Presented by Robert J. Iio Personal Real Estate Corporation — Team 110 RE/MAX Real Estate (Kamloops).
2407 N Vernon Road Quesnel, British Columbia V2J 7C8

$289,900
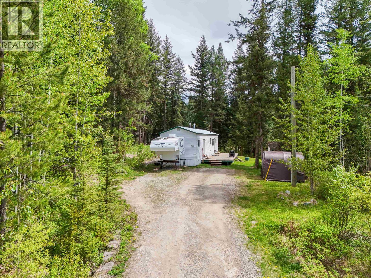
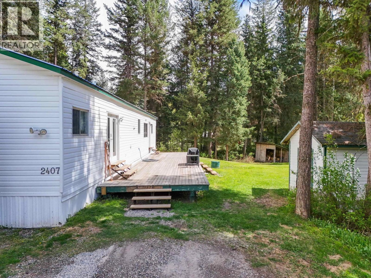
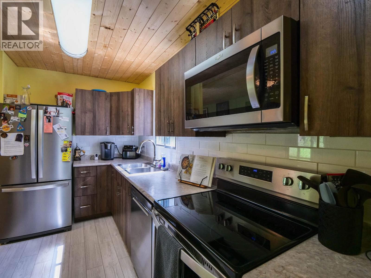
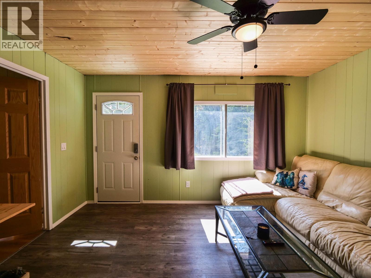
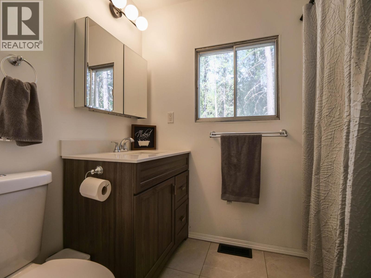
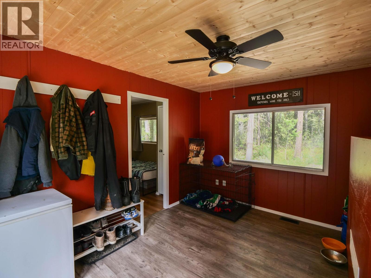
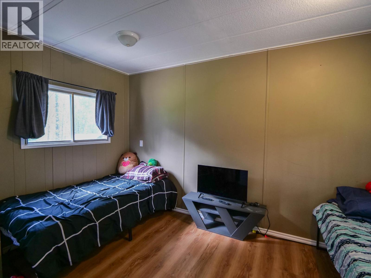
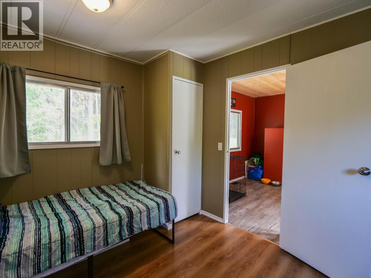
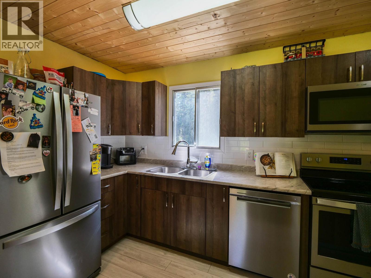
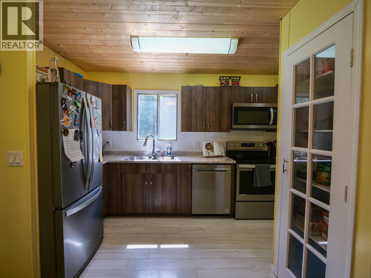
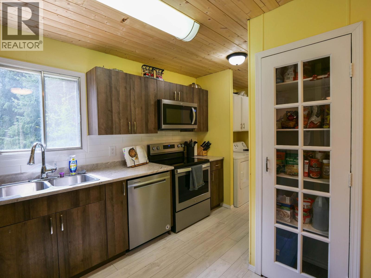
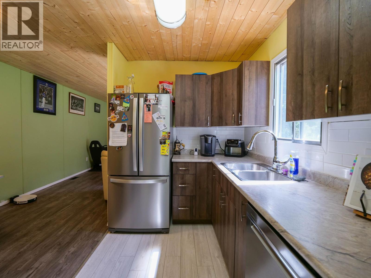
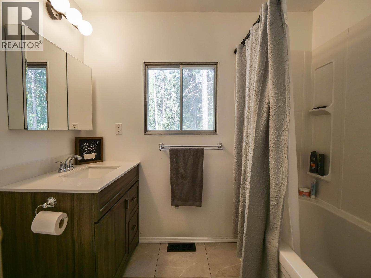
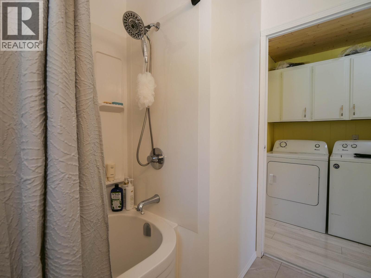
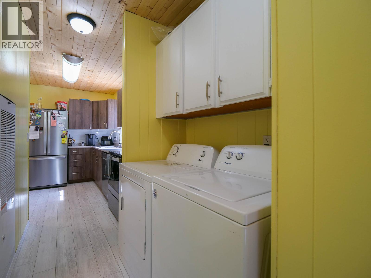
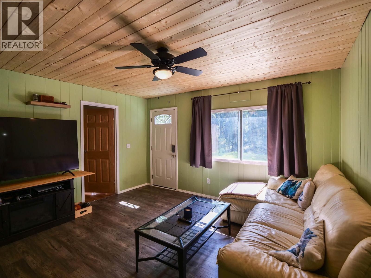
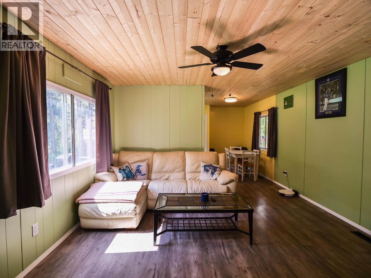
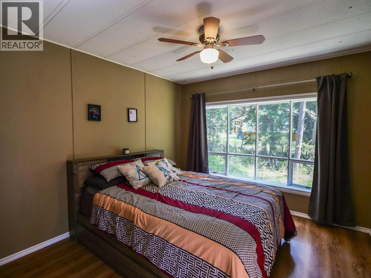
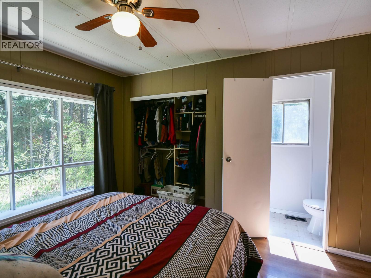
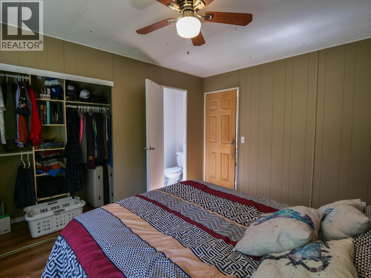
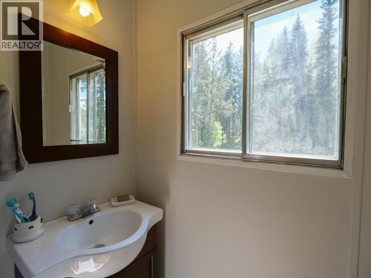
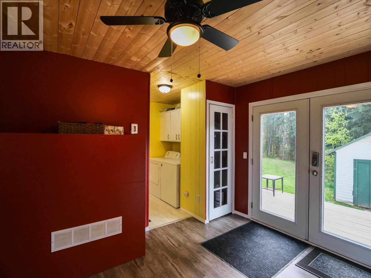
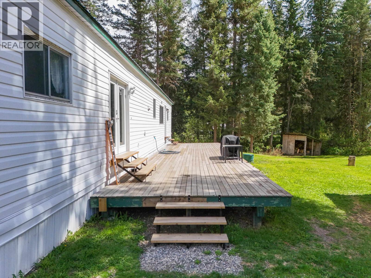
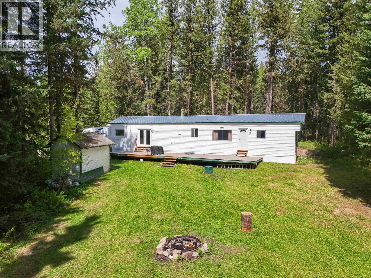
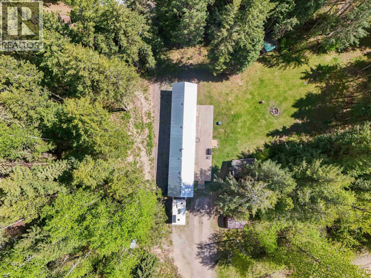
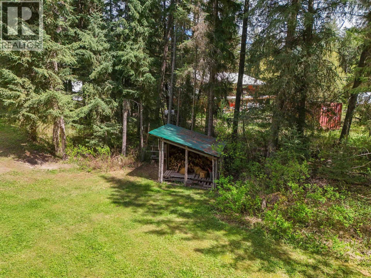
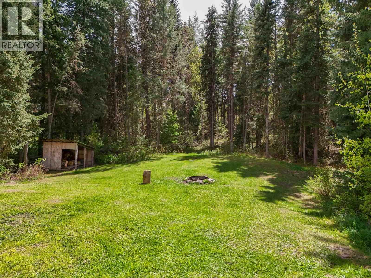
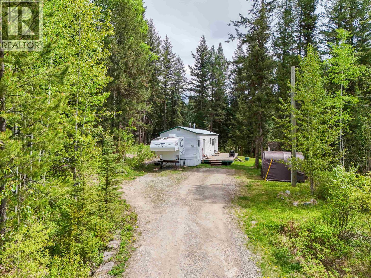
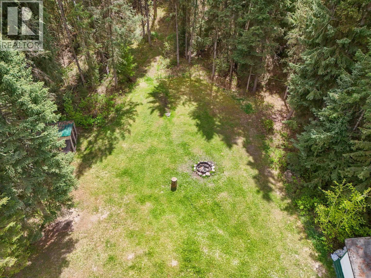
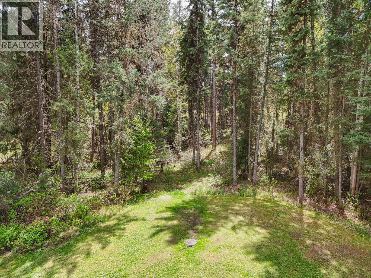
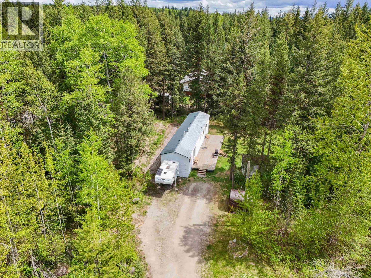
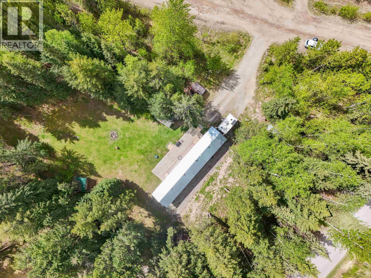
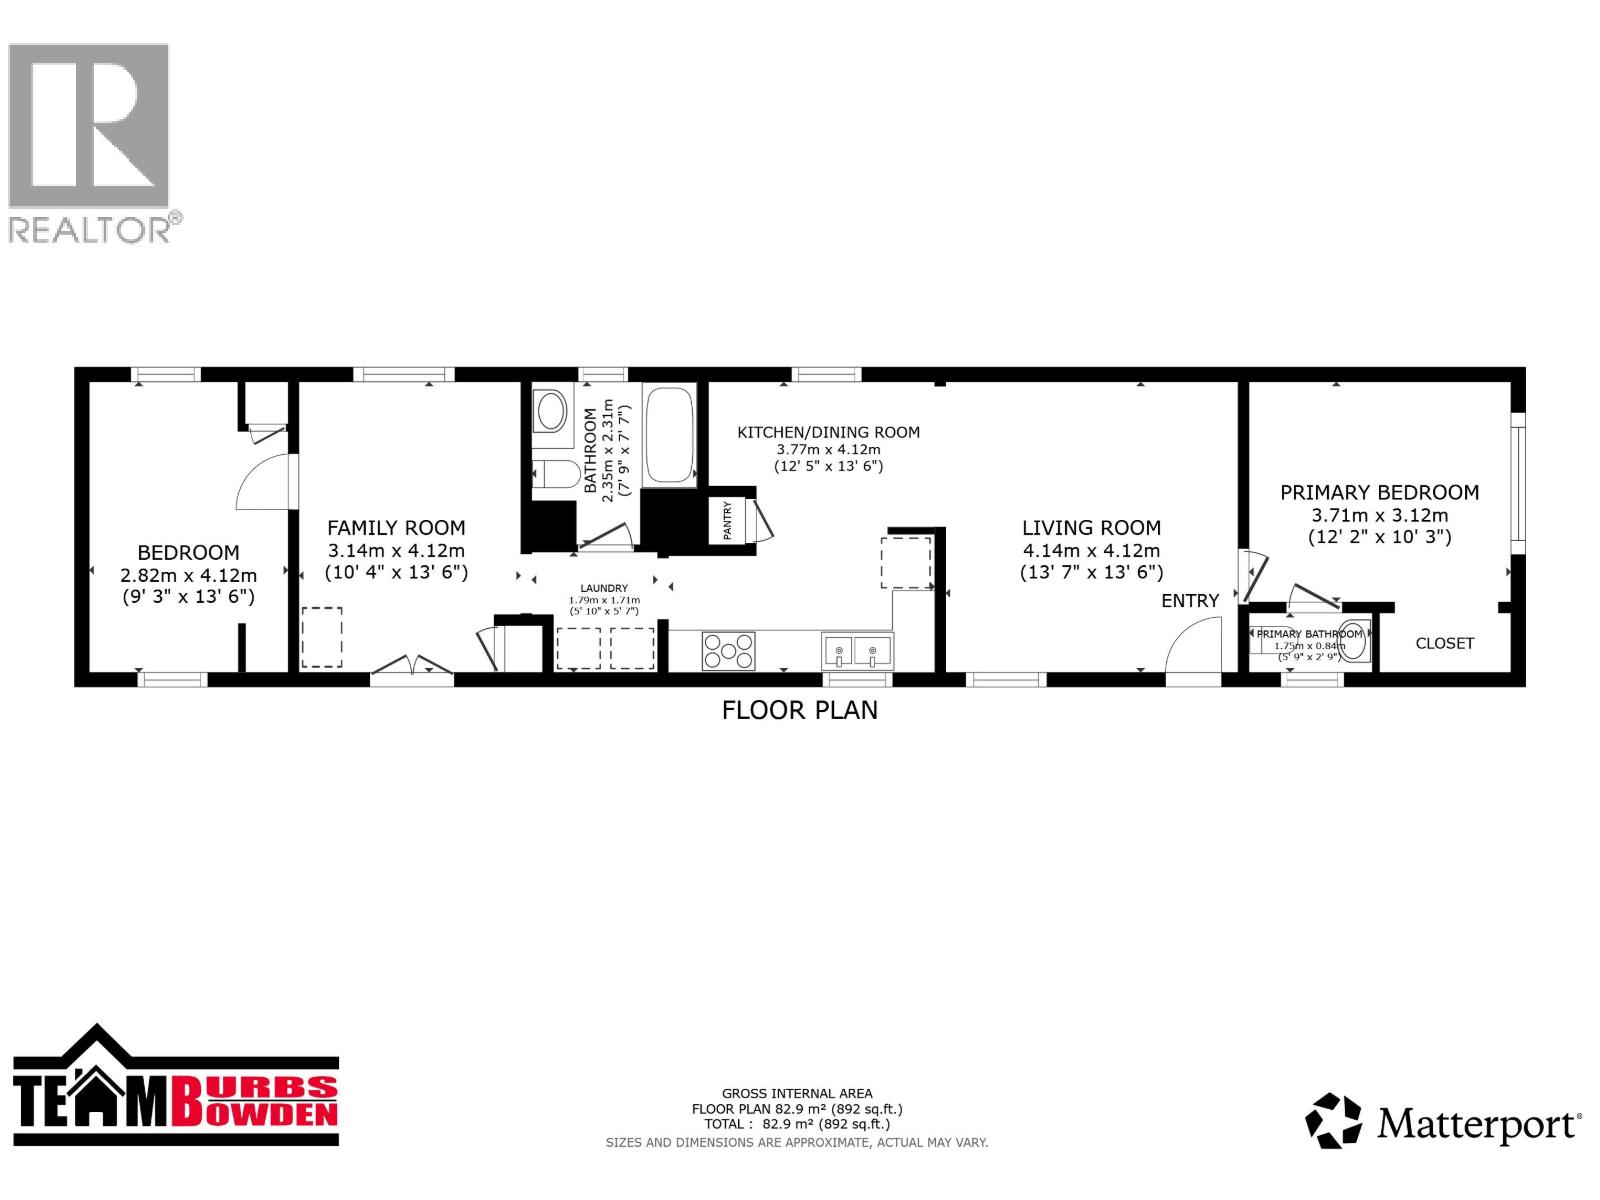
Welcome to peaceful Bouchie Lake living! Tucked away in the desirable Bouchie Lake, this well-cared-for 2-bedroom, 1.5-bath home sits on a private 1.29-acre property just 14 minutes from town. Inside, you’ll find a beautifully updated kitchen and main bathroom, new flooring, newer appliances, and updated mechanical systems including the furnace and hot water tank. The spacious primary bedroom features a convenient 2-piece ensuite. Outside, enjoy the gorgeous yard, full-length deck, and ample parking for vehicles, RVs, and all your outdoor toys. Whether you’re a first-time buyer, looking to downsize, or simply wanting more privacy and space, this property offers the perfect balance of rural living and everyday convenience. (id:61048)
Property Details
| MLS® Number | R3124611 |
| Property Type | Single Family |
Building
| Bathroom Total | 2 |
| Bedrooms Total | 2 |
| Appliances | Washer, Dryer, Refrigerator, Stove, Dishwasher, Range |
| Basement Type | None |
| Constructed Date | 1977 |
| Construction Style Attachment | Detached |
| Construction Style Other | Manufactured |
| Exterior Finish | Vinyl Siding |
| Foundation Type | Unknown |
| Heating Fuel | Natural Gas |
| Heating Type | Forced Air |
| Roof Material | Metal |
| Roof Style | Conventional |
| Stories Total | 1 |
| Size Interior | 892 Sqft |
| Total Finished Area | 892 Sqft |
| Type | Manufactured Home/mobile |
| Utility Water | Drilled Well |
Parking
| Open |
Land
| Acreage | Yes |
| Size Irregular | 1.29 |
| Size Total | 1.29 Ac |
| Size Total Text | 1.29 Ac |
Rooms
| Level | Type | Length | Width | Dimensions |
|---|---|---|---|---|
| Main Level | Living Room | 13 ft ,7 in | 13 ft ,6 in | 13 ft ,7 in x 13 ft ,6 in |
| Main Level | Kitchen | 12 ft ,5 in | 13 ft ,6 in | 12 ft ,5 in x 13 ft ,6 in |
| Main Level | Laundry Room | 5 ft ,1 in | 5 ft ,7 in | 5 ft ,1 in x 5 ft ,7 in |
| Main Level | Mud Room | 10 ft ,4 in | 13 ft ,6 in | 10 ft ,4 in x 13 ft ,6 in |
| Main Level | Bedroom 2 | 9 ft ,3 in | 13 ft ,6 in | 9 ft ,3 in x 13 ft ,6 in |
| Main Level | Primary Bedroom | 12 ft ,2 in | 10 ft ,3 in | 12 ft ,2 in x 10 ft ,3 in |
https://www.realtor.ca/real-estate/29766928/2407-n-vernon-road-quesnel
Contact Us
Contact us for more information

April Cameron
Team Burbs Bowden
www.teamburbs.com/
www.instagram.com/a.cameron.realestate/
456 Reid Street
Quesnel, British Columbia V2J 2M6
(250) 564-4488

Curtis Burbs Burbee
PREC - Team Burbs Bowden
www.youtube.com/embed/CCTtopAxmcs
www.curtisburbee.com/
www.facebook.com/curtisburbee
456 Reid Street
Quesnel, British Columbia V2J 2M6
(250) 564-4488
Stacey Bowden
PREC - Team Burbs Bowden
agents.royallepage.ca/staceybowden
www.instagram.com/sbowdenrealestate/
456 Reid Street
Quesnel, British Columbia V2J 2M6
(250) 564-4488

The trademarks REALTOR®, REALTORS®, and the REALTOR® logo are controlled by The Canadian Real Estate Association (CREA) and identify real estate professionals who are members of CREA. The trademarks MLS®, Multiple Listing Service® and the associated logos are owned by The Canadian Real Estate Association (CREA) and identify the quality of services provided by real estate professionals who are members of CREA. The trademark DDF® is owned by The Canadian Real Estate Association (CREA) and identifies CREA's Data Distribution Facility (DDF®)
May 21 2026 08:45:32
BC Northern Real Estate Board
Royal LePage Aspire Realty (Qsnl)