Presented by Robert J. Iio Personal Real Estate Corporation — Team 110 RE/MAX Real Estate (Kamloops).
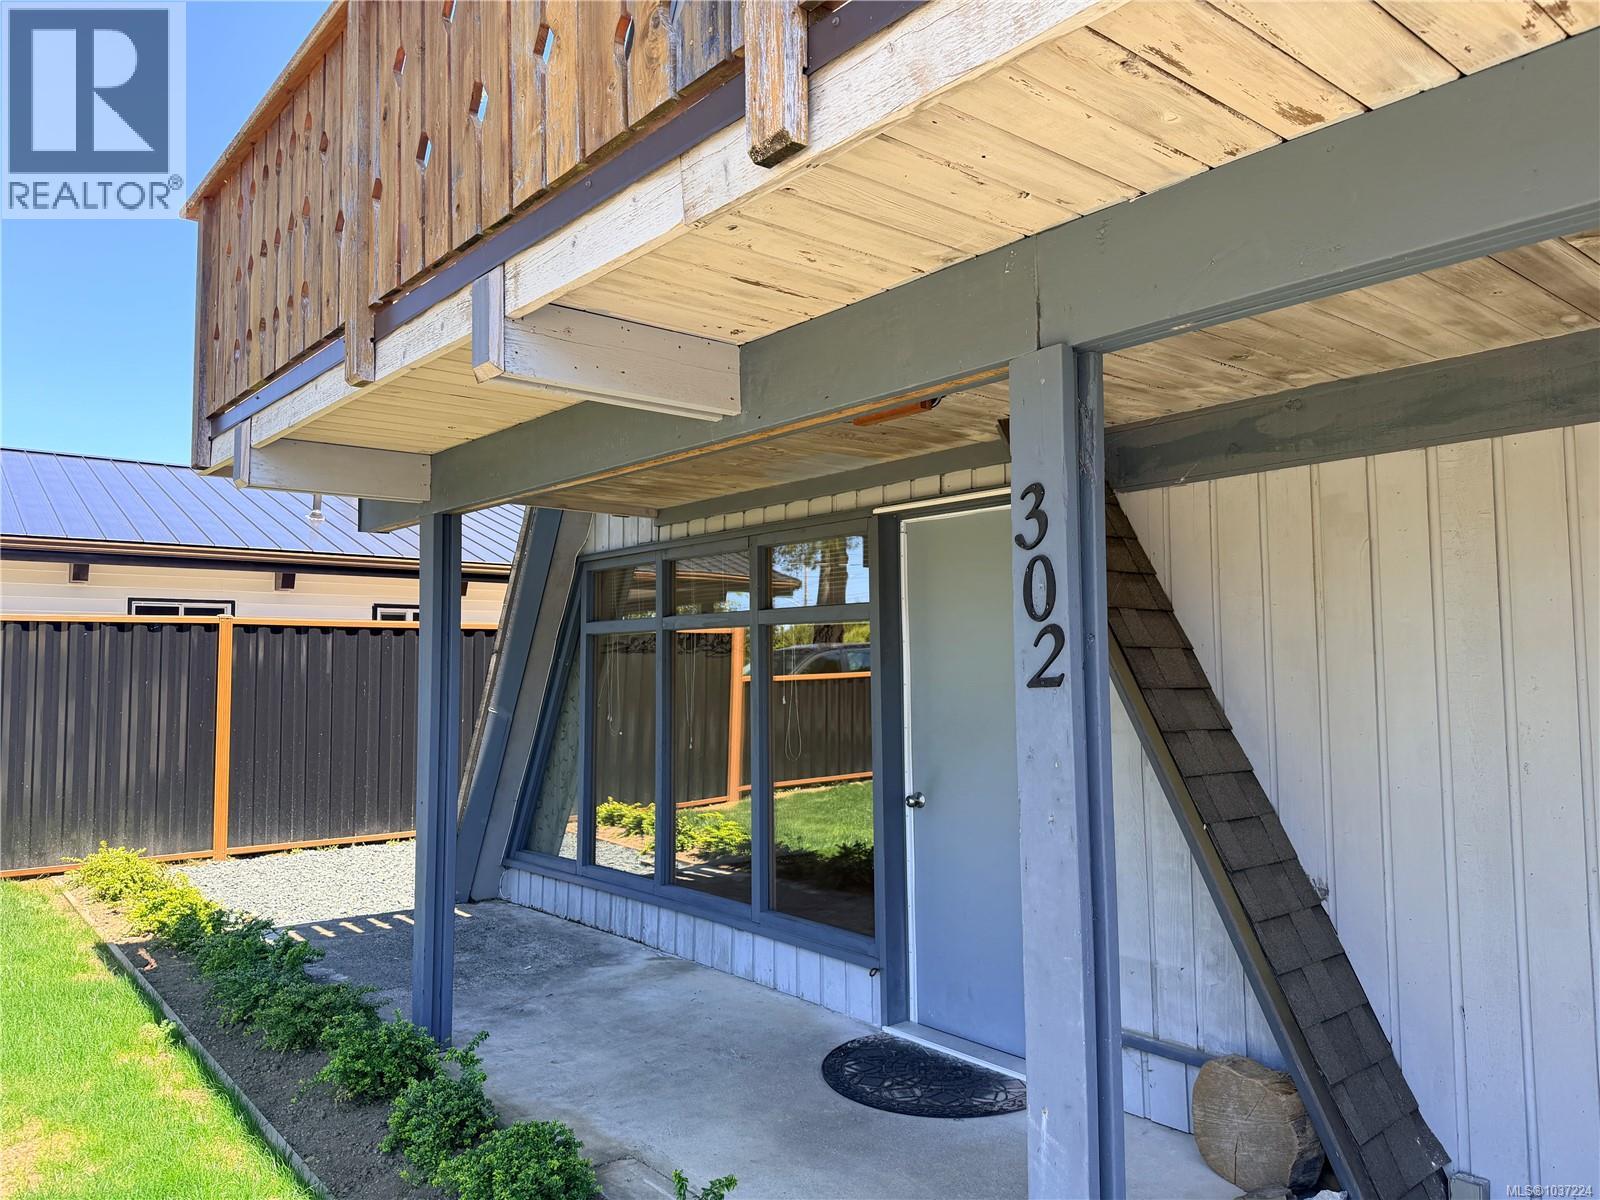
302 Willow St Parksville, British Columbia V9P 1C7

$649,000
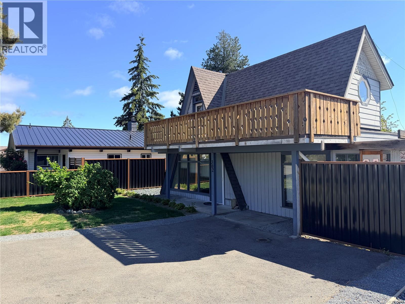
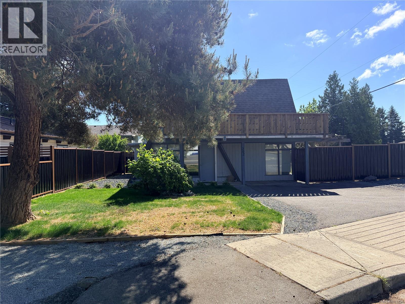
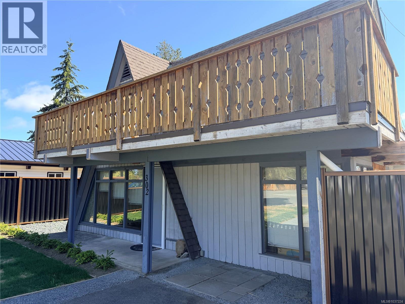
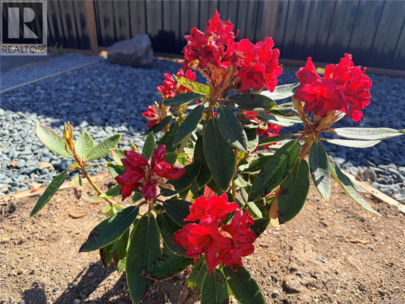
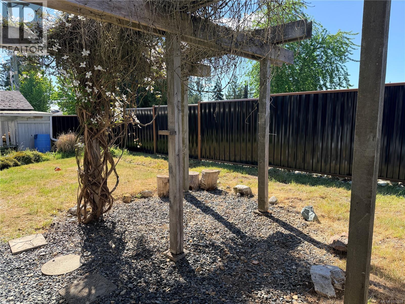
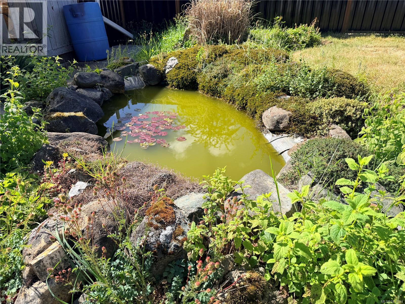
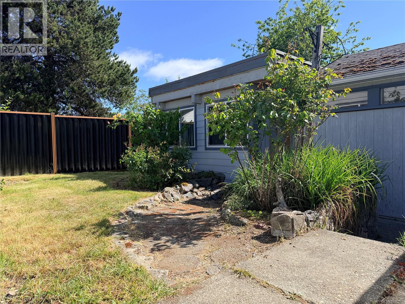
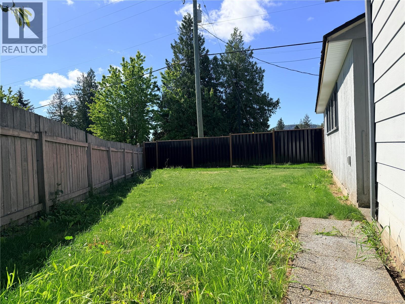
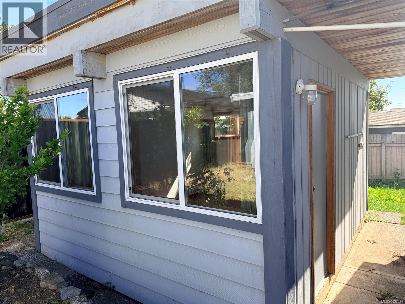
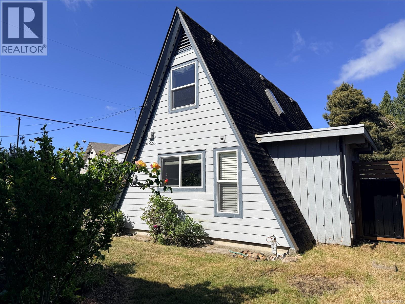
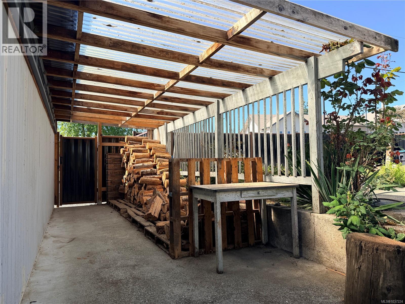
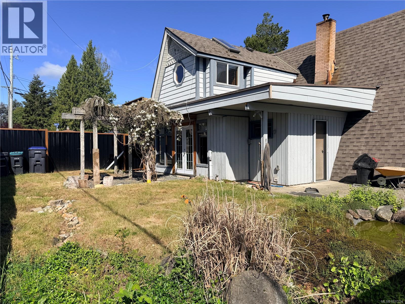
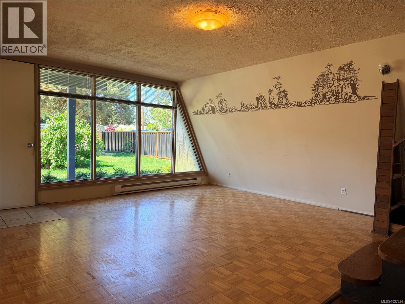
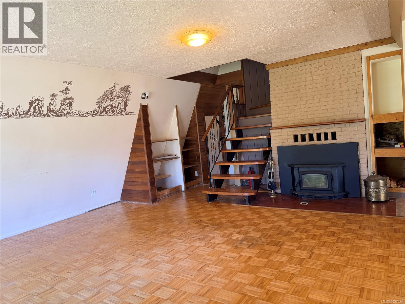
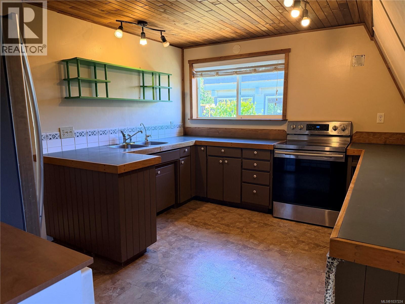
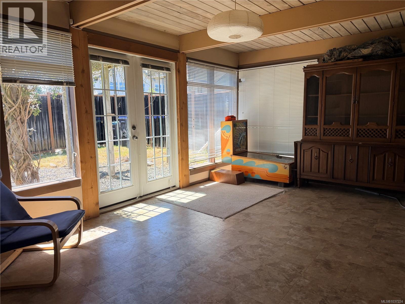
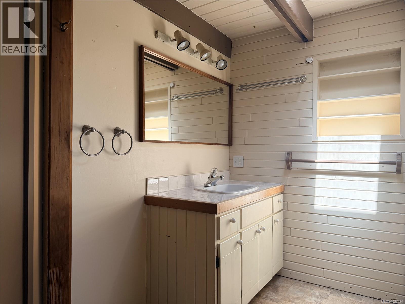
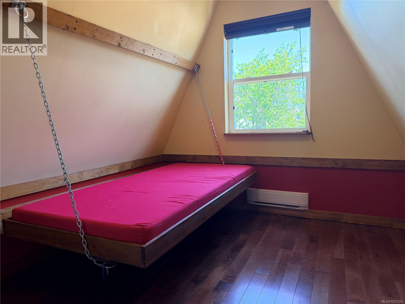
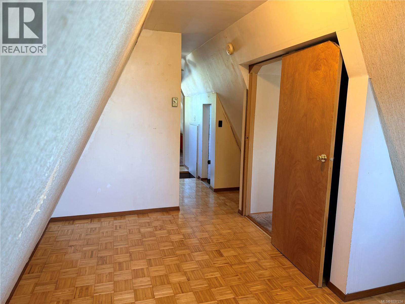
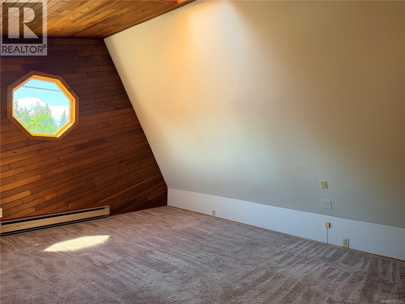
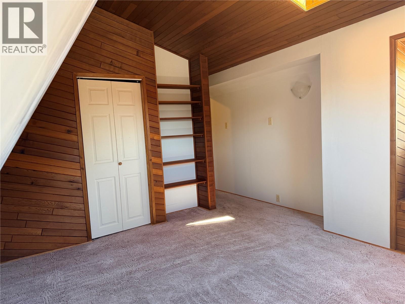
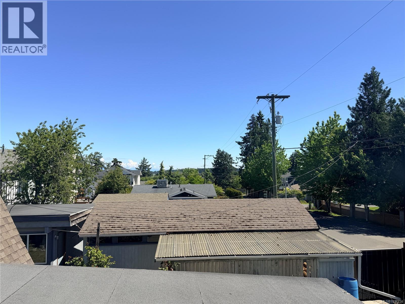
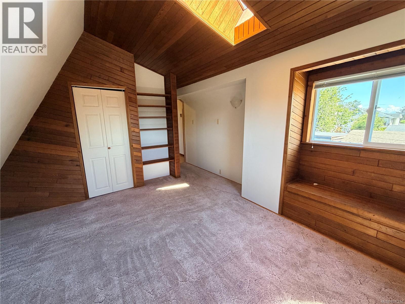
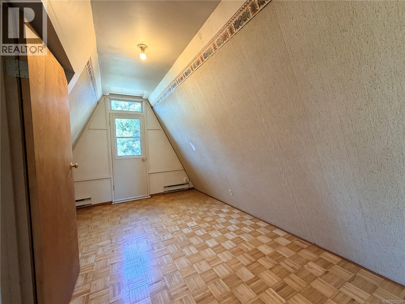
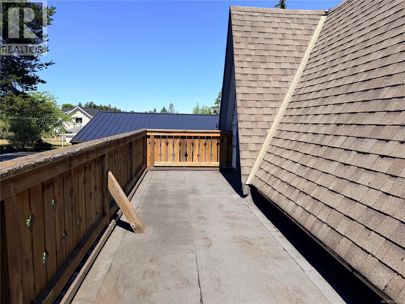
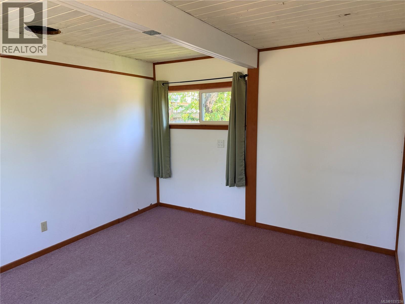
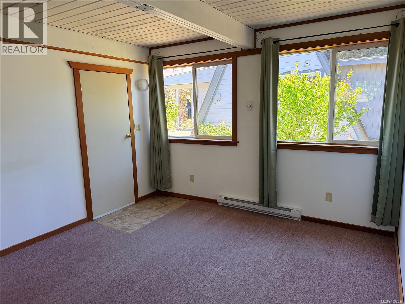
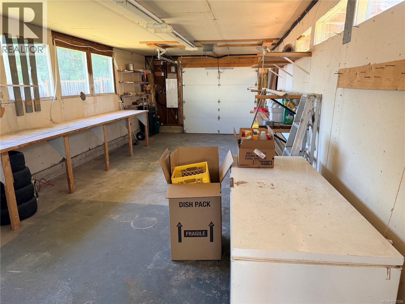
Nestled on a desirable corner lot in one of Parksville’s most sought-after neighbourhoods, this charming classic A-frame home offers character, comfort, and exceptional versatility. The private, fully fenced garden features low-maintenance metal fencing, mature landscaping, an ornamental pond, established rose bushes, and a pergola draped in honeysuckle; perfect for relaxing or entertaining. The thoughtfully designed layout includes separate living and kitchen areas, a bright dining room with French doors to the garden, and a cozy fireplace insert capable of heating the entire home. Skylights fill the home with natural light, while the traditional kitchen offers abundant storage, workspace, and garden views. Upstairs are three unique bedrooms tucked into the A-frame design, including a west-facing room with balcony access. A detached extended garage with a fully finished bonus room provides space for guests, hobbies, or a workshop. Ample parking includes room for vehicles, RV, or boat. (id:61048)
Property Details
| MLS® Number | 1037224 |
| Property Type | Single Family |
| Neigbourhood | Parksville |
| Features | Corner Site, Other |
| Parking Space Total | 3 |
| Structure | Workshop |
Building
| Bathroom Total | 1 |
| Bedrooms Total | 3 |
| Appliances | Dishwasher, Dryer, Range - Electric, Refrigerator, Washer |
| Constructed Date | 1958 |
| Cooling Type | None |
| Fireplace Present | Yes |
| Fireplace Total | 1 |
| Heating Type | Baseboard Heaters |
| Size Interior | 1,106 Sqft |
| Type | House |
Land
| Acreage | No |
| Size Irregular | 6534 |
| Size Total | 6534 Sqft |
| Size Total Text | 6534 Sqft |
| Zoning Type | Residential |
Rooms
| Level | Type | Length | Width | Dimensions |
|---|---|---|---|---|
| Second Level | Primary Bedroom | 13 ft | Measurements not available x 13 ft | |
| Second Level | Bedroom | 13 ft | 12 ft | 13 ft x 12 ft |
| Second Level | Bedroom | 8'6 x 9'5 | ||
| Main Level | Bathroom | 9 ft | Measurements not available x 9 ft | |
| Main Level | Kitchen | 12 ft | 12 ft x Measurements not available | |
| Main Level | Laundry Room | 9'2 x 5'2 | ||
| Main Level | Dining Room | 10'3 x 14'4 | ||
| Main Level | Living Room | 14'9 x 15'3 |
https://www.realtor.ca/real-estate/29767097/302-willow-st-parksville-parksville
Contact Us
Contact us for more information

Andrew Chapman-Coombs
chapmancoombs.com/
facebook.com/andrew.chapmancoombs
ca.linkedin.com/in/chapmancoombsrealtynanaimo/
640 Terminal Avenue
Nanaimo, British Columbia V9S 4K2
(250) 753-9688
(250) 753-9677
www.pembertonholmesnanaimo.com/

The trademarks REALTOR®, REALTORS®, and the REALTOR® logo are controlled by The Canadian Real Estate Association (CREA) and identify real estate professionals who are members of CREA. The trademarks MLS®, Multiple Listing Service® and the associated logos are owned by The Canadian Real Estate Association (CREA) and identify the quality of services provided by real estate professionals who are members of CREA. The trademark DDF® is owned by The Canadian Real Estate Association (CREA) and identifies CREA's Data Distribution Facility (DDF®)
July 05 2026 11:41:54
Vancouver Island Real Estate Board
Pemberton Holmes Ltd. (Nanaimo)