Presented by Robert J. Iio Personal Real Estate Corporation — Team 110 RE/MAX Real Estate (Kamloops).
4021 Dawnview Cres Saanich, British Columbia V8N 5P7
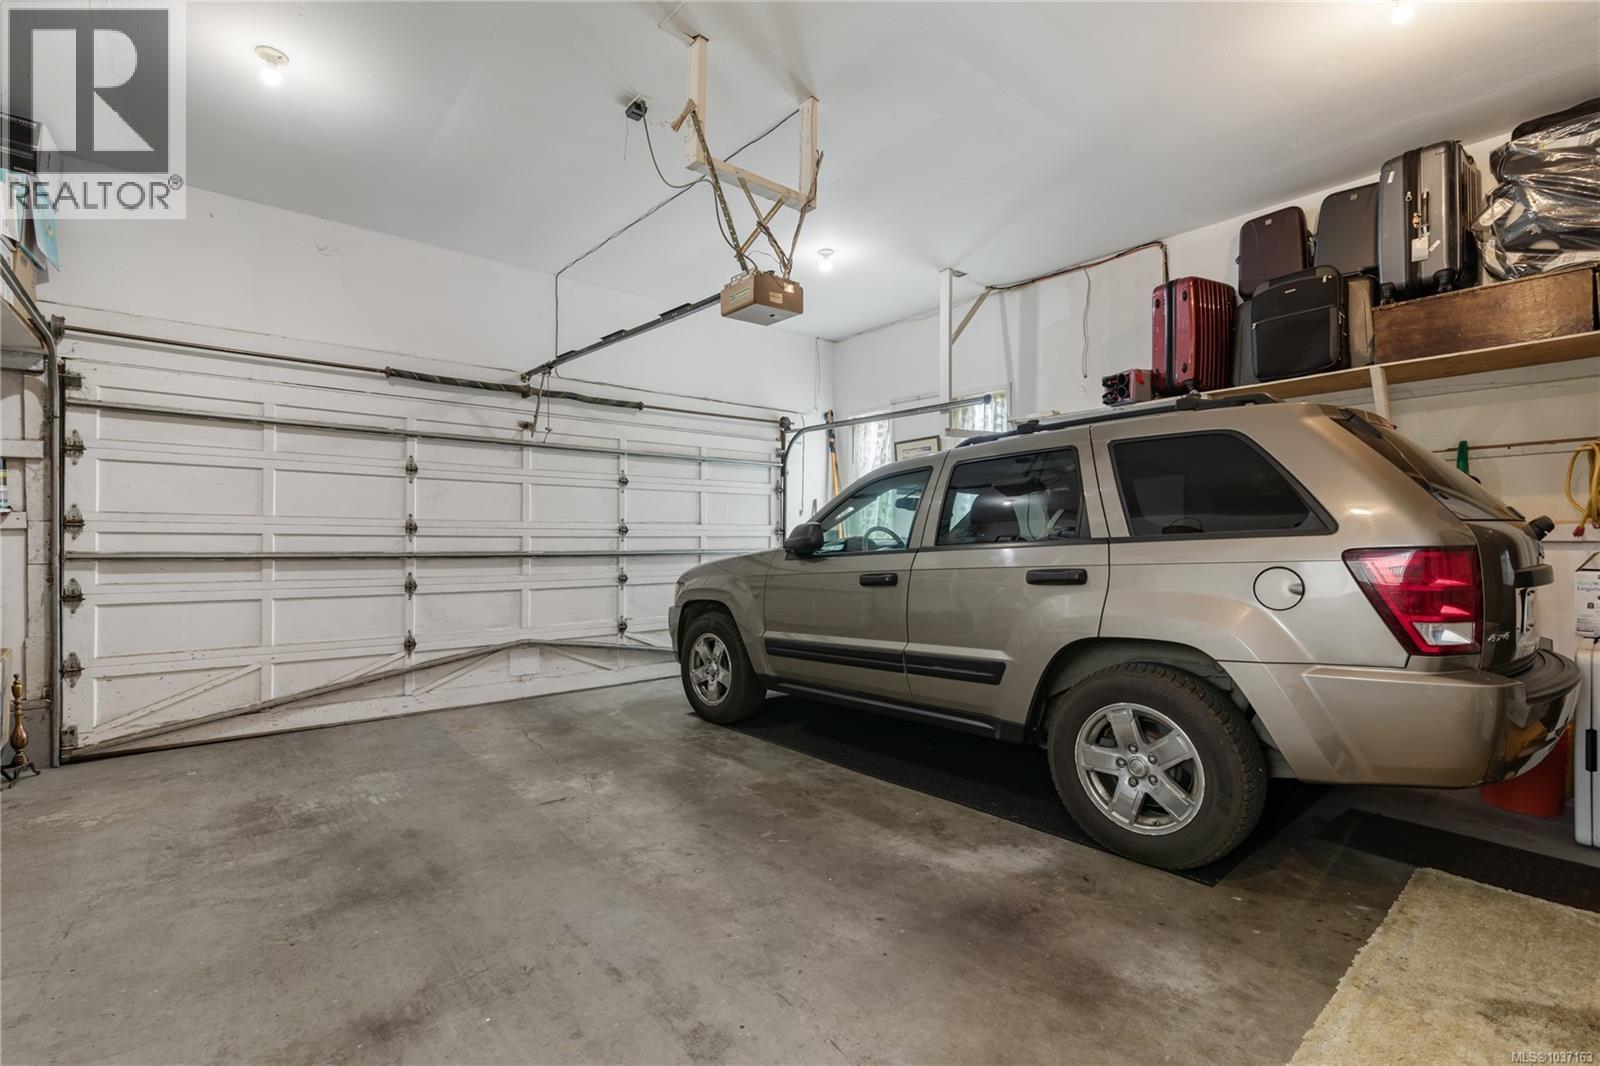

$1,559,000
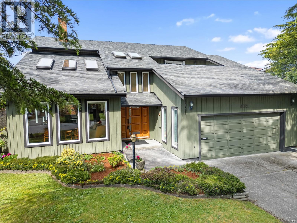
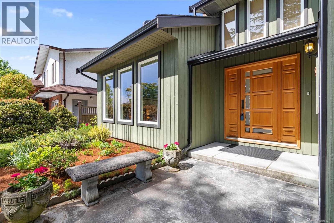
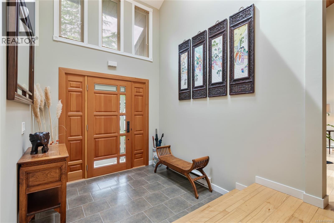
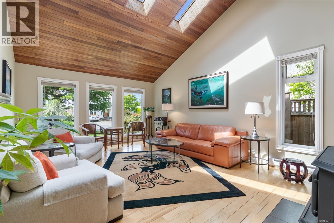
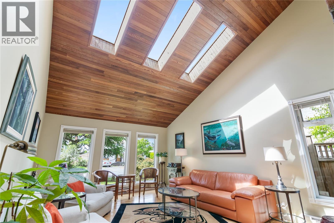
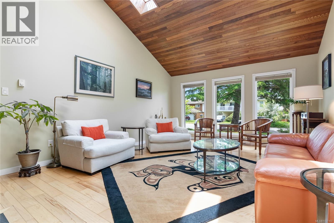
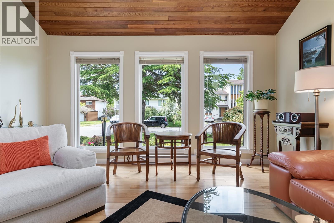
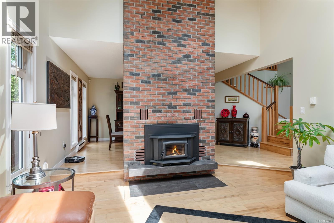
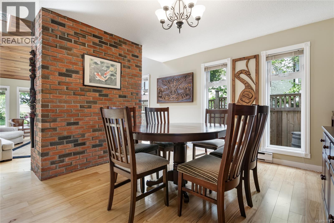
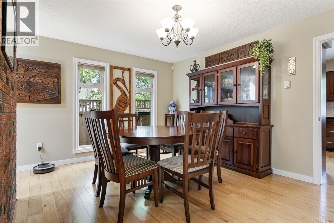
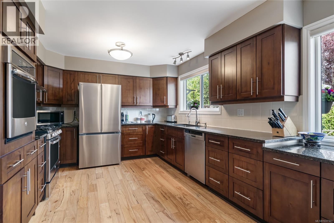
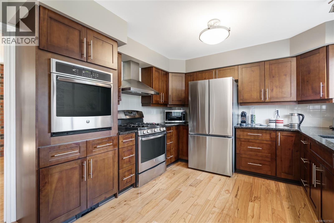
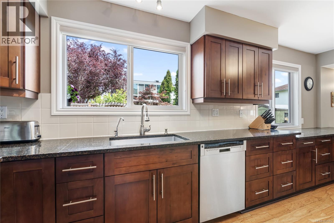
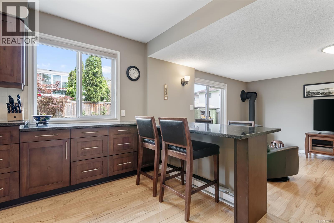
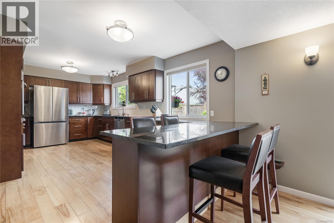
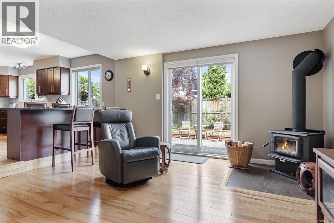
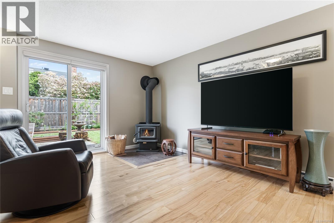
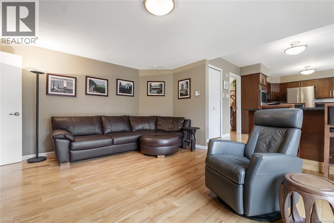
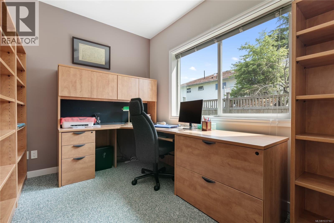
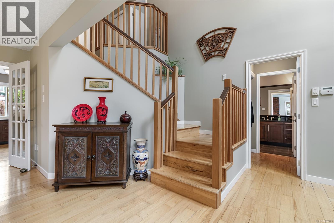
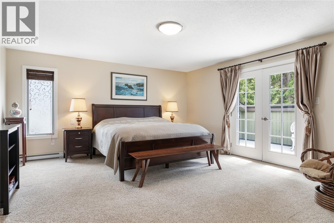
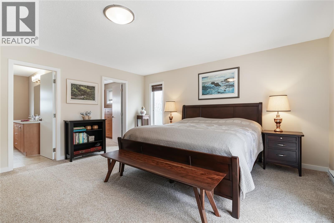
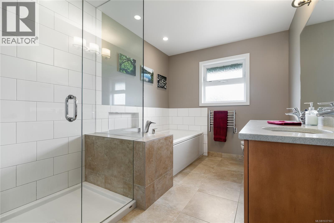
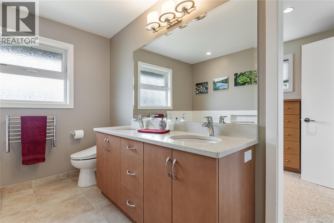
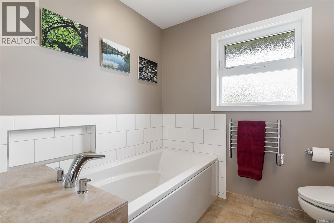
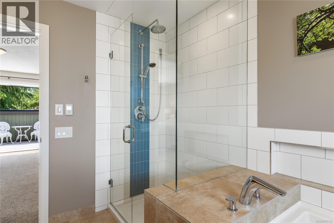
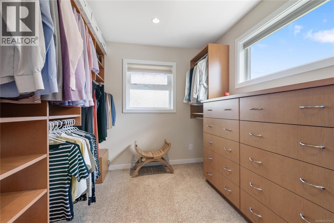
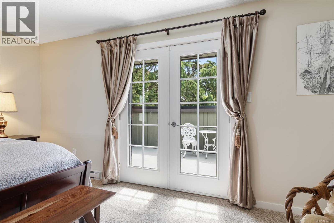
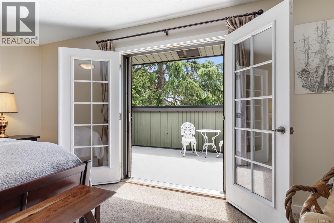
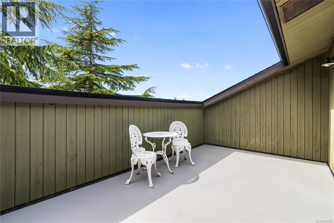
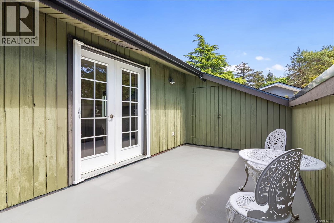
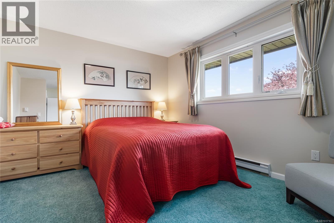
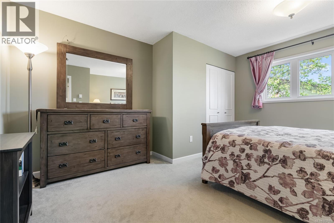
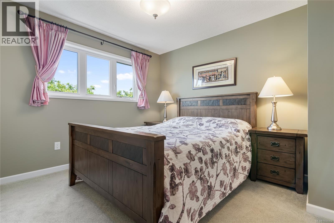
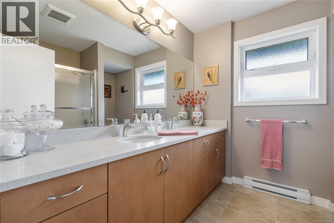
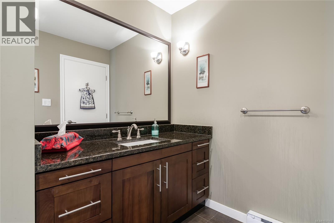
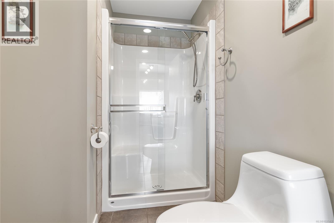
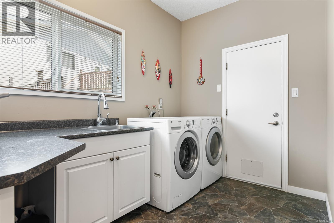
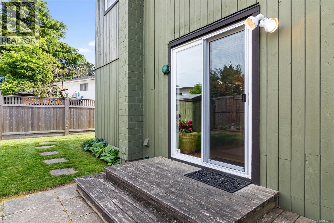
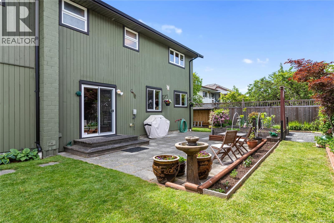
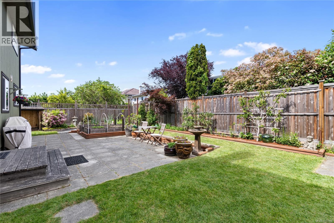
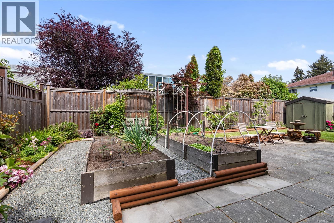
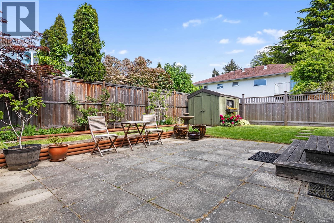
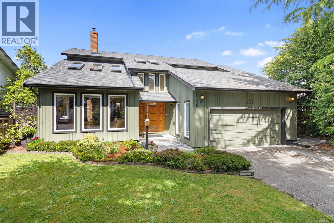
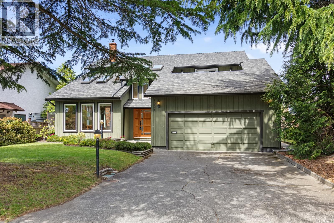
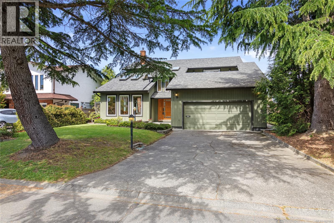
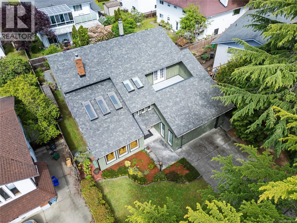
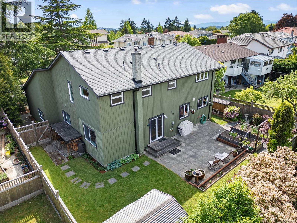
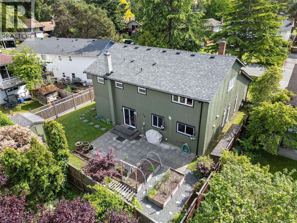
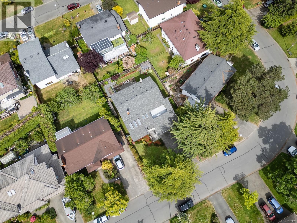
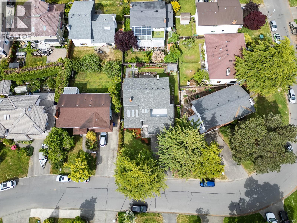
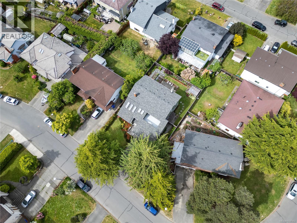
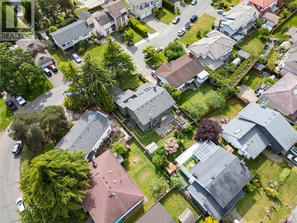
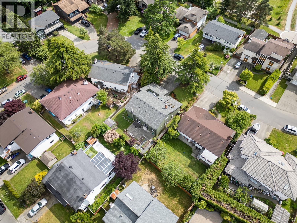
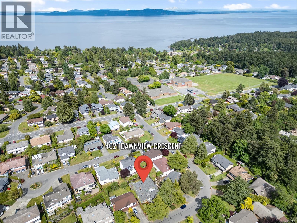
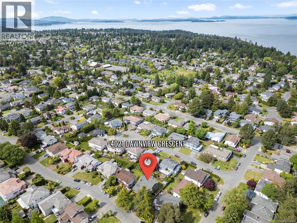
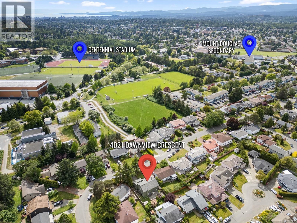
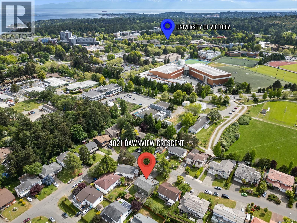
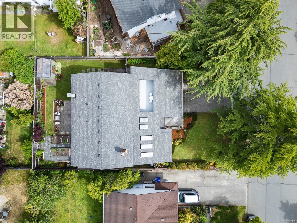
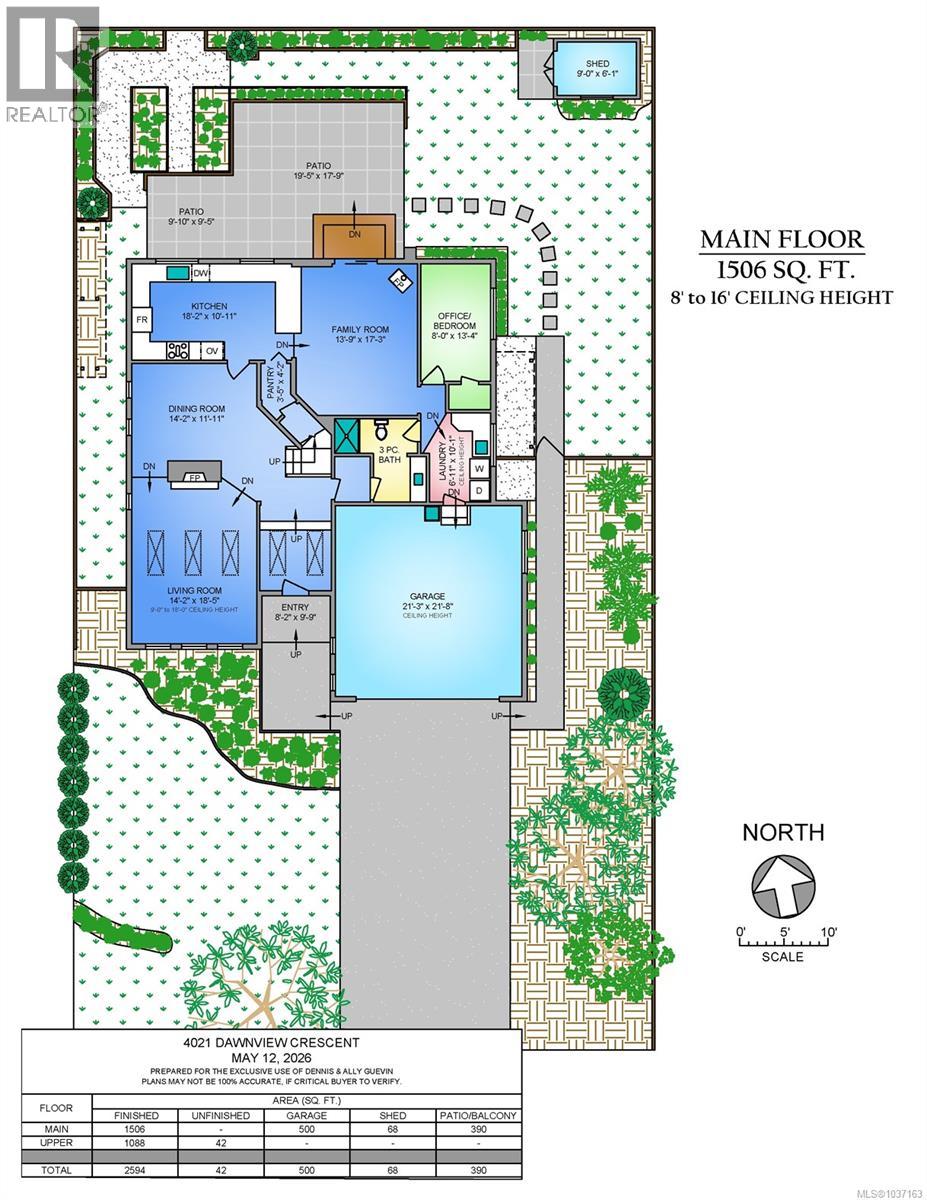
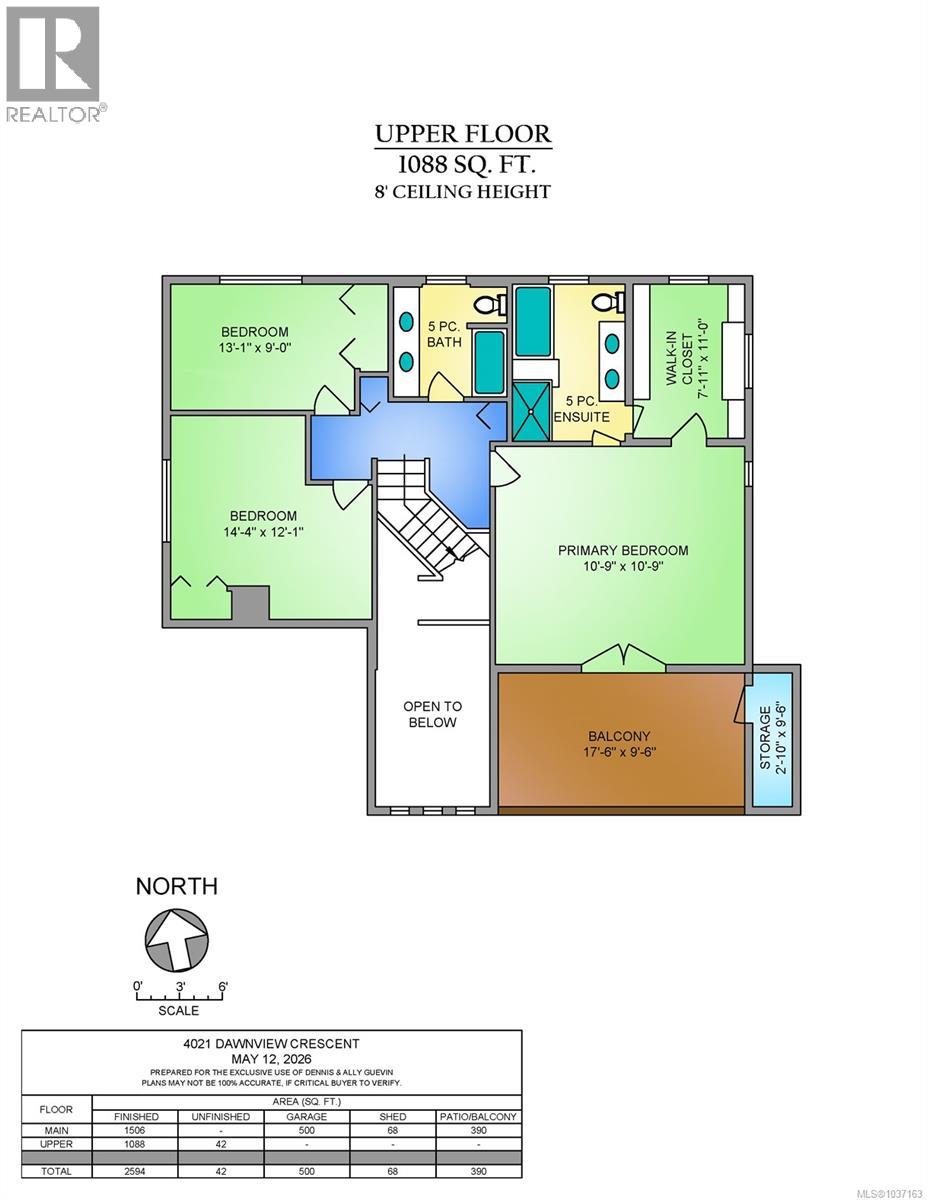
Welcome to 4021 Dawnview Crescent — an elegantly updated 4 bed, 3 bath executive home in one of Gordon Head’s most sought-after neighbourhoods, just a short walk to UVic. Designed for both family living and entertaining, this residence offers soaring ceilings, skylights & wide plank maple flooring that fill the home with warmth and natural light. The living room features a floor-to-ceiling fp, the formal dining room is ideal for family dinners. Thoughtfully designed kitchen offers walnut cabinetry, granite countertops, eating bar, newer appliances, and double ovens. A comfortable family room with wood stove creates the perfect gathering space. The main level also includes a full bath, laundry, and flex office /4th bed. Upstairs, features the spacious primary bedroom updated ensuite, walk-in closet, private south-facing deck as well as 2 additional bedrooms and updated bath. The fully fenced backyard features BBQ hookup, raised beds, perfect for gardening and entertaining. Easy to show. (id:61048)
Property Details
| MLS® Number | 1037163 |
| Property Type | Single Family |
| Neigbourhood | Arbutus |
| Features | Level Lot |
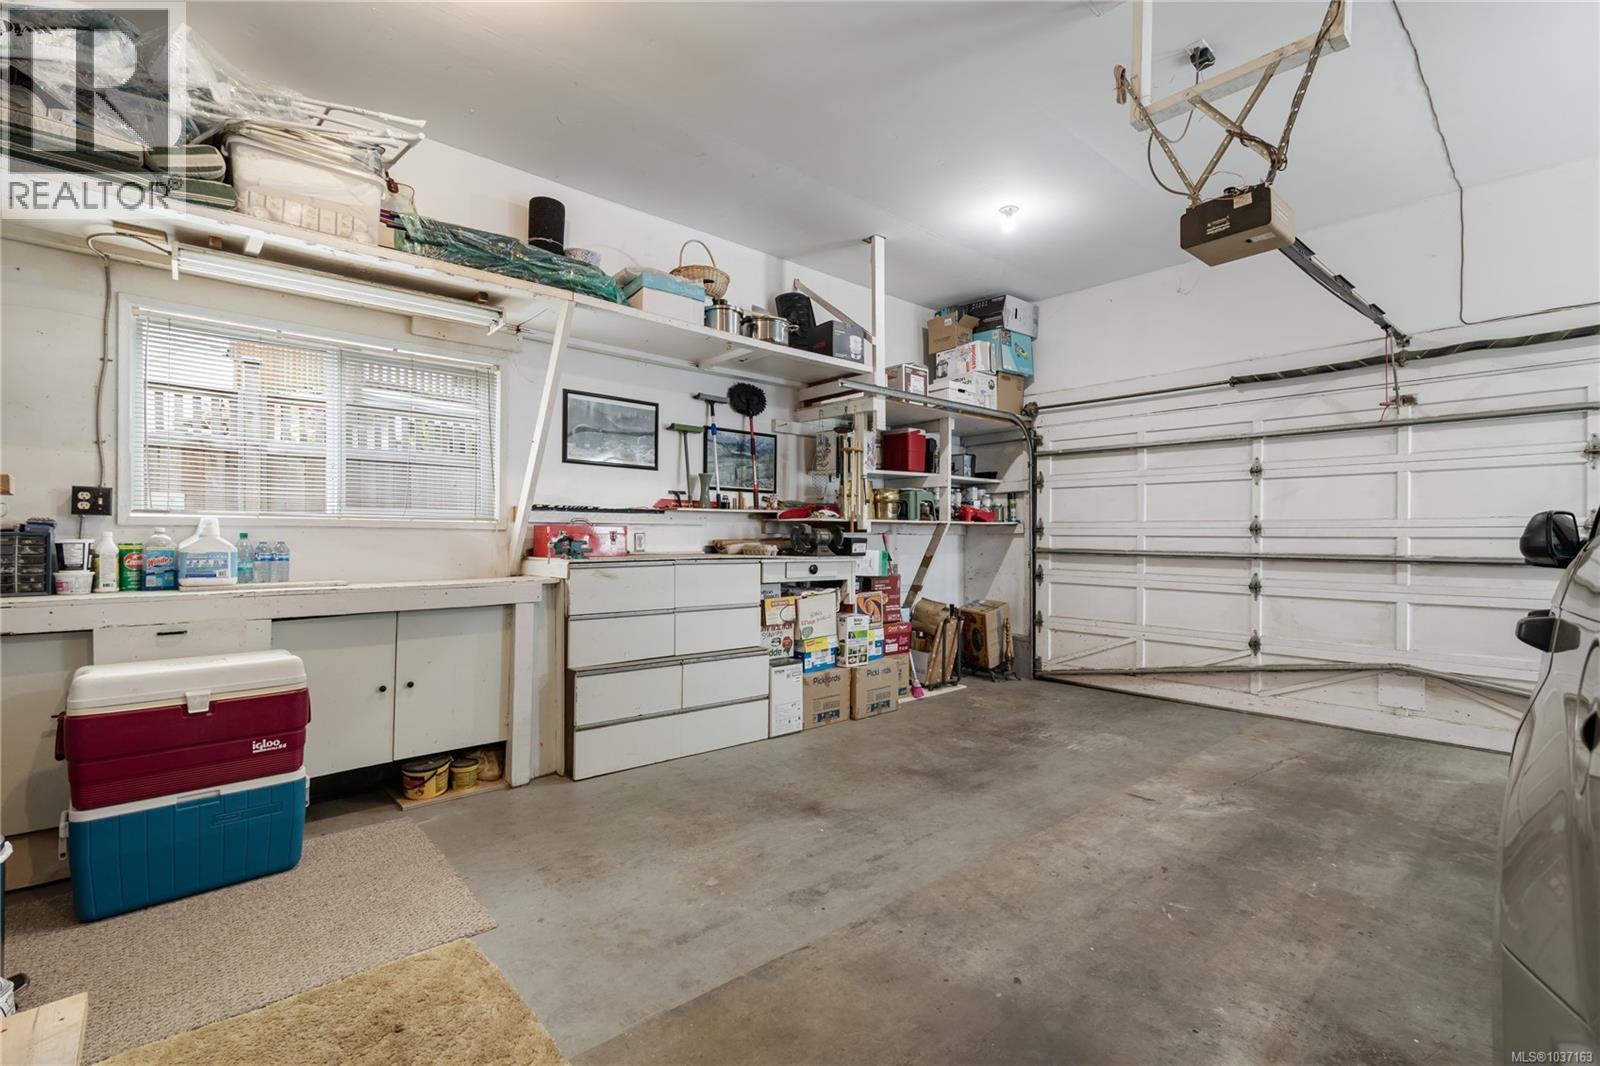
| Parking Space Total | 4 |
| Plan | Vip29666 |
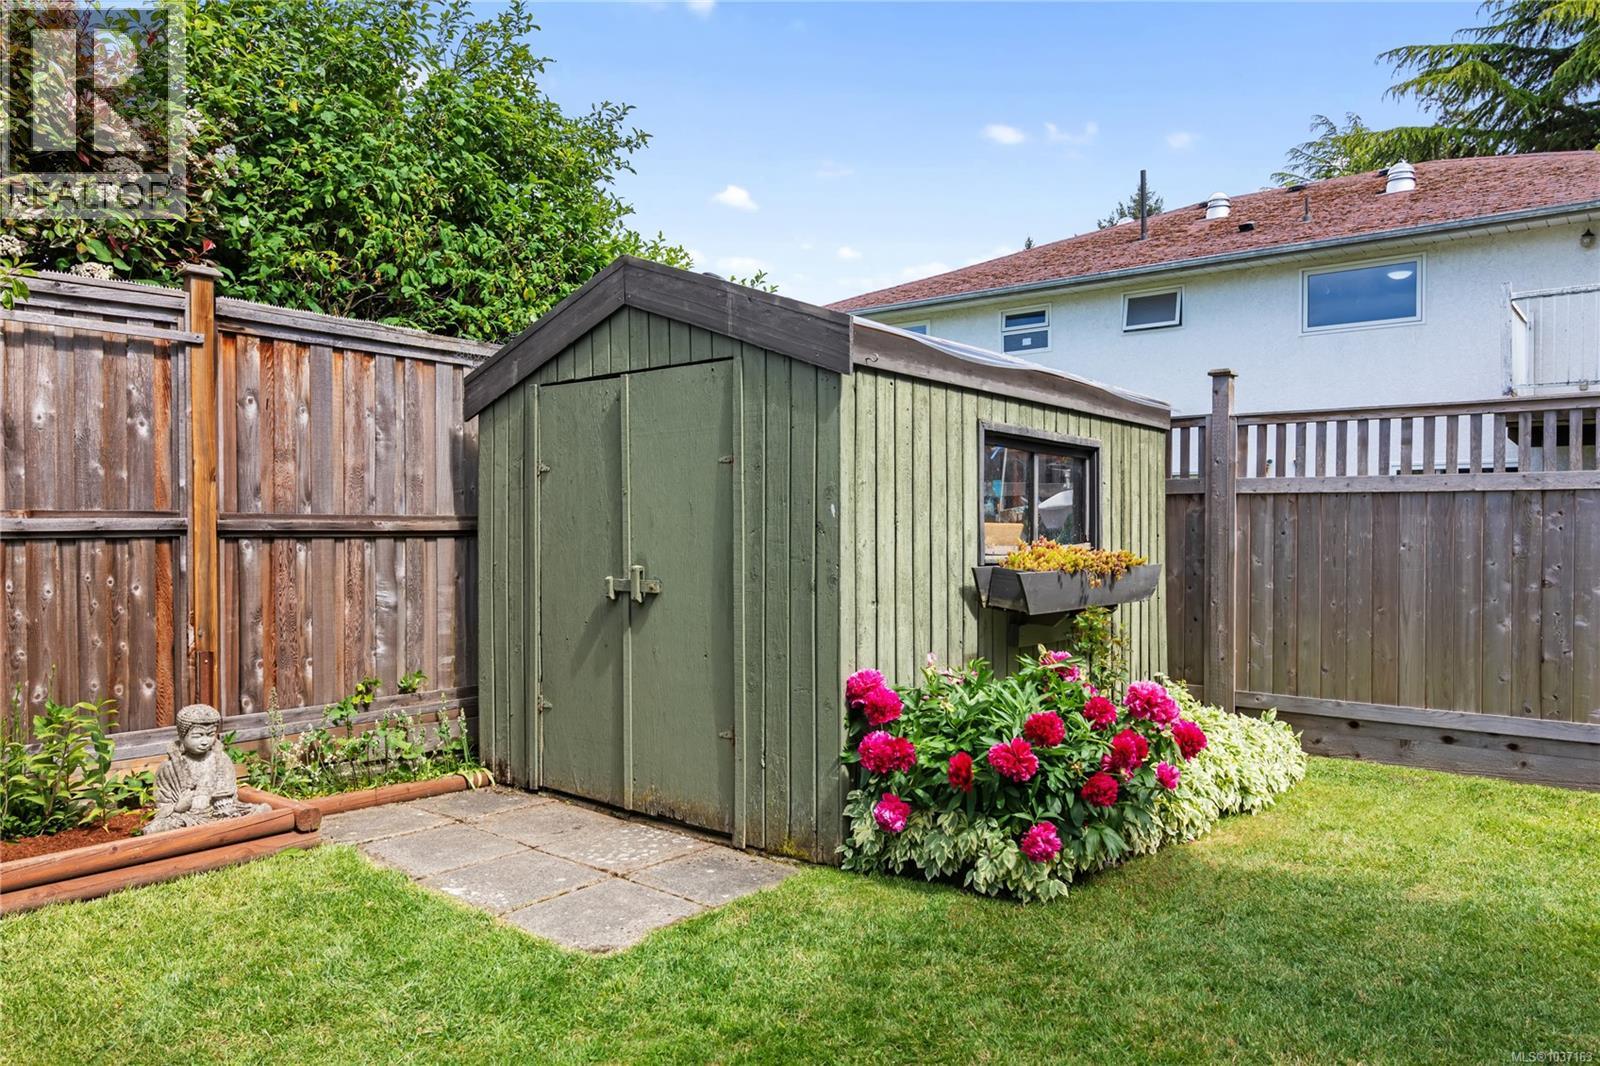
| Structure | Shed, Patio(s) |
Building
| Bathroom Total | 3 |
| Bedrooms Total | 4 |
| Appliances | Dishwasher, Dryer, Oven - Built-in, Range - Gas, Refrigerator, Washer |
| Architectural Style | Westcoast |
| Constructed Date | 1978 |
| Cooling Type | None |
| Fireplace Present | Yes |
| Fireplace Total | 2 |
| Heating Fuel | Electric, Wood |
| Heating Type | Baseboard Heaters |
| Size Interior | 2,594 Sqft |
| Type | House |
Land
| Acreage | No |
| Size Irregular | 6057 |
| Size Total | 6057 Sqft |
| Size Total Text | 6057 Sqft |
| Zoning Type | Residential |
Rooms
| Level | Type | Length | Width | Dimensions |
|---|---|---|---|---|
| Second Level | Balcony | 17'6 x 9'6 | ||
| Second Level | Storage | 2'10 x 9'6 | ||
| Second Level | Bathroom | 5-Piece | ||
| Second Level | Primary Bedroom | 10'9 x 1'9 | ||
| Second Level | Ensuite | 5-Piece | ||
| Second Level | Bedroom | 14'4 x 12'1 | ||
| Second Level | Bedroom | 13'1 x 9'0 | ||
| Main Level | Entrance | 8'2 x 9'9 | ||
| Main Level | Living Room | 14'2 x 18'5 | ||
| Main Level | Dining Room | 14'2 x 11'11 | ||
| Main Level | Kitchen | 18'2 x 10'11 | ||
| Main Level | Pantry | 3'5 x 4'2 | ||
| Main Level | Family Room | 13'9 x 17'3 | ||
| Main Level | Bedroom | 8'0 x 13'4 | ||
| Main Level | Laundry Room | 6'11 x 10'1 | ||
| Main Level | Bathroom | 3-Piece | ||
| Main Level | Patio | 9'10 x 10'11 | ||
| Main Level | Patio | 19'5 x 17'9 | ||
| Main Level | Storage | 9'0 x 6'1 |
https://www.realtor.ca/real-estate/29766526/4021-dawnview-cres-saanich-arbutus
Contact Us
Contact us for more information
Dennis Guevin
Personal Real Estate Corporation
(250) 477-3161
(800) 668-2272
www.allyanddennis.com/
www.facebook.com/dennisandally/
www.linkedin.com/in/dennisguevin
twitter.com/dennisdfh?lang=en
#202-3795 Carey Rd
Victoria, British Columbia V8Z 6T8
(250) 477-7291
(800) 668-2272
(250) 477-3161
www.dfh.ca/

Ally Guevin
www.allyanddennis.com/
www.facebook.com/dennisandally/
twitter.com/allyrealestate?lang=en
allyrealestateagent/
#202-3795 Carey Rd
Victoria, British Columbia V8Z 6T8
(250) 477-7291
(800) 668-2272
(250) 477-3161
www.dfh.ca/

The trademarks REALTOR®, REALTORS®, and the REALTOR® logo are controlled by The Canadian Real Estate Association (CREA) and identify real estate professionals who are members of CREA. The trademarks MLS®, Multiple Listing Service® and the associated logos are owned by The Canadian Real Estate Association (CREA) and identify the quality of services provided by real estate professionals who are members of CREA. The trademark DDF® is owned by The Canadian Real Estate Association (CREA) and identifies CREA's Data Distribution Facility (DDF®)
May 18 2026 05:30:01
Victoria Real Estate Board
Dfh Real Estate Ltd.