Presented by Robert J. Iio Personal Real Estate Corporation — Team 110 RE/MAX Real Estate (Kamloops).
110 2120 Harrow Gate Langford, British Columbia V9B 6R4

$895,900Maintenance,
$583 Monthly
Maintenance,
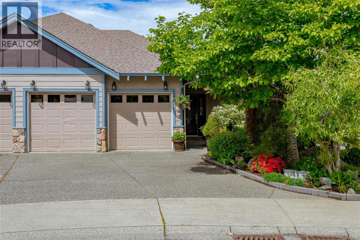
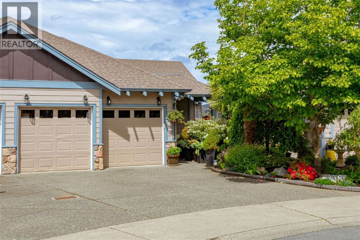
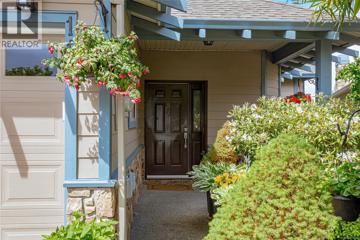
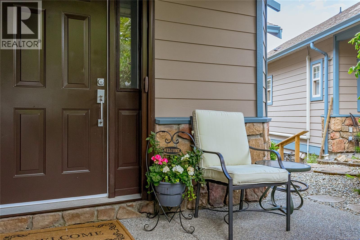
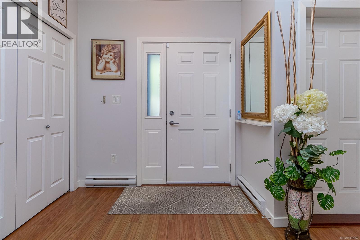
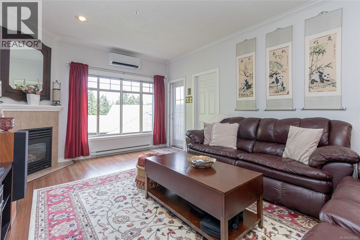
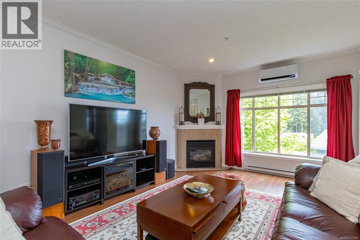
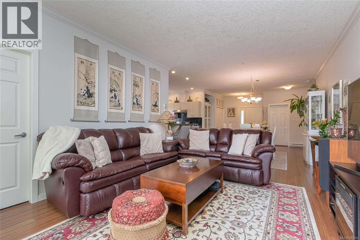
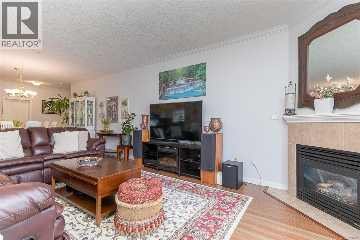
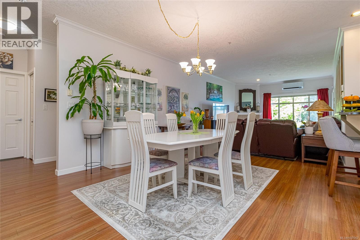
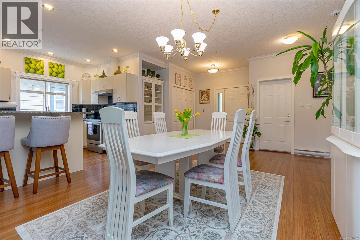
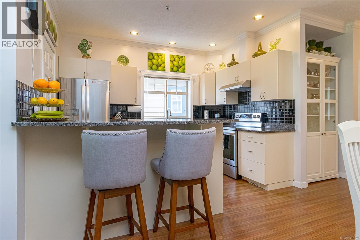
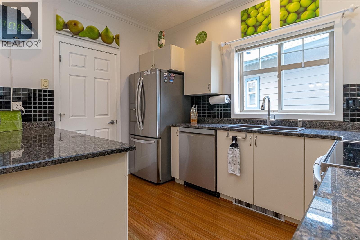
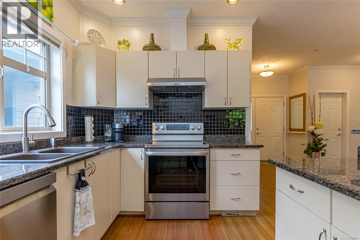
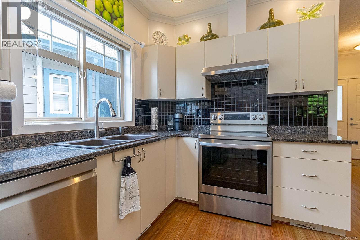
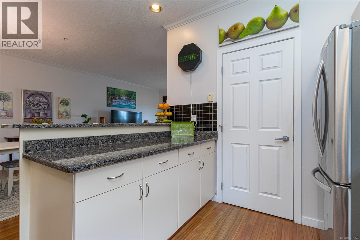
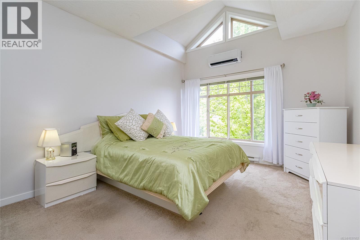
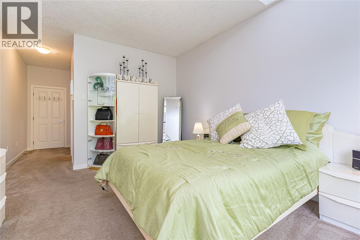
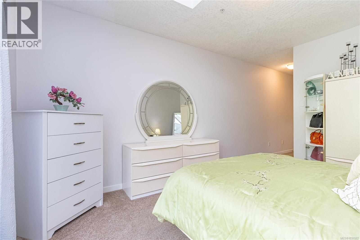
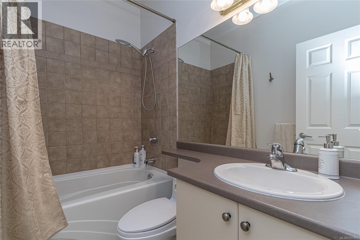
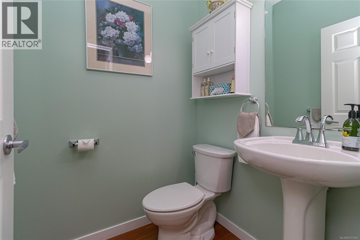
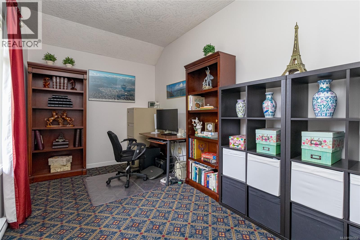
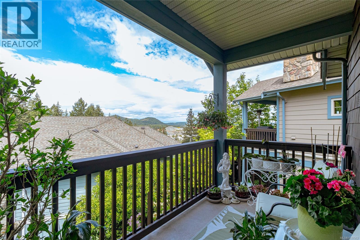
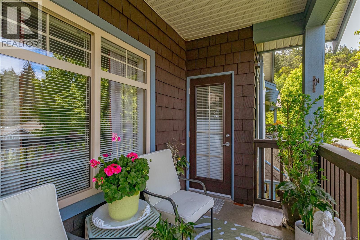
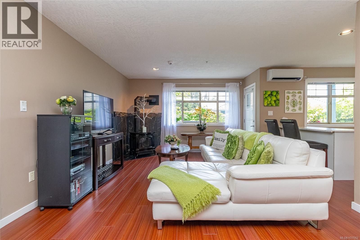
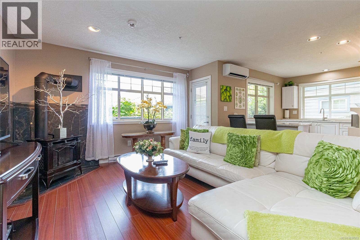
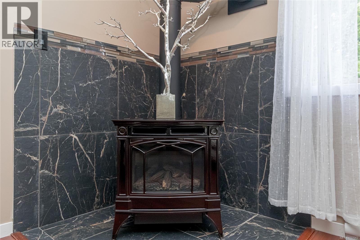
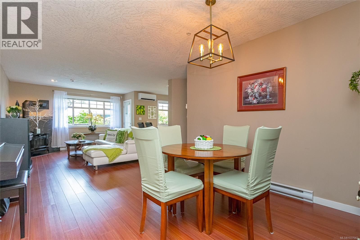
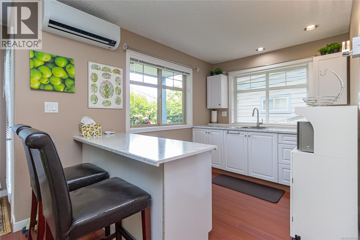
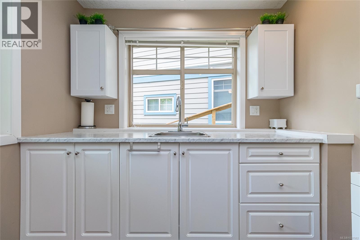
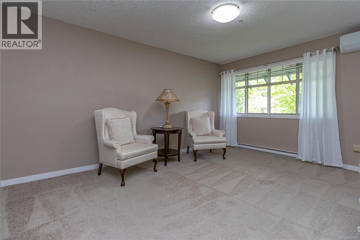
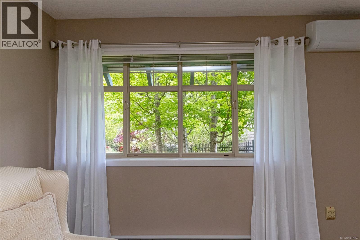
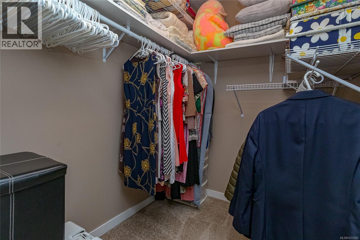
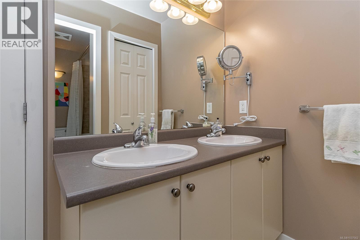
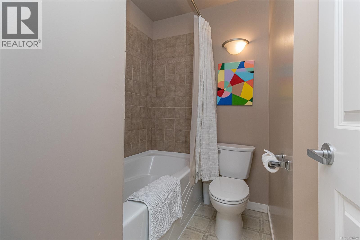
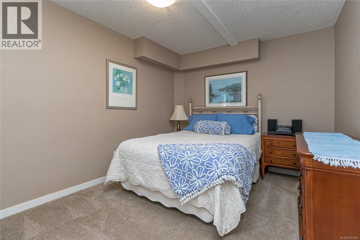
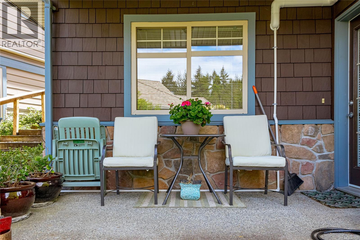
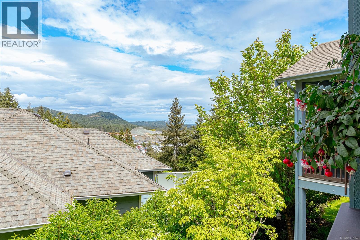
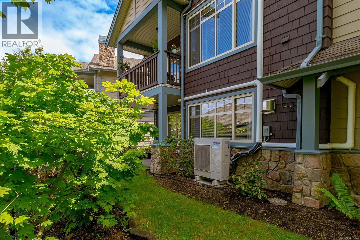
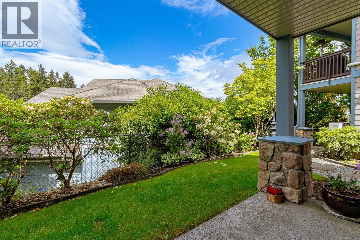
$583 MonthlyBright, spacious and nicely updated, this updated townhouse is tucked away on a quiet cul-de-sac in a great Bear Mountain neighbourhood. Perfect for downsizers, it offers a thoughtful floor plan with 2,467 sq ft. Main level with updated kitchen, quartz countertops, backsplash, granite sink, huge pantry, and stainless appliances. The main level primary suite has vaulted ceilings, walk-in closet & ensuite, plus a den/office, perfect for working from home. Heat pump, new in 2024, provides year round heating and cooling. There are 2 cozy gas fireplaces to provide extra comfort on cooler evenings. The open concept living space is ideal for everyday living, while the lower level offers wet bar/kitchen and games and family room area for entertaining plus two additional bedrooms for family or guests. There is a deck on the main level and patio down to enjoy the summer evenings outdoors. Bonus double car garage. A great locations, close to golf, walking trails and all of Langford’s amenities. (id:61048)
Property Details
| MLS® Number | 1037062 |
| Property Type | Single Family |
| Neigbourhood | Bear Mountain |
| Community Features | Pets Allowed, Family Oriented |
| Features | Cul-de-sac, Private Setting, Irregular Lot Size |
| Parking Space Total | 4 |
| Plan | Vis5528 |
| Structure | Patio(s) |
Building
| Bathroom Total | 3 |
| Bedrooms Total | 3 |
| Appliances | Dishwasher, Dryer, Range - Induction, Refrigerator, Washer |
| Constructed Date | 2005 |
| Cooling Type | Air Conditioned |
| Fireplace Present | Yes |
| Fireplace Total | 2 |
| Heating Fuel | Electric, Natural Gas |
| Heating Type | Baseboard Heaters |
| Size Interior | 2,464 Sqft |
| Type | Row / Townhouse |
Land
| Acreage | No |
| Size Irregular | 3132 |
| Size Total | 3132 Sqft |
| Size Total Text | 3132 Sqft |
| Zoning Type | Residential |
Rooms
| Level | Type | Length | Width | Dimensions |
|---|---|---|---|---|
| Lower Level | Patio | 7 ft | 12 ft | 7 ft x 12 ft |
| Lower Level | Bathroom | 4-Piece | ||
| Lower Level | Bedroom | 12 ft | 14 ft | 12 ft x 14 ft |
| Lower Level | Bedroom | 10 ft | 12 ft | 10 ft x 12 ft |
| Lower Level | Family Room | 12 ft | 12 ft | 12 ft x 12 ft |
| Lower Level | Recreation Room | 11 ft | 11 ft | 11 ft x 11 ft |
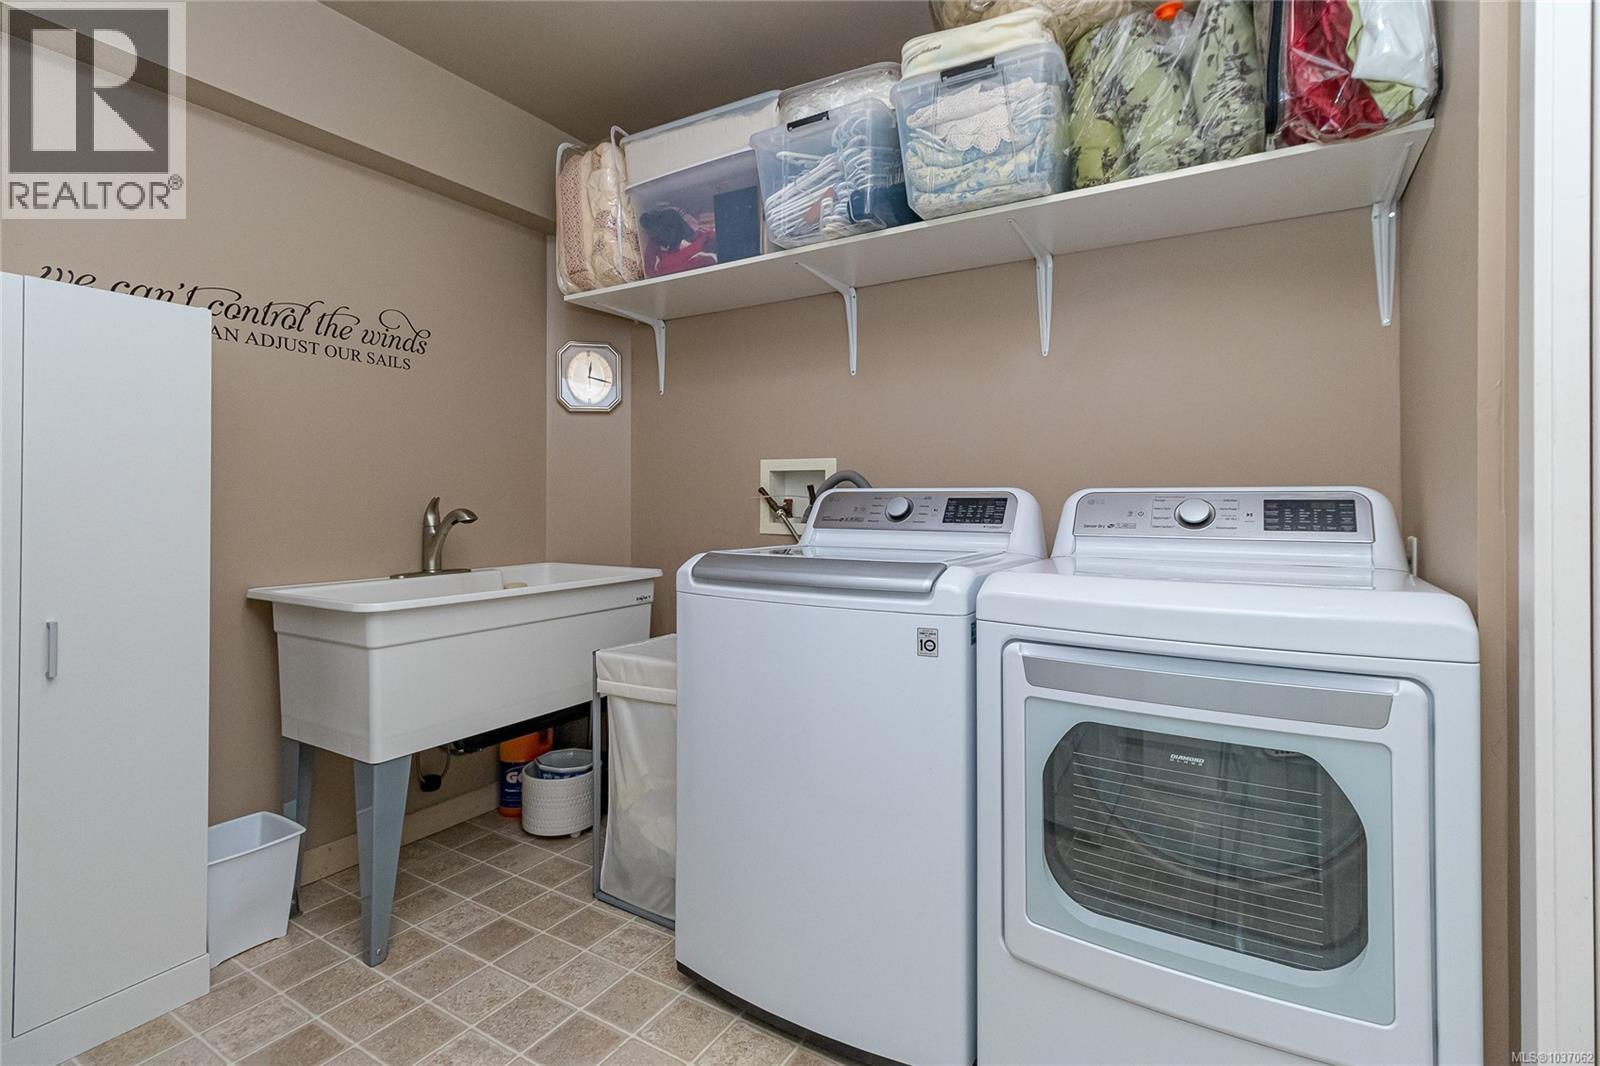
| Lower Level | Laundry Room | 9 ft | 9 ft | 9 ft x 9 ft |
| Main Level | Bathroom | 2-Piece | ||
| Main Level | Ensuite | 4-Piece | ||
| Main Level | Primary Bedroom | 11 ft | 14 ft | 11 ft x 14 ft |
| Main Level | Den | 8 ft | 13 ft | 8 ft x 13 ft |
| Main Level | Pantry | 4 ft | 9 ft | 4 ft x 9 ft |
| Main Level | Kitchen | 9 ft | 11 ft | 9 ft x 11 ft |
| Main Level | Living Room | 12 ft | 17 ft | 12 ft x 17 ft |
| Main Level | Dining Room | 11 ft | 12 ft | 11 ft x 12 ft |
| Main Level | Entrance | 7 ft | 9 ft | 7 ft x 9 ft |
| Additional Accommodation | Kitchen | 8 ft | 12 ft | 8 ft x 12 ft |
https://www.realtor.ca/real-estate/29767266/110-2120-harrow-gate-langford-bear-mountain
Contact Us
Contact us for more information

Tracy Menzies
Personal Real Estate Corporation
www.tracymenzies.com/
2000 Oak Bay Ave
Victoria, British Columbia V8R 1E4
(250) 590-8124

Vanessa Roman
Personal Real Estate Corporation
www.vanessaroman.com/
www.facebook.com/vanessa.roman.hgtv
ca.linkedin.com/in/vanessa-roman-60a16924
twitter.com/VanessaRomanTV
2000 Oak Bay Ave
Victoria, British Columbia V8R 1E4
(250) 590-8124

The trademarks REALTOR®, REALTORS®, and the REALTOR® logo are controlled by The Canadian Real Estate Association (CREA) and identify real estate professionals who are members of CREA. The trademarks MLS®, Multiple Listing Service® and the associated logos are owned by The Canadian Real Estate Association (CREA) and identify the quality of services provided by real estate professionals who are members of CREA. The trademark DDF® is owned by The Canadian Real Estate Association (CREA) and identifies CREA's Data Distribution Facility (DDF®)
May 18 2026 09:31:31
Victoria Real Estate Board
Pemberton Holmes Ltd. - Oak Bay