Presented by Robert J. Iio Personal Real Estate Corporation — Team 110 RE/MAX Real Estate (Kamloops).
2241 Roberts Road Powell River, British Columbia
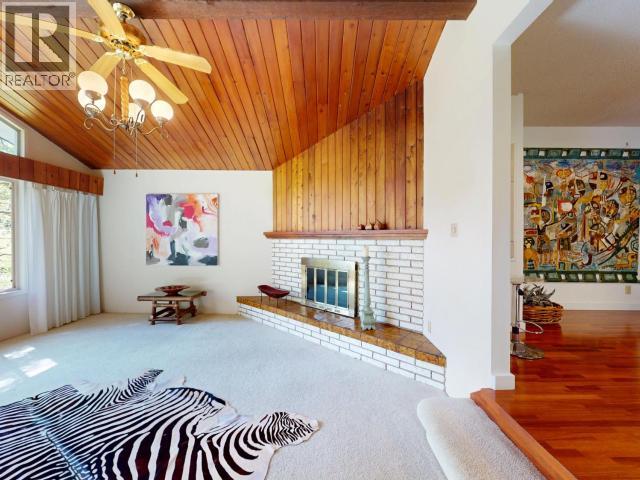
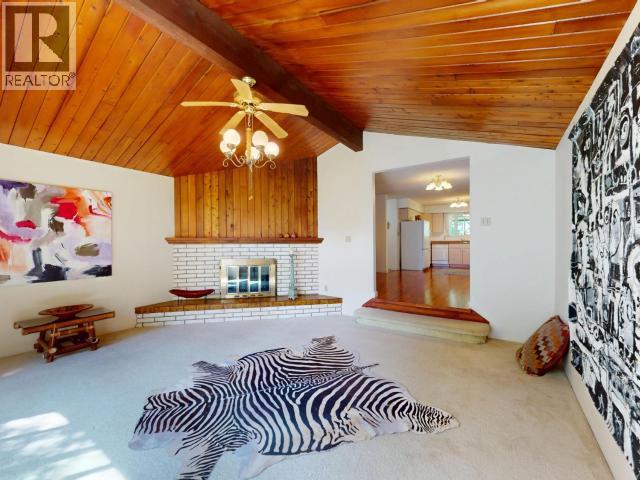
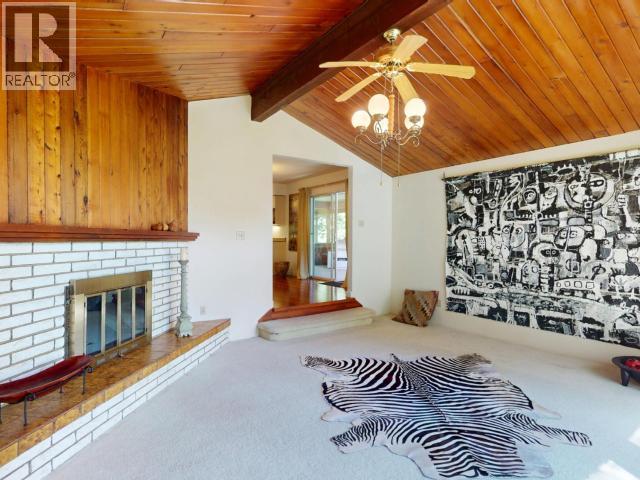
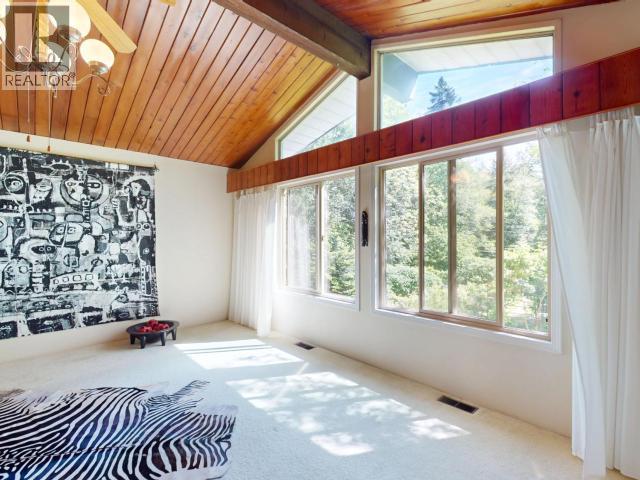
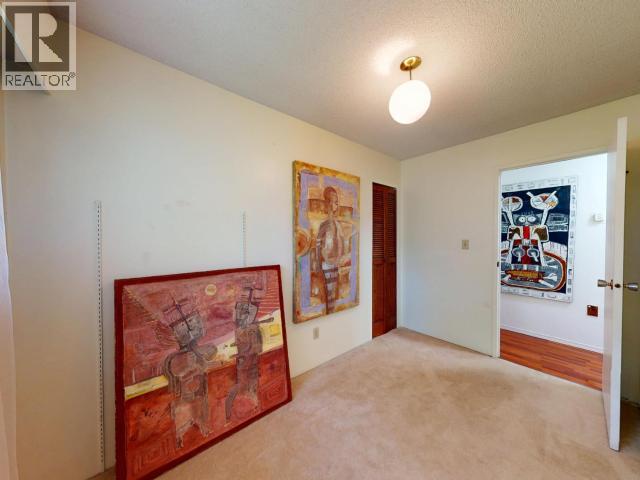
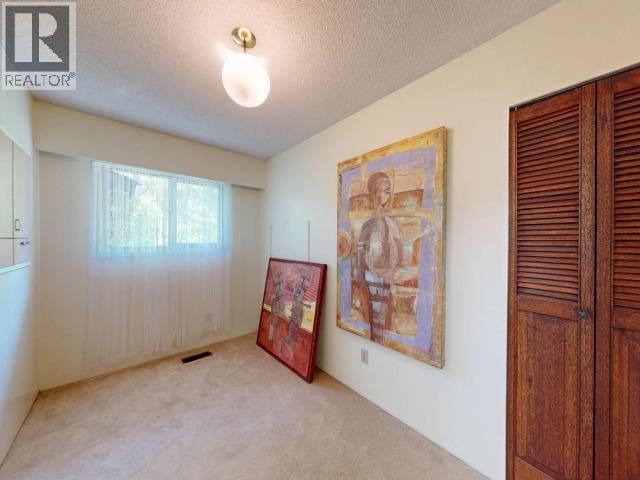
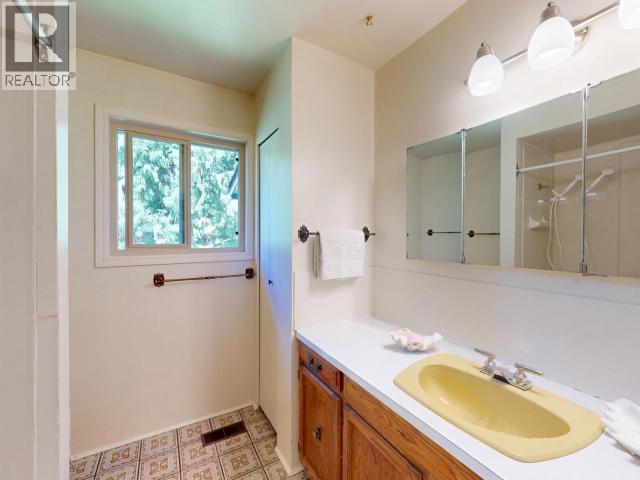
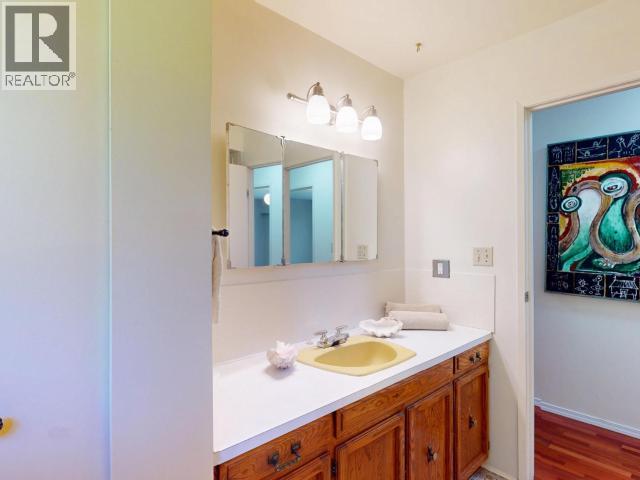

$1,299,000
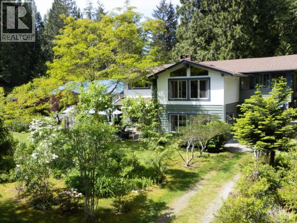
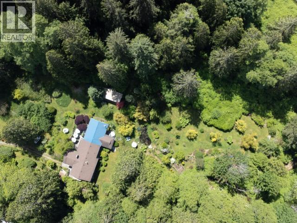
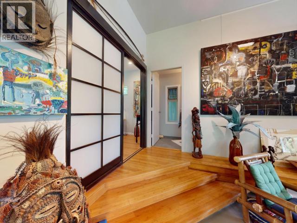
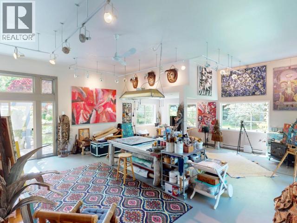
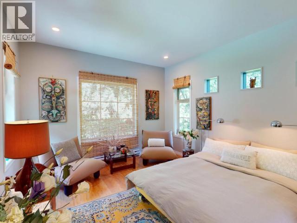
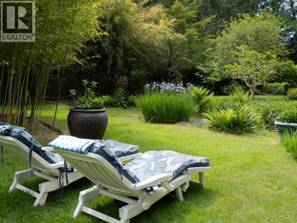
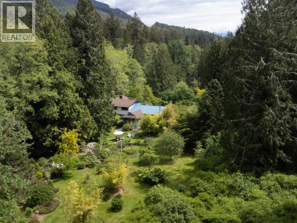
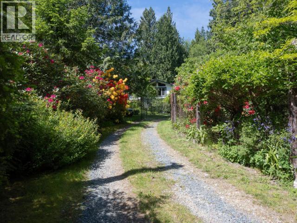
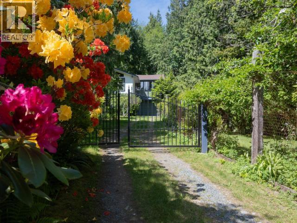
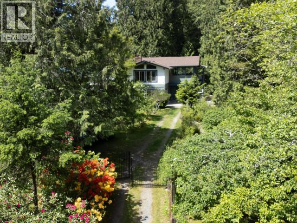
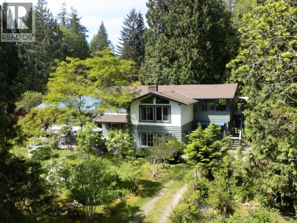
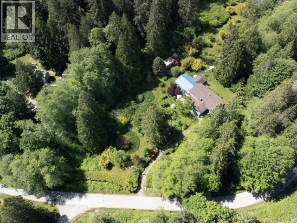
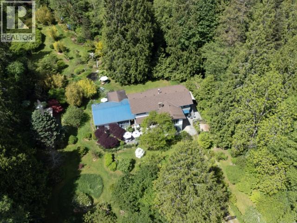
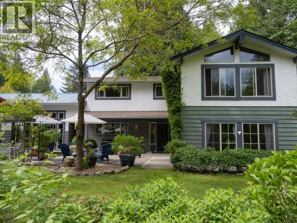
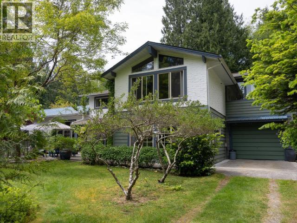
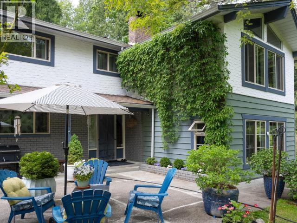
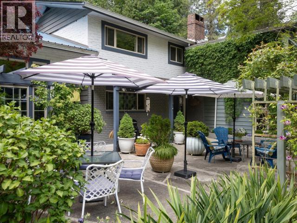
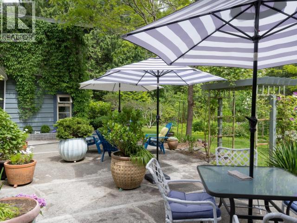
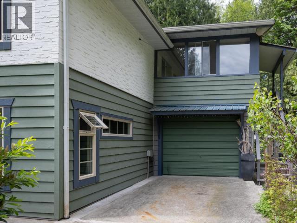
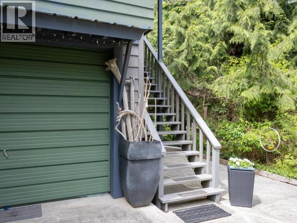
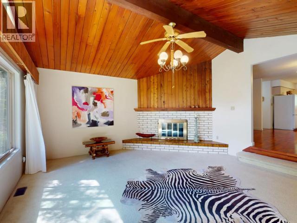
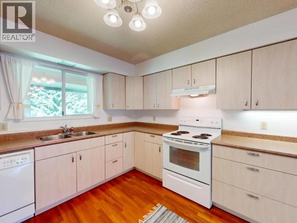
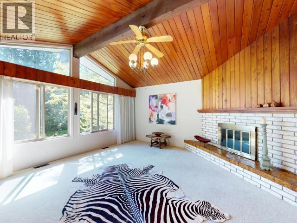
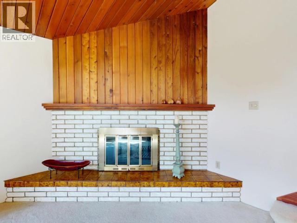
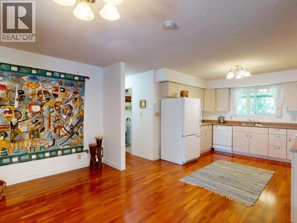
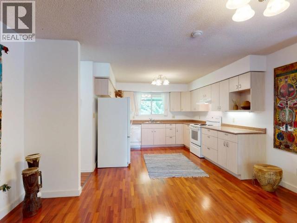
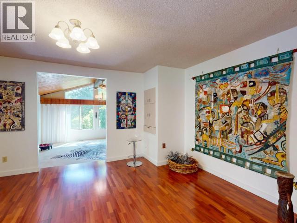
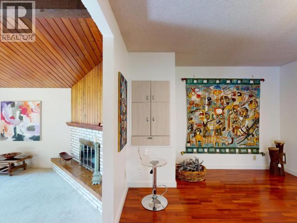
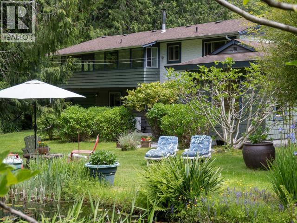
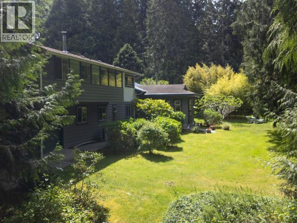
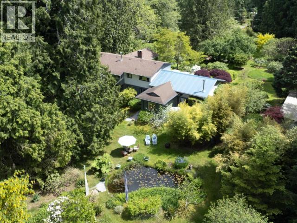
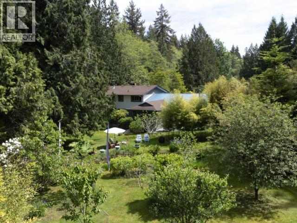
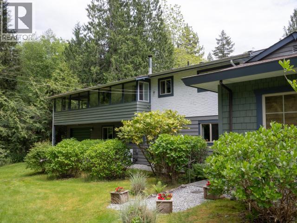
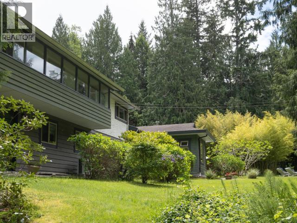
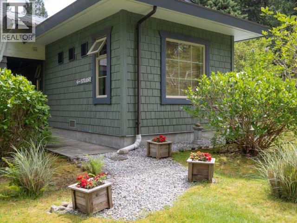
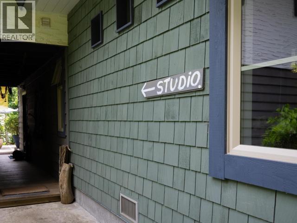
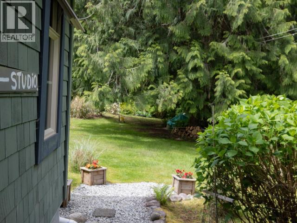
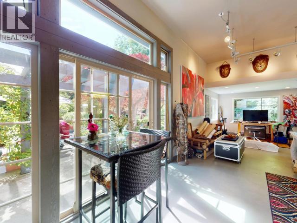
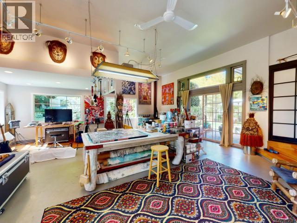
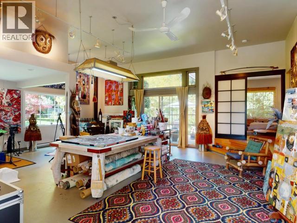
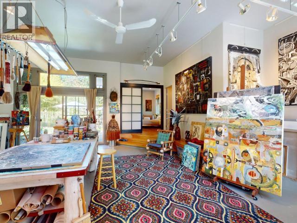
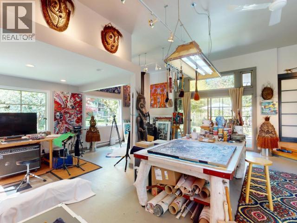
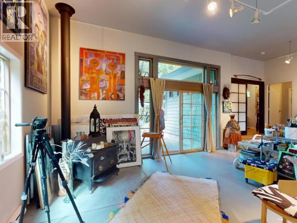
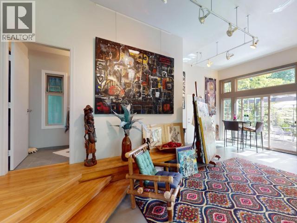
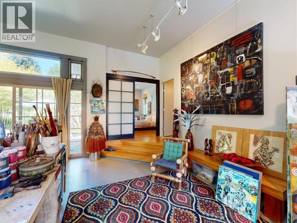
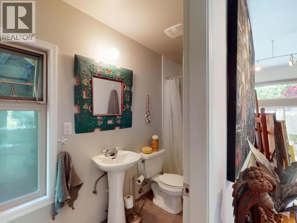
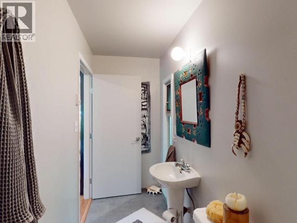
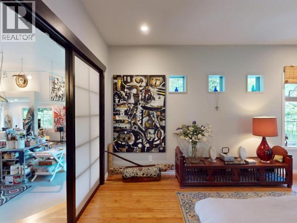
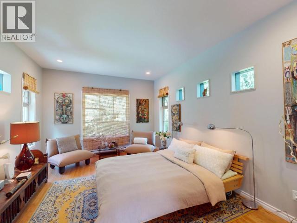
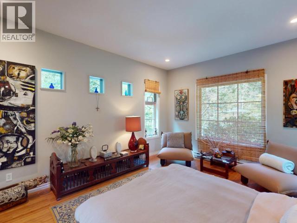
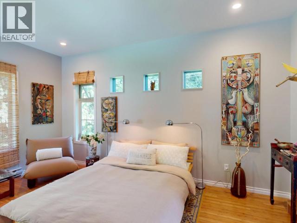
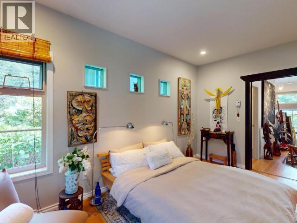
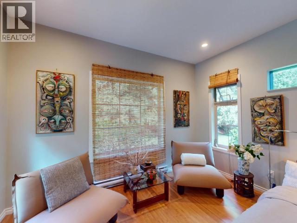
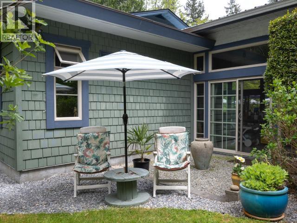
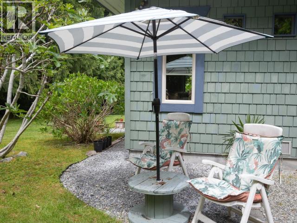
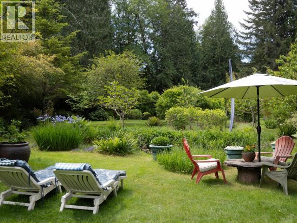
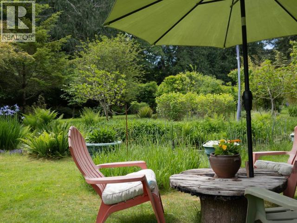
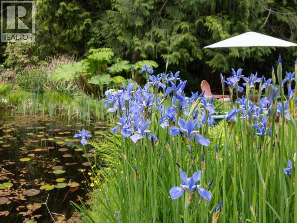
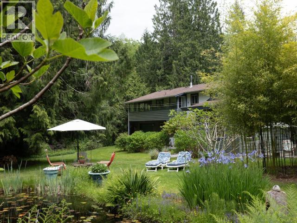
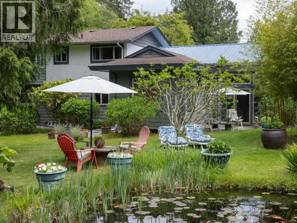
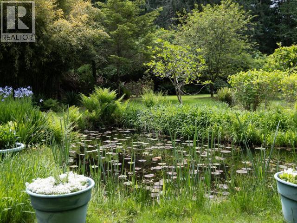
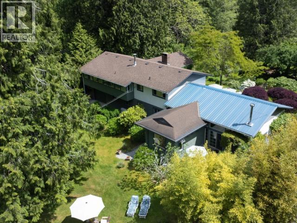
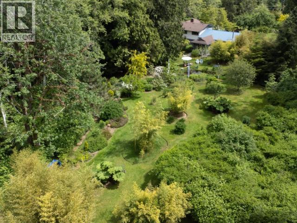
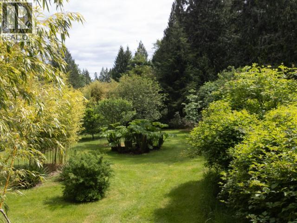
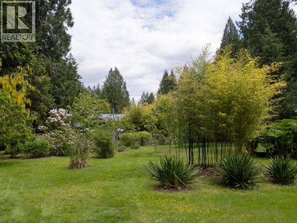
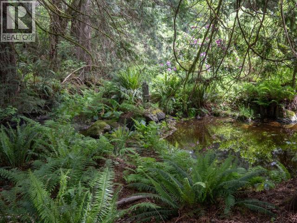
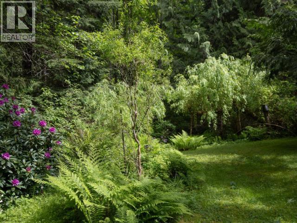
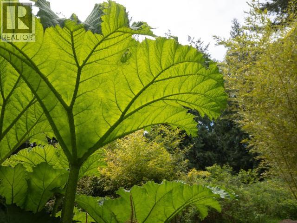
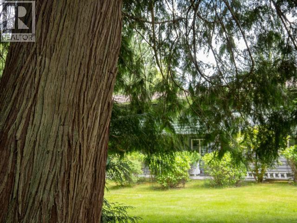
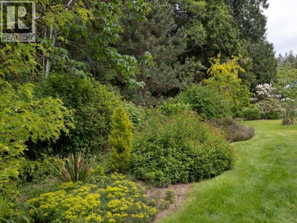
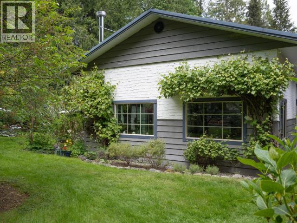
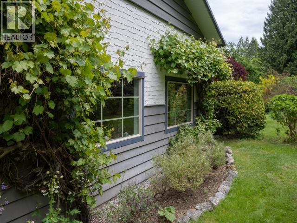
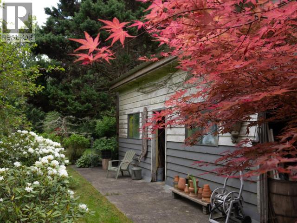
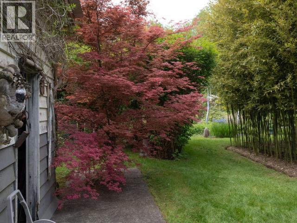
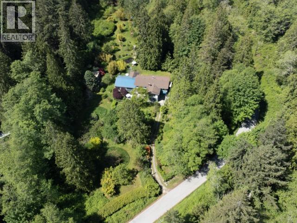
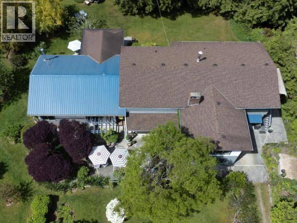
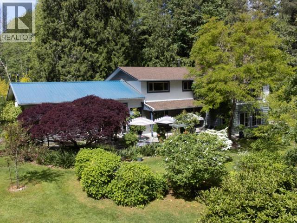
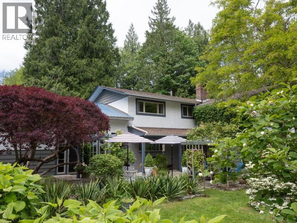
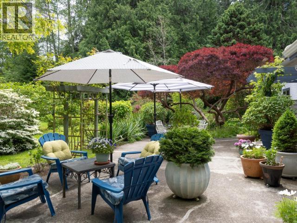
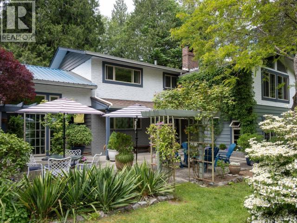
PRIVATE ACREAGE WITH INCOME POTENTIAL. Set on 3.54 beautifully landscaped acres, this property offers space, flexibility, and a stunning natural setting. The main home is currently suited up and down, with an internal staircase allowing for easy conversion back to a single-family layout. A separate 866 sq ft studio with its own bedroom and bathroom adds great potential for guests, extended family, or rental income. The grounds are a true highlight--meticulously maintained with a peaceful stream, mature cedar trees, and a curated mix of perennials, bamboo, and other established plantings. Ideal for those dreaming of a home-based business, artist's retreat, or yoga/wellness escape. A rare opportunity to own a private, park-like property with multiple living options. (id:61048)
Property Details
| MLS® Number | 19879 |
| Property Type | Single Family |
| Features | Acreage, Private Setting |
| Parking Space Total | 1 |
| Structure | Workshop |
Building
| Bathroom Total | 3 |
| Bedrooms Total | 6 |
| Constructed Date | 1976 |
| Construction Style Attachment | Detached |
| Cooling Type | Heat Pump |
| Fireplace Fuel | Wood |
| Fireplace Present | Yes |
| Fireplace Type | Conventional |
| Heating Fuel | Electric |
| Heating Type | Forced Air |
| Size Interior | 3,749 Sqft |
| Type | House |
Parking
| Garage | |
| Open |
Land
| Acreage | Yes |
| Landscape Features | Garden Area |
| Size Irregular | 3.54 |
| Size Total | 3.54 Ac |
| Size Total Text | 3.54 Ac |
Rooms
| Level | Type | Length | Width | Dimensions |
|---|---|---|---|---|
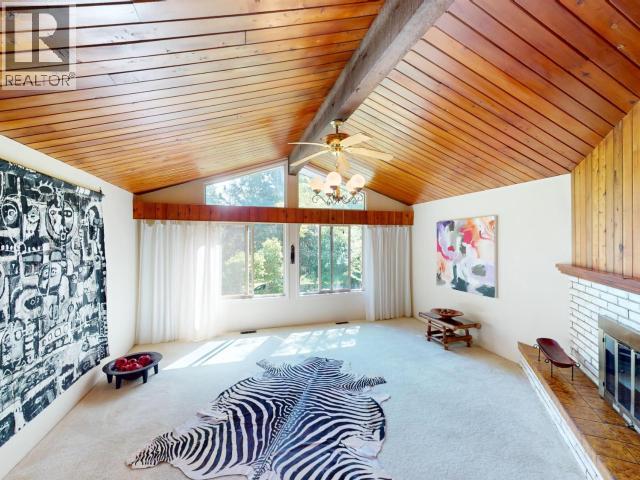
| Above | Living Room | 16 ft ,8 in | 17 ft ,6 in | 16 ft ,8 in x 17 ft ,6 in |
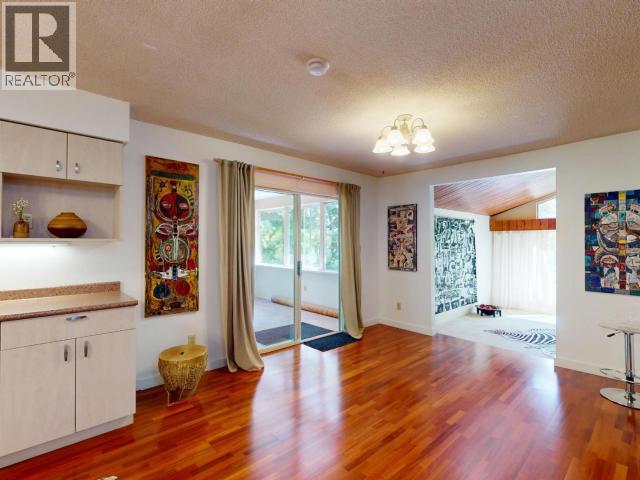
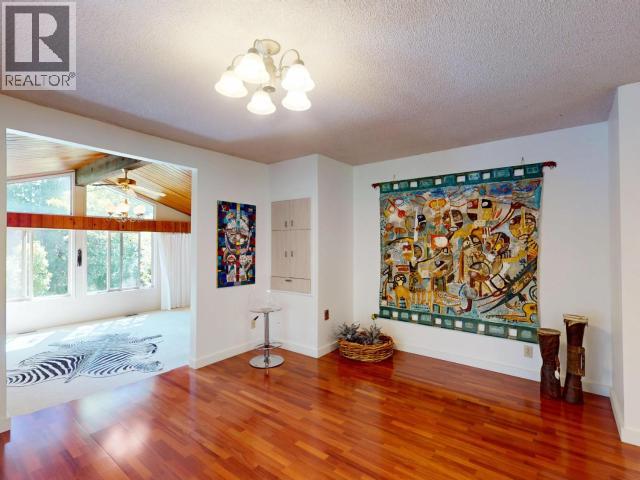
| Above | Dining Room | 12 ft ,3 in | 14 ft ,1 in | 12 ft ,3 in x 14 ft ,1 in |
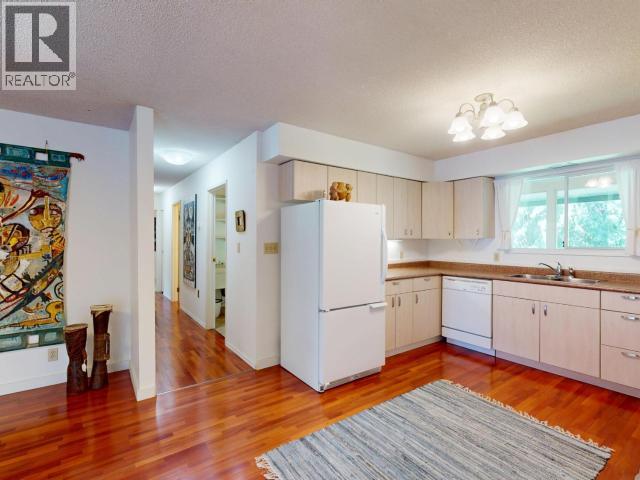
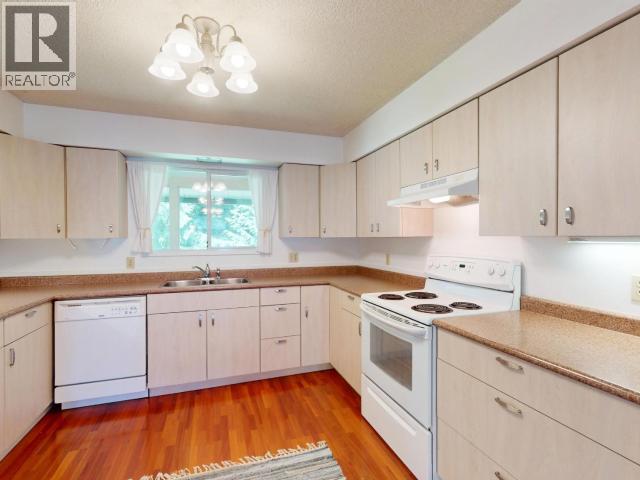
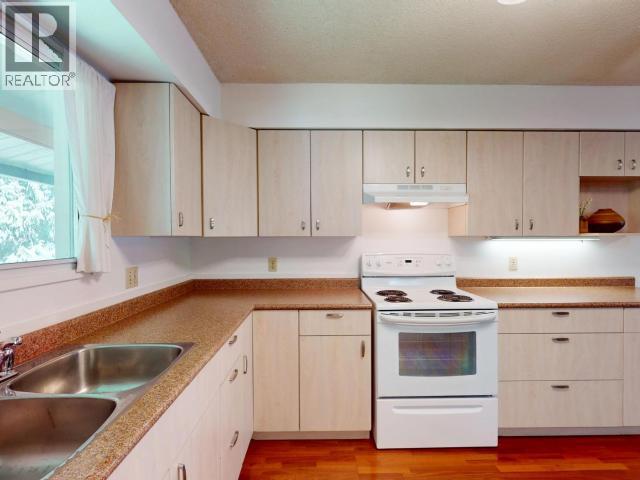
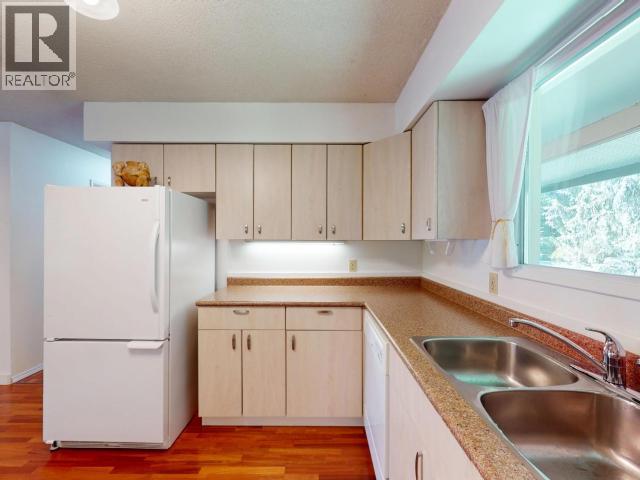
| Above | Kitchen | 12 ft ,2 in | 11 ft ,7 in | 12 ft ,2 in x 11 ft ,7 in |
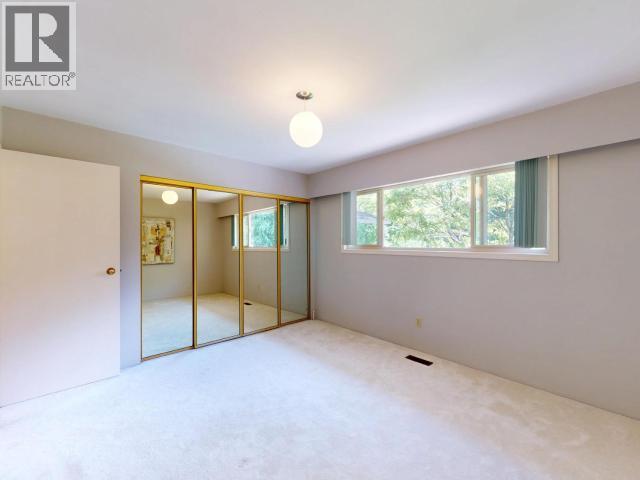
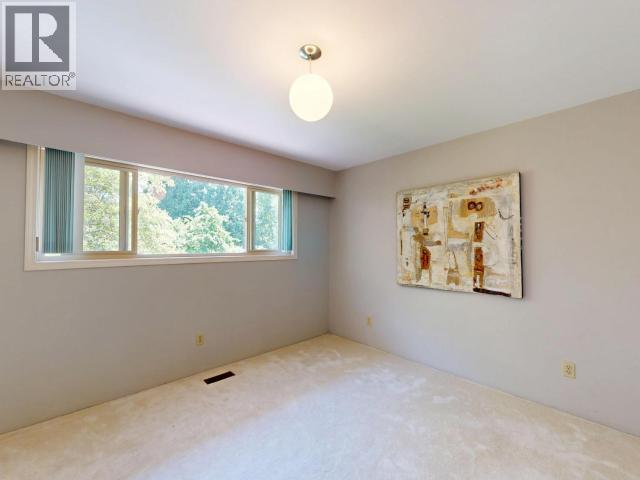
| Above | Primary Bedroom | 11 ft ,6 in | 12 ft ,3 in | 11 ft ,6 in x 12 ft ,3 in |
| Above | 4pc Bathroom | Measurements not available | ||
| Above | Bedroom | 11 ft ,6 in | 6 ft ,9 in | 11 ft ,6 in x 6 ft ,9 in |
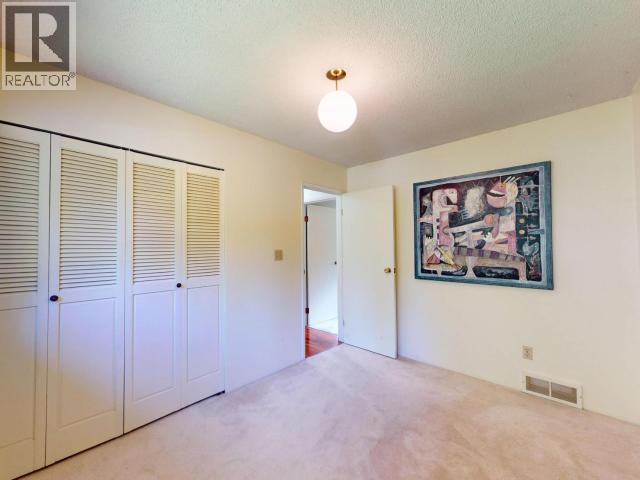
| Above | Bedroom | 11 ft ,6 in | 8 ft ,9 in | 11 ft ,6 in x 8 ft ,9 in |
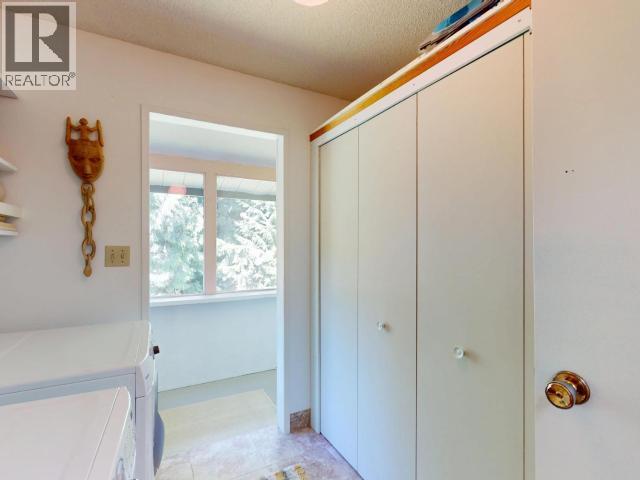
| Above | Laundry Room | 8 ft ,1 in | 6 ft ,1 in | 8 ft ,1 in x 6 ft ,1 in |
| Above | Other | 27 ft ,4 in | 33 ft ,2 in | 27 ft ,4 in x 33 ft ,2 in |
| Main Level | Living Room | 16 ft ,9 in | 17 ft ,5 in | 16 ft ,9 in x 17 ft ,5 in |
| Main Level | Dining Room | 11 ft ,6 in | 14 ft ,1 in | 11 ft ,6 in x 14 ft ,1 in |
| Main Level | Kitchen | 11 ft ,6 in | 11 ft ,4 in | 11 ft ,6 in x 11 ft ,4 in |
| Main Level | Primary Bedroom | 11 ft ,6 in | 12 ft ,2 in | 11 ft ,6 in x 12 ft ,2 in |
| Main Level | 3pc Bathroom | Measurements not available | ||
| Main Level | Bedroom | 11 ft ,6 in | 8 ft ,9 in | 11 ft ,6 in x 8 ft ,9 in |
| Other | 3pc Bathroom | Measurements not available | ||
| Other | Bedroom | 11 ft ,11 in | 15 ft ,8 in | 11 ft ,11 in x 15 ft ,8 in |
| Other | Other | 29 ft ,2 in | 23 ft ,1 in | 29 ft ,2 in x 23 ft ,1 in |
https://www.realtor.ca/real-estate/29763707/2241-roberts-road-powell-river
Contact Us
Contact us for more information

Andrew Roddan
www.andrewroddan.com/
www.facebook.com/profile.php?id=100087939679098
www.linkedin.com/in/andrew-roddan-466969252/
www.instagram.com/roddanrealty/?hl=en
4561 A Marine Ave
Powell River Bc, British Columbia V8A 2K5
(833) 817-6506
exprealty.ca/

The trademarks REALTOR®, REALTORS®, and the REALTOR® logo are controlled by The Canadian Real Estate Association (CREA) and identify real estate professionals who are members of CREA. The trademarks MLS®, Multiple Listing Service® and the associated logos are owned by The Canadian Real Estate Association (CREA) and identify the quality of services provided by real estate professionals who are members of CREA. The trademark DDF® is owned by The Canadian Real Estate Association (CREA) and identifies CREA's Data Distribution Facility (DDF®)
May 19 2026 02:11:19
Powell River Sunshine Coast Real Estate Board
Exp Realty (Powell River)