Presented by Robert J. Iio Personal Real Estate Corporation — Team 110 RE/MAX Real Estate (Kamloops).
5773 Sunnybrae Canoe Point Road Tappen, British Columbia V0E 2X1

$1,195,000
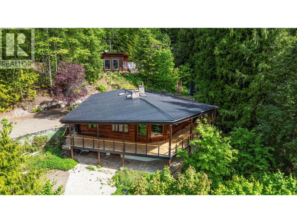
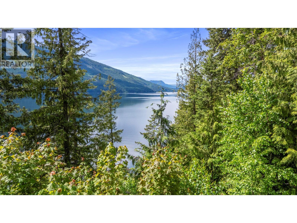
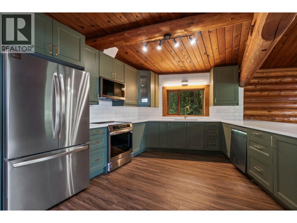
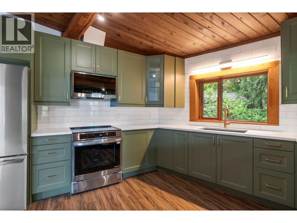
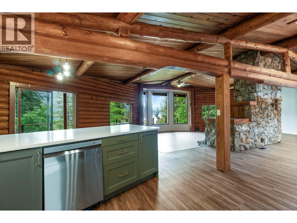
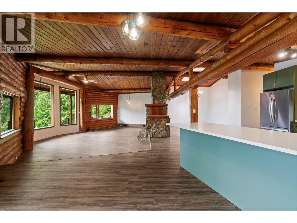
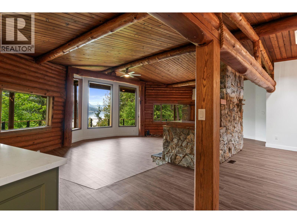
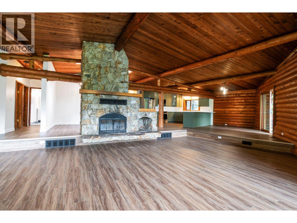
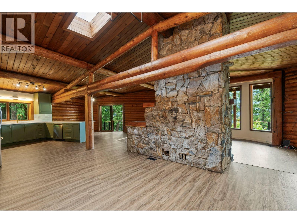
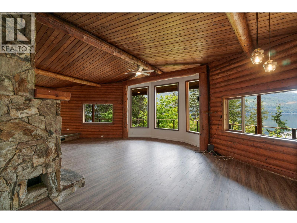
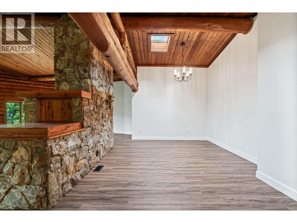
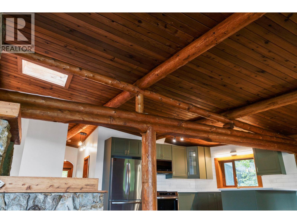
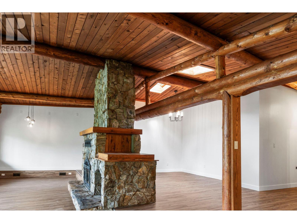
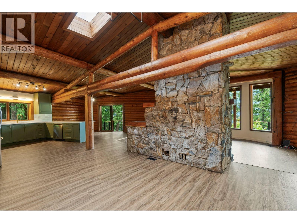
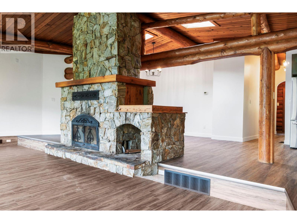
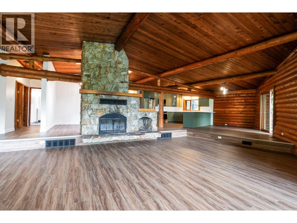
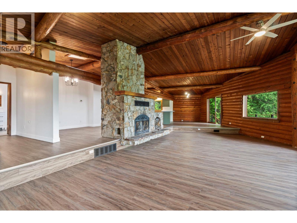
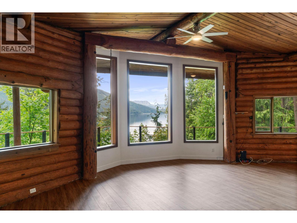
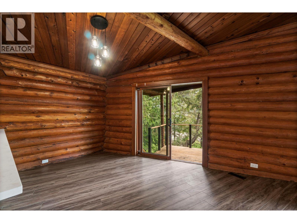
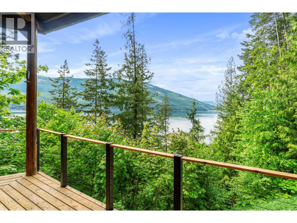
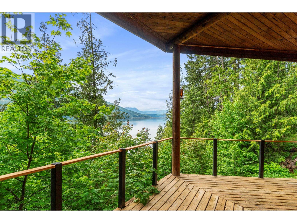
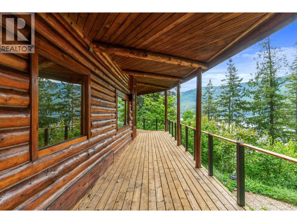
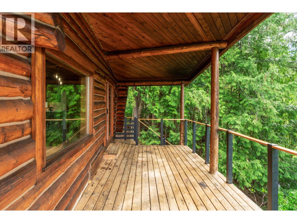
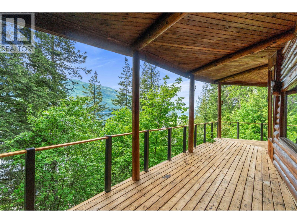
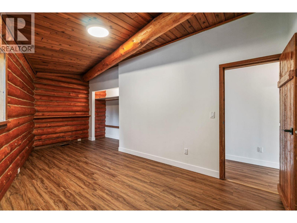
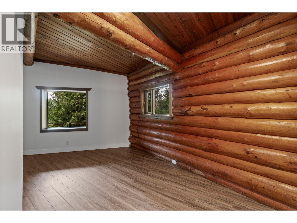
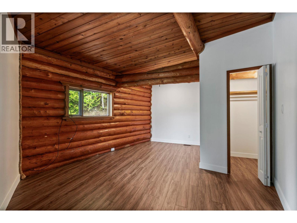
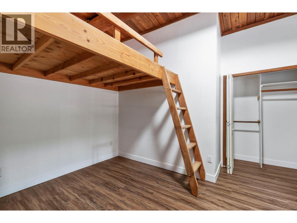
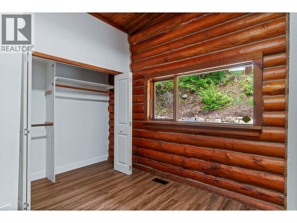
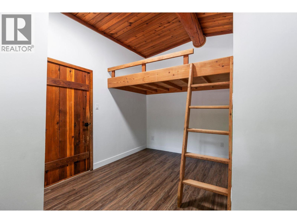
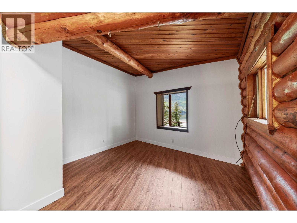
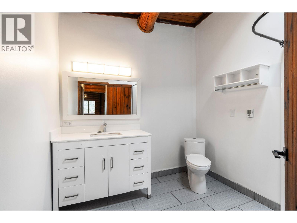
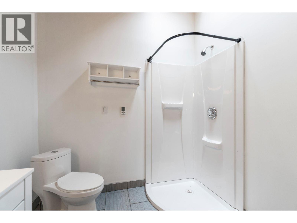
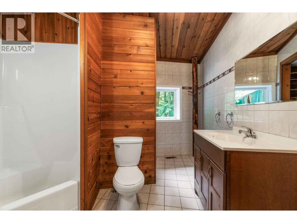
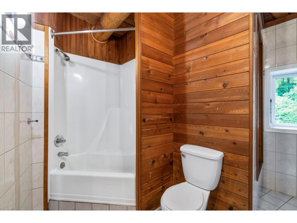
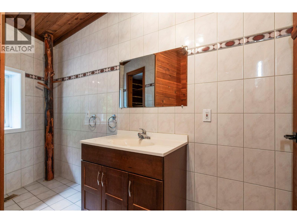
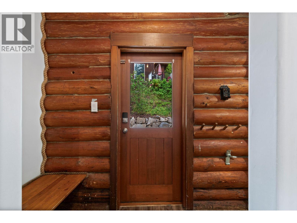
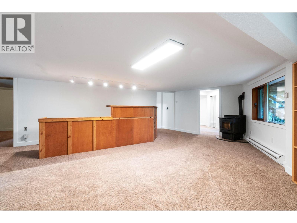
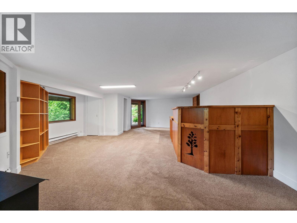
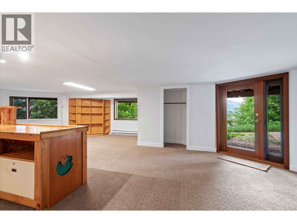
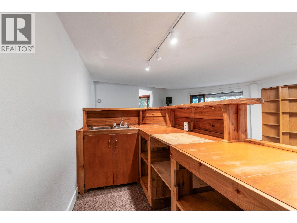
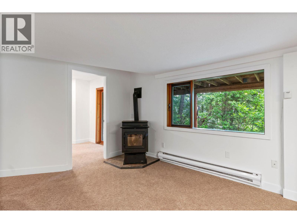
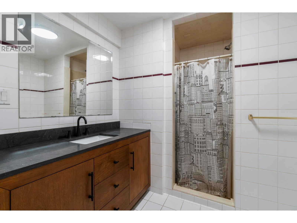
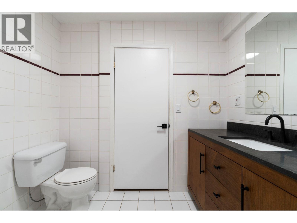
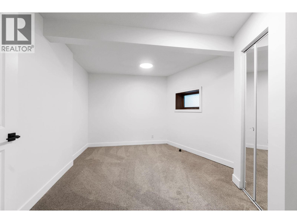
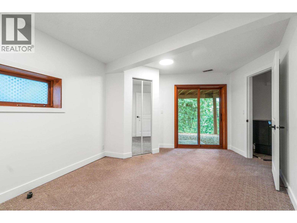
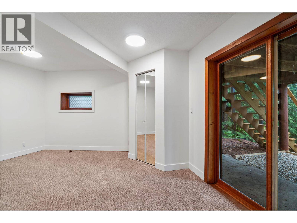
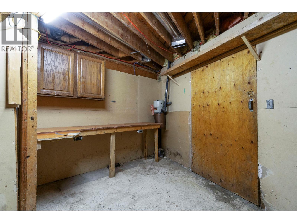
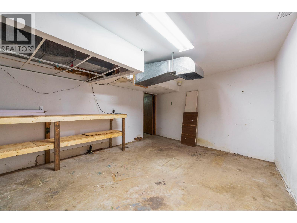
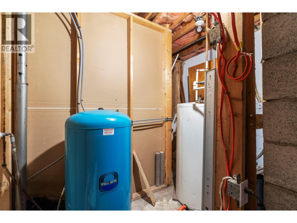
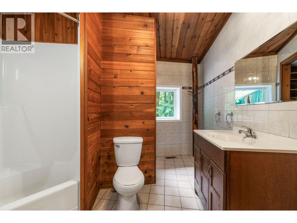
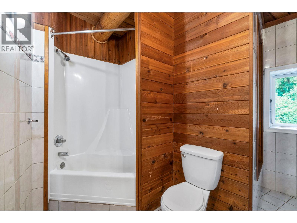
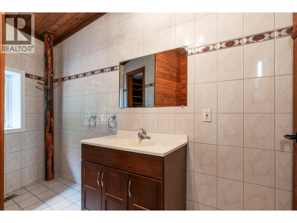
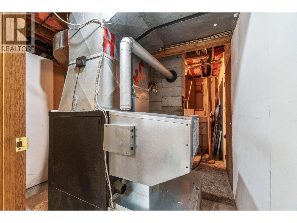
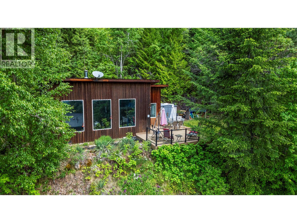
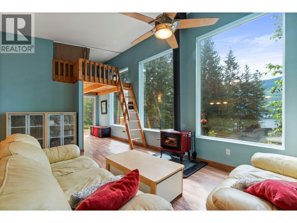
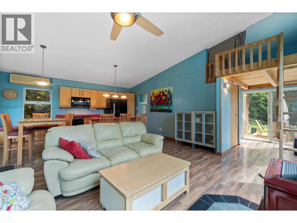
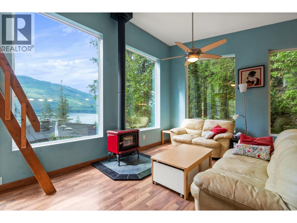
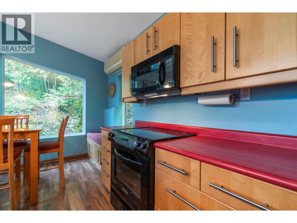
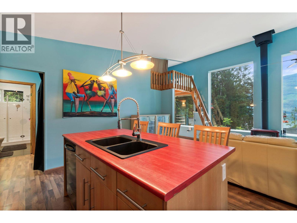
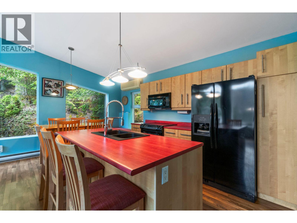
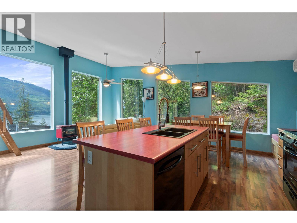
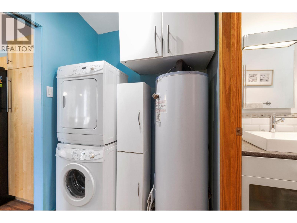
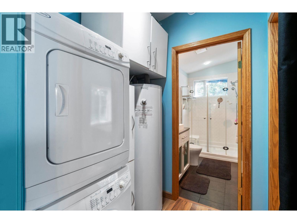
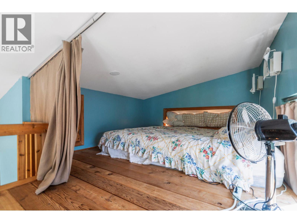
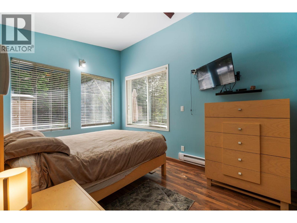
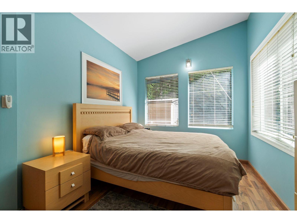
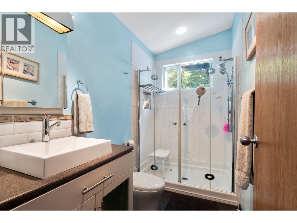
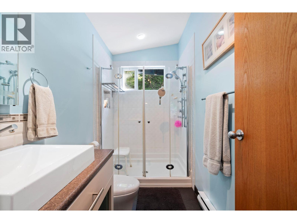
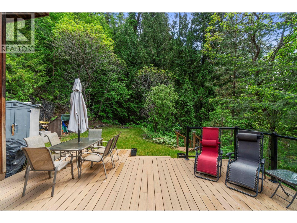
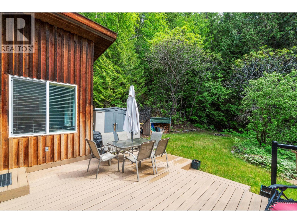
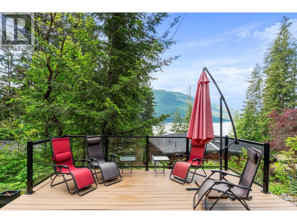
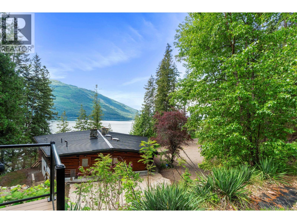
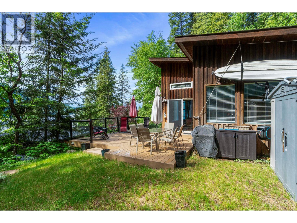
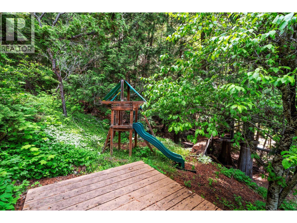
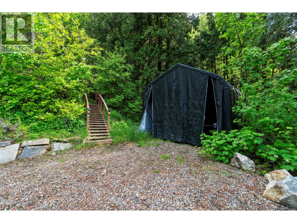
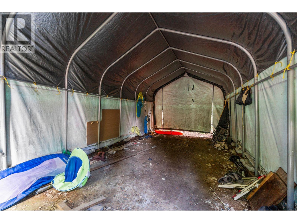
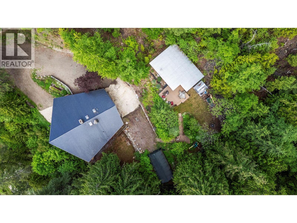
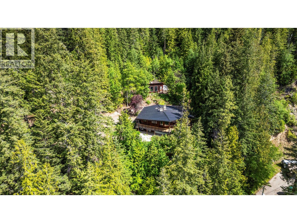
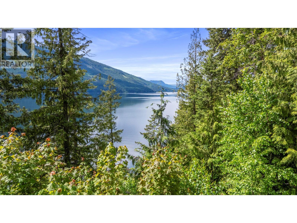
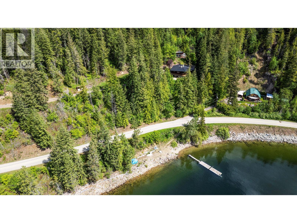
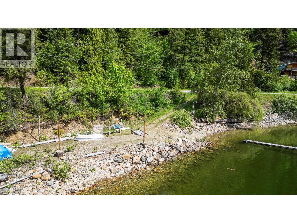
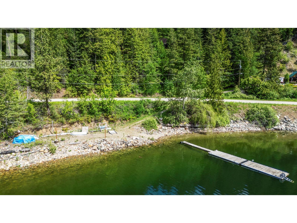
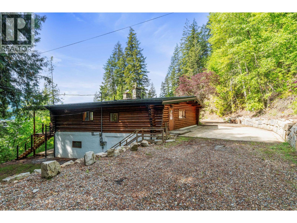
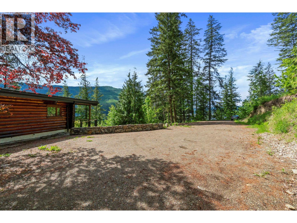
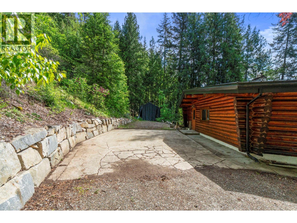
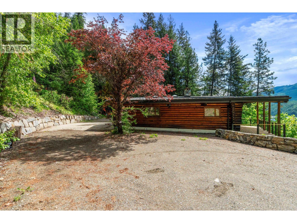
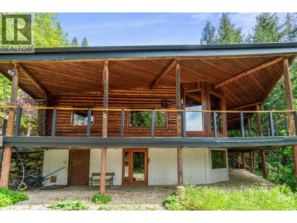
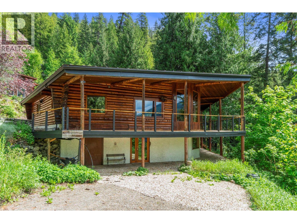
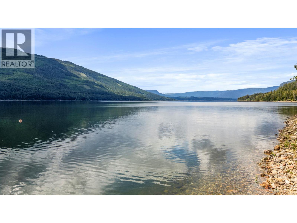
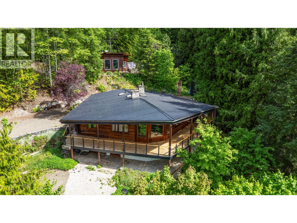
Looking for a beautiful, private, rustic family compound retreat? Here it is.... This is gorgeous 4 bed/4 bath 3843 sq ft log cabin on 1.03 acres has a terrifc panoramic view of Shuswap Lake. There's a huge wrap around cedar deck. Recent upgrades include new kitchen with new cabinets, stainless steel appliances including induction range, quartz counters, counter-seating & granite-stone sink.. New main floor bath has new fixtures, & new laminate flooring & new light fixtures. The spacious kitchen includes a large breakfast nook area with walkout to the main deck. Lasting memories will be created as you gather in the enormous great room with its magnificent natural stone, wood-burning fireplace, & huge windows bringing the great outdoors inside. The main level is completed with 3 beds/2baths. On the lower level there's an enormous rec room with wet bar, wood-burning stove & walkout. There's also an addiitonal bedroom, bonus room, utility room, laundry & several stroage areas. A unique feature is the 1 bed+loft 682 sq ft studio above the main cabin. It's fully finished with dining area. kitchen, laundry area, primary bedroom, upgraded bath & loft. And it has an even better view of the lake.! A large storage tent provides a handy boat/RV storage area. Down below is access to Shuswap Lake. It's a unique property that oozes relaxation & good times. Watch the narrated video tour at: https://youtu.be/OOLboRbobRU. Call now for more information or to arrange your private showing. (id:61048)
Property Details
| MLS® Number | 10386387 |
| Property Type | Single Family |
| Neigbourhood | Tappen / Sunnybrae |
| Features | Balcony |
| Parking Space Total | 6 |
| Structure | Dock |
| View Type | Lake View, Mountain View, View Of Water |
| Water Front Type | Waterfront Nearby |
Building
| Bathroom Total | 3 |
| Bedrooms Total | 4 |
| Appliances | Refrigerator, Dishwasher, Dryer, Range - Electric, Water Heater - Electric, Microwave, See Remarks, Hood Fan, Washer, Washer/dryer Stack-up, Water Purifier |
| Architectural Style | Log House/cabin, Ranch |
| Basement Type | Full |
| Constructed Date | 1974 |
| Construction Style Attachment | Detached |
| Fireplace Fuel | Wood |
| Fireplace Present | Yes |
| Fireplace Type | Conventional |
| Heating Fuel | Electric |
| Heating Type | Forced Air, See Remarks |
| Roof Material | Metal |
| Roof Style | Unknown |
| Stories Total | 2 |
| Size Interior | 3,843 Sqft |
| Type | House |
| Utility Water | Government Managed |
Land
| Acreage | Yes |
| Sewer | Septic Tank |
| Size Irregular | 1.03 |
| Size Total | 1.03 Ac|1 - 5 Acres |
| Size Total Text | 1.03 Ac|1 - 5 Acres |
Rooms
| Level | Type | Length | Width | Dimensions |
|---|---|---|---|---|
| Lower Level | Utility Room | 15'10'' x 9'4'' | ||
| Lower Level | Storage | 24'11'' x 12'11'' | ||
| Lower Level | Storage | 22'6'' x 13'10'' | ||
| Lower Level | Storage | 8'9'' x 6'0'' | ||
| Lower Level | Laundry Room | 16'8'' x 9'3'' | ||
| Lower Level | Other | 17'5'' x 14'9'' | ||
| Lower Level | Full Bathroom | 8'11'' x 7'9'' | ||
| Lower Level | Bedroom | 14'8'' x 16'7'' | ||
| Lower Level | Recreation Room | 34'5'' x 25'9'' | ||
| Main Level | Full Bathroom | 8'3'' x 7'7'' | ||
| Main Level | Full Bathroom | 11'5'' x 10'5'' | ||
| Main Level | Bedroom | 15'0'' x 10'11'' | ||
| Main Level | Bedroom | 18'10'' x 12'1'' | ||
| Main Level | Primary Bedroom | 15'11'' x 20'1'' | ||
| Main Level | Dining Room | 19'9'' x 14'11'' | ||
| Main Level | Kitchen | 21'5'' x 26'2'' | ||
| Main Level | Great Room | 31'6'' x 19'4'' | ||
| Secondary Dwelling Unit | Dining Room | 111'4'' x 11' | ||
| Secondary Dwelling Unit | Living Room | 21'3'' x 11'10'' | ||
| Secondary Dwelling Unit | Primary Bedroom | 13'1'' x 9'1'' | ||
| Secondary Dwelling Unit | Kitchen | 12'4'' x 10'8'' |
https://www.realtor.ca/real-estate/29764975/5773-sunnybrae-canoe-point-road-tappen-tappen-sunnybrae
Contact Us
Contact us for more information

Paul Demenok
idealrealtor/
www.pauldemenok.ca/
#105-650 Trans Canada Hwy
Salmon Arm, British Columbia V1E 2S6
(250) 832-7051
(250) 832-2777
www.remaxshuswap.ca/

The trademarks REALTOR®, REALTORS®, and the REALTOR® logo are controlled by The Canadian Real Estate Association (CREA) and identify real estate professionals who are members of CREA. The trademarks MLS®, Multiple Listing Service® and the associated logos are owned by The Canadian Real Estate Association (CREA) and identify the quality of services provided by real estate professionals who are members of CREA. The trademark DDF® is owned by The Canadian Real Estate Association (CREA) and identifies CREA's Data Distribution Facility (DDF®)
July 09 2026 10:02:09
Association of Interior REALTORS®
RE/MAX Shuswap Realty