Presented by Robert J. Iio Personal Real Estate Corporation — Team 110 RE/MAX Real Estate (Kamloops).
66 Crown Crescent Vernon, British Columbia V1H 2C3

$698,000
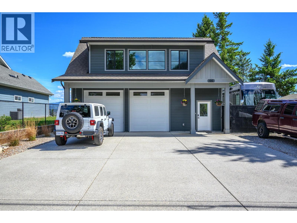
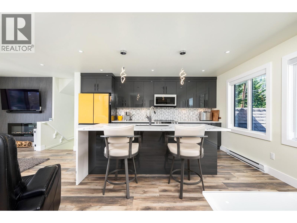
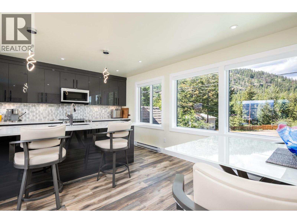
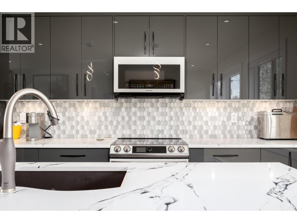
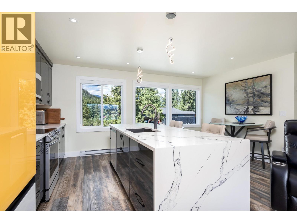
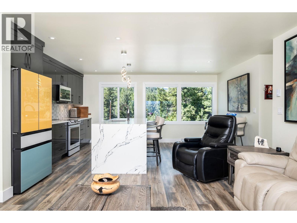
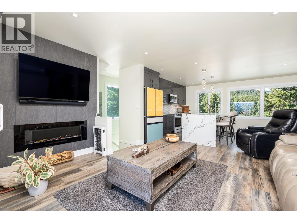
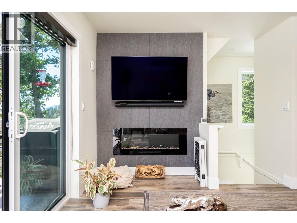
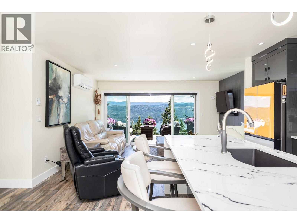
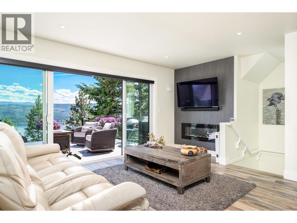
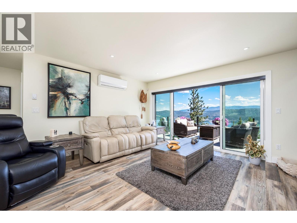
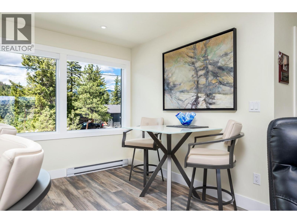
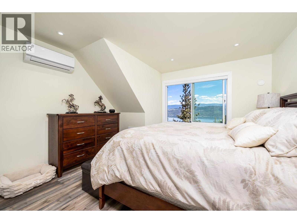
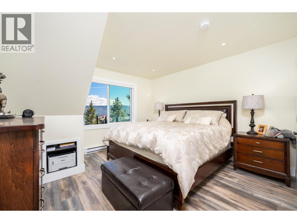
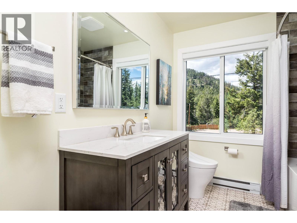
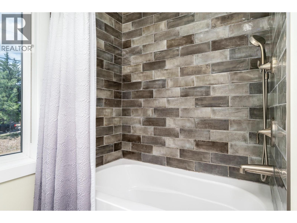
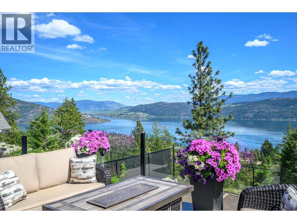
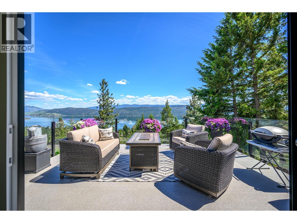
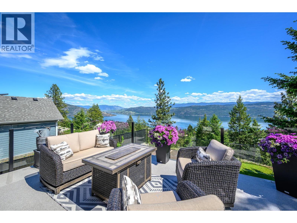
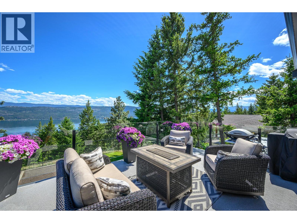
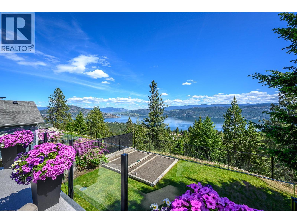
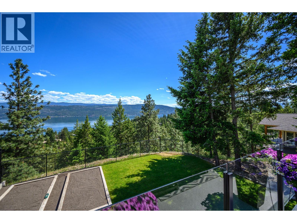
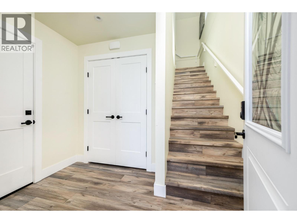
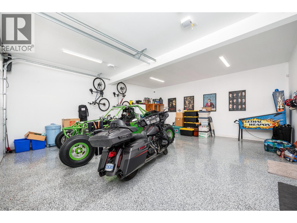
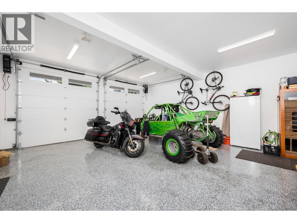
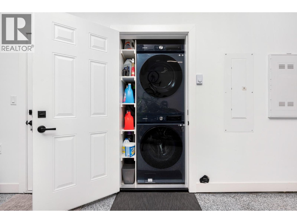
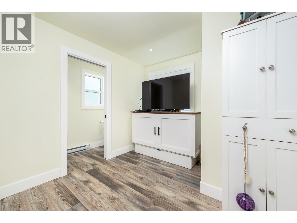
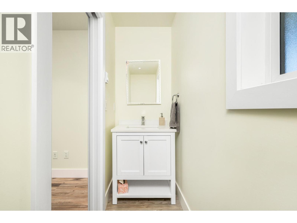
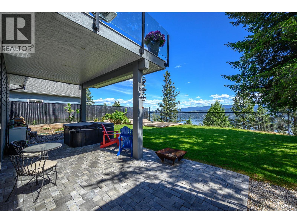
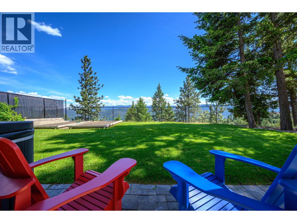
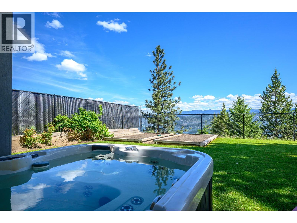
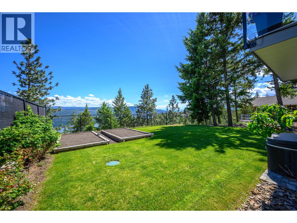
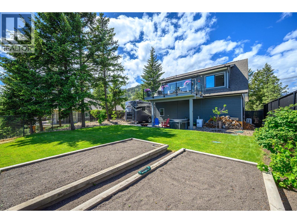
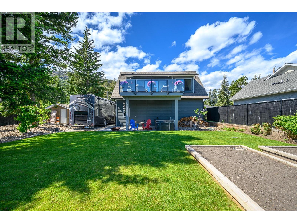
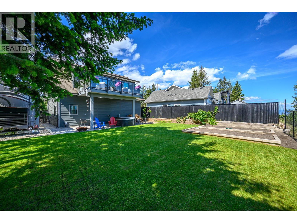
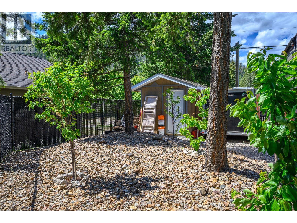
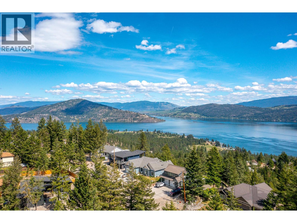
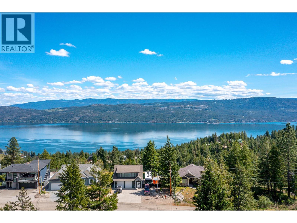
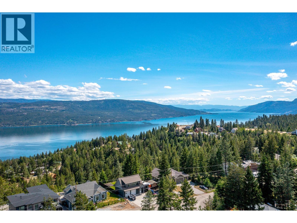
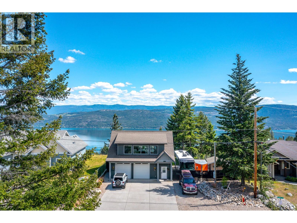
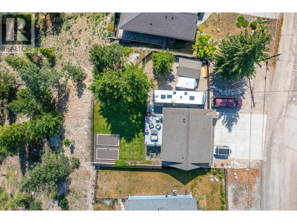
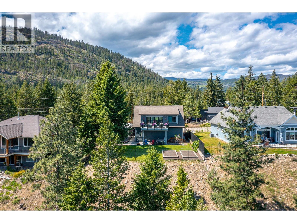
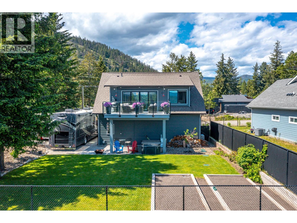
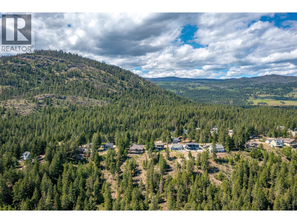
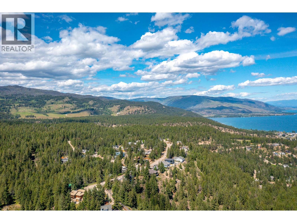
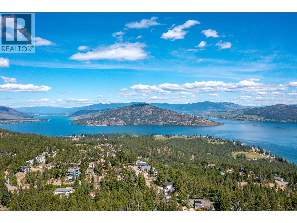
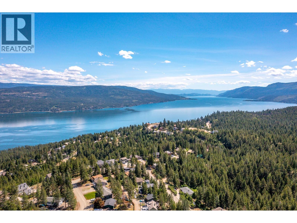
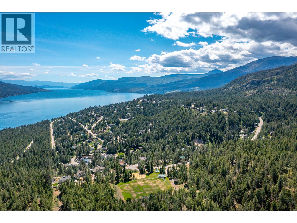
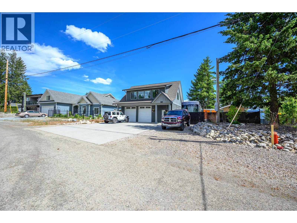
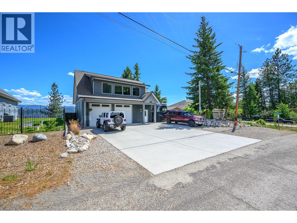
Designed for Okanagan living, this home blends modern comfort with lock-and-leave convenience for year-round enjoyment and a connection to the outdoors. Designed for everyday living and weekend escape, the home captures the lifestyle of relaxed mornings, outdoor adventure, and easy entertaining. The expansive balcony creates a great extension of the living space, offering a stunning setting to take in the lake views, unwind in the sun, or entertain. A 15’ x 12’ retractable awning with wind sensor adds both comfort and functionality to the outdoor living space. The private low-maintenance landscaped yard features 6’ black metal fencing with privacy slats, creating a peaceful setting. Inside, the bright contemporary interior offers quartz countertops, vinyl plank flooring, flat-finish ceilings, and a modern kitchen complete with an induction convection air fry range and upgraded Samsung appliances. Heated tile flooring in the ensuite and bathroom add comfort, while the heat pump system, baseboard heating, electric hot water tank, and security system provide year-round efficiency. Additional features include Hardie plank siding with smart trim, epoxy flooring in the garage, RV sani dump, dual 30-amp RV outlets, EV charger prewiring, 4 irrigation zones, motion lighting, security cameras, and a large 9’ x 10’ garage door with LiftMaster opener. A modern home designed around lifestyle, simplicity, recreation, and the beauty of the Okanagan. (id:61048)
Property Details
| MLS® Number | 10385693 |
| Property Type | Single Family |
| Neigbourhood | Okanagan North |
| Amenities Near By | Golf Nearby, Park, Recreation |
| Community Features | Rural Setting |
| Features | Level Lot, Treed, Sloping, Balcony |
| Parking Space Total | 2 |
| View Type | City View, Lake View, Mountain View, Valley View, View (panoramic) |
Building
| Bathroom Total | 2 |
| Bedrooms Total | 2 |
| Constructed Date | 2022 |
| Construction Style Attachment | Detached |
| Cooling Type | Heat Pump |
| Exterior Finish | Other |
| Fire Protection | Security Guard |
| Fireplace Fuel | Electric |
| Fireplace Present | Yes |
| Fireplace Total | 1 |
| Fireplace Type | Unknown |
| Flooring Type | Carpeted, Tile, Vinyl |
| Half Bath Total | 1 |
| Heating Fuel | Electric |
| Heating Type | Heat Pump |
| Roof Material | Asphalt Shingle |
| Roof Style | Unknown |
| Stories Total | 2 |
| Size Interior | 1,019 Sqft |
| Type | House |
| Utility Water | Municipal Water |
Parking
| Additional Parking | |
| Attached Garage | 2 |
Land
| Acreage | No |
| Land Amenities | Golf Nearby, Park, Recreation |
| Landscape Features | Level, Sloping |
| Sewer | Septic Tank |
| Size Irregular | 0.5 |
| Size Total | 0.5 Ac|under 1 Acre |
| Size Total Text | 0.5 Ac|under 1 Acre |
| Surface Water | Lake |
Rooms
| Level | Type | Length | Width | Dimensions |
|---|---|---|---|---|
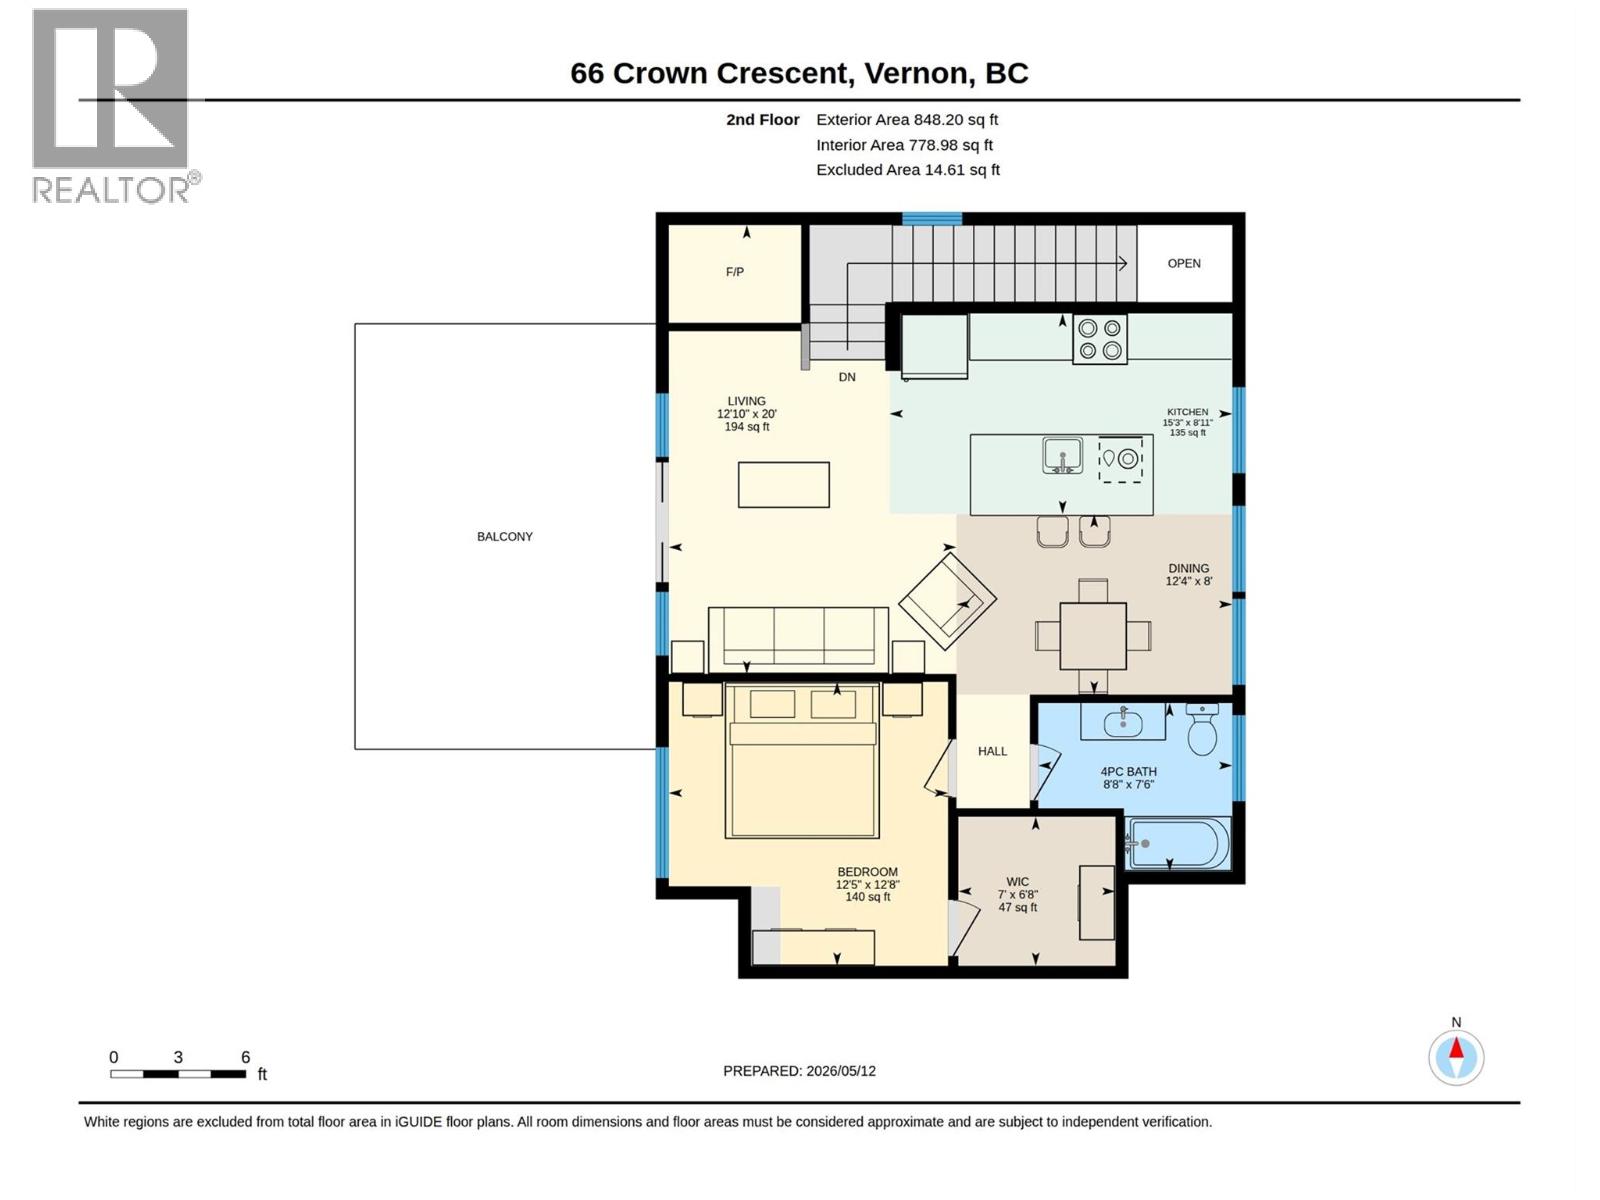
| Second Level | Full Bathroom | 8'8'' x 7'6'' | ||
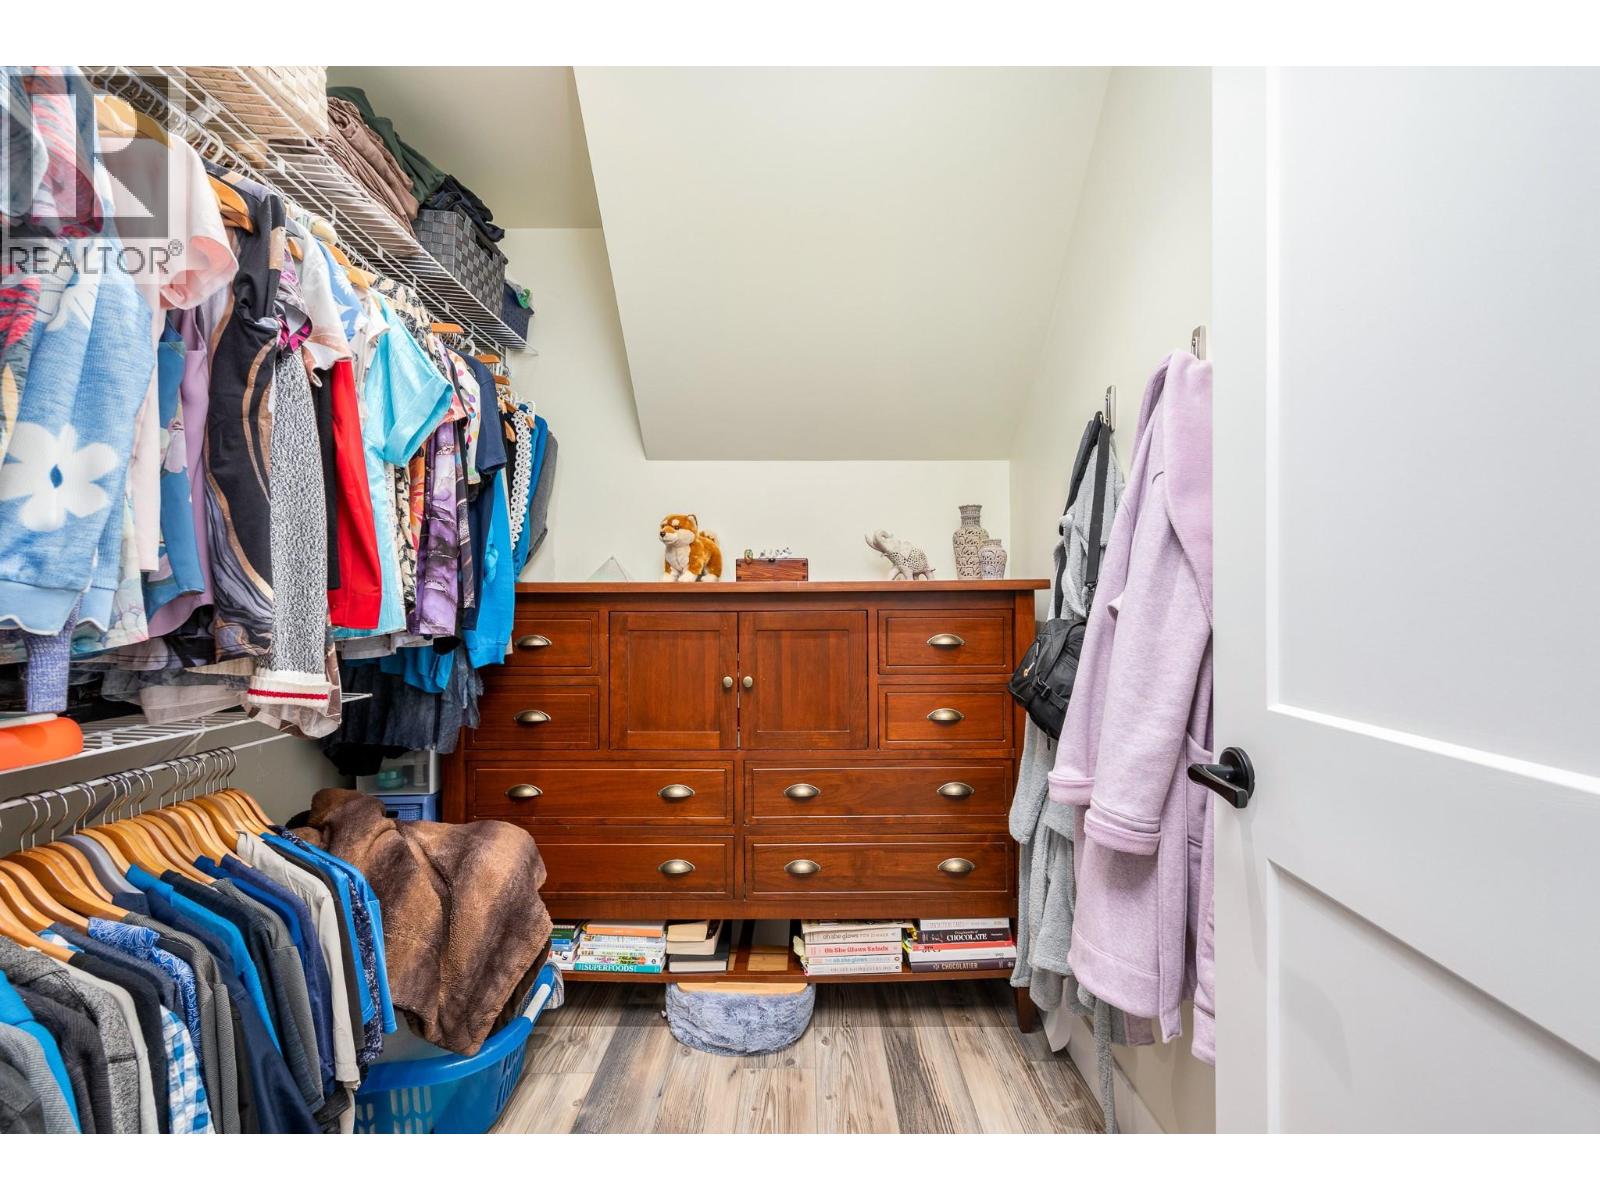
| Second Level | Primary Bedroom | 12'5'' x 12'8'' | ||
| Second Level | Living Room | 12'10'' x 20' | ||
| Second Level | Dining Room | 12'4'' x 8' | ||
| Second Level | Kitchen | 15'3'' x 8'11'' | ||
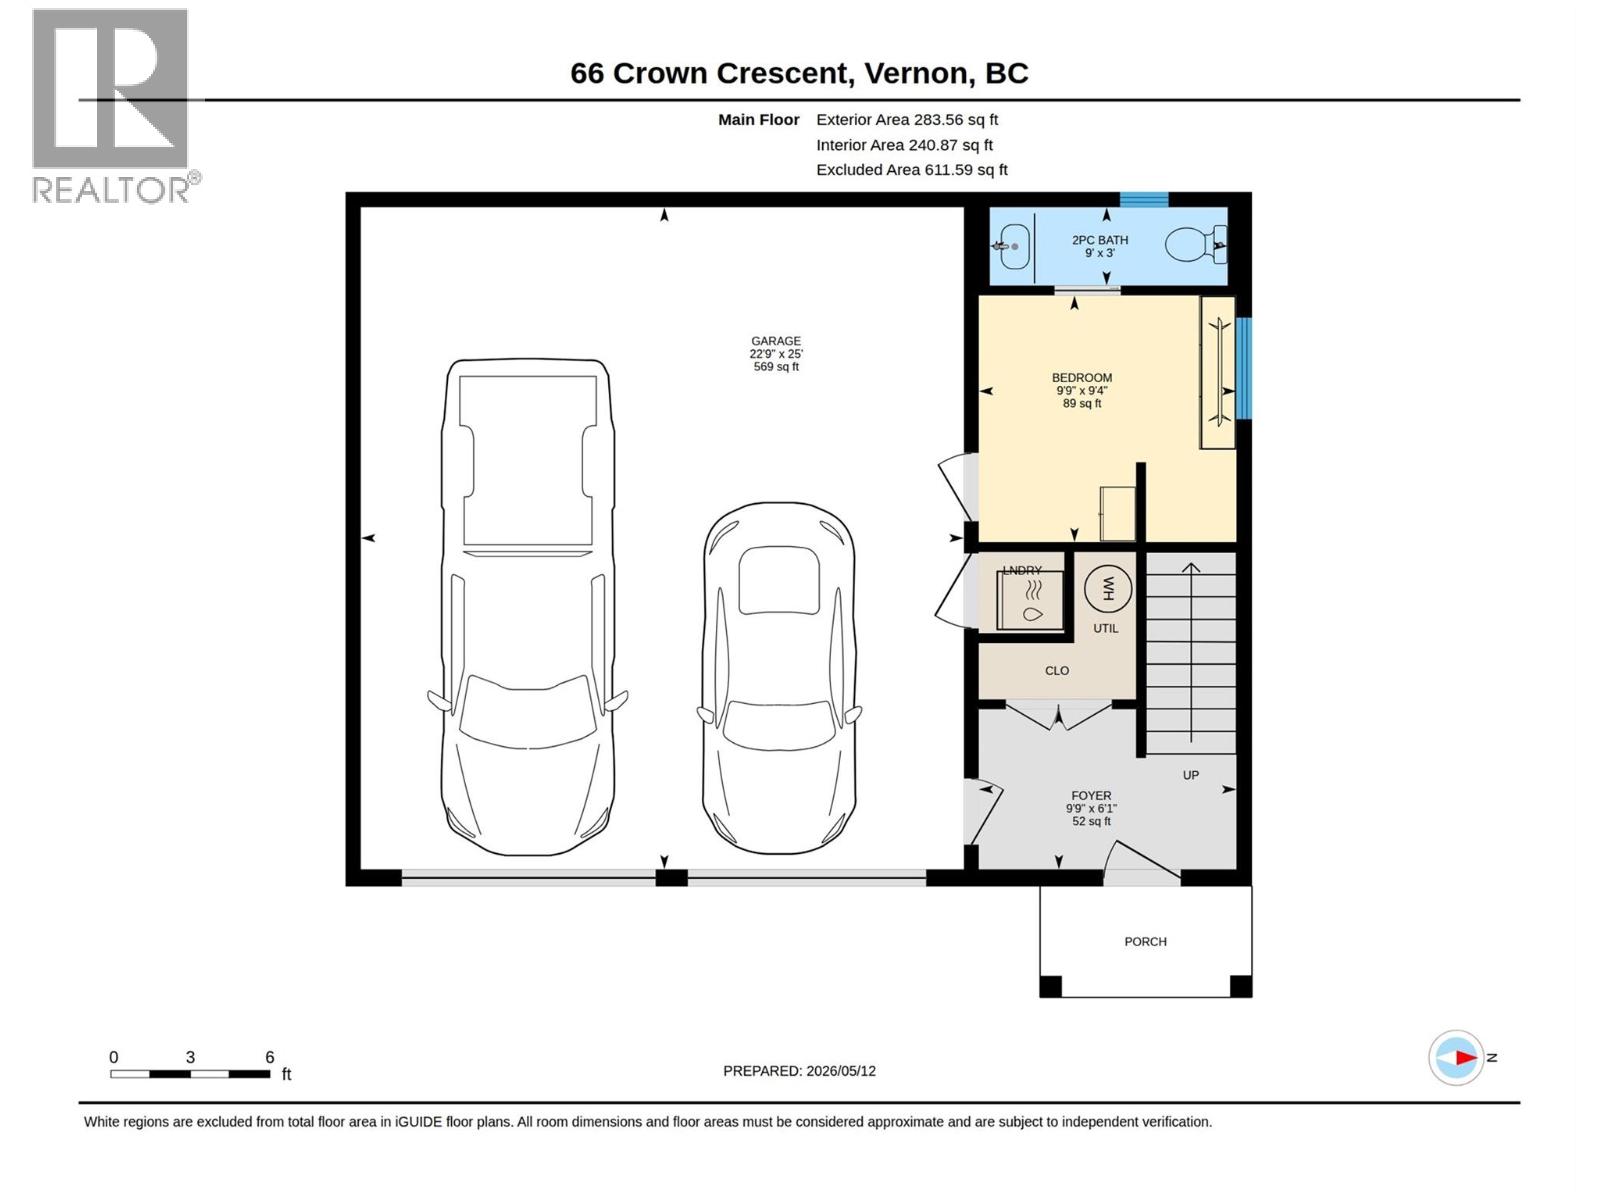
| Main Level | Partial Bathroom | 3' x 9' | ||
| Main Level | Foyer | 6'1'' x 9'9'' | ||
| Main Level | Bedroom | 9'4'' x 9'9'' |
https://www.realtor.ca/real-estate/29759574/66-crown-crescent-vernon-okanagan-north
Contact Us
Contact us for more information

Don Kassa
www.donkassa.com/
5603 27th Street
Vernon, British Columbia V1T 8Z5
(250) 549-4161
(250) 549-7007
www.remaxvernon.com/

The trademarks REALTOR®, REALTORS®, and the REALTOR® logo are controlled by The Canadian Real Estate Association (CREA) and identify real estate professionals who are members of CREA. The trademarks MLS®, Multiple Listing Service® and the associated logos are owned by The Canadian Real Estate Association (CREA) and identify the quality of services provided by real estate professionals who are members of CREA. The trademark DDF® is owned by The Canadian Real Estate Association (CREA) and identifies CREA's Data Distribution Facility (DDF®)
May 22 2026 06:19:09
Association of Interior REALTORS®
RE/MAX Vernon