Presented by Robert J. Iio Personal Real Estate Corporation — Team 110 RE/MAX Real Estate (Kamloops).
5924 Old West Saanich Rd Saanich, British Columbia V9E 2H1

$1,300,000
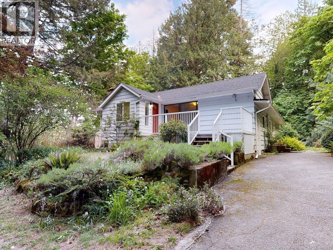
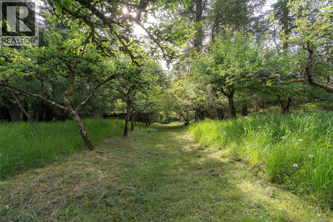
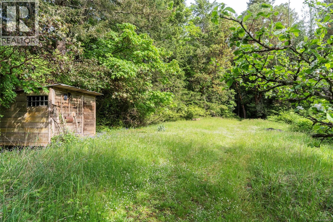
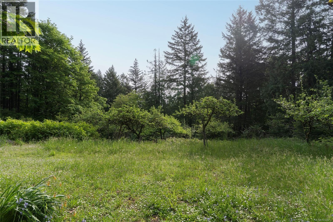
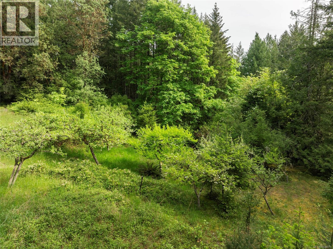
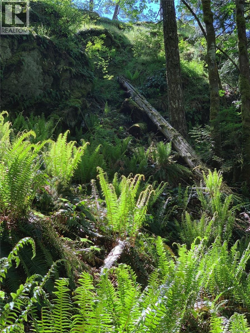
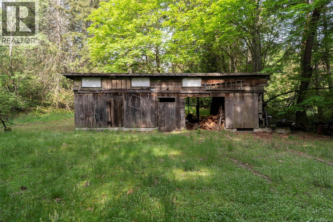
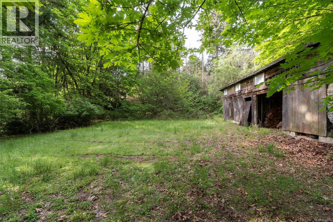
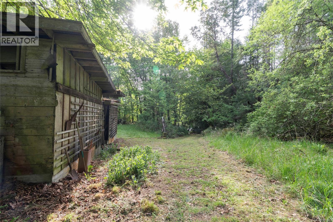
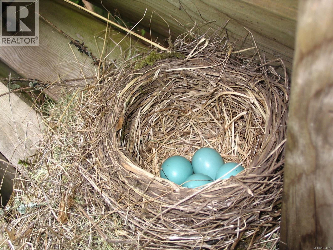
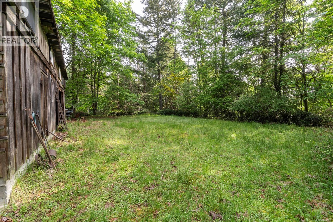
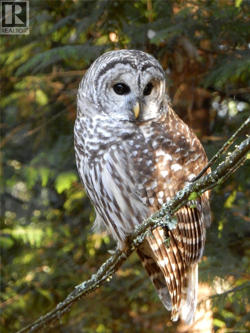
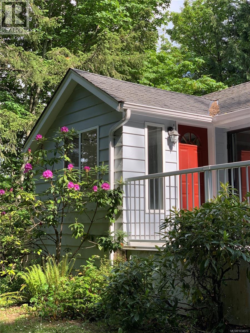
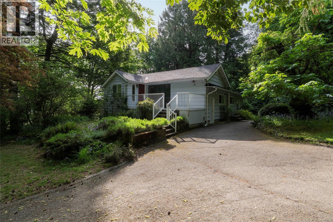
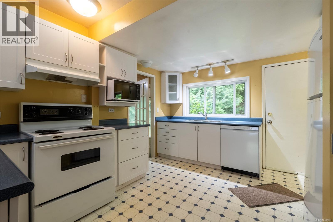
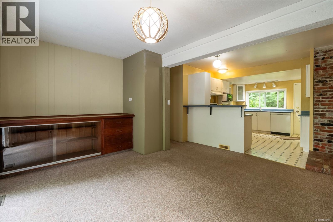
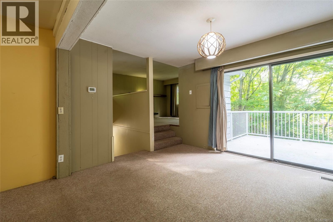
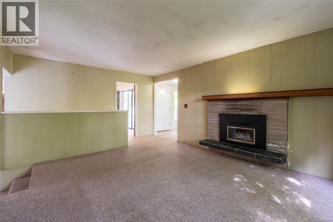
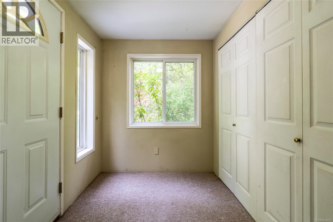
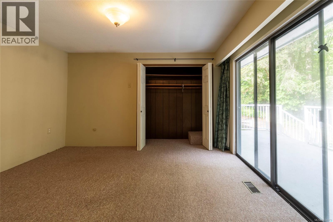
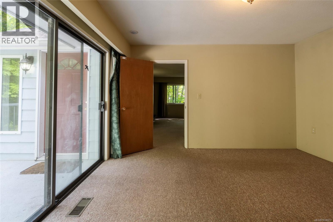
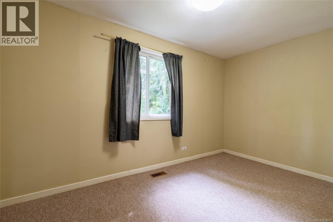
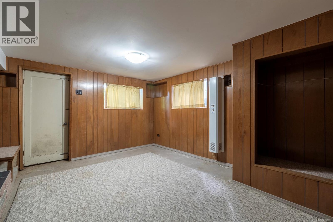
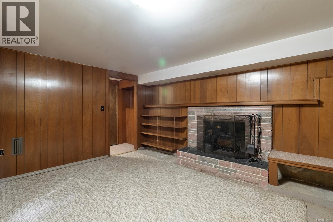
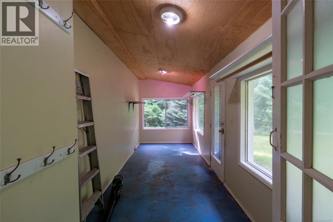
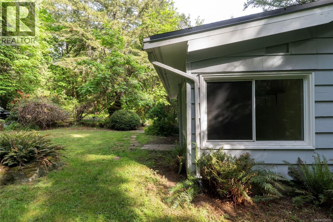
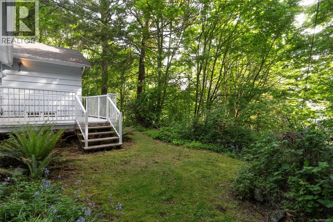
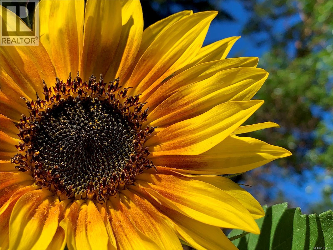
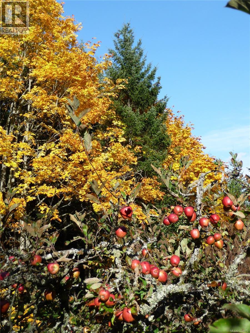
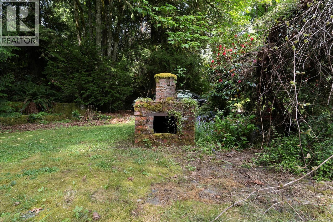
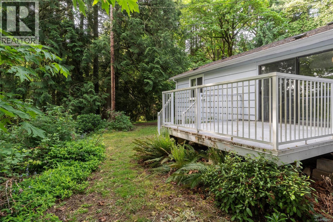
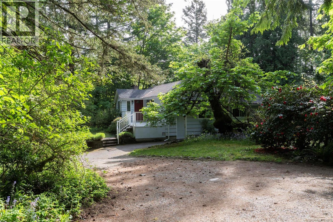
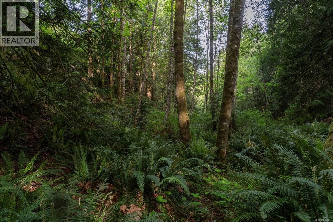
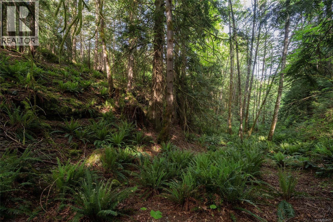
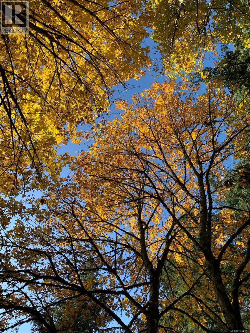
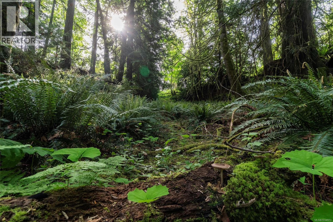
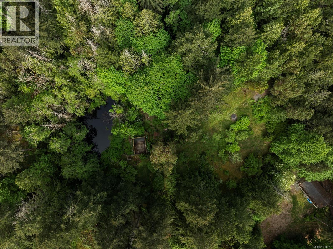
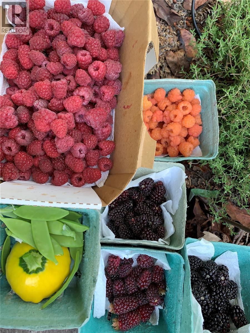
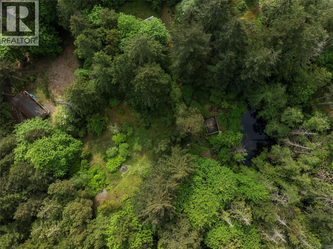
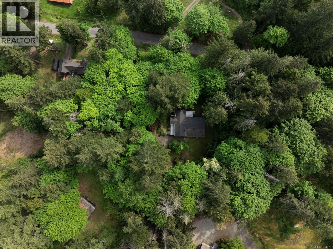
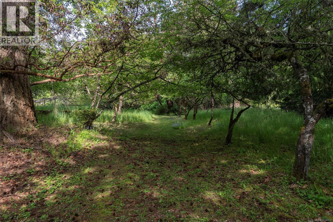
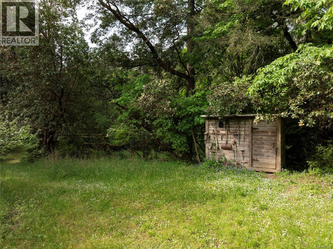
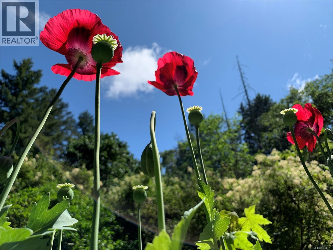
Legacy Acreage on Old West Saanich Road. Rare 4.4-acre offering available for the first time in nearly 30 years. A premier opportunity to secure a holding in one of Saanich’s most prestigious rural communities — ideal for a young family seeking a country foothold or an estate purchaser envisioning a custom home on a sprawling private site. The original 1950-built residence offers 3 beds and 1 bath presented in clean condition, ready for its next chapter. Expansive sunny level areas provide immediate usability, while a wooded perimeter, private pond, peaceful fern gully, mature arbutus and old-growth firs create a remarkably private natural setting. Camas, fawn lilies, abundant wildlife, orchard, fenced garden and existing barn complete the property. The foundation for a substantial country estate with endless potential is set. Minutes to Royal Oak, Broadmead, Brentwood Bay, Elk Lake, and wineries nearby. (id:61048)
Property Details
| MLS® Number | 1034973 |
| Property Type | Single Family |
| Neigbourhood | West Saanich |
| Parking Space Total | 3 |
| Plan | Vip12001 |
| Structure | Barn, Patio(s) |
Building
| Bathroom Total | 1 |
| Bedrooms Total | 3 |
| Appliances | Dishwasher, Dryer, Range - Electric, Refrigerator, Washer |
| Constructed Date | 1950 |
| Cooling Type | None |
| Fireplace Present | Yes |
| Fireplace Total | 1 |
| Heating Fuel | Oil, Wood |
| Size Interior | 1,677 Sqft |
| Type | House |
Parking
| Open |
Land
| Acreage | Yes |
| Size Irregular | 4.4 |
| Size Total | 4.4 Ac |
| Size Total Text | 4.4 Ac |
| Zoning Description | A-1 |
| Zoning Type | Rural Residential |
Rooms
| Level | Type | Length | Width | Dimensions |
|---|---|---|---|---|
| Lower Level | Utility Room | 12'4 x 11'4 | ||
| Lower Level | Storage | 7'4 x 9'0 | ||
| Lower Level | Family Room | 12'0 x 13'8 | ||
| Main Level | Patio | 11'9 x 36'0 | ||
| Main Level | Storage | 7'5 x 4'5 | ||
| Main Level | Entrance | 7'4 x 6'4 | ||
| Main Level | Living Room | 13'1 x 17'8 | ||
| Main Level | Primary Bedroom | 13'1 x 11'9 | ||
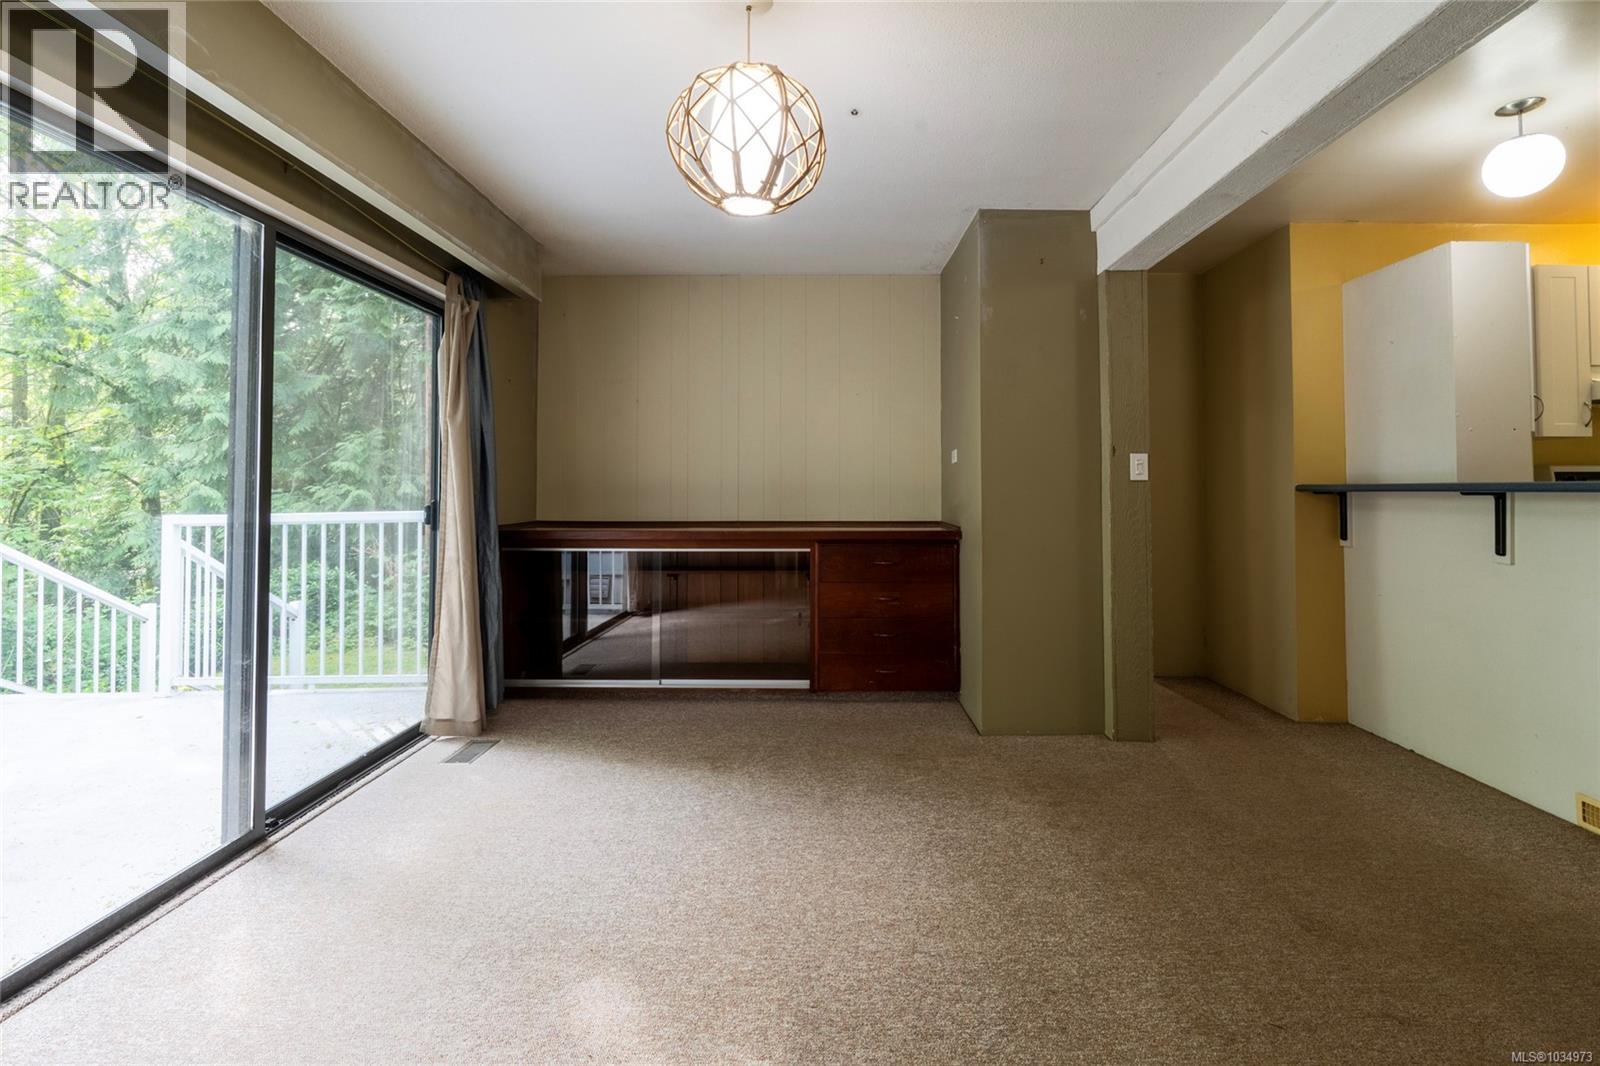
| Main Level | Dining Room | 14'4 x 13'1 | ||
| Main Level | Kitchen | 11'1 x 14'0 | ||
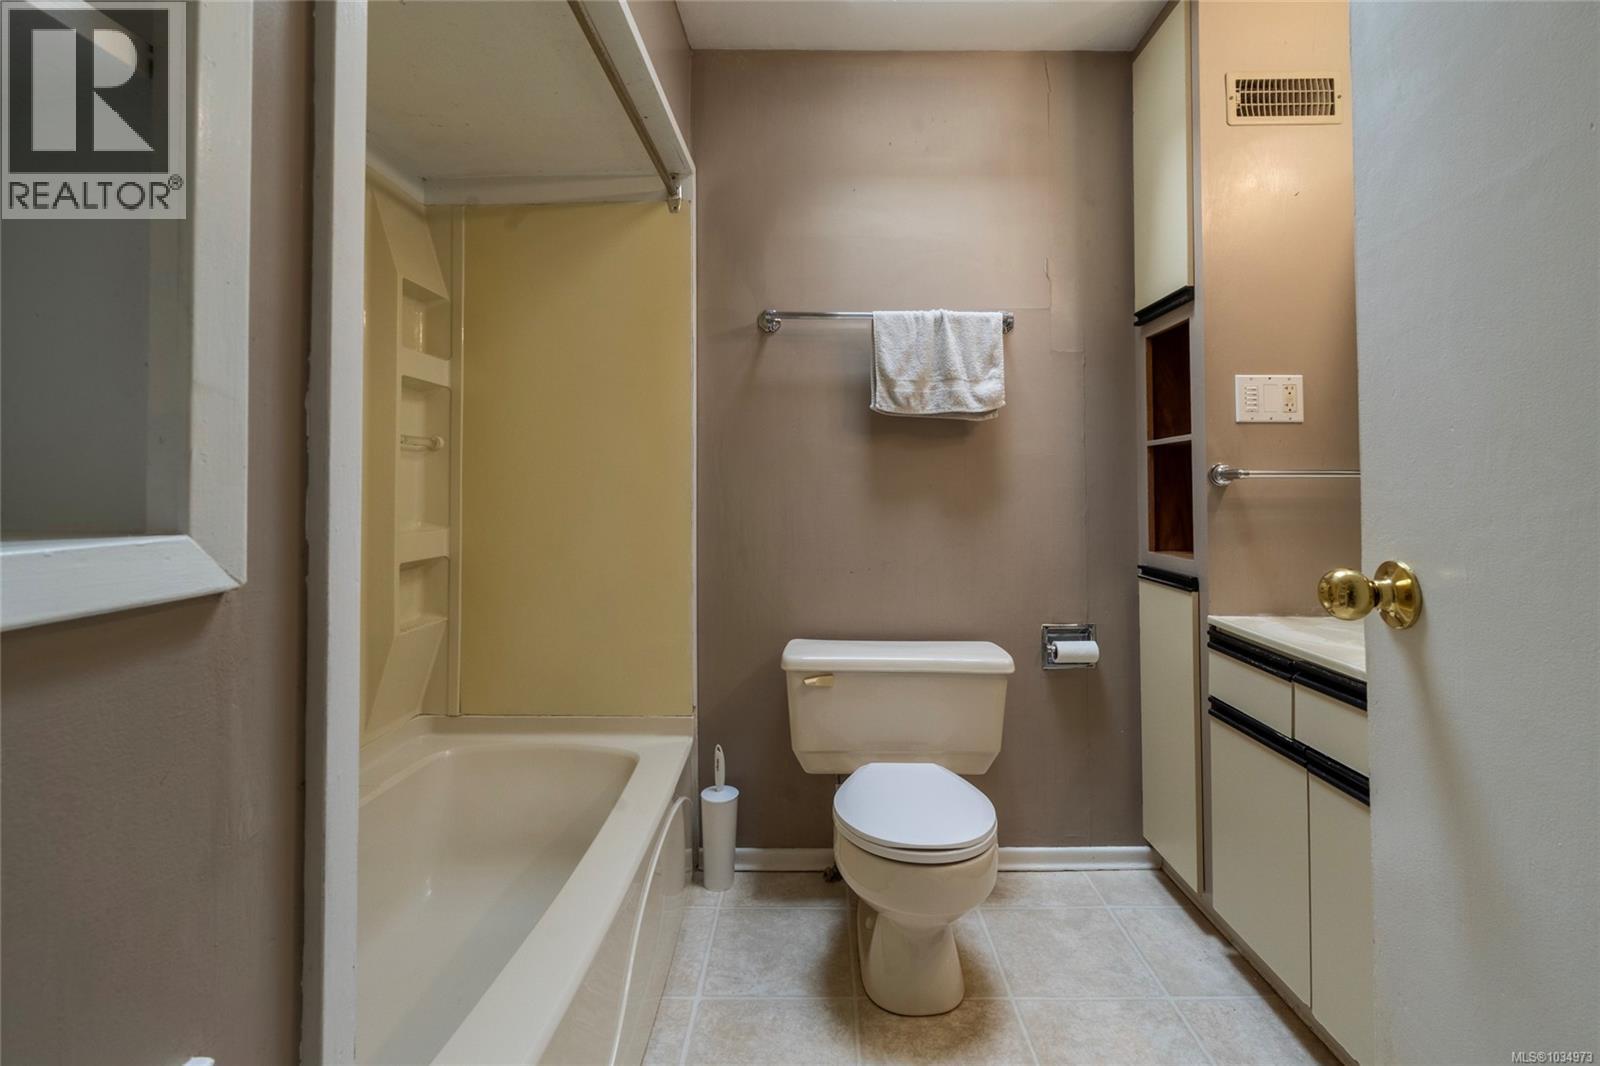
| Main Level | Bathroom | 4-Piece | ||
| Main Level | Bonus Room | 18'9 x 6'10 | ||
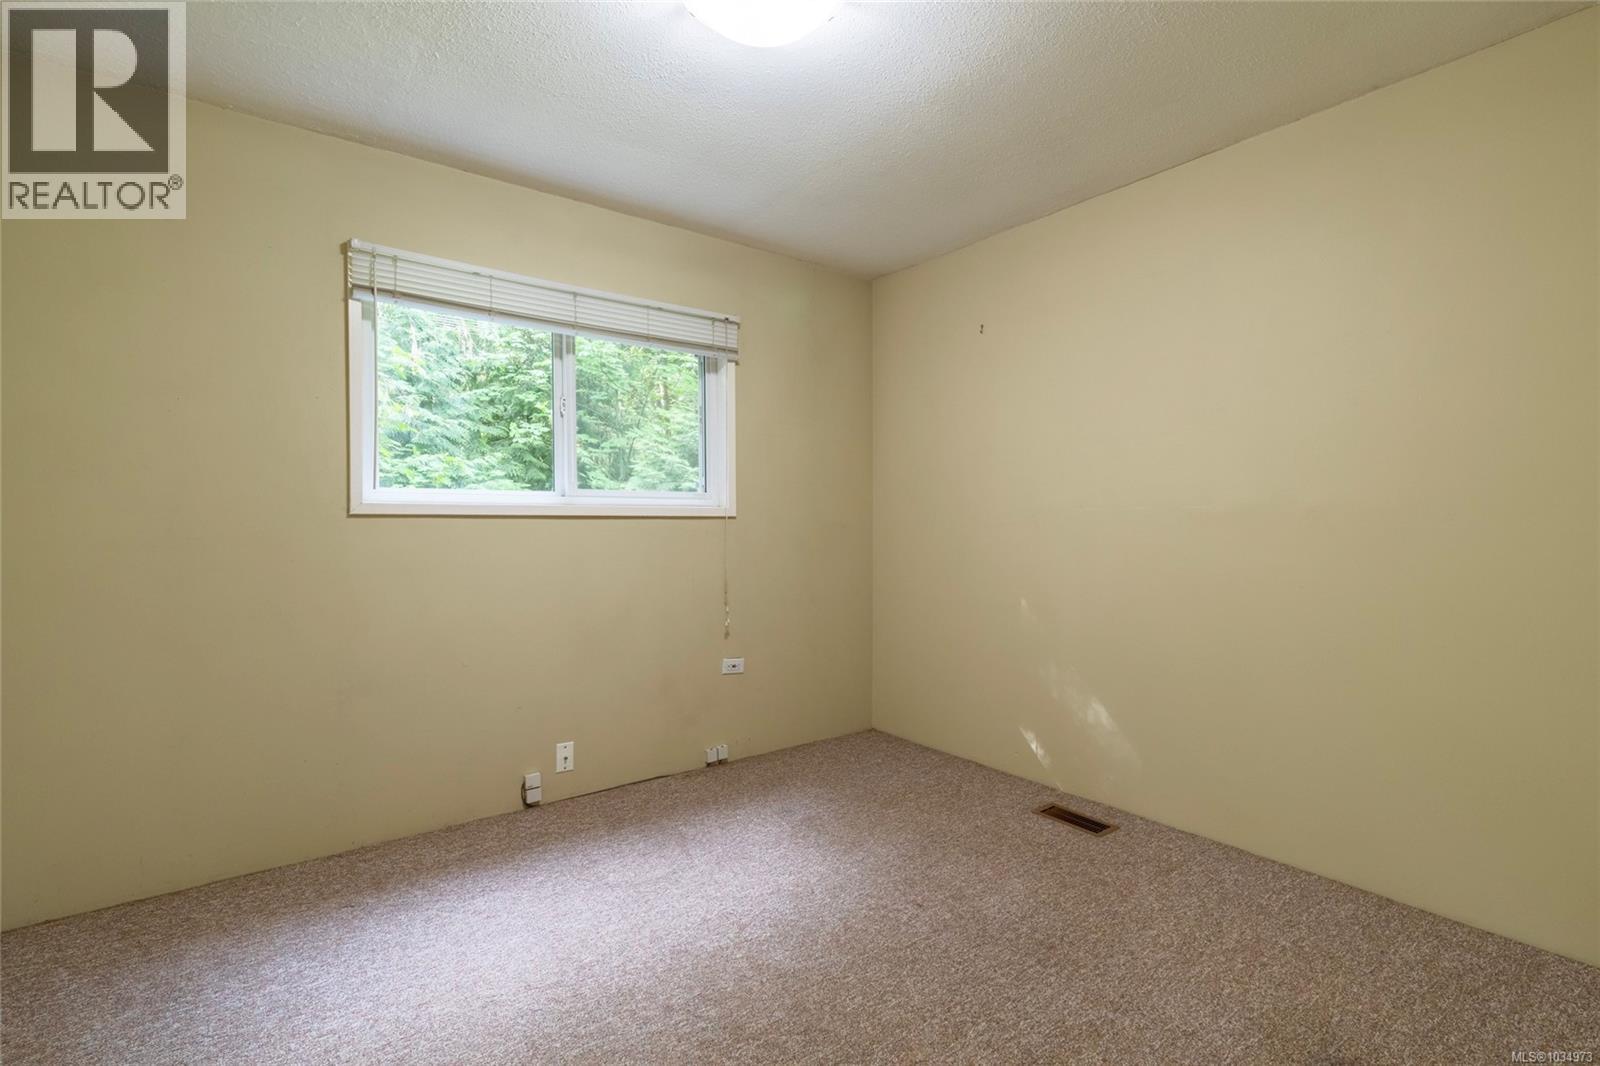
| Main Level | Bedroom | 9'10 x 11'0 | ||
| Main Level | Bedroom | 13'8 x 8'0 |
https://www.realtor.ca/real-estate/29760936/5924-old-west-saanich-rd-saanich-west-saanich
Contact Us
Contact us for more information

Dan Juricic
Personal Real Estate Corporation
(250) 655-0618
www.danjuricic.com/
www.facebook.com/JuricicRealEstate
www.instagram.com/
14-2510 Bevan Ave
Sidney, British Columbia V8L 1W3
(250) 655-0608
(877) 730-0608
(250) 655-0618
www.remax-camosun-victoria-bc.com/

The trademarks REALTOR®, REALTORS®, and the REALTOR® logo are controlled by The Canadian Real Estate Association (CREA) and identify real estate professionals who are members of CREA. The trademarks MLS®, Multiple Listing Service® and the associated logos are owned by The Canadian Real Estate Association (CREA) and identify the quality of services provided by real estate professionals who are members of CREA. The trademark DDF® is owned by The Canadian Real Estate Association (CREA) and identifies CREA's Data Distribution Facility (DDF®)
May 28 2026 04:26:11
Victoria Real Estate Board
RE/MAX Camosun