Presented by Robert J. Iio Personal Real Estate Corporation — Team 110 RE/MAX Real Estate (Kamloops).
811 Second Street W Revelstoke, British Columbia V0E 2S0

$982,000
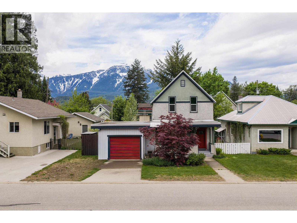
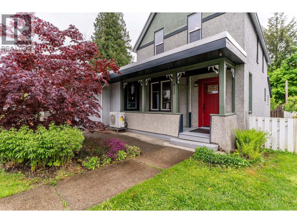
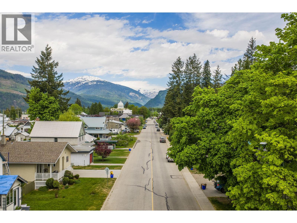
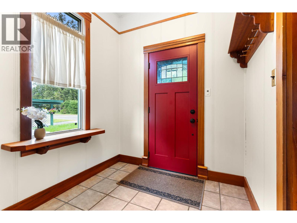
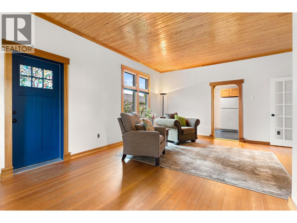
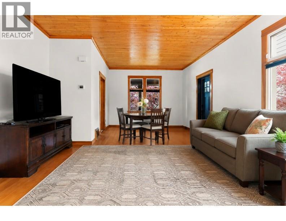
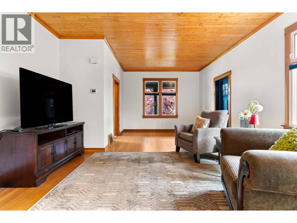
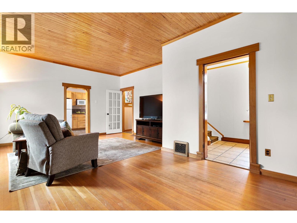
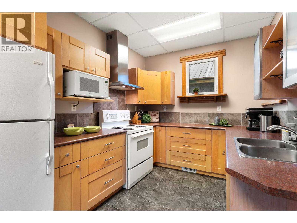
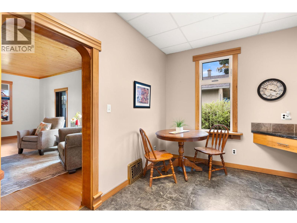
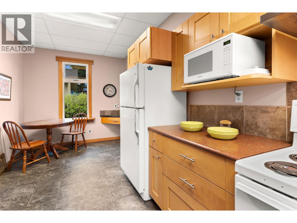
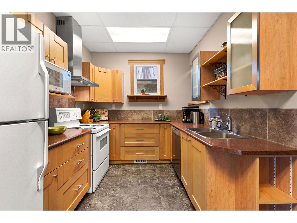
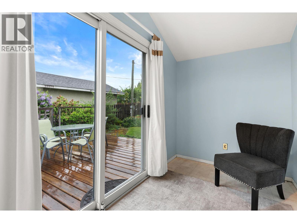
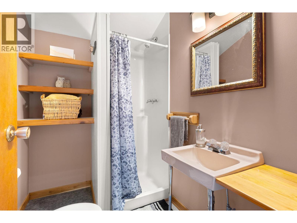
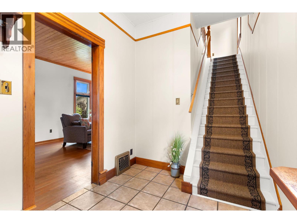
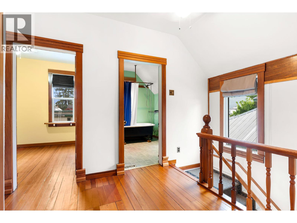
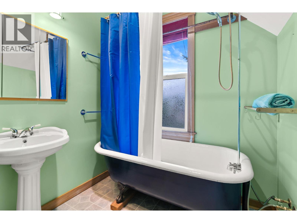
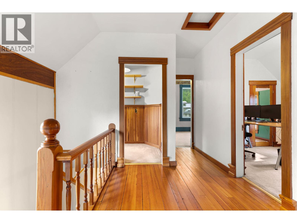
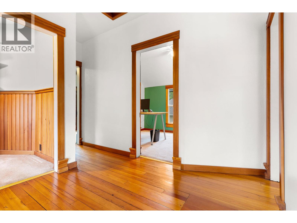
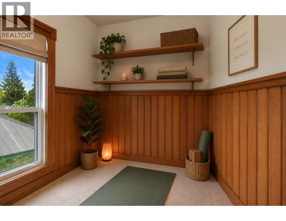
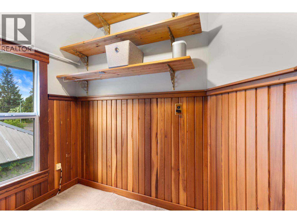
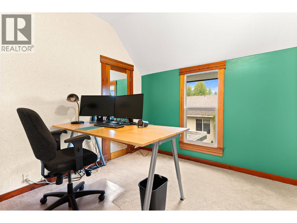
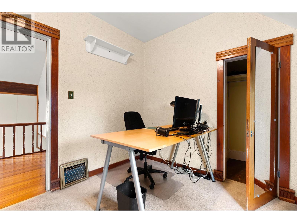
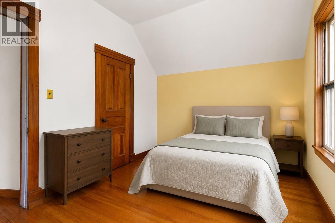
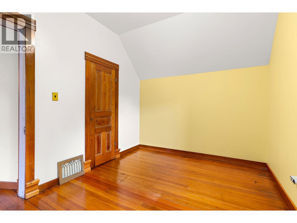
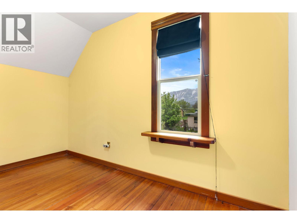
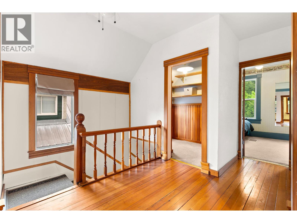
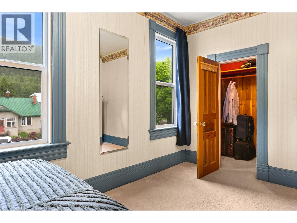
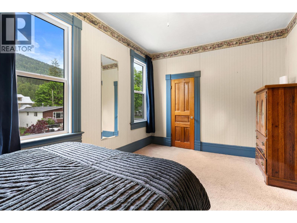
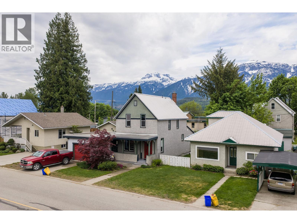
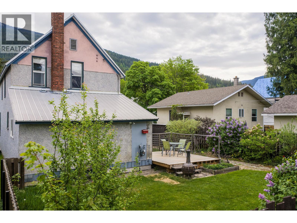
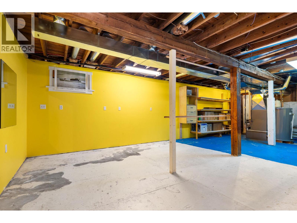
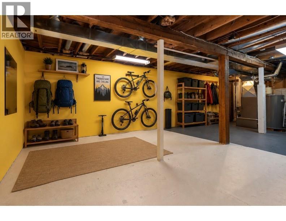
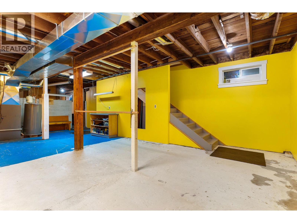
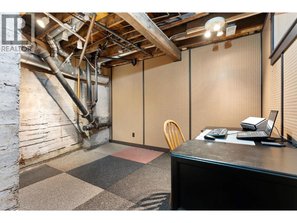
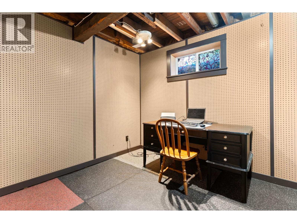
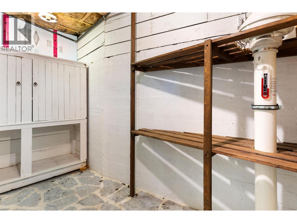
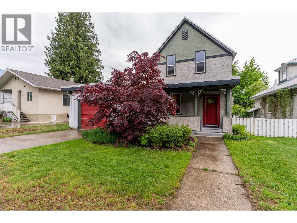
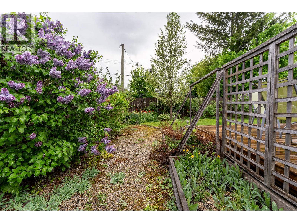
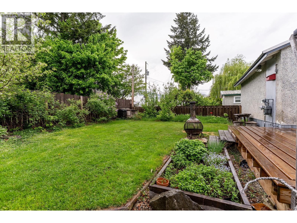
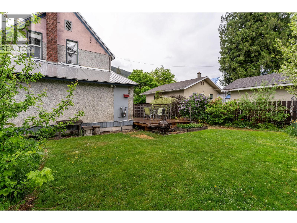
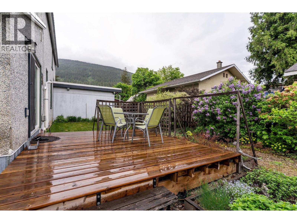
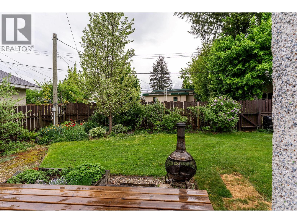
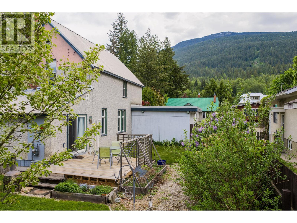
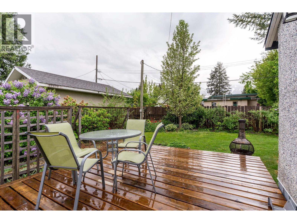
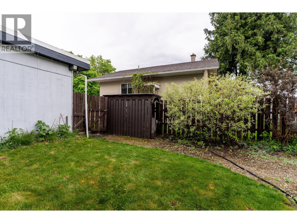
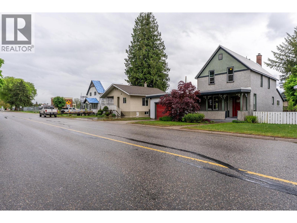
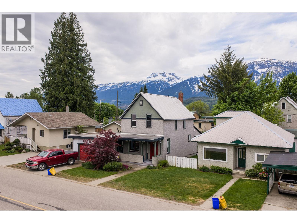
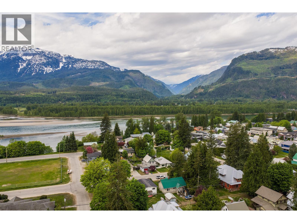
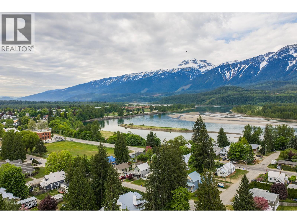
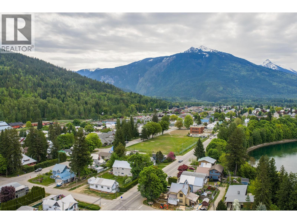
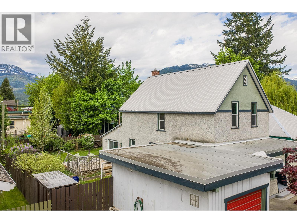
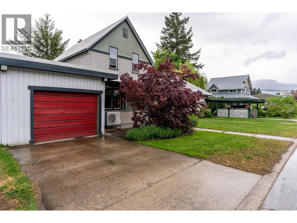
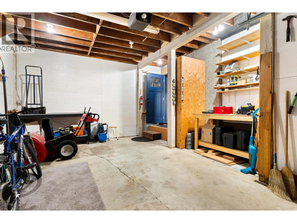
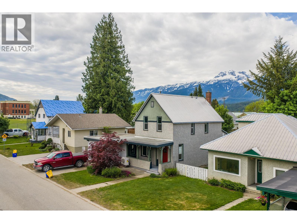
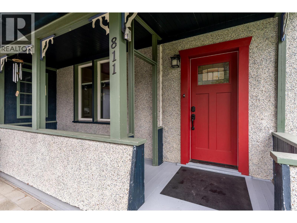
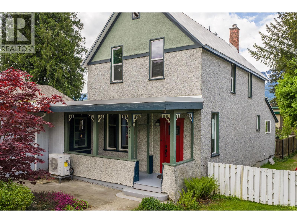
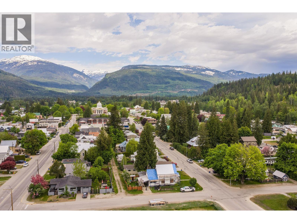
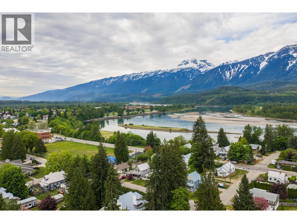
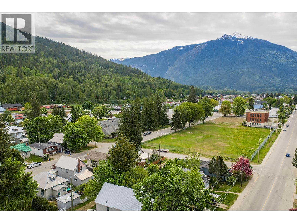
Step into the charm and character of this 1920s home in downtown Revelstoke. Situated on one of the quietest streets in town, this property is within walking distance to everything Revelstoke has to offer — from shops, restaurants, and cafés to schools, trails, and year-round outdoor adventures. This inviting home features beautiful hardwood floors, antique accents, and timeless character throughout. Offering two separate living spaces, a functional kitchen, 3 bedrooms, a den ideal for working from home or extra guest space, and 2 full bathrooms — including one with a classic antique tub — the layout blends comfort with vintage appeal. The full basement provides plenty of storage and endless potential to create the additional space you may need, whether it’s a family room, workshop, gym, or hobby area. Outside, enjoy the fenced west-facing backyard complete with a patio, mature landscaping, and stunning views of Mount Begbie — the perfect setting to relax and take in Revelstoke’s mountain lifestyle. With its unbeatable downtown location, character details, and proximity to amenities and outdoor recreation, this Revelstoke home is one that truly will not disappoint. (id:61048)
Property Details
| MLS® Number | 10384920 |
| Property Type | Single Family |
| Neigbourhood | Revelstoke |
| Amenities Near By | Golf Nearby, Public Transit, Park, Recreation, Schools, Shopping, Ski Area |
| Community Features | Family Oriented |
| Parking Space Total | 2 |
| View Type | Mountain View |
Building
| Bathroom Total | 2 |
| Bedrooms Total | 3 |
| Appliances | Refrigerator, Dishwasher, Dryer, Oven - Electric, Hood Fan, Washer |
| Constructed Date | 1920 |
| Construction Style Attachment | Detached |
| Cooling Type | Heat Pump |
| Exterior Finish | Stucco |
| Flooring Type | Hardwood, Linoleum, Tile |
| Heating Type | Heat Pump |
| Roof Material | Metal |
| Roof Style | Unknown |
| Stories Total | 3 |
| Size Interior | 1,522 Sqft |
| Type | House |
| Utility Water | Municipal Water |
Parking
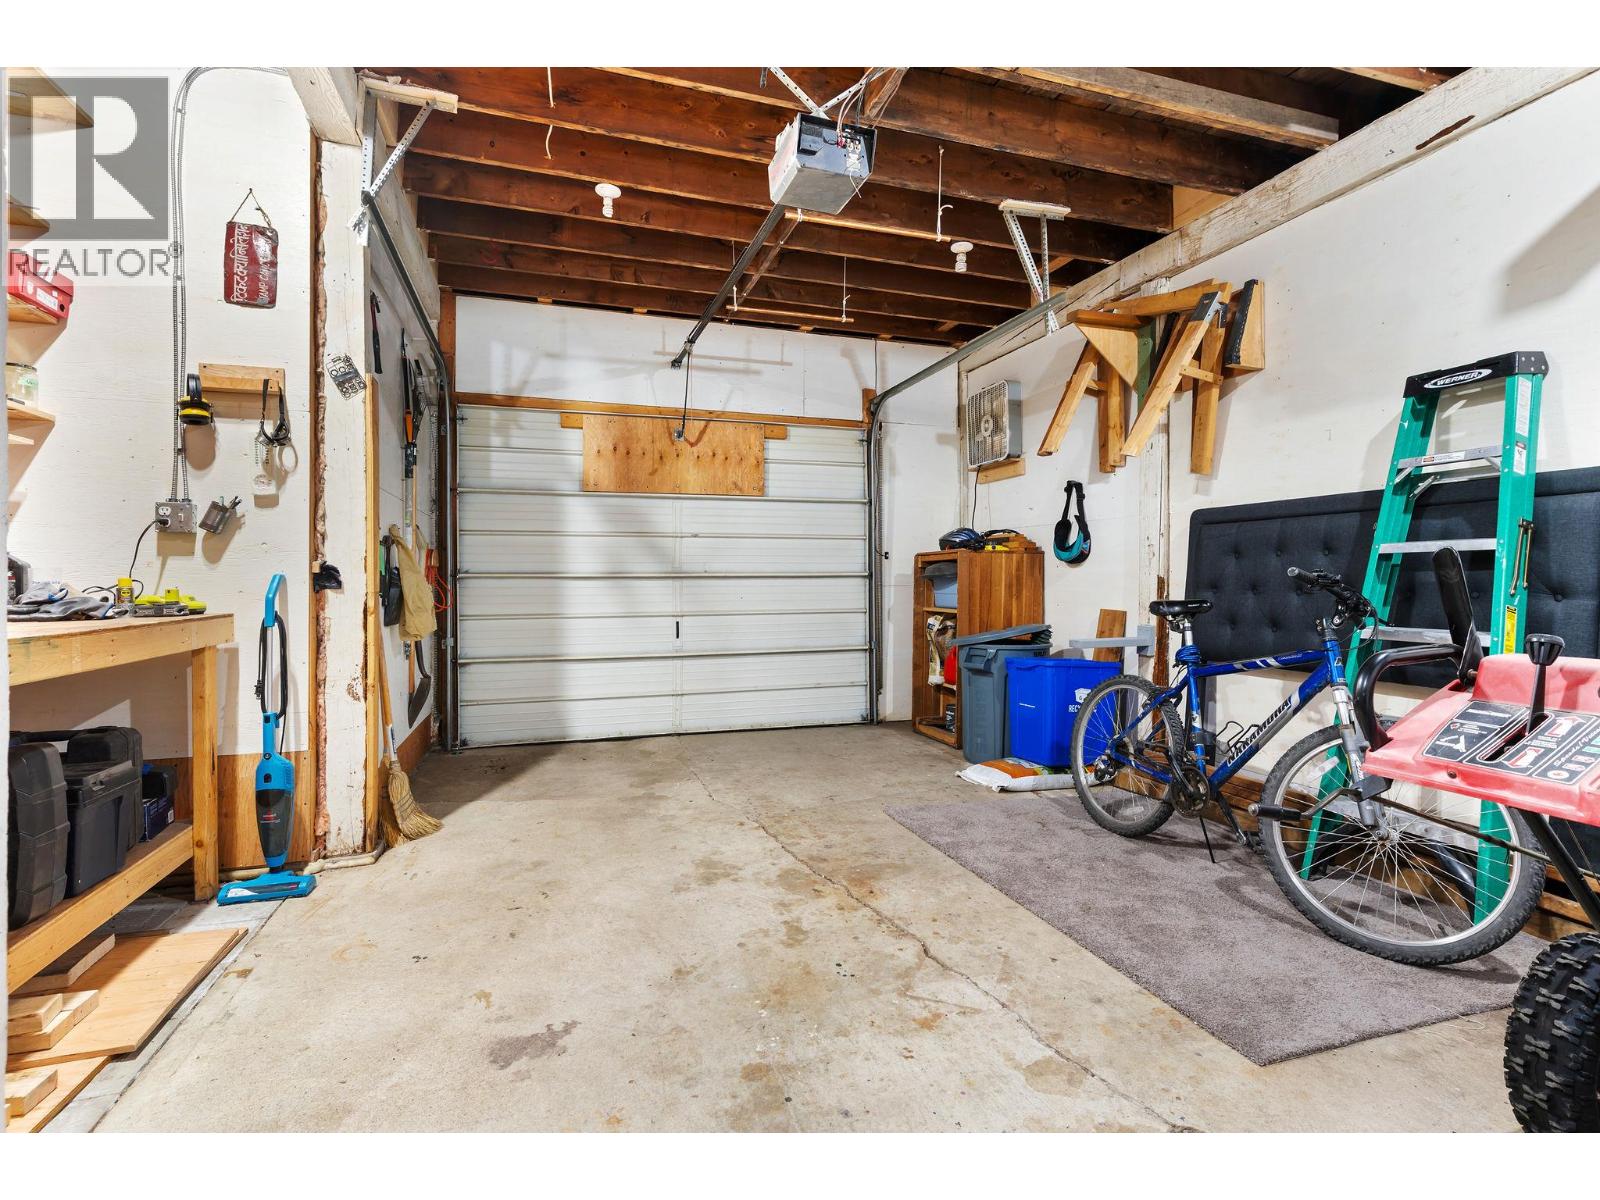
| Carport | |
| Street |
Land
| Access Type | Easy Access |
| Acreage | No |
| Fence Type | Fence |
| Land Amenities | Golf Nearby, Public Transit, Park, Recreation, Schools, Shopping, Ski Area |
| Landscape Features | Landscaped |
| Sewer | Municipal Sewage System |
| Size Irregular | 0.11 |
| Size Total | 0.11 Ac|under 1 Acre |
| Size Total Text | 0.11 Ac|under 1 Acre |
Rooms
| Level | Type | Length | Width | Dimensions |
|---|---|---|---|---|
| Second Level | Den | 6'11'' x 5'6'' | ||
| Second Level | Bedroom | 9'6'' x 8'6'' | ||
| Second Level | Bedroom | 12'2'' x 8'7'' | ||
| Second Level | Primary Bedroom | 15'2'' x 9'5'' | ||
| Second Level | Full Bathroom | Measurements not available | ||
| Main Level | Sunroom | 8'3'' x 7'5'' | ||
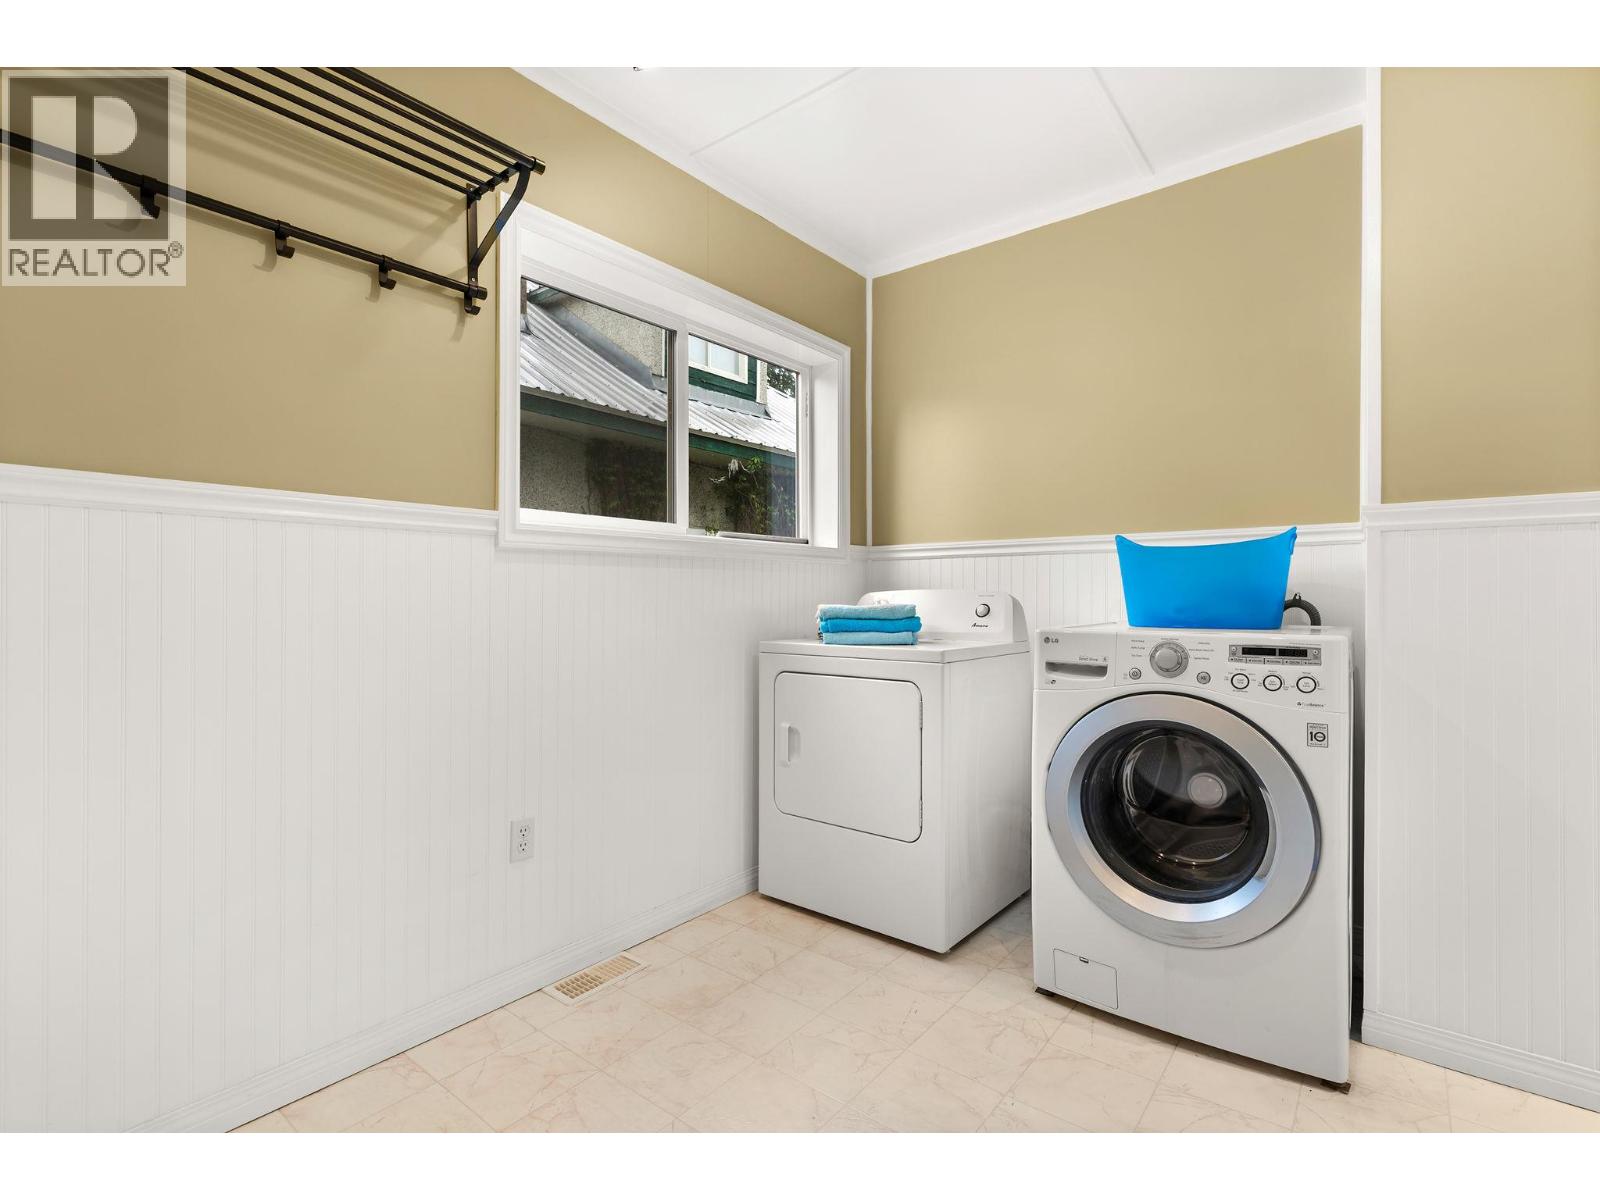
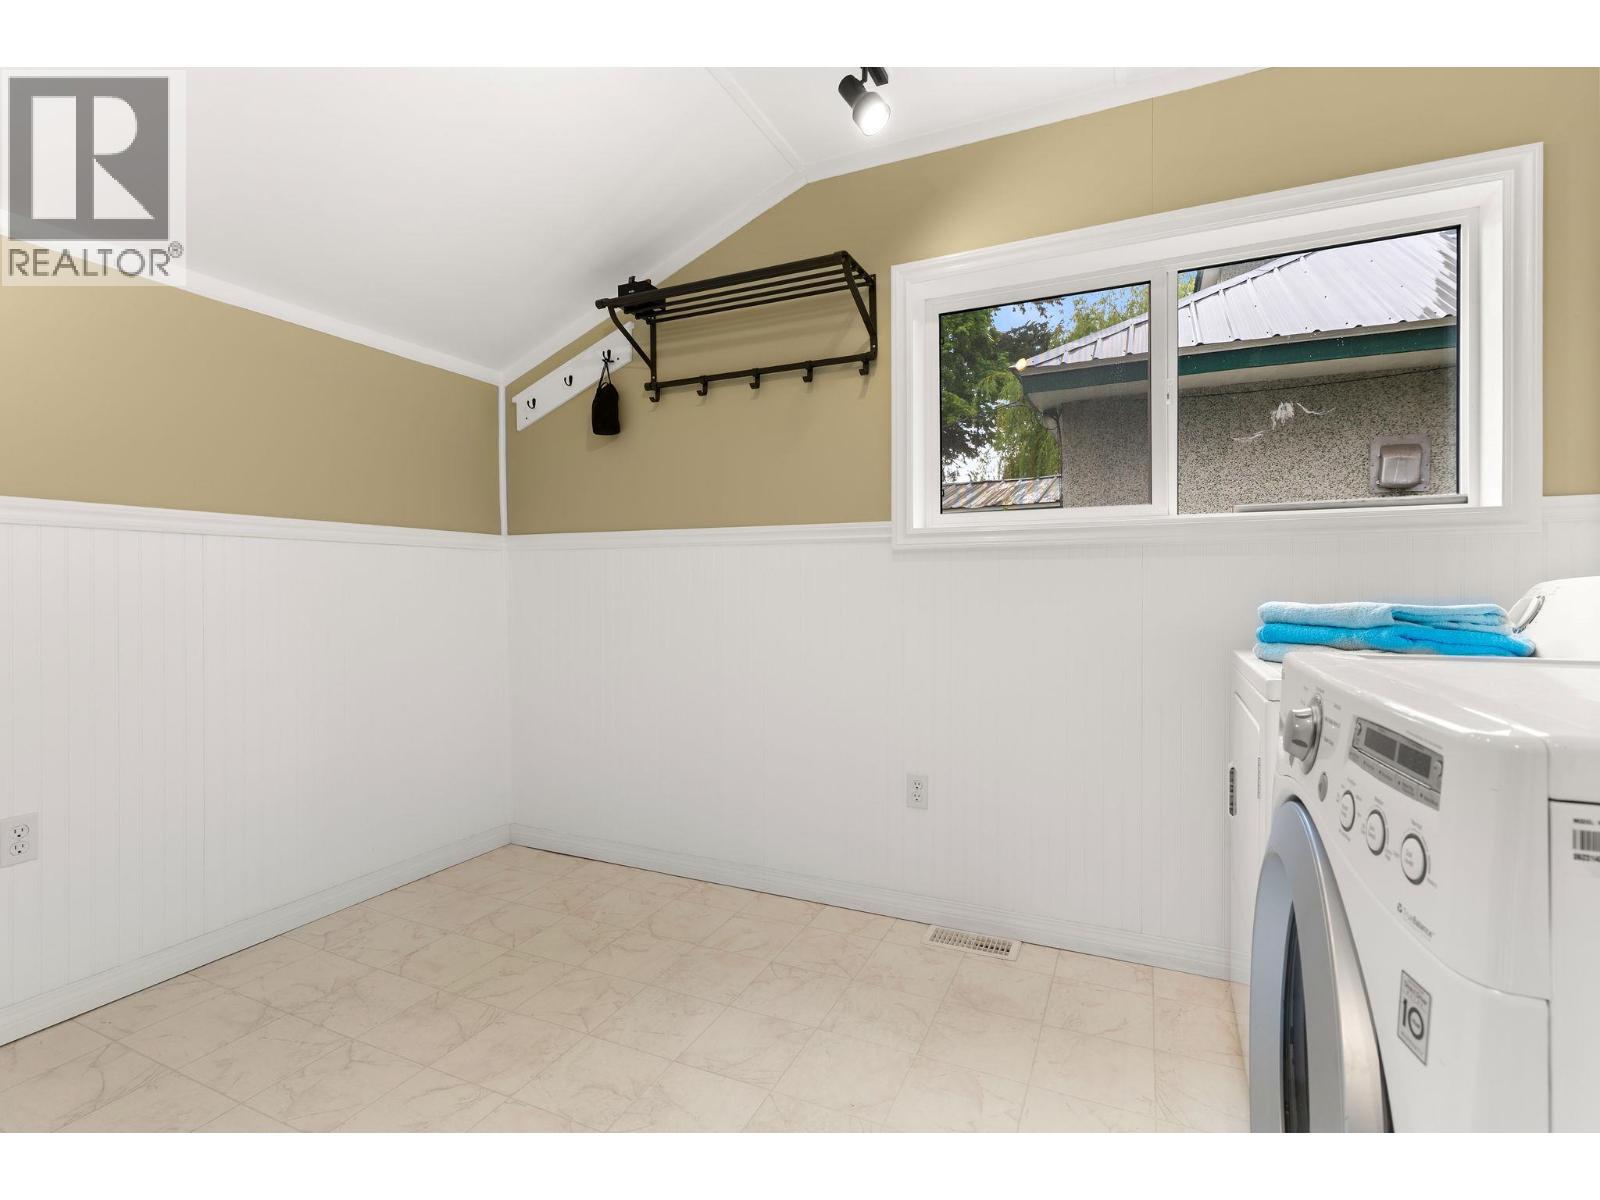
| Main Level | Laundry Room | 11'8'' x 7'9'' | ||
| Main Level | Dining Room | 8'3'' x 7'4'' | ||
| Main Level | Full Bathroom | Measurements not available | ||
| Main Level | Living Room | 22' x 13'7'' | ||
| Main Level | Kitchen | 11'10'' x 8'4'' |
https://www.realtor.ca/real-estate/29761544/811-second-street-w-revelstoke-revelstoke
Contact Us
Contact us for more information

Stacey Jamieson
102-217 Mackenzie Avenue
Revelstoke, British Columbia V0E 2S1
(250) 541-8996
(250) 541-8996
thebchomes.com/

The trademarks REALTOR®, REALTORS®, and the REALTOR® logo are controlled by The Canadian Real Estate Association (CREA) and identify real estate professionals who are members of CREA. The trademarks MLS®, Multiple Listing Service® and the associated logos are owned by The Canadian Real Estate Association (CREA) and identify the quality of services provided by real estate professionals who are members of CREA. The trademark DDF® is owned by The Canadian Real Estate Association (CREA) and identifies CREA's Data Distribution Facility (DDF®)
May 22 2026 06:55:45
Association of Interior REALTORS®
Coldwell Banker Executives Realty