Presented by Robert J. Iio Personal Real Estate Corporation — Team 110 RE/MAX Real Estate (Kamloops).
A 5012 Beaver Harbour Rd Port Hardy, British Columbia V0N 2P0




$475,000
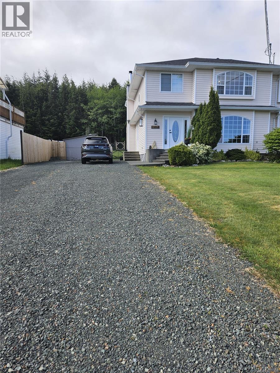
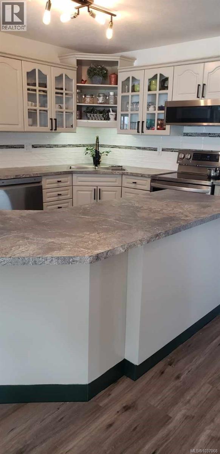
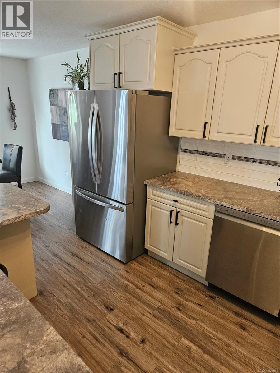
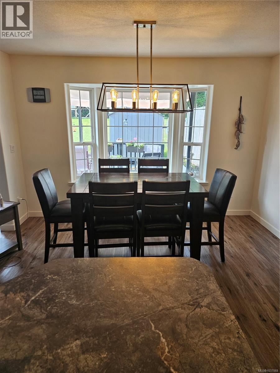
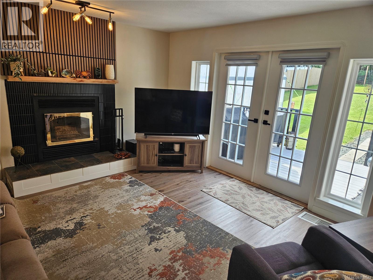
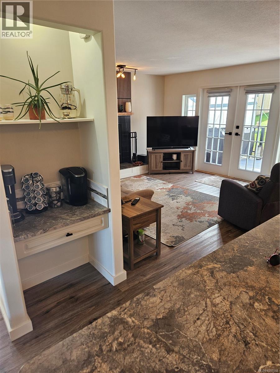
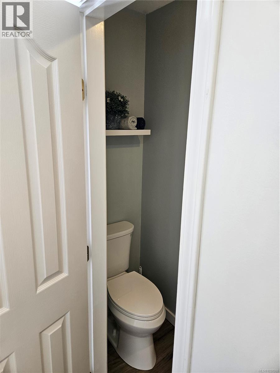
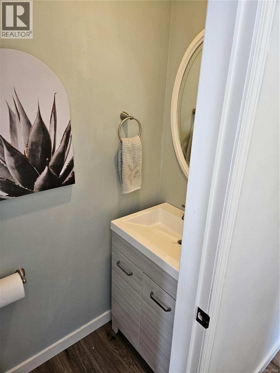
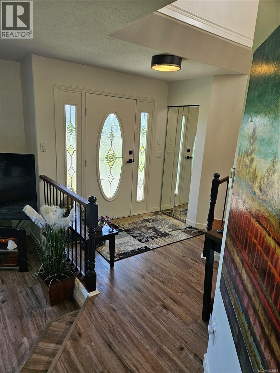
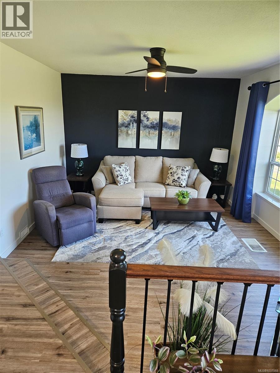
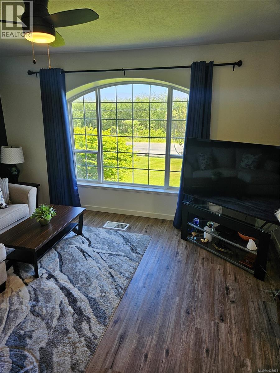
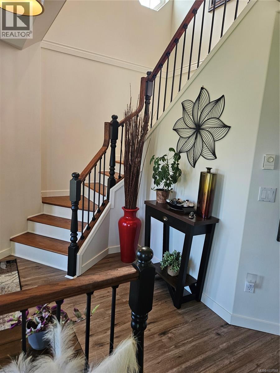
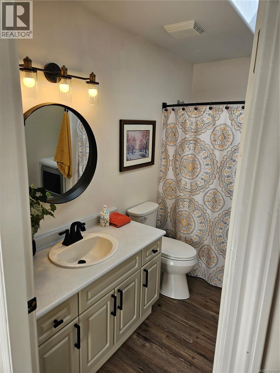
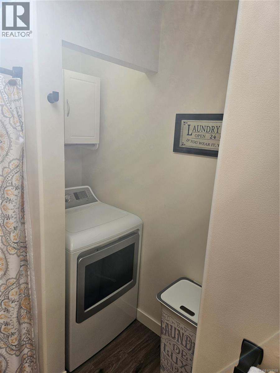
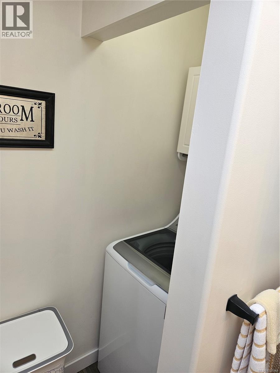
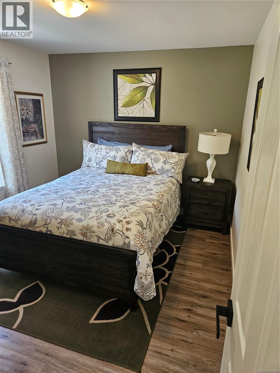
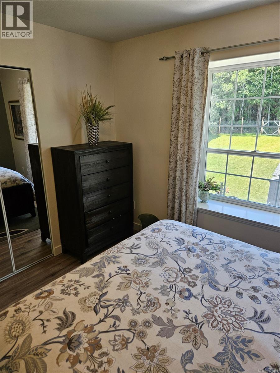
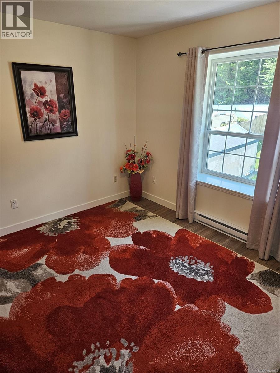
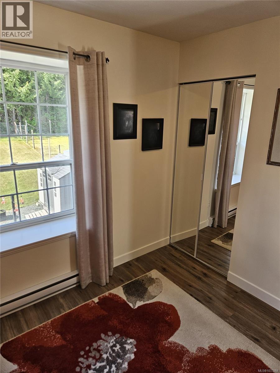
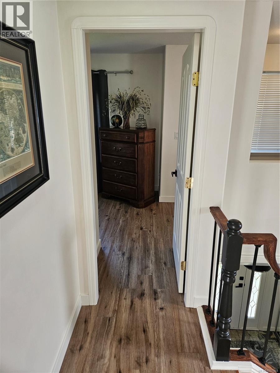
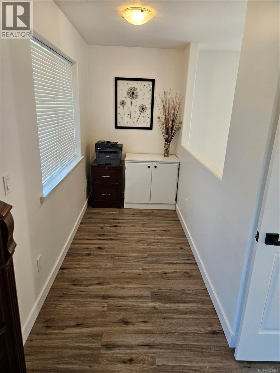
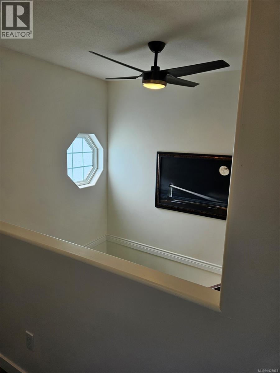
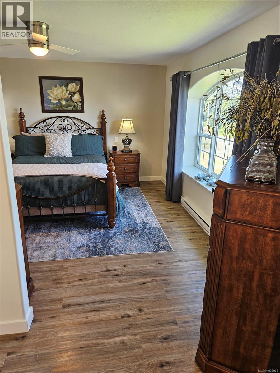
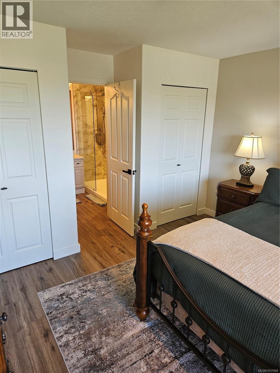
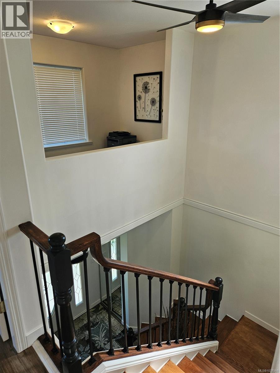
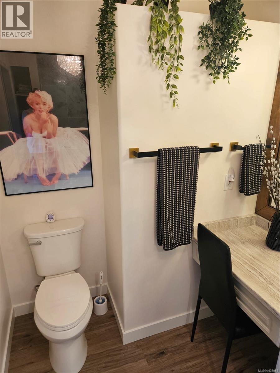
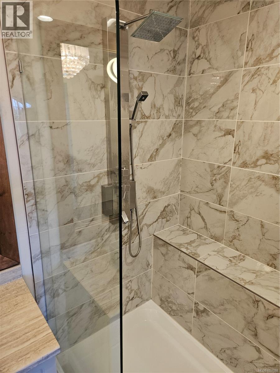
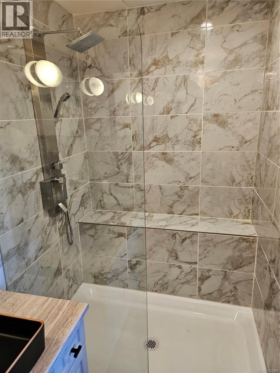
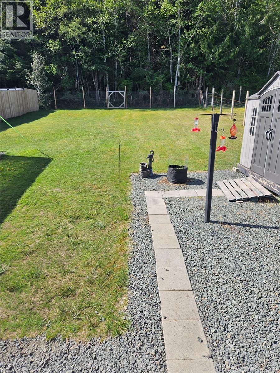
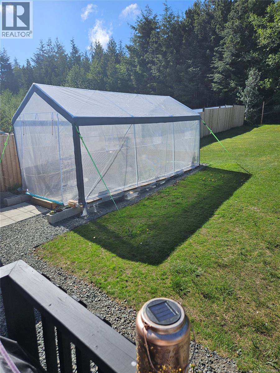
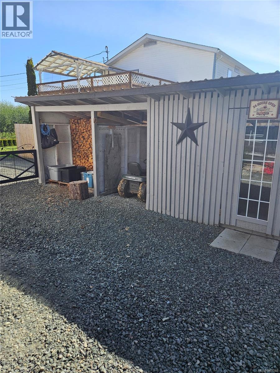
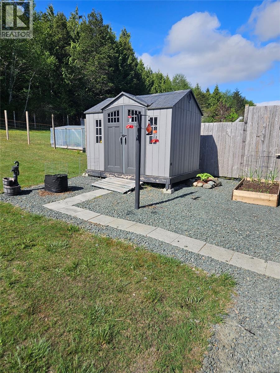
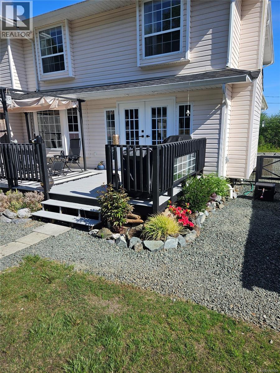
3 BDR 3 BATH 1/2 DUPLEX in desirable Storeys Beach area. No strata fees. Recently renovated. A new roof in late 2022. On the 1st level you have a large kitchen island in the open concept kitchen with stainless appliances. LVP runs through home. A dining area off the family room that has a wood burning fireplace. A 1/2 bath and comfortable living room round out the bottom floor. The laundry room is conveniently located on the upper floor with the 4 piece bath. 2 good size secondary bedrooms. There is also a large primary suite with a large nook suitable for a home office or nursery. There is a gorgeous Master 3 piece bath with a large walk in shower. Outside you will find an 8x10 resin shed and a 3 section 8x20 woodshed/lawnmower garage or garden shed. There is a large greenhouse for the green thumb in the family. A large deck to enjoy the afternoon sun all within a fully fenced in yard to keep your pets in and deer out. Call seller directly for ALL inquiries! (id:61048)
Property Details
| MLS® Number | 1037068 |
| Property Type | Single Family |
| Neigbourhood | Port Hardy |
| Community Features | Pets Allowed, Family Oriented |
| Features | Other |
| Parking Space Total | 6 |
| Plan | Vis5065 |
| Structure | Greenhouse, Shed |
Building
| Bathroom Total | 3 |
| Bedrooms Total | 3 |
| Appliances | Dishwasher, Dryer, Microwave, Range - Electric, Refrigerator, Washer |
| Constructed Date | 1997 |
| Cooling Type | None |
| Fireplace Present | Yes |
| Fireplace Total | 1 |
| Heating Fuel | Wood |
| Heating Type | Baseboard Heaters |
| Size Interior | 1,774 Sqft |
| Type | Duplex |
Land
| Acreage | No |
| Size Irregular | 9688 |
| Size Total | 9688 Sqft |
| Size Total Text | 9688 Sqft |
| Zoning Description | R2 |
| Zoning Type | Duplex |
Rooms
| Level | Type | Length | Width | Dimensions |
|---|---|---|---|---|
| Second Level | Primary Bedroom | 15 ft | 14 ft | 15 ft x 14 ft |
| Second Level | Ensuite | 3-Piece | ||
| Second Level | Bedroom | 12 ft | 10 ft | 12 ft x 10 ft |
| Second Level | Bedroom | 11 ft | 9 ft | 11 ft x 9 ft |
| Second Level | Bathroom | 4-Piece | ||
| Main Level | Living Room | 15 ft | 15 ft | 15 ft x 15 ft |
| Main Level | Kitchen | 13 ft | 13 ft | 13 ft x 13 ft |
| Main Level | Family Room | 13 ft | 13 ft | 13 ft x 13 ft |
| Main Level | Dining Nook | 13 ft | 9 ft | 13 ft x 9 ft |
| Main Level | Bathroom | 9'4 x 7'9 |
https://www.realtor.ca/real-estate/29762468/a-5012-beaver-harbour-rd-port-hardy-port-hardy
Contact Us
Contact us for more information
Erin Holowach
comfree.com/
#250-997 Seymour Street, #250-997 Seymour Street
Vancouver, British Columbia V6B 3M1
1 (877) 888-3131
www.comfree.com/

The trademarks REALTOR®, REALTORS®, and the REALTOR® logo are controlled by The Canadian Real Estate Association (CREA) and identify real estate professionals who are members of CREA. The trademarks MLS®, Multiple Listing Service® and the associated logos are owned by The Canadian Real Estate Association (CREA) and identify the quality of services provided by real estate professionals who are members of CREA. The trademark DDF® is owned by The Canadian Real Estate Association (CREA) and identifies CREA's Data Distribution Facility (DDF®)
June 19 2026 06:23:25
Vancouver Island Real Estate Board
Comfree