Presented by Robert J. Iio Personal Real Estate Corporation — Team 110 RE/MAX Real Estate (Kamloops).
2761 Petersen Road Prince George, British Columbia V2N 1P1

$499,900
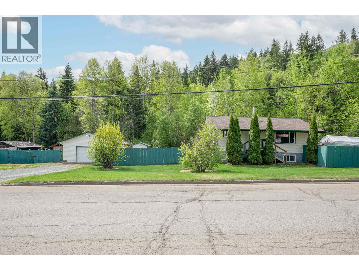
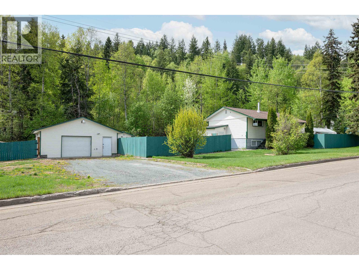
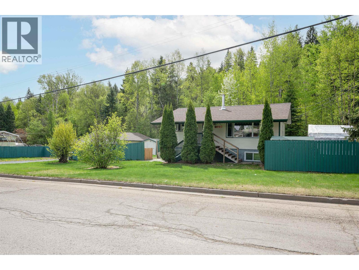
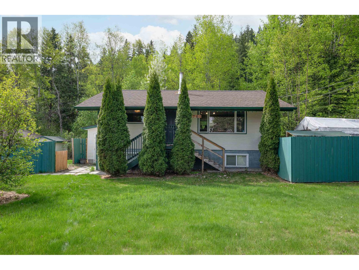
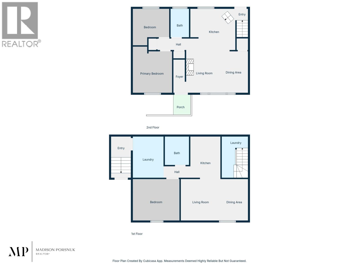
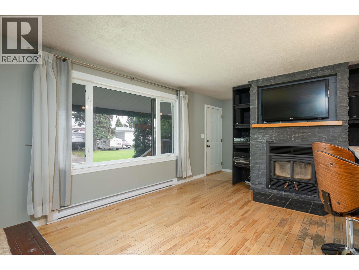
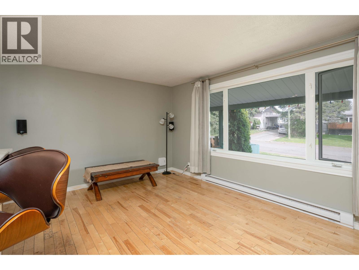
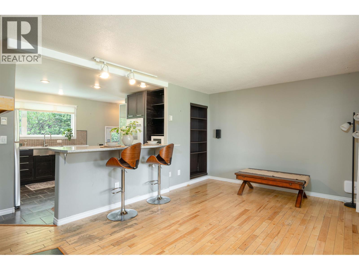
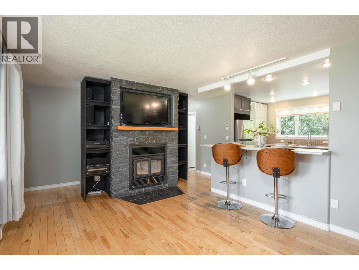
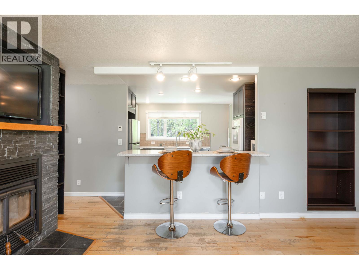
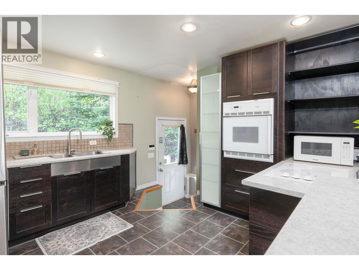
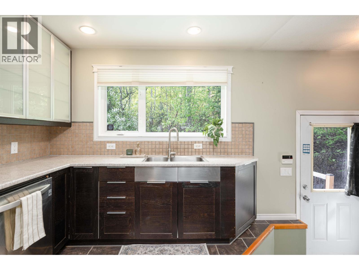
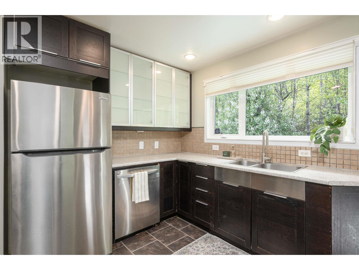
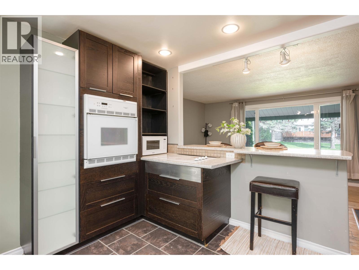
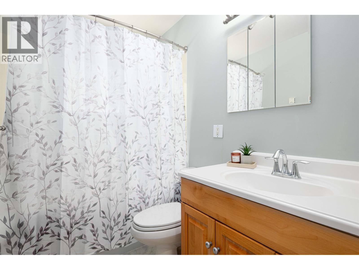
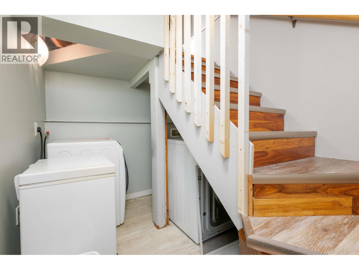
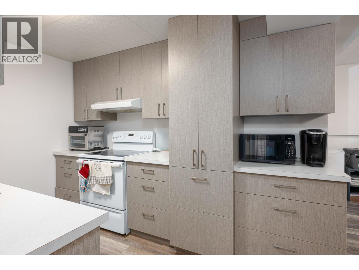
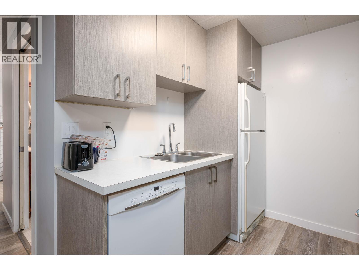
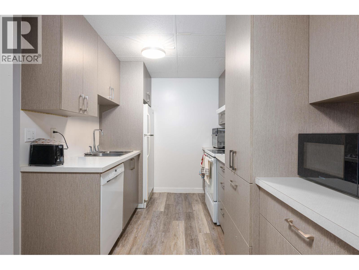
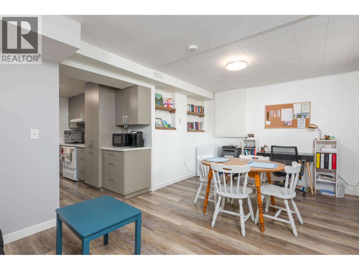
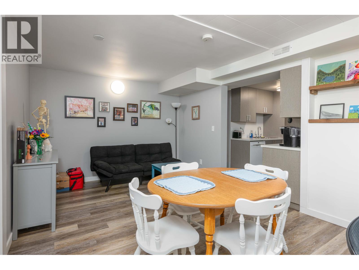
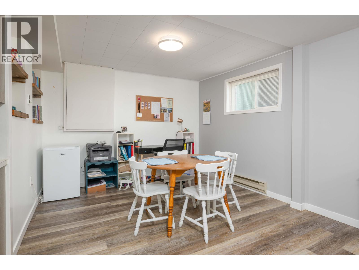
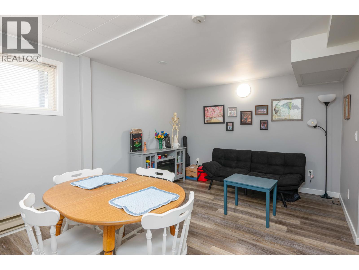
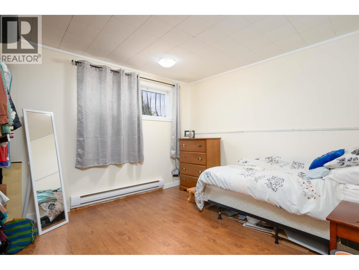
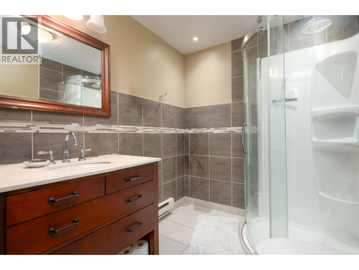
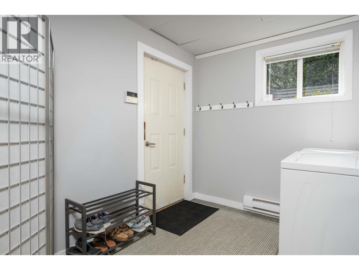
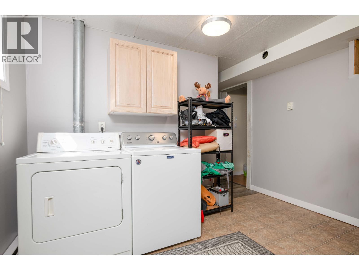
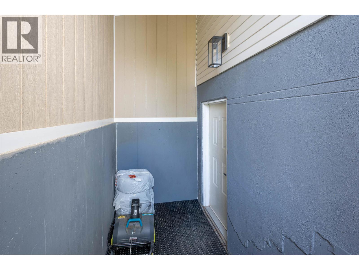
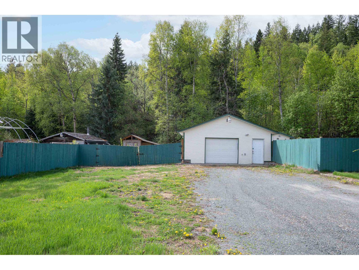
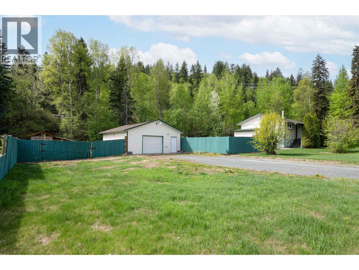
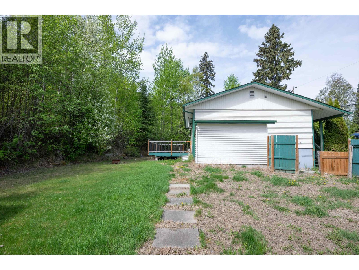
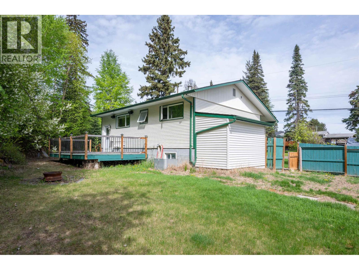
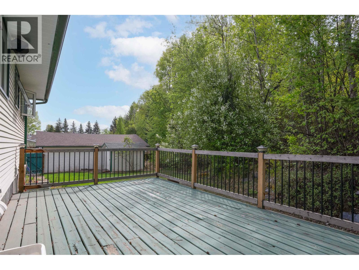
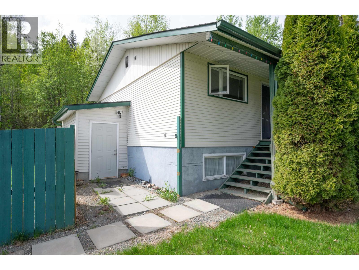
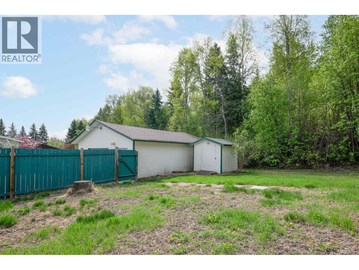
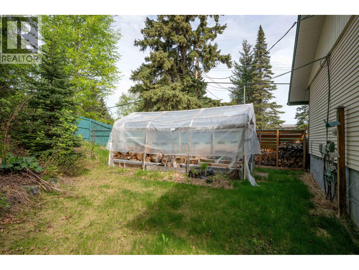
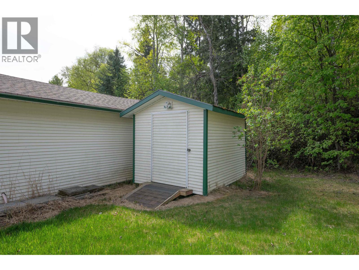
Detached wired shop, self-contained suite, and .29 acres backing onto green space — this one checks all the boxes. Quiet street, minutes to Costco, shopping, and pubs, with a massive flat driveway for the RV, boat, and toys. The main home has been thoughtfully renovated — heated tile floors in the kitchen, pop-up exhaust fan, and two bedrooms up. Downstairs, the separate 1 bedroom suite has its own laundry, covered entry, updated kitchen, newer flooring, large mudroom, spacious bath, and a large bedroom. Out back: greenhouse, room for a backyard oasis, and a fully wired 24x36 shop ready for projects. Location, detached shop, and a mortgage helper — all in one. (id:61048)
Property Details
| MLS® Number | R3124433 |
| Property Type | Single Family |
Building
| Bathroom Total | 2 |
| Bedrooms Total | 3 |
| Basement Development | Finished |
| Basement Type | Full (finished) |
| Constructed Date | 1965 |
| Construction Style Attachment | Detached |
| Fireplace Present | Yes |
| Fireplace Total | 1 |
| Foundation Type | Concrete Perimeter |
| Heating Fuel | Electric, Wood |
| Heating Type | Baseboard Heaters |
| Roof Material | Asphalt Shingle |
| Roof Style | Conventional |
| Stories Total | 2 |
| Size Interior | 1,536 Sqft |
| Total Finished Area | 1536 Sqft |
| Type | House |
| Utility Water | Municipal Water |
Parking
| Detached Garage | |
| Open | |
| R V |
Land
| Acreage | No |
| Size Irregular | 12501 |
| Size Total | 12501 Sqft |
| Size Total Text | 12501 Sqft |
Rooms
| Level | Type | Length | Width | Dimensions |
|---|---|---|---|---|
| Basement | Bedroom 3 | 11 ft ,4 in | 10 ft ,9 in | 11 ft ,4 in x 10 ft ,9 in |
| Basement | Kitchen | 11 ft ,2 in | 7 ft ,1 in | 11 ft ,2 in x 7 ft ,1 in |
| Basement | Laundry Room | 11 ft ,1 in | 7 ft ,1 in | 11 ft ,1 in x 7 ft ,1 in |
| Basement | Laundry Room | 10 ft ,7 in | 4 ft | 10 ft ,7 in x 4 ft |
| Main Level | Living Room | 17 ft ,3 in | 11 ft ,5 in | 17 ft ,3 in x 11 ft ,5 in |
| Main Level | Kitchen | 11 ft ,9 in | 10 ft ,6 in | 11 ft ,9 in x 10 ft ,6 in |
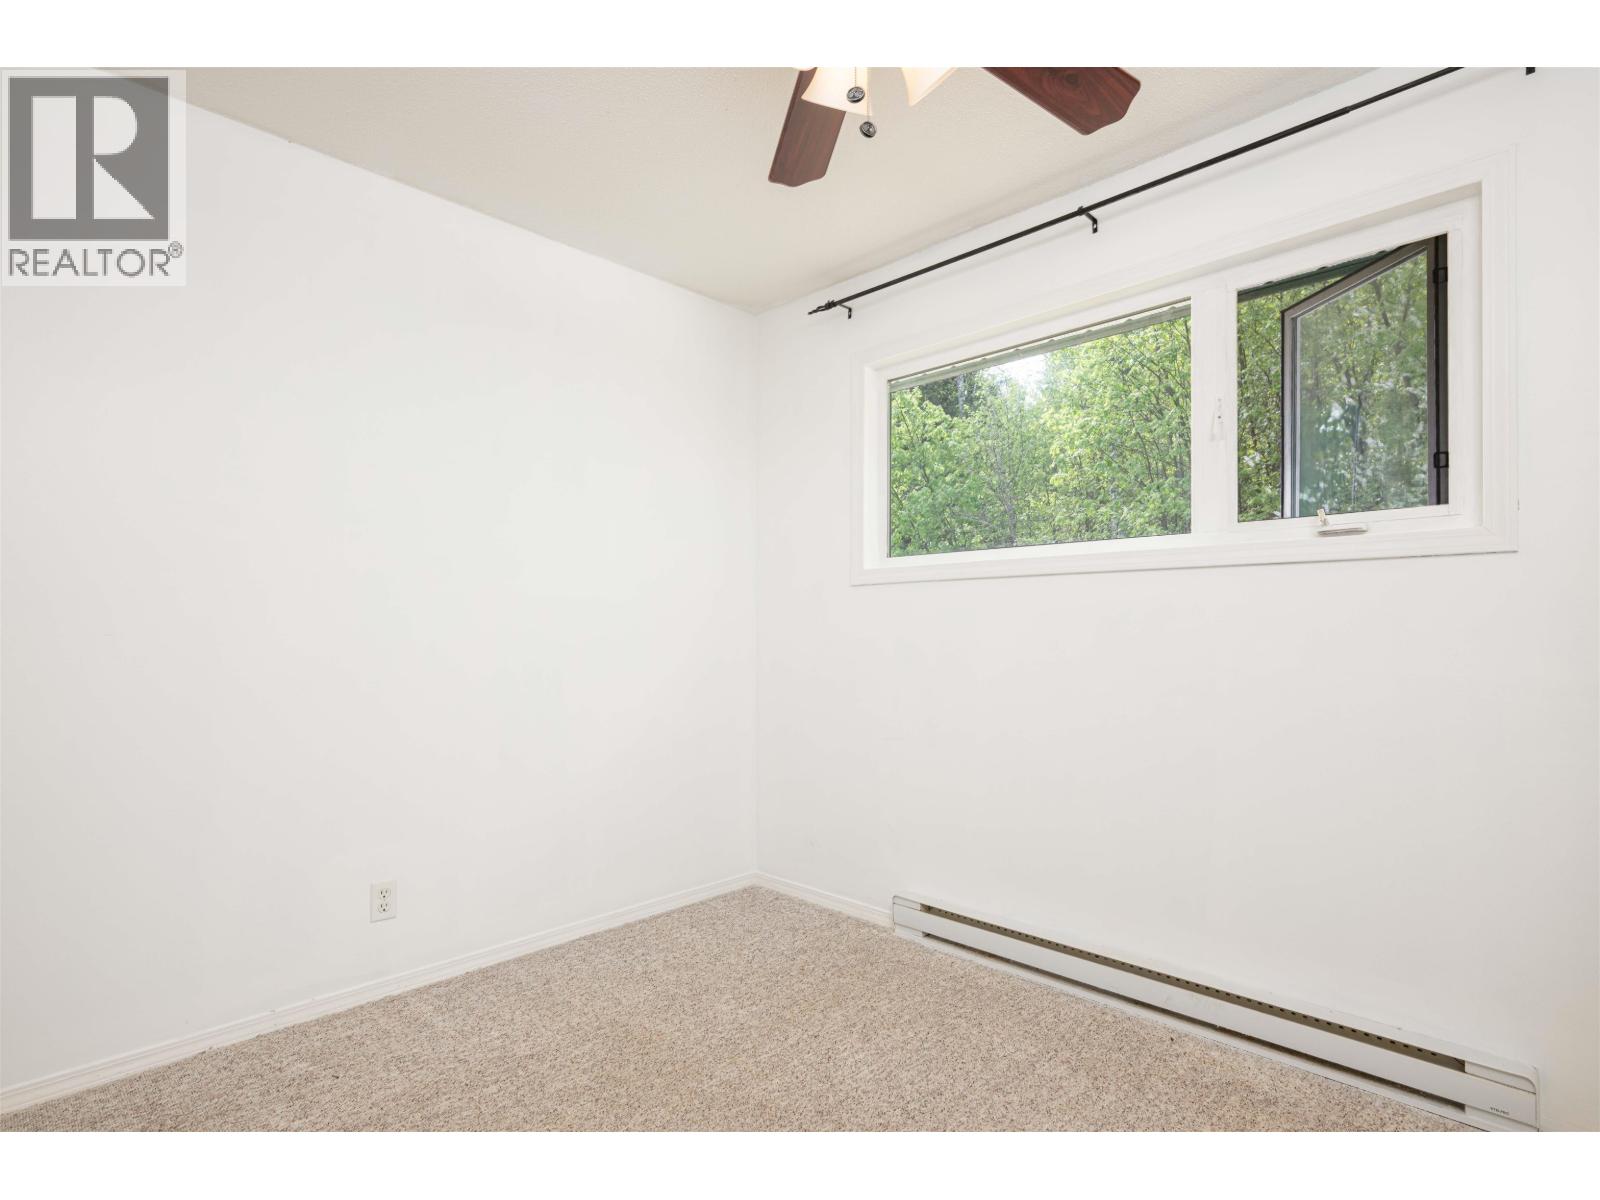
| Main Level | Bedroom 2 | 10 ft ,1 in | 8 ft | 10 ft ,1 in x 8 ft |
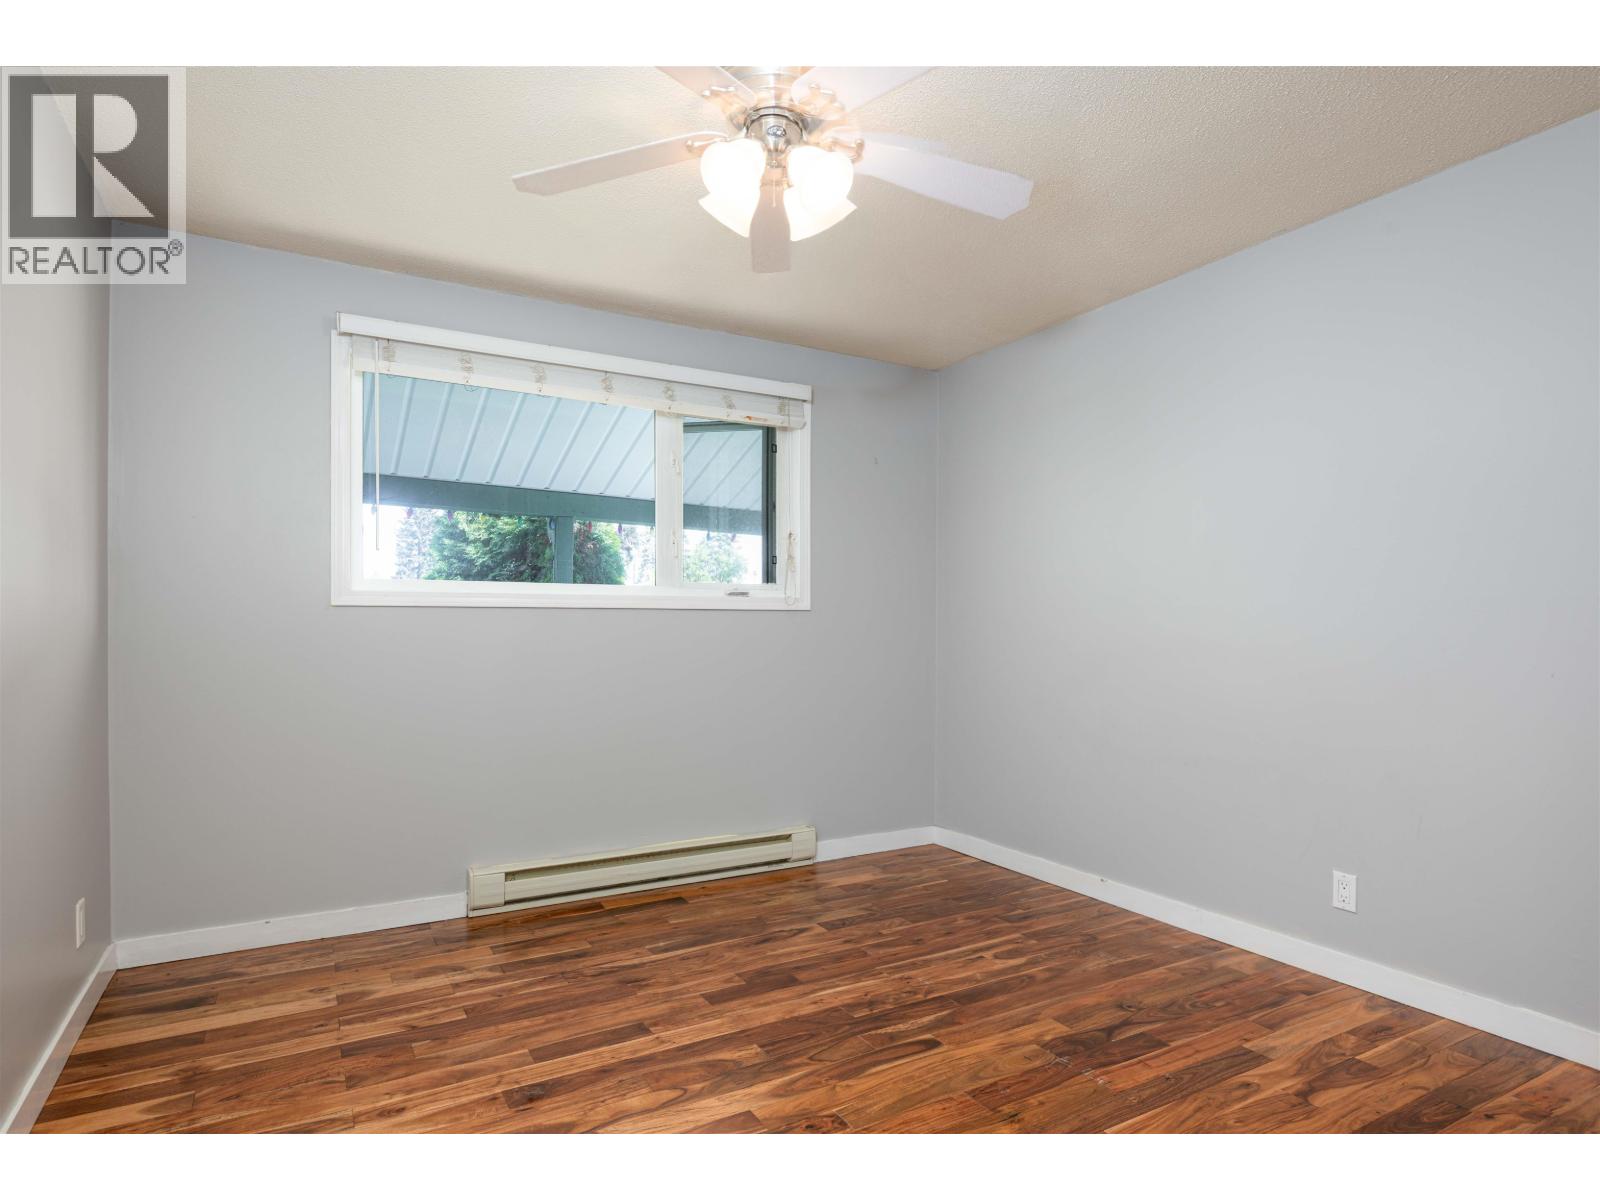
| Main Level | Primary Bedroom | 11 ft ,6 in | 10 ft ,6 in | 11 ft ,6 in x 10 ft ,6 in |
https://www.realtor.ca/real-estate/29762671/2761-petersen-road-prince-george
Contact Us
Contact us for more information

Madison Porsnuk
1625 4th Avenue
Prince George, British Columbia V2L 3K2
(250) 564-4488
(800) 419-0709
(250) 562-3986
www.royallepageprincegeorge.com/

The trademarks REALTOR®, REALTORS®, and the REALTOR® logo are controlled by The Canadian Real Estate Association (CREA) and identify real estate professionals who are members of CREA. The trademarks MLS®, Multiple Listing Service® and the associated logos are owned by The Canadian Real Estate Association (CREA) and identify the quality of services provided by real estate professionals who are members of CREA. The trademark DDF® is owned by The Canadian Real Estate Association (CREA) and identifies CREA's Data Distribution Facility (DDF®)
May 21 2026 09:45:11
BC Northern Real Estate Board
Royal LePage Aspire Realty