Presented by Robert J. Iio Personal Real Estate Corporation — Team 110 RE/MAX Real Estate (Kamloops).
3517 Doncaster Dr Saanich, British Columbia V8P 3W2

$1,097,000
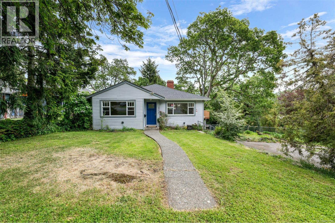
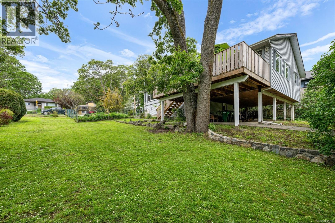
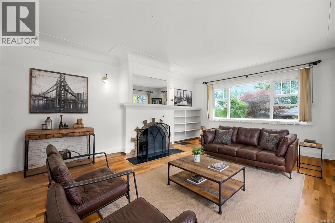
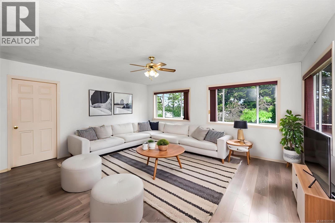
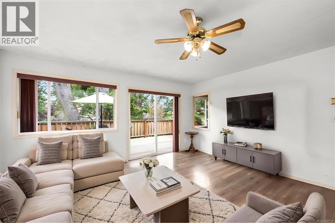
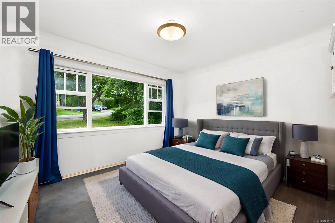
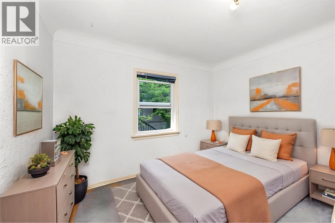
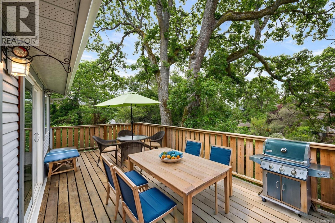
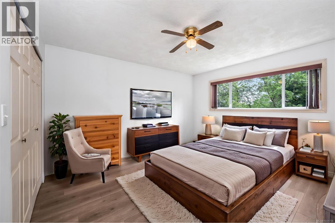
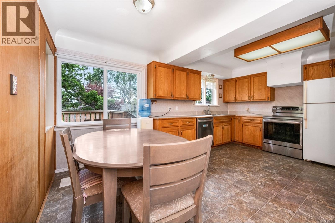
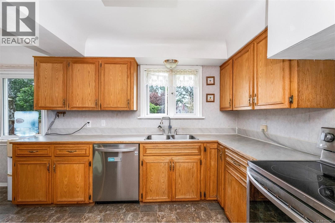
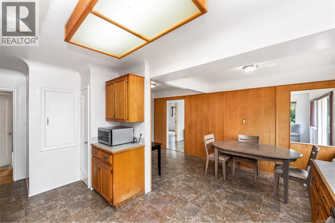
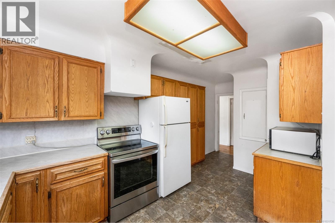
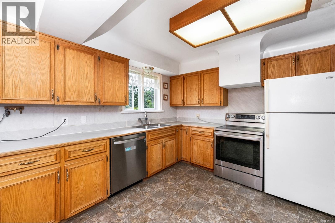
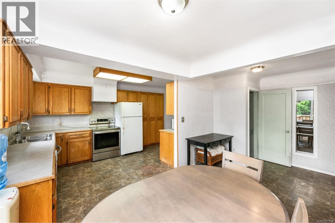
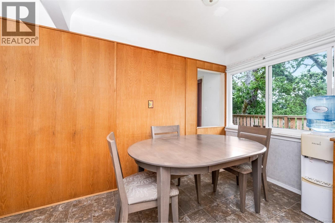
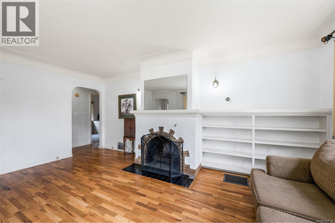
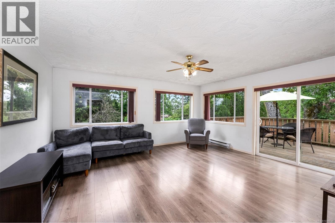
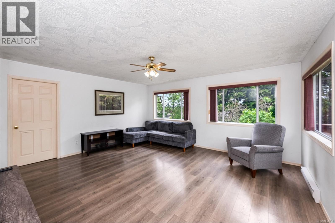
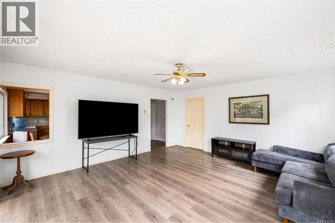
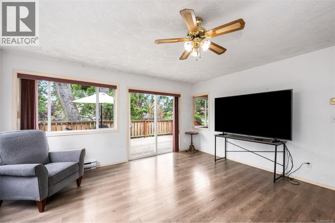
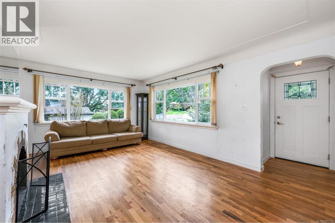
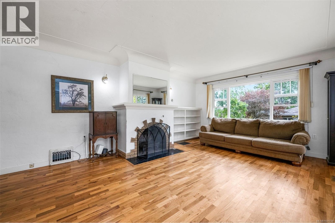
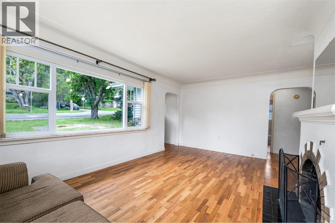
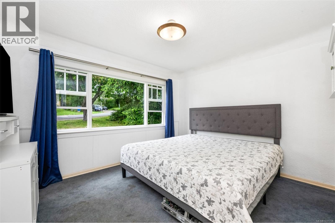
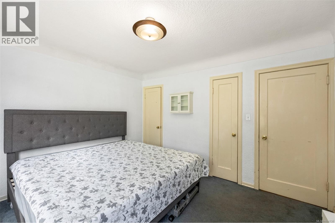
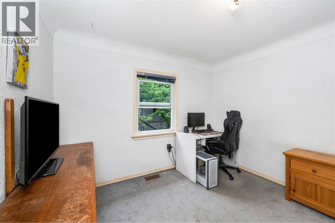
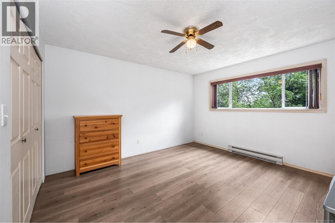
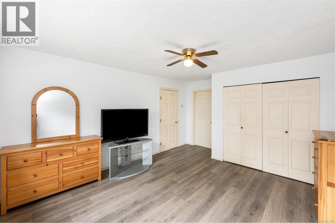
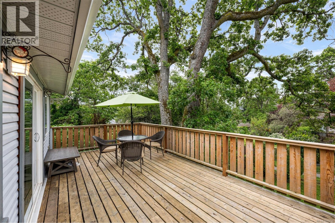
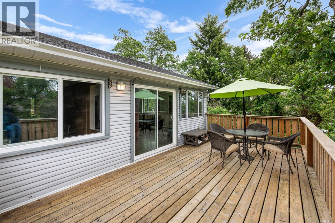
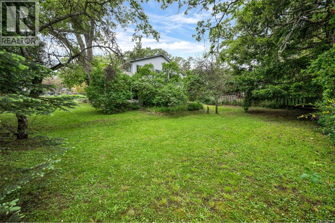
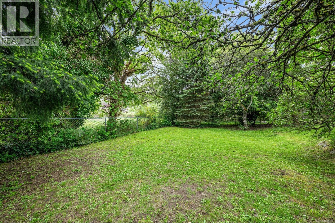
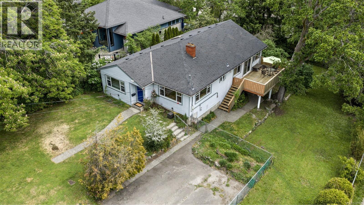
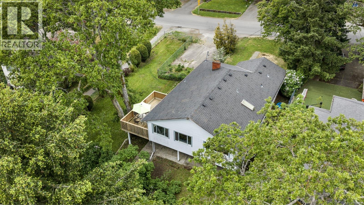
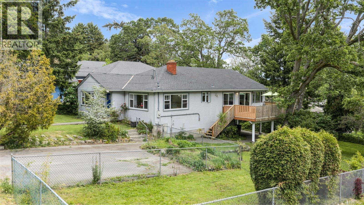
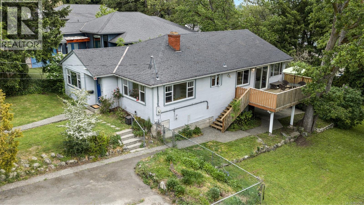
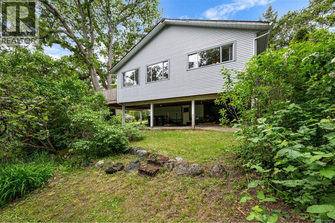
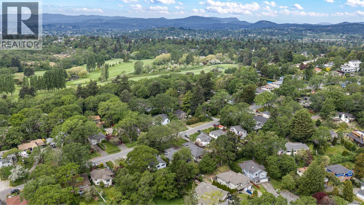
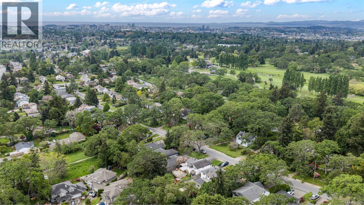
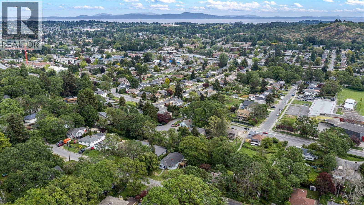
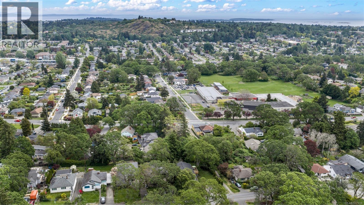
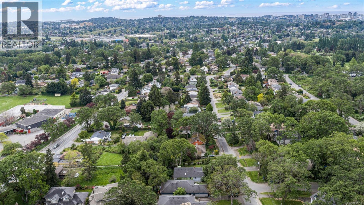
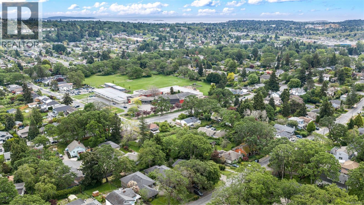
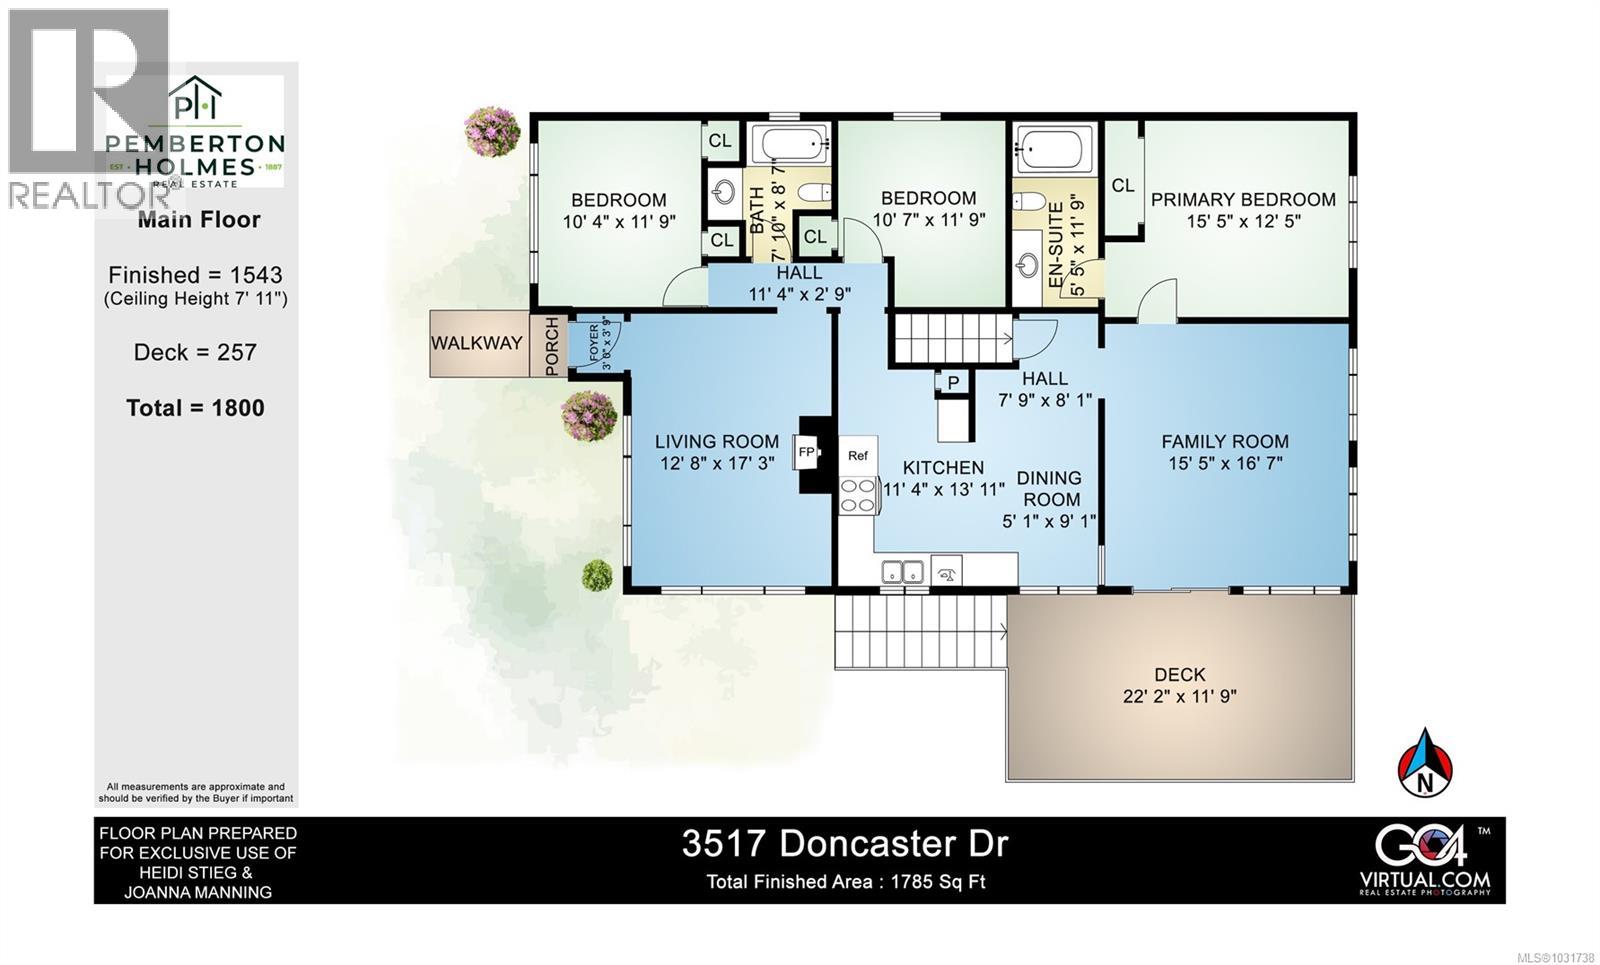
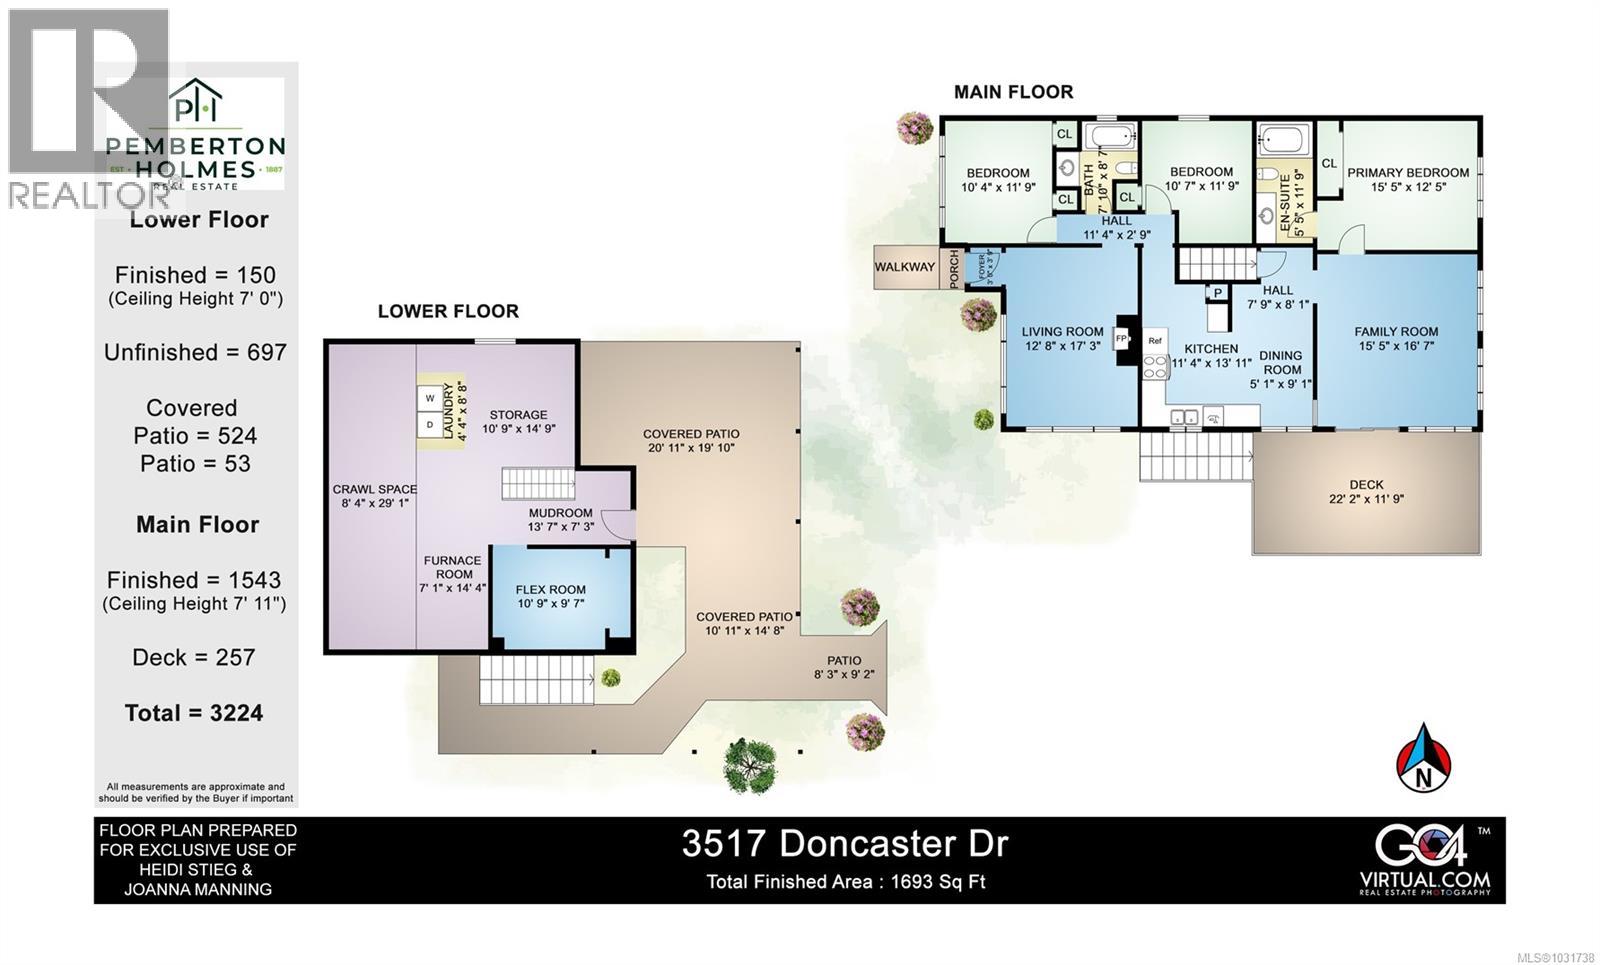
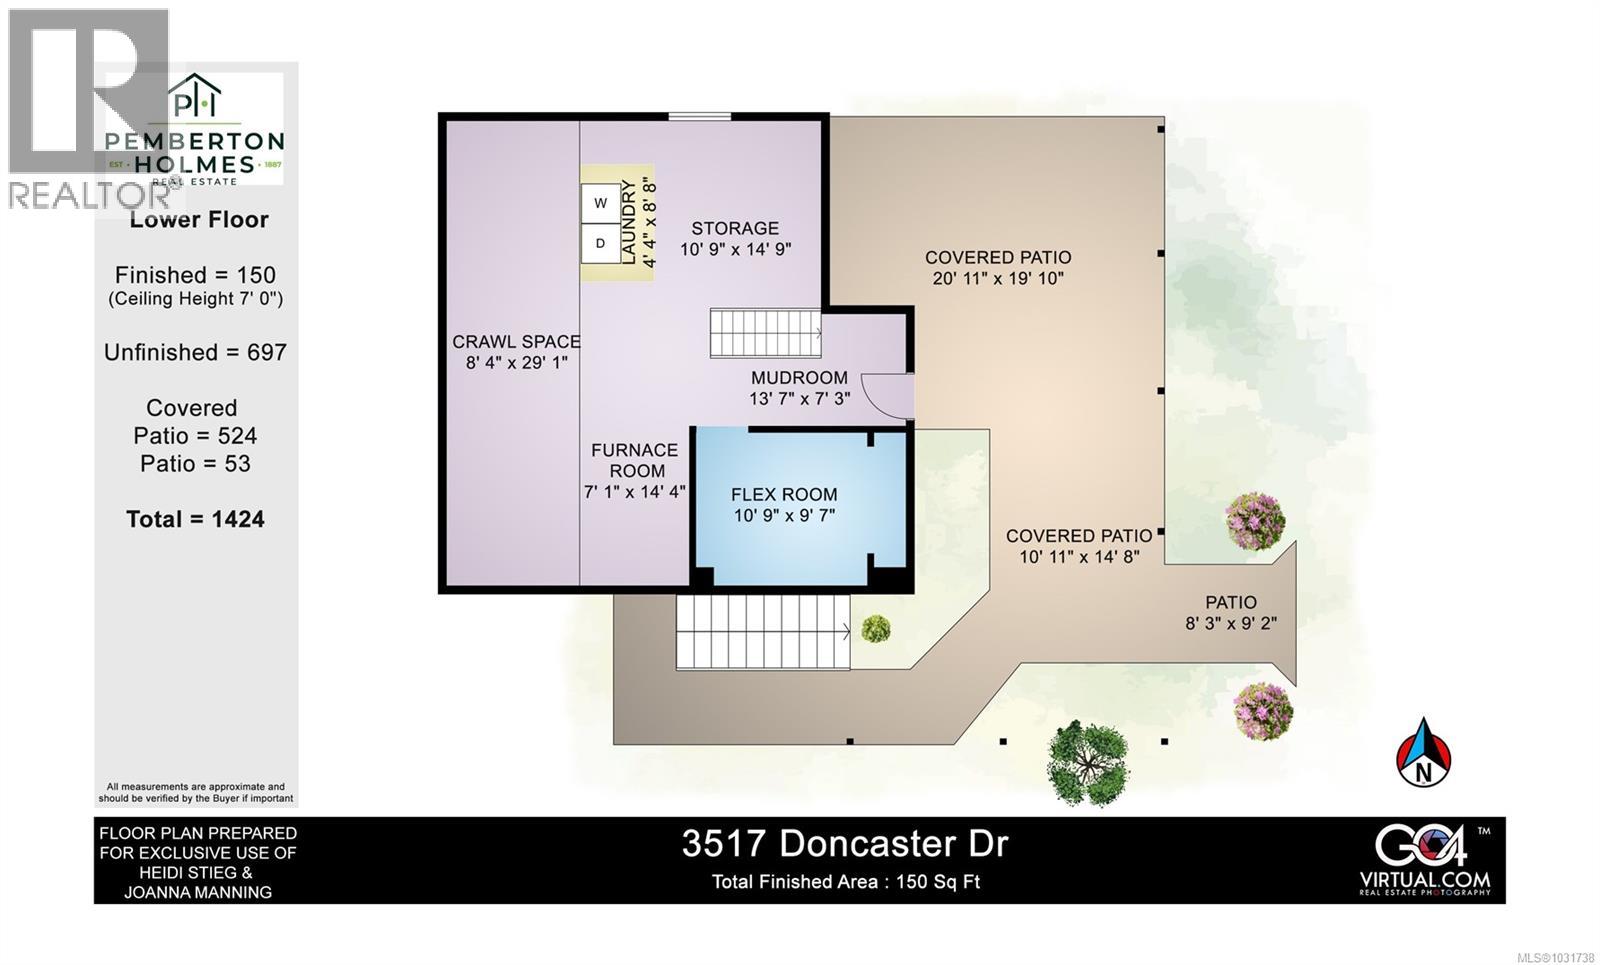
Space, flexibility, and a central Victoria location that makes everyday life easy. 3517 Doncaster offers a practical raised bungalow layout with 3 bedrooms and 2 full bathrooms on the main level, along with a bright living room, kitchen, dining area, and separate family room. Large windows bring in natural light throughout, while the family room opens directly onto a generous deck overlooking the fenced, established yard. This is an easy home to imagine living in: morning coffee outside, kids or pets having room to play, garden space to enjoy, and enough separation inside for family, guests, work, or quiet time. Comfortable as it is today, the home also offers a great opportunity for buyers who want to update, personalize, and build value over time. The lower level adds useful bonus space with a rear entrance, den/no window, laundry, storage, mechanical space, crawl space access, and covered patio area. Whether you need extra storage, a hobby area, a home office, or future improvement potential, this layout gives you options. Outside, the property offers the kind of yard buyers are always hoping to find in the city. Lawns, mature greenery, garden areas, walkways, fencing, deck space, patio areas, and a double driveway all add to the function and feel of the home. The lot feels private and established, with enough outdoor space to enjoy without being overwhelming. Centrally located close to schools, parks, shopping, transit, restaurants, recreation, and major routes, this property is a smart fit for first-time buyers, young families, downsizers wanting one-level daily living, investors, or anyone looking for a detached home with good bones in a convenient neighbourhood. A great opportunity to get into a well-positioned home with a functional floor plan, usable outdoor space, and long-term potential. (id:61048)
Property Details
| MLS® Number | 1031738 |
| Property Type | Single Family |
| Neigbourhood | Mt Tolmie |
| Features | Central Location, Other |
| Parking Space Total | 5 |
| Plan | Vip1443 |
| View Type | City View |
Building
| Bathroom Total | 2 |
| Bedrooms Total | 4 |
| Appliances | Dryer, Range - Electric, Refrigerator, Washer |
| Constructed Date | 1951 |
| Cooling Type | None |
| Fireplace Present | Yes |
| Fireplace Total | 1 |
| Heating Fuel | Oil |
| Size Interior | 1,969 Sqft |
| Type | House |
Land
| Acreage | No |
| Size Irregular | 10772 |
| Size Total | 10772 Sqft |
| Size Total Text | 10772 Sqft |
| Zoning Type | Residential |
Rooms
| Level | Type | Length | Width | Dimensions |
|---|---|---|---|---|
| Lower Level | Storage | 10'9 x 9'7 | ||
| Lower Level | Bedroom | 10'9 x 9'7 | ||
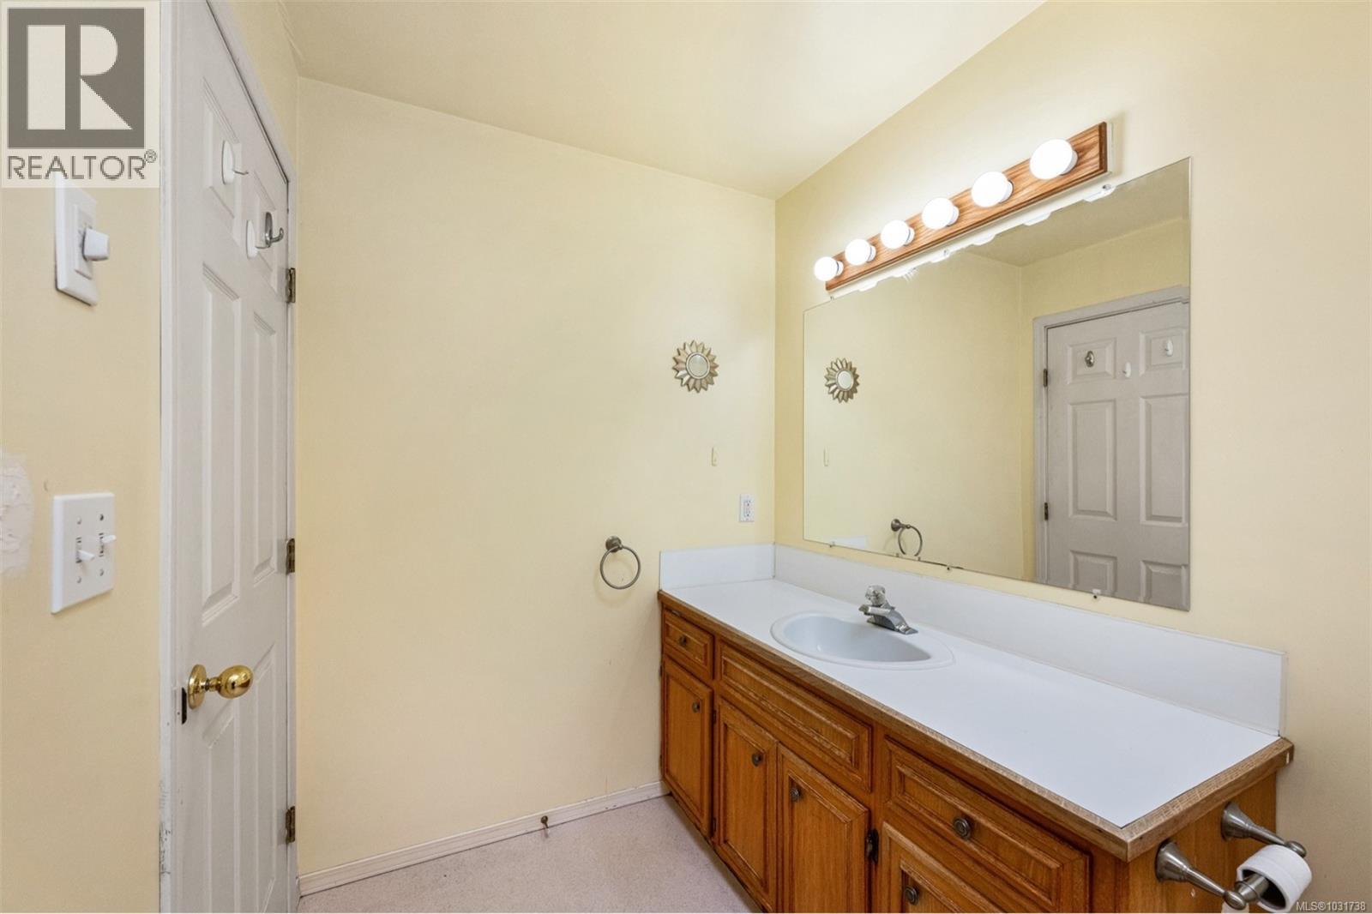
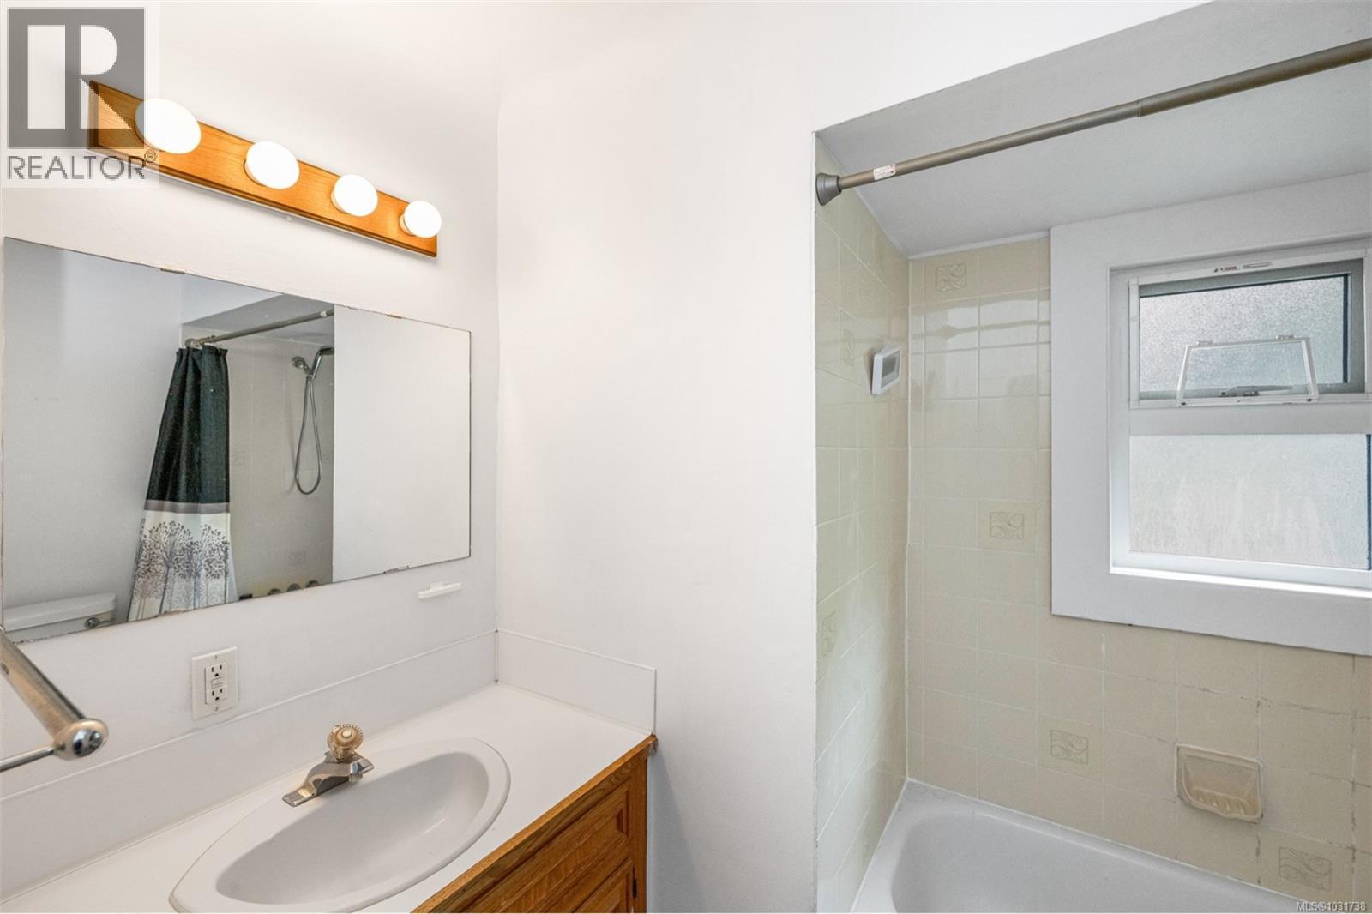
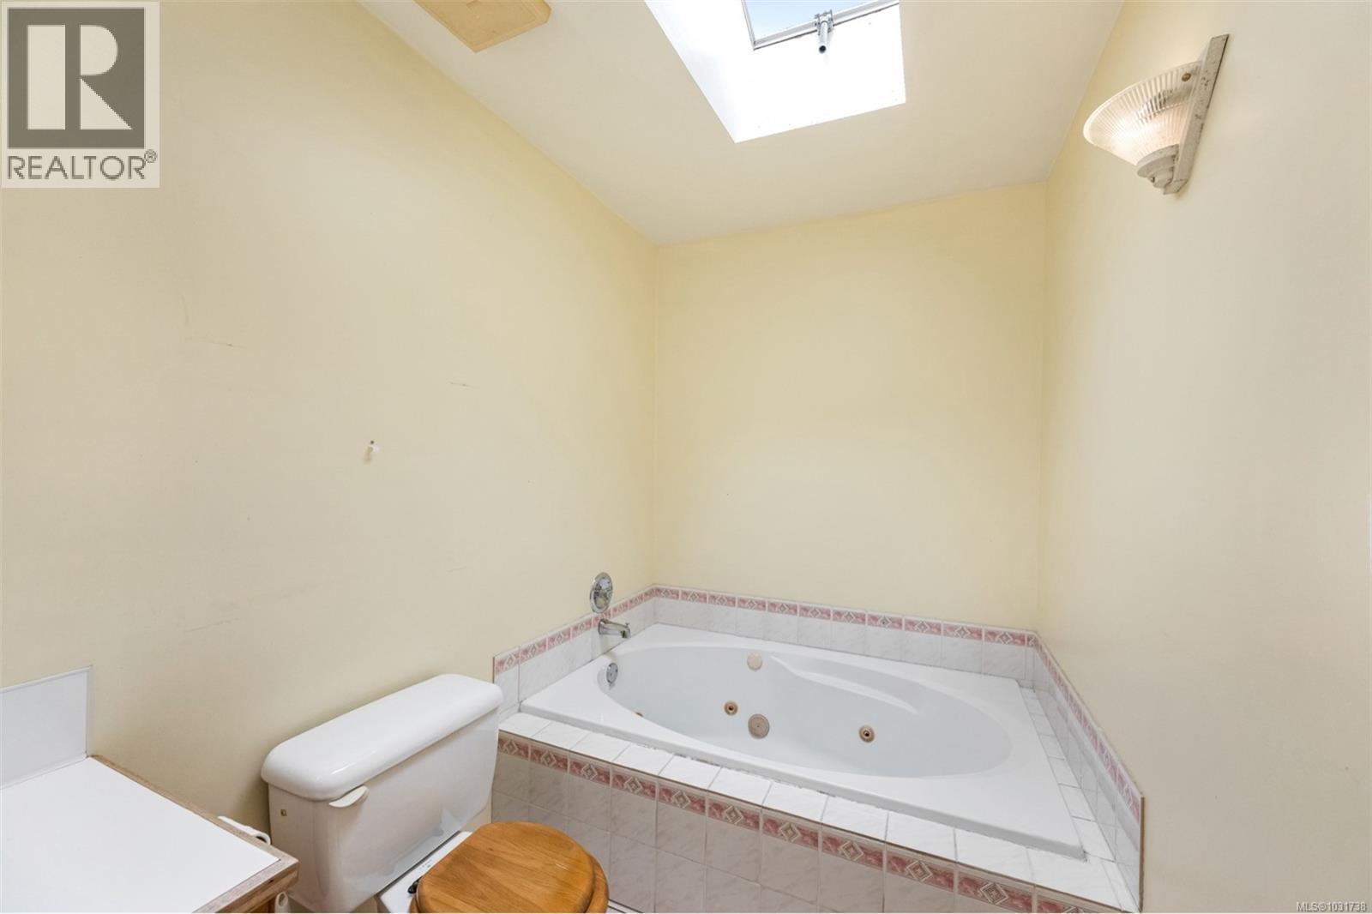
| Main Level | Ensuite | 5'5 x 11'9 | ||
| Main Level | Bathroom | 7'10 x 8'7 | ||
| Main Level | Dining Room | 5'1 x 9'1 | ||
| Main Level | Kitchen | 11'4 x 13'11 | ||
| Main Level | Living Room | 12'8 x 17'3 | ||
| Main Level | Family Room | 15'5 x 16'7 | ||
| Main Level | Primary Bedroom | 15'5 x 12'5 | ||
| Main Level | Bedroom | 10'7 x 11'9 | ||
| Main Level | Bedroom | 10'4 x 11'9 |
https://www.realtor.ca/real-estate/29754481/3517-doncaster-dr-saanich-mt-tolmie
Contact Us
Contact us for more information

Heidi Stieg
stiegandmanning.com/
www.facebook.com/HeidiStiegRealEstate/
www.instagram.com/heidistieg.realtor
103-814 Goldstream Ave
Victoria, British Columbia V9B 2X7
(250) 478-0779
(250) 940-5134
www.pembertonholmes.com/

Joanna Manning
103-814 Goldstream Ave
Victoria, British Columbia V9B 2X7
(250) 478-0779
(250) 940-5134
www.pembertonholmes.com/

The trademarks REALTOR®, REALTORS®, and the REALTOR® logo are controlled by The Canadian Real Estate Association (CREA) and identify real estate professionals who are members of CREA. The trademarks MLS®, Multiple Listing Service® and the associated logos are owned by The Canadian Real Estate Association (CREA) and identify the quality of services provided by real estate professionals who are members of CREA. The trademark DDF® is owned by The Canadian Real Estate Association (CREA) and identifies CREA's Data Distribution Facility (DDF®)
July 03 2026 11:37:10
Victoria Real Estate Board
Pemberton Holmes - Westshore