Presented by Robert J. Iio Personal Real Estate Corporation — Team 110 RE/MAX Real Estate (Kamloops).
8989 S Mahood Lake Road Canim Lake, British Columbia V0K 1J0

$999,900
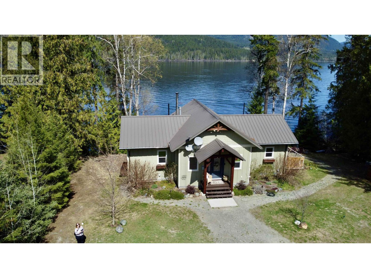
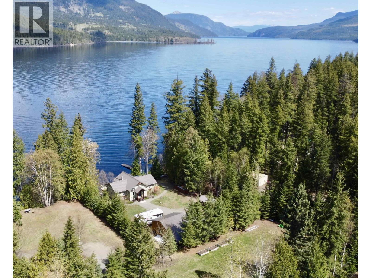
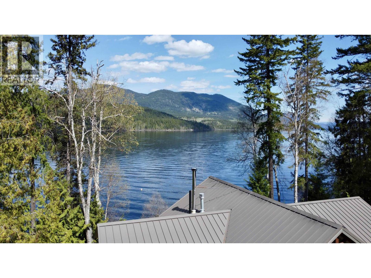
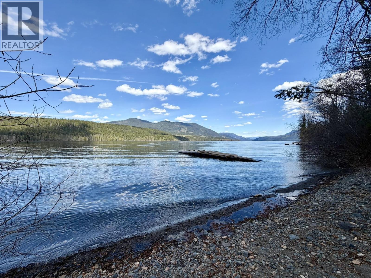
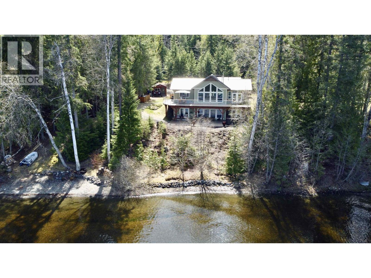
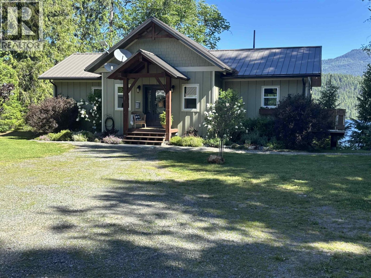
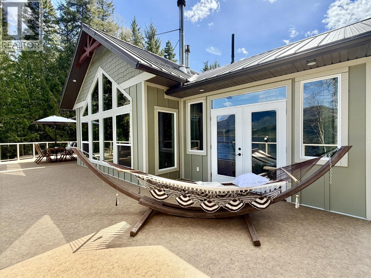
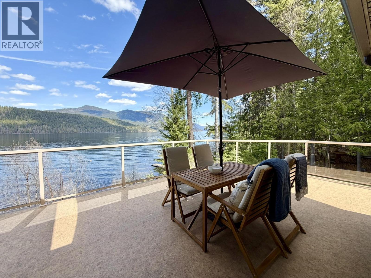
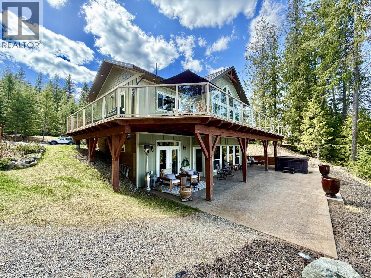
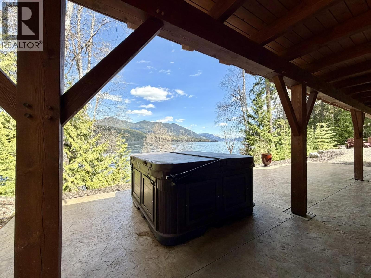
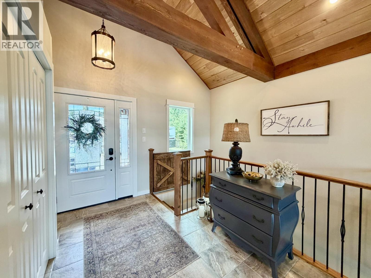
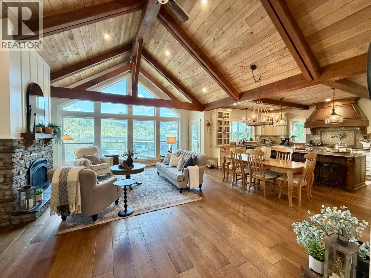
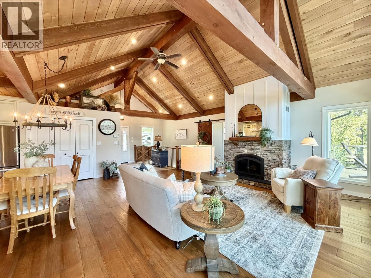
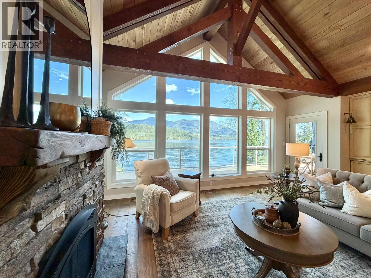
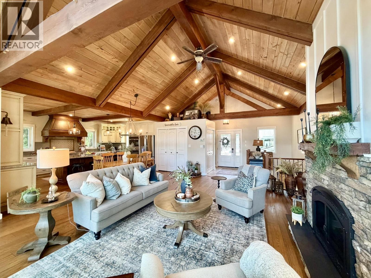
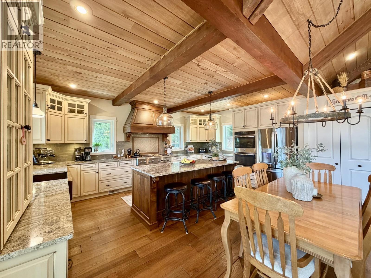
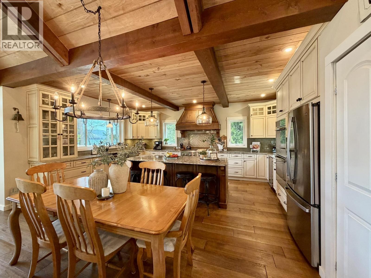
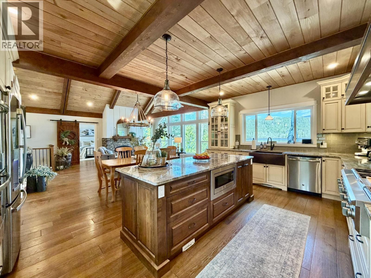
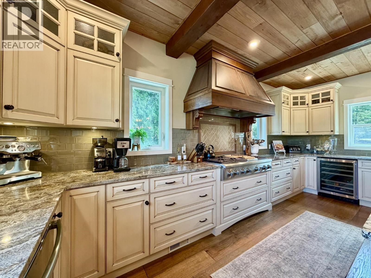
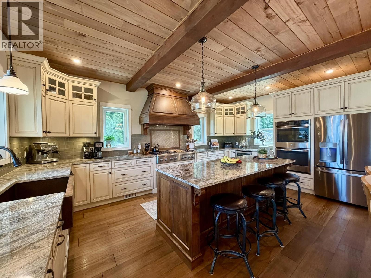
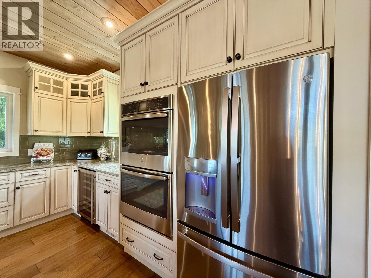
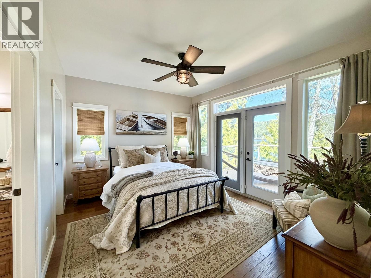
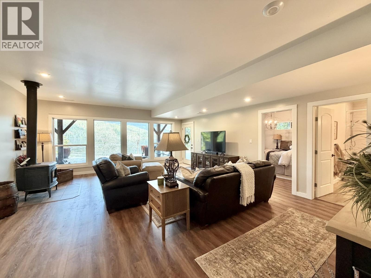
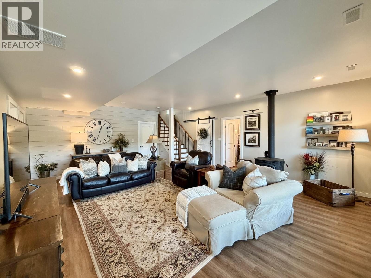
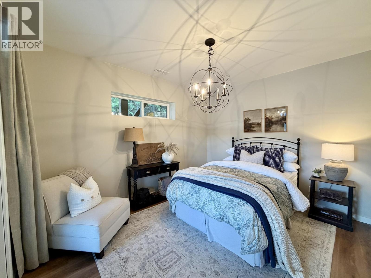
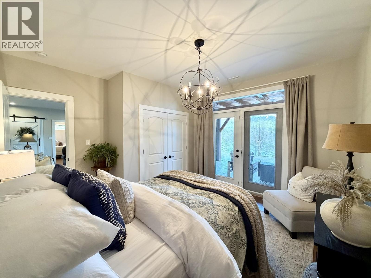
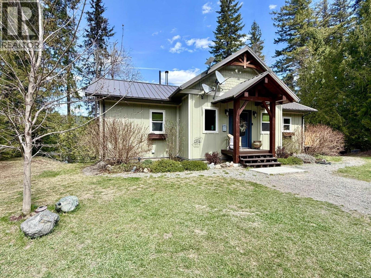
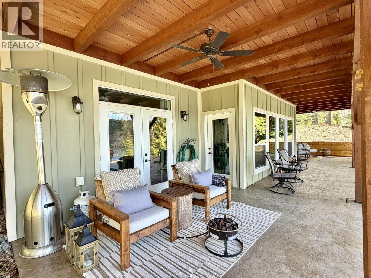
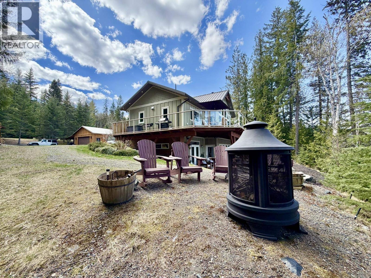
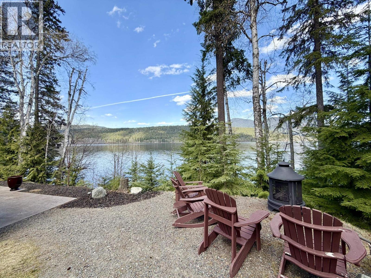
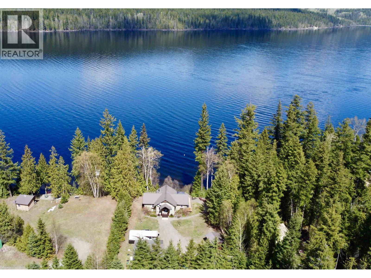
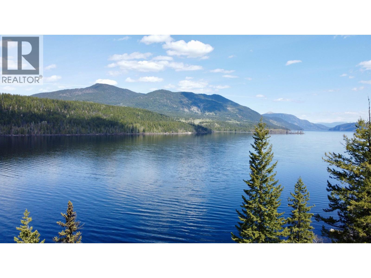
Escape to the serenity of beautiful Mahood Lake with this stunning executive-style home, nestled on just shy of 1 acre and offering breathtaking lake and mountain views. This nearly 2,400 sq. ft. custom home has been thoughtfully designed with no detail overlooked. The open-concept main living area showcases stunning timber features and a true chef’s kitchen complete with granite countertops, an impressive 8-foot island, double ovens, and a 48” rangetop. Stay cozy year-round with propane forced air heating, a propane fireplace on the main, and a Blaze King wood stove in the basement. Enjoy the outdoors from the spacious deck or relax in the hot tub set on the expansive 1,100 sq. ft. covered stamped concrete patio. Too many features to list! (id:61048)
Property Details
| MLS® Number | R3123603 |
| Property Type | Single Family |
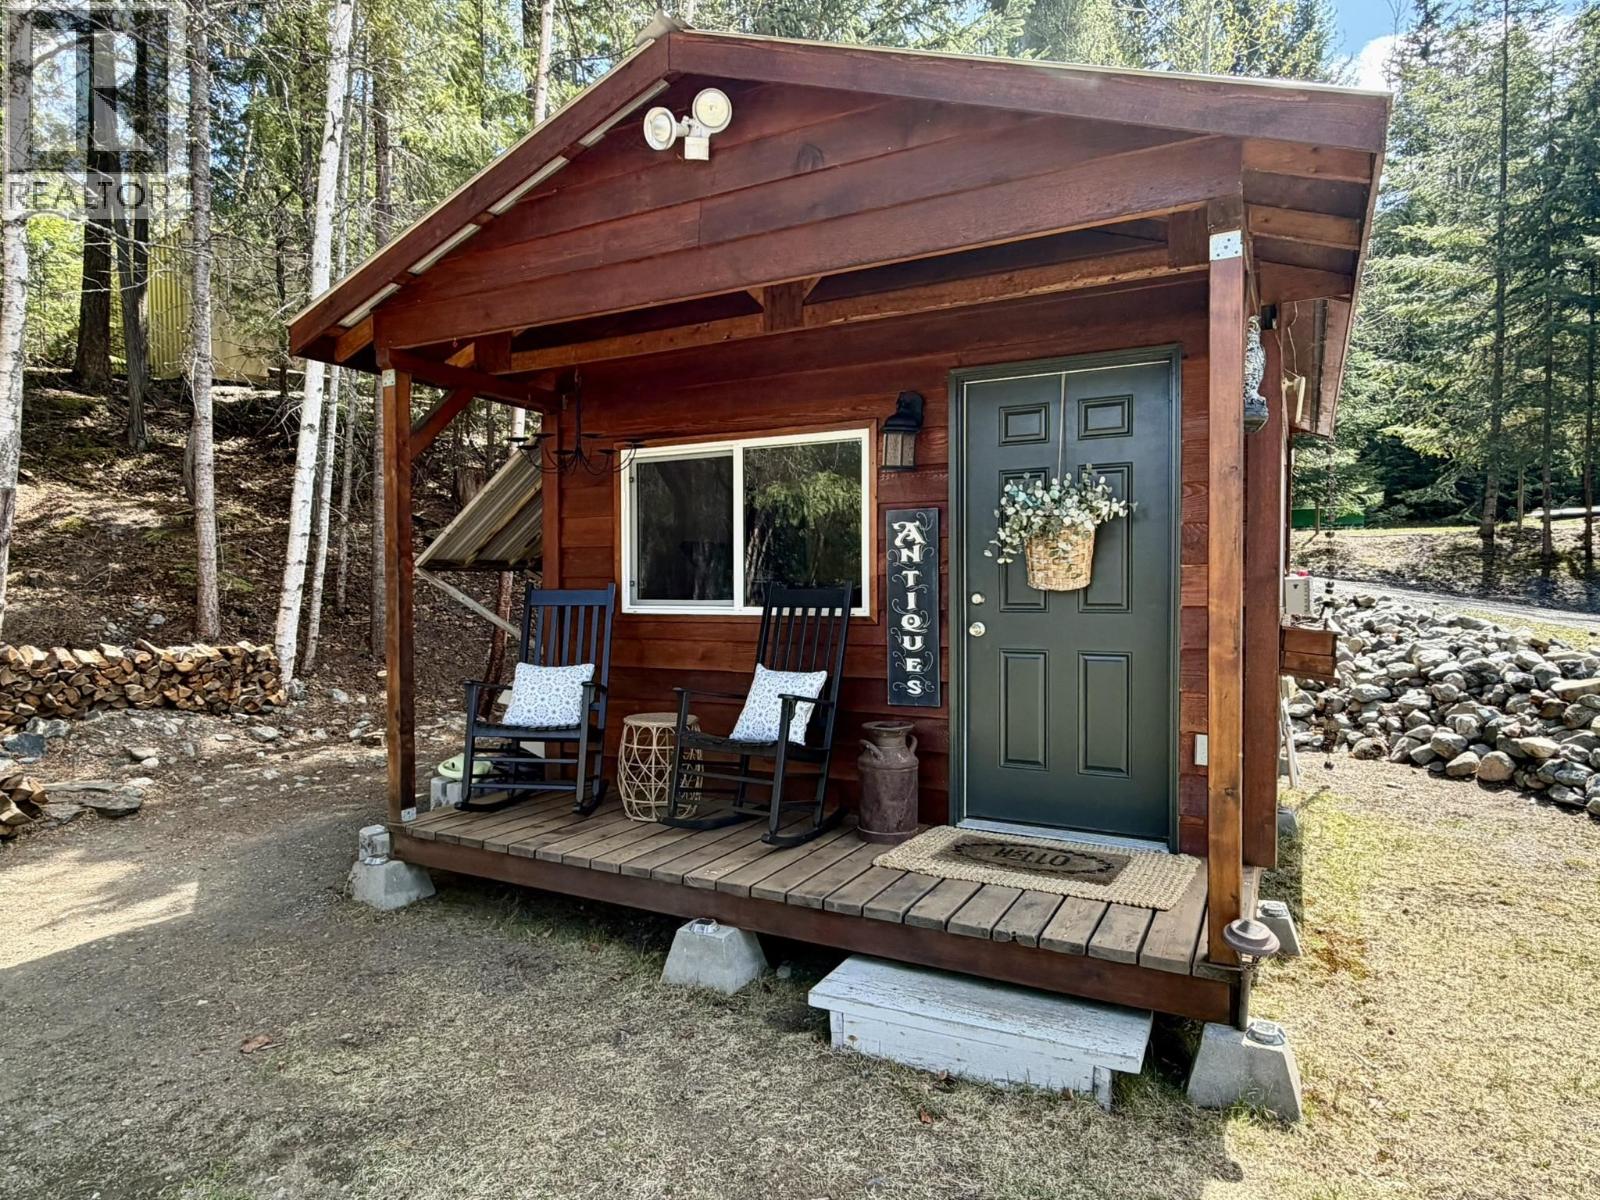
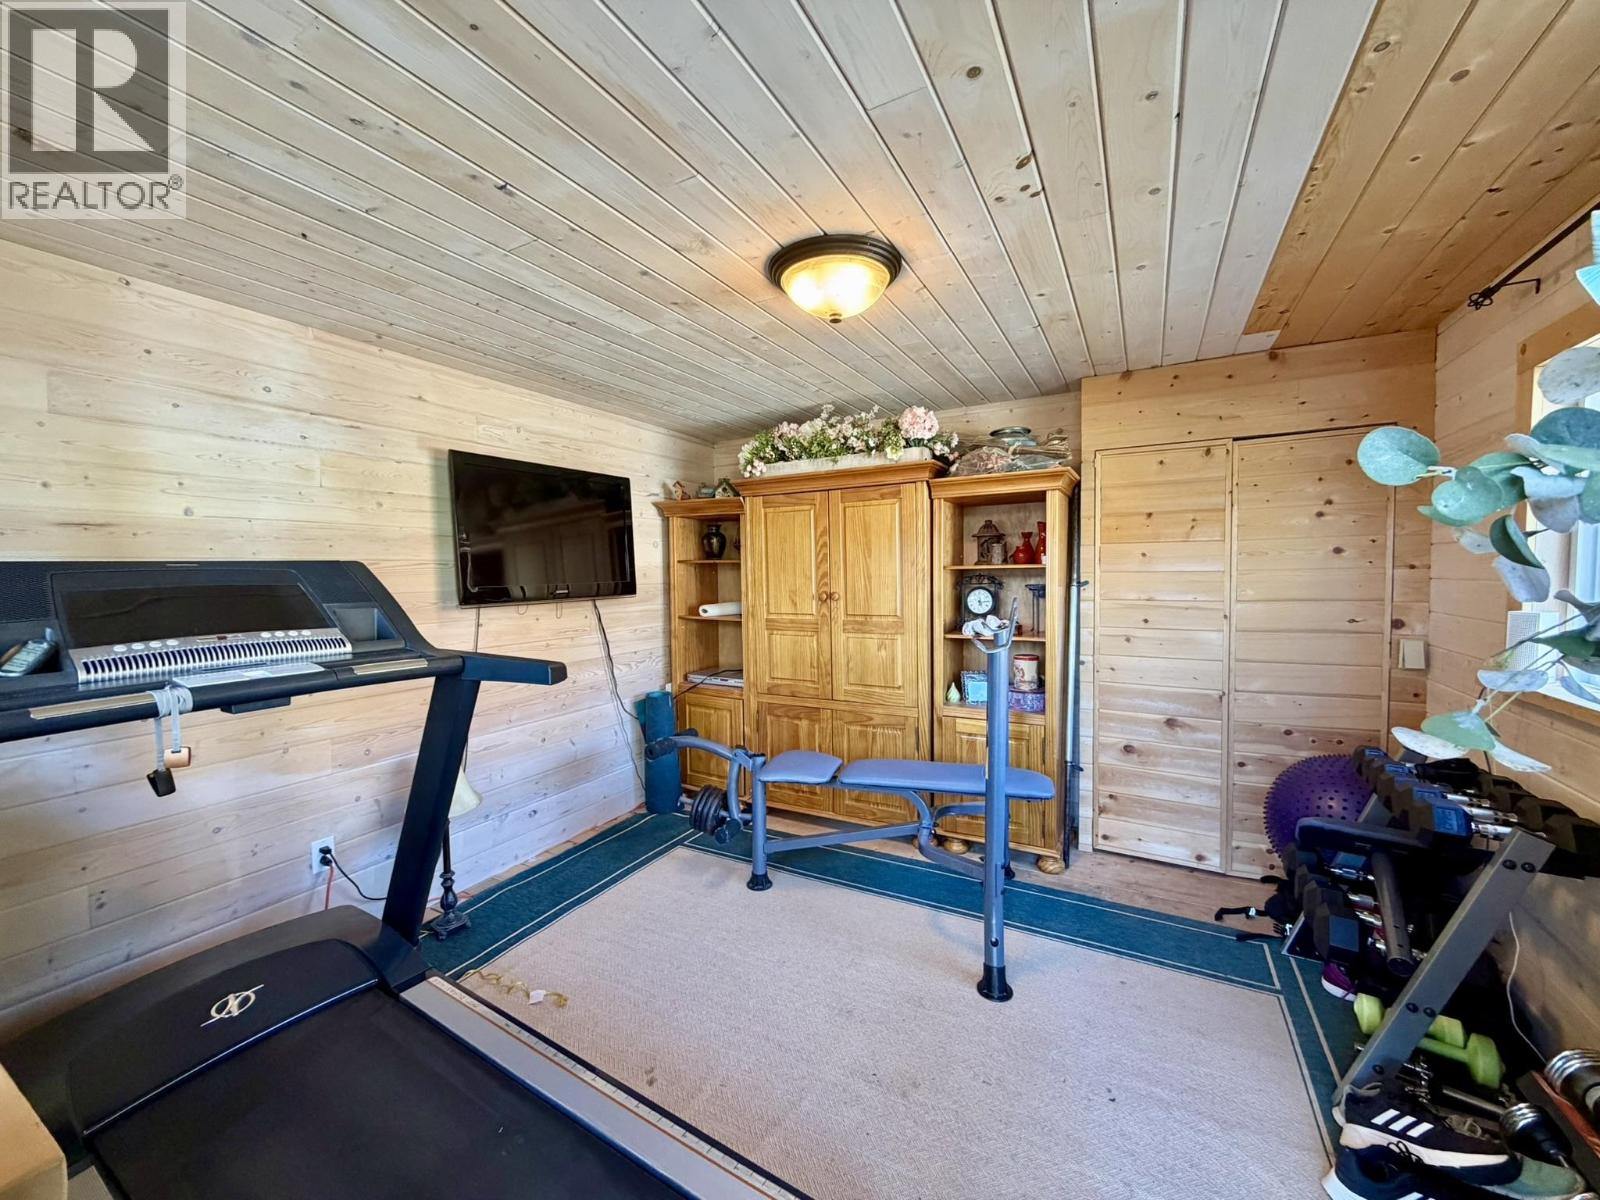
| Structure | Workshop |
| View Type | Lake View, Mountain View |
| Water Front Type | Waterfront |
Building
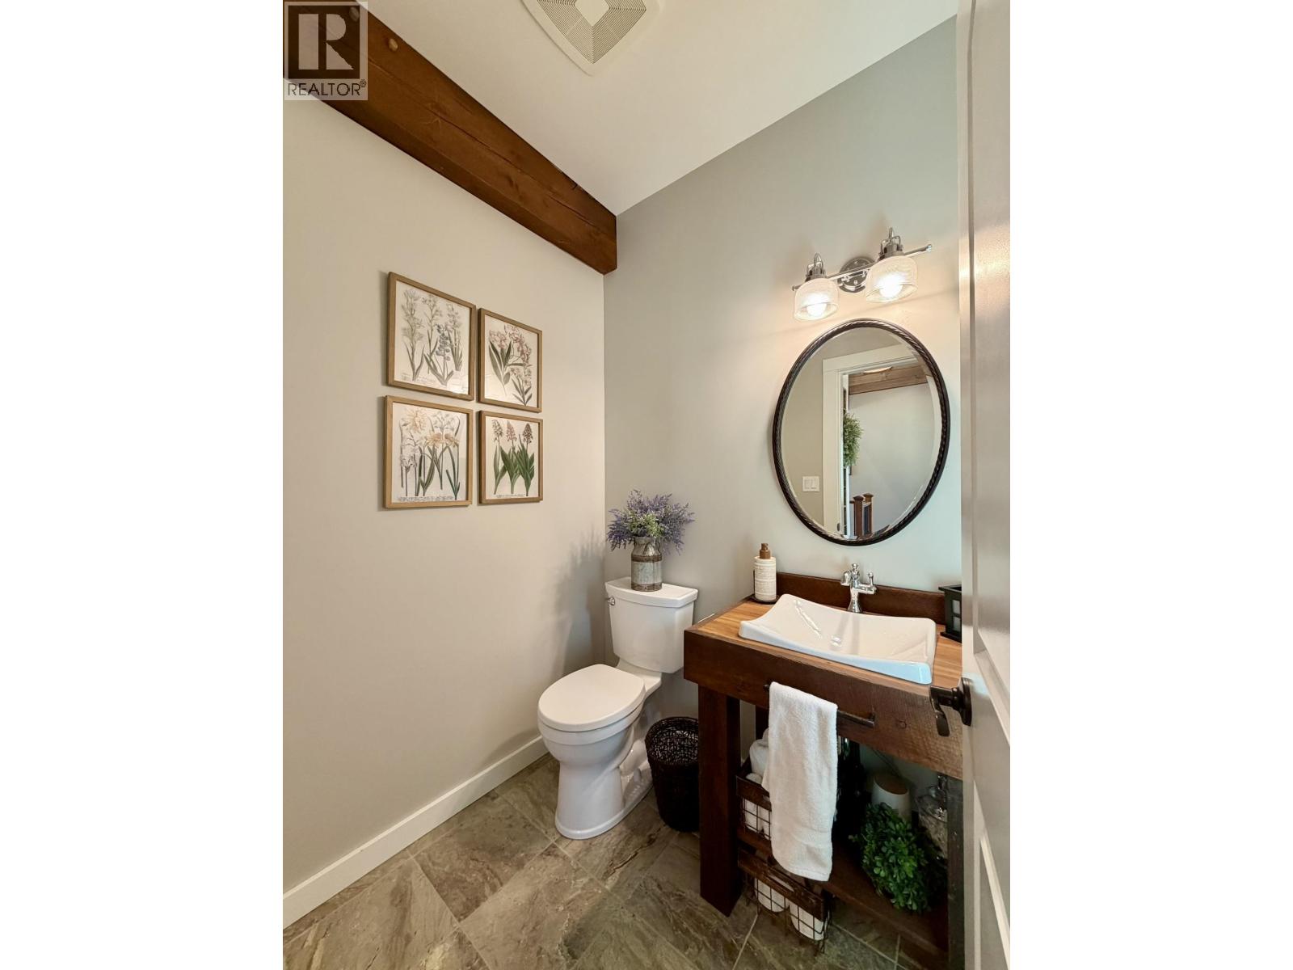
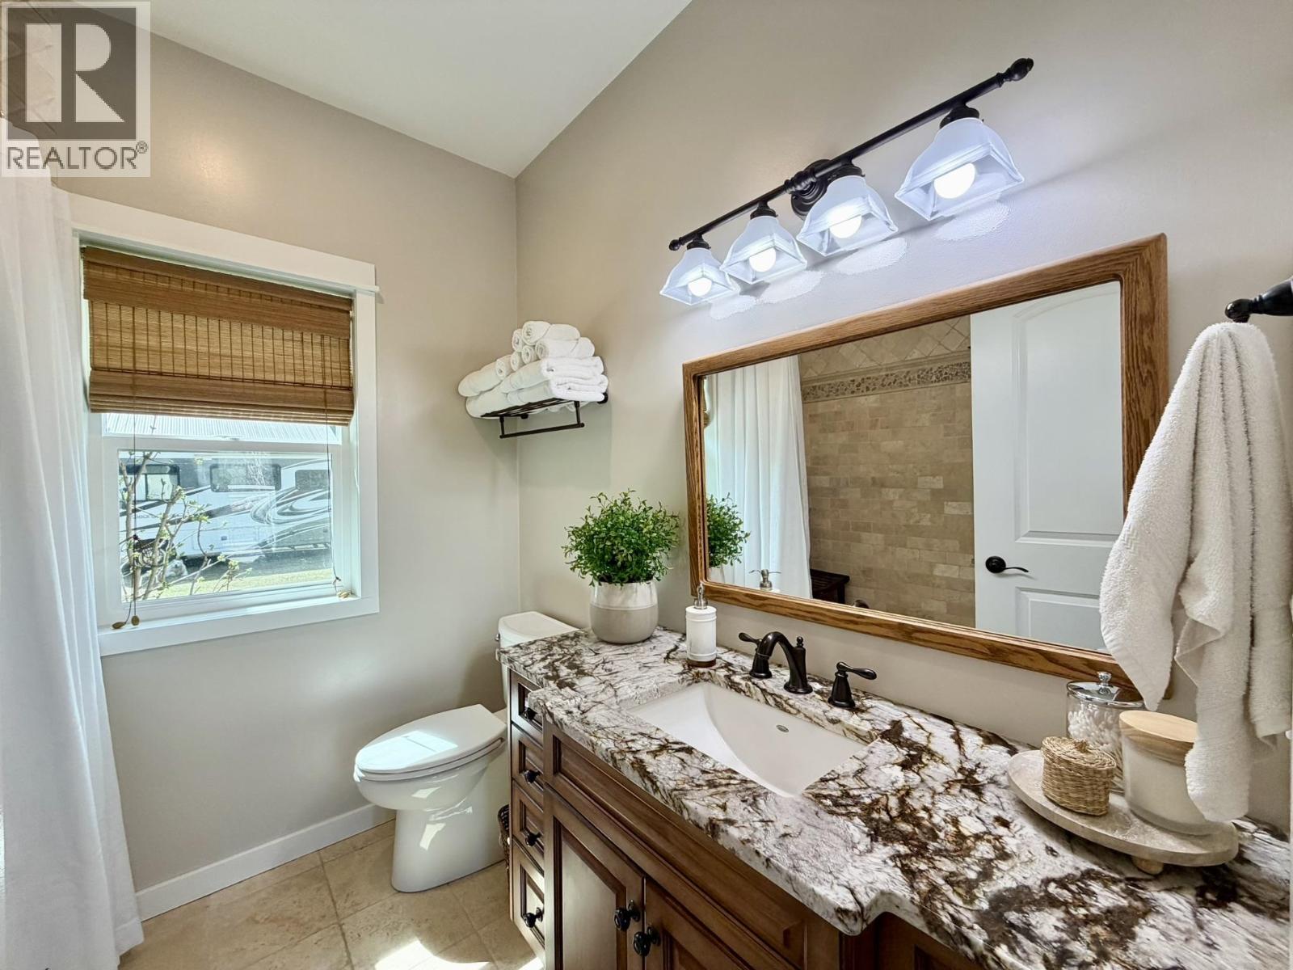
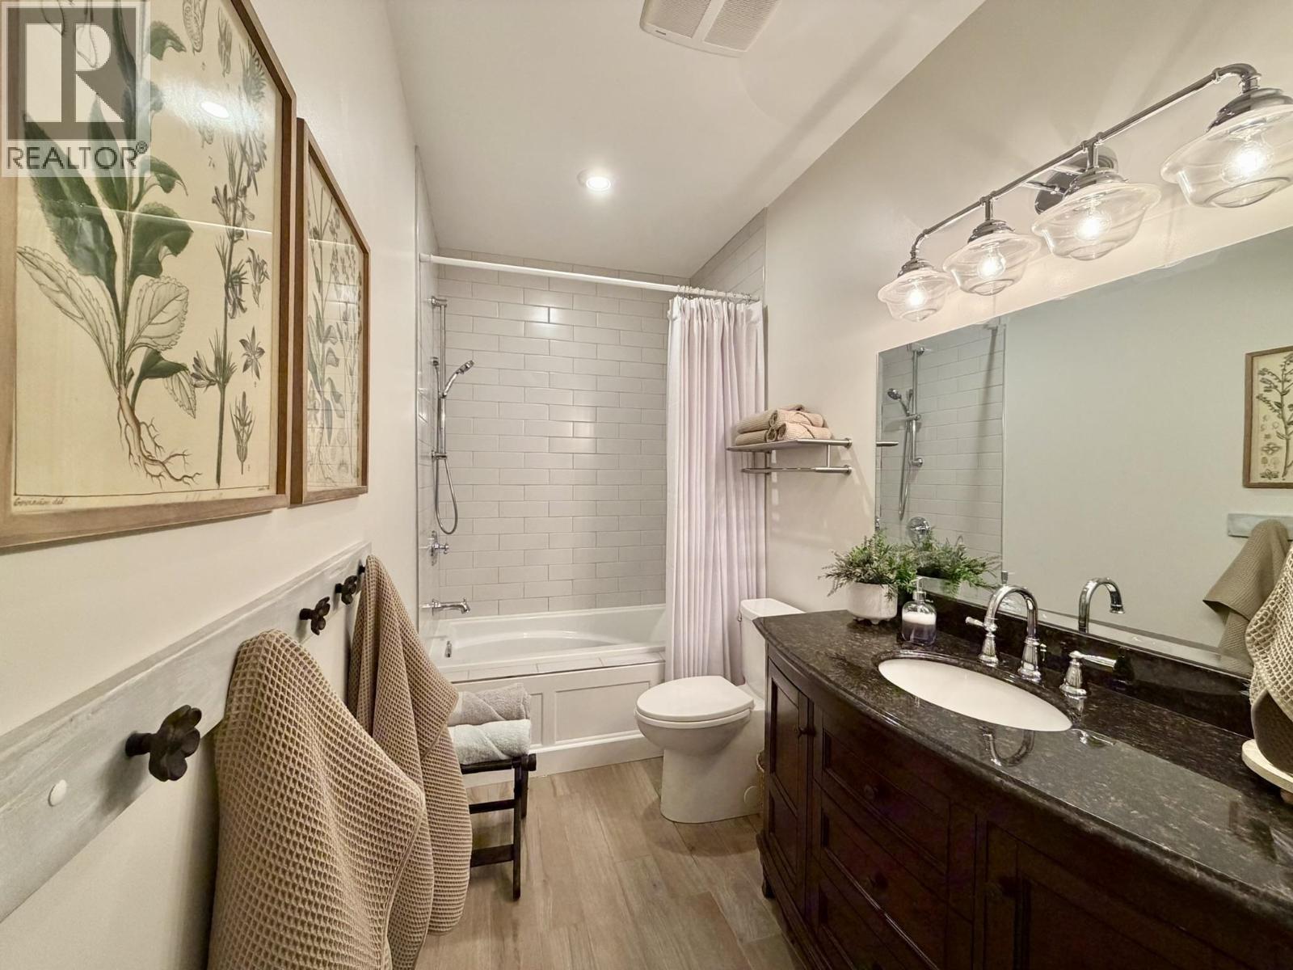
| Bathroom Total | 3 |
| Bedrooms Total | 3 |
| Appliances | Washer/dryer Combo, Dishwasher, Hot Tub, Range, Refrigerator |
| Basement Development | Finished |
| Basement Type | Full (finished) |
| Constructed Date | 2015 |
| Construction Style Attachment | Detached |
| Exterior Finish | Composite Siding |
| Fireplace Present | Yes |
| Fireplace Total | 2 |
| Foundation Type | Concrete Perimeter |
| Heating Fuel | Propane, Wood |
| Heating Type | Forced Air |
| Roof Material | Metal |
| Roof Style | Conventional |
| Stories Total | 2 |
| Size Interior | 2,340 Sqft |
| Total Finished Area | 2340 Sqft |
| Type | House |
Parking
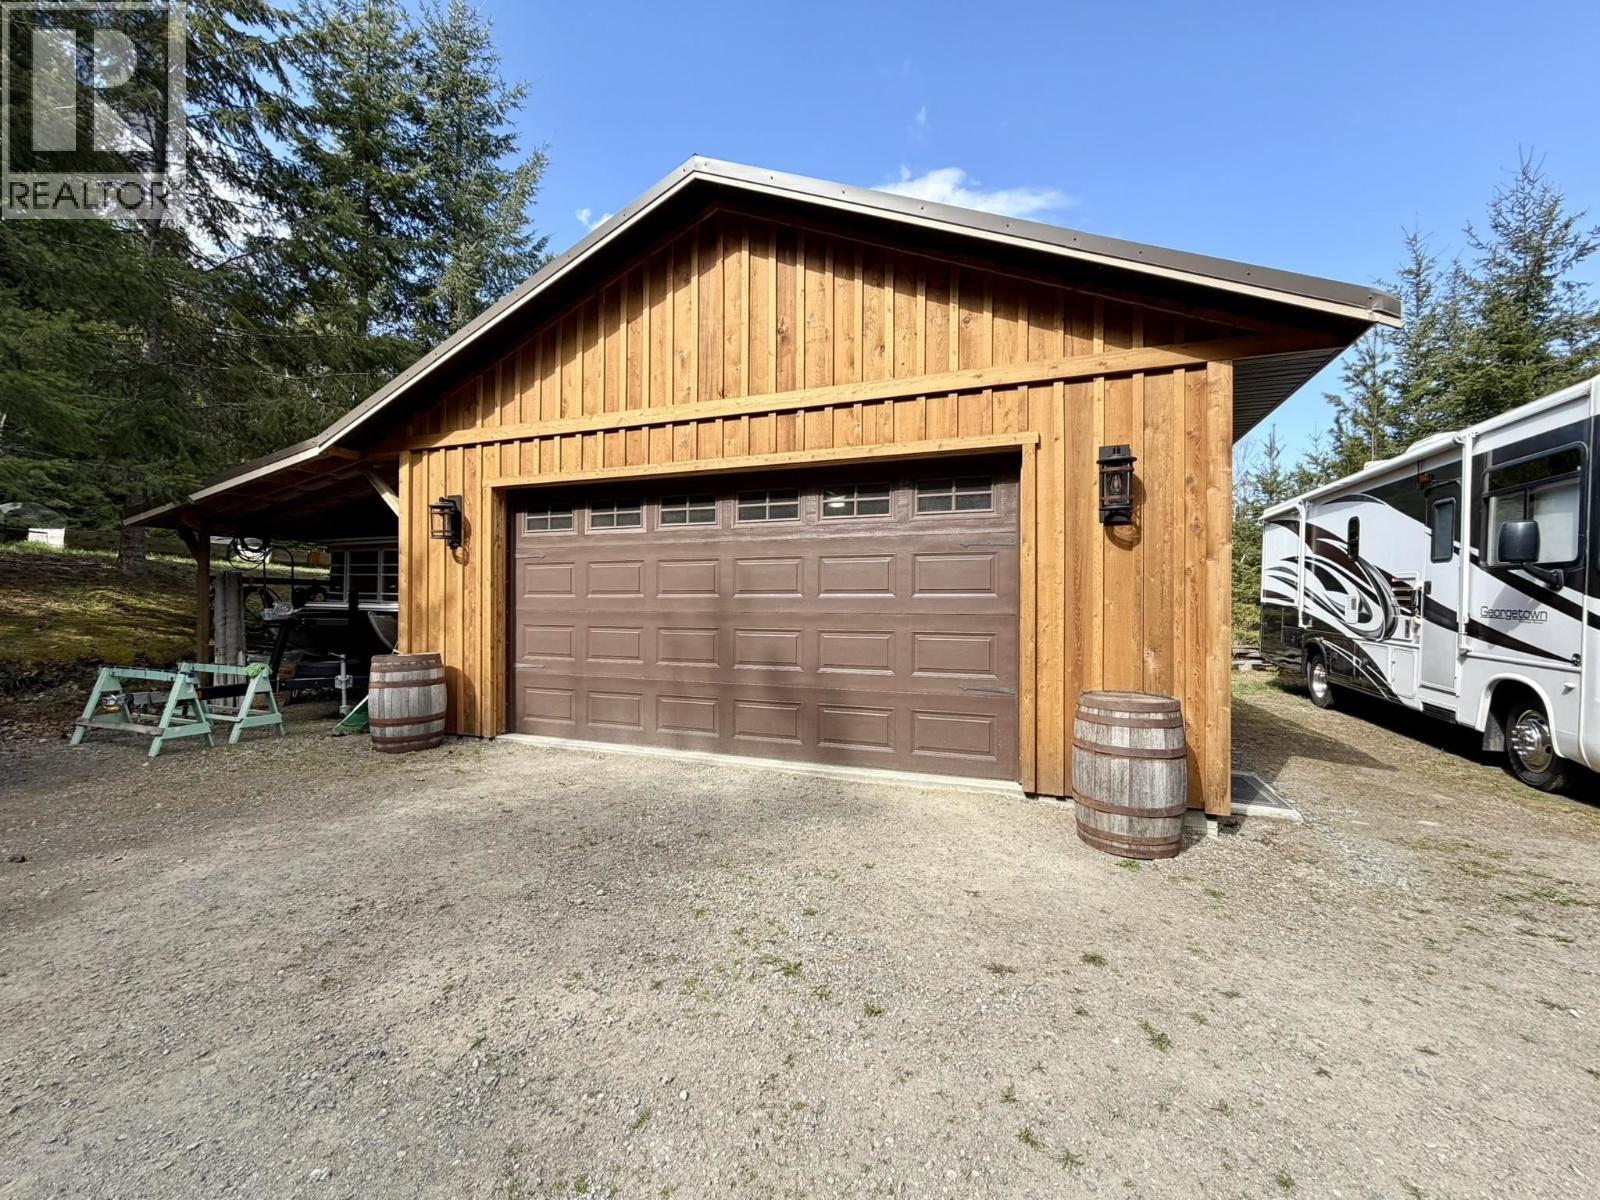
| Detached Garage | |
| Open | |
| R V |
Land
| Acreage | No |
| Size Irregular | 0.98 |
| Size Total | 0.98 Ac |
| Size Total Text | 0.98 Ac |
Rooms
| Level | Type | Length | Width | Dimensions |
|---|---|---|---|---|
| Lower Level | Recreational, Games Room | 19 ft | 22 ft ,9 in | 19 ft x 22 ft ,9 in |
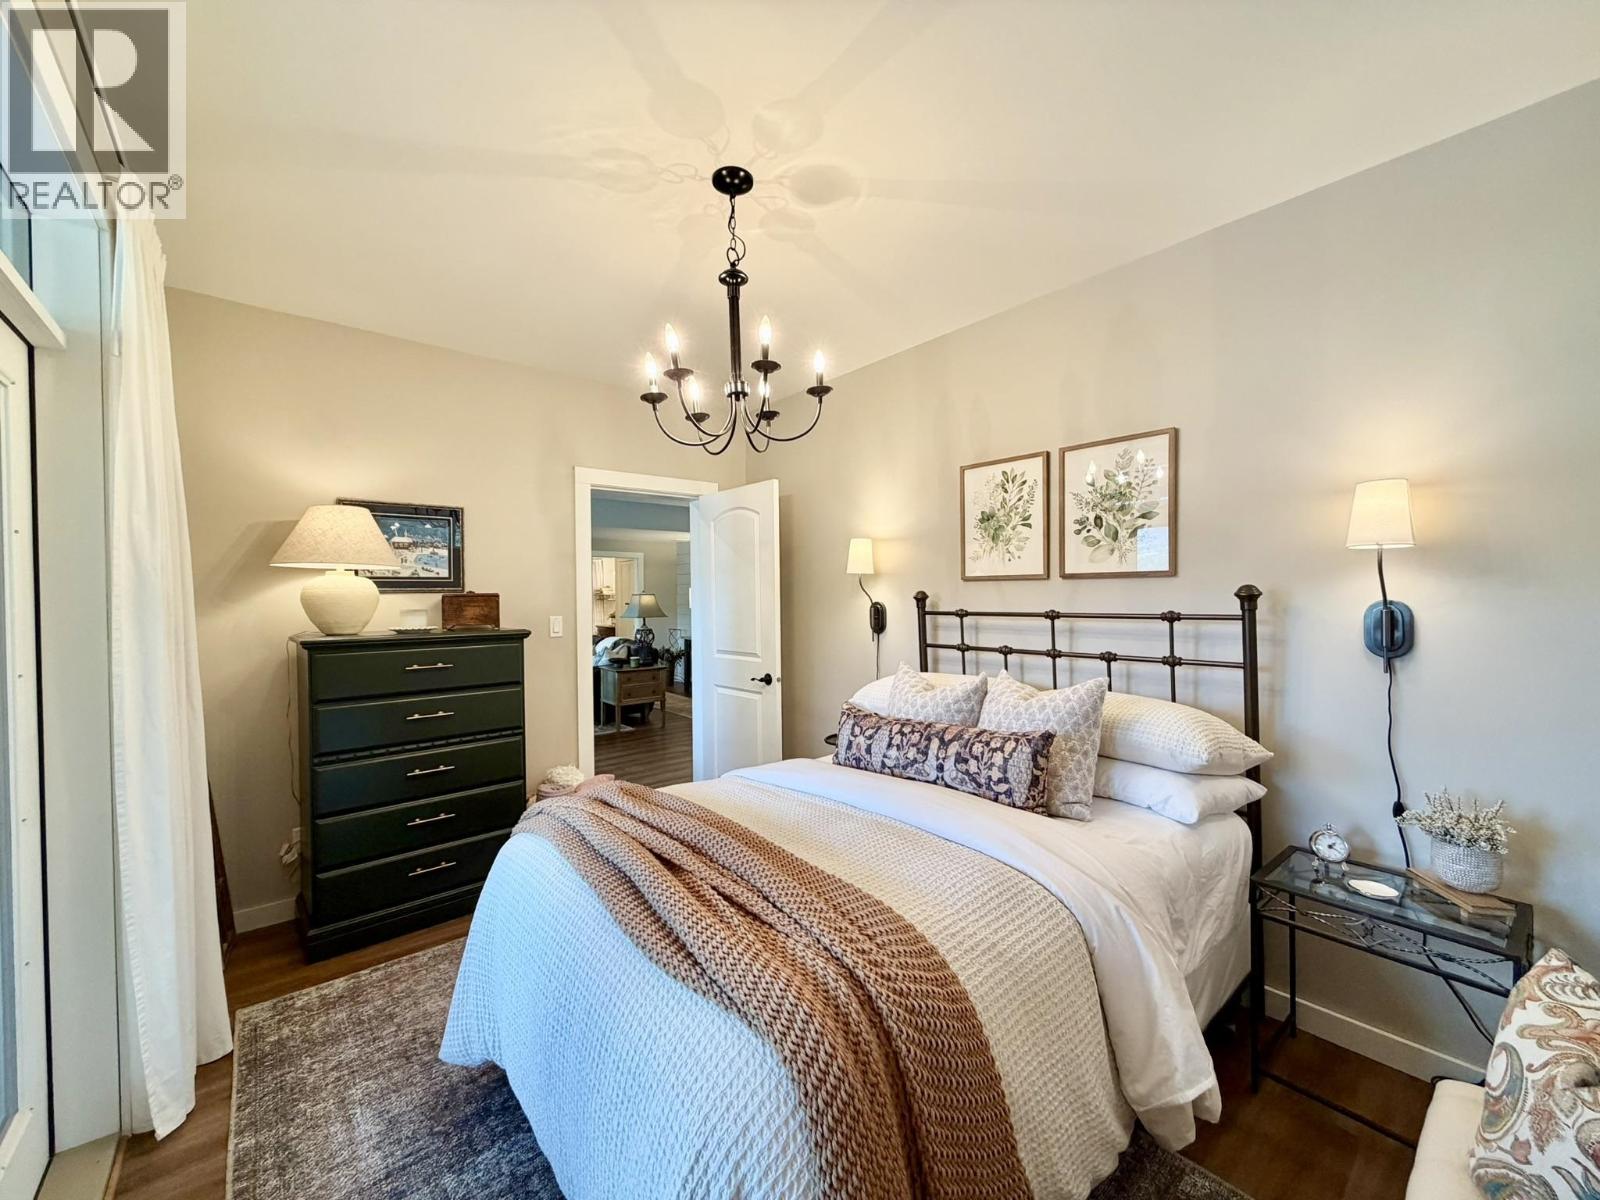
| Lower Level | Bedroom 2 | 9 ft ,4 in | 13 ft | 9 ft ,4 in x 13 ft |
| Lower Level | Bedroom 3 | 10 ft ,7 in | 12 ft ,6 in | 10 ft ,7 in x 12 ft ,6 in |
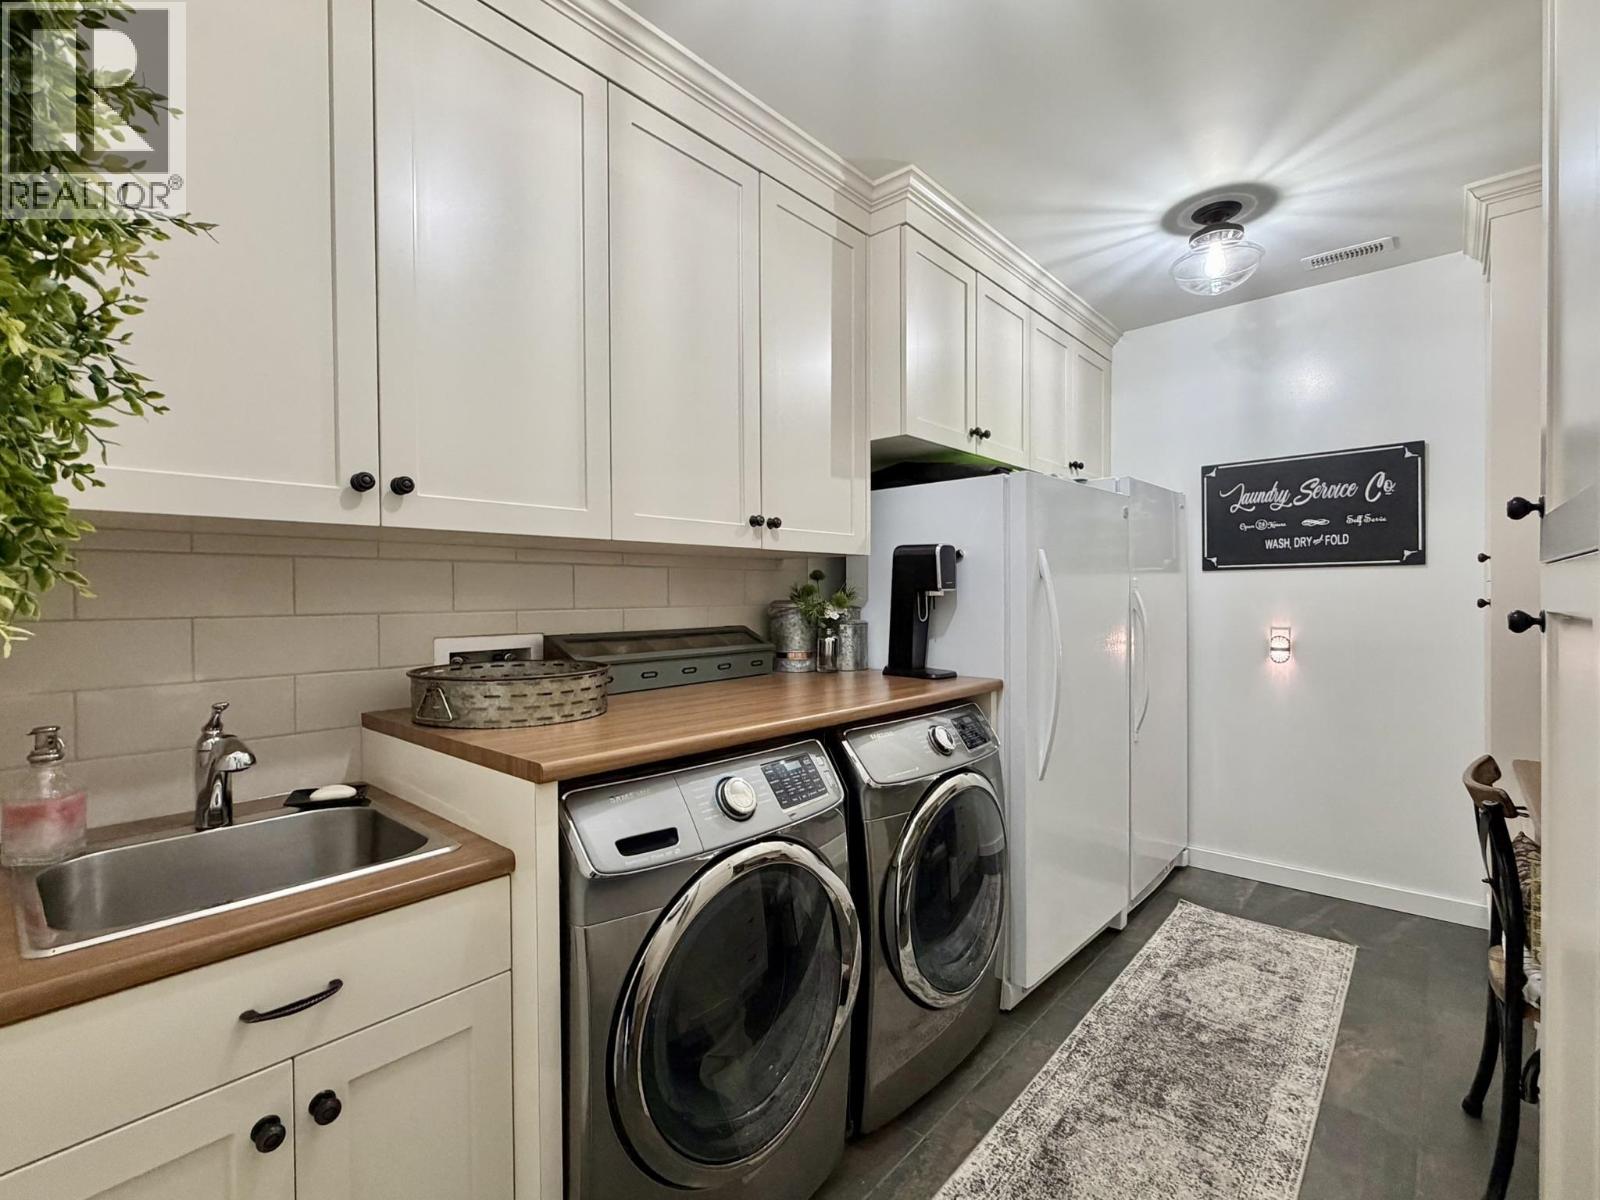
| Lower Level | Laundry Room | 8 ft ,4 in | 13 ft | 8 ft ,4 in x 13 ft |
| Lower Level | Utility Room | 5 ft ,7 in | 18 ft | 5 ft ,7 in x 18 ft |
| Main Level | Foyer | 7 ft ,6 in | 8 ft | 7 ft ,6 in x 8 ft |
| Main Level | Kitchen | 13 ft | 19 ft | 13 ft x 19 ft |
| Main Level | Dining Room | 9 ft | 16 ft ,9 in | 9 ft x 16 ft ,9 in |
| Main Level | Living Room | 14 ft | 21 ft | 14 ft x 21 ft |
| Main Level | Primary Bedroom | 11 ft ,7 in | 13 ft ,7 in | 11 ft ,7 in x 13 ft ,7 in |
| Main Level | Other | 5 ft ,3 in | 7 ft ,3 in | 5 ft ,3 in x 7 ft ,3 in |
https://www.realtor.ca/real-estate/29749657/8989-s-mahood-lake-road-canim-lake
Contact Us
Contact us for more information

Jenni Guimond
Personal Real Estate Corporation
96 Cariboo Hwy 97, Po Box. 55 100 Mile House
100 Mile House, British Columbia V0K 2Z0
(250) 395-3424

The trademarks REALTOR®, REALTORS®, and the REALTOR® logo are controlled by The Canadian Real Estate Association (CREA) and identify real estate professionals who are members of CREA. The trademarks MLS®, Multiple Listing Service® and the associated logos are owned by The Canadian Real Estate Association (CREA) and identify the quality of services provided by real estate professionals who are members of CREA. The trademark DDF® is owned by The Canadian Real Estate Association (CREA) and identifies CREA's Data Distribution Facility (DDF®)
July 29 2026 08:13:53
BC Northern Real Estate Board
Exp Realty (100 Mile)