Presented by Robert J. Iio Personal Real Estate Corporation — Team 110 RE/MAX Real Estate (Kamloops).
395 Woodley Rd Ladysmith, British Columbia V9G 1Y2

$1,770,000
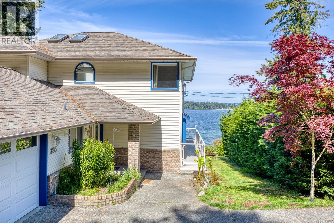
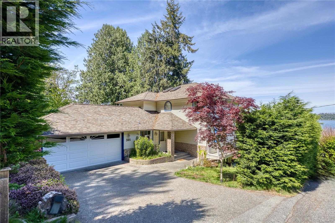
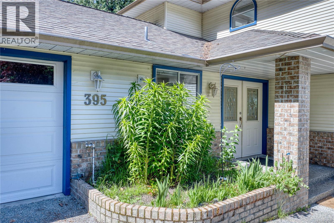
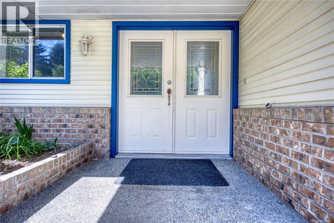
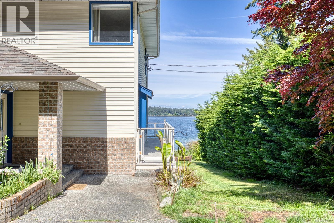
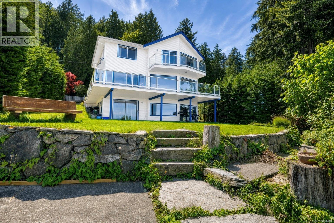
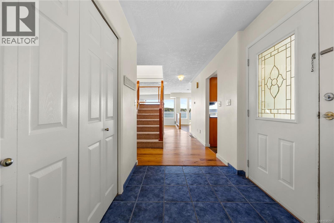
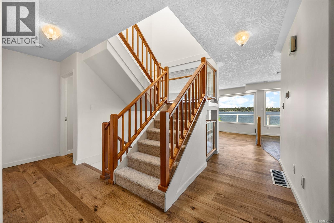
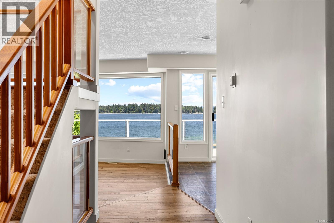
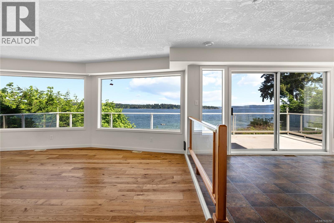
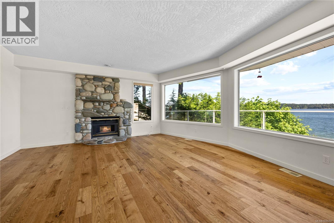
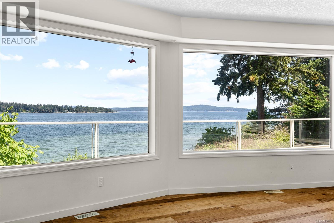
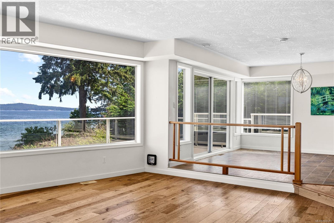
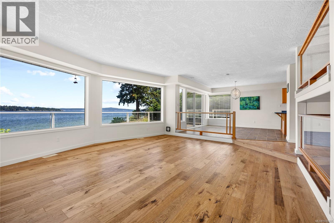
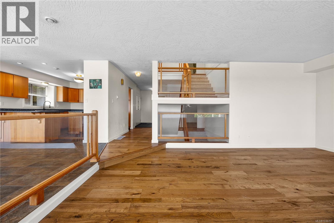
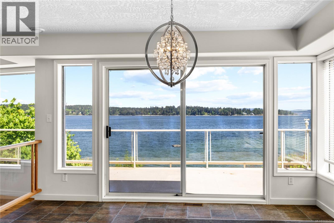
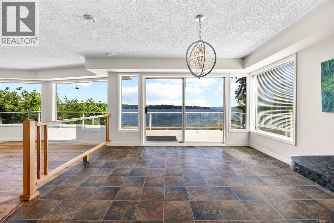
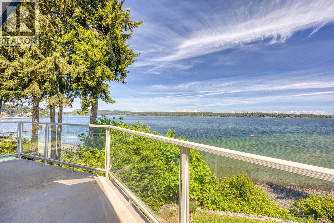
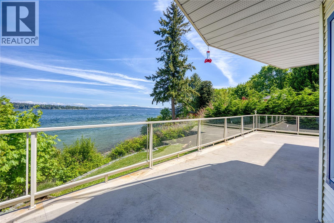
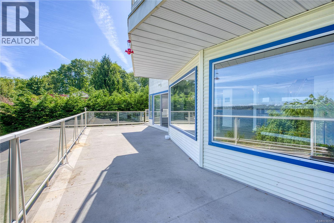
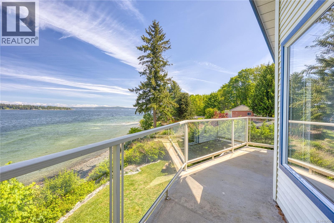
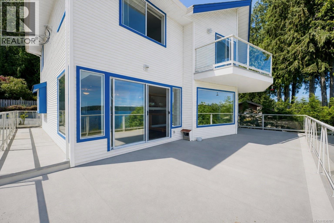
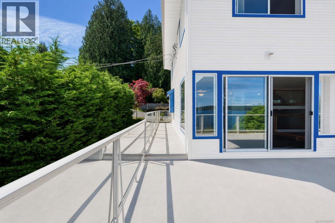
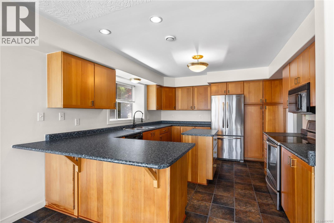
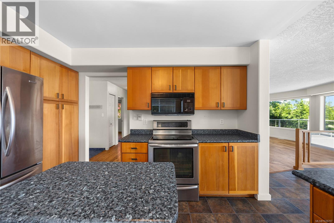
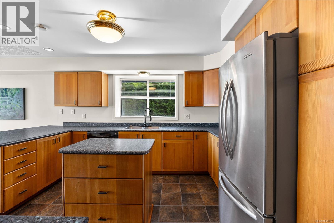
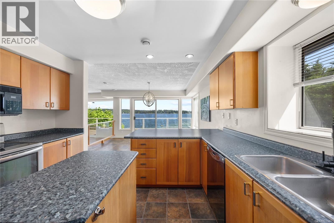
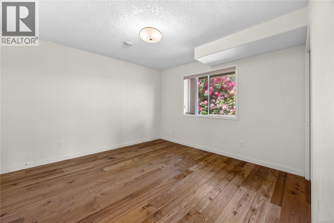
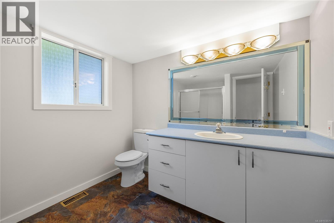
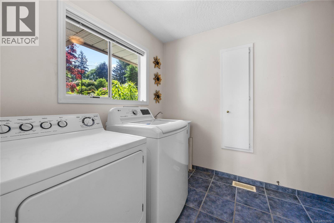
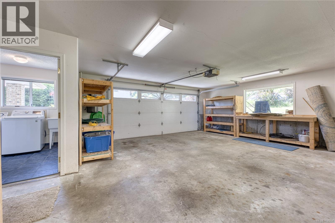
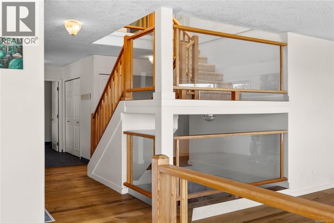
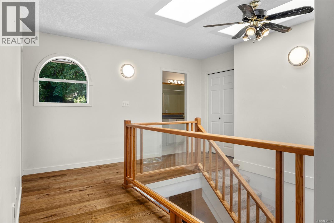
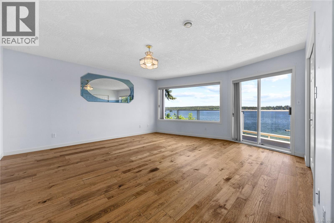
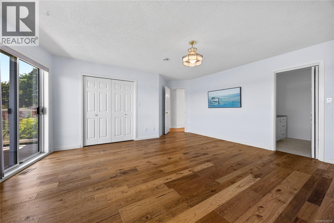
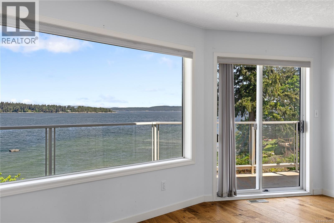
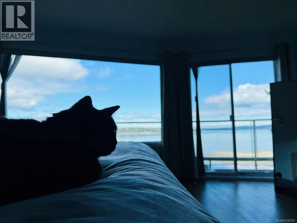
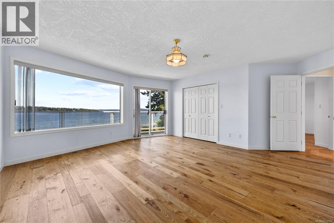
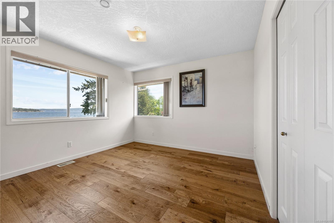
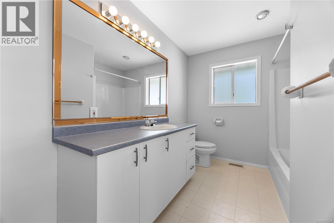
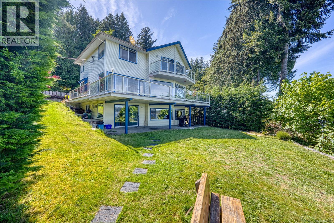
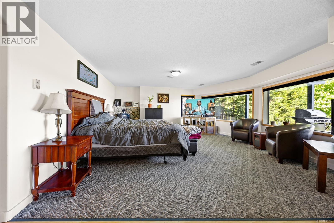
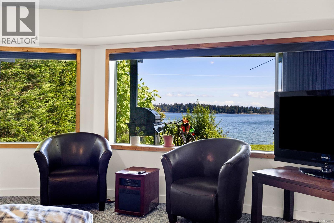
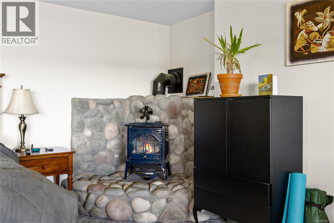
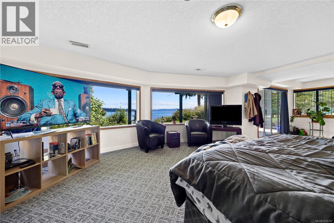
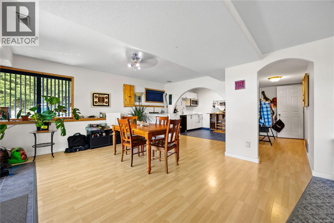
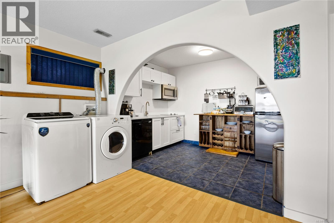
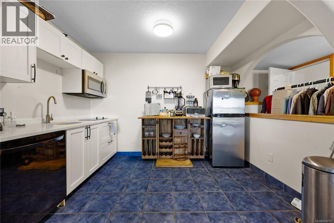
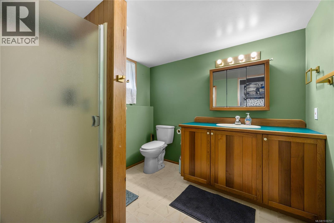
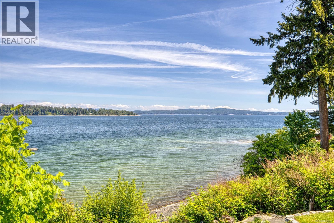
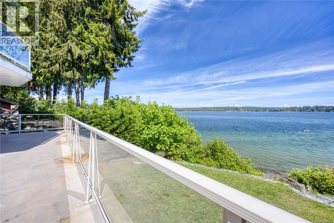
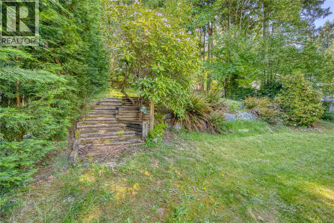
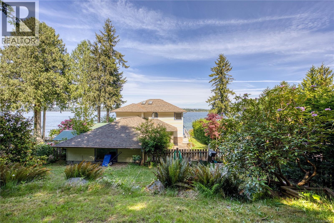
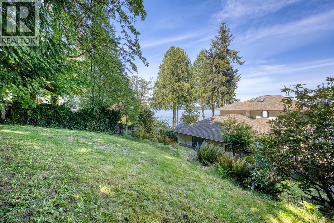
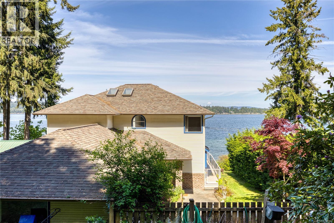
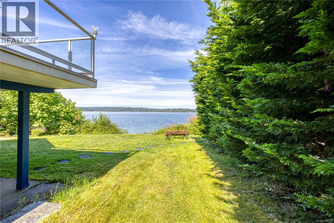
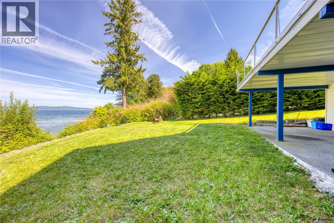
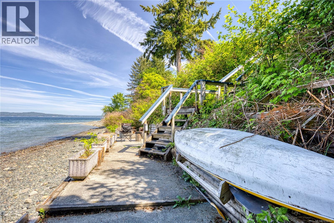
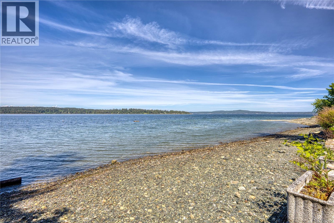
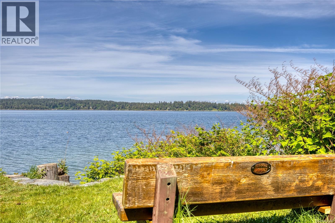
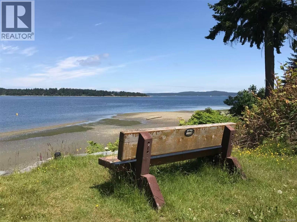
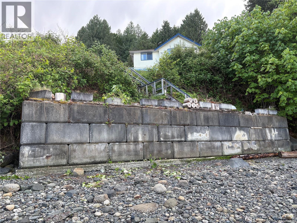
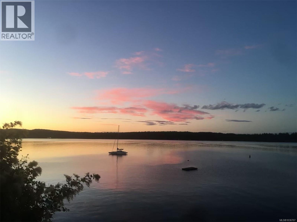
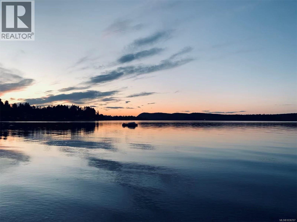
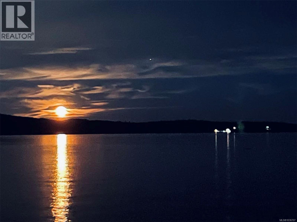
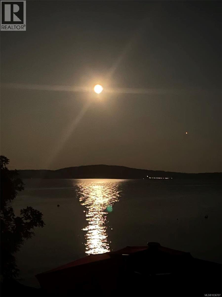
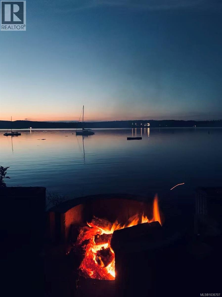
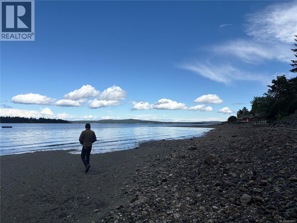
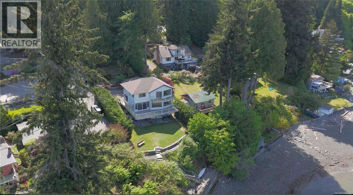
Experience the pinnacle of Vancouver Island living in this 5-bedroom, 4-bathroom custom masterpiece, perfectly positioned at the end of a quiet road on a massive 0.28 acre of oceanfront lot. Designed by the renowned Brian Childs and built to the highest standards with 2x6 & plywood construction, this estate offers a rare blend of architectural brilliance and rugged durability. The home captures breathtaking 180-degree Pacific views through its signature ''Prow'' design, creating an exhilarating, immersive ''at-sea'' experience as if you are standing on the bow of a luxury vessel. No detail has been spared in maintaining this property, featuring recent updates including a professional 30-year roof replacement and the installation of high-end engineered hardwood flooring throughout for modern elegance and lasting quality. The interior reflects organic luxury with edge-grain fir cabinetry adorned with unique stone hardware, and two majestic fireplaces hand-built with Englishman River rock that anchor the living spaces. The main level is designed for both grand entertaining and practical life, featuring open-concept living and dining areas, a chef’s kitchen, a guest bedrm, full bath, and a laundry rm with direct access to the double garage. Upstairs, the Master Suite is positioned like a first-class cabin on board, boasting a private seaside balcony for morning coffee above the waves, plus two additional bedrooms with stunning vistas of the ocean or the garden. The walk-out lower level offers a private studio with a kitchenette and full bath—ideal as a mortgage helper or guest suite. Outside, follow your private stairs down to the shore in the island’s warmest waters to swim, fish, or launch your kayak. Approved Mooring Bouy could be installed for your boats. The property also features a fully-fenced garden with mature privacy hedges, towering trees, and a large gate for secure parking of your ''big toys.'' More than a home, it is a legacy built to endure. Your dream awaits. (id:61048)
Property Details
| MLS® Number | 1036707 |
| Property Type | Single Family |
| Neigbourhood | Ladysmith |
| Features | Other, Marine Oriented |
| Parking Space Total | 5 |
| Plan | Vip4858 |
| View Type | Ocean View |
| Water Front Type | Waterfront On Ocean |
Building
| Bathroom Total | 4 |
| Bedrooms Total | 5 |
| Appliances | Dishwasher, Dryer, Range - Electric, Refrigerator, Washer |
| Constructed Date | 1993 |
| Cooling Type | Fully Air Conditioned |
| Fireplace Present | Yes |
| Fireplace Total | 2 |
| Heating Fuel | Electric, Propane |
| Heating Type | Forced Air |
| Size Interior | 3,258 Sqft |
| Type | House |
Land
| Acreage | No |
| Size Irregular | 11326 |
| Size Total | 11326 Sqft |
| Size Total Text | 11326 Sqft |
| Zoning Description | R-1 |
| Zoning Type | Residential |
Rooms
| Level | Type | Length | Width | Dimensions |
|---|---|---|---|---|
| Second Level | Primary Bedroom | 17'6 x 18'4 | ||
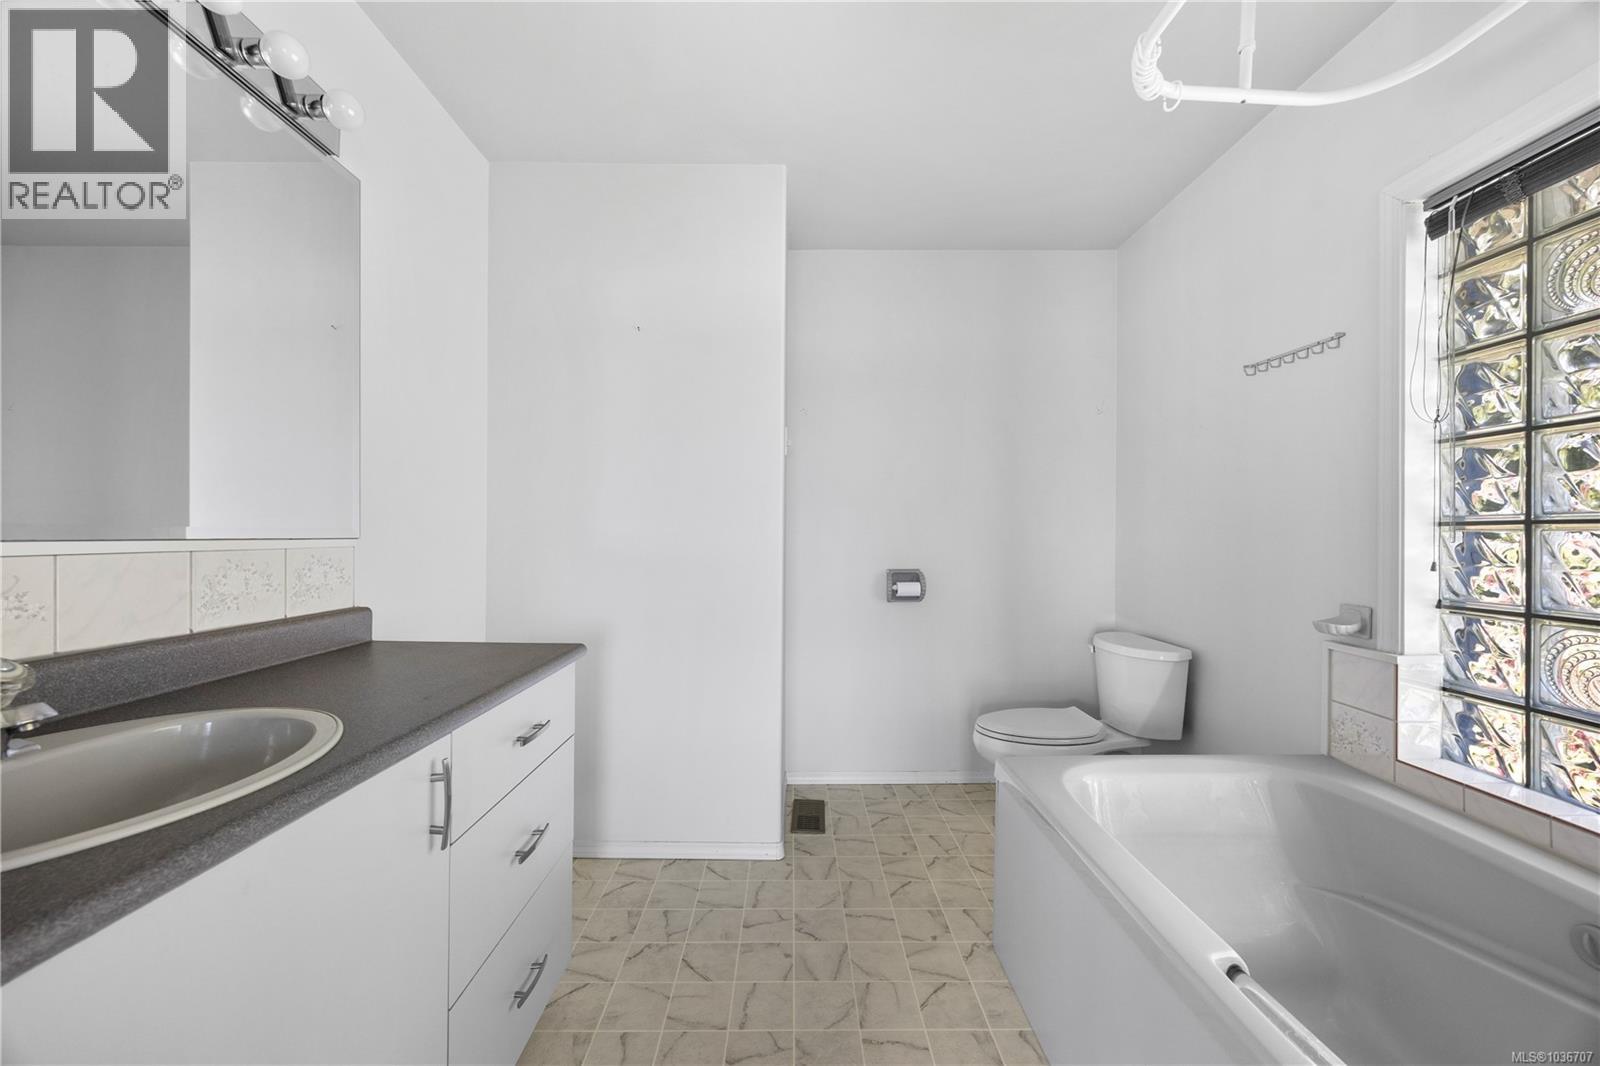
| Second Level | Ensuite | 4-Piece | ||
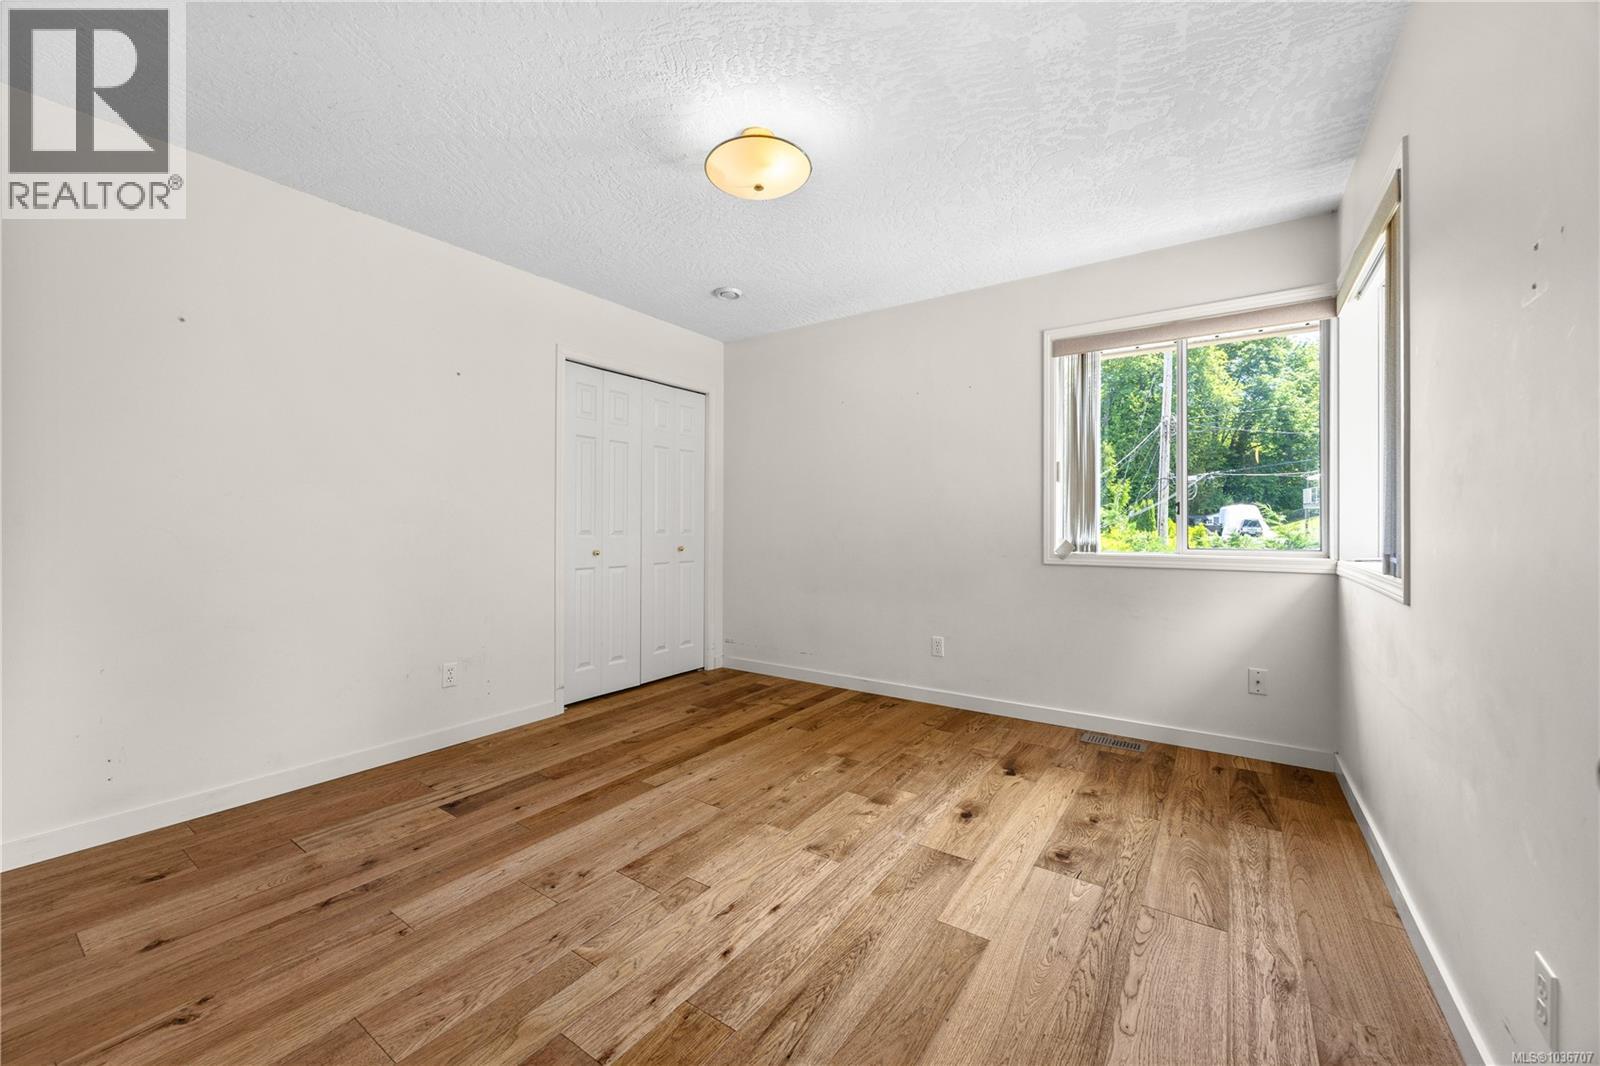
| Second Level | Bedroom | 11'5 x 13'9 | ||
| Second Level | Bedroom | 12 ft | Measurements not available x 12 ft | |
| Second Level | Bathroom | 4-Piece | ||
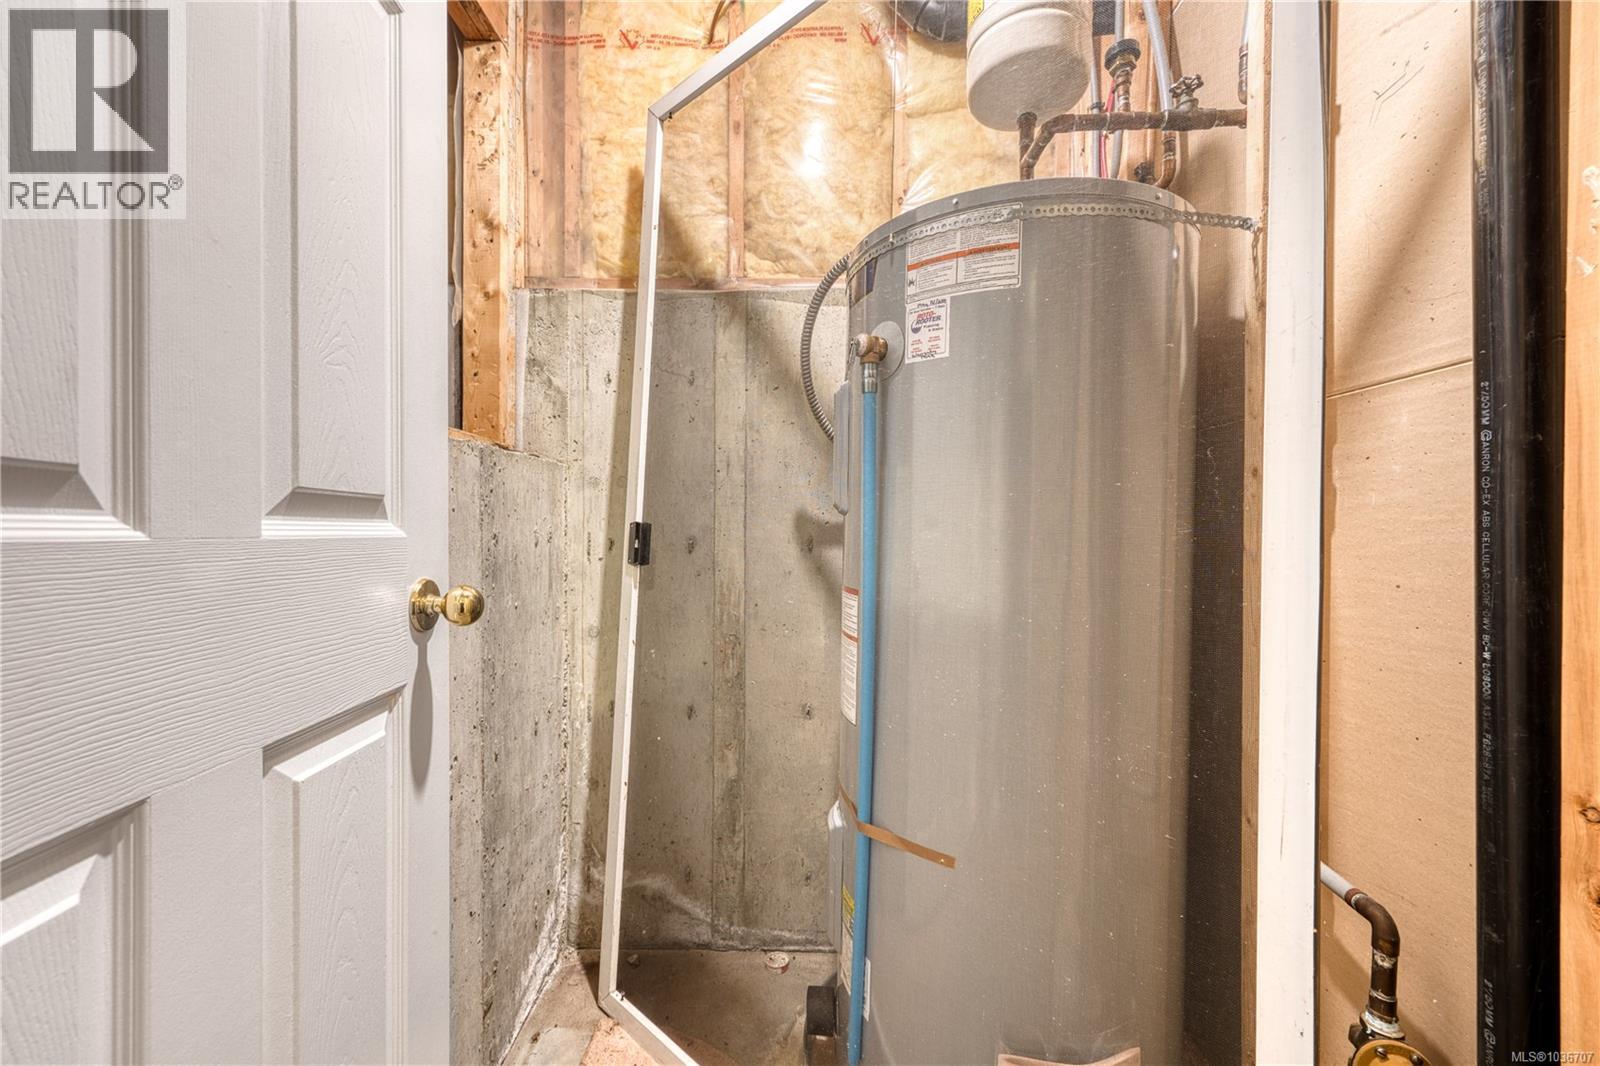
| Lower Level | Utility Room | 4'3 x 5'2 | ||
| Lower Level | Bedroom | 18 ft | Measurements not available x 18 ft | |
| Lower Level | Living Room/dining Room | 13'5 x 12'7 | ||
| Lower Level | Kitchen | 11'8 x 11'3 | ||
| Lower Level | Bathroom | 3-Piece | ||
| Main Level | Living Room | 19'5 x 17'6 | ||
| Main Level | Laundry Room | 7'7 x 8'9 | ||
| Main Level | Kitchen | 12 ft | Measurements not available x 12 ft | |
| Main Level | Entrance | 7'6 x 7'0 | ||
| Main Level | Dining Room | 13'6 x 12'1 | ||
| Main Level | Bedroom | 12'1 x 11'11 | ||
| Main Level | Bathroom | 4-Piece |
https://www.realtor.ca/real-estate/29752690/395-woodley-rd-ladysmith-ladysmith
Contact Us
Contact us for more information

Helen Lin
Personal Real Estate Corporation
helenlin.exprealty.com/
www.facebook.com/helenlin069
103-91 Chapel Street
Nanaimo, British Columbia V9R 0J3
(833) 817-6506
(866) 253-9200
www.exprealty.ca/

The trademarks REALTOR®, REALTORS®, and the REALTOR® logo are controlled by The Canadian Real Estate Association (CREA) and identify real estate professionals who are members of CREA. The trademarks MLS®, Multiple Listing Service® and the associated logos are owned by The Canadian Real Estate Association (CREA) and identify the quality of services provided by real estate professionals who are members of CREA. The trademark DDF® is owned by The Canadian Real Estate Association (CREA) and identifies CREA's Data Distribution Facility (DDF®)
June 07 2026 11:42:29
Vancouver Island Real Estate Board
Exp Realty (Na)