Presented by Robert J. Iio Personal Real Estate Corporation — Team 110 RE/MAX Real Estate (Kamloops).
1405 Kallyn Road Esler / Dog Creek, British Columbia V2G 4Y1

$645,000
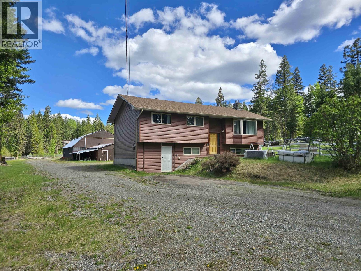
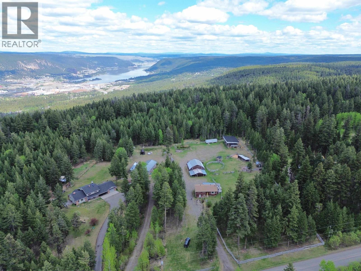
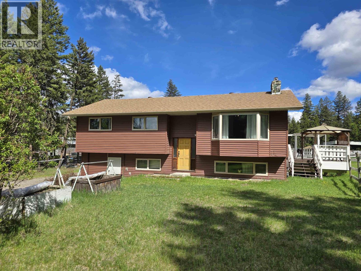
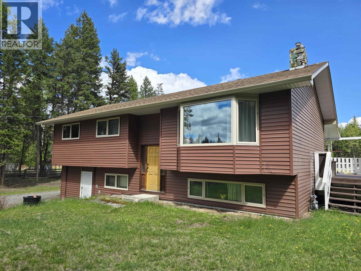
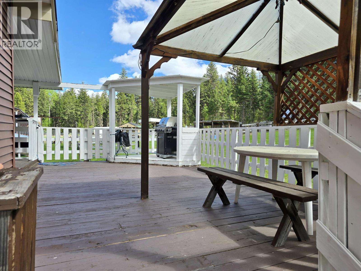
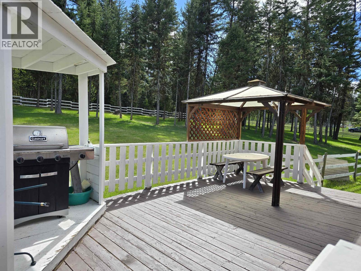
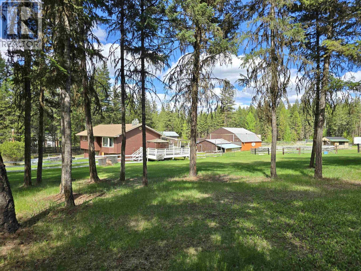
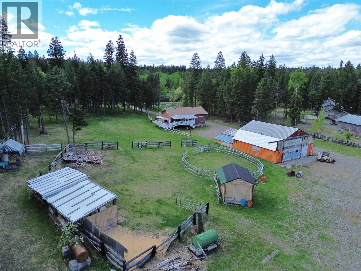
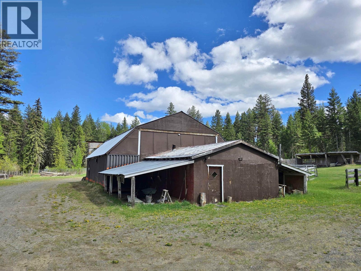
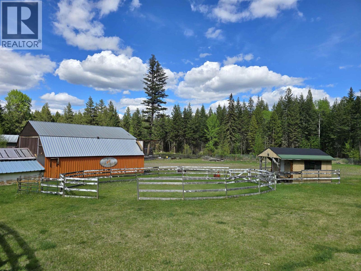
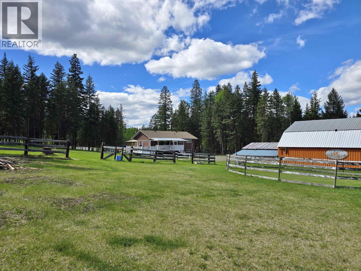
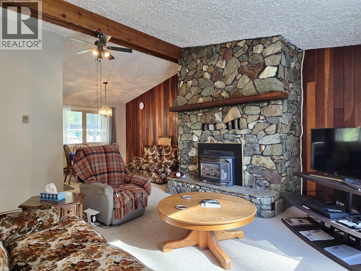
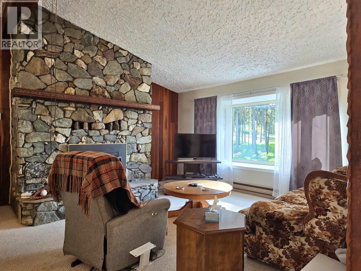
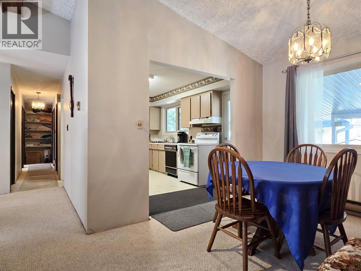
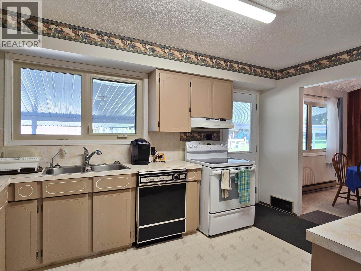
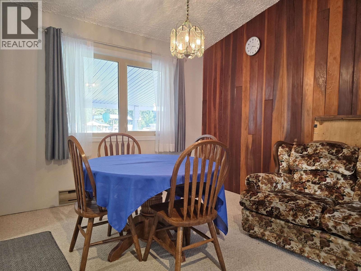
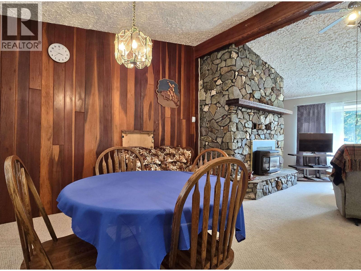
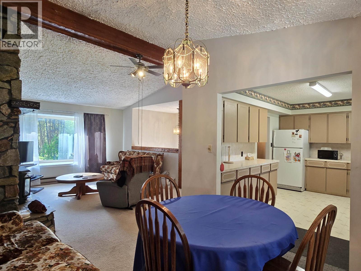
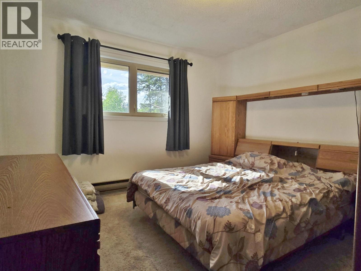
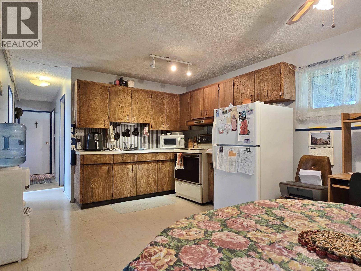
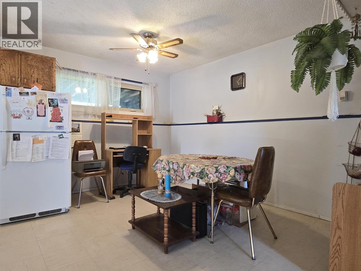
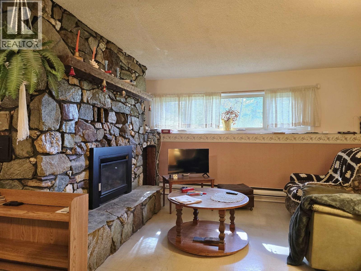
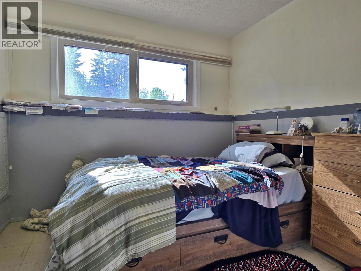
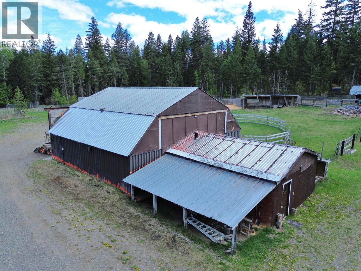
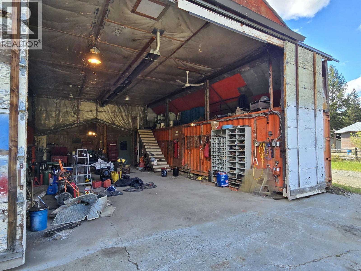
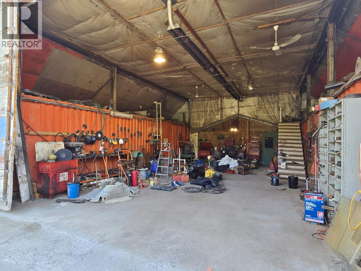
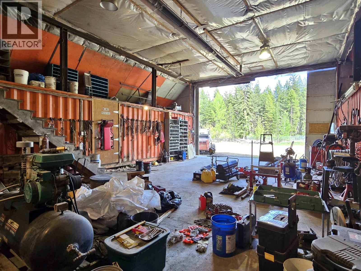
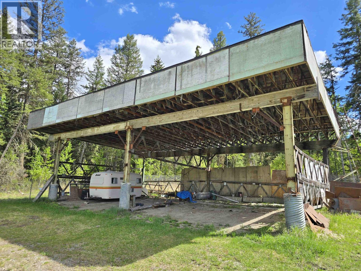
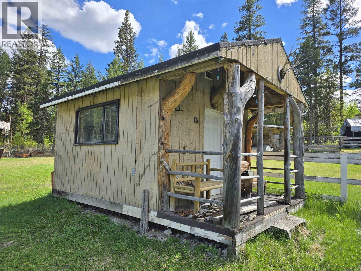
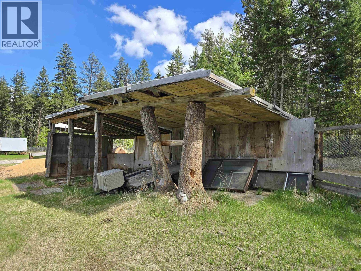
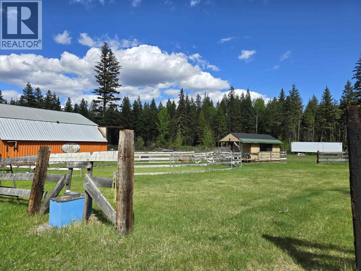
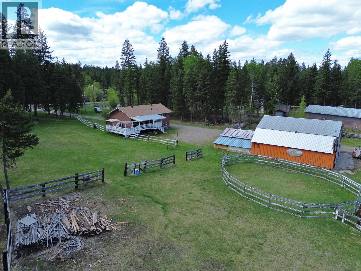
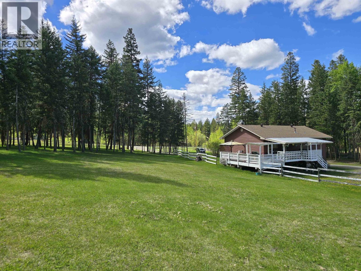
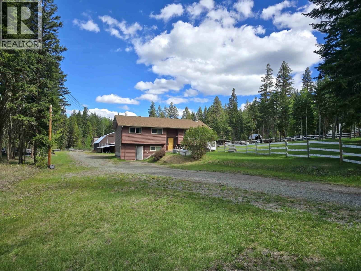
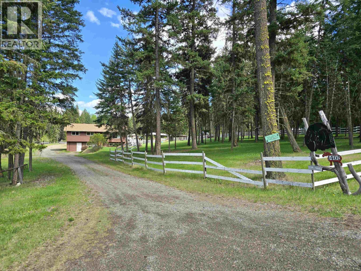
This one has it all! Located only minutes from town in Esler subdivision, this 4 bed, 2 bath home (w/ 1 bed suite!) is the full package. Backing onto crown land, the level 3.03 acre lot is nicely setup for horses - fenced w/ paddock, round pen, tack room & hay storage. The large detached shop is on it's own 200amp service, with several add'l outbuildings to store all the vehicles and toys. The home offers several significant updates including windows, siding, roof, decks and a 1 bedroom basement suite. Charming with wood accents and a floor to ceiling rock fireplace, this is an ideal property for those seeking a private spot close to town with all the amenities of rural living. (id:61048)
Property Details
| MLS® Number | R3123737 |
| Property Type | Single Family |
| Storage Type | Storage |
| Structure | Workshop |
Building
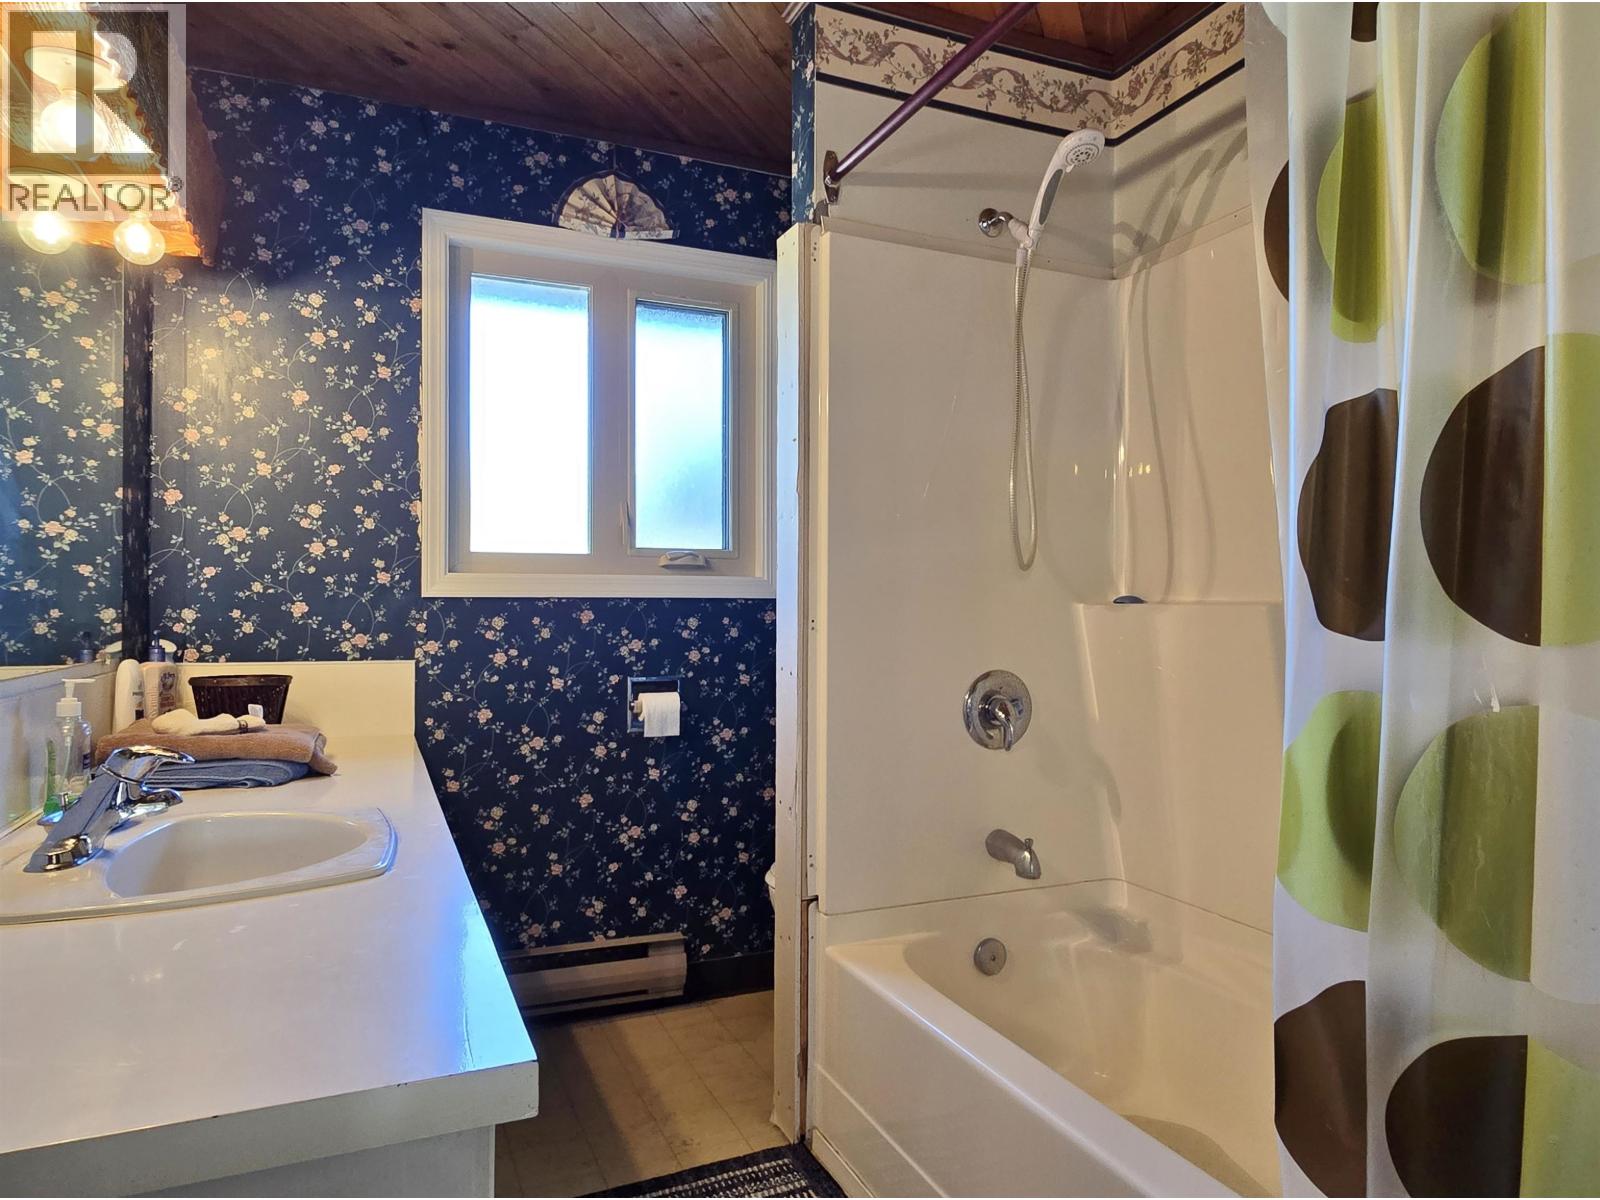
| Bathroom Total | 2 |
| Bedrooms Total | 4 |
| Appliances | Washer, Dryer, Refrigerator, Stove, Dishwasher |
| Basement Development | Finished |
| Basement Type | Full (finished) |
| Constructed Date | 1977 |
| Construction Style Attachment | Detached |
| Exterior Finish | Vinyl Siding |
| Fireplace Present | Yes |
| Fireplace Total | 2 |
| Foundation Type | Concrete Perimeter |
| Heating Fuel | Electric, Natural Gas |
| Heating Type | Baseboard Heaters |
| Roof Material | Asphalt Shingle |
| Roof Style | Conventional |
| Stories Total | 2 |
| Size Interior | 1,912 Sqft |
| Total Finished Area | 1912 Sqft |
| Type | House |
| Utility Water | Drilled Well |
Parking
| Garage | |
| Carport | |
| Other | |
| R V |
Land
| Acreage | Yes |
| Size Irregular | 3.03 |
| Size Total | 3.03 Ac |
| Size Total Text | 3.03 Ac |
Rooms
| Level | Type | Length | Width | Dimensions |
|---|---|---|---|---|
| Lower Level | Living Room | 15 ft ,2 in | 11 ft ,2 in | 15 ft ,2 in x 11 ft ,2 in |
| Lower Level | Kitchen | 11 ft ,1 in | 9 ft | 11 ft ,1 in x 9 ft |
| Lower Level | Dining Room | 9 ft | 7 ft ,6 in | 9 ft x 7 ft ,6 in |
| Lower Level | Bedroom 4 | 9 ft ,1 in | 9 ft ,3 in | 9 ft ,1 in x 9 ft ,3 in |
| Lower Level | Utility Room | 7 ft ,1 in | 7 ft ,1 in | 7 ft ,1 in x 7 ft ,1 in |
| Lower Level | Sauna | 8 ft ,8 in | 3 ft | 8 ft ,8 in x 3 ft |
| Main Level | Living Room | 15 ft ,2 in | 15 ft | 15 ft ,2 in x 15 ft |
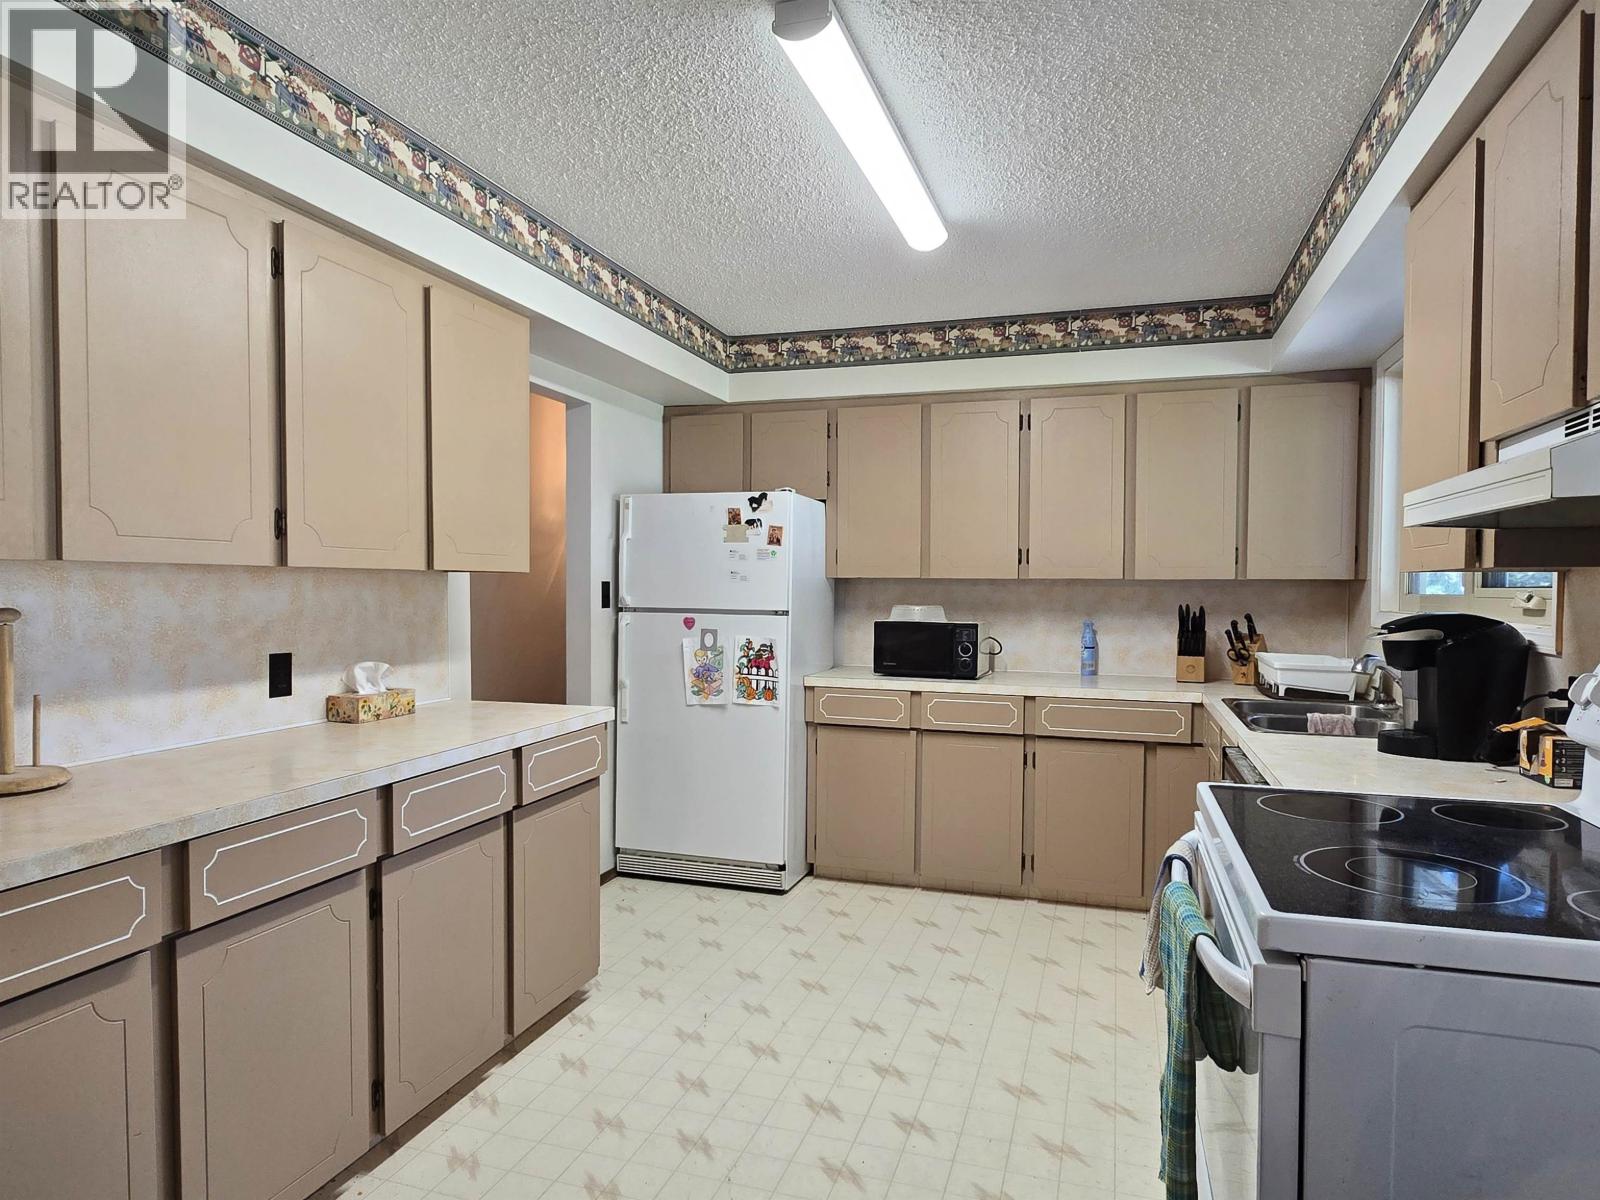
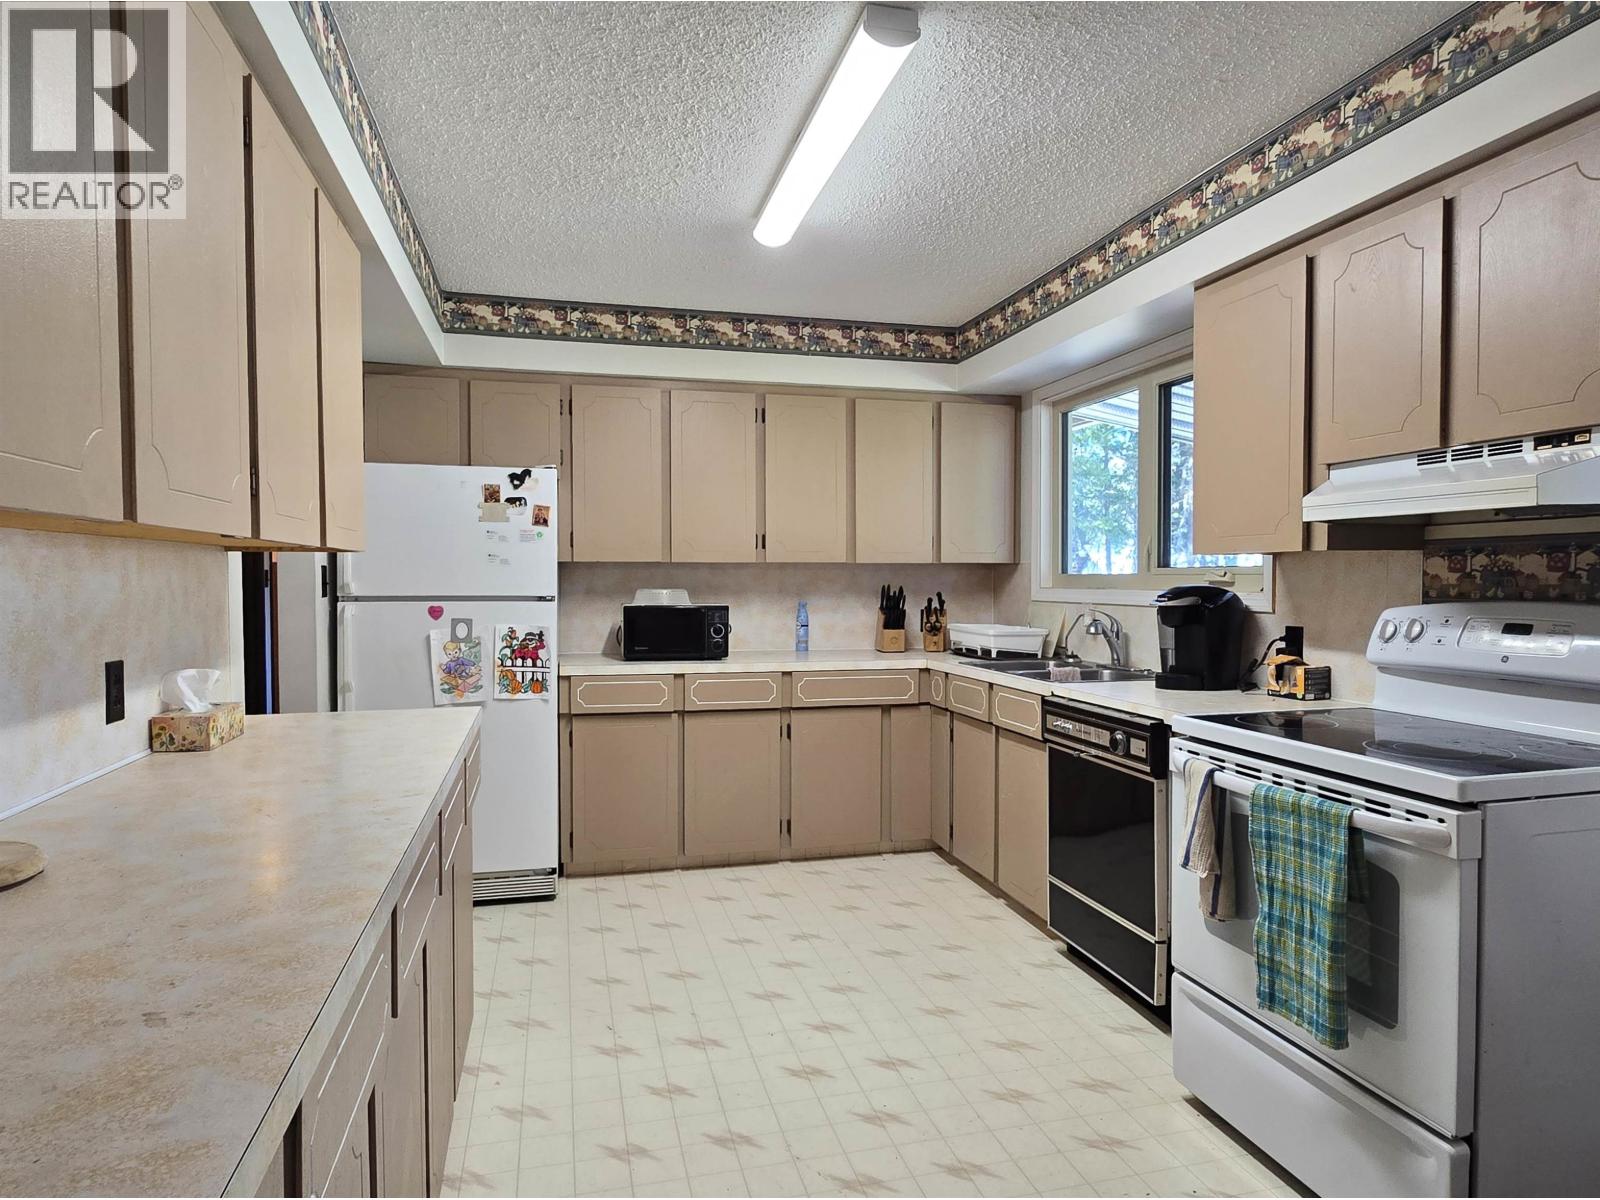
| Main Level | Kitchen | 14 ft | 9 ft ,1 in | 14 ft x 9 ft ,1 in |
| Main Level | Dining Room | 10 ft ,2 in | 10 ft ,2 in | 10 ft ,2 in x 10 ft ,2 in |
| Main Level | Primary Bedroom | 11 ft ,1 in | 11 ft | 11 ft ,1 in x 11 ft |
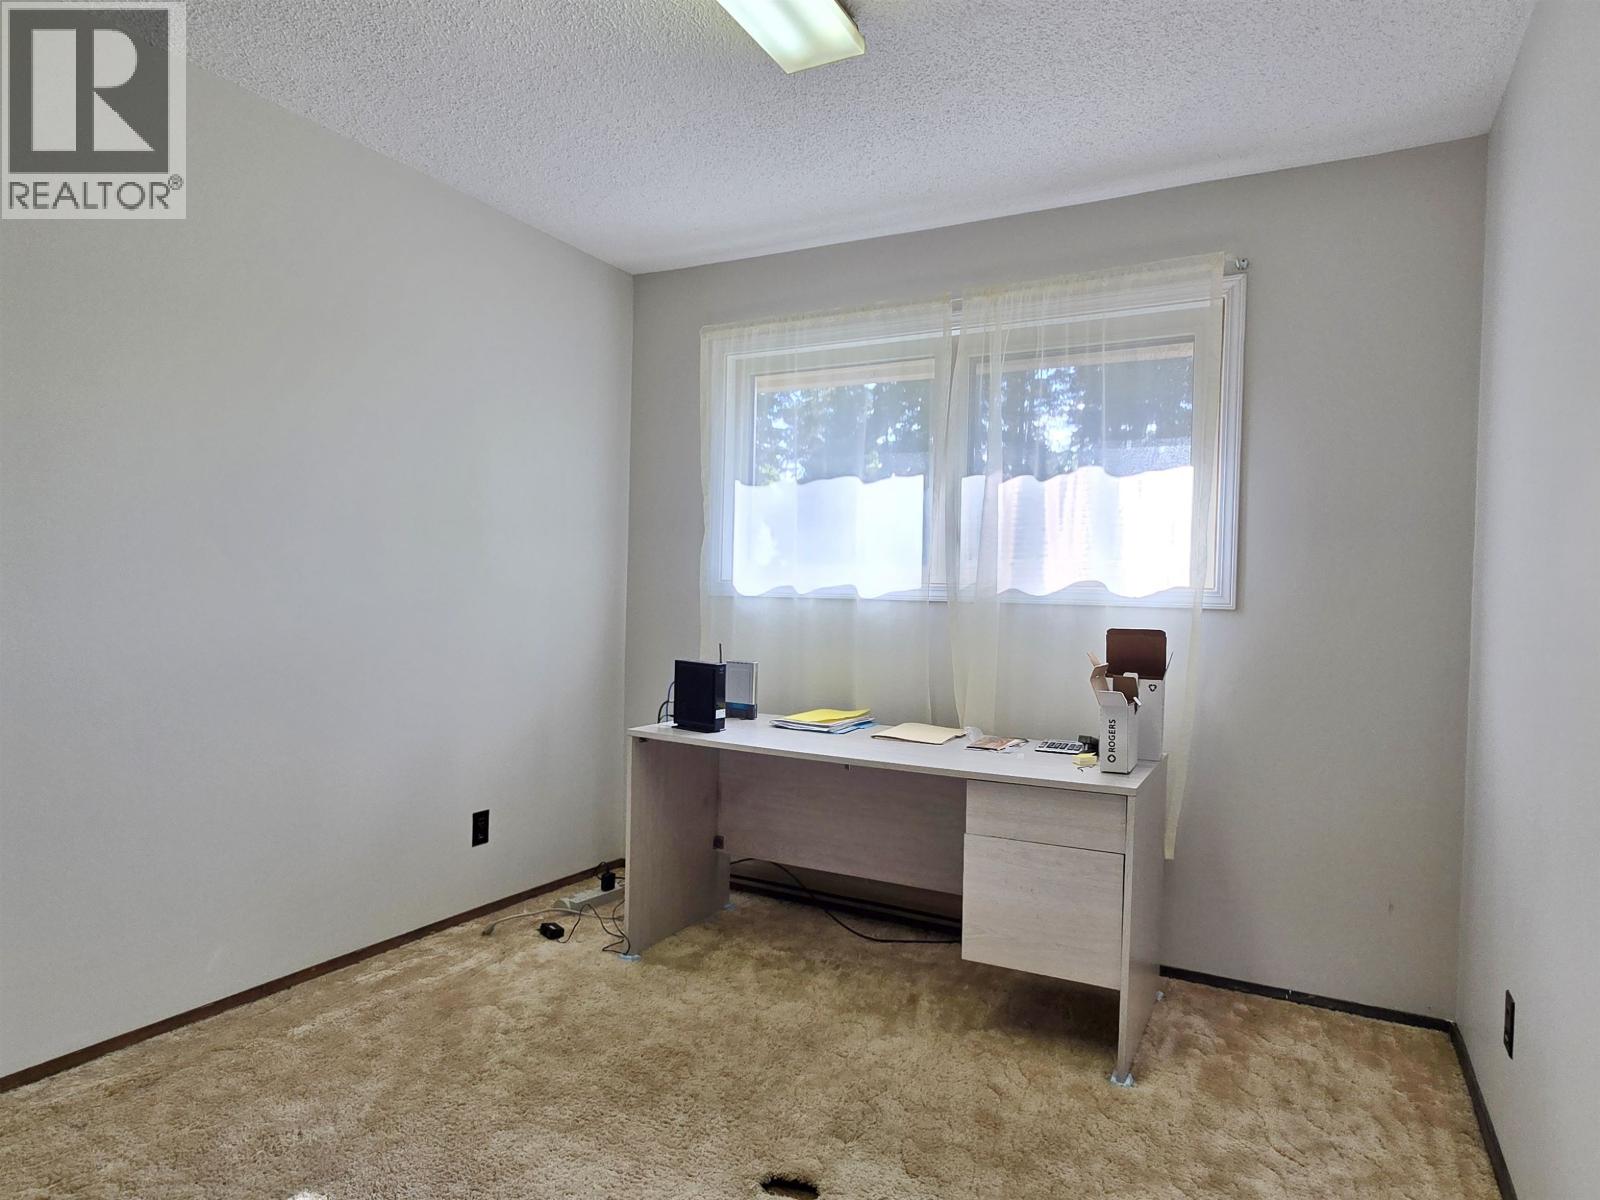
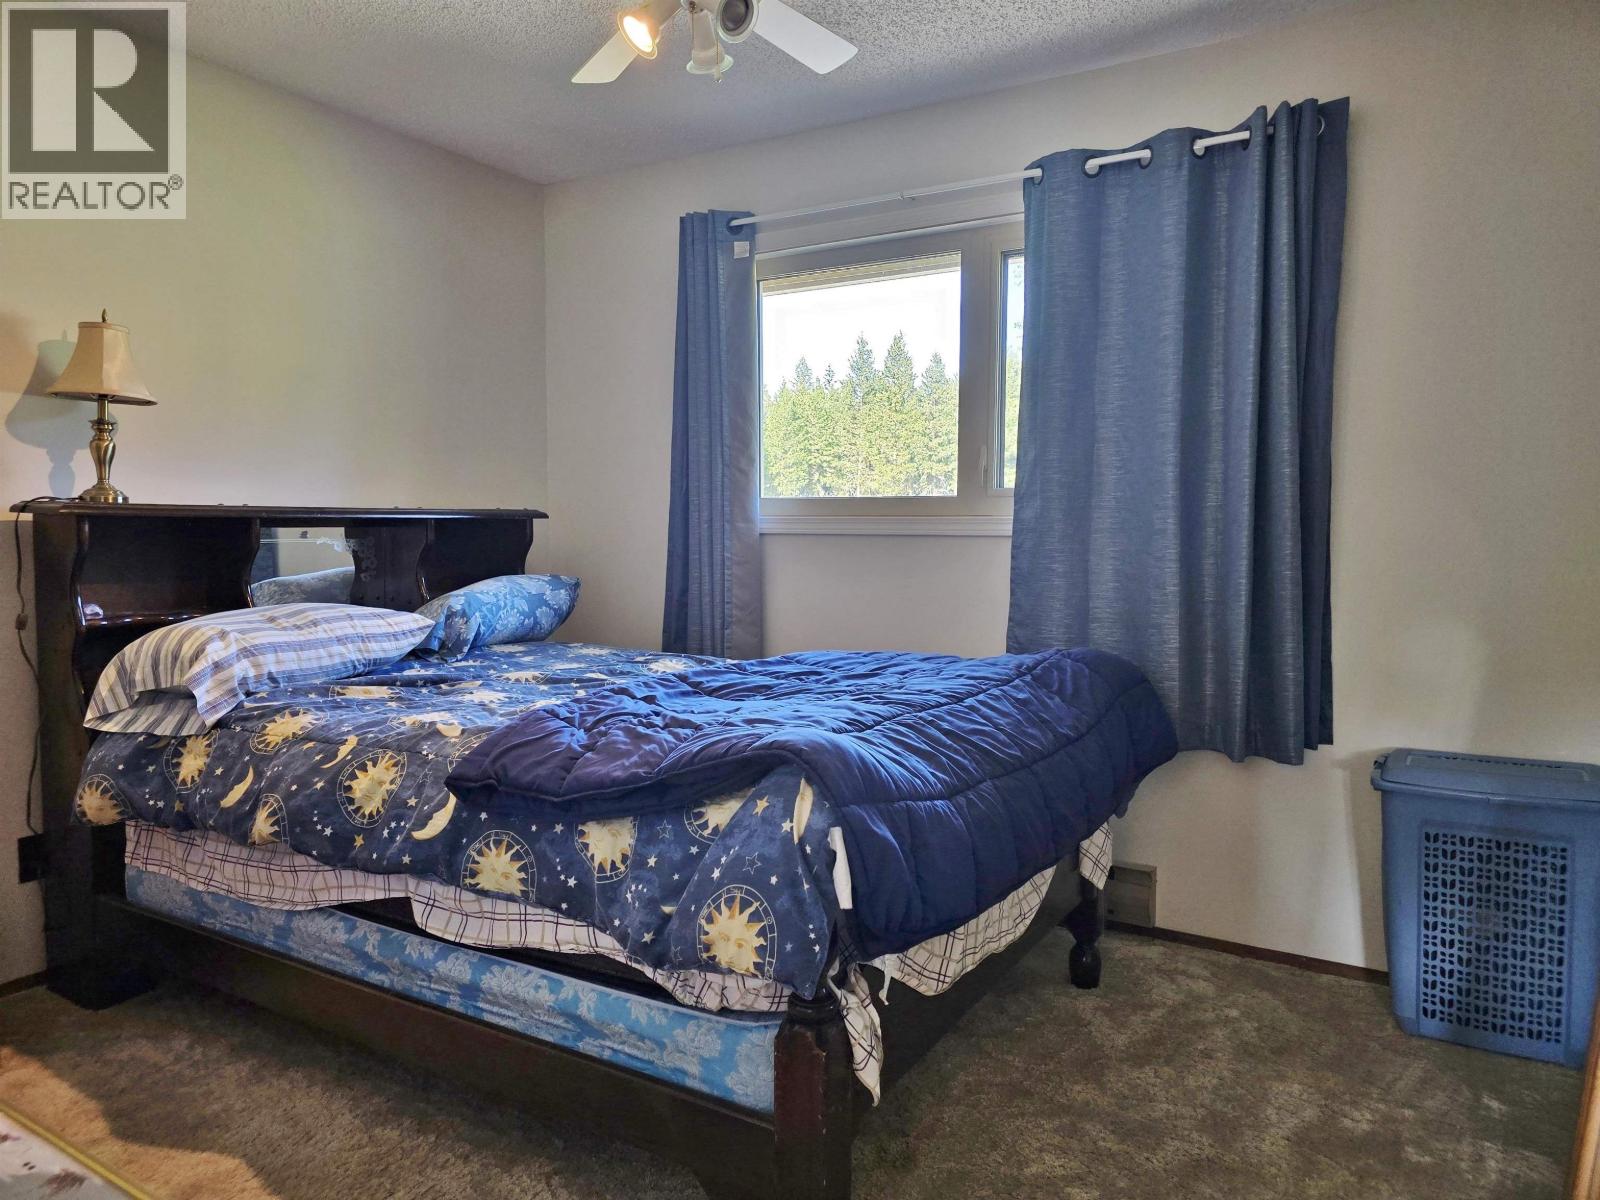
| Main Level | Bedroom 2 | 11 ft | 9 ft ,1 in | 11 ft x 9 ft ,1 in |
| Main Level | Bedroom 3 | 11 ft ,9 in | 9 ft ,6 in | 11 ft ,9 in x 9 ft ,6 in |
https://www.realtor.ca/real-estate/29753063/1405-kallyn-road-esler-dog-creek
Contact Us
Contact us for more information

Ryan Best
ryanbest.ca/
www.facebook.com/RyanBestREMAX
#2 - 85 South 3rd Avenue
Williams Lake, British Columbia V2G 1J1
(250) 392-2253
(250) 392-2210
www.remaxwilliamslake.com/

The trademarks REALTOR®, REALTORS®, and the REALTOR® logo are controlled by The Canadian Real Estate Association (CREA) and identify real estate professionals who are members of CREA. The trademarks MLS®, Multiple Listing Service® and the associated logos are owned by The Canadian Real Estate Association (CREA) and identify the quality of services provided by real estate professionals who are members of CREA. The trademark DDF® is owned by The Canadian Real Estate Association (CREA) and identifies CREA's Data Distribution Facility (DDF®)
May 20 2026 05:46:23
BC Northern Real Estate Board
RE/MAX Williams Lake Realty