Presented by Robert J. Iio Personal Real Estate Corporation — Team 110 RE/MAX Real Estate (Kamloops).
400 456 Pandora Ave Victoria, British Columbia V8W 0E3


$525,000Maintenance,
$510.43 Monthly
Maintenance,
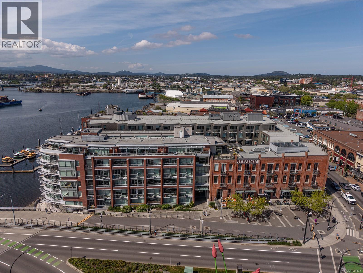
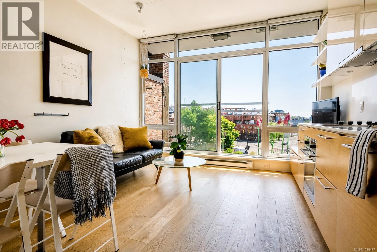
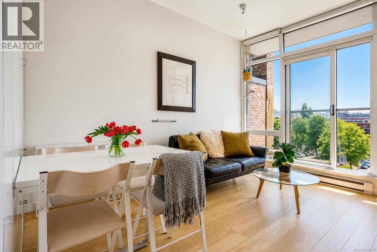
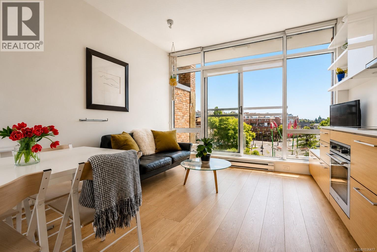
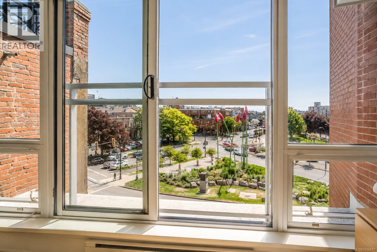
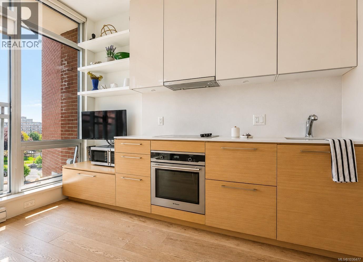
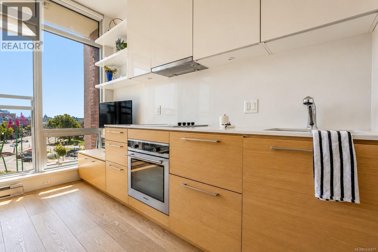
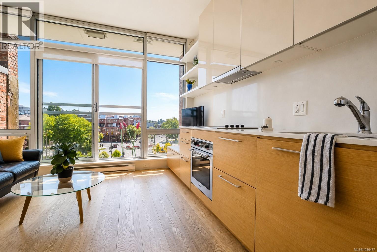
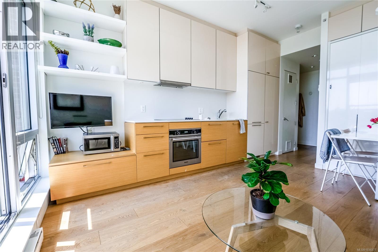
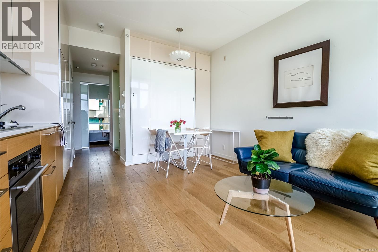
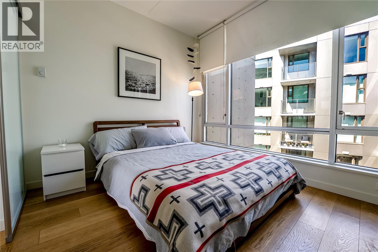
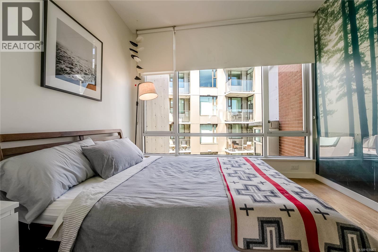
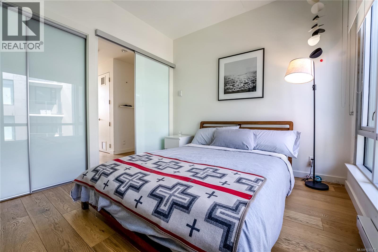
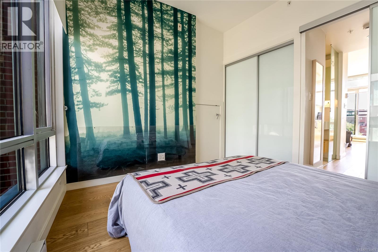
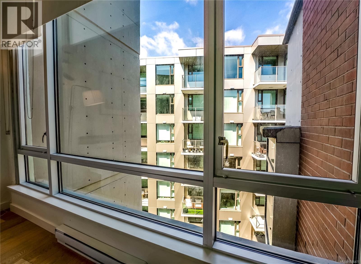
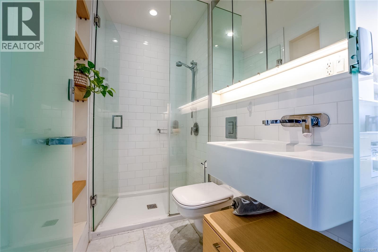
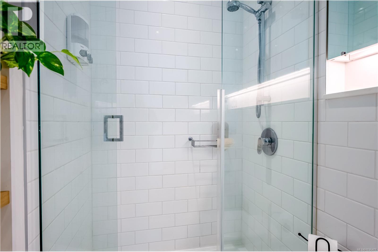
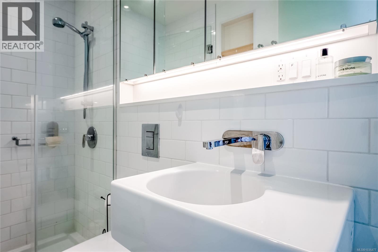
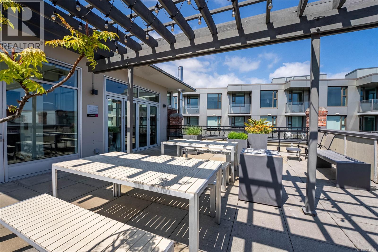
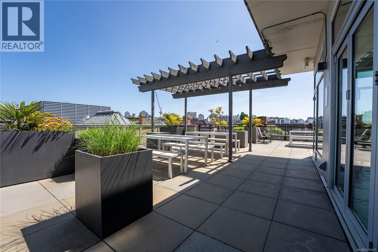
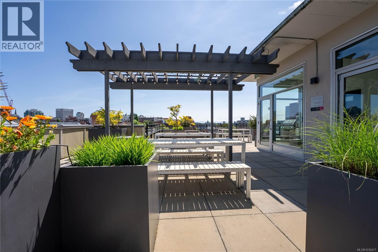
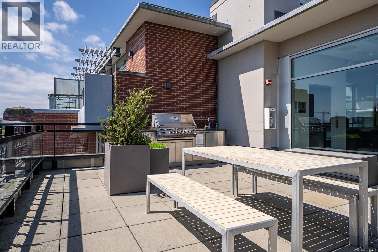
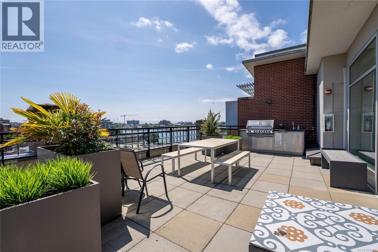
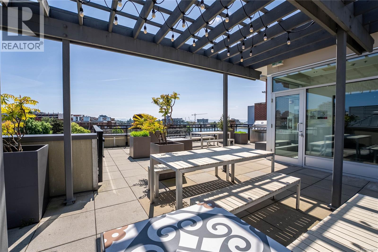
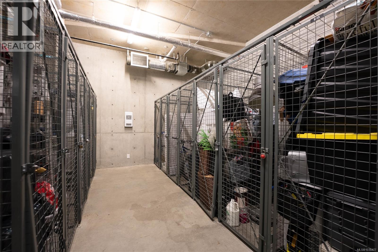
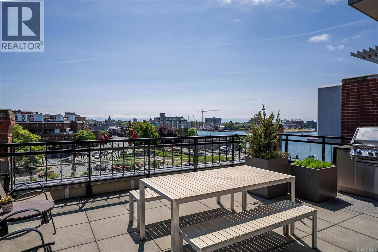
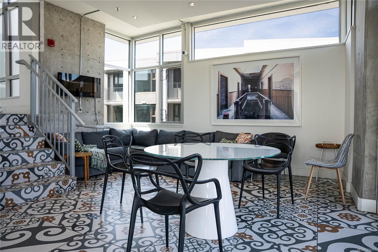
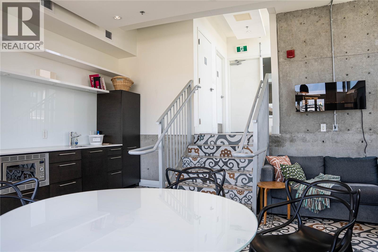
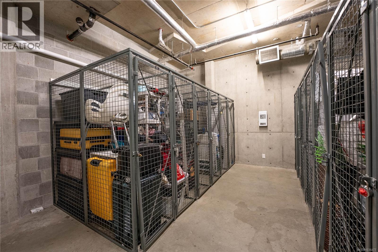
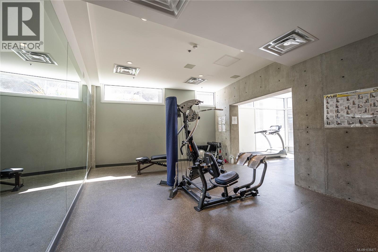
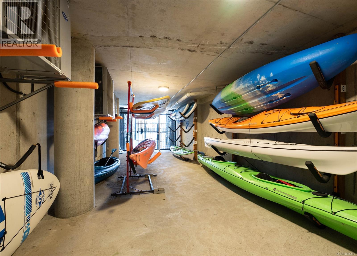
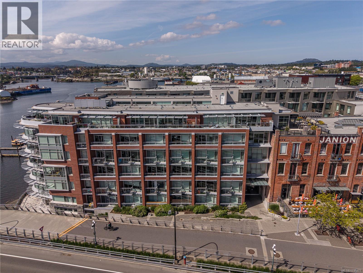
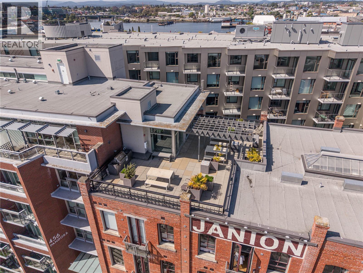
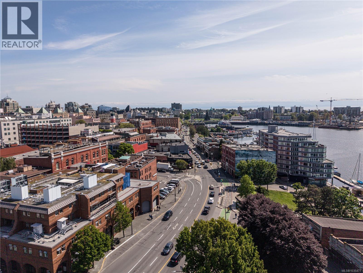
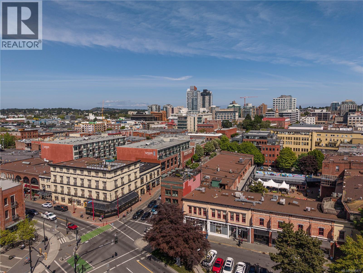
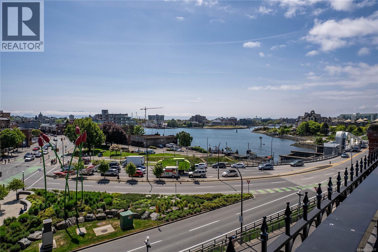
$510.43 MonthlyWelcome to The Janion, one of Victoria's most distinctive heritage conversions, where an 1891 landmark has been thoughtfully reimagined into a collection of design-forward micro-lofts on the Inner Harbour. Unit 400 offers approximately 469 sq.ft. of efficient, beautifully designed Rare 1-bedroom, 1-bathroom living, with a separate bedroom layout that smartly divides sleeping and living spaces, a rare and welcome feature in this style of home. The open-concept main living area is bright and inviting, anchored by wide-plank engineered hardwood floors, an exposed original brick accent wall, and expansive floor-to-ceiling windows that fill the space with natural light. The integrated kitchen is sleek and modern, featuring light wood cabinetry, glossy uppers, quartz-style countertops, a Bosch wall oven and cooktop, and an integrated hood fan, a refined, contemporary contrast to the building's heritage character. The bedroom sits privately off the main living area, offering its own large windows, hardwood flooring, and a calming, retreat-like feel. The spa-inspired bathroom rounds out the home with a glass walk-in shower, crisp subway tile, a wall-mounted faucet, and a stylish vessel sink. Beyond your front door, The Janion delivers some of the best shared amenities in the city, a rooftop terrace with sweeping Inner Harbour, Parliament, and Olympic Mountain views, a full outdoor BBQ kitchen, a stylish indoor lounge with full kitchen, and a private fitness centre, Kayak Launch. Step outside and you're in the heart of it all: steps to Lower Johnson, Chinatown, the Galloping Goose Trail, the Johnson Street Bridge, and the cafés, restaurants, and shops that define downtown Victoria. Whether you're a first-time buyer, investor, or looking for a lock-and-leave pied-à-terre in one of the city's most iconic buildings, this is an exceptional opportunity to own a piece of Victoria's waterfront. (id:61048)
Property Details
| MLS® Number | 1036477 |
| Property Type | Single Family |
| Neigbourhood | Downtown |
| Community Name | The Janion |
| Community Features | Pets Allowed, Family Oriented |
| Features | Irregular Lot Size |
| Plan | Eps3614 |
| View Type | City View, Mountain View |
Building
| Bathroom Total | 1 |
| Bedrooms Total | 1 |
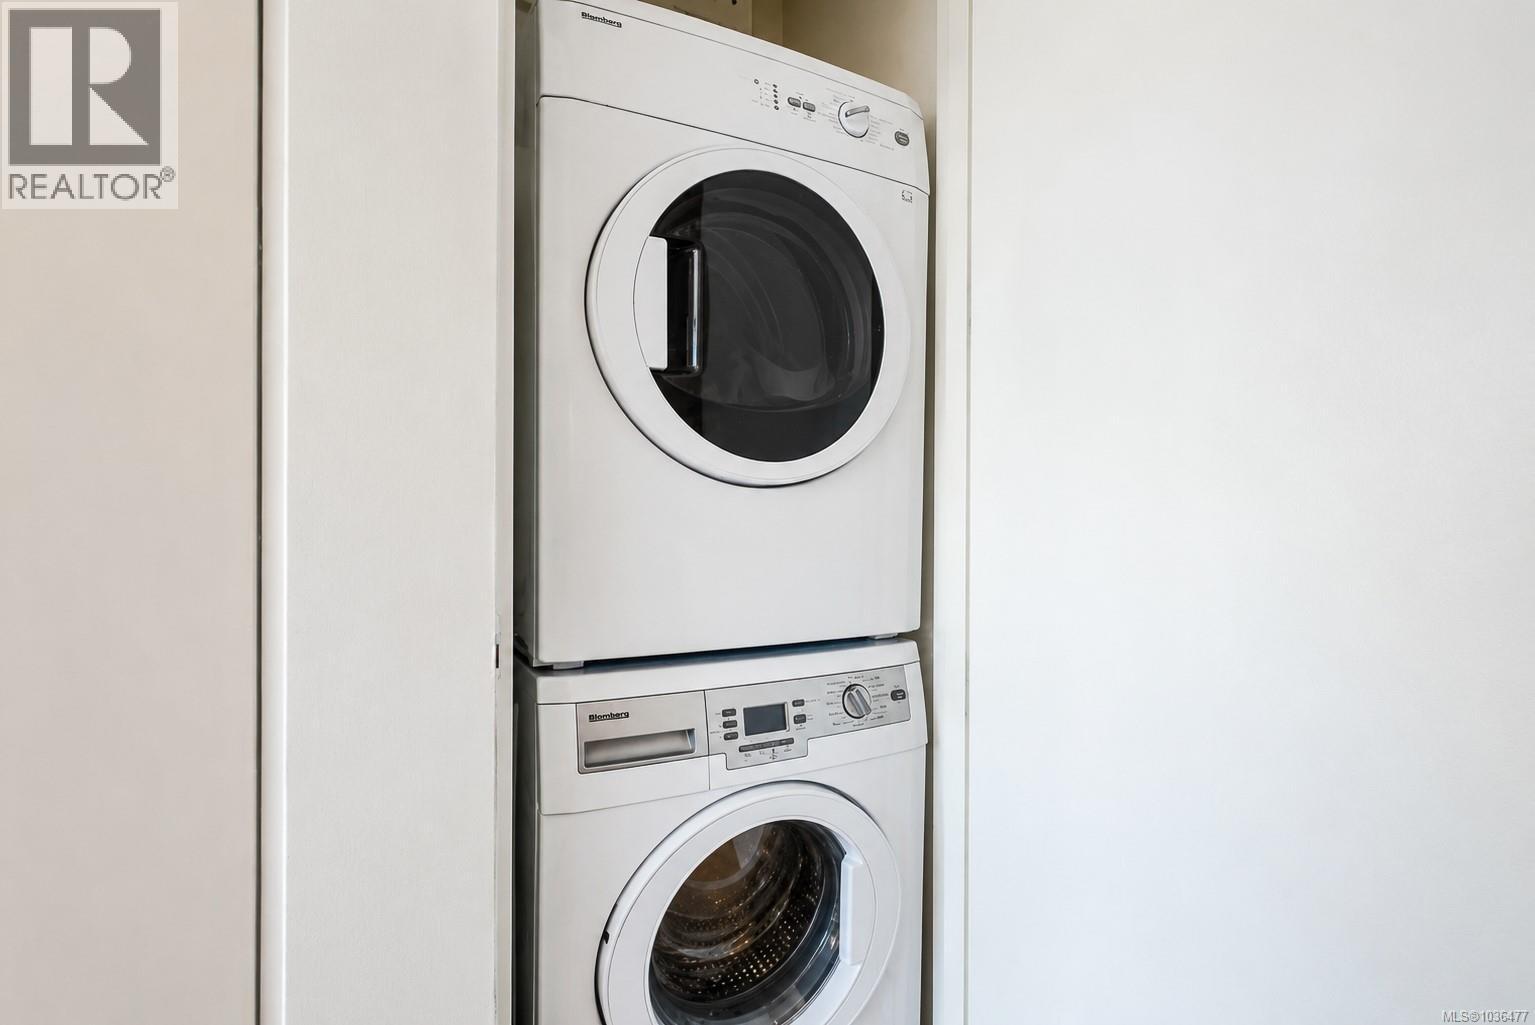
| Appliances | Dishwasher, Dryer, Microwave, Refrigerator, Washer |
| Constructed Date | 2016 |
| Cooling Type | None |
| Heating Fuel | Electric |
| Heating Type | Baseboard Heaters |
| Size Interior | 469 Sqft |
| Type | Apartment |
Parking
| Street |
Land
| Acreage | No |
| Size Irregular | 469 |
| Size Total | 469 Sqft |
| Size Total Text | 469 Sqft |
| Zoning Type | Residential |
Rooms
| Level | Type | Length | Width | Dimensions |
|---|---|---|---|---|
| Main Level | Bathroom | 3-Piece | ||
| Main Level | Primary Bedroom | 11 ft | 10 ft | 11 ft x 10 ft |
| Main Level | Kitchen | 3 ft | 15 ft | 3 ft x 15 ft |
| Main Level | Living Room/dining Room | 9 ft | 15 ft | 9 ft x 15 ft |
| Main Level | Entrance | 6 ft | 4 ft | 6 ft x 4 ft |
https://www.realtor.ca/real-estate/29753427/400-456-pandora-ave-victoria-downtown
Contact Us
Contact us for more information

Thomas Kala
Personal Real Estate Corporation
www.youtube.com/embed/dqySsM8Nl_Y
www.pinnaclehomesgroup.com/
www.facebook.com/pinnaclehomesgroup/
www.linkedin.com/in/thomas-kala-0b08846/
www.instagram.com/pinnaclehomesgroup/
301-3450 Uptown Boulevard
Victoria, British Columbia V8Z 0B9
(833) 817-6506
www.exprealty.ca/

Courtney Kala
Personal Real Estate Corporation
www.pinnaclehomesgroup.com/
www.facebook.com/pinnaclehomesgroup/
ca.linkedin.com/company/pinnacle-luxury-homes-group-exp-realty
www.facebook.com/pinnaclehomesgroup/
301-3450 Uptown Boulevard
Victoria, British Columbia V8Z 0B9
(833) 817-6506
www.exprealty.ca/

The trademarks REALTOR®, REALTORS®, and the REALTOR® logo are controlled by The Canadian Real Estate Association (CREA) and identify real estate professionals who are members of CREA. The trademarks MLS®, Multiple Listing Service® and the associated logos are owned by The Canadian Real Estate Association (CREA) and identify the quality of services provided by real estate professionals who are members of CREA. The trademark DDF® is owned by The Canadian Real Estate Association (CREA) and identifies CREA's Data Distribution Facility (DDF®)
May 21 2026 05:48:39
Victoria Real Estate Board
Exp Realty