Presented by Robert J. Iio Personal Real Estate Corporation — Team 110 RE/MAX Real Estate (Kamloops).
3163 Mccoy Road West Kelowna, British Columbia V4T 1A8

$750,000
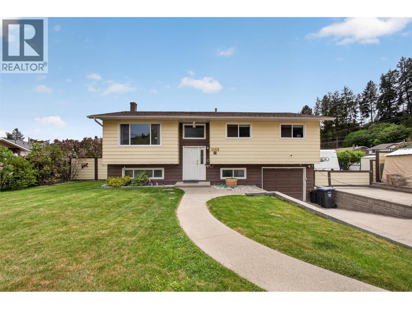
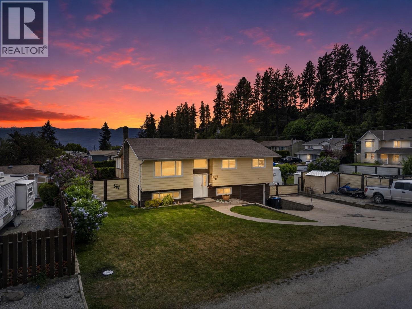
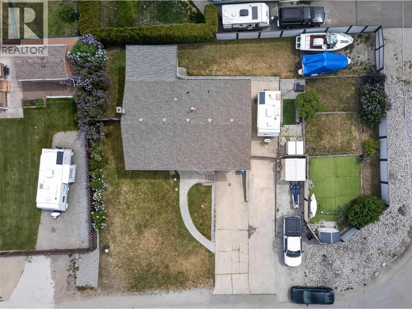
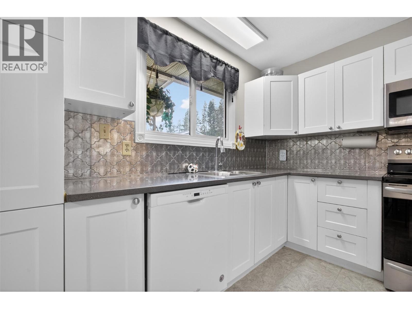
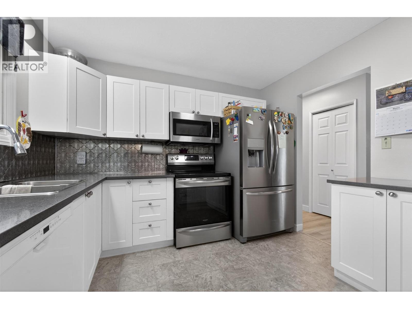
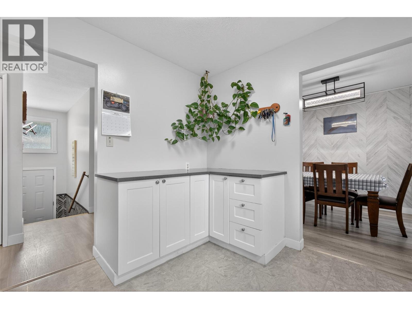
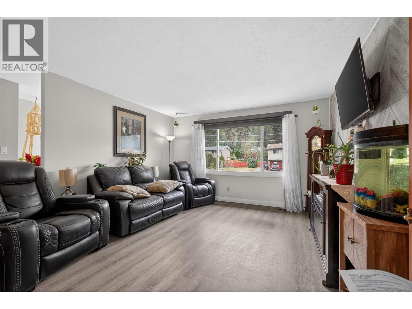
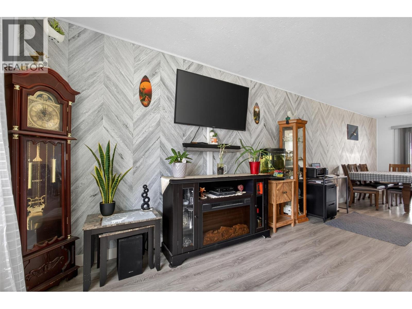
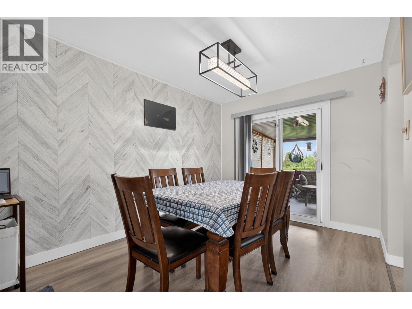
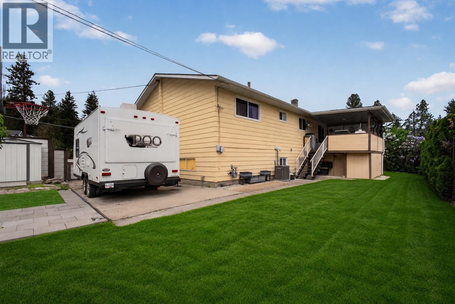
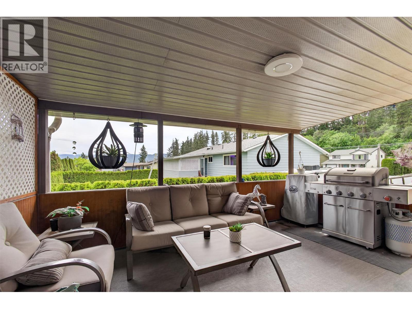
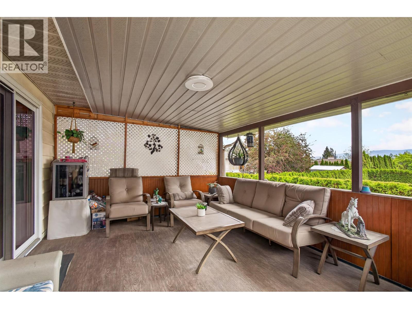
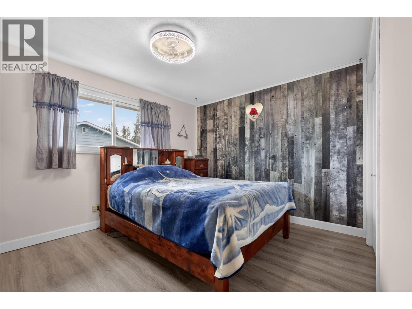
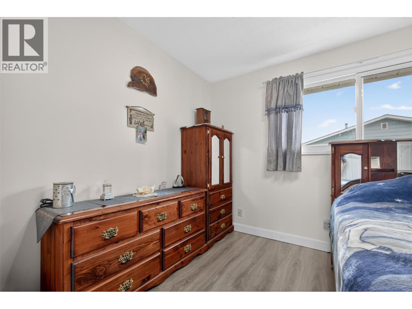
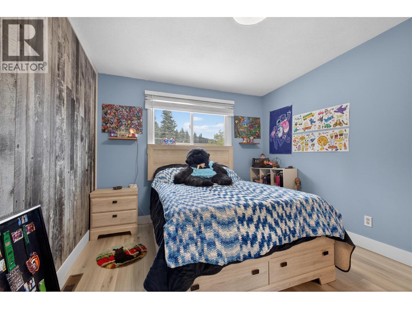
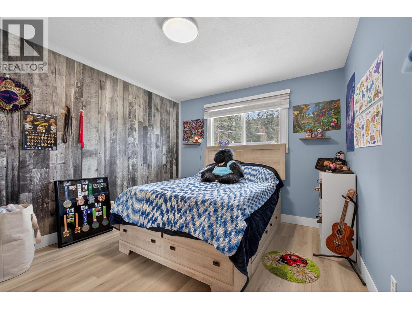
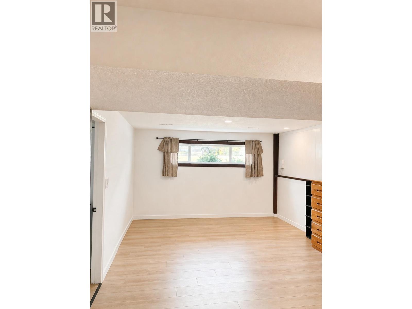
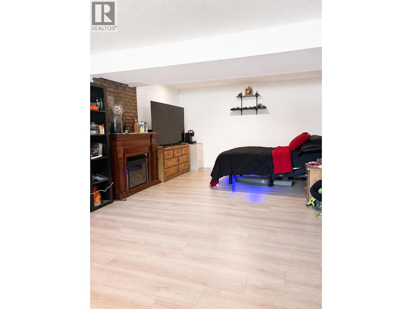
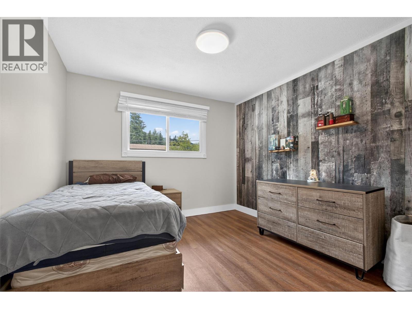
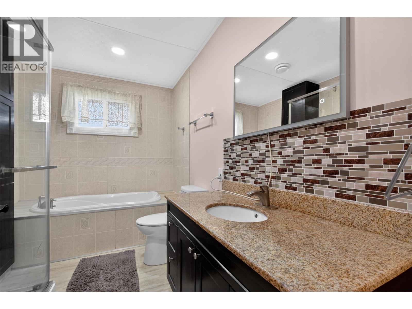
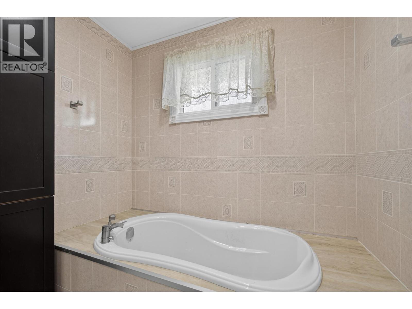
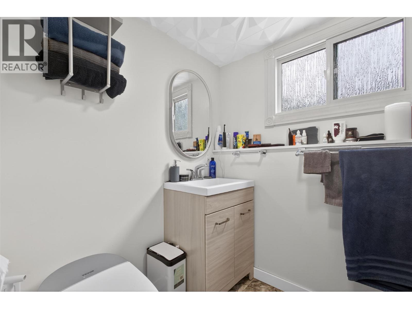
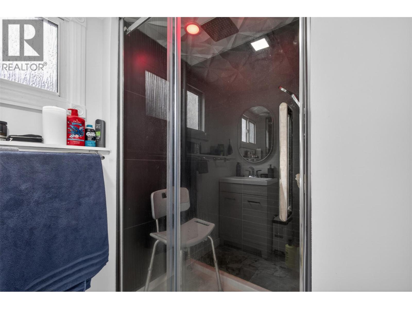
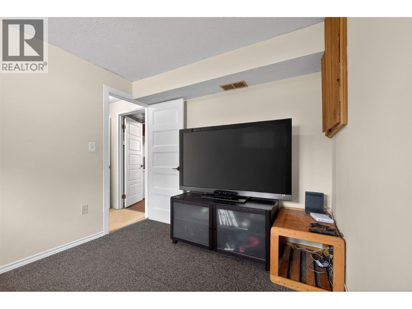
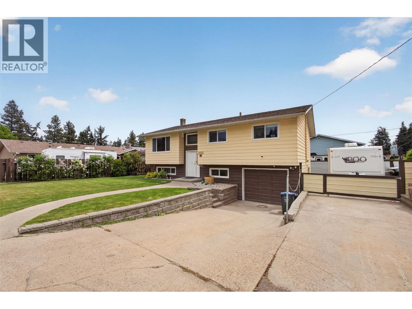
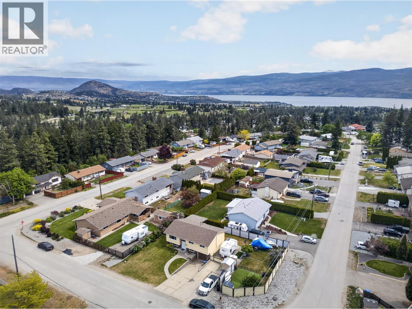
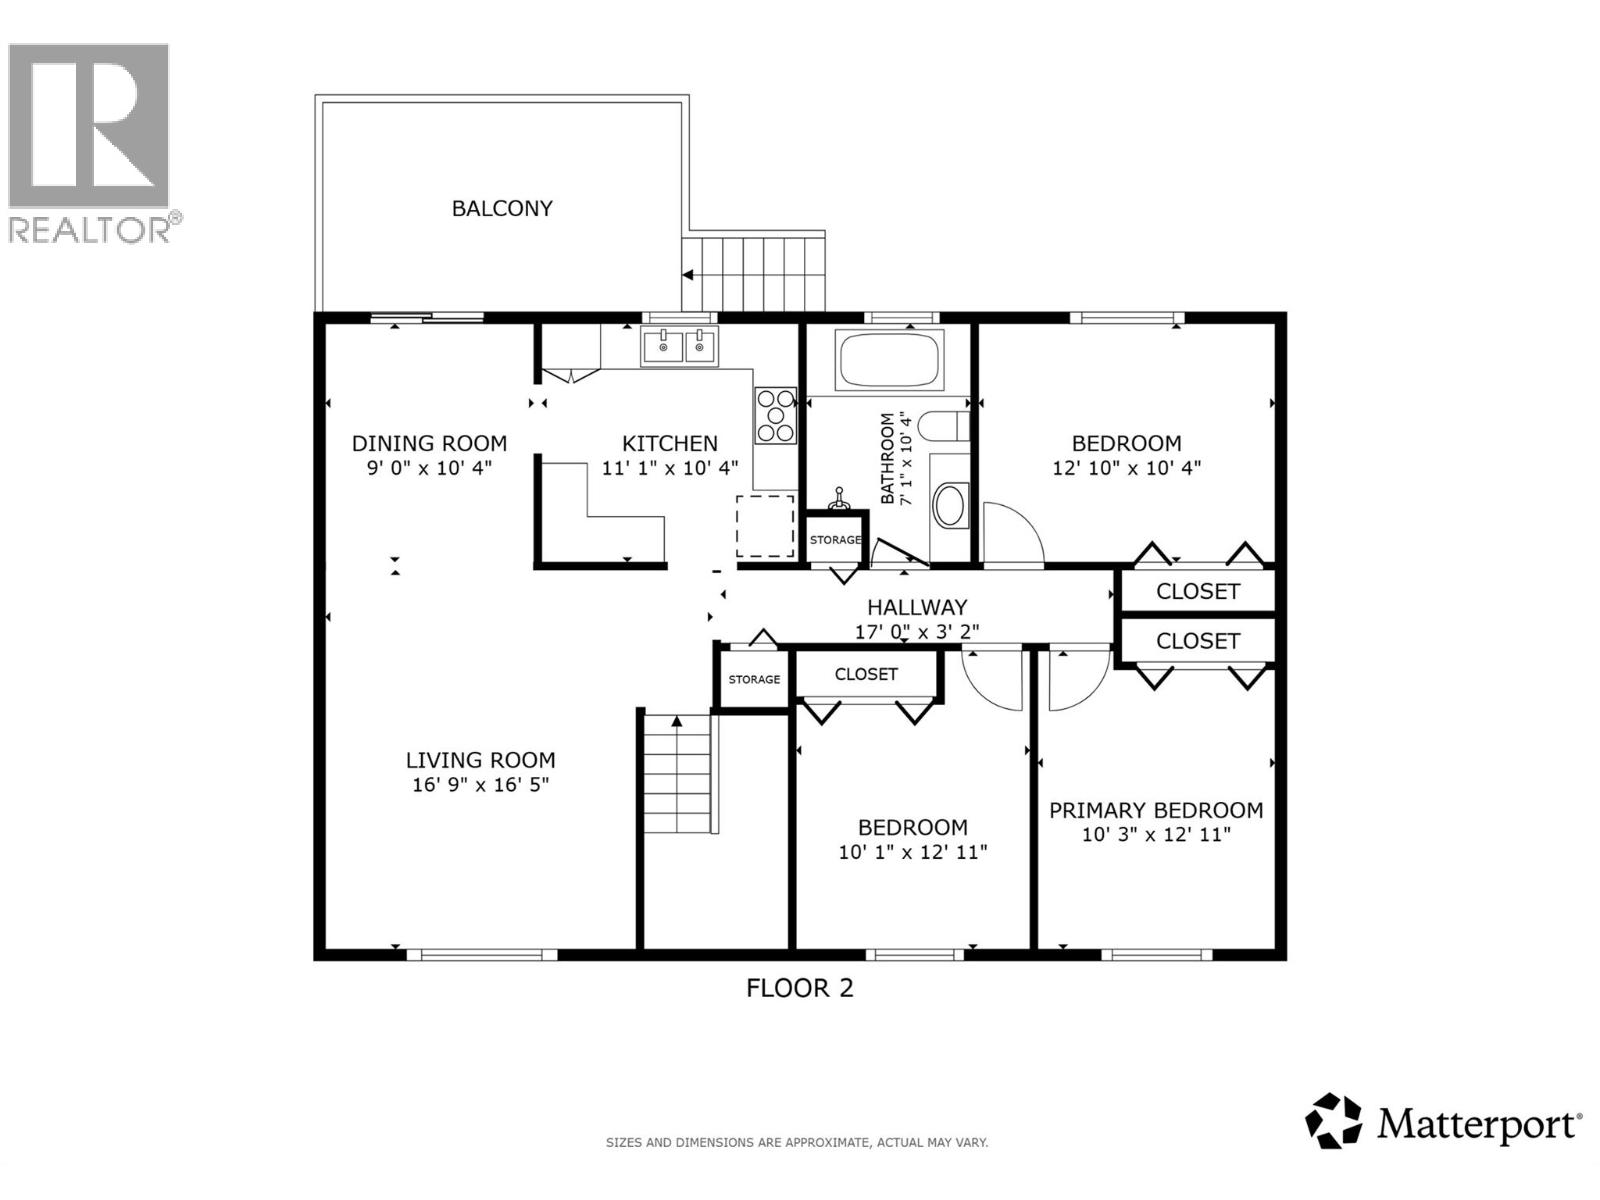
Great yard, tons of parking, and a family-friendly location—this corner lot property offers the kind of flexibility that’s hard to find. With 3 bedrooms, Den (4) Bedroom - 2 bathrooms and new floors and paint in the family room / Bedroom (Den) downstairs - All of this with nearly 2,000 square feet, this home is ideal for first-time buyers, growing families, or anyone needing extra room for vehicles, toys, or future plans. The spacious 0.21-acre lot provides excellent RV and boat parking, while the layout offers versatility with rough-ins with a separate entrance already in place for a potential in-law suite. Whether you need space for extended family, guests, or future income potential, the groundwork is already there. Located in a quiet, family-oriented neighborhood close to schools, this home combines practicality with everyday comfort. There’s room to spread out, room to park, and room to grow—something families always appreciate once hockey season and summer road trips arrive. (id:61048)
Property Details
| MLS® Number | 10385946 |
| Property Type | Single Family |
| Neigbourhood | Glenrosa |
| Parking Space Total | 6 |
Building
| Bathroom Total | 2 |
| Bedrooms Total | 3 |
| Architectural Style | Multi-level |
| Basement Type | Full |
| Constructed Date | 1976 |
| Construction Style Attachment | Detached |
| Construction Style Split Level | Other |
| Cooling Type | Heat Pump |
| Exterior Finish | Aluminum |
| Heating Type | See Remarks |
| Roof Material | Asphalt Shingle |
| Roof Style | Unknown |
| Stories Total | 2 |
| Size Interior | 1,931 Sqft |
| Type | House |
| Utility Water | Irrigation District |
Parking
| Attached Garage | 1 |
Land
| Acreage | No |
| Sewer | Septic Tank |
| Size Irregular | 0.21 |
| Size Total | 0.21 Ac|under 1 Acre |
| Size Total Text | 0.21 Ac|under 1 Acre |
Rooms
| Level | Type | Length | Width | Dimensions |
|---|---|---|---|---|
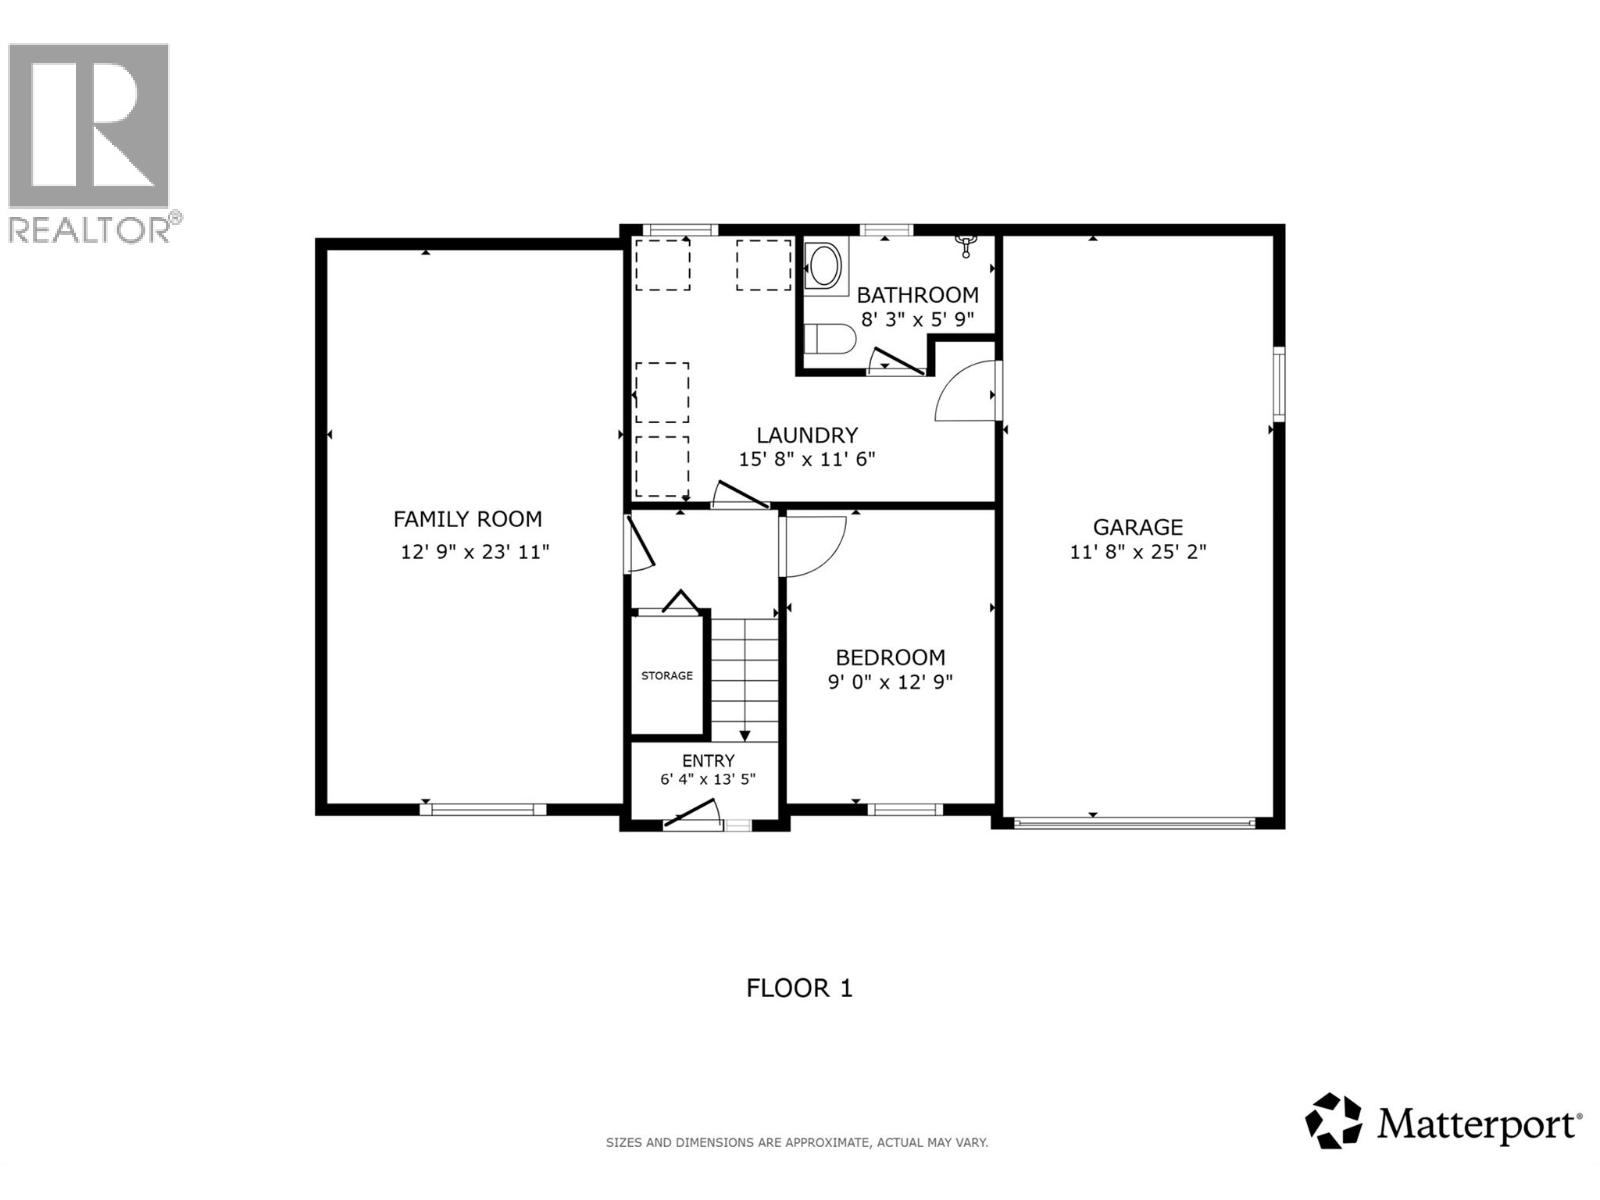
| Lower Level | Foyer | 6'4'' x 13'5'' | ||
| Lower Level | Bedroom | 9'0'' x 12'9'' | ||
| Lower Level | 3pc Bathroom | 8'3'' x 5'9'' | ||
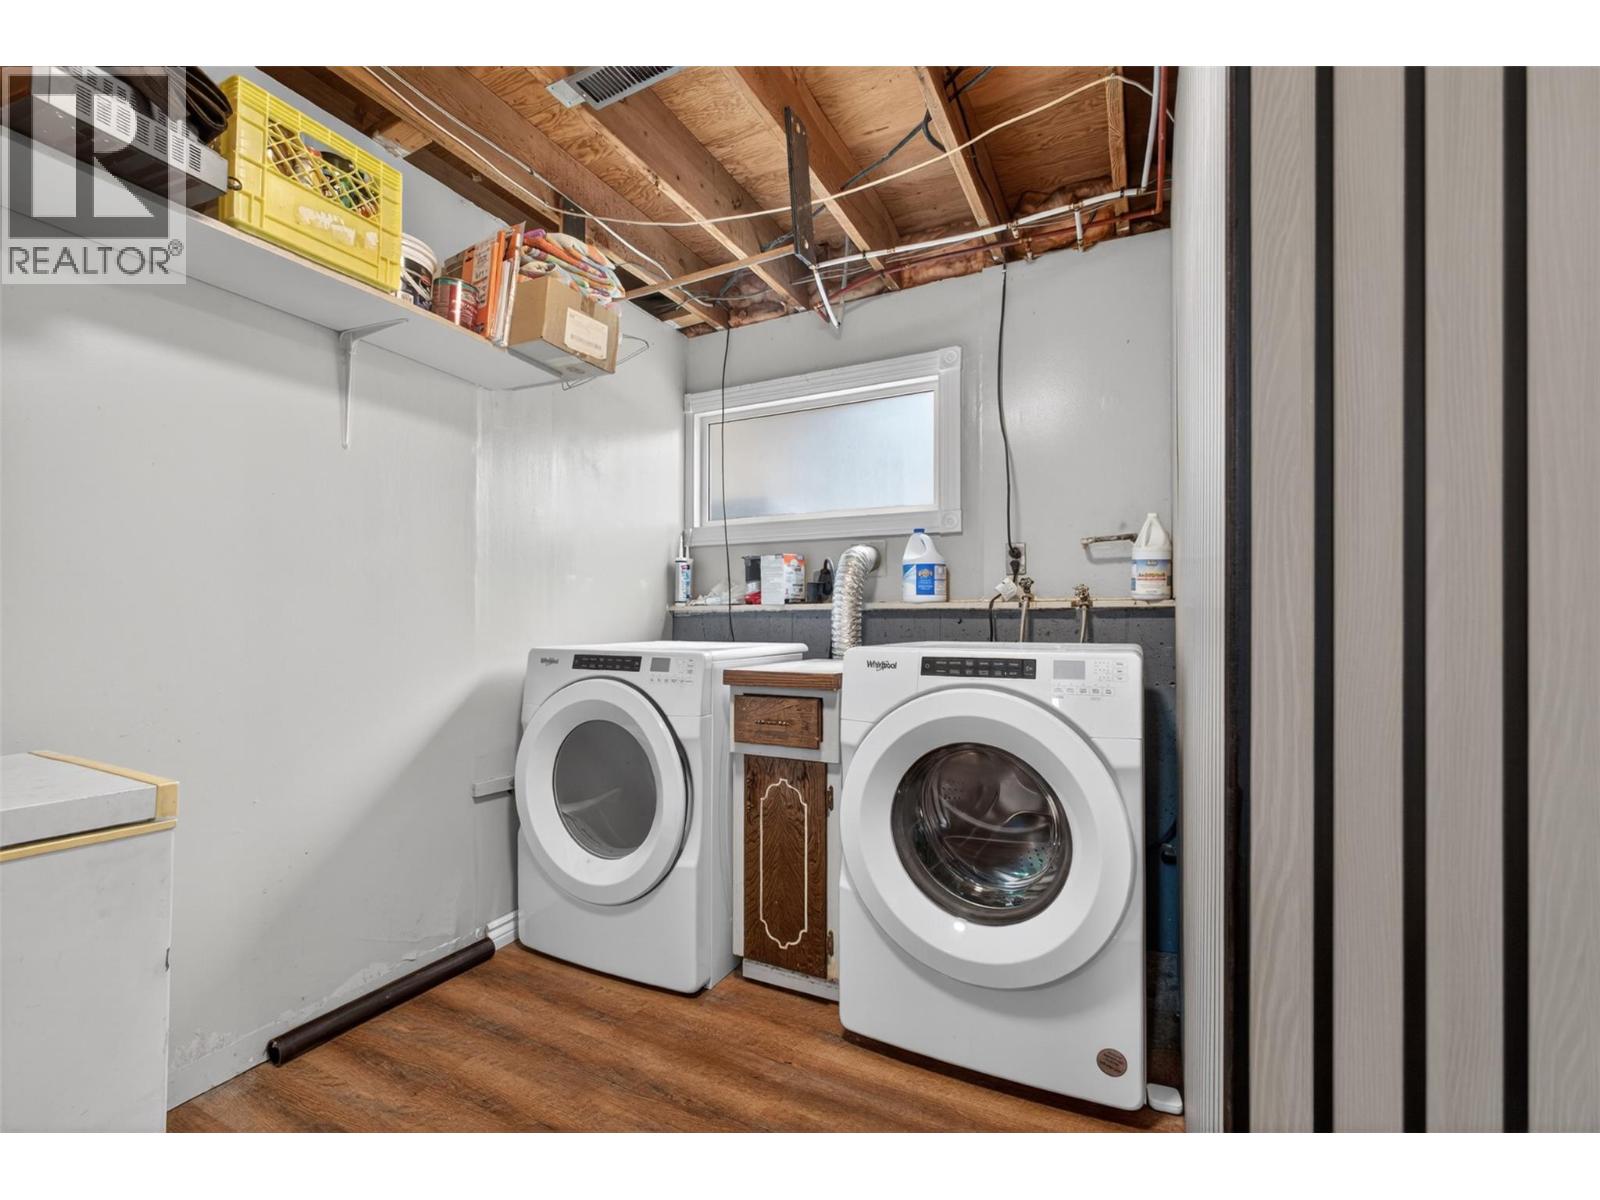
| Lower Level | Laundry Room | 15'8'' x 11'6'' | ||
| Lower Level | Family Room | 12'9'' x 23'11'' | ||
| Main Level | Other | 10'1'' x 12'11'' | ||
| Main Level | Primary Bedroom | 10'3'' x 12'11'' | ||
| Main Level | Bedroom | 12'10'' x 10'4'' | ||
| Main Level | 3pc Bathroom | 7'1'' x 10'4'' | ||
| Main Level | Other | 17'0'' x 3'2'' | ||
| Main Level | Kitchen | 11'1'' x 10'4'' | ||
| Main Level | Dining Room | 9'0'' x 10'4'' | ||
| Main Level | Living Room | 16'9'' x 16'5'' |
https://www.realtor.ca/real-estate/29753449/3163-mccoy-road-west-kelowna-glenrosa
Contact Us
Contact us for more information

Jackson Penney
100 - 1060 Manhattan Drive
Kelowna, British Columbia V1Y 9X9
(250) 717-3133
(250) 717-3193

The trademarks REALTOR®, REALTORS®, and the REALTOR® logo are controlled by The Canadian Real Estate Association (CREA) and identify real estate professionals who are members of CREA. The trademarks MLS®, Multiple Listing Service® and the associated logos are owned by The Canadian Real Estate Association (CREA) and identify the quality of services provided by real estate professionals who are members of CREA. The trademark DDF® is owned by The Canadian Real Estate Association (CREA) and identifies CREA's Data Distribution Facility (DDF®)
September 05 2026 07:49:23
Association of Interior REALTORS®
Vantage West Realty Inc.