Presented by Robert J. Iio Personal Real Estate Corporation — Team 110 RE/MAX Real Estate (Kamloops).
8425 Lochside Dr Central Saanich, British Columbia V8M 1T9

$4,850,000
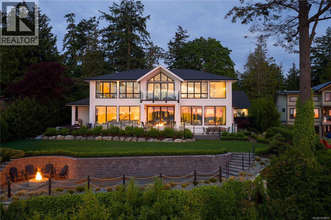
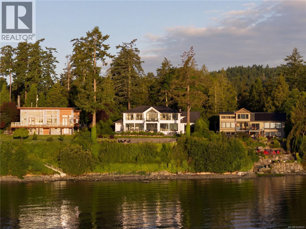
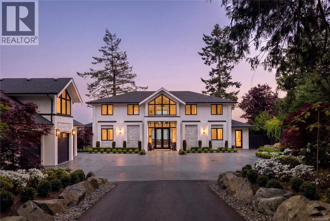
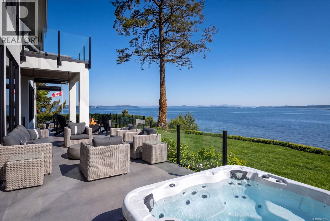
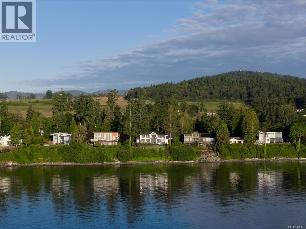
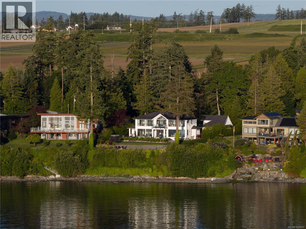
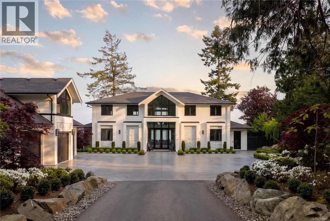
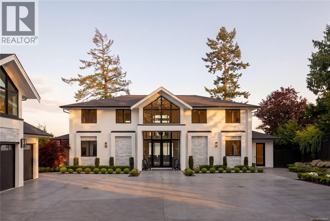
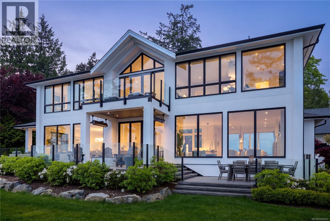
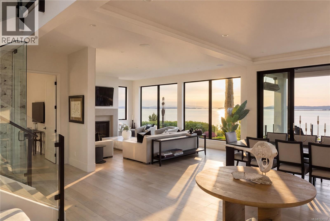
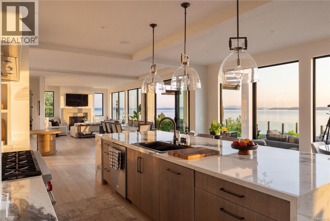
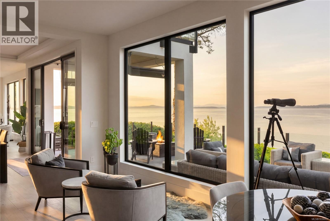
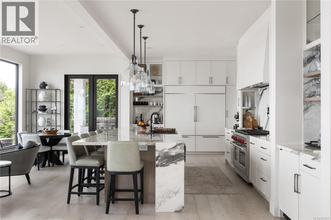
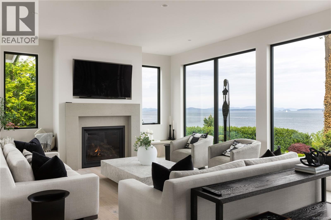
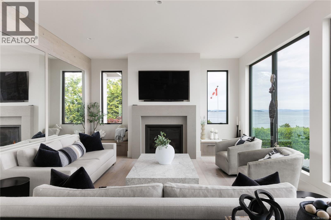
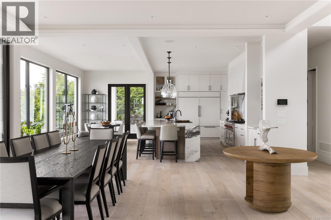
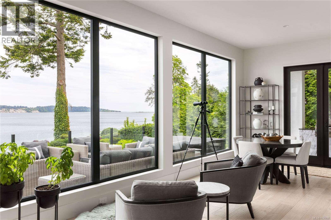
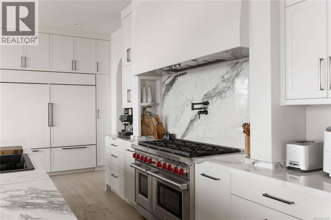
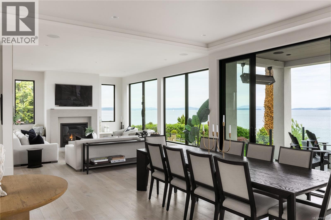
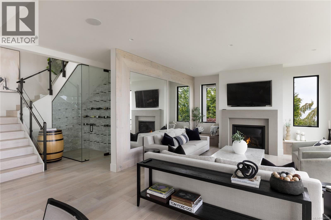
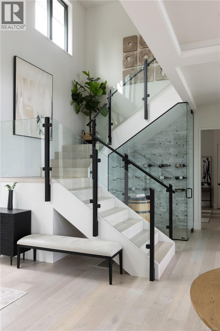
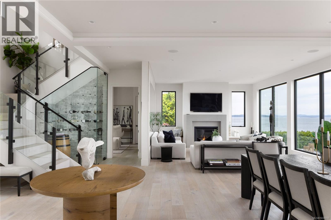
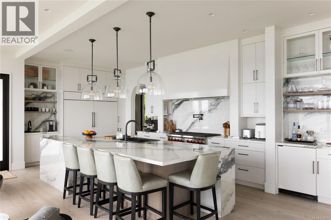
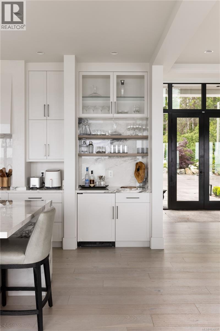
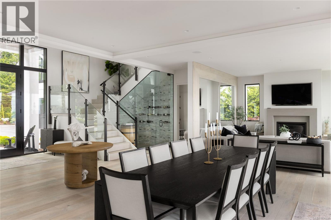
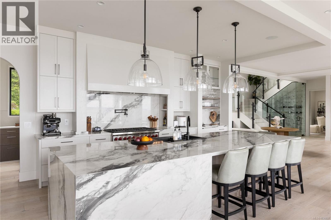
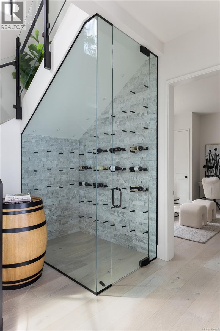
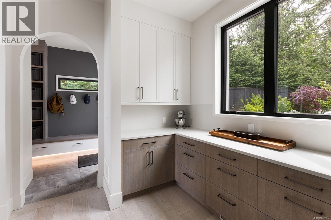
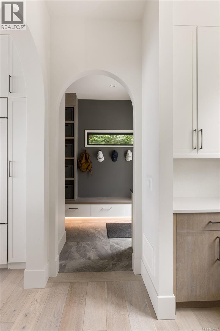
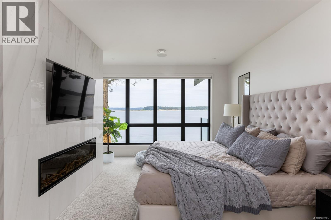
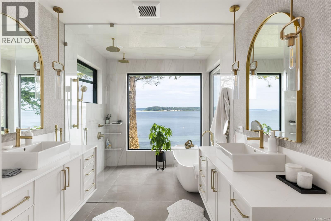
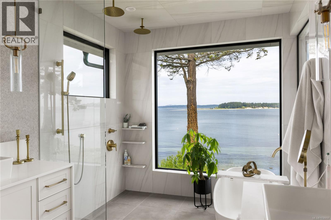
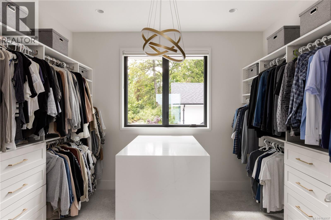
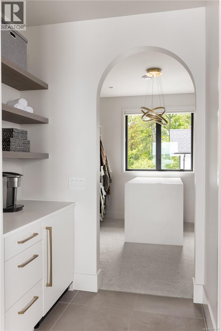
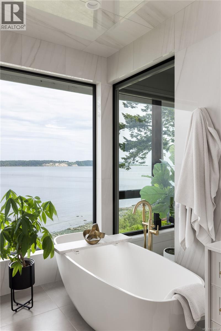
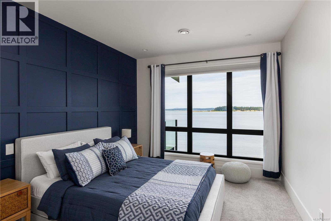
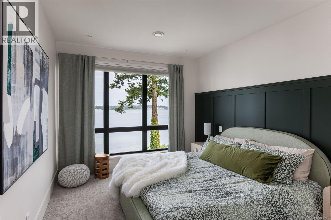
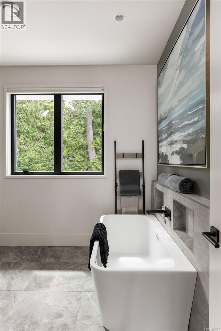
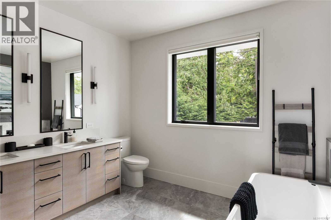
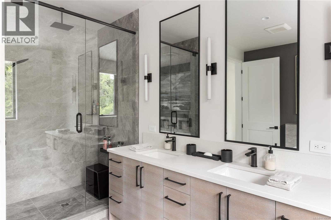
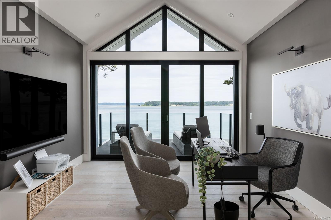
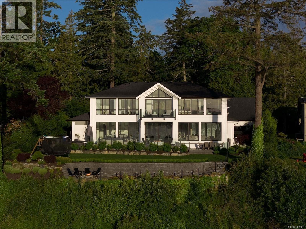
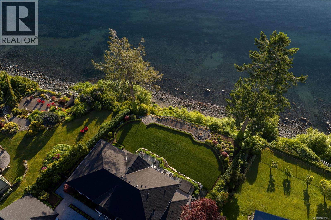
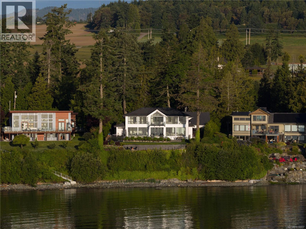
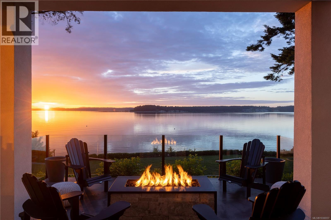
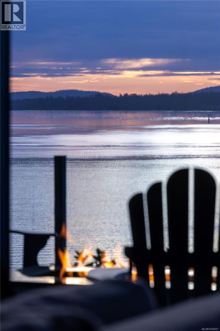
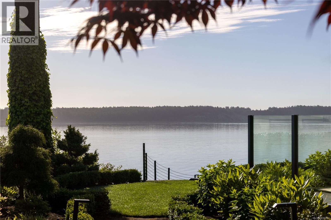
Set on 1.09 acres of waterfront, this fully furnished residence offers over 3,700 sq ft of thoughtfully designed living with panoramic ocean views framed by expansive floor-to-ceiling windows. Oversized sliding doors create seamless indoor/outdoor living, opening to beautifully landscaped grounds, expansive patios, a two outdoor fireplaces, and hot tub. The open-concept main level is anchored by a stunning chef’s kitchen featuring custom wood cabinetry, oversized marble island, Wolf and Sub-Zero appliances, walk-in pantry, and generous dining and living spaces filled w/natural light. A custom wine room, den, guest suite and detached garage add to the home’s impressive functionality and design. Upstairs offers 4 bedrooms, including a stunning primary retreat with sweeping water views, walk-in closet, and spa-inspired ensuite. This is a rare waterfront offering that perfectly captures elevated West Coast living. (id:61048)
Property Details
| MLS® Number | 1036937 |
| Property Type | Single Family |
| Neigbourhood | Saanichton |
| Features | Acreage, Level Lot, Private Setting, Other, Rectangular |
| Parking Space Total | 6 |
| Plan | Vip4863 |
| Structure | Patio(s) |
| View Type | City View, Mountain View, Ocean View |
| Water Front Type | Waterfront On Ocean |
Building
| Bathroom Total | 4 |
| Bedrooms Total | 4 |
| Appliances | Dishwasher, Dryer, Microwave, Range - Gas, Refrigerator, Washer |
| Constructed Date | 2022 |
| Cooling Type | Air Conditioned |
| Fireplace Present | Yes |
| Fireplace Total | 4 |
| Heating Fuel | Other |
| Heating Type | Heat Pump |
| Size Interior | 3,714 Sqft |
| Type | House |
Land
| Acreage | Yes |
| Size Irregular | 1.09 |
| Size Total | 1.09 Ac |
| Size Total Text | 1.09 Ac |
| Zoning Description | Re-2 |
| Zoning Type | Residential |
Rooms
| Level | Type | Length | Width | Dimensions |
|---|---|---|---|---|
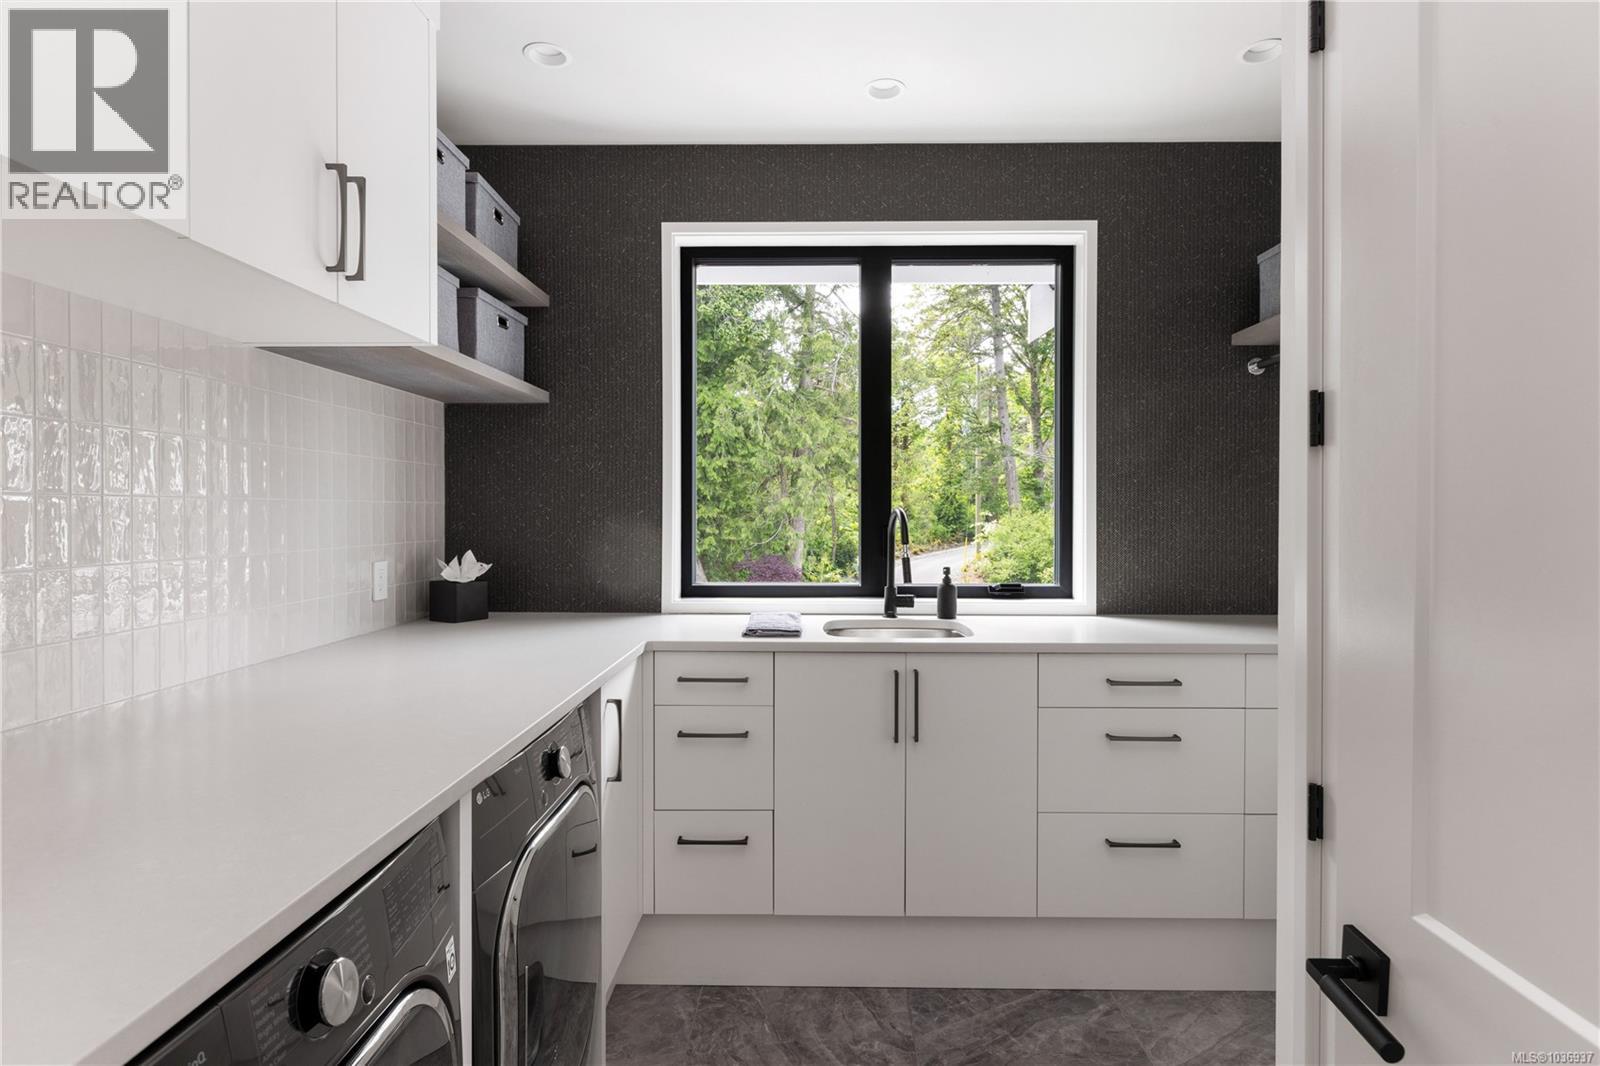
| Second Level | Laundry Room | 10 ft | 9 ft | 10 ft x 9 ft |
| Second Level | Bathroom | 5-Piece | ||
| Second Level | Bedroom | 11 ft | 14 ft | 11 ft x 14 ft |
| Second Level | Bedroom | 11 ft | 14 ft | 11 ft x 14 ft |
| Second Level | Balcony | 15 ft | 10 ft | 15 ft x 10 ft |
| Second Level | Bedroom | 13 ft | 12 ft | 13 ft x 12 ft |
| Second Level | Ensuite | 5-Piece | ||
| Second Level | Primary Bedroom | 13 ft | 16 ft | 13 ft x 16 ft |
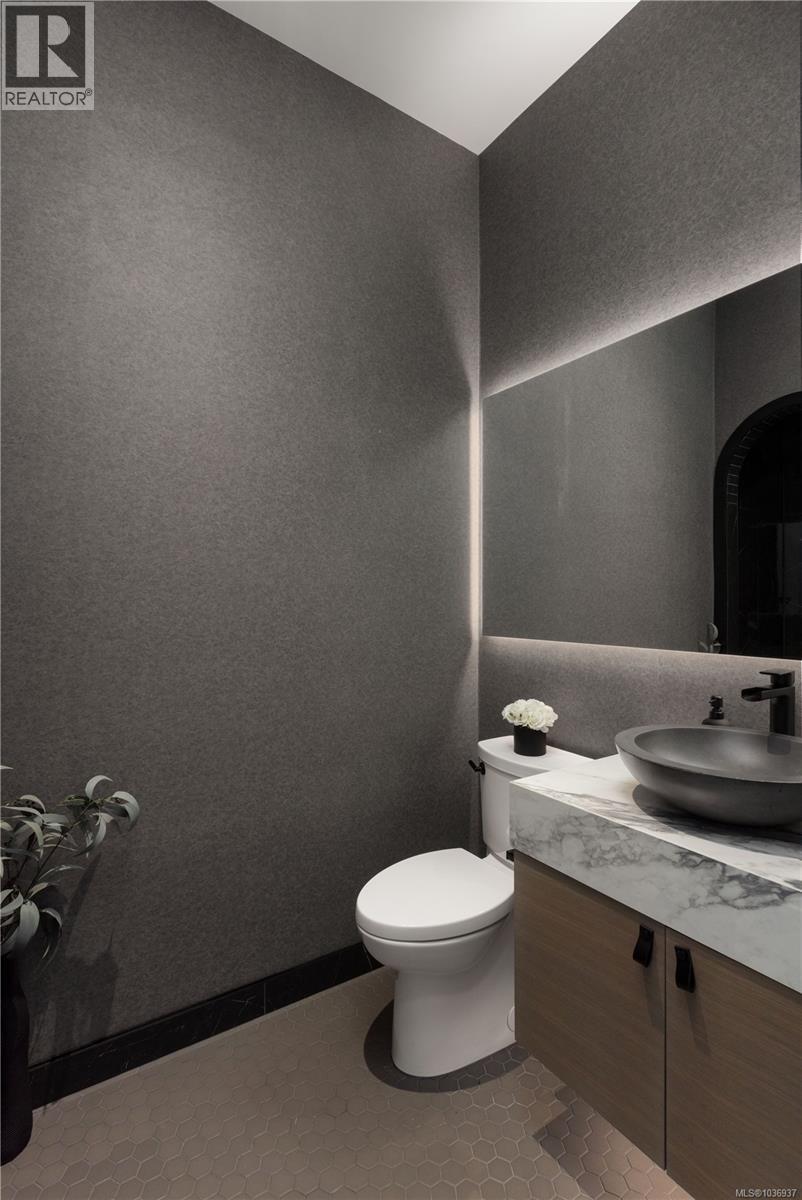
| Main Level | Bathroom | 2-Piece | ||
| Main Level | Bathroom | 2-Piece | ||
| Main Level | Patio | 14 ft | 15 ft | 14 ft x 15 ft |
| Main Level | Patio | 20 ft | 12 ft | 20 ft x 12 ft |
| Main Level | Patio | 18 ft | 18 ft | 18 ft x 18 ft |
| Main Level | Patio | 16 ft | 9 ft | 16 ft x 9 ft |
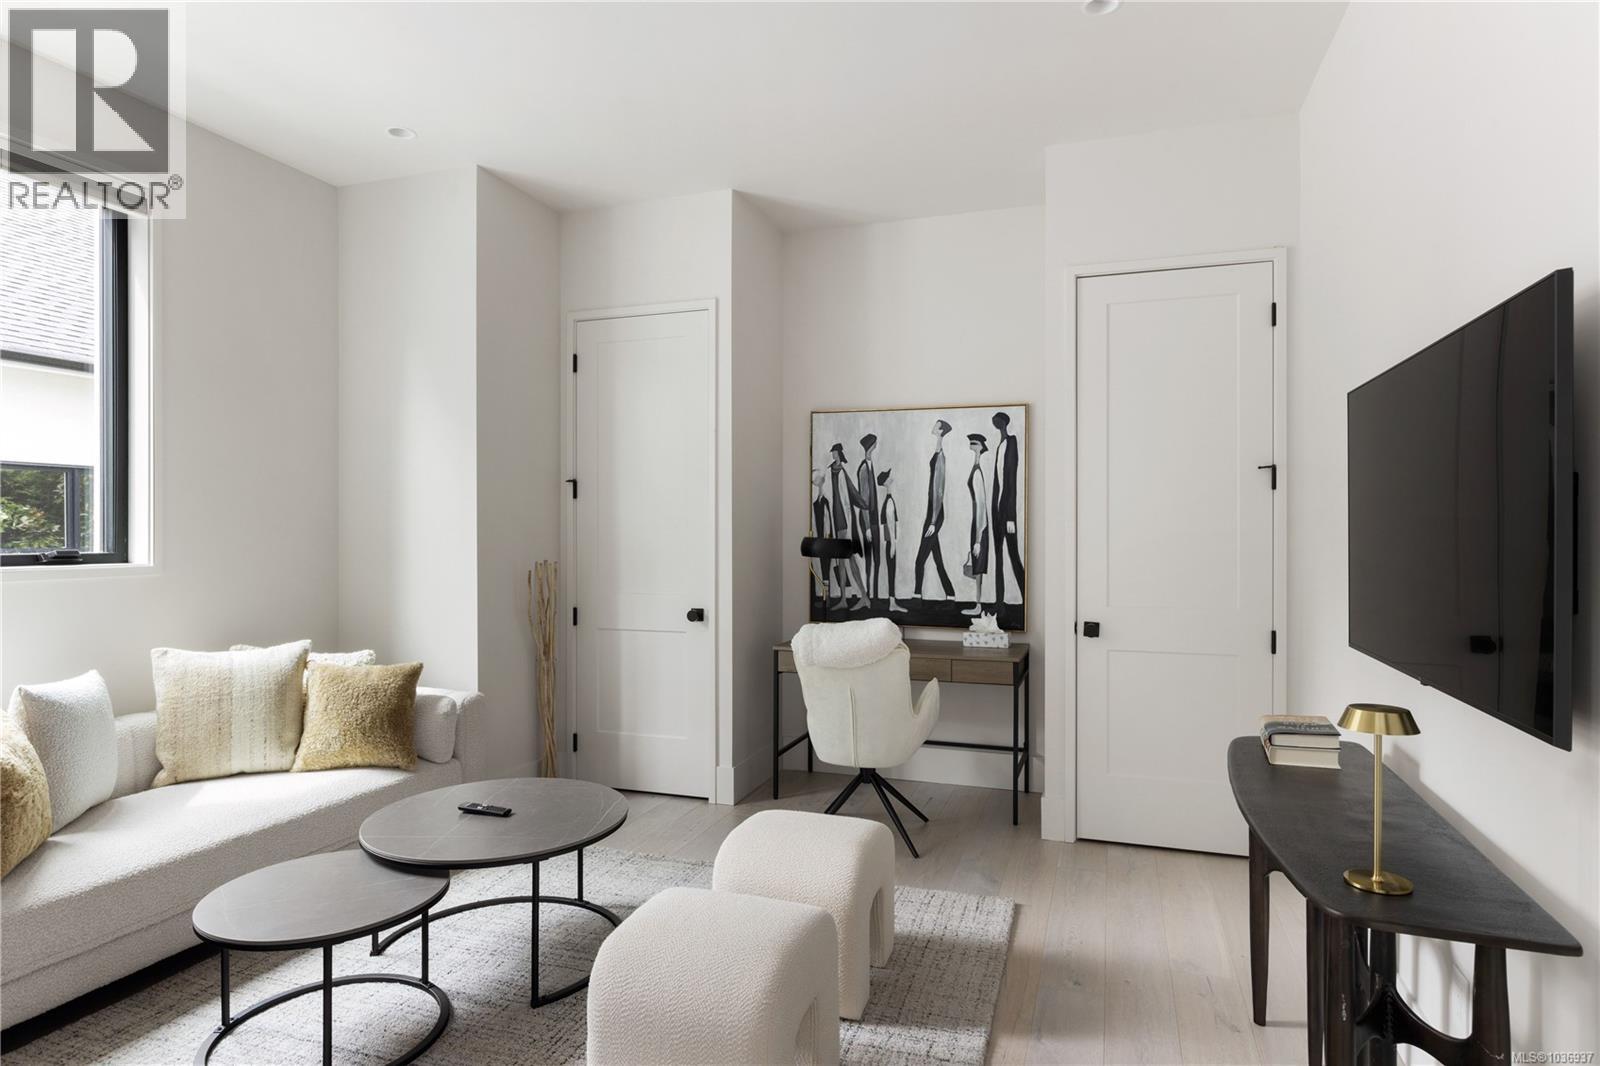
| Main Level | Den | 15 ft | 14 ft | 15 ft x 14 ft |
| Main Level | Mud Room | 8 ft | 18 ft | 8 ft x 18 ft |
| Main Level | Living Room | 22 ft | 16 ft | 22 ft x 16 ft |
| Main Level | Pantry | 10 ft | 5 ft | 10 ft x 5 ft |
| Main Level | Kitchen | 25 ft | 11 ft | 25 ft x 11 ft |
| Main Level | Dining Room | 22 ft | 10 ft | 22 ft x 10 ft |
| Main Level | Family Room | 14 ft | 17 ft | 14 ft x 17 ft |
| Main Level | Entrance | 13 ft | 12 ft | 13 ft x 12 ft |
| Other | Unfinished Room | 12 ft | 11 ft | 12 ft x 11 ft |
| Other | Storage | 8 ft | 5 ft | 8 ft x 5 ft |
https://www.realtor.ca/real-estate/29754694/8425-lochside-dr-central-saanich-saanichton
Contact Us
Contact us for more information

Jason Binab
Personal Real Estate Corporation
www.facebook.com/public/Jason-Binab
ca.linkedin.com/pub/jason-binab/5/695/37b
twitter.com/jasonbinab
101-960 Yates St
Victoria, British Columbia V8V 3M3
(778) 265-5552

The trademarks REALTOR®, REALTORS®, and the REALTOR® logo are controlled by The Canadian Real Estate Association (CREA) and identify real estate professionals who are members of CREA. The trademarks MLS®, Multiple Listing Service® and the associated logos are owned by The Canadian Real Estate Association (CREA) and identify the quality of services provided by real estate professionals who are members of CREA. The trademark DDF® is owned by The Canadian Real Estate Association (CREA) and identifies CREA's Data Distribution Facility (DDF®)
September 17 2026 10:04:23
Victoria Real Estate Board
The Agency