Presented by Robert J. Iio Personal Real Estate Corporation — Team 110 RE/MAX Real Estate (Kamloops).
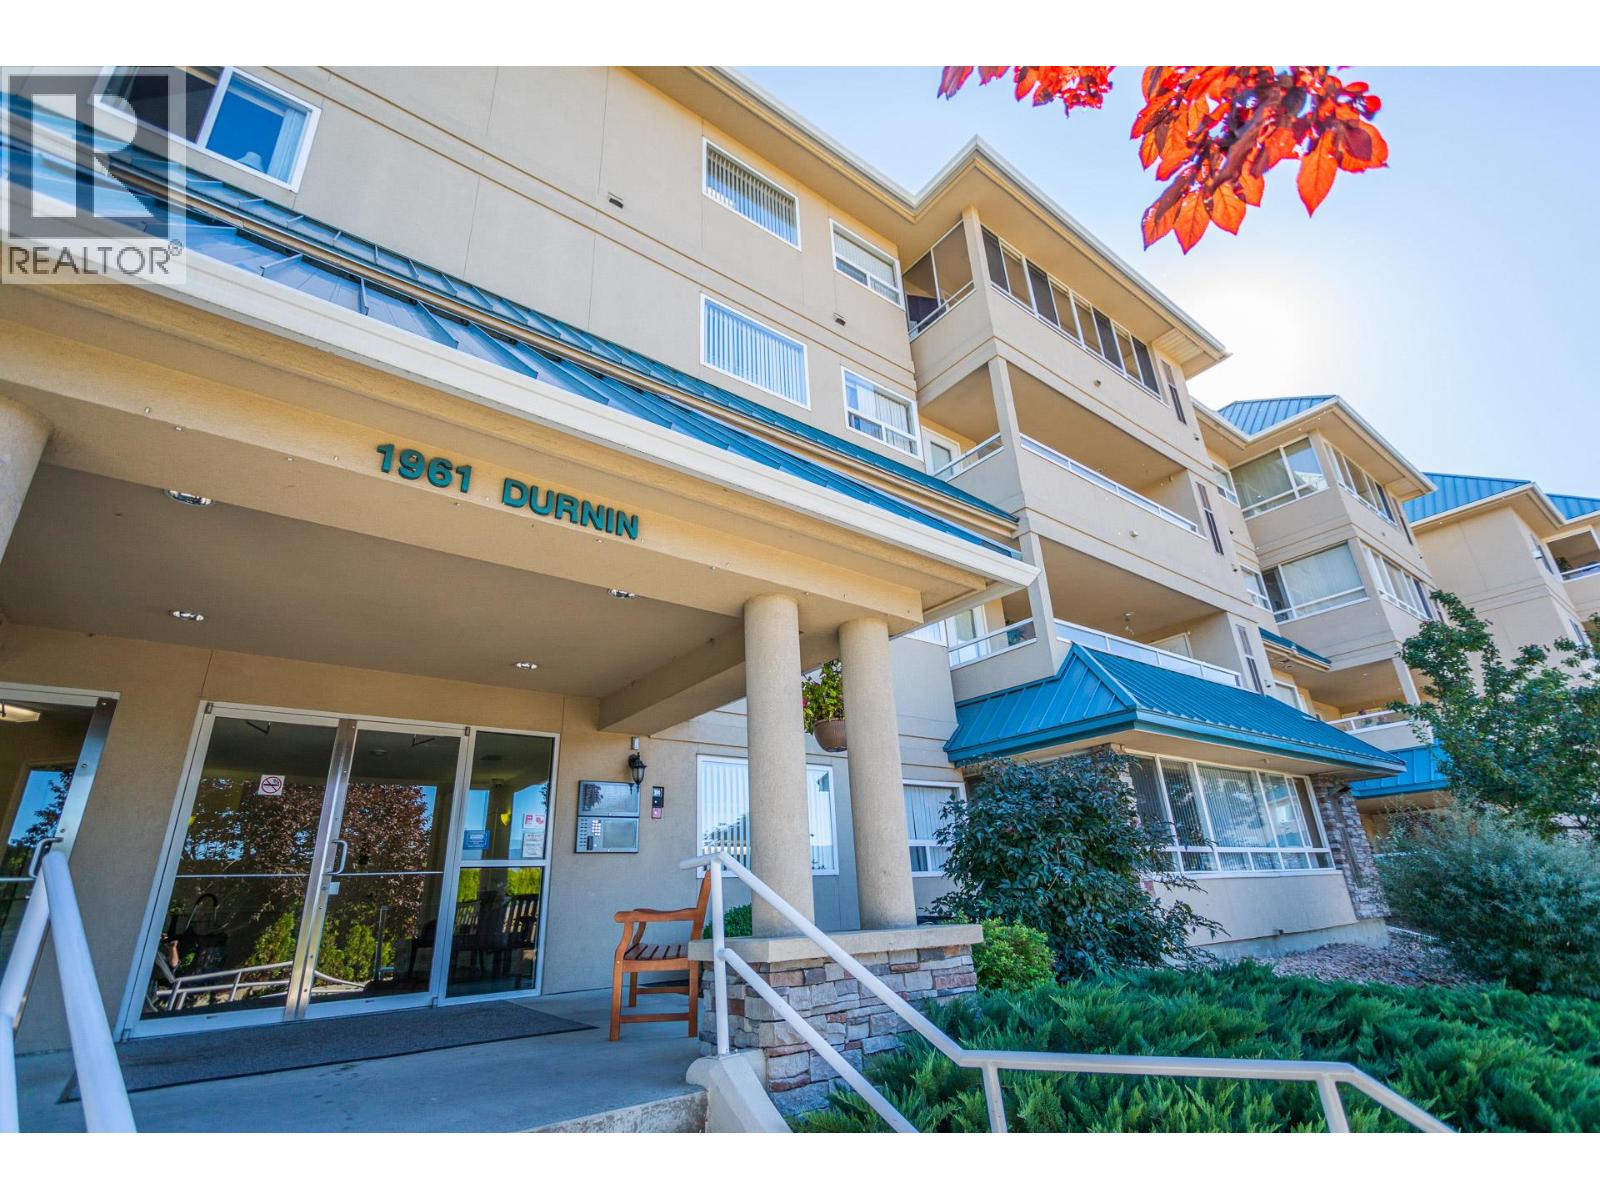
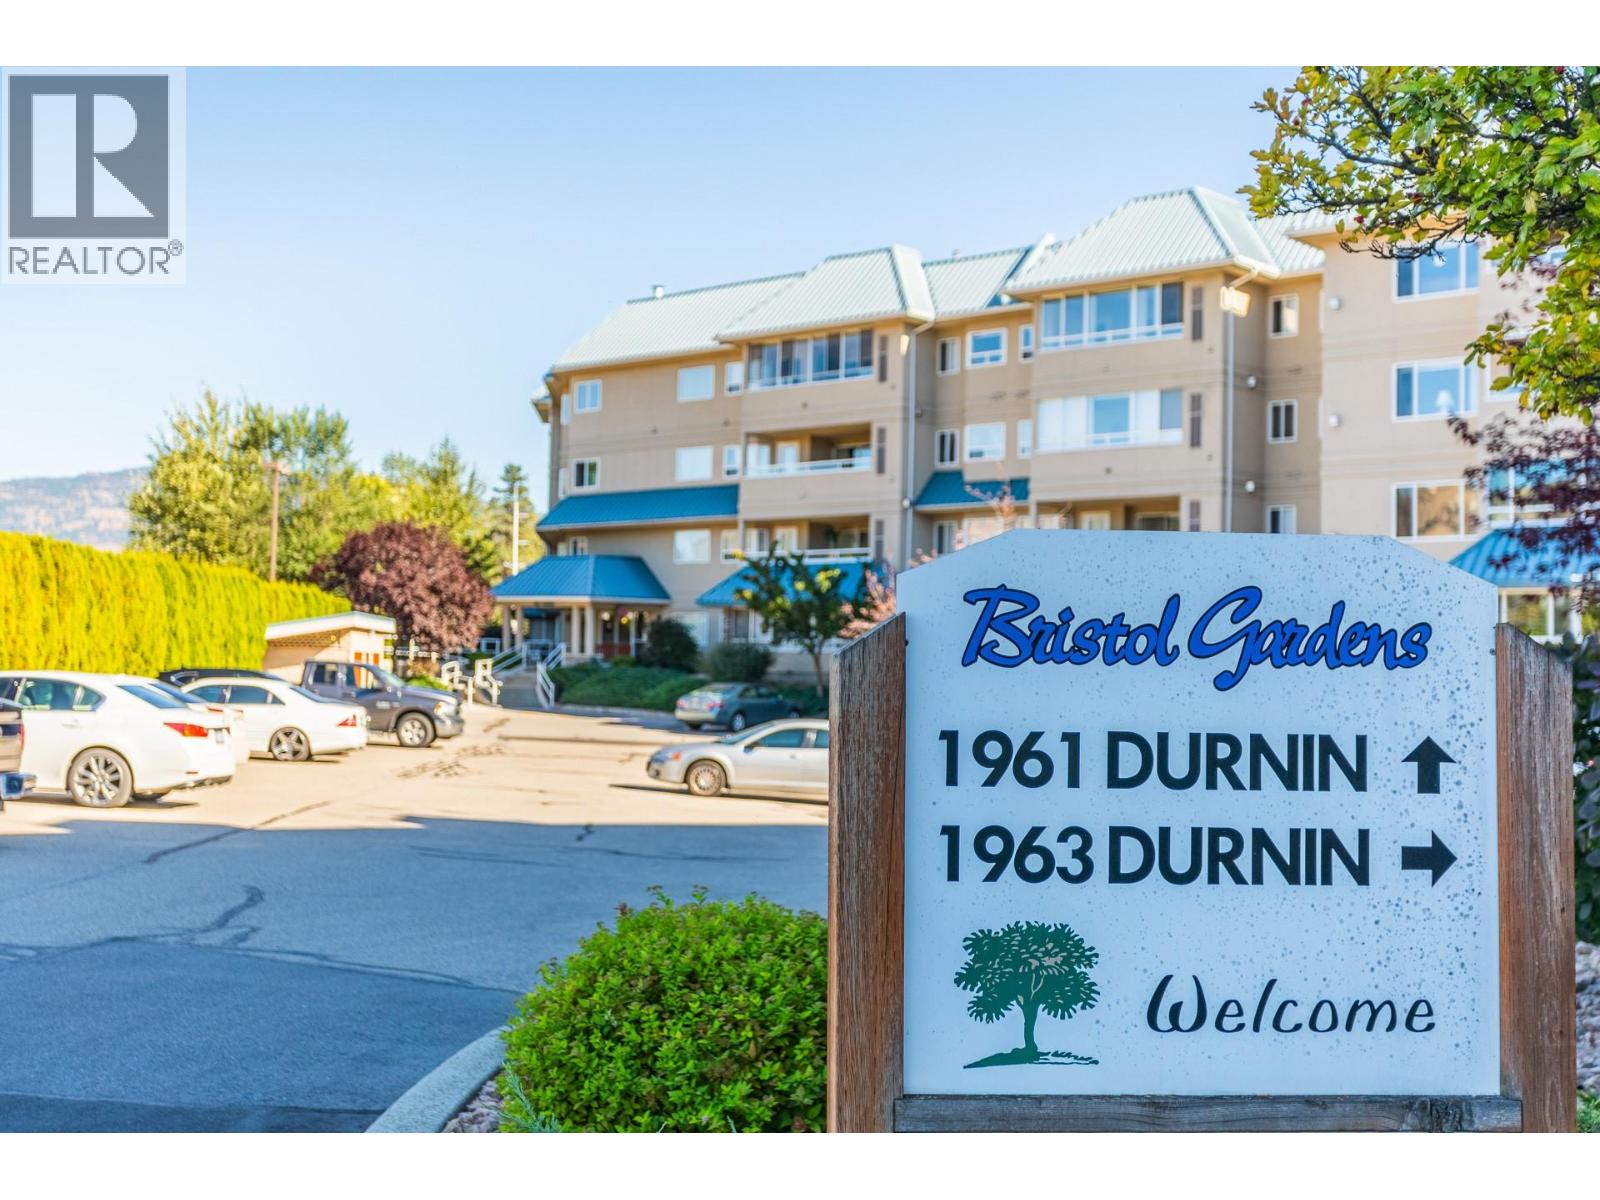
1961 Durnin Road Unit# 104 Kelowna, British Columbia V1X 7Z6

$425,000Maintenance,
$347.67 Monthly
Maintenance,
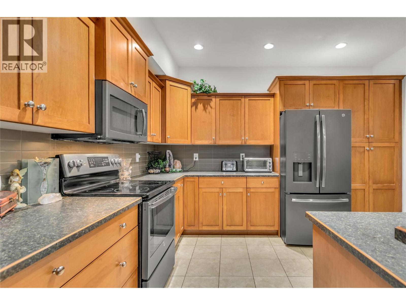
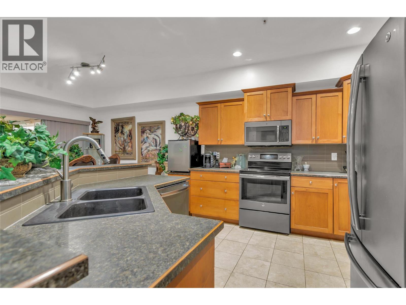
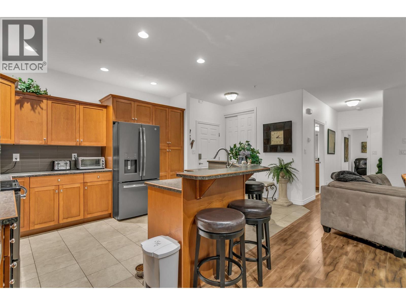
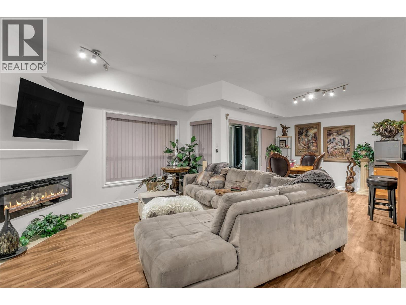
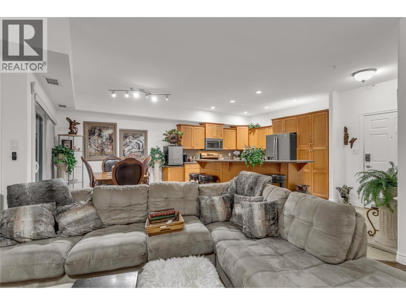
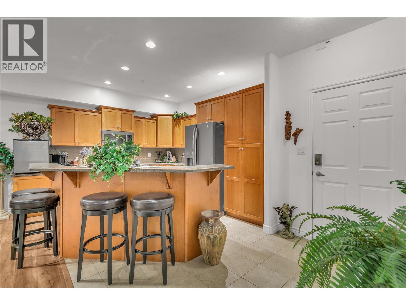
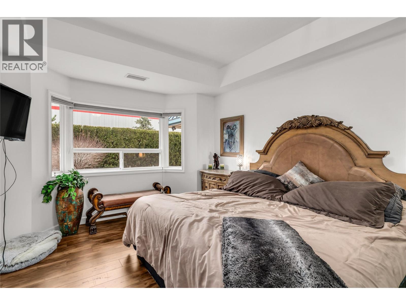
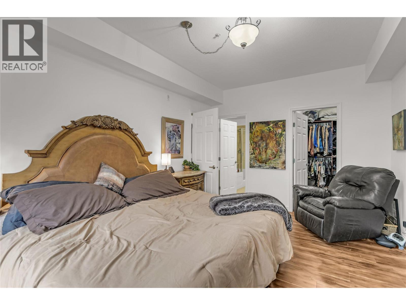
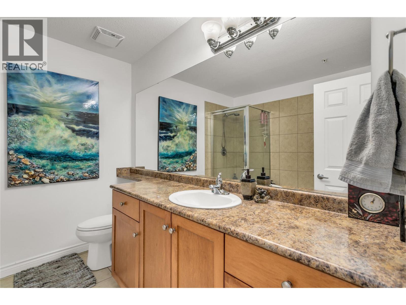
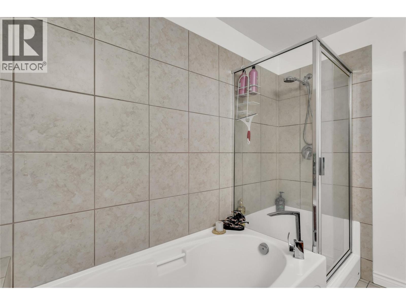
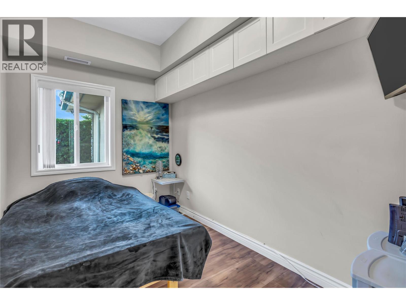
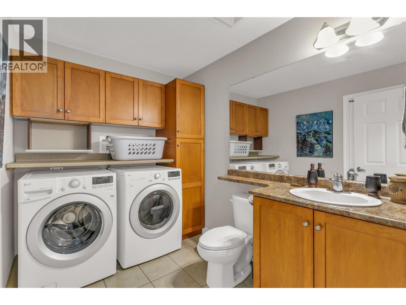
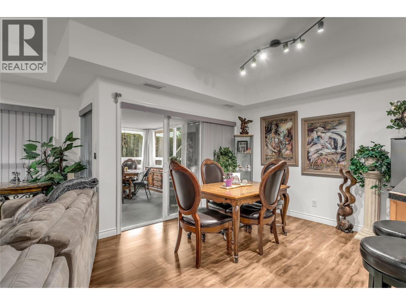
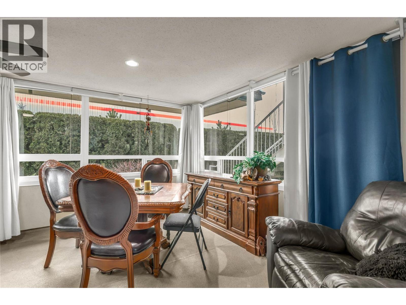
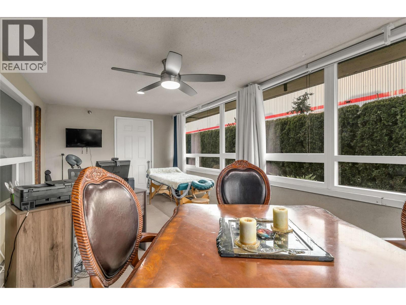
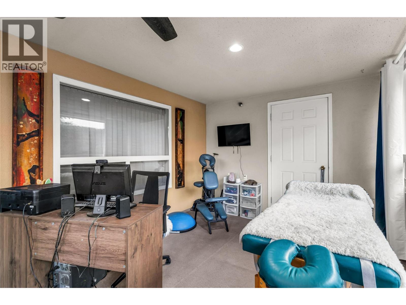
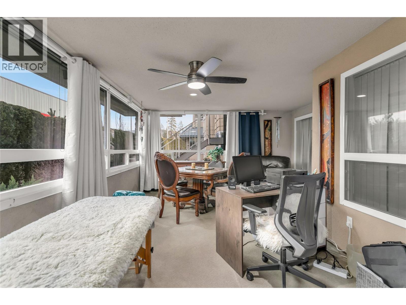
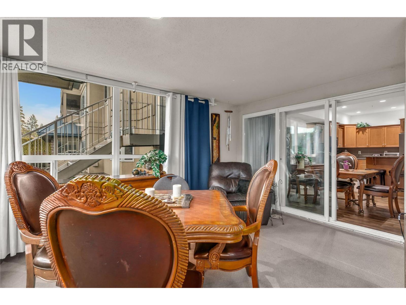
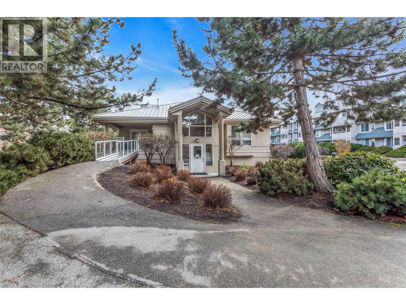
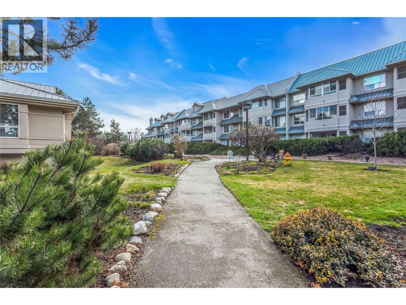
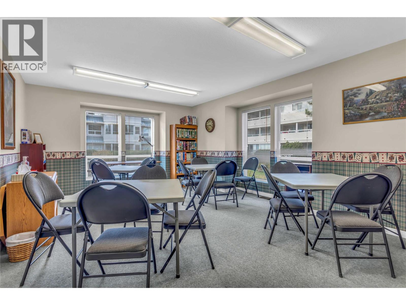
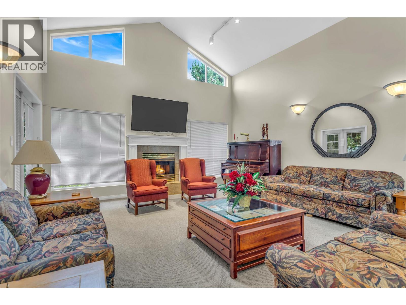
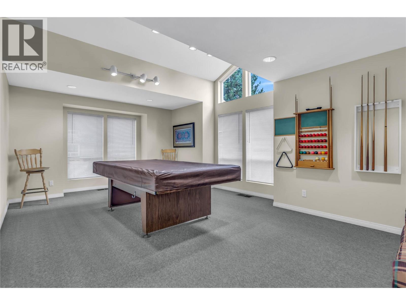
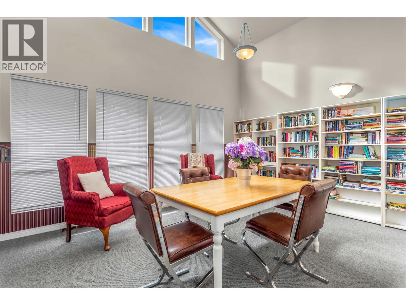
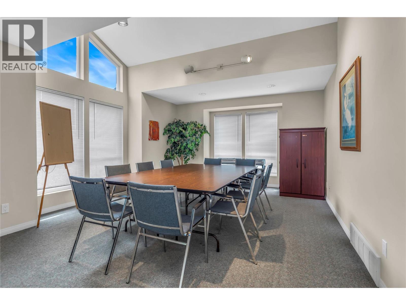
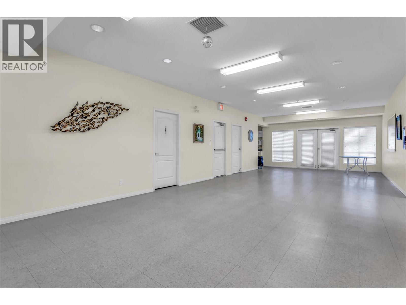
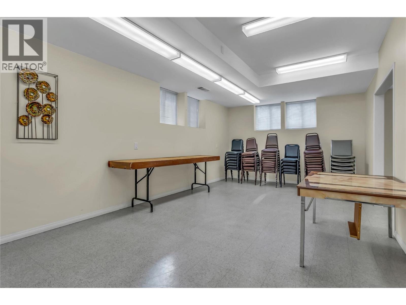
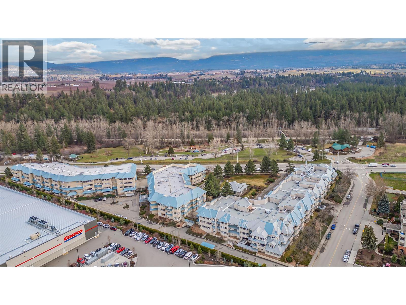
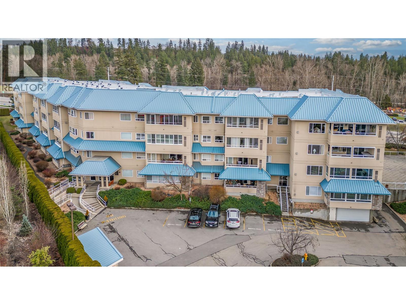
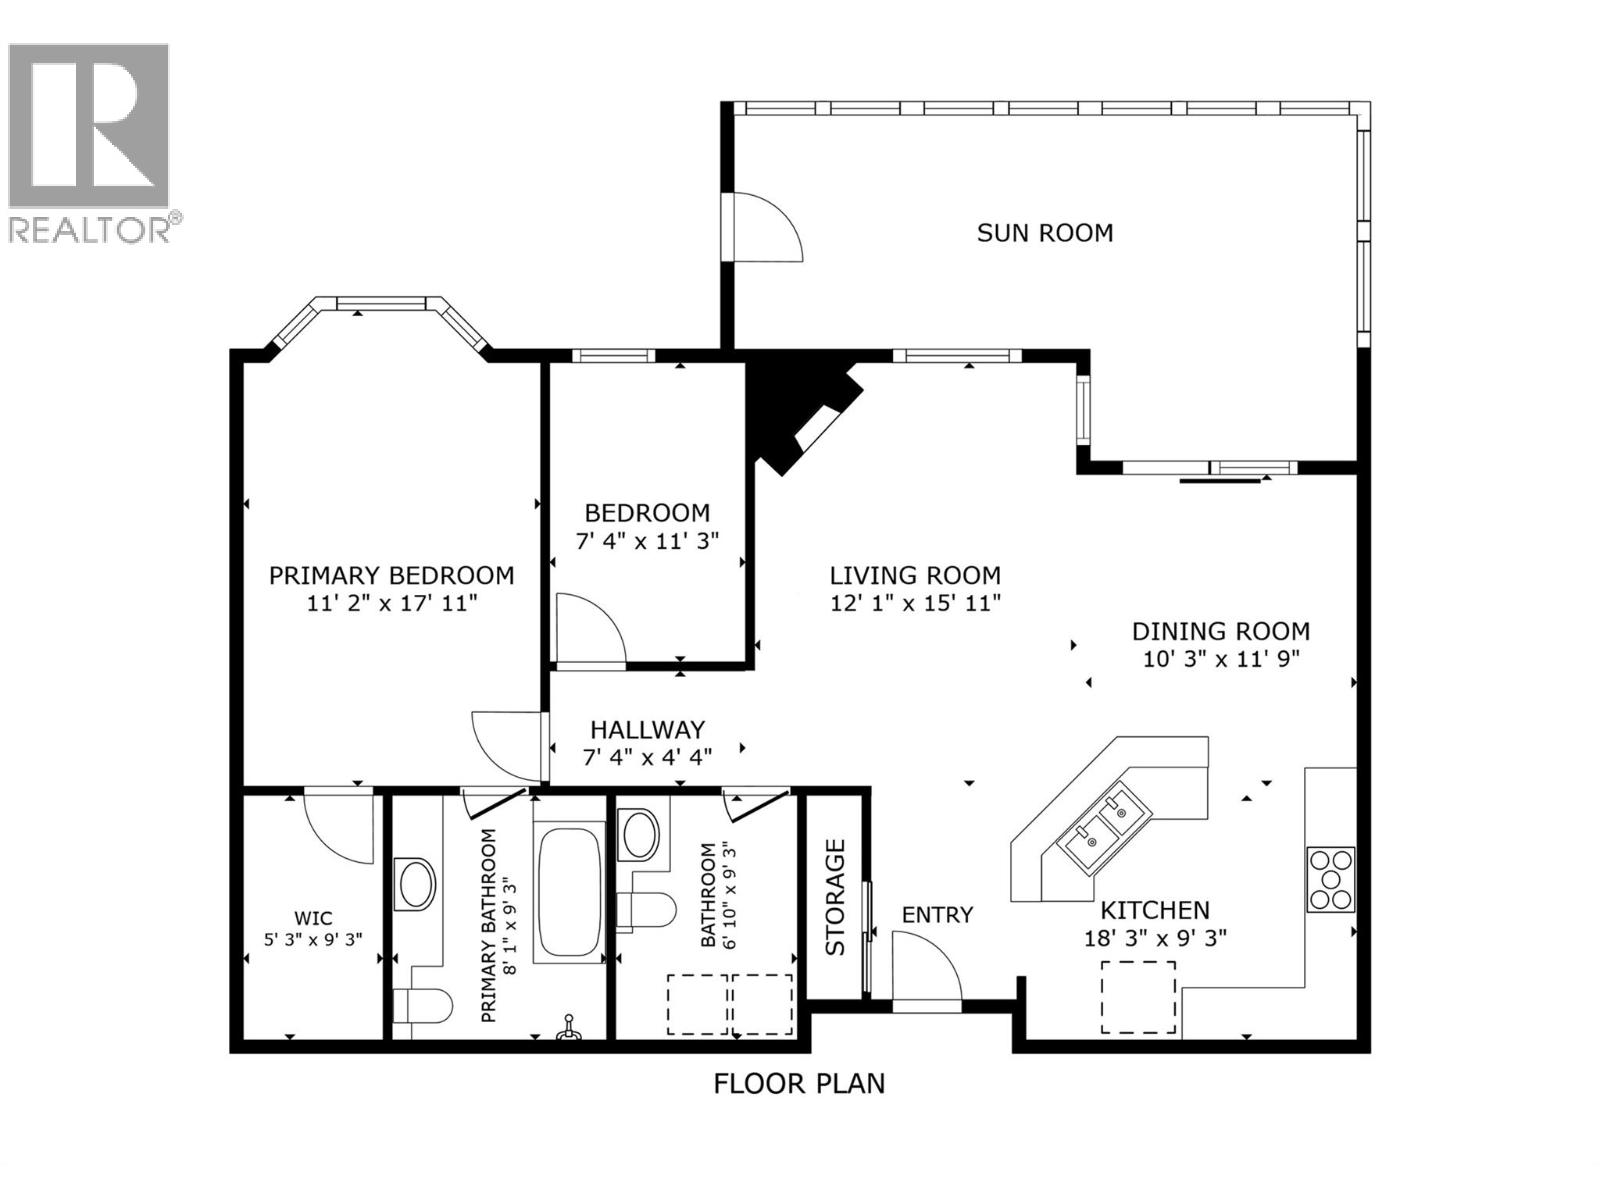
$347.67 MonthlyThis condo surprises you the moment you step inside. Quiet, comfortable, and filled with soft natural light, this ground floor home offers something rarely found in condo living: room to spread out and make the space your own. The showstopper is the expansive enclosed sunroom, offering over 300 sq. ft. of additional year round living space (not included in the official square footage). Imagine morning coffee, curling up with a book, creating an art studio, home office, fitness space, or simply having an entire extra room to enjoy. • Inside, find 2 bedrooms and 1.5 baths, including a spacious primary suite with a 4 piece ensuite. The second room easily adapts to your life: guest room, office, den, or creative space. A brand new electric fireplace adds warmth and ambiance to the living area, making you feel at home. • Love having easy outdoor access? On the ground floor you’re just steps from outside. Especially convenient for dog and cat owners. Secure underground parking, a full workshop for projects and hobbies, and a games and gathering room with pool table add more to enjoy. • Close to Mission Creek Park, Orchard Park Mall, Costco, Superstore, and transit, everything you need is within easy reach yet home still feels peaceful and tucked away. If you’ve been looking for low maintenance living without giving up space, comfort, or personality, this is the one you’ve been waiting for. Come see it in person, you might be surprised by just how much it feels like home. (id:61048)
Property Details
| MLS® Number | 10387587 |
| Property Type | Single Family |
| Neigbourhood | Springfield/Spall |
| Community Name | Bristol Gardens |
| Amenities Near By | Public Transit, Park, Recreation, Schools, Shopping, Ski Area |
| Community Features | Recreational Facilities |
| Features | Central Island |
| Parking Space Total | 2 |
| Storage Type | Storage, Locker |
| Structure | Clubhouse |
| View Type | View (panoramic) |
| Water Front Type | Waterfront Nearby |
Building
| Bathroom Total | 2 |
| Bedrooms Total | 2 |
| Amenities | Clubhouse, Recreation Centre, Storage - Locker |
| Architectural Style | Other |
| Constructed Date | 2005 |
| Cooling Type | Central Air Conditioning |
| Exterior Finish | Stone, Stucco |
| Fire Protection | Security, Sprinkler System-fire, Controlled Entry, Security System, Smoke Detector Only |
| Fireplace Fuel | Electric |
| Fireplace Present | Yes |
| Fireplace Total | 1 |
| Fireplace Type | Unknown |
| Flooring Type | Ceramic Tile, Laminate |
| Half Bath Total | 1 |
| Heating Fuel | Electric |
| Heating Type | Forced Air |
| Stories Total | 1 |
| Size Interior | 1,035 Sqft |
| Type | Apartment |
| Utility Water | Municipal Water |
Parking
| See Remarks | |
| Additional Parking | |
| Heated Garage | |
| Underground | 1 |
Land
| Access Type | Easy Access |
| Acreage | No |
| Land Amenities | Public Transit, Park, Recreation, Schools, Shopping, Ski Area |
| Landscape Features | Landscaped, Underground Sprinkler |
| Sewer | Municipal Sewage System |
| Size Total Text | Under 1 Acre |
Rooms
| Level | Type | Length | Width | Dimensions |
|---|---|---|---|---|
| Main Level | Bedroom | 7'4'' x 11'3'' | ||
| Main Level | Living Room | 12'1'' x 15'9'' | ||
| Main Level | Kitchen | 18'3'' x 9'3'' | ||
| Main Level | Dining Room | 10'3'' x 11'8'' | ||
| Main Level | Primary Bedroom | 11'2'' x 17'6'' | ||
| Main Level | 4pc Ensuite Bath | 8'1'' x 9'3'' | ||
| Main Level | 2pc Bathroom | 6'10'' x 9'3'' |
https://www.realtor.ca/real-estate/29755028/1961-durnin-road-unit-104-kelowna-springfieldspall
Contact Us
Contact us for more information

Riley Bandick
rileybandick.ca/
www.facebook.com/profile.php?id=61562316602780
www.linkedin.com/in/riley-bandick-328aa2234/
www.instagram.com/riley.bandick/
251 Harvey Ave
Kelowna, British Columbia V1Y 6C2
(250) 869-0101
assurancerealty.c21.ca/

The trademarks REALTOR®, REALTORS®, and the REALTOR® logo are controlled by The Canadian Real Estate Association (CREA) and identify real estate professionals who are members of CREA. The trademarks MLS®, Multiple Listing Service® and the associated logos are owned by The Canadian Real Estate Association (CREA) and identify the quality of services provided by real estate professionals who are members of CREA. The trademark DDF® is owned by The Canadian Real Estate Association (CREA) and identifies CREA's Data Distribution Facility (DDF®)
July 13 2026 10:59:23
Association of Interior REALTORS®
Century 21 Assurance Realty Ltd