Presented by Robert J. Iio Personal Real Estate Corporation — Team 110 RE/MAX Real Estate (Kamloops).
106 644 Granrose Terr Colwood, British Columbia V9C 4M3

$849,000Maintenance,
$495 Monthly
Maintenance,
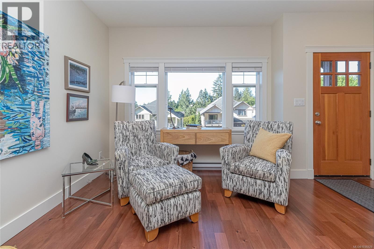
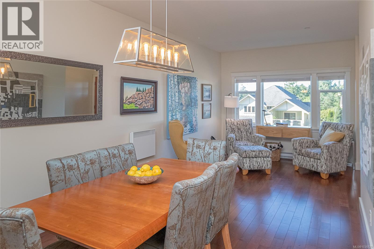
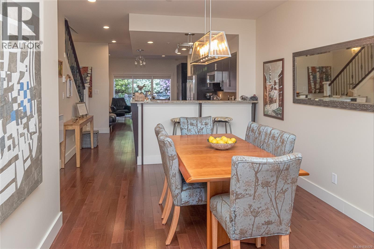
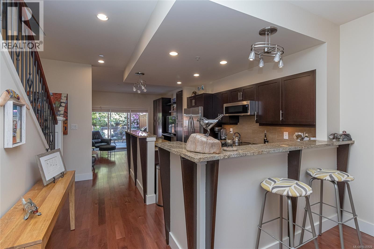
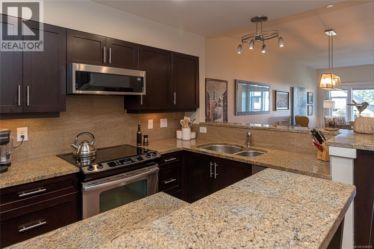
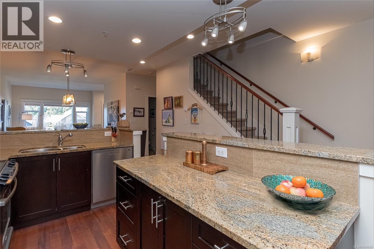
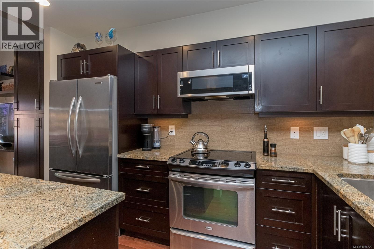
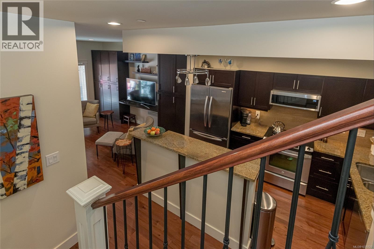
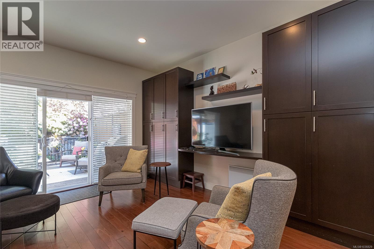
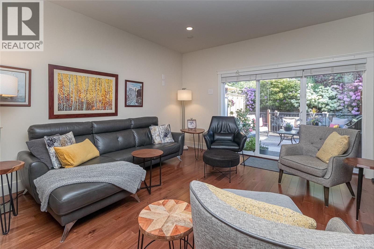
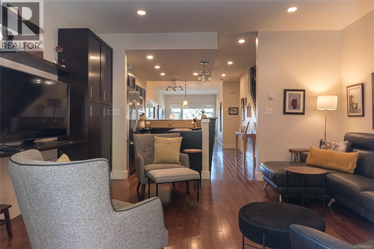
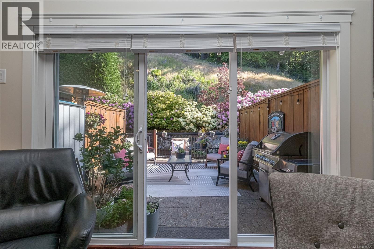
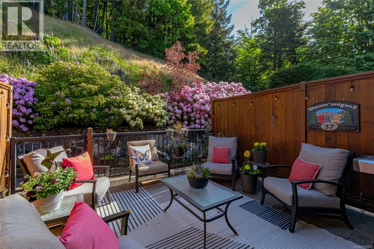
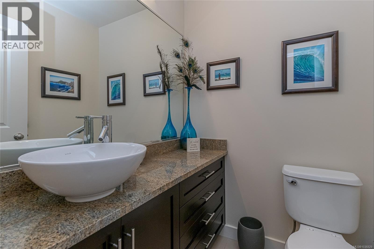
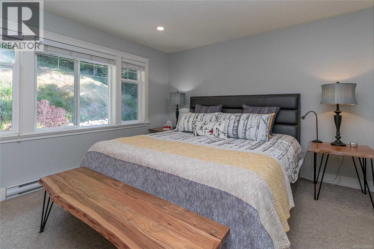
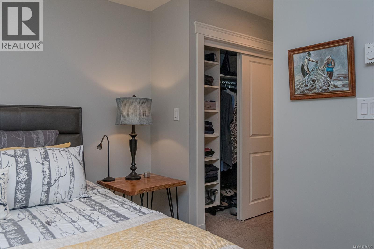
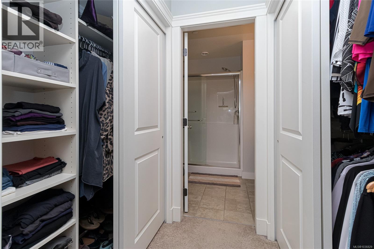
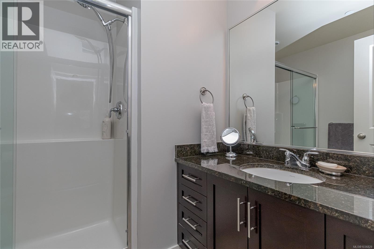
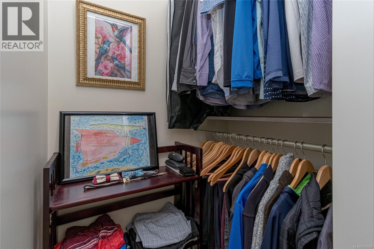
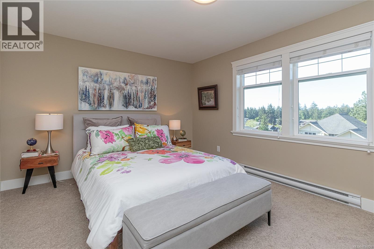
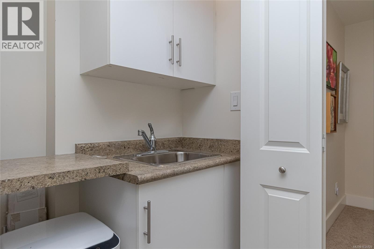
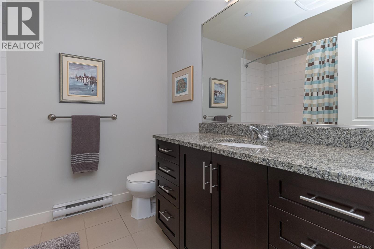
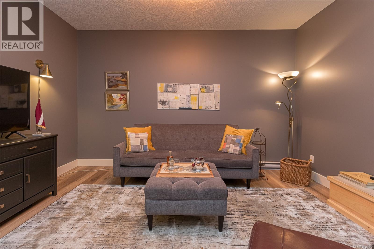
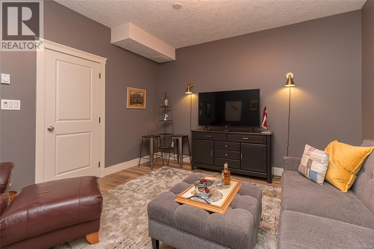
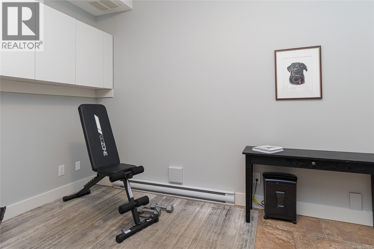
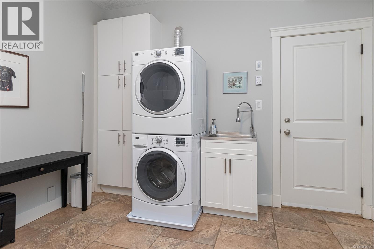
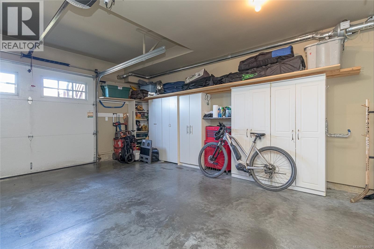
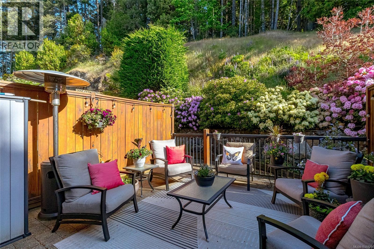
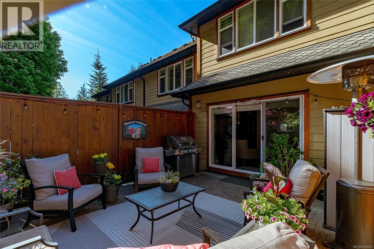
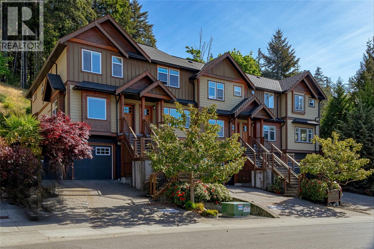
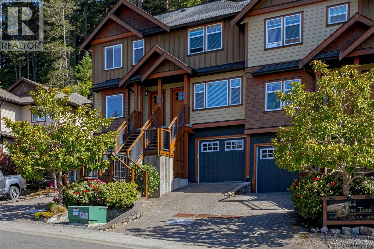
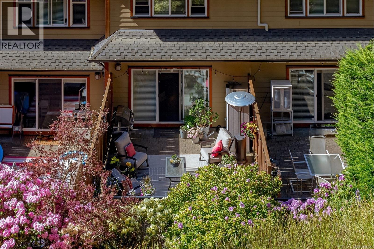
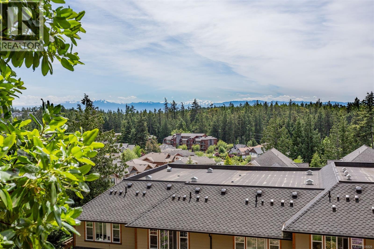
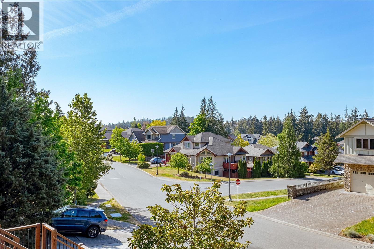
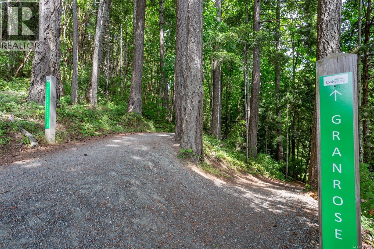
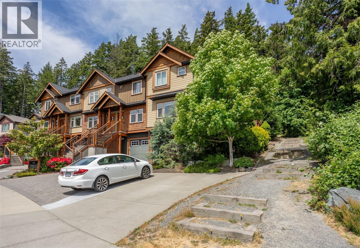
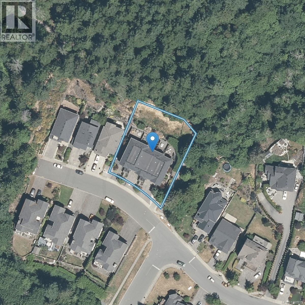
$495 MonthlyOPEN HOUSE SUN 31 MAY 12-2 Spacious 2075 sqft townhome nestled in the community of Latoria Walk with distant views of the Olympic Mountains. Terrific open floor plan for entertaining with kitchen, living and dining room, power room and private walk out patio off the family room on the main level. Upper floor includes primary bedroom with ensuite, walk thru closet and second walk in closet, storage area with sink, bathroom and second bedroom. Lower level features a flexible room which could be used as bedroom or den and a large laundry and gym room off the garage. Kitchen with granite counter tops and stainless appliances. Hardwood flooring on main level, carpet on upper level. All rooms in the home are spacious and offer many options. Efficient 5 unit complex backing onto Havenwood Park with walking trails and walking distance to Red Barn, IDA Pharmacy and amenities. Close to beaches, Olympic View Golf Course, the new Royal Bay Schools and the retail village featuring Quality Foods, dining, and shopping options. (id:61048)
Open House
This property has open houses!
12:00 pm
Ends at:2:00 pm
Beautiful townhome - Large 2 Bed plus Den 3 Bath 2075 sqft - backing onto Havenwood Park.
Property Details
| MLS® Number | 1036829 |
| Property Type | Single Family |
| Neigbourhood | Latoria |
| Community Features | Pets Allowed, Family Oriented |
| Features | Cul-de-sac, Other, Rectangular |
| Parking Space Total | 1 |
| Plan | Eps388 |
| Structure | Patio(s) |
| View Type | Mountain View |
Building
| Bathroom Total | 3 |
| Bedrooms Total | 2 |
| Appliances | Dishwasher, Dryer, Microwave, Range - Electric, Refrigerator, Washer |
| Architectural Style | Westcoast |
| Constructed Date | 2011 |
| Cooling Type | None |
| Heating Fuel | Electric |
| Heating Type | Other |
| Size Interior | 2,075 Sqft |
| Type | Row / Townhouse |
Land
| Acreage | No |
| Size Irregular | 2334 |
| Size Total | 2334 Sqft |
| Size Total Text | 2334 Sqft |
| Zoning Type | Multi-family |
Rooms
| Level | Type | Length | Width | Dimensions |
|---|---|---|---|---|
| Second Level | Bathroom | 4-Piece | ||
| Second Level | Bedroom | 15 ft | 11 ft | 15 ft x 11 ft |
| Second Level | Ensuite | 3-Piece | ||
| Second Level | Primary Bedroom | 15 ft | 12 ft | 15 ft x 12 ft |
| Lower Level | Den | 15 ft | 12 ft | 15 ft x 12 ft |
| Lower Level | Laundry Room | 14 ft | 12 ft | 14 ft x 12 ft |
| Main Level | Patio | 17 ft | 16 ft | 17 ft x 16 ft |
| Main Level | Family Room | 15' x 14' | ||
| Main Level | Bathroom | 2-Piece | ||
| Main Level | Kitchen | 12 ft | 10 ft | 12 ft x 10 ft |
| Main Level | Dining Room | 11 ft | 10 ft | 11 ft x 10 ft |
| Main Level | Living Room | 13 ft | 10 ft | 13 ft x 10 ft |
| Main Level | Entrance | 7 ft | 5 ft | 7 ft x 5 ft |
https://www.realtor.ca/real-estate/29756289/106-644-granrose-terr-colwood-latoria
Contact Us
Contact us for more information

Krista Macdonald
kristamacdonald.com/
110 - 4460 Chatterton Way
Victoria, British Columbia V8X 5J2
(250) 477-5353
(800) 461-5353
(250) 477-3328
www.rlpvictoria.com/

The trademarks REALTOR®, REALTORS®, and the REALTOR® logo are controlled by The Canadian Real Estate Association (CREA) and identify real estate professionals who are members of CREA. The trademarks MLS®, Multiple Listing Service® and the associated logos are owned by The Canadian Real Estate Association (CREA) and identify the quality of services provided by real estate professionals who are members of CREA. The trademark DDF® is owned by The Canadian Real Estate Association (CREA) and identifies CREA's Data Distribution Facility (DDF®)
May 30 2026 09:31:05
Victoria Real Estate Board
Royal LePage Coast Capital - Chatterton