Presented by Robert J. Iio Personal Real Estate Corporation — Team 110 RE/MAX Real Estate (Kamloops).
7319 Trapper Court Kelowna, British Columbia V1P 1H7

$2,100,000
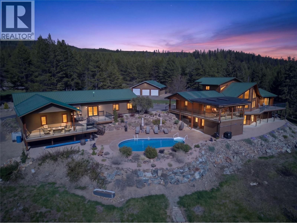
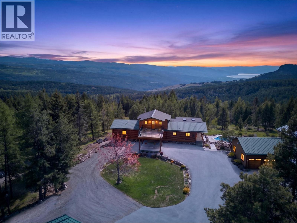
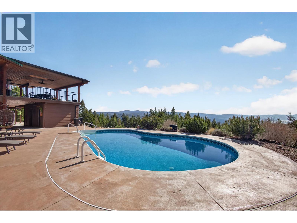
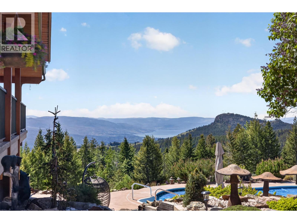
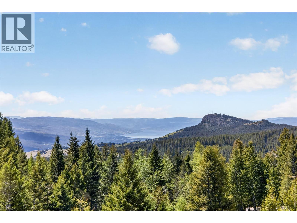
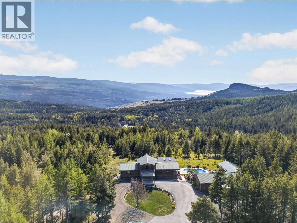
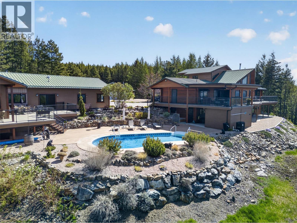
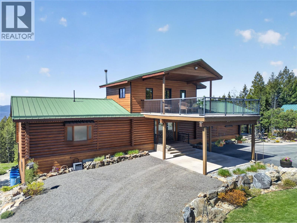
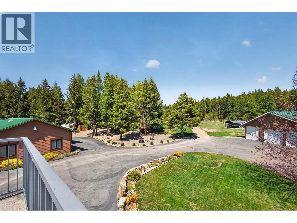
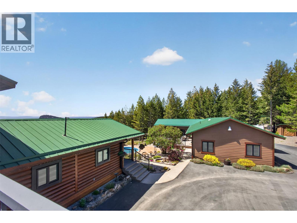
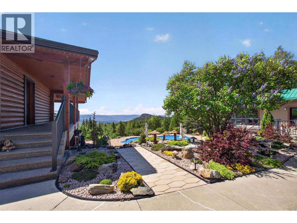
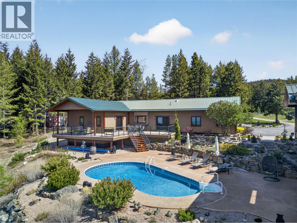
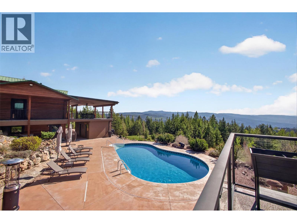
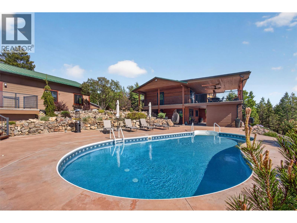
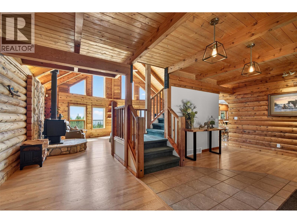
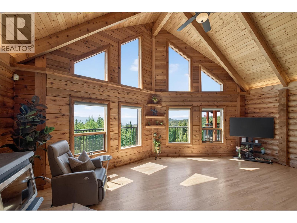
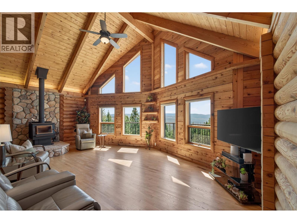
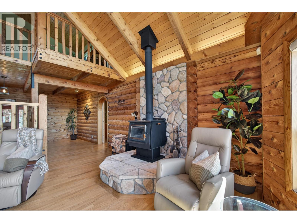
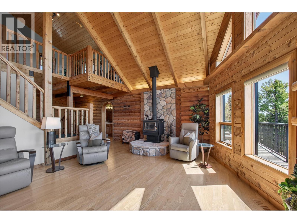
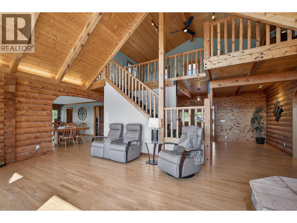
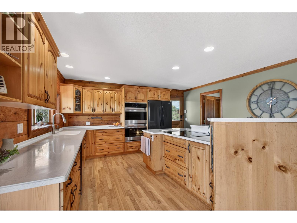
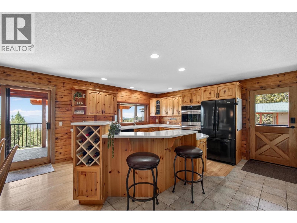
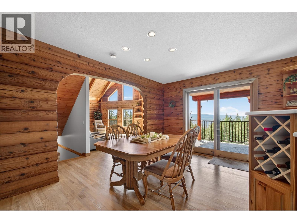
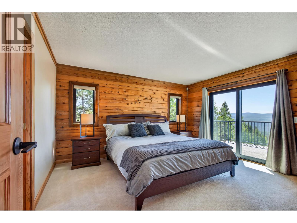
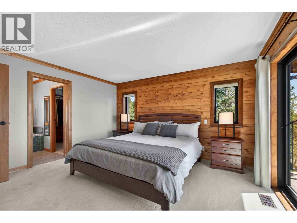
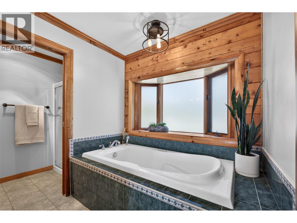
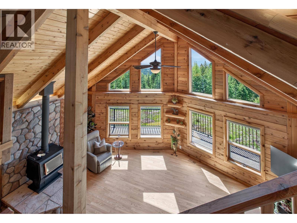
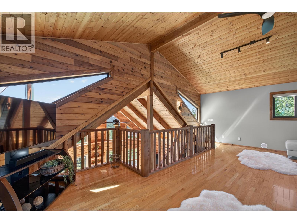
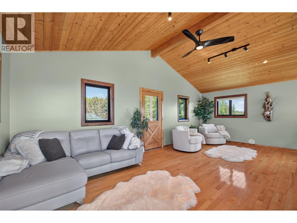
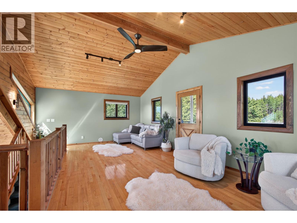
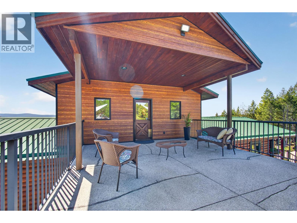
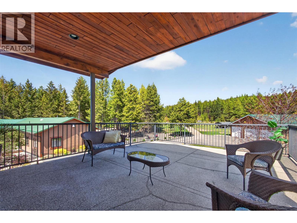
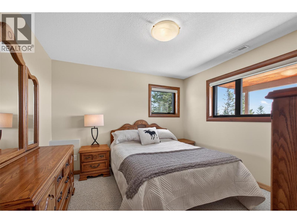
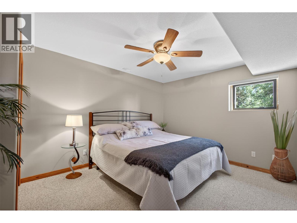
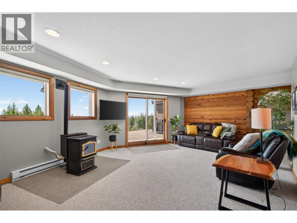
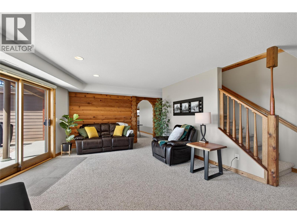
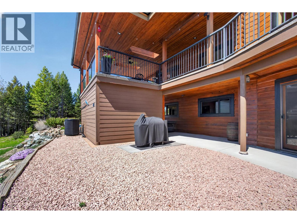
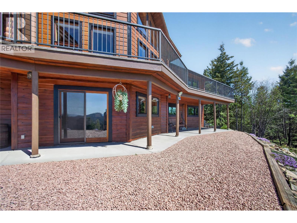
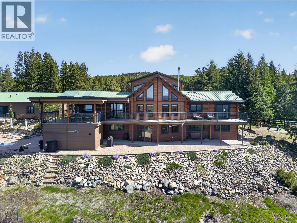
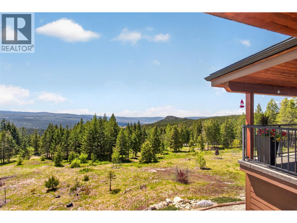
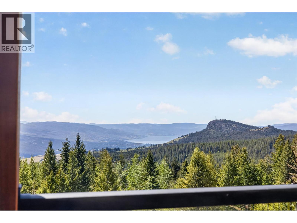
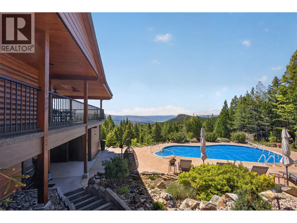
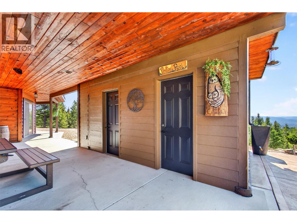
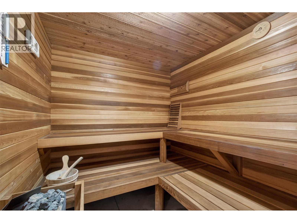
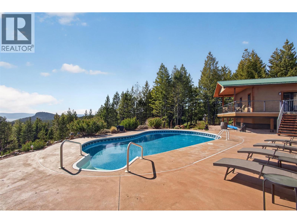
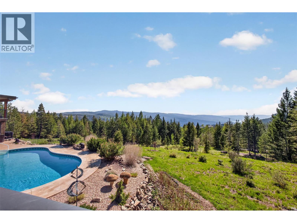
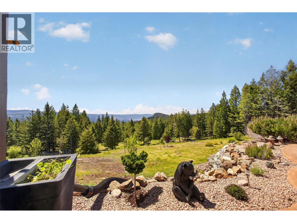
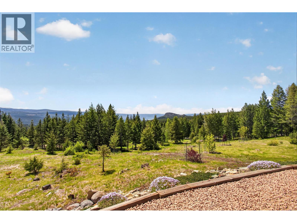
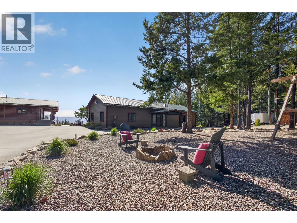
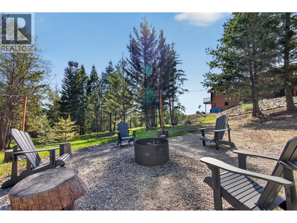
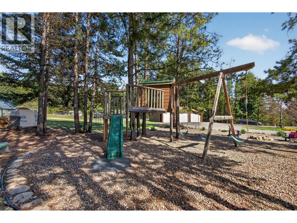
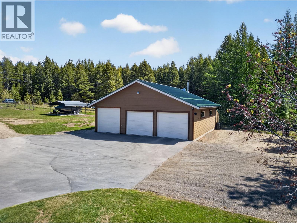
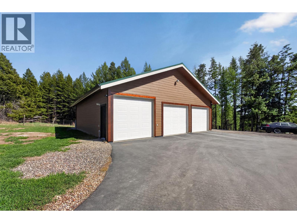
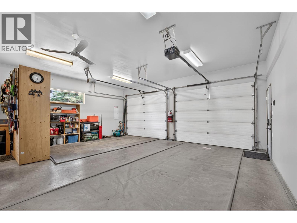
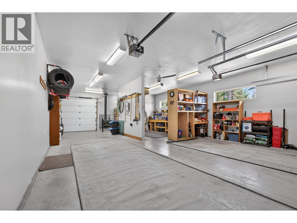
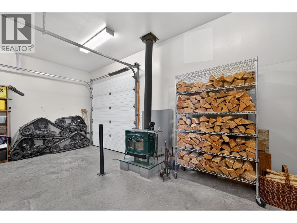
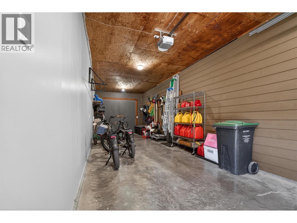
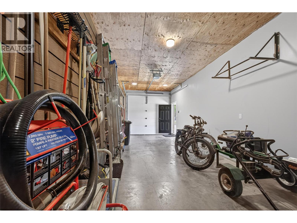
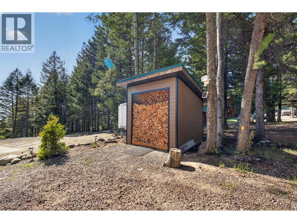
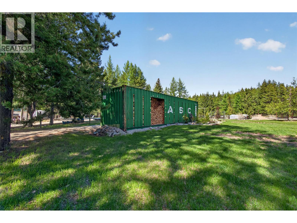
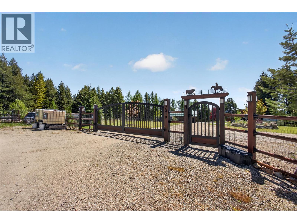
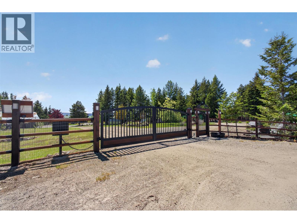
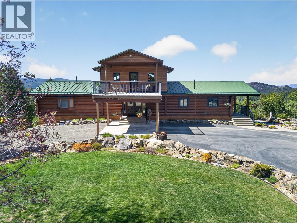
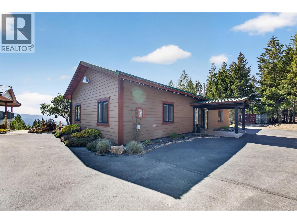
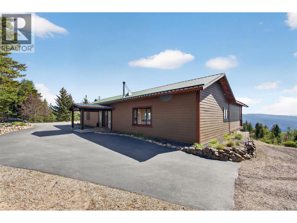
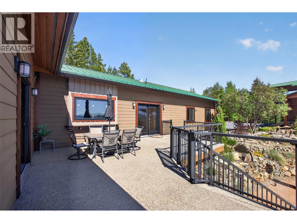
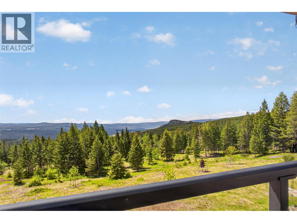
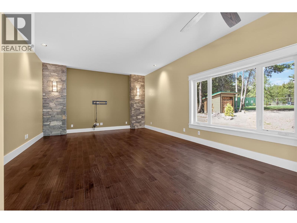
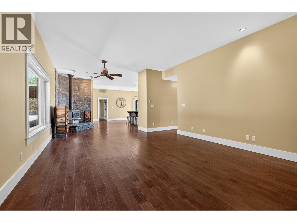
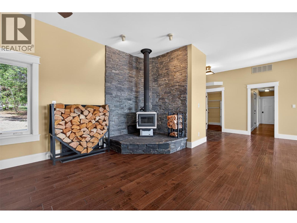
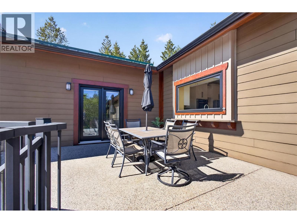
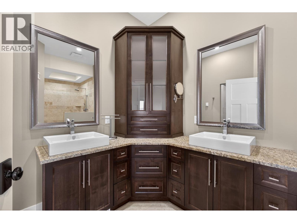
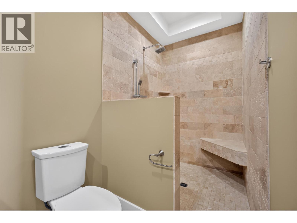
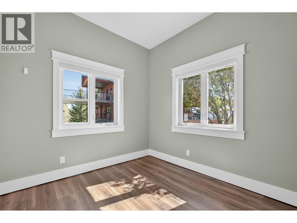
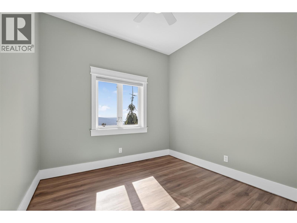
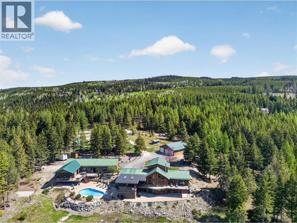
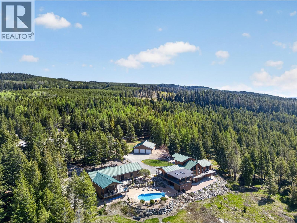
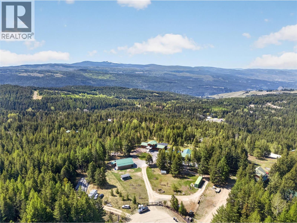
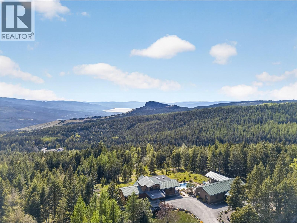
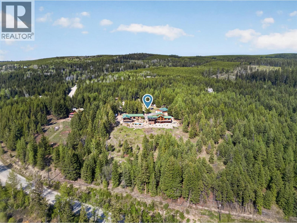
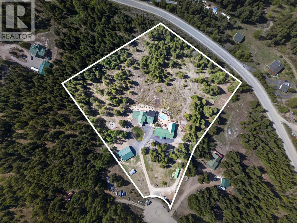
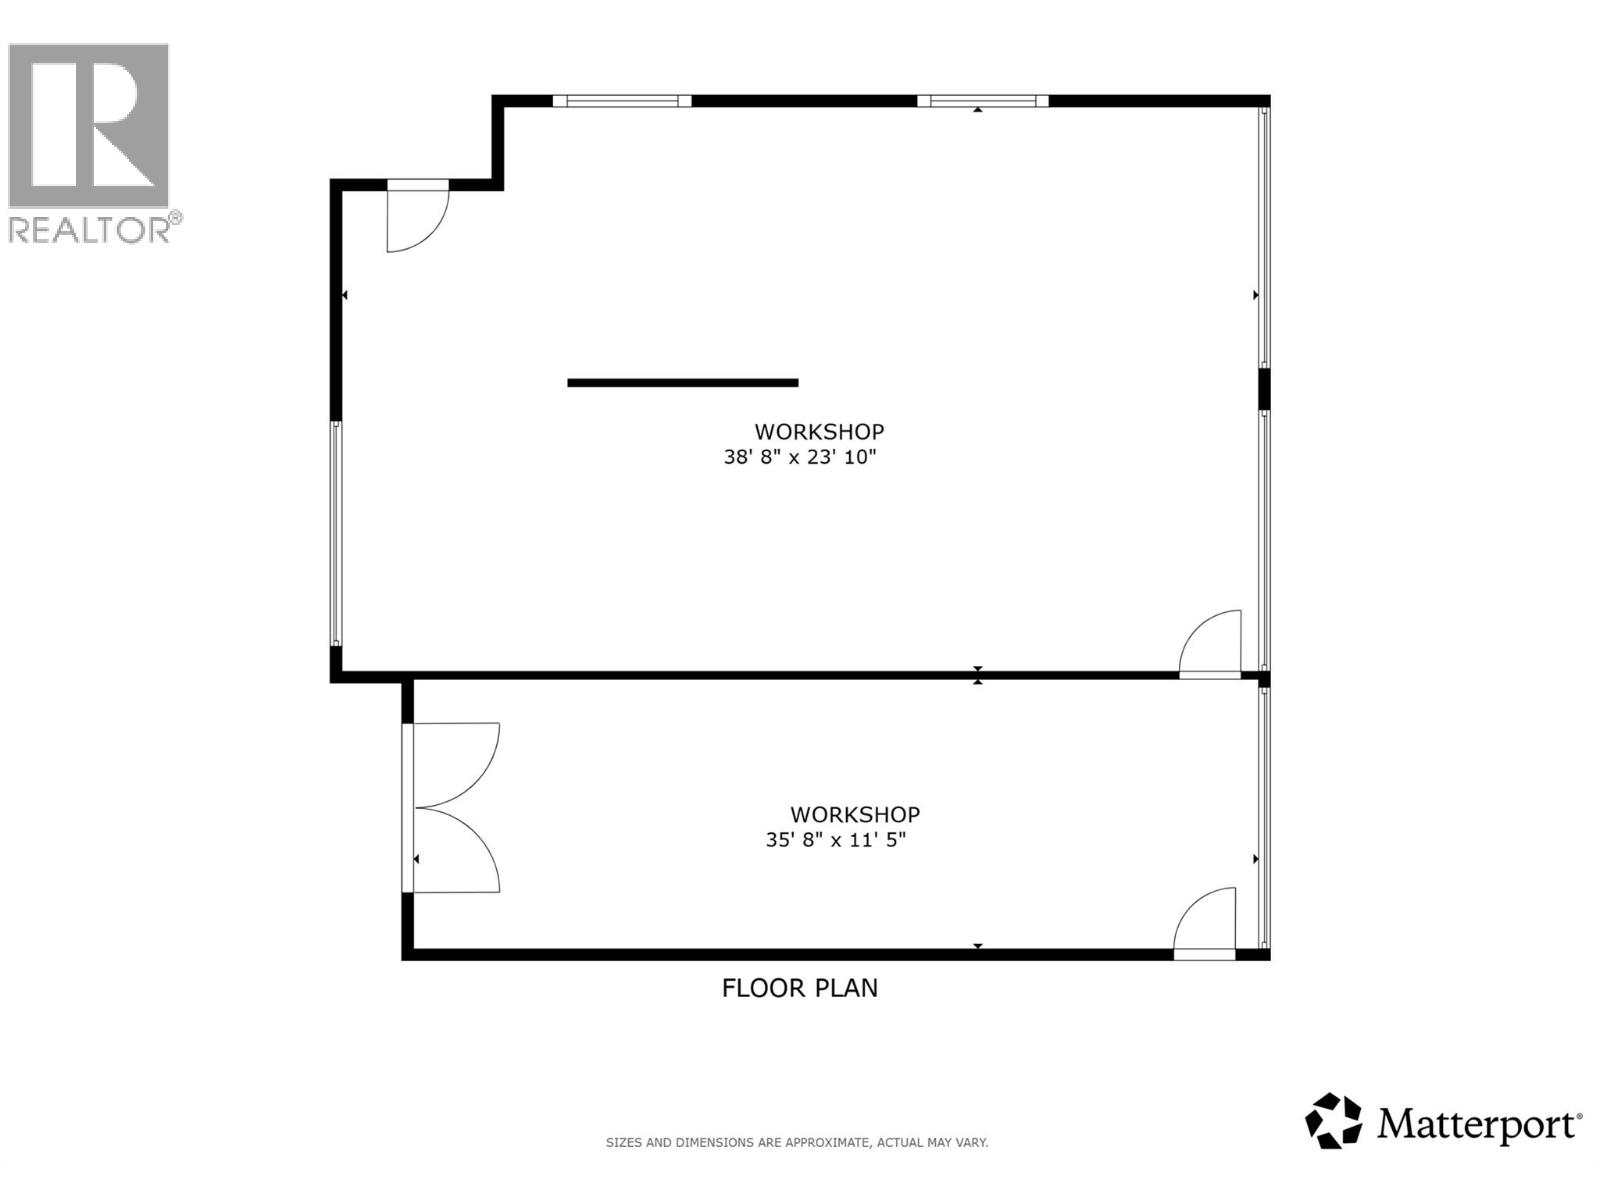
Where Okanagan living meets true country freedom, this 5-acre estate offers rare privacy, panoramic valley and lake views, and a lifestyle that feels more like a private retreat. Tucked at the end of a quiet cul-de-sac, it delivers peaceful seclusion just 20-30 minutes from central Kelowna. Built with post & beam cedar log construction, the home is warm, inviting, & designed to embrace its natural surroundings. This well-maintained residence offers 4 bedrooms plus an office & loft, along with an existing outbuilding(with a non conforming kitchen) that presents exciting potential for future expansion. Subject to any required approvals & connection of the existing structures, buyers may explore the opportunity to incorporate 4 additional rooms and 2 bathrooms into the main home, creating flexibility and additional space tailored to their needs. Outdoors, the property truly shines with a resort-style setting featuring a kidney-shaped pool, sauna, multiple decks, & fire pits, all perfectly positioned to capture sweeping views across the valley and mountains, and all the way to Peachland. The detached 3-bay workshop/garage offers exceptional space for projects and storage for all the recreational toys. The fully fenced acreage includes a security gate, garden areas, and even a kids' play area complete with a tree fort. UTV, horse, and hiking trails are located right next to the property. A rare blend of privacy, land, and elevated Okanagan living in one unforgettable estate. (id:61048)
Property Details
| MLS® Number | 10385746 |
| Property Type | Single Family |
| Neigbourhood | Joe Rich |
| Amenities Near By | Golf Nearby, Recreation, Ski Area |
| Community Features | Family Oriented |
| Features | Cul-de-sac, Private Setting, Sloping, Central Island, Two Balconies |
| Parking Space Total | 18 |
| Pool Type | Inground Pool, Outdoor Pool, Pool |
| Road Type | Cul De Sac |
| View Type | City View, Lake View, Mountain View, Valley View, View (panoramic) |
Building
| Bathroom Total | 3 |
| Bedrooms Total | 4 |
| Appliances | Refrigerator, Dishwasher, Dryer, Range - Electric, Washer, Oven - Built-in |
| Architectural Style | A-frame, Log House/cabin, Ranch |
| Basement Type | Full |
| Constructed Date | 1998 |
| Construction Style Attachment | Detached |
| Cooling Type | Geothermal |
| Exterior Finish | Wood, Other |
| Fire Protection | Security System, Smoke Detector Only |
| Fireplace Fuel | Pellet |
| Fireplace Present | Yes |
| Fireplace Total | 4 |
| Fireplace Type | Free Standing Metal,stove |
| Flooring Type | Hardwood |
| Half Bath Total | 1 |
| Heating Fuel | Wood |
| Heating Type | Forced Air, Geothermal, Stove |
| Roof Material | Metal,other |
| Roof Style | Unknown,unknown |
| Stories Total | 3 |
| Size Interior | 3,818 Sqft |
| Type | House |
| Utility Water | Well |
Parking
| See Remarks | |
| Additional Parking | |
| Detached Garage | 3 |
Land
| Access Type | Easy Access |
| Acreage | Yes |
| Fence Type | Fence |
| Land Amenities | Golf Nearby, Recreation, Ski Area |
| Landscape Features | Sloping, Wooded Area, Underground Sprinkler |
| Sewer | Septic Tank |
| Size Frontage | 114 Ft |
| Size Irregular | 5.19 |
| Size Total | 5.19 Ac|5 - 10 Acres |
| Size Total Text | 5.19 Ac|5 - 10 Acres |
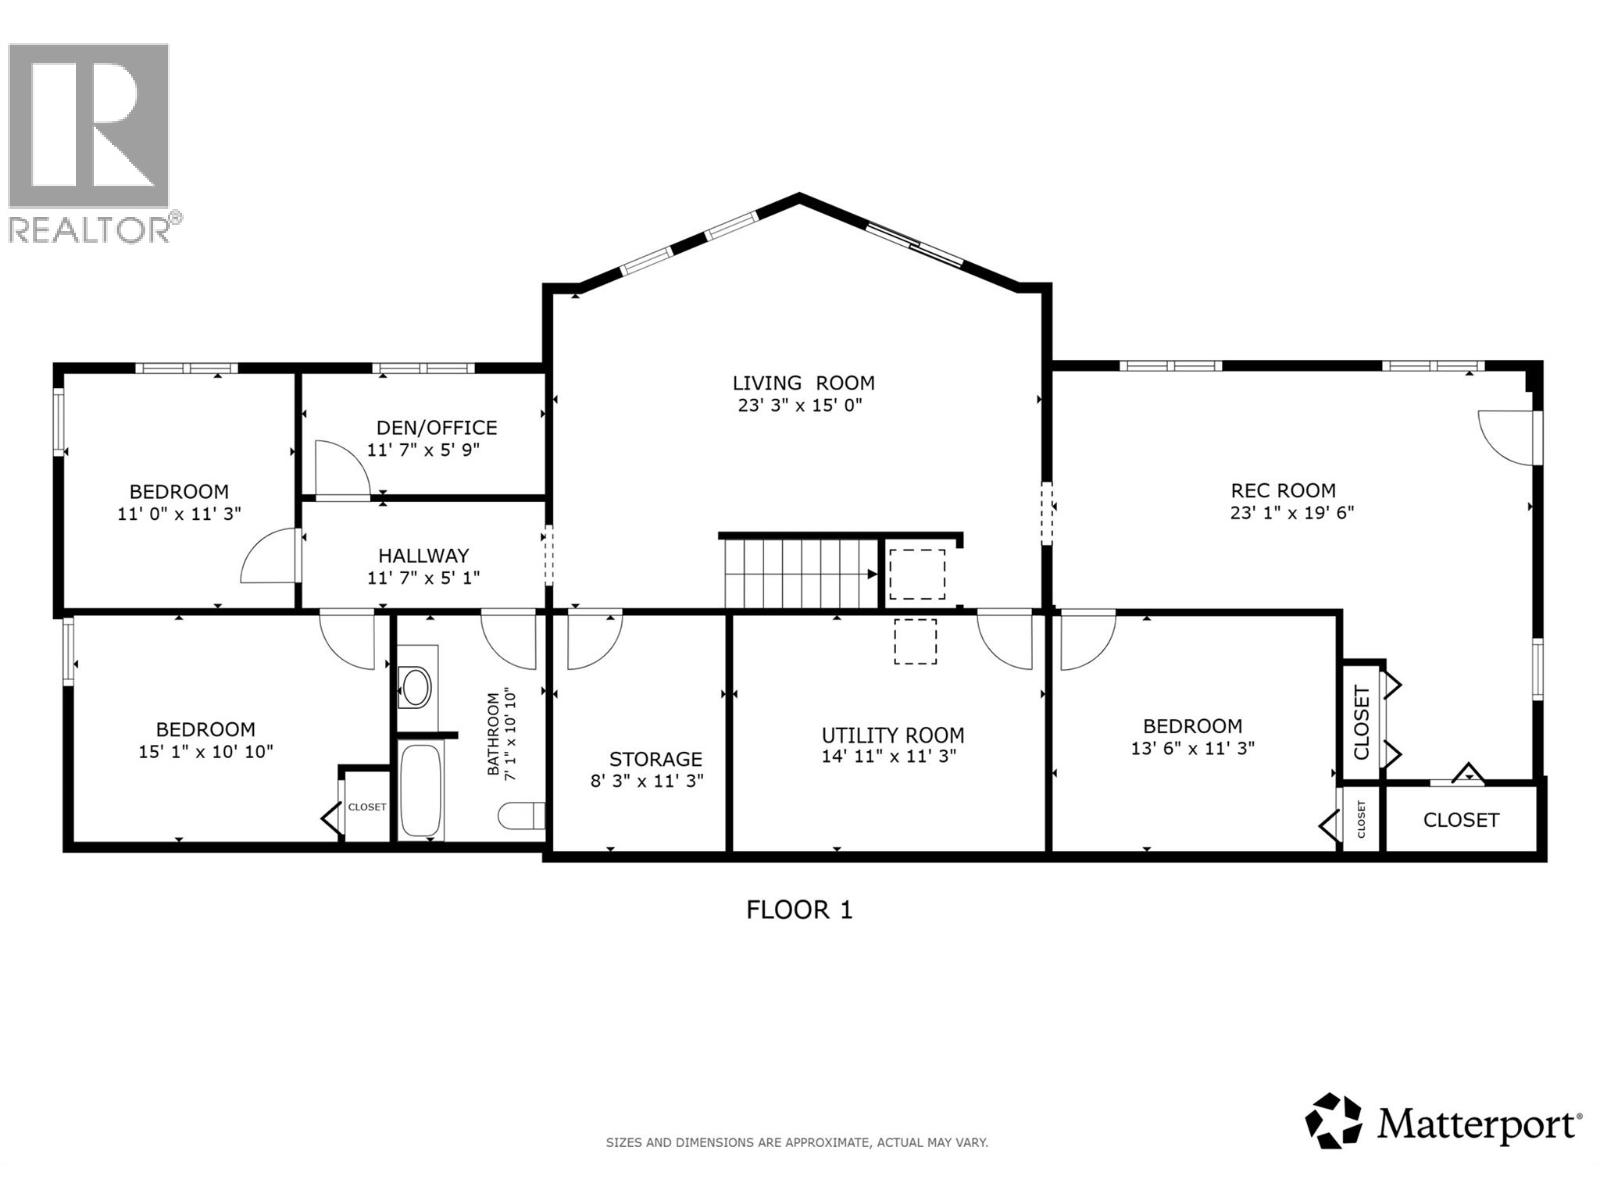
Rooms
| Level | Type | Length | Width | Dimensions |
|---|---|---|---|---|
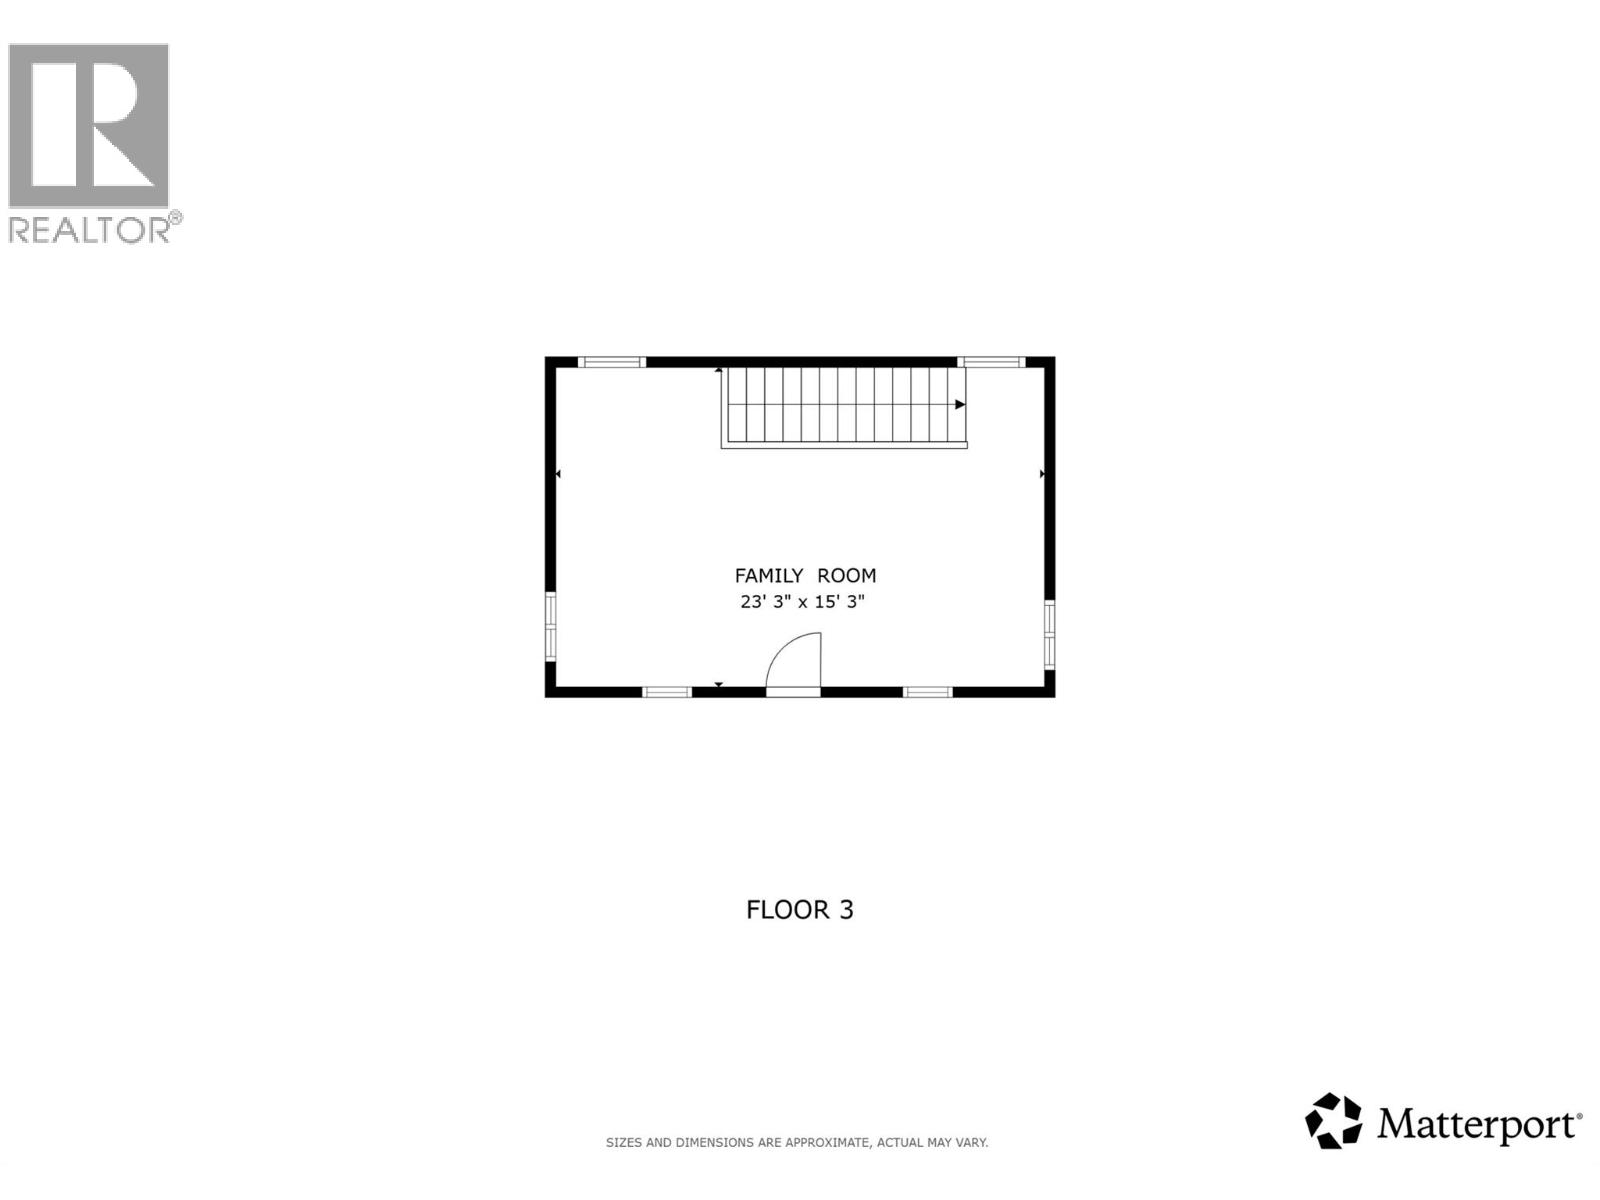
| Second Level | Family Room | 23'3'' x 15'3'' | ||
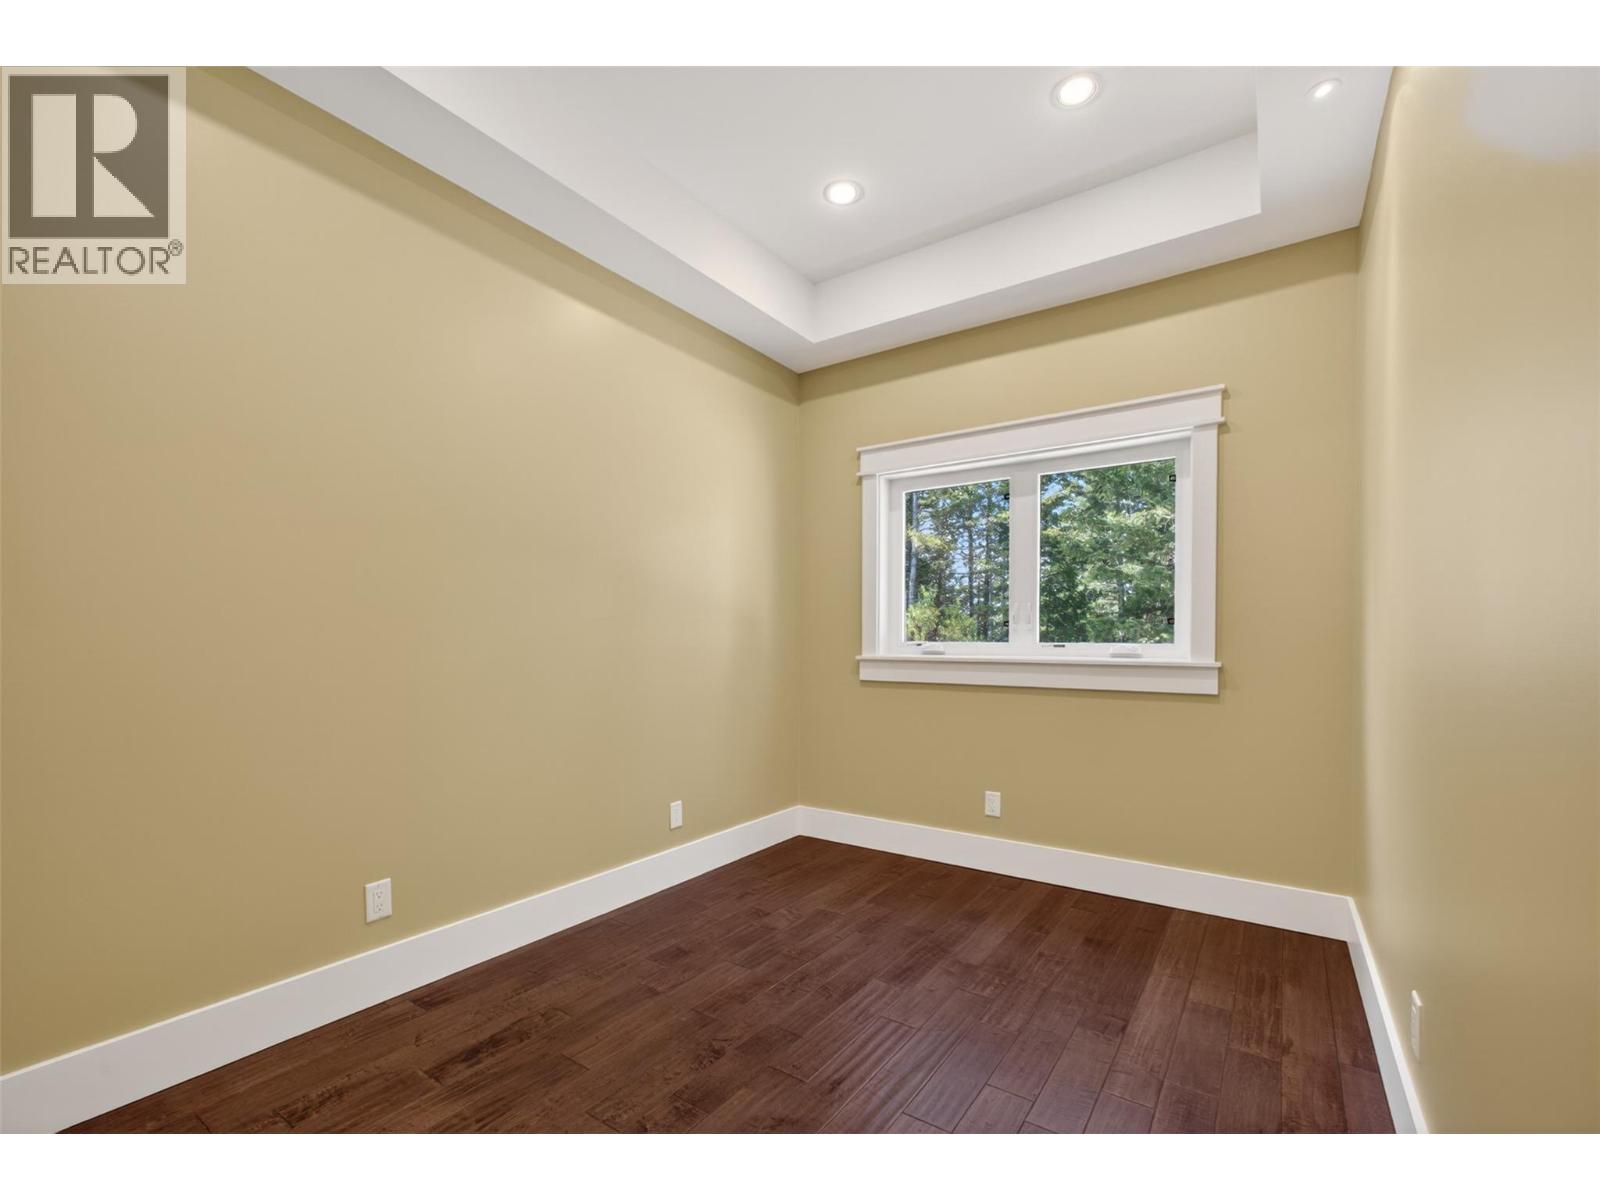
| Basement | Den | 11'7'' x 5'9'' | ||
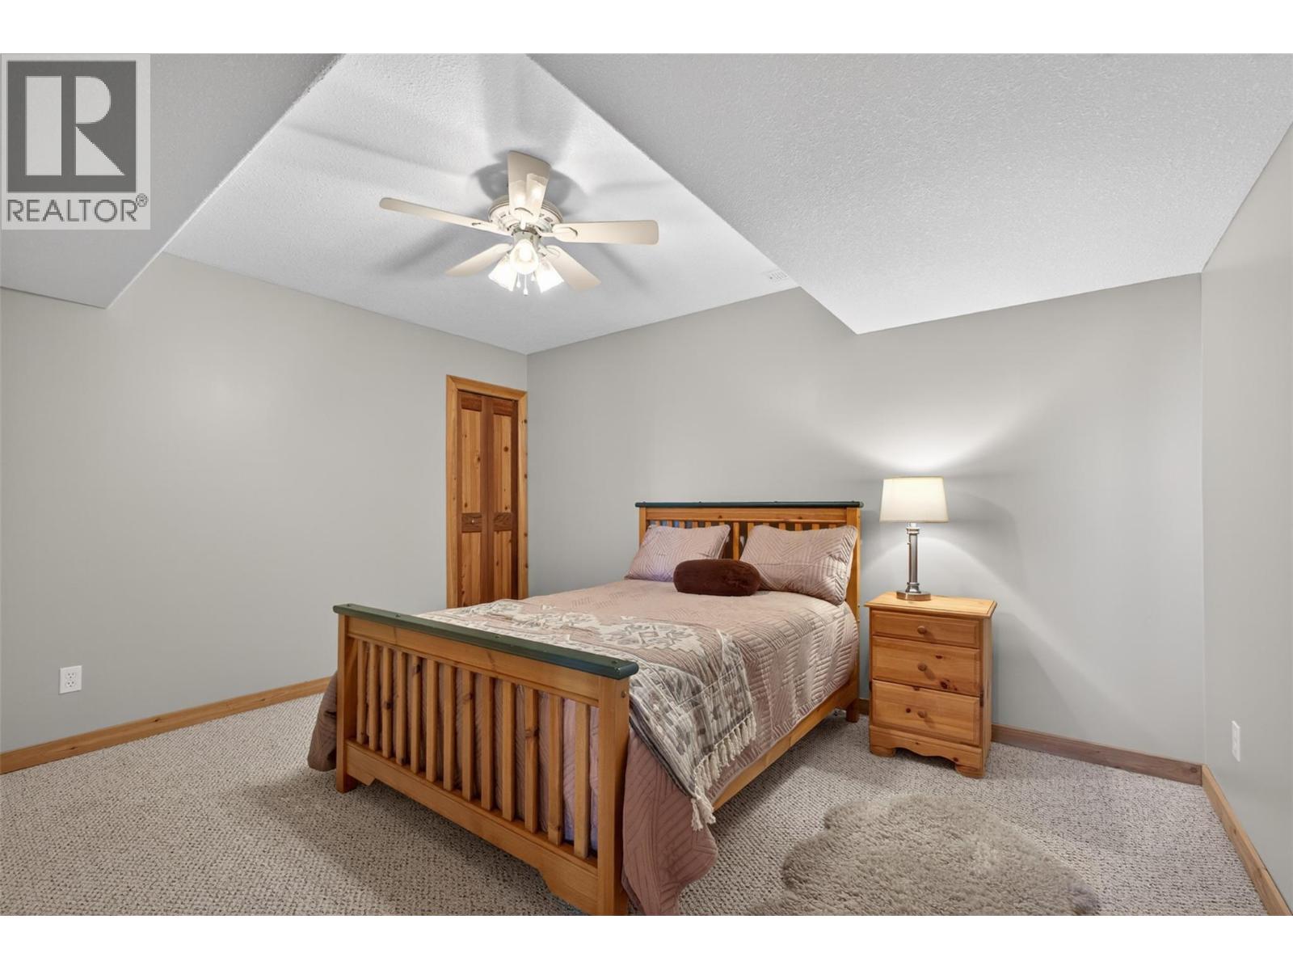
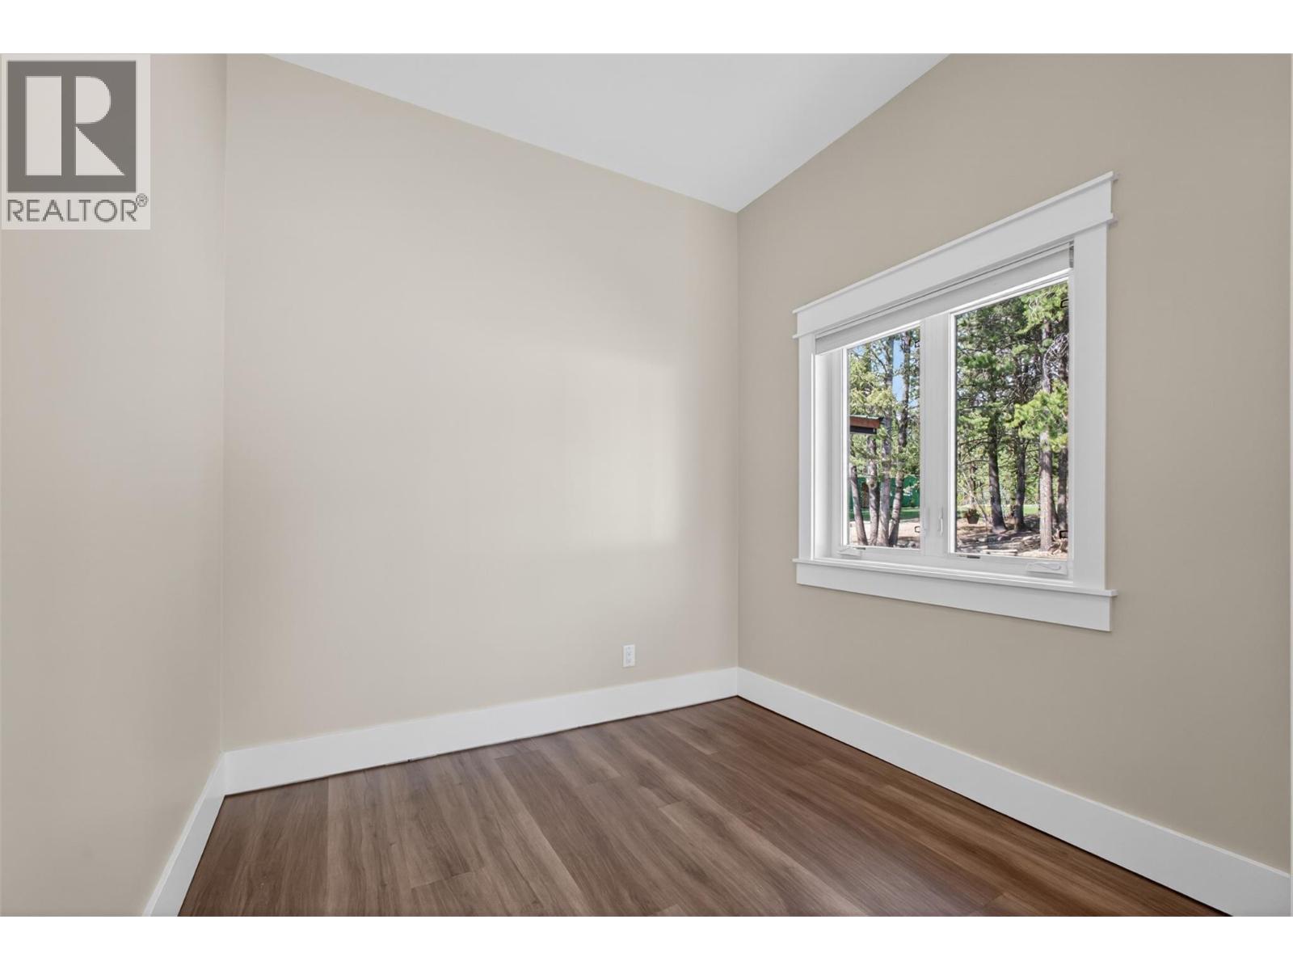
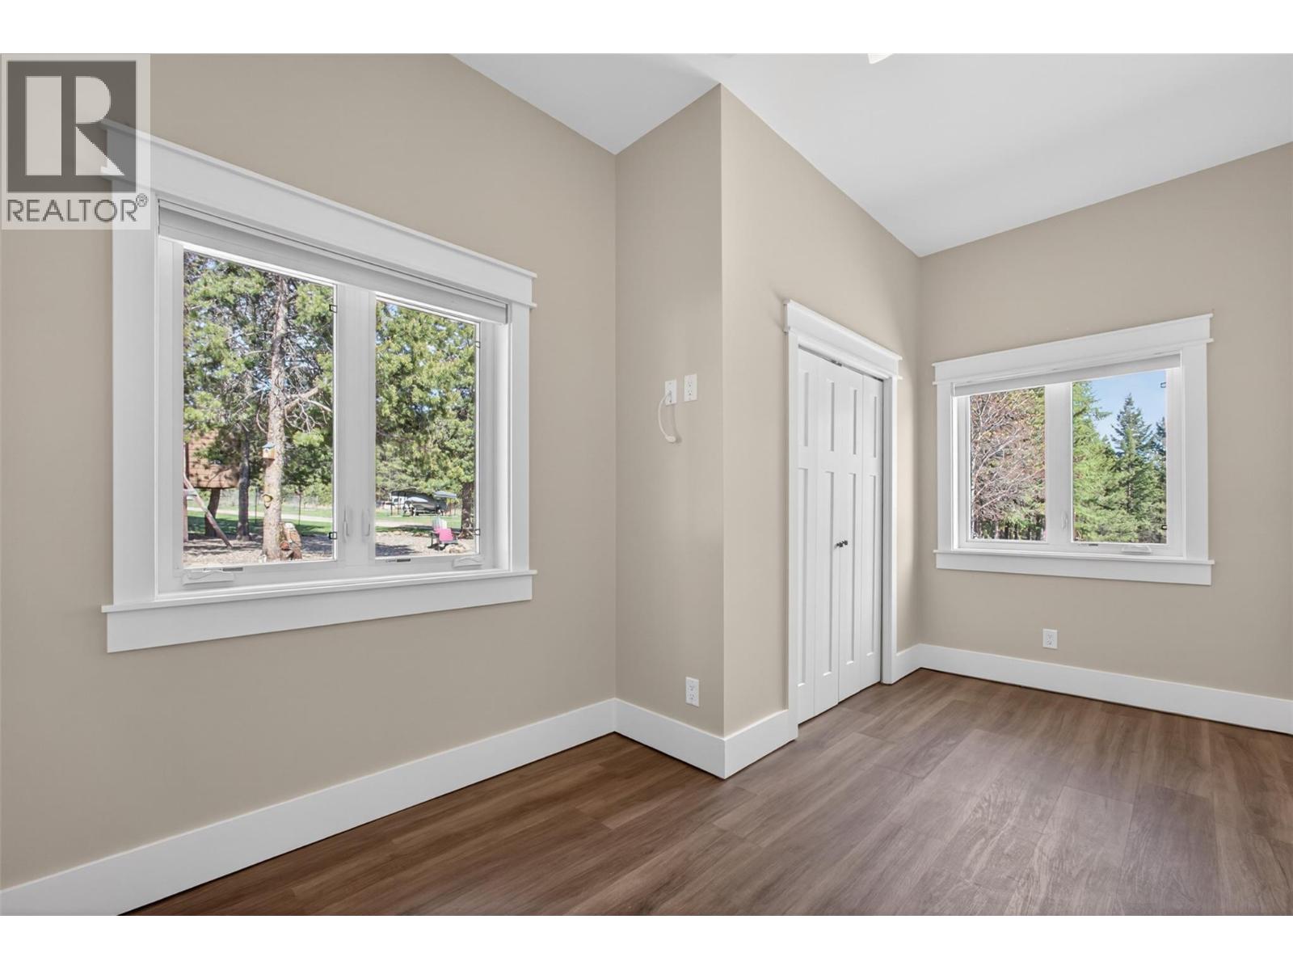
| Basement | Bedroom | 11'0'' x 11'3'' | ||
| Basement | Bedroom | 15'1'' x 10'10'' | ||
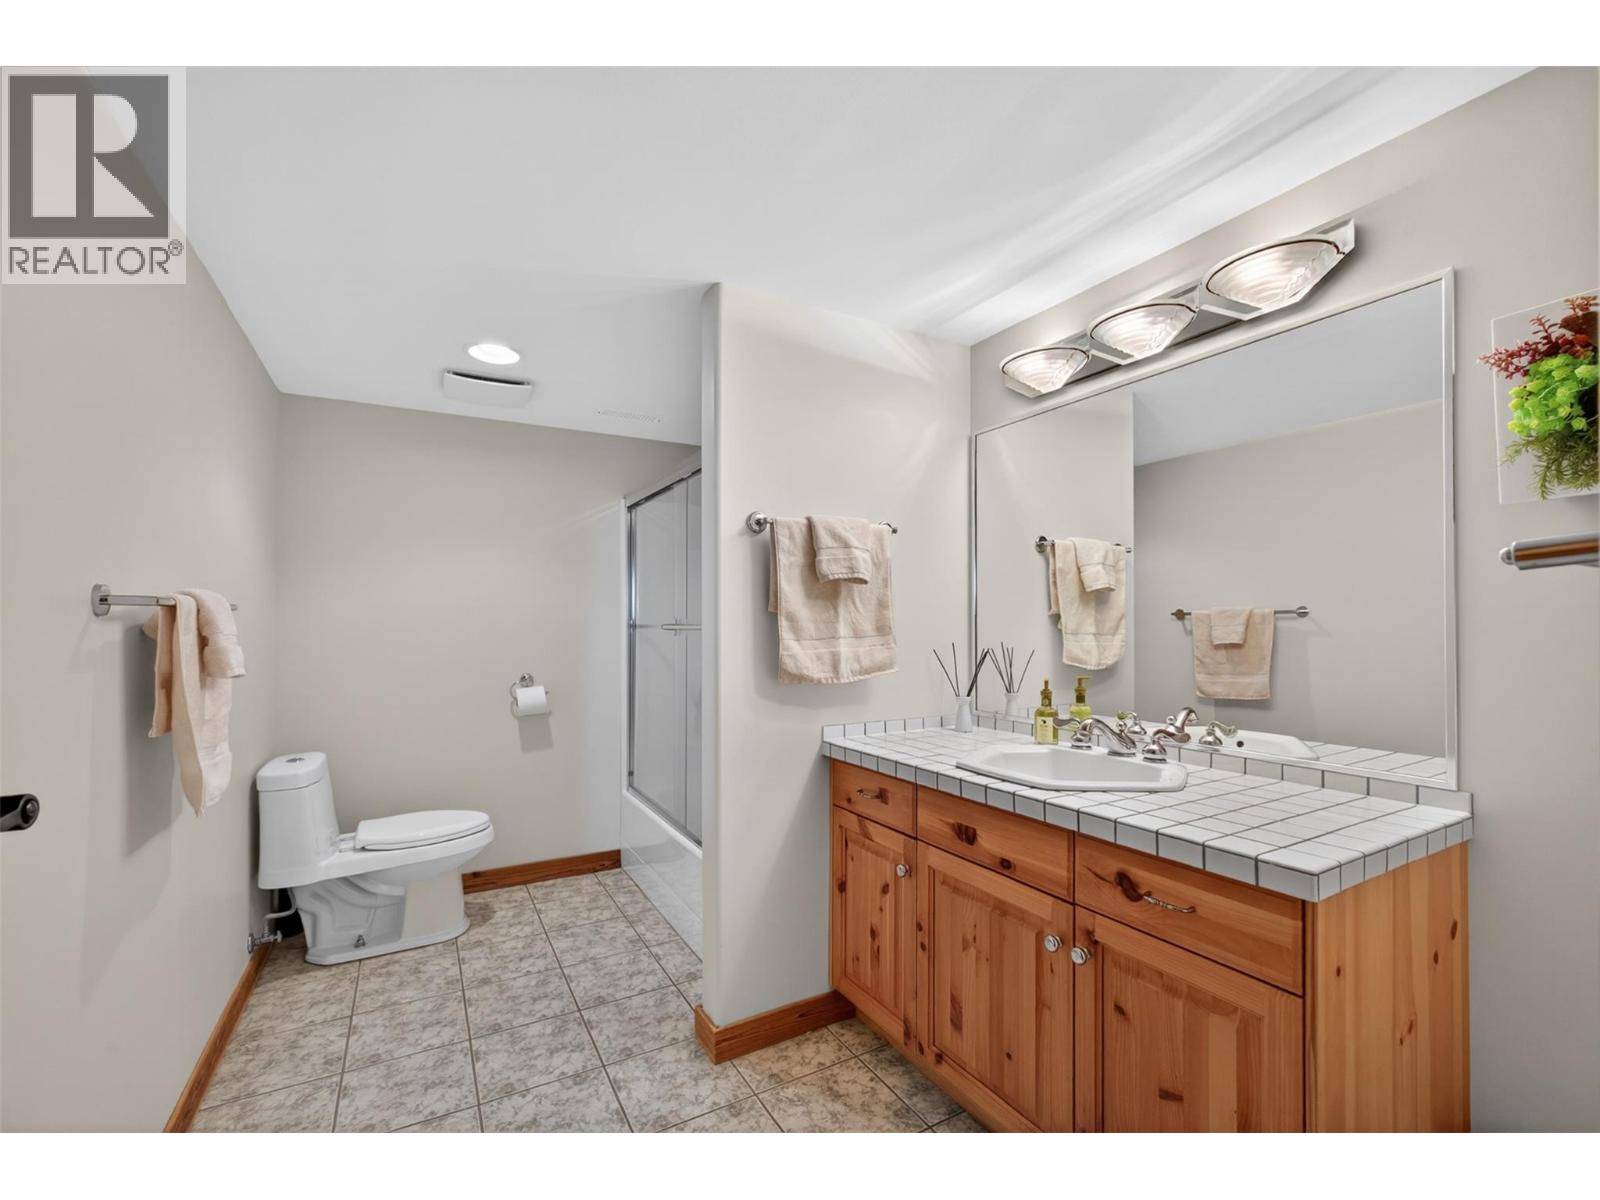
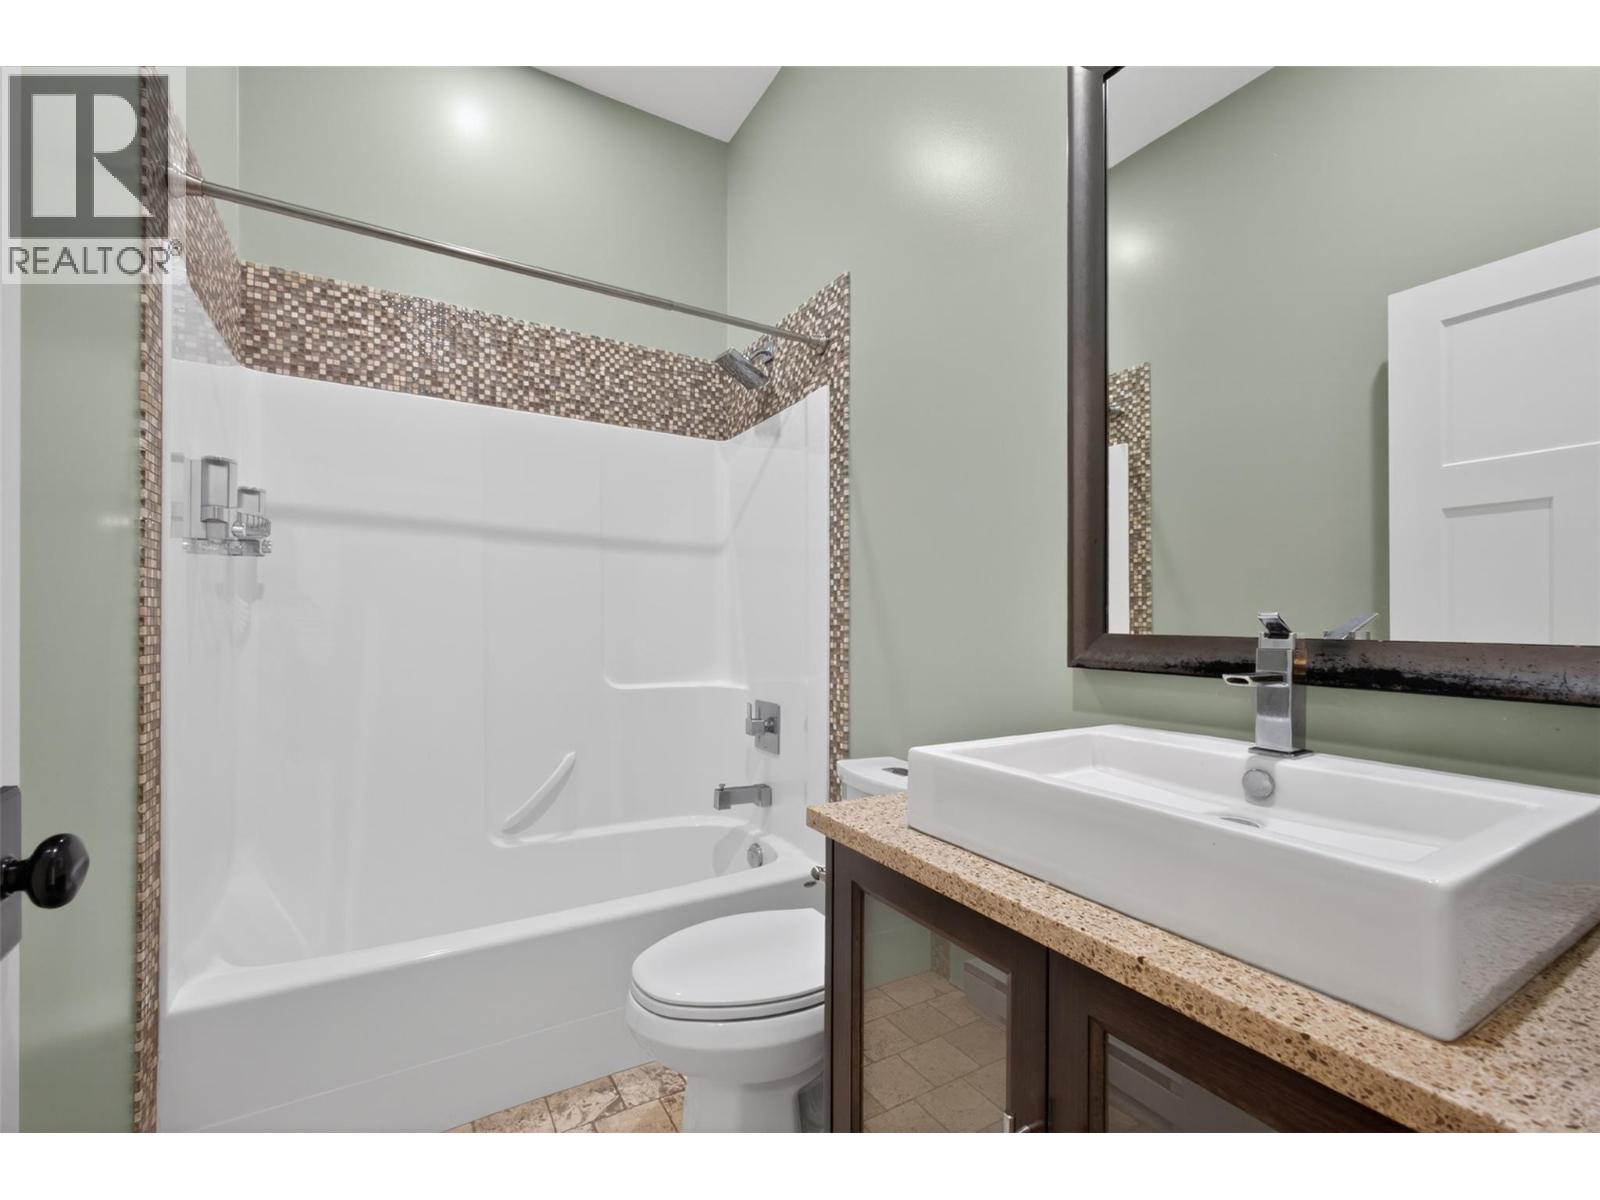
| Basement | 3pc Bathroom | 7'1'' x 10'10'' | ||
| Basement | Other | 11'7'' x 5'1'' | ||
| Basement | Storage | 8'3'' x 11'3'' | ||
| Basement | Utility Room | 14'11'' x 11'3'' | ||
| Basement | Bedroom | 13'6'' x 11'3'' | ||
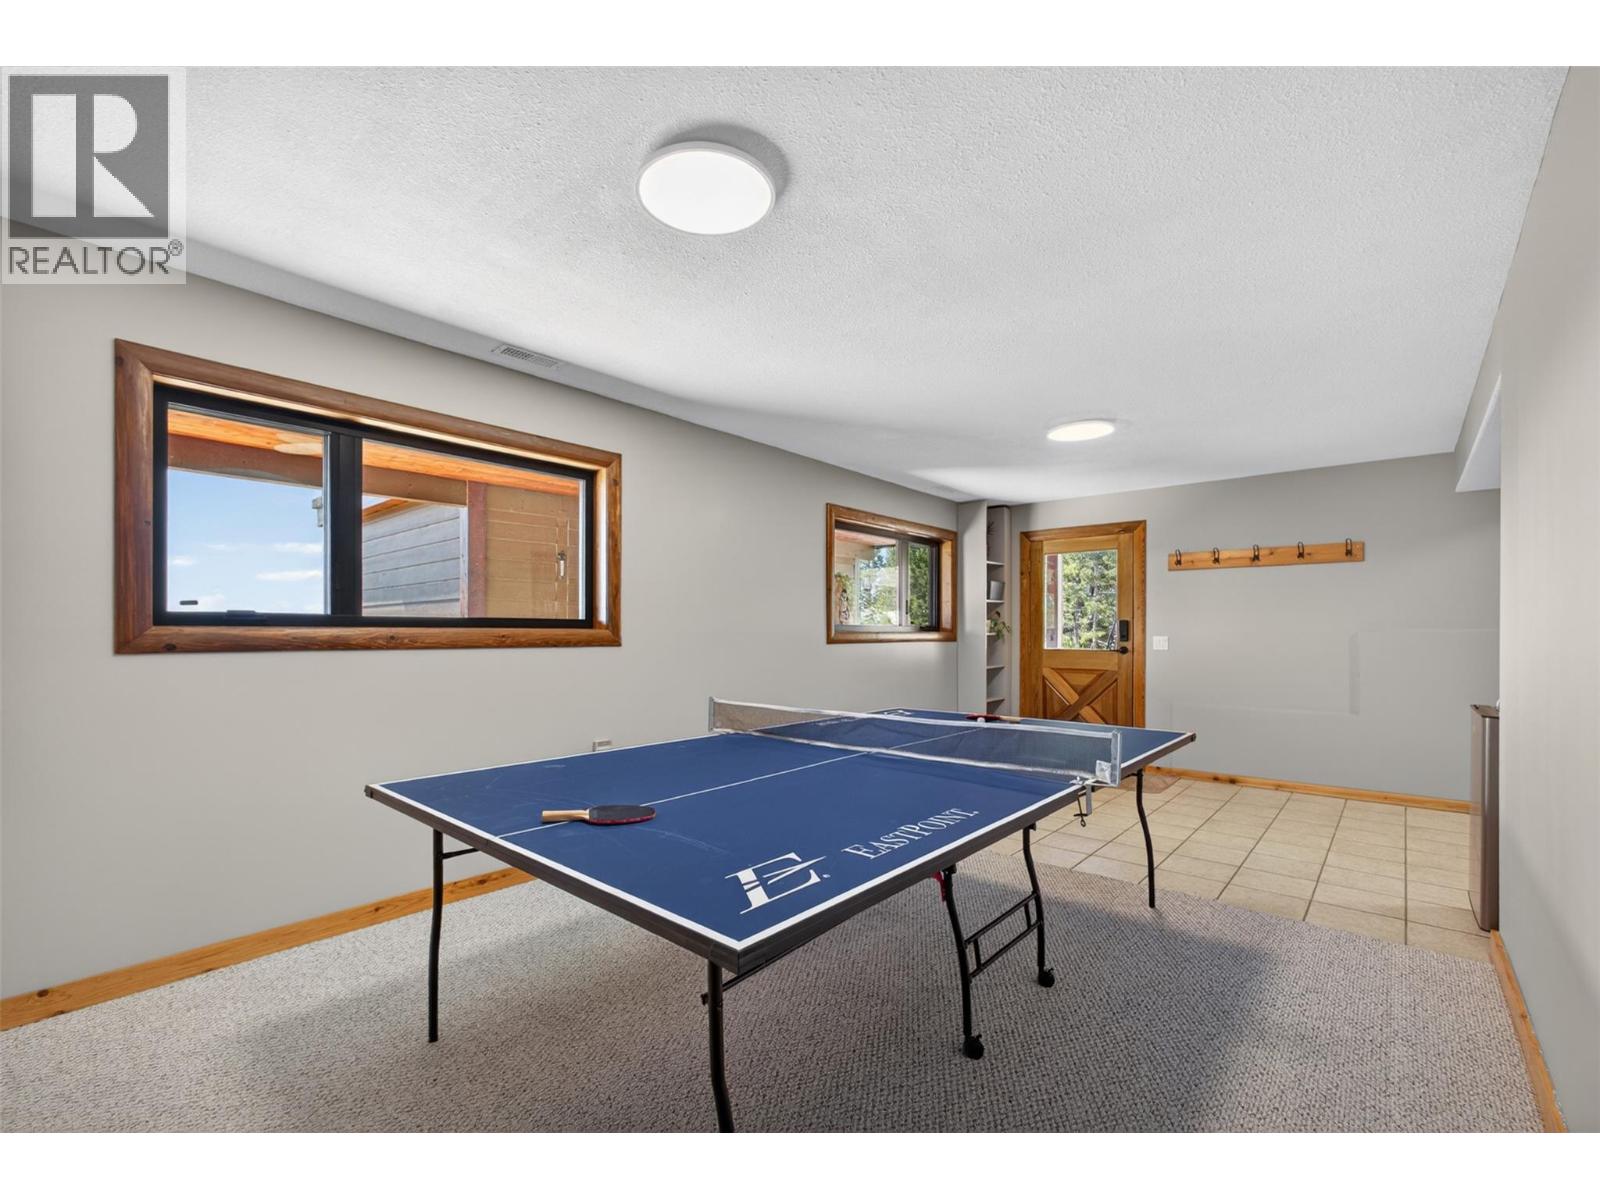
| Basement | Recreation Room | 23'1'' x 19'6'' | ||
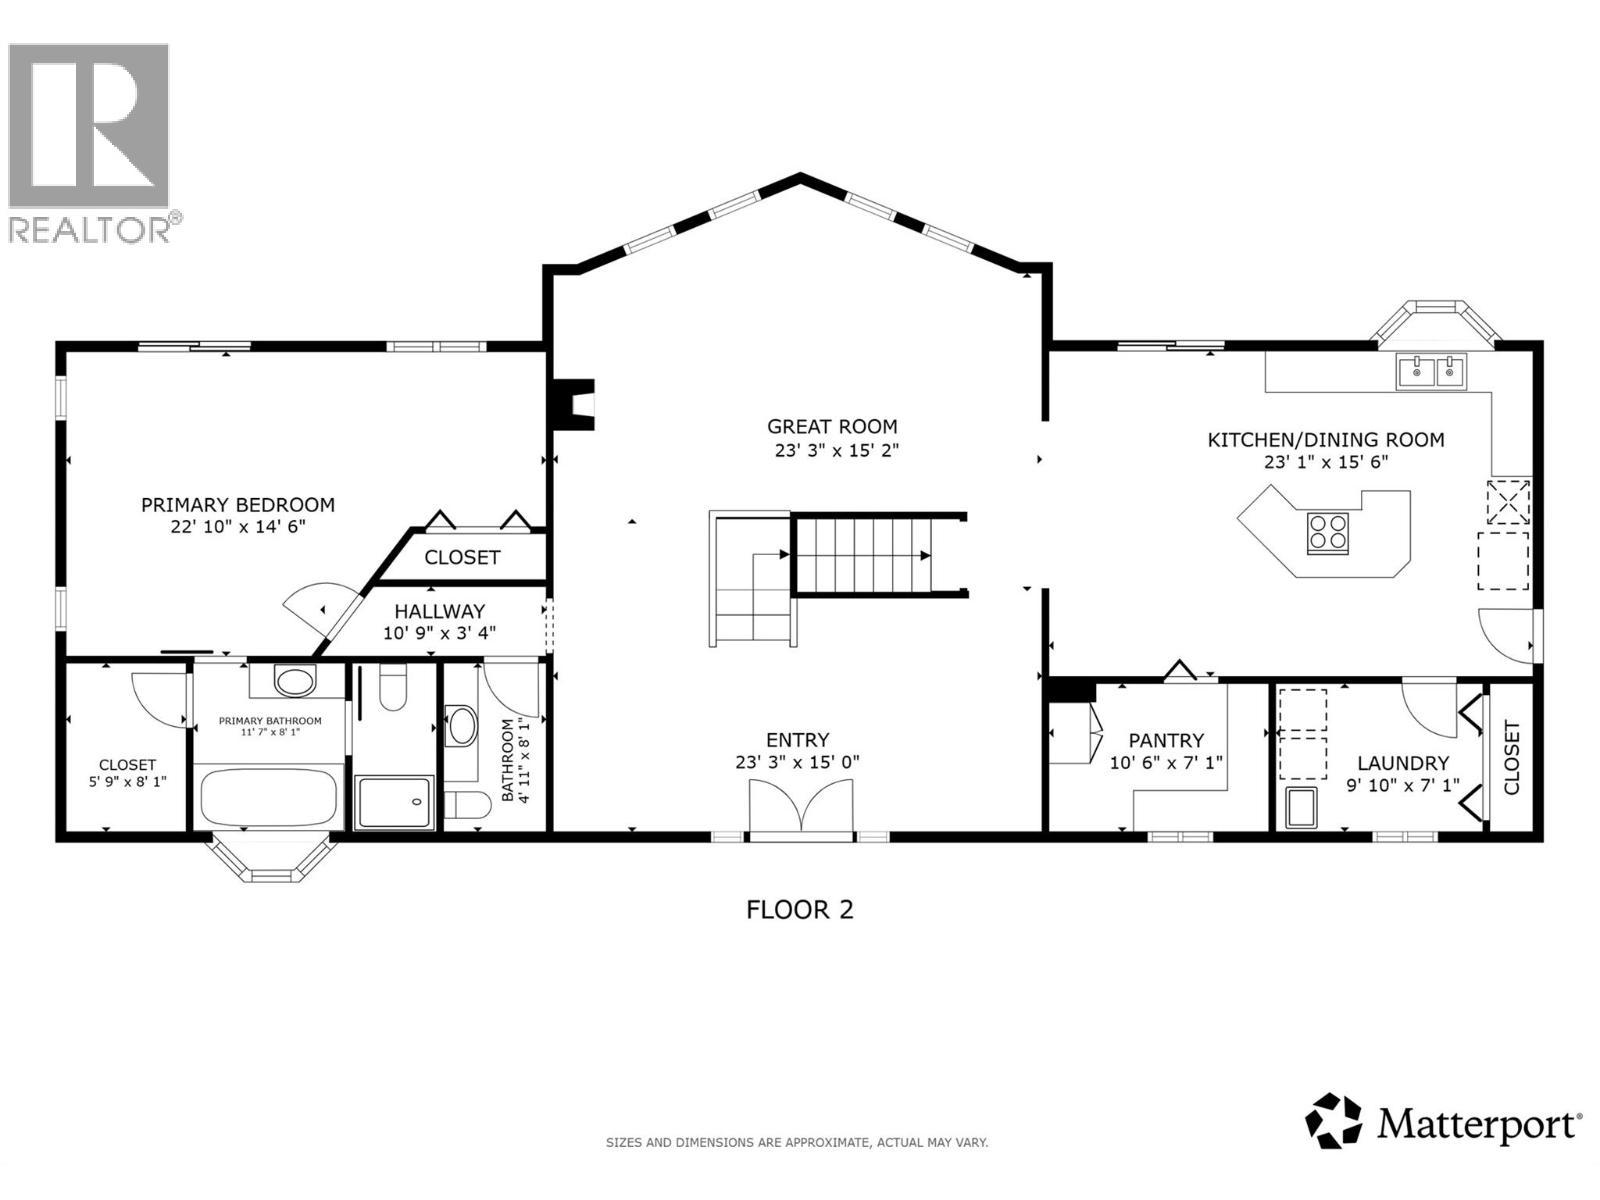
| Basement | Living Room | 23'3'' x 15'0'' | ||
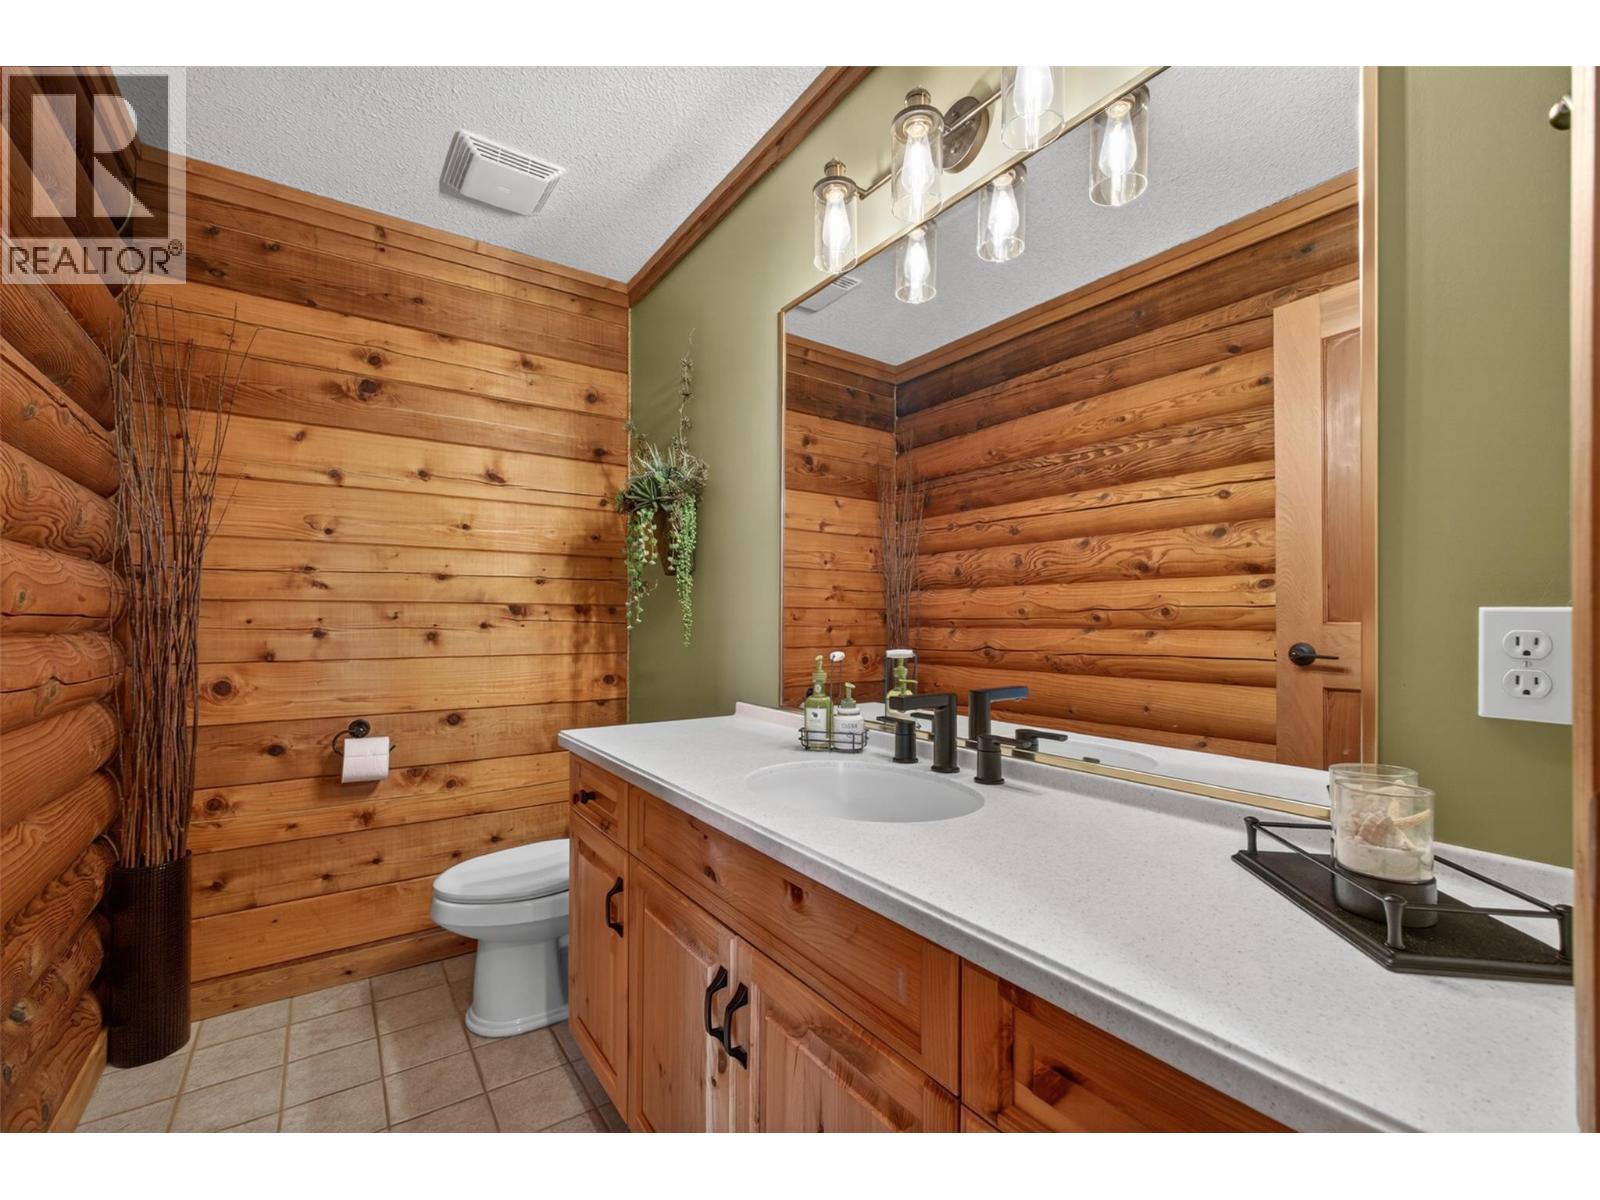
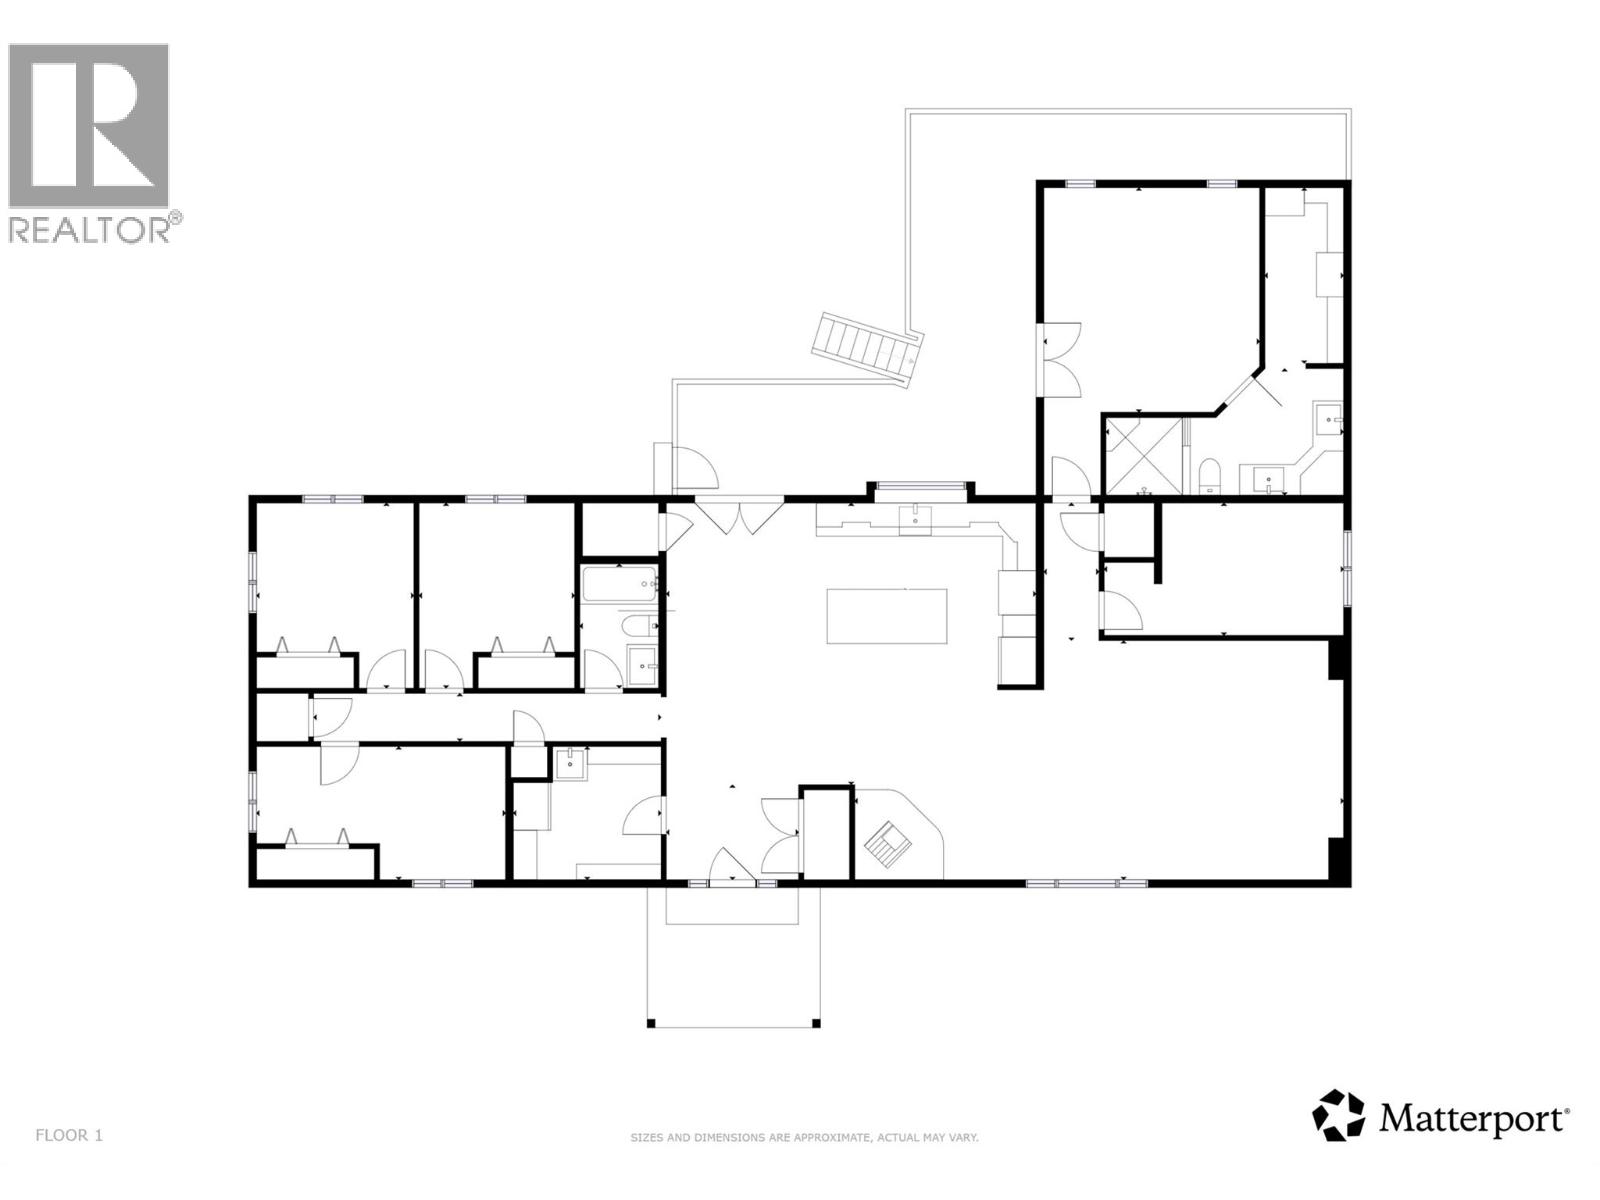
| Main Level | 2pc Bathroom | 4'11'' x 8'1'' | ||
| Main Level | Other | 10'9'' x 3'4'' | ||
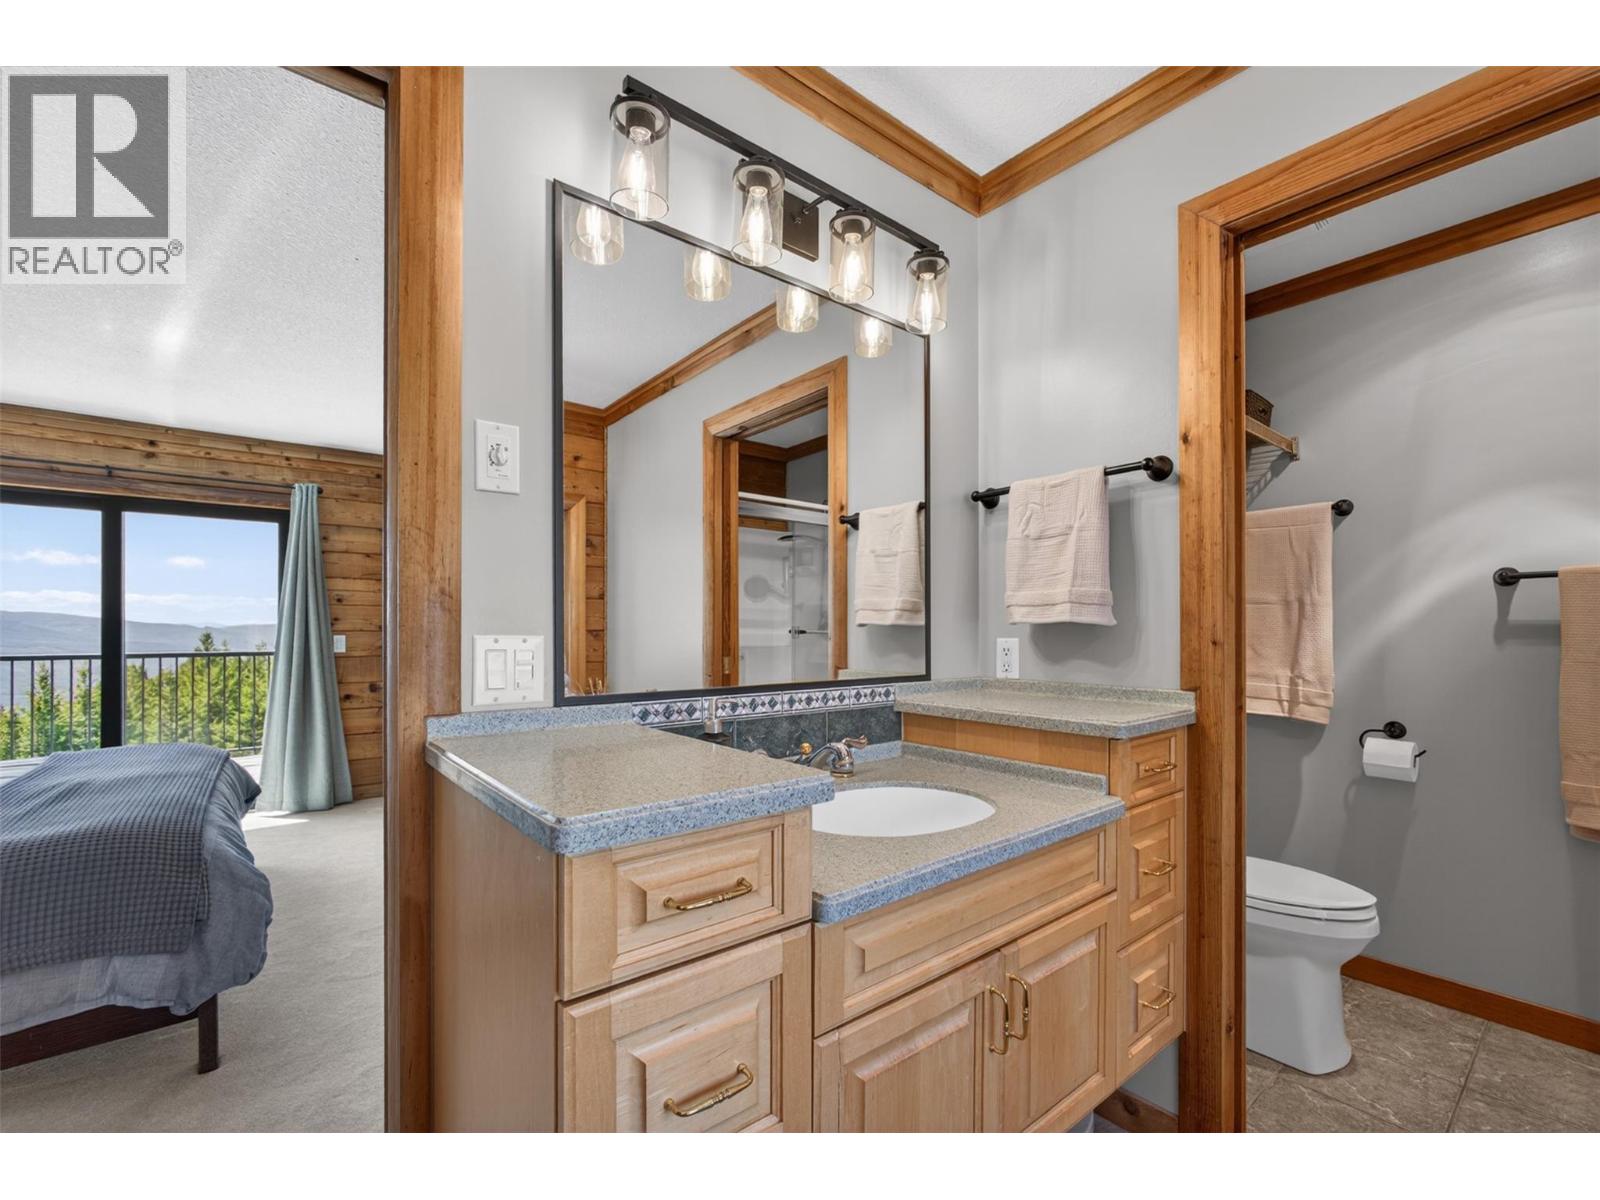
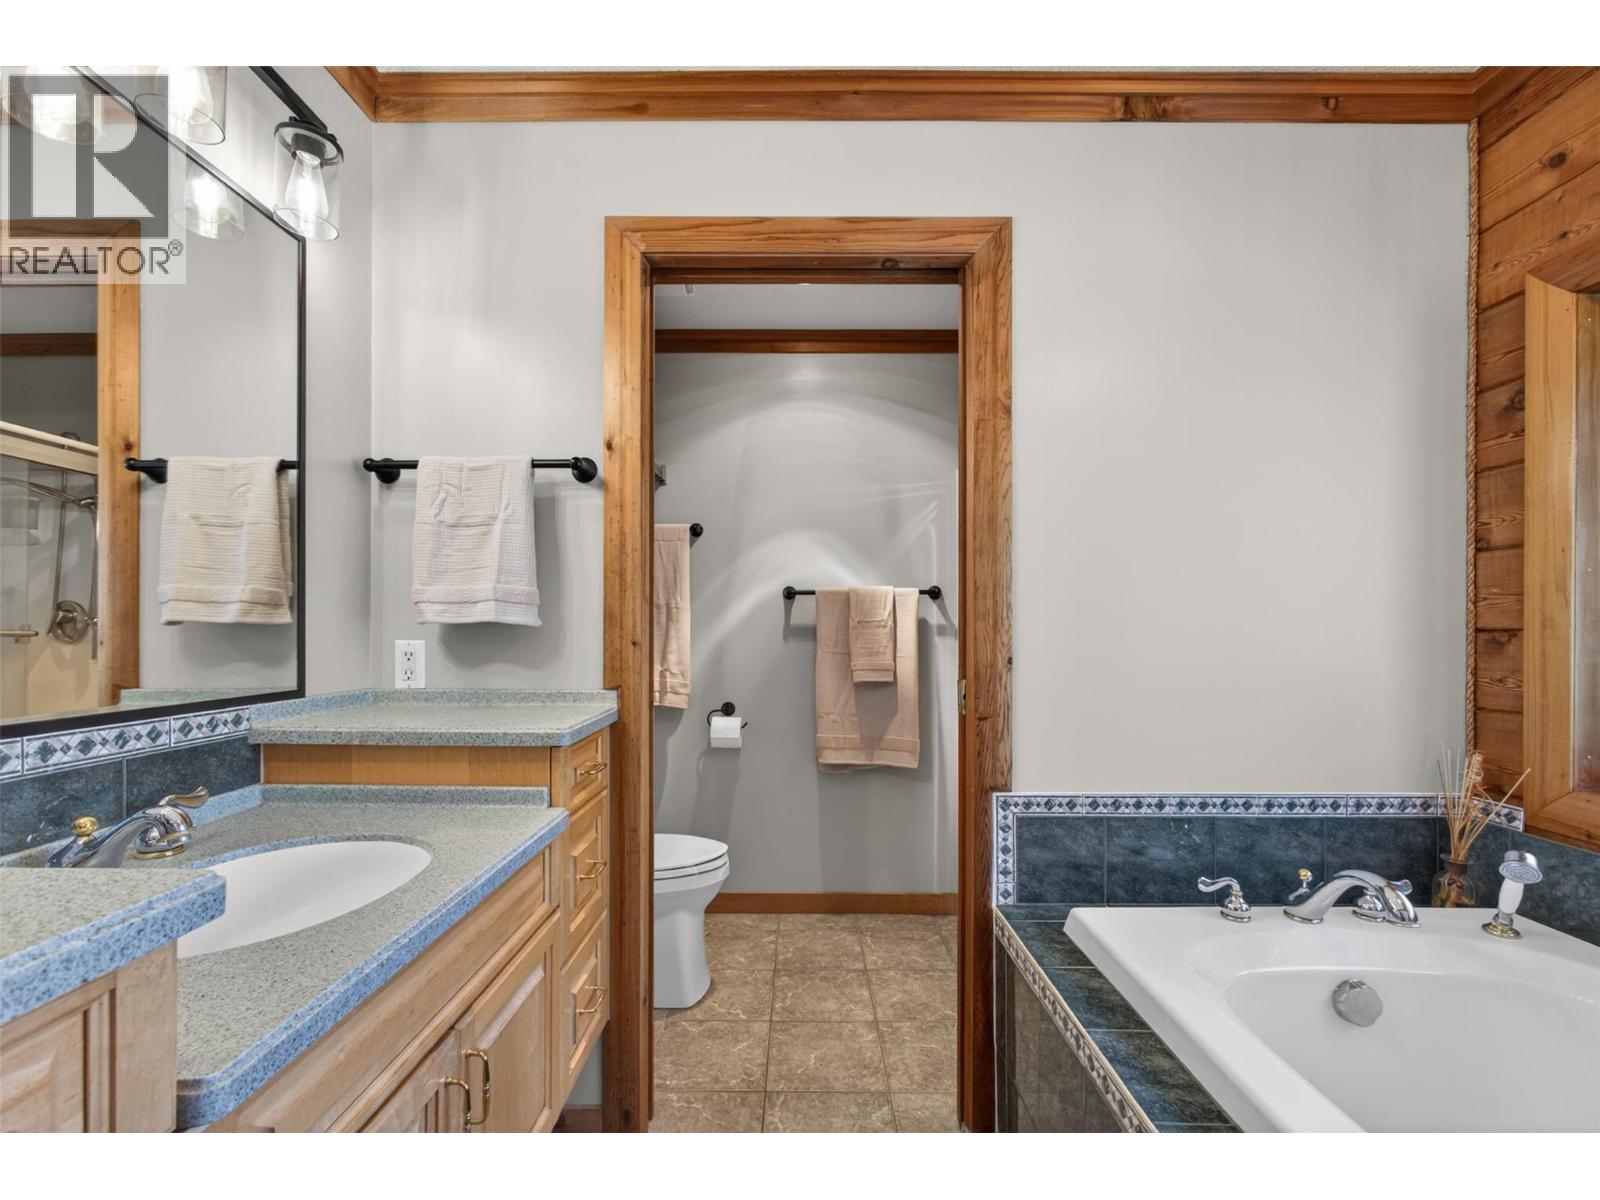
| Main Level | 4pc Ensuite Bath | 11'7'' x 8'1'' | ||
| Main Level | Other | 5'9'' x 8'1'' | ||
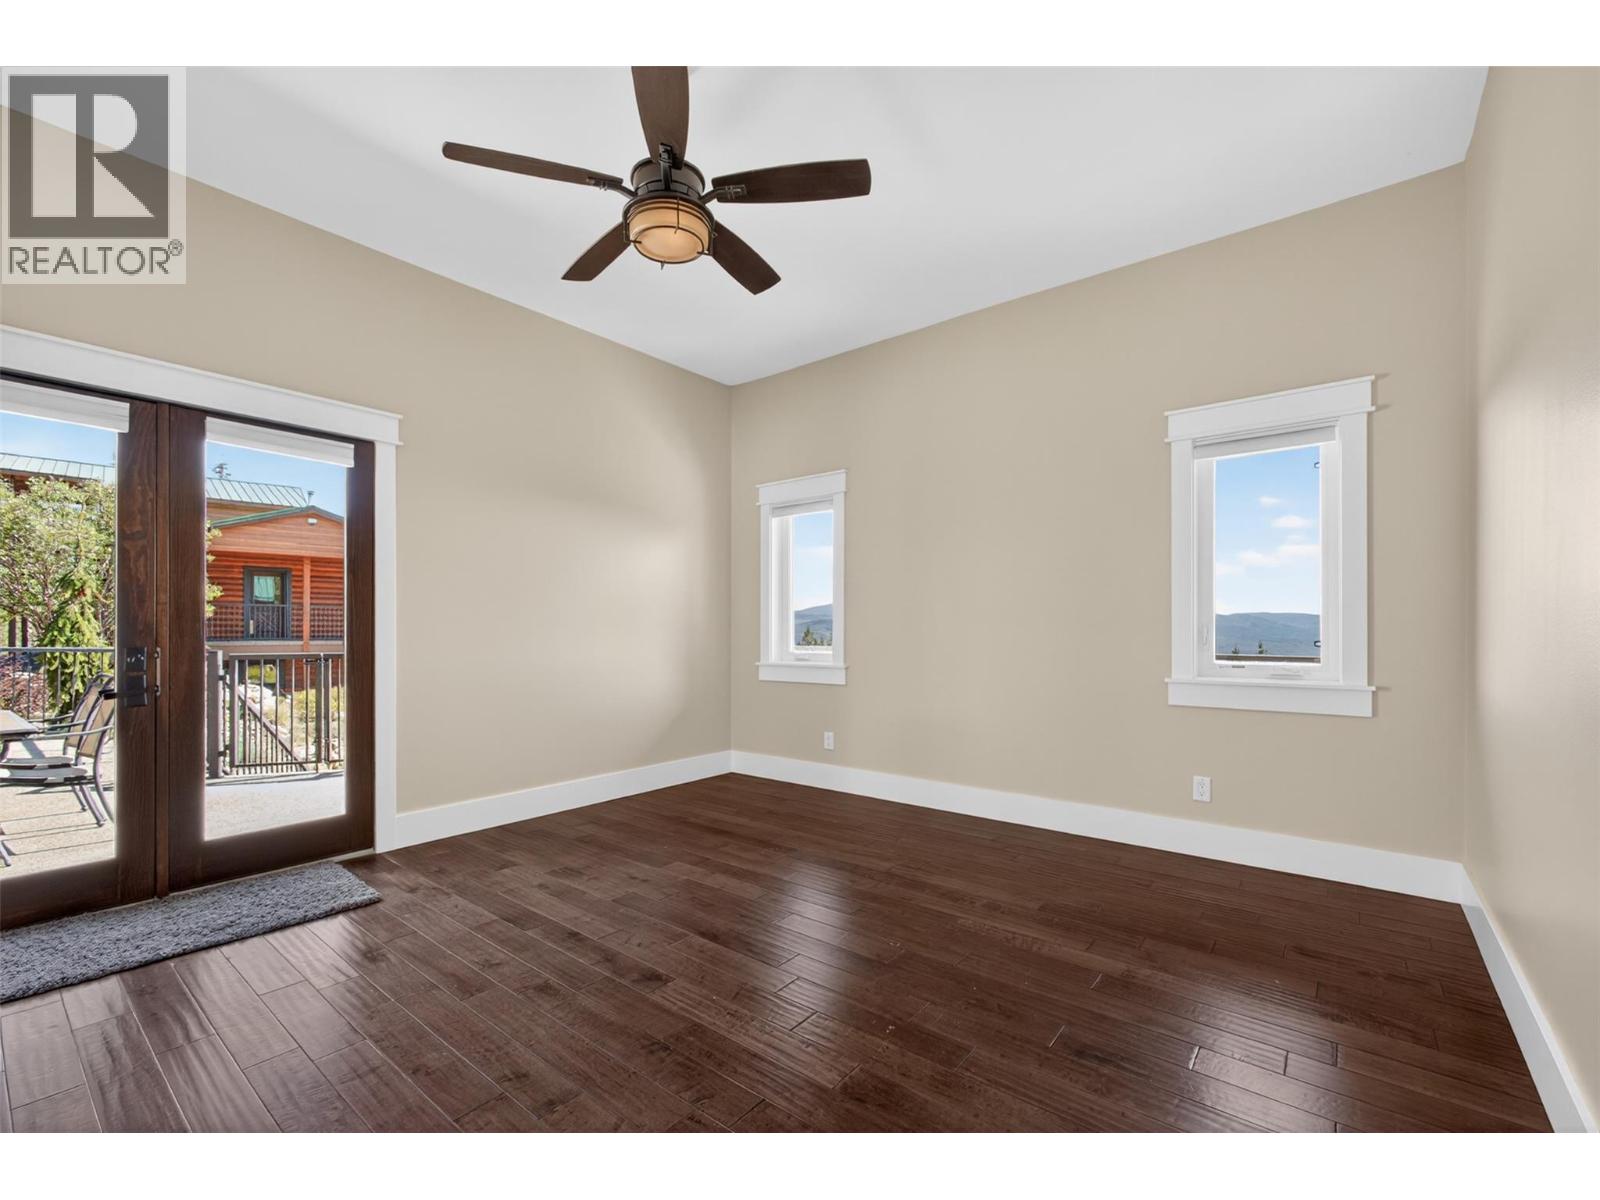
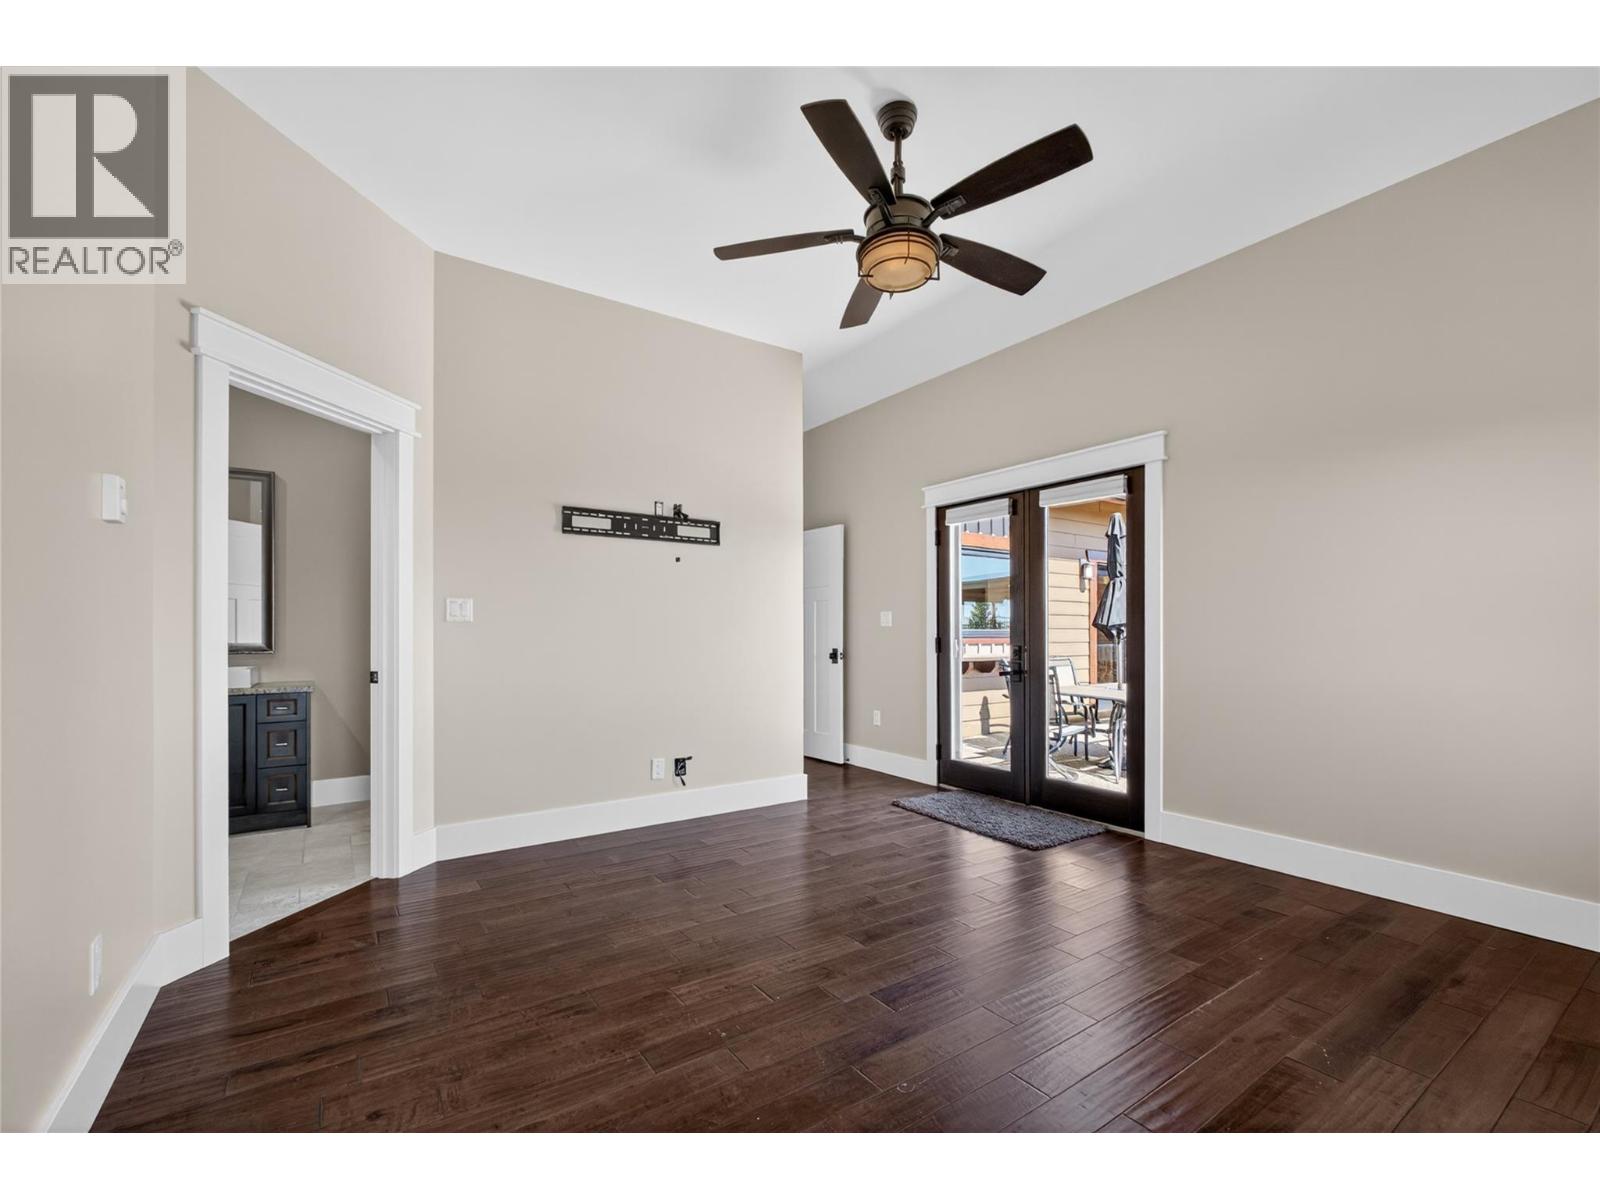
| Main Level | Primary Bedroom | 22'10'' x 14'6'' | ||
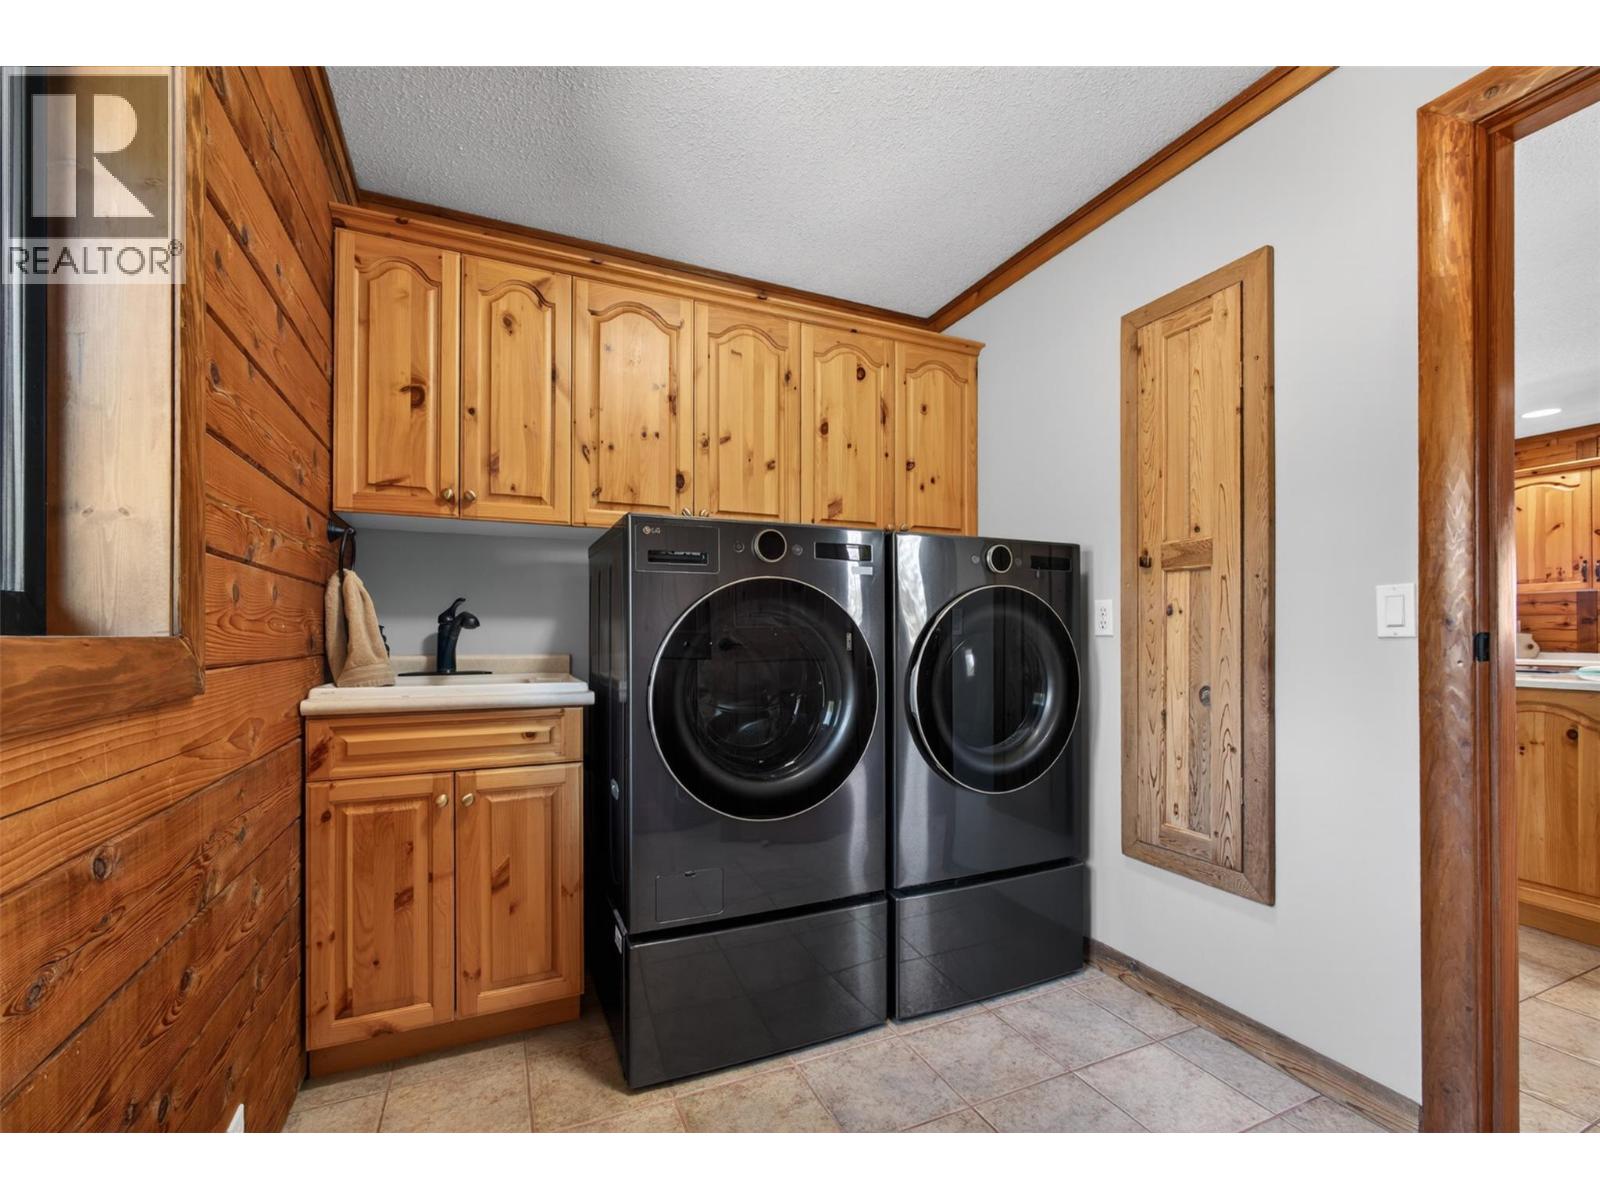
| Main Level | Laundry Room | 9'10'' x 7'1'' | ||
| Main Level | Pantry | 10'6'' x 7'1'' | ||
| Main Level | Kitchen | 23'1'' x 15'6'' | ||
| Main Level | Great Room | 23'3'' x 15'2'' | ||
| Main Level | Foyer | 23'3'' x 15'0'' |
https://www.realtor.ca/real-estate/29747966/7319-trapper-court-kelowna-joe-rich
Contact Us
Contact us for more information

Fil Strycharek
Personal Real Estate Corporation
100 - 1060 Manhattan Drive
Kelowna, British Columbia V1Y 9X9
(250) 717-3133
(250) 717-3193

Amy Hackle
100 - 1060 Manhattan Drive
Kelowna, British Columbia V1Y 9X9
(250) 717-3133
(250) 717-3193

The trademarks REALTOR®, REALTORS®, and the REALTOR® logo are controlled by The Canadian Real Estate Association (CREA) and identify real estate professionals who are members of CREA. The trademarks MLS®, Multiple Listing Service® and the associated logos are owned by The Canadian Real Estate Association (CREA) and identify the quality of services provided by real estate professionals who are members of CREA. The trademark DDF® is owned by The Canadian Real Estate Association (CREA) and identifies CREA's Data Distribution Facility (DDF®)
July 25 2026 08:01:52
Association of Interior REALTORS®
Vantage West Realty Inc.