Presented by Robert J. Iio Personal Real Estate Corporation — Team 110 RE/MAX Real Estate (Kamloops).
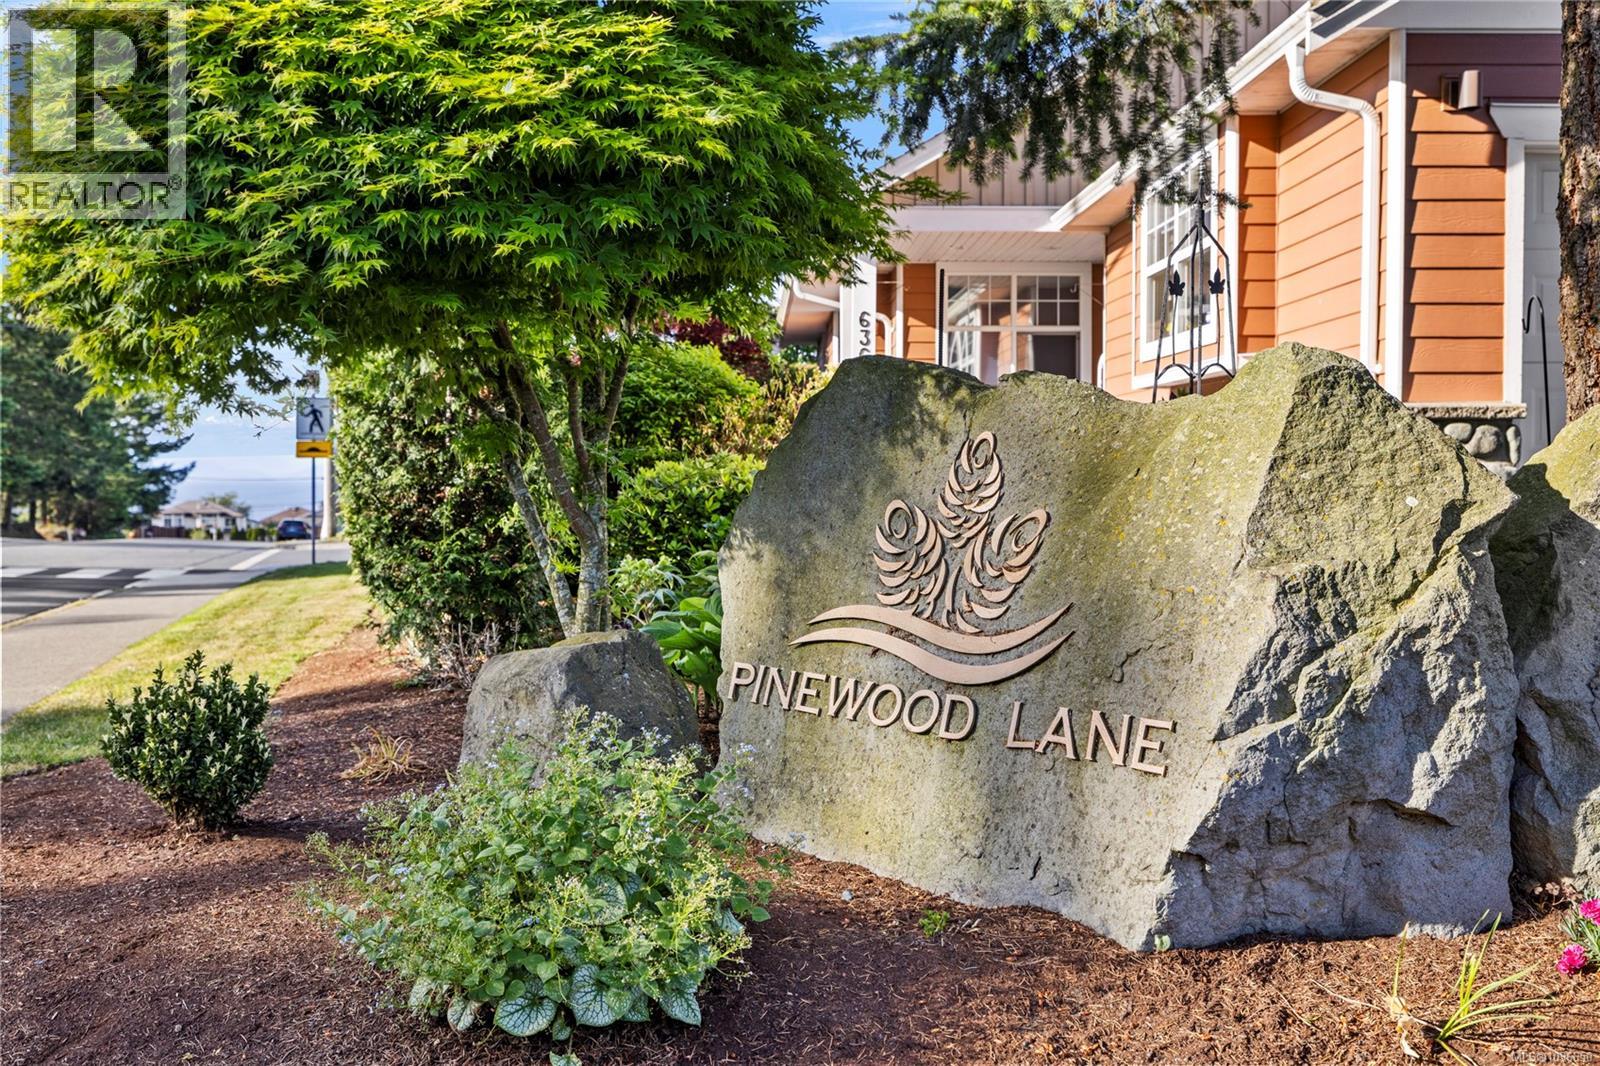
6353 Pinewood Lane Nanaimo, British Columbia V9V 1A4

$750,000Maintenance,
$568.52 Monthly
Maintenance,
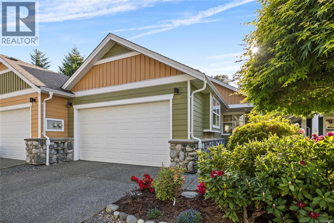
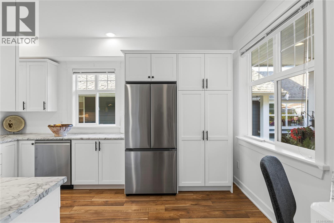
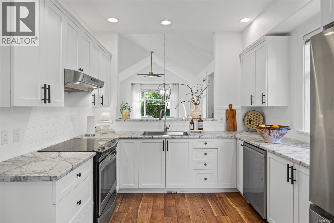
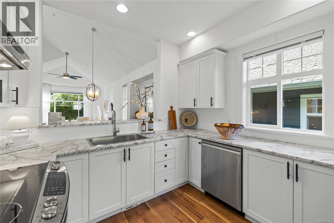
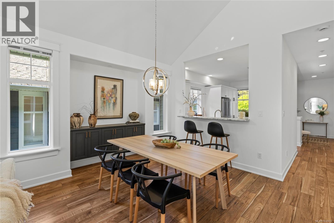
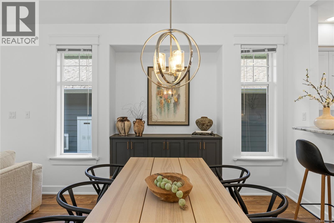
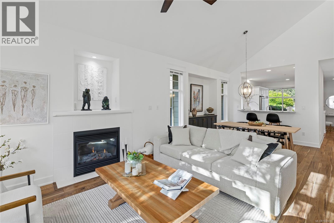
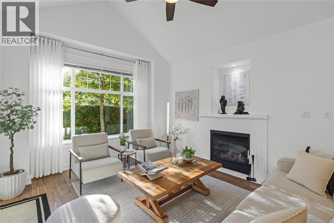
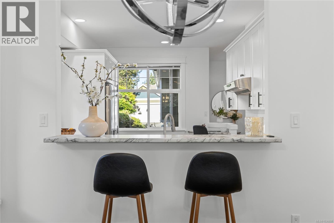
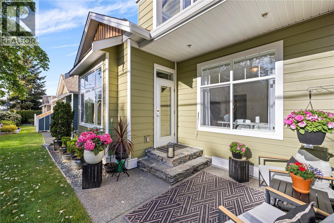
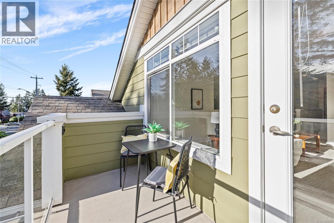
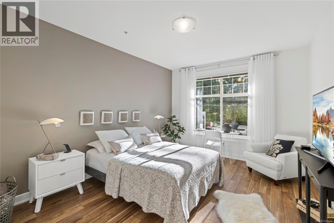
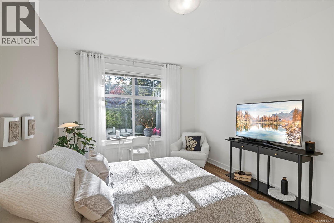
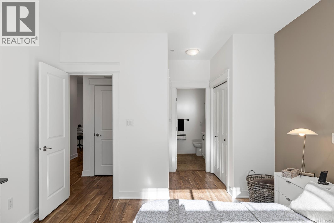
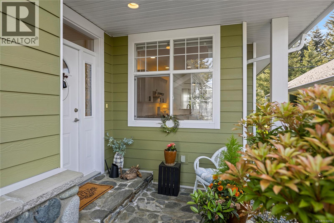
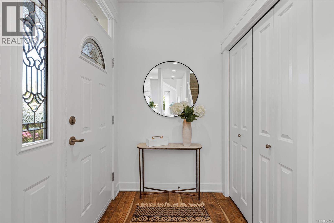
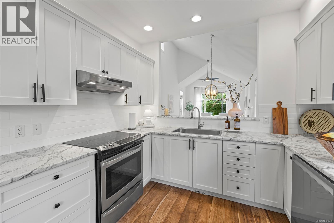
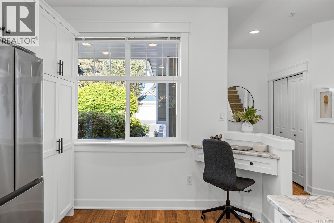
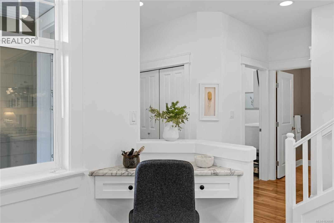
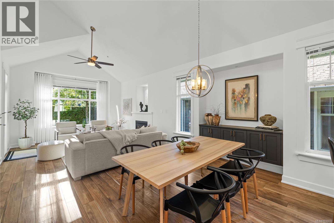
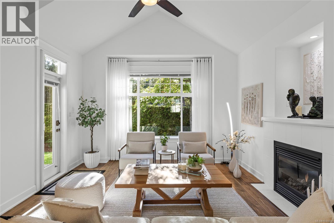
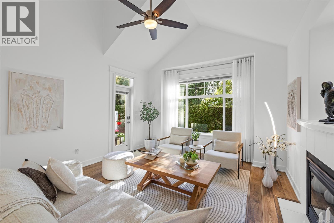
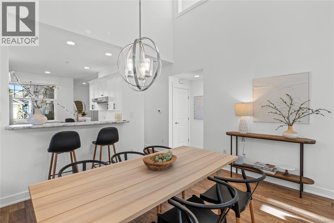
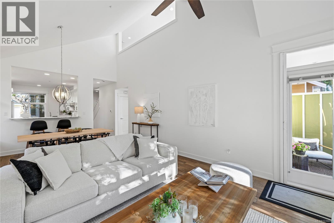
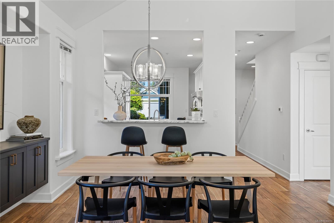
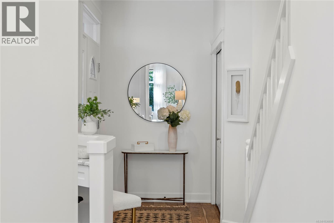
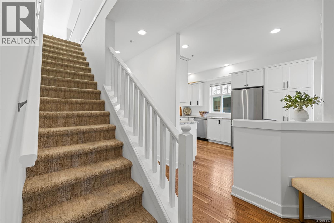
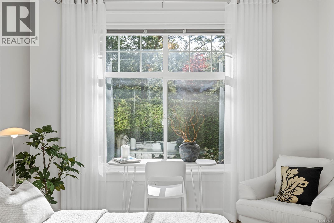
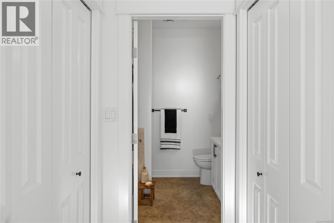
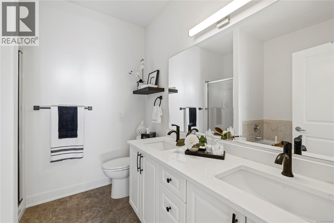
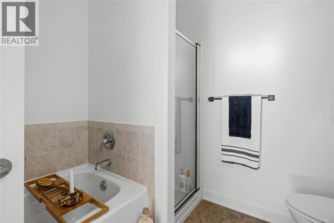
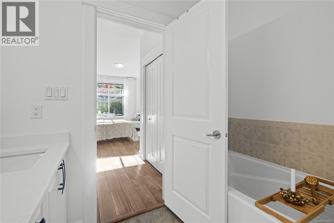
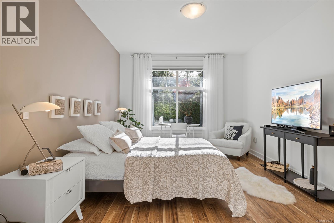
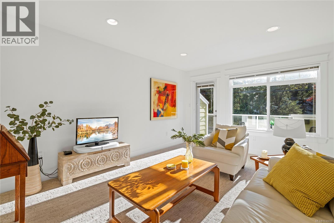
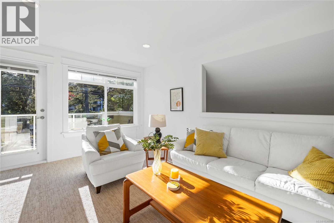
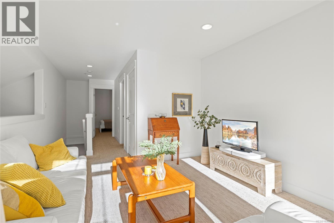
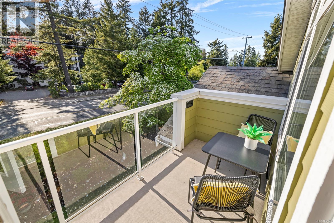
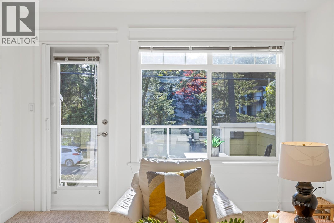
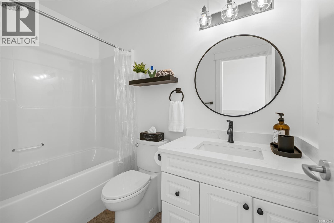
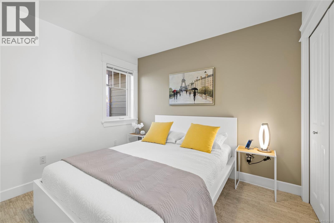
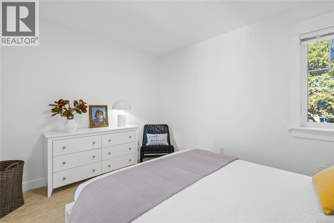
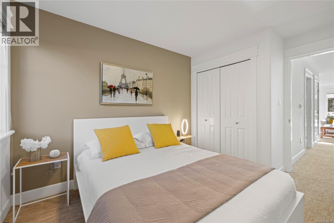
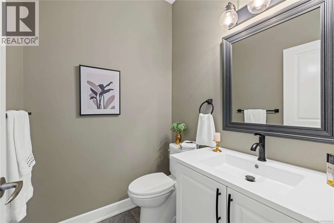
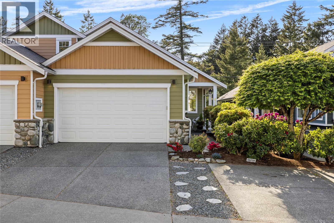
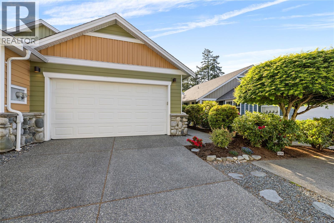
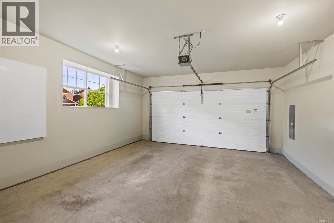
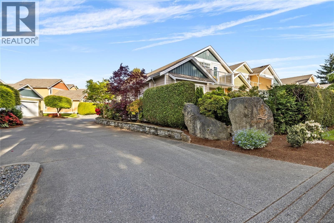
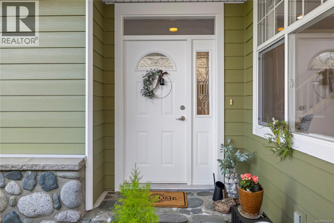
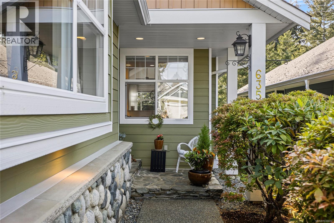
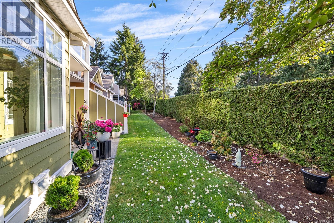
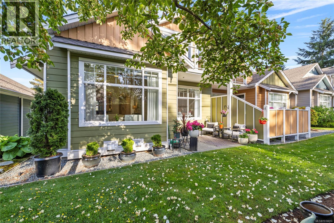
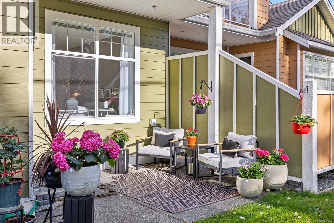
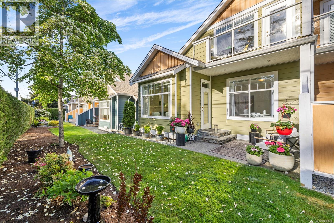
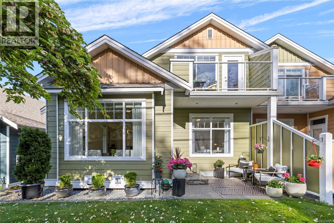
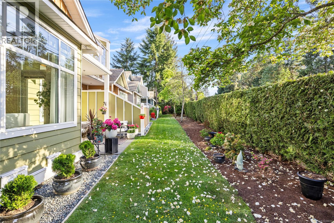
$568.52 MonthlyDiscover a specific kind of peace in this quiet, 21-unit North Nanaimo enclave where life slows down behind a mature privacy hedge. Perfectly positioned within walking distance to Costco and Woodgrove Mall, this home balances daily convenience with quick access to local beaches and trails. The bright, airy interior features vaulted ceilings and southern exposure, highlighting a popular split floor plan with a family room, loft, and private upstairs domain—ideal for multi-generational living or a quiet home office. Enjoy tasteful updates in the kitchen and all 3 baths, alongside premium mechanical systems like radiant in-floor heating and a high-end hot water system. A 4ft dry crawlspace offers rare practical storage, while the double garage and driveway accommodate up to 4 cars. Situated in an exceptionally well-managed strata, this move-in-ready retreat is designed for those valuing stability, comfort, and a manageable routine in their next chapter. (id:61048)
Property Details
| MLS® Number | 1036650 |
| Property Type | Single Family |
| Neigbourhood | North Nanaimo |
| Community Features | Pets Allowed, Family Oriented |
| Features | Other |
| Parking Space Total | 2 |
| Plan | Vis5544 |
Building
| Bathroom Total | 3 |
| Bedrooms Total | 2 |
| Constructed Date | 2005 |
| Cooling Type | None |
| Fireplace Present | Yes |
| Fireplace Total | 1 |
| Heating Fuel | Natural Gas, Other |
| Heating Type | Hot Water |
| Size Interior | 1,638 Sqft |
| Type | Row / Townhouse |
Land
| Access Type | Road Access |
| Acreage | No |
| Zoning Description | R8 |
| Zoning Type | Residential |
Rooms
| Level | Type | Length | Width | Dimensions |
|---|---|---|---|---|
| Second Level | Storage | 4'11 x 4'0 | ||
| Second Level | Loft | 15'1 x 11'6 | ||
| Second Level | Bedroom | 11'6 x 10'1 | ||
| Second Level | Bathroom | 4-Piece | ||
| Main Level | Living Room | 15'10 x 13'0 | ||
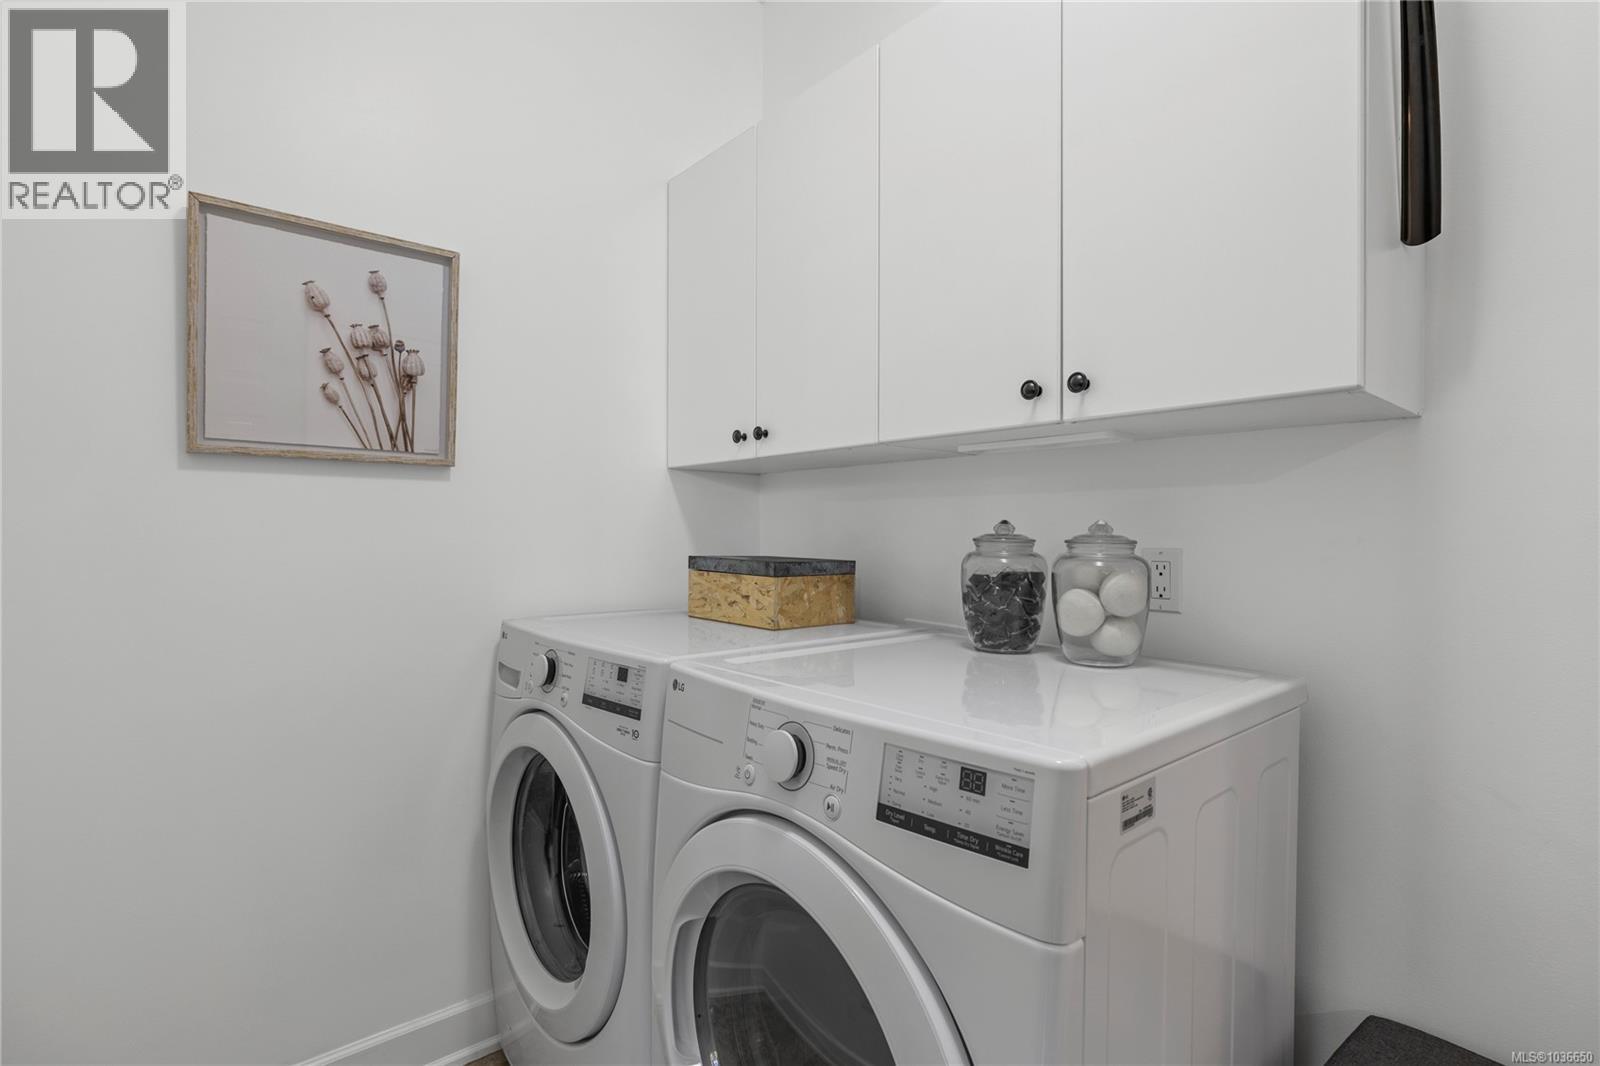
| Main Level | Laundry Room | 9'4 x 5'7 | ||
| Main Level | Kitchen | 14'6 x 10'1 | ||
| Main Level | Entrance | 7'0 x 5'0 | ||
| Main Level | Ensuite | 5-Piece | ||
| Main Level | Dining Room | 13'0 x 9'4 | ||
| Main Level | Primary Bedroom | 15'6 x 11'8 | ||
| Main Level | Bathroom | 2-Piece |
https://www.realtor.ca/real-estate/29749146/6353-pinewood-lane-nanaimo-north-nanaimo
Contact Us
Contact us for more information

John Cooper
Personal Real Estate Corporation
johncooper.ca/
103-91 Chapel Street
Nanaimo, British Columbia V9R 0J3
(833) 817-6506
(866) 253-9200
www.exprealty.ca/

The trademarks REALTOR®, REALTORS®, and the REALTOR® logo are controlled by The Canadian Real Estate Association (CREA) and identify real estate professionals who are members of CREA. The trademarks MLS®, Multiple Listing Service® and the associated logos are owned by The Canadian Real Estate Association (CREA) and identify the quality of services provided by real estate professionals who are members of CREA. The trademark DDF® is owned by The Canadian Real Estate Association (CREA) and identifies CREA's Data Distribution Facility (DDF®)
May 30 2026 08:42:36
Vancouver Island Real Estate Board
Exp Realty (Na)