Presented by Robert J. Iio Personal Real Estate Corporation — Team 110 RE/MAX Real Estate (Kamloops).
17131 259 Road Fort St. John, British Columbia V0C 1Y0

$779,000
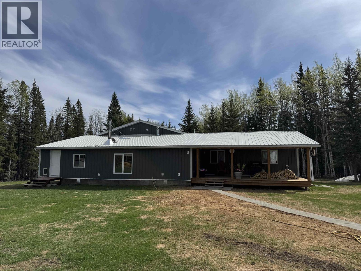
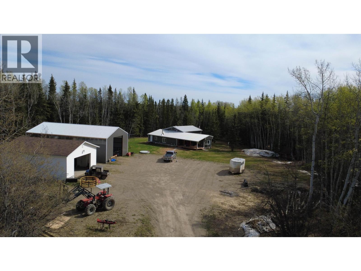
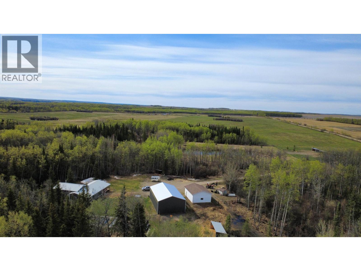
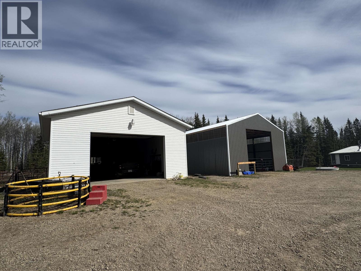
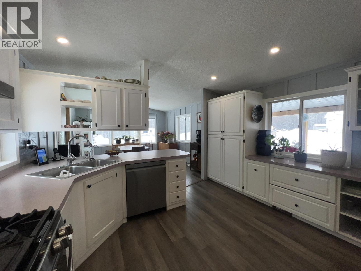
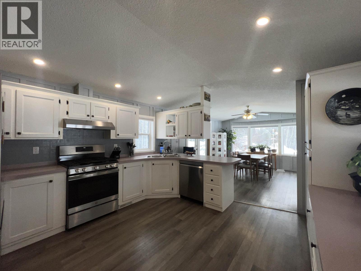
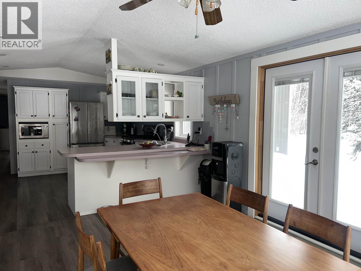
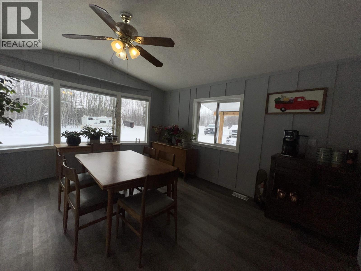
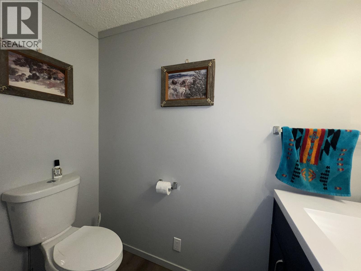
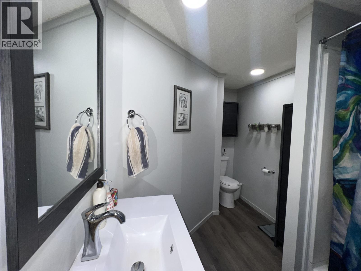
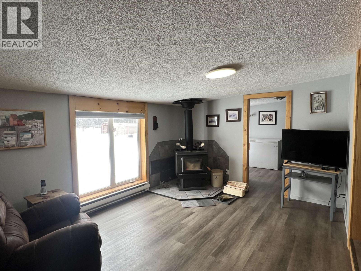
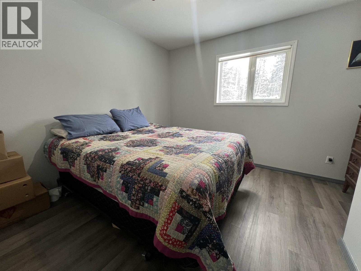
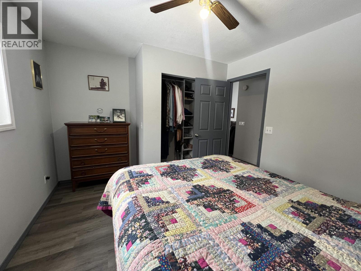
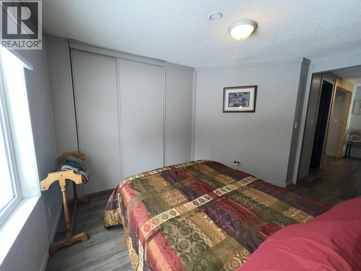
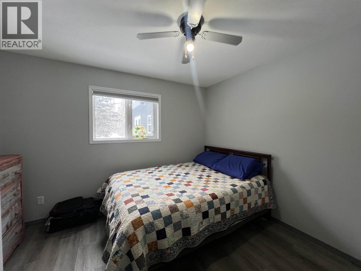
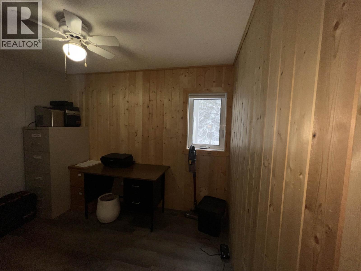
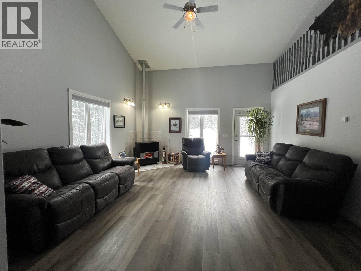
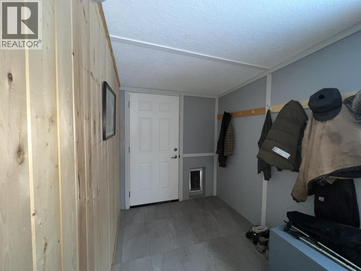
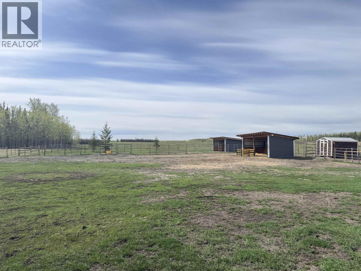
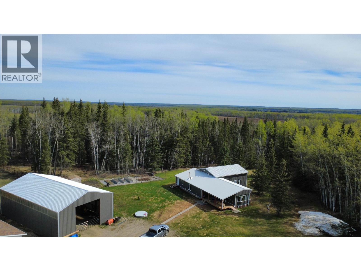
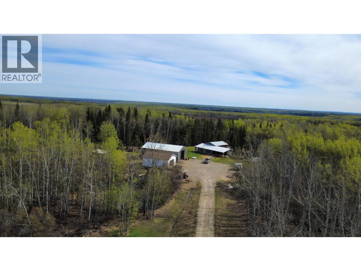
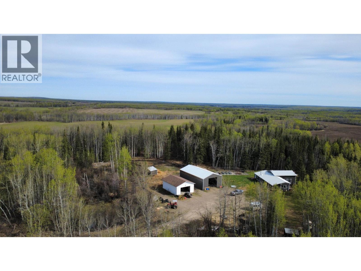
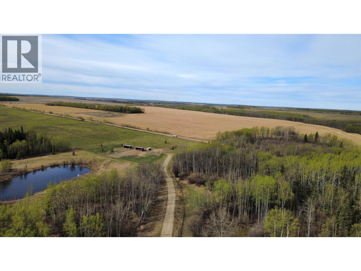
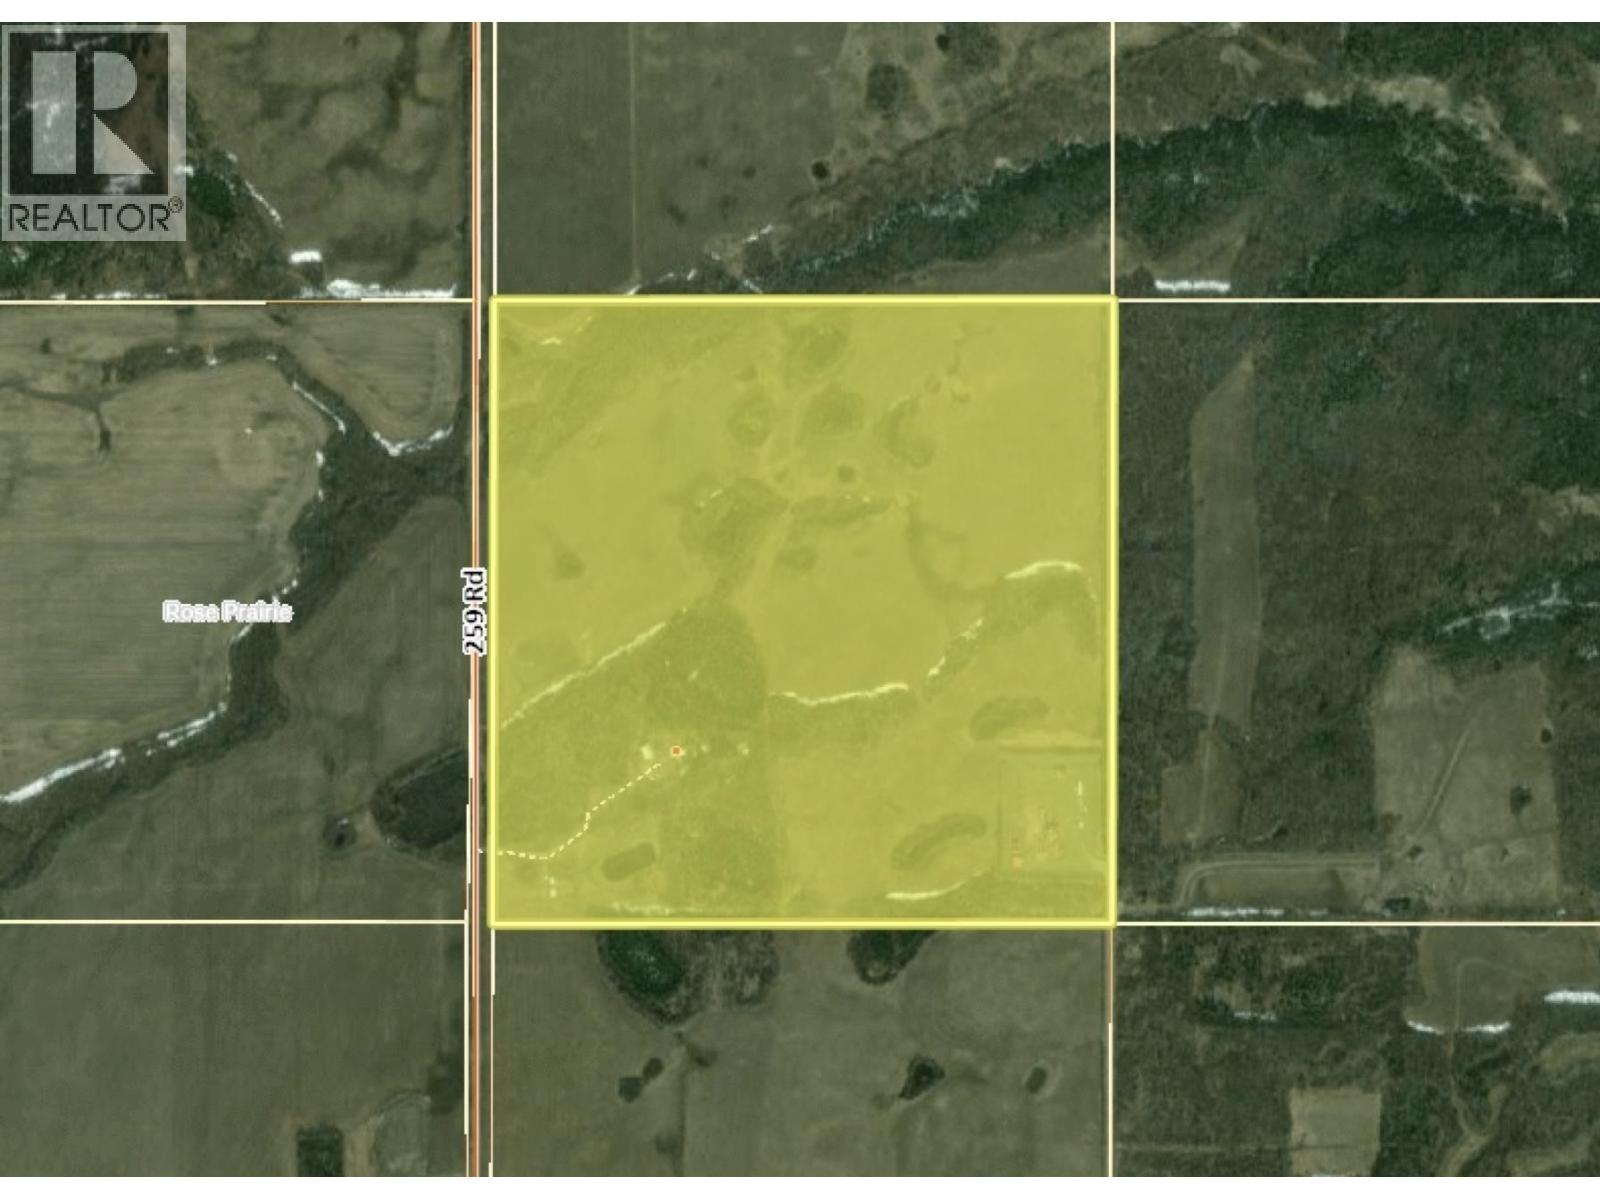
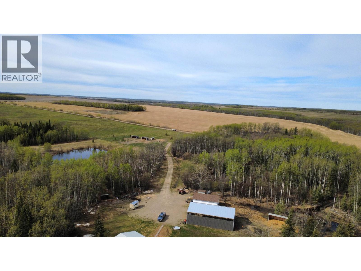
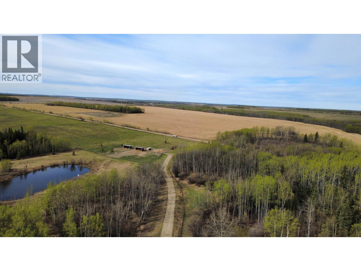
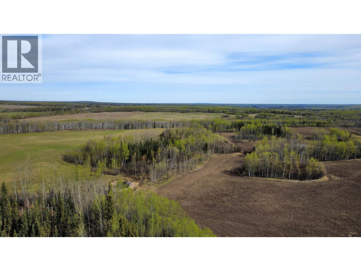
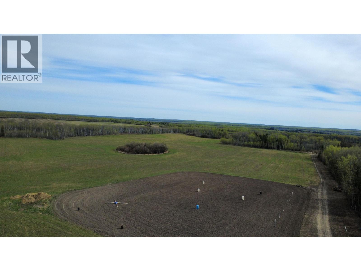
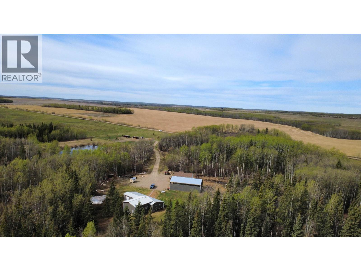
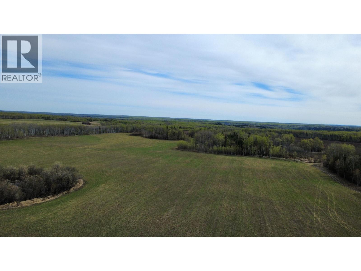
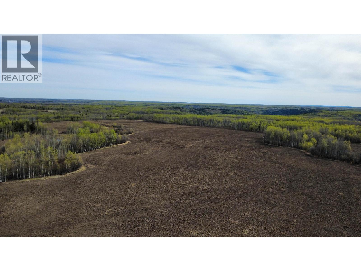
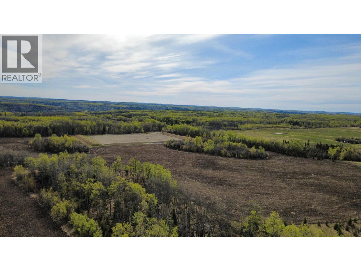
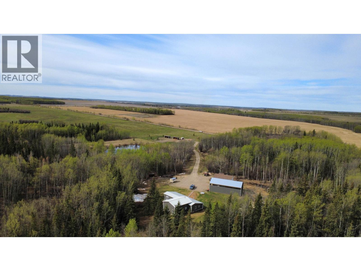
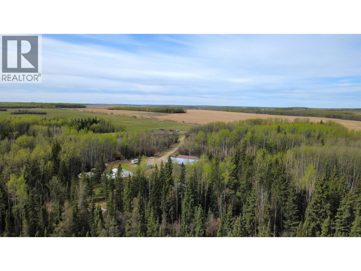
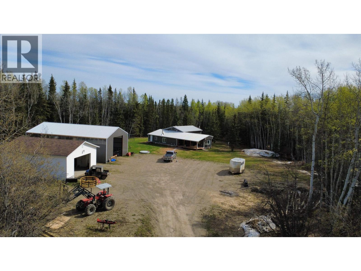
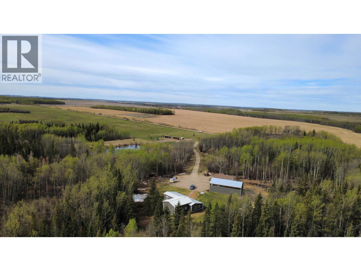
Dreaming of acreage living? Located approximately 30 minutes from Fort St. John and just past Upper Pine School, this beautiful quarter section offers the perfect blend of privacy, functionality, and income potential. The 4-bedroom, 2-bath home is designed for comfortable family living, while the property is fully equipped for horses with fencing, shelters, and automatic waterers already in place as well as an arena patch. Enjoy a peaceful private setting with plenty of room to expand, work, or play. Added bonus? Approximately $7,000 per year in oilfield revenue helps offset acreage ownership costs. A true turn-key property with endless possibilities to live, grow, and enjoy country living. (id:61048)
Property Details
| MLS® Number | R3123199 |
| Property Type | Single Family |
Building
| Bathroom Total | 2 |
| Bedrooms Total | 4 |
| Appliances | Washer, Dryer, Refrigerator, Stove, Dishwasher |
| Basement Type | Crawl Space |
| Constructed Date | 1996 |
| Construction Style Attachment | Detached |
| Construction Style Other | Manufactured |
| Exterior Finish | Metal |
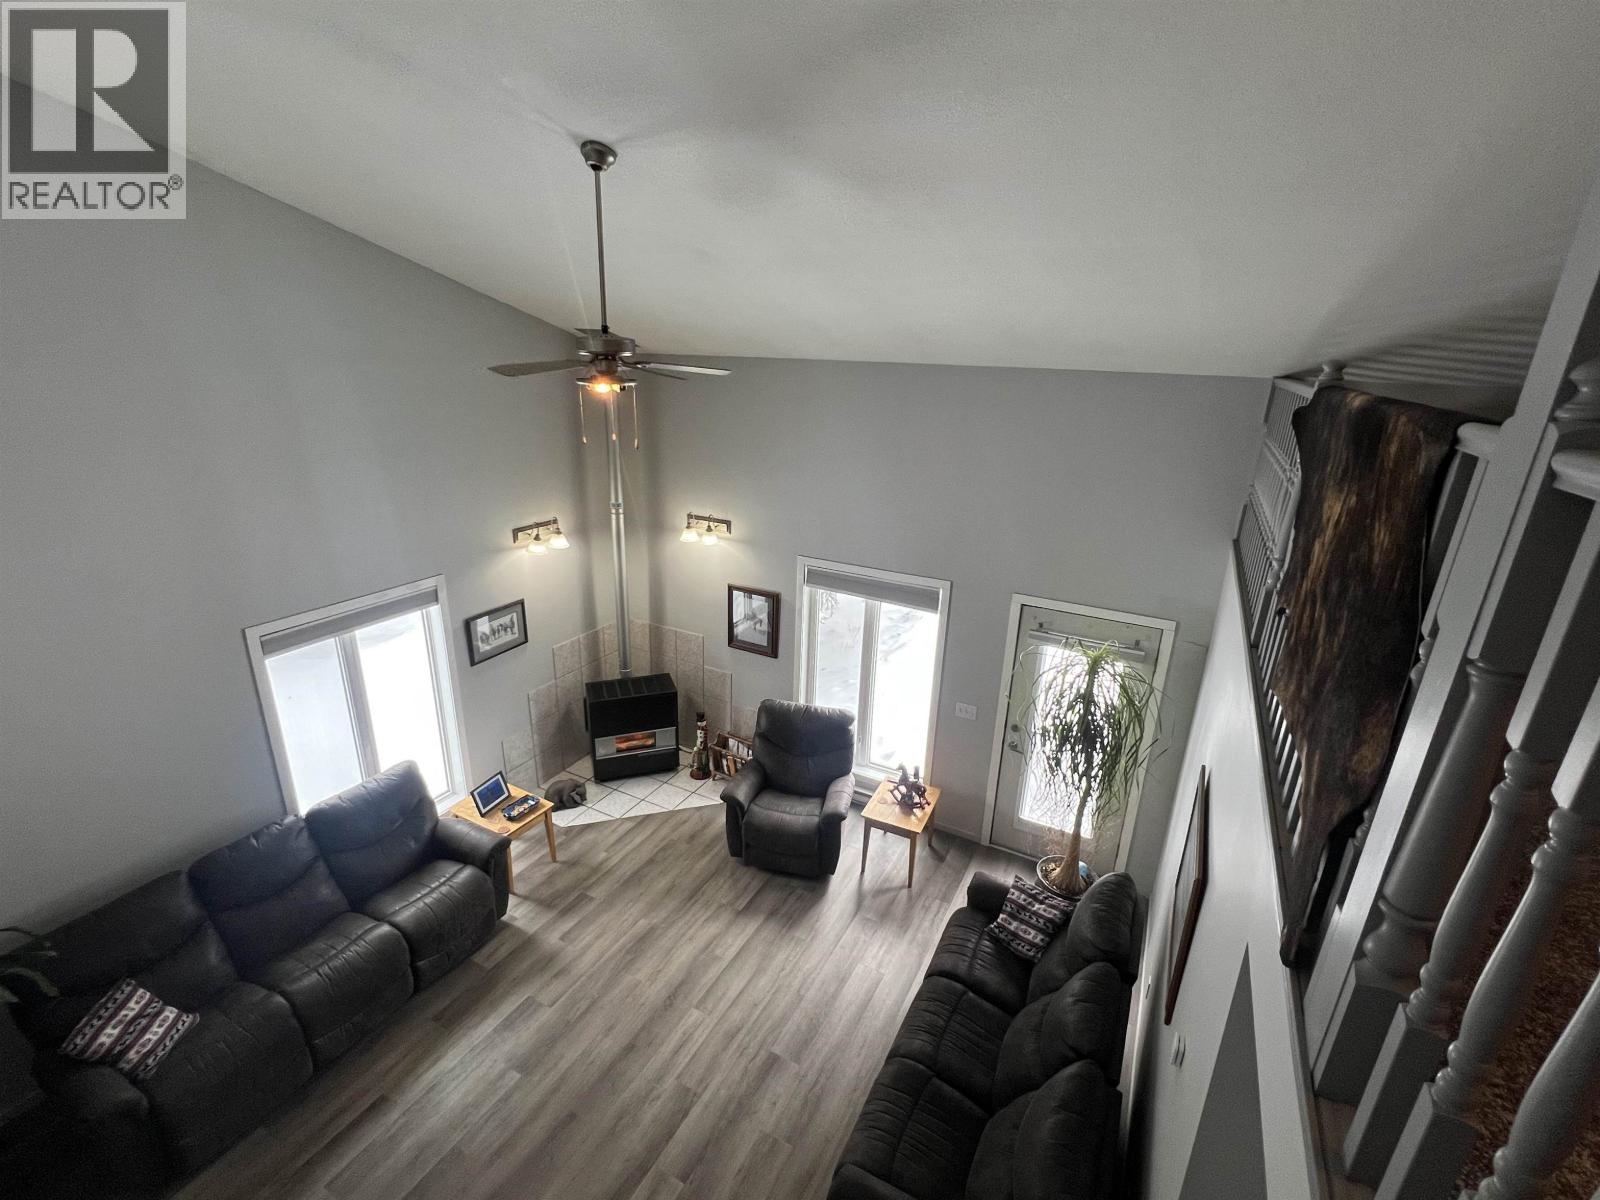
| Fireplace Present | Yes |
| Fireplace Total | 1 |
| Foundation Type | Preserved Wood |
| Heating Fuel | Natural Gas |
| Roof Material | Metal |
| Roof Style | Conventional |
| Stories Total | 2 |
| Size Interior | 2,409 Sqft |
| Total Finished Area | 2409 Sqft |
| Type | Manufactured Home/mobile |
Parking
| Garage | 2 |
| R V |
Land
| Acreage | Yes |
| Size Irregular | 161 |
| Size Total | 161 Ac |
| Size Total Text | 161 Ac |
Rooms
| Level | Type | Length | Width | Dimensions |
|---|---|---|---|---|
| Main Level | Living Room | 16 ft ,8 in | 18 ft | 16 ft ,8 in x 18 ft |
| Main Level | Dining Room | 13 ft | 15 ft | 13 ft x 15 ft |
| Main Level | Kitchen | 12 ft | 11 ft | 12 ft x 11 ft |
| Main Level | Family Room | 12 ft | 15 ft ,6 in | 12 ft x 15 ft ,6 in |
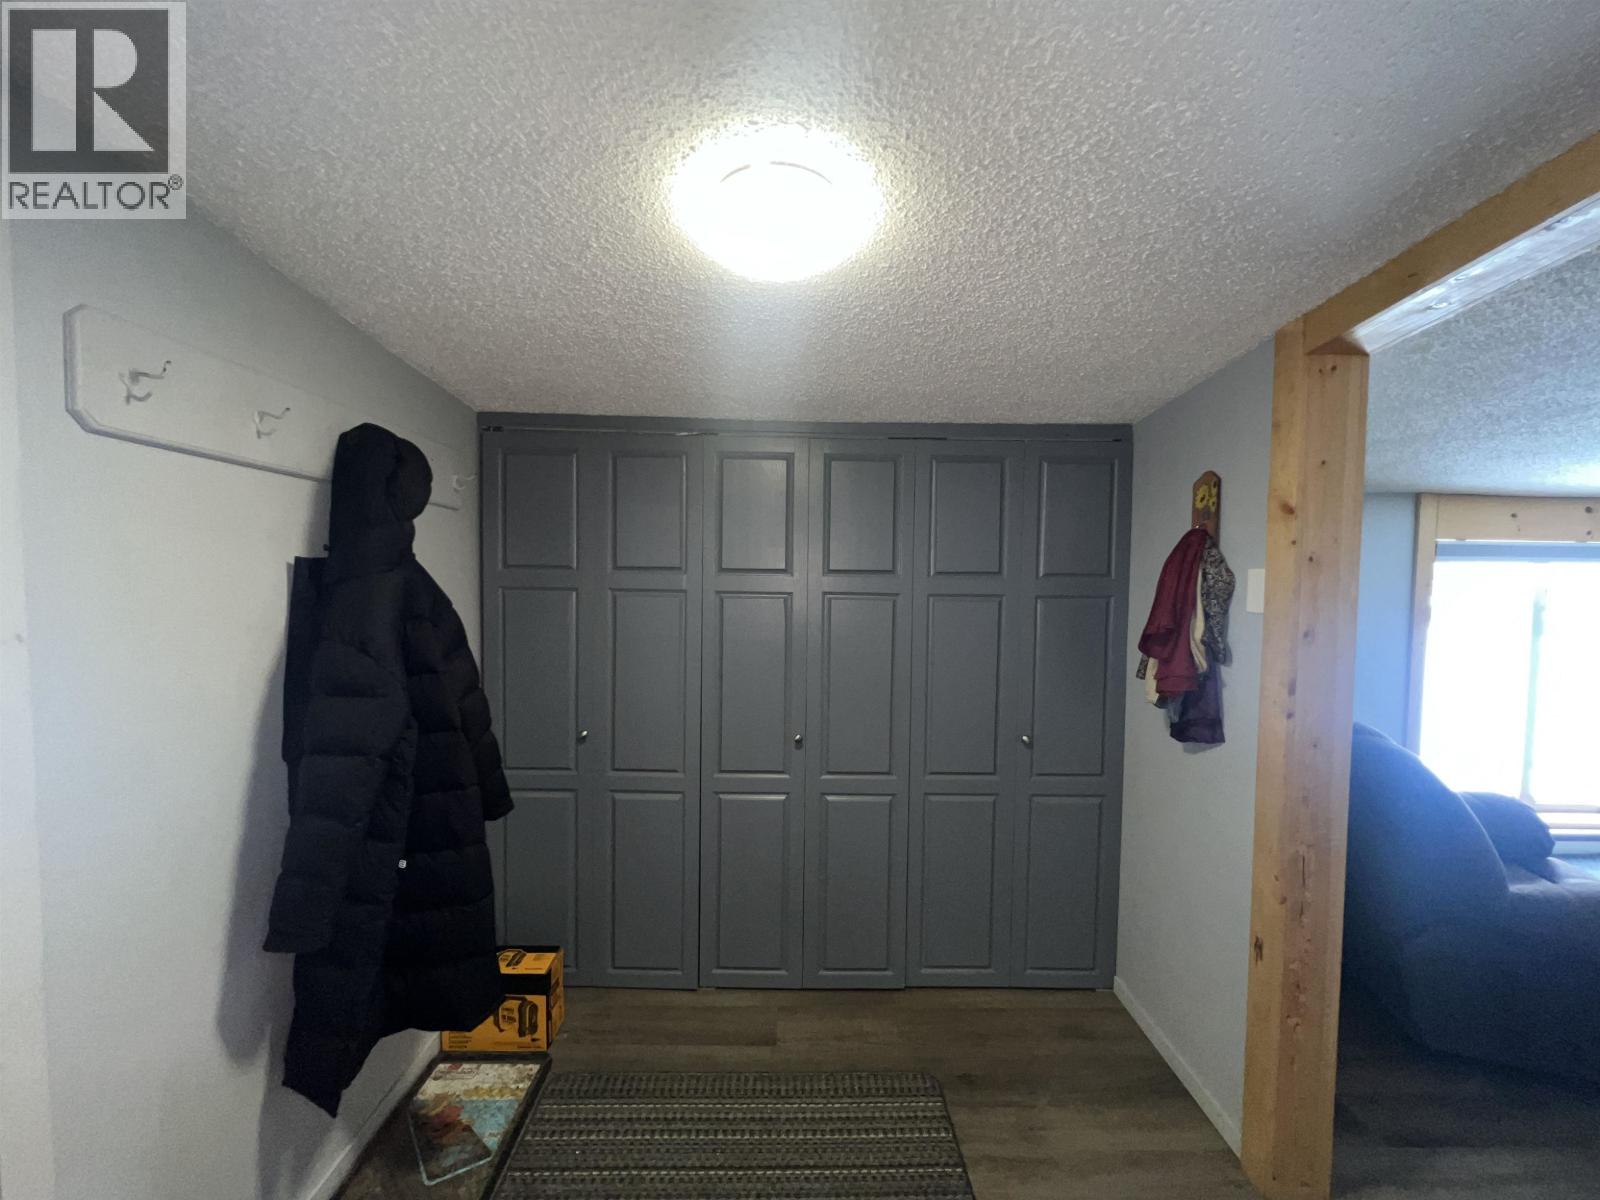
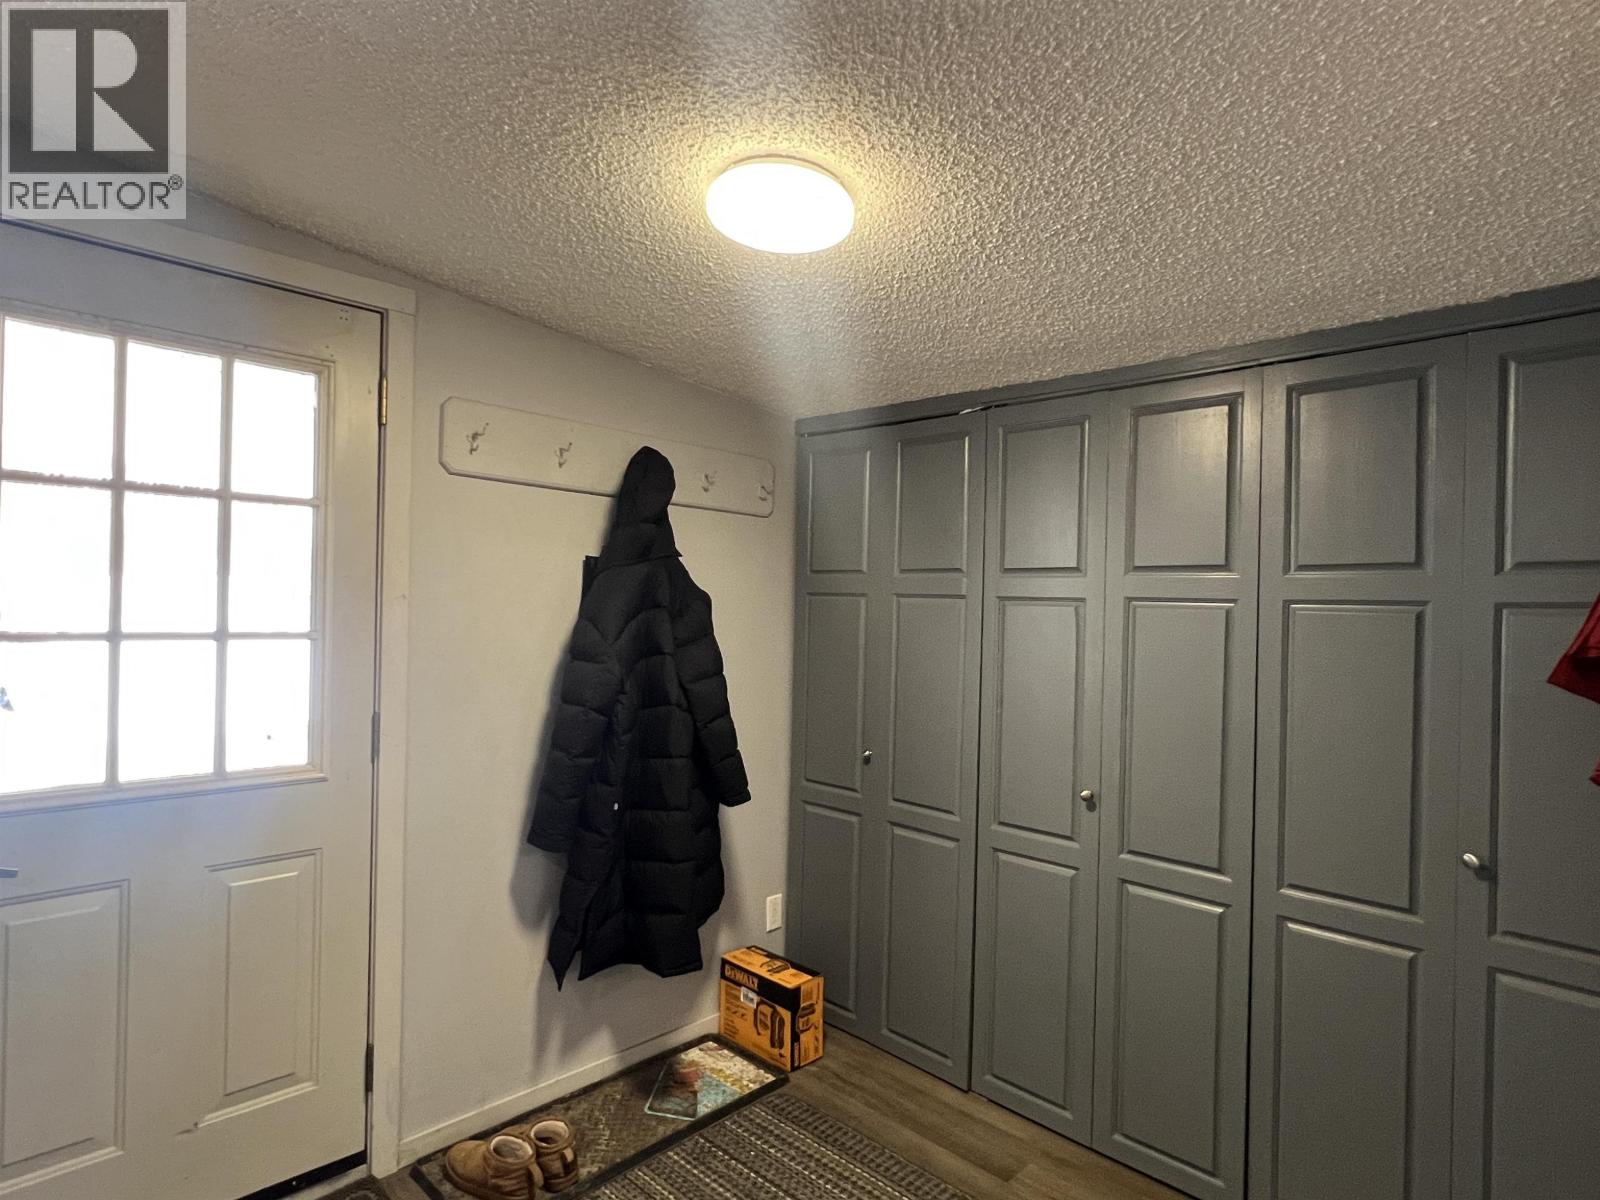
| Main Level | Foyer | 11 ft ,7 in | 15 ft ,7 in | 11 ft ,7 in x 15 ft ,7 in |
| Main Level | Hobby Room | 9 ft | 8 ft | 9 ft x 8 ft |
| Main Level | Office | 10 ft | 7 ft | 10 ft x 7 ft |
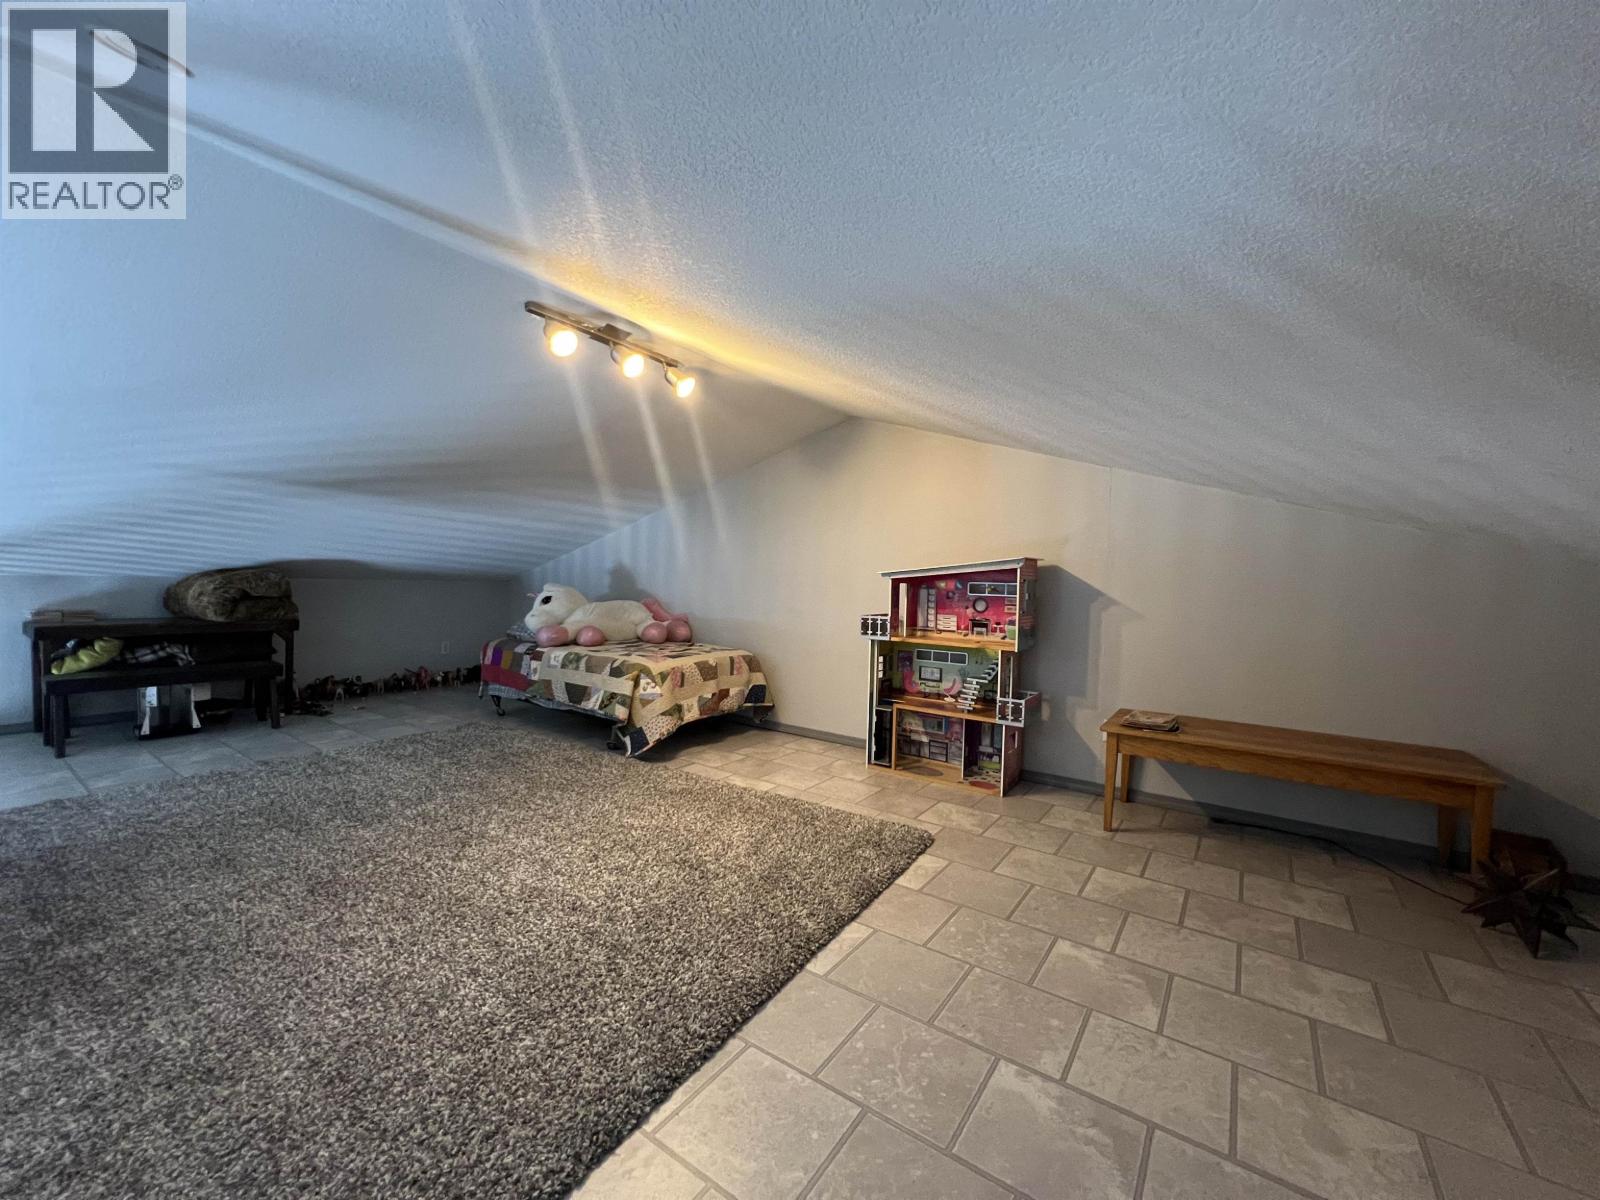
| Main Level | Loft | 12 ft | 26 ft | 12 ft x 26 ft |
| Main Level | Primary Bedroom | 12 ft ,6 in | 10 ft ,2 in | 12 ft ,6 in x 10 ft ,2 in |
| Main Level | Bedroom 2 | 11 ft | 10 ft | 11 ft x 10 ft |
| Main Level | Bedroom 3 | 11 ft | 11 ft | 11 ft x 11 ft |
| Main Level | Bedroom 4 | 9 ft | 10 ft | 9 ft x 10 ft |
https://www.realtor.ca/real-estate/29746477/17131-259-road-fort-st-john
Contact Us
Contact us for more information

Char Mclean
www.facebook.com/profile.php?id=61556956251432
www.linkedin.com/feed/
www.instagram.com/char.mcleanrealtor?igsh=YmZkNm0zbTE4Njcw&utm_source=qr
10228 101 Ave
Fort St. John, British Columbia V1J 2B5
(887) 520-1420

The trademarks REALTOR®, REALTORS®, and the REALTOR® logo are controlled by The Canadian Real Estate Association (CREA) and identify real estate professionals who are members of CREA. The trademarks MLS®, Multiple Listing Service® and the associated logos are owned by The Canadian Real Estate Association (CREA) and identify the quality of services provided by real estate professionals who are members of CREA. The trademark DDF® is owned by The Canadian Real Estate Association (CREA) and identifies CREA's Data Distribution Facility (DDF®)
May 19 2026 09:26:57
BC Northern Real Estate Board
Izon Realty