Presented by Robert J. Iio Personal Real Estate Corporation — Team 110 RE/MAX Real Estate (Kamloops).
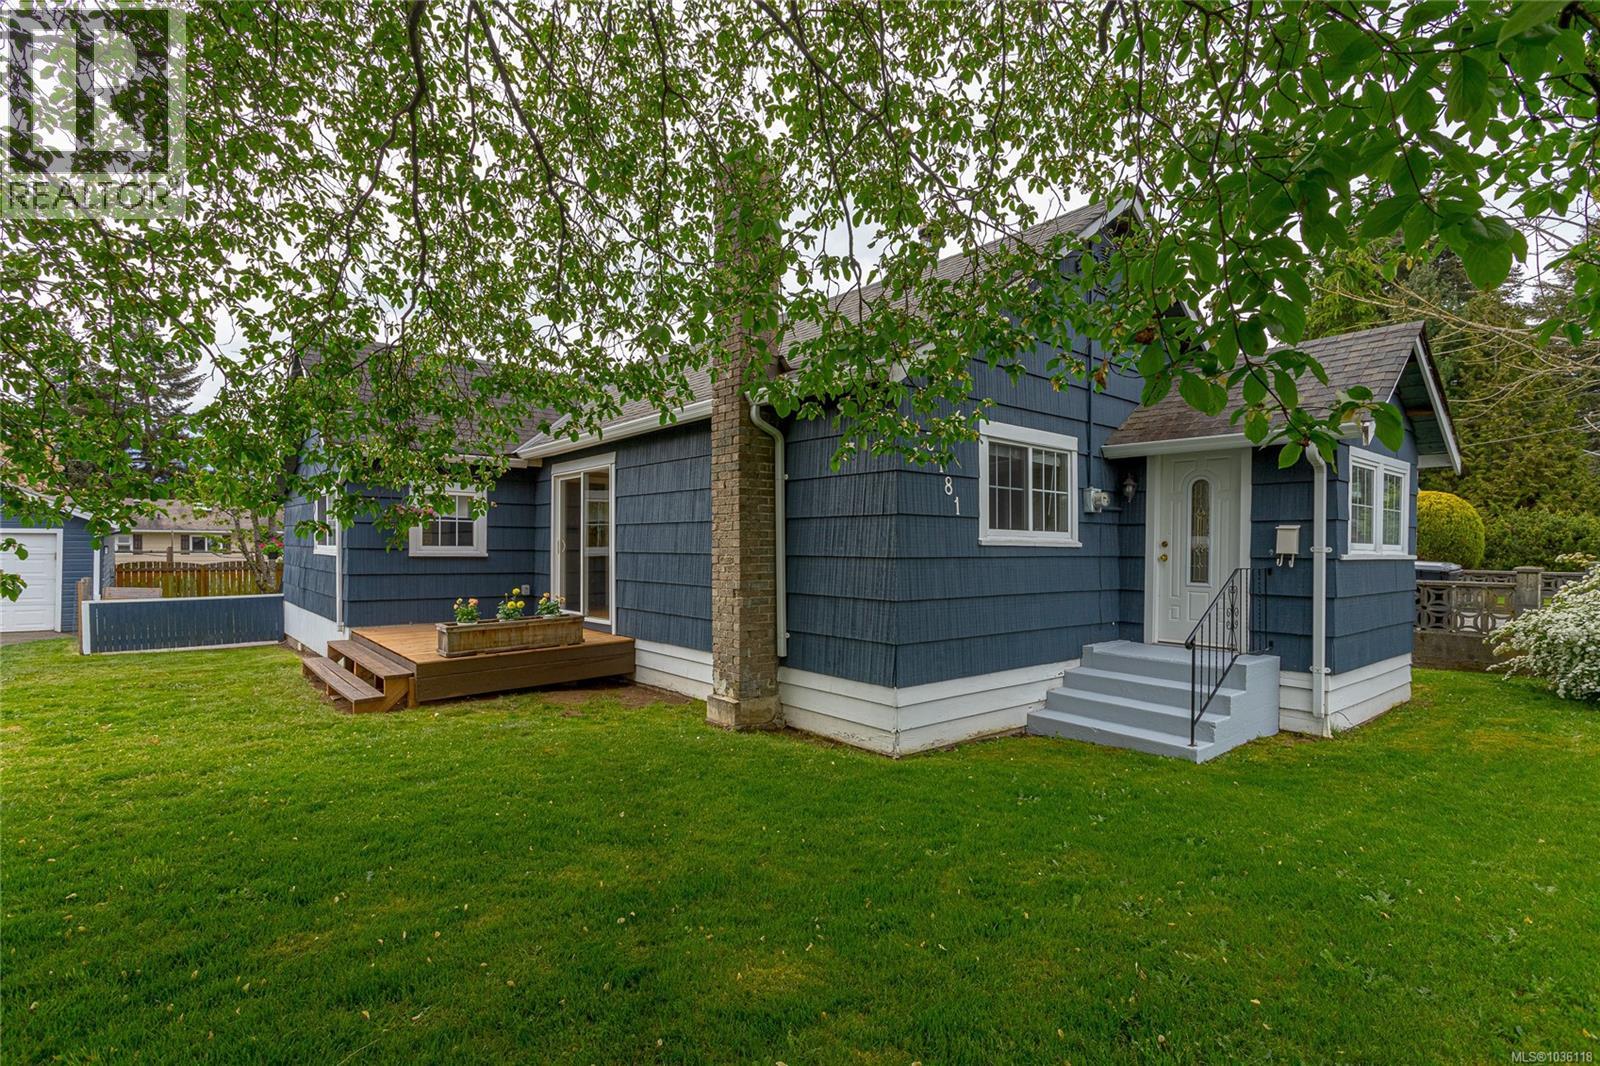
3781 Norwell Dr Nanaimo, British Columbia V9T 1X9

$588,000
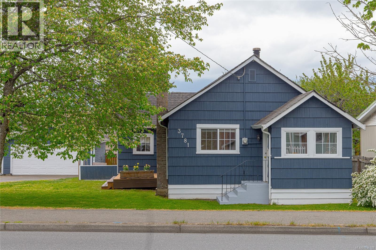
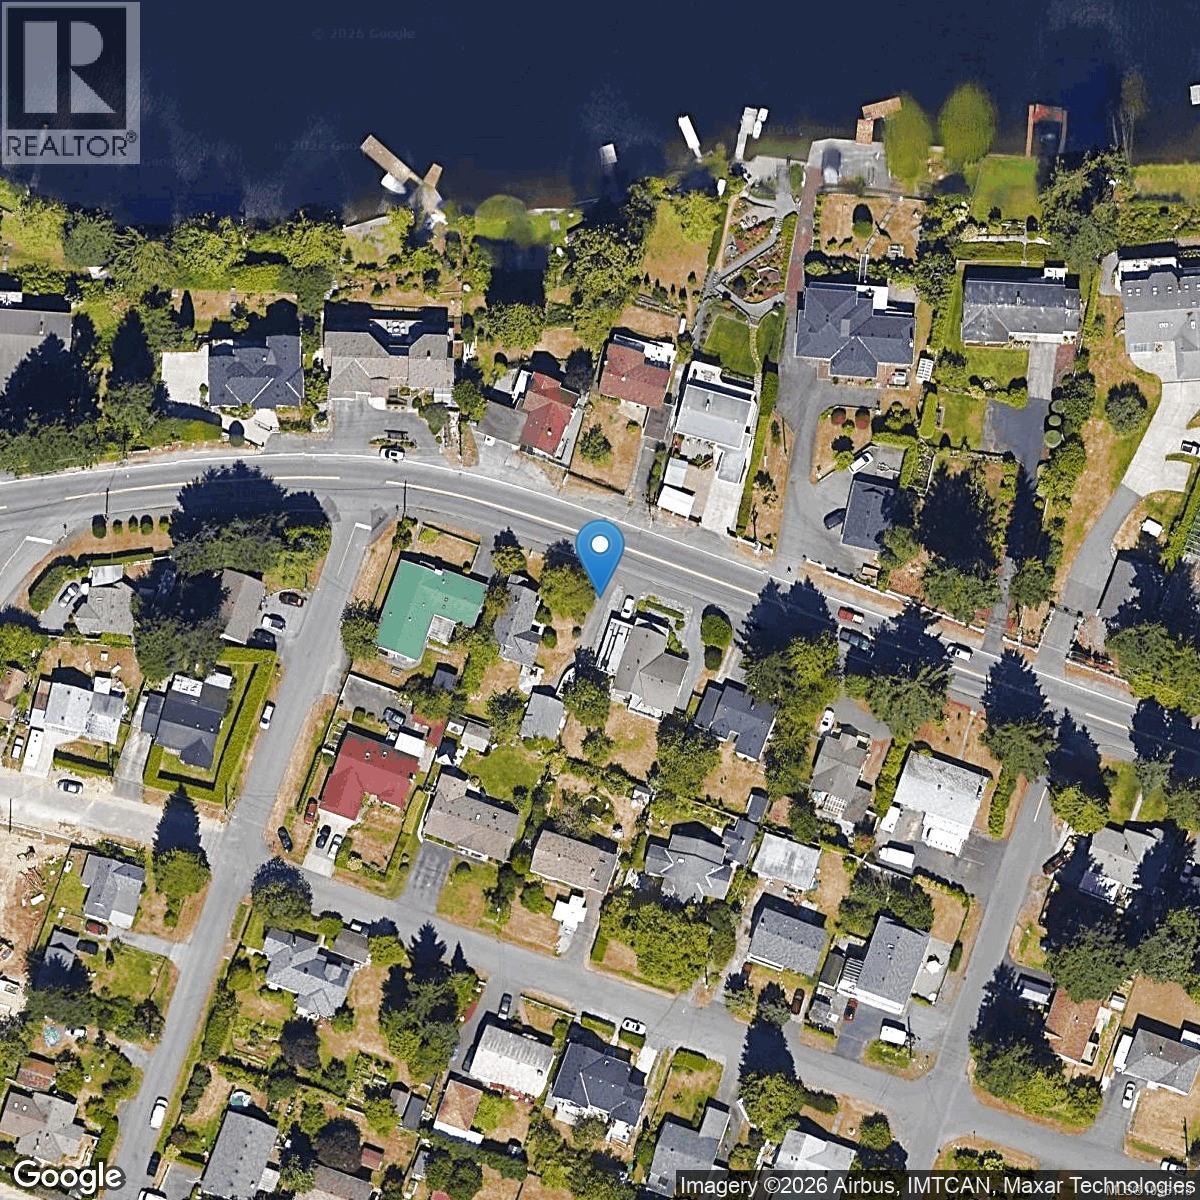
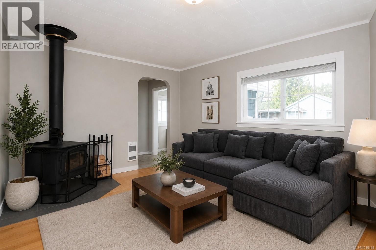
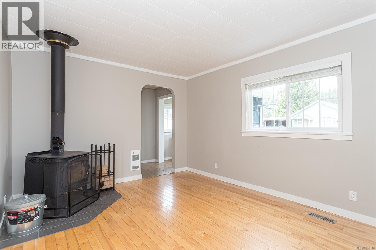
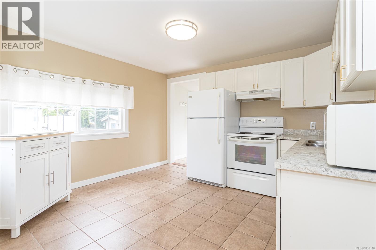
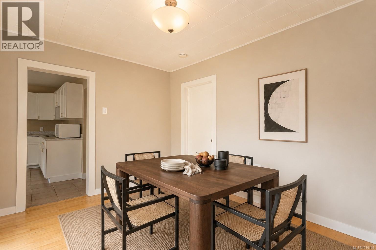
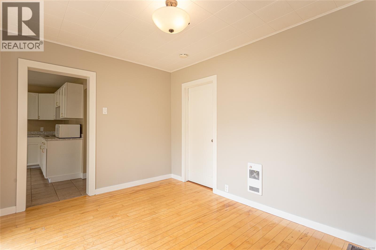
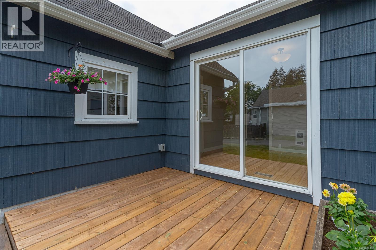
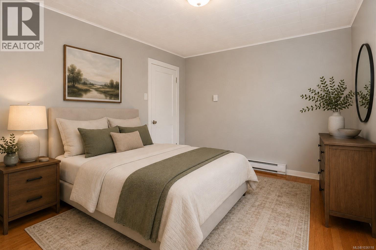
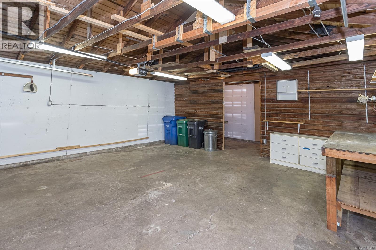
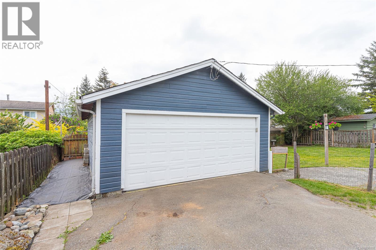
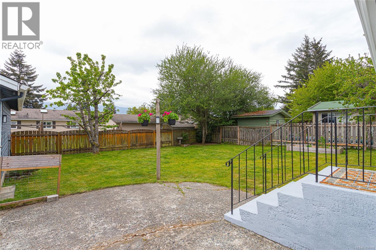
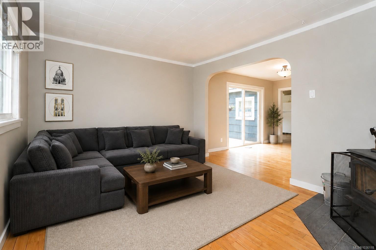
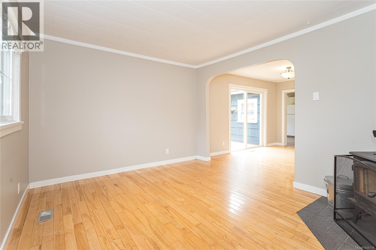
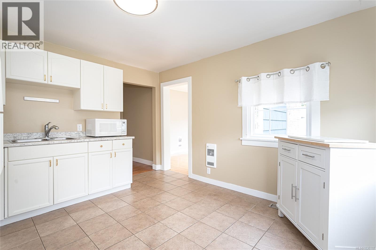
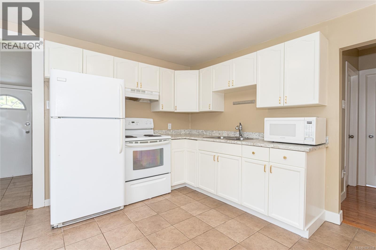
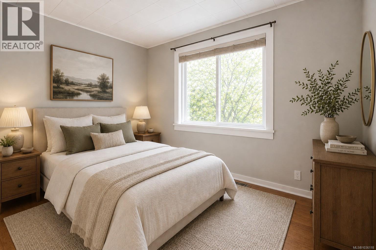
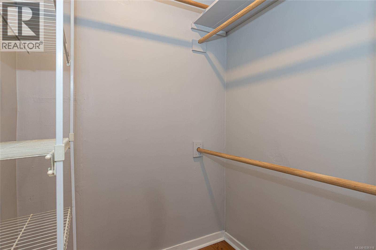
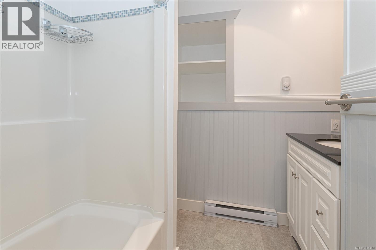
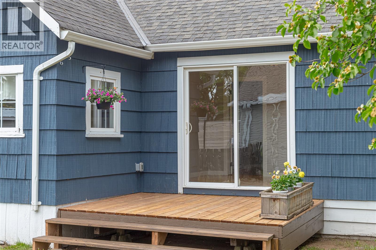
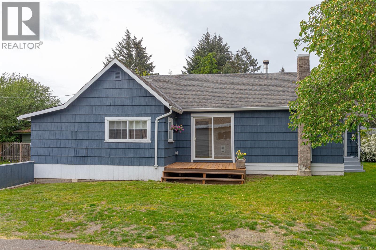
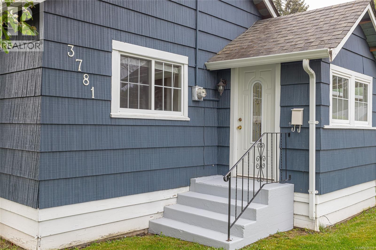
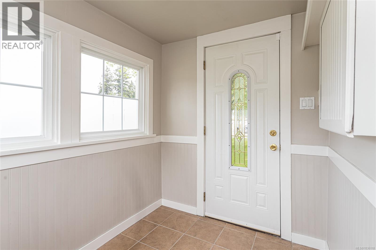
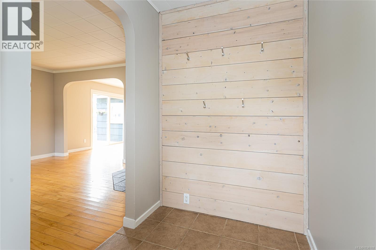
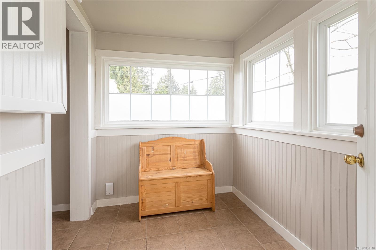
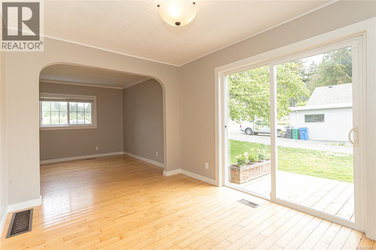
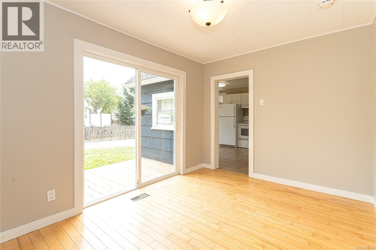
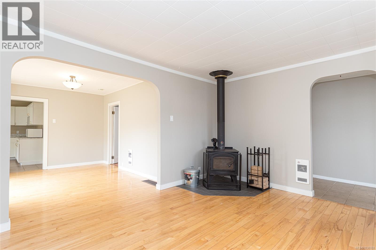
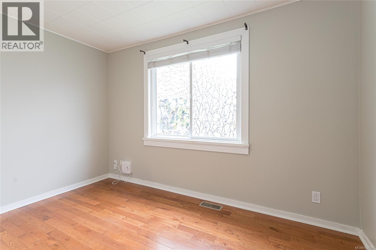
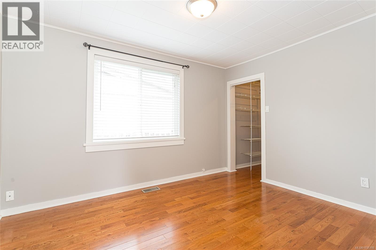
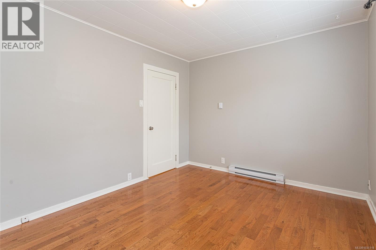
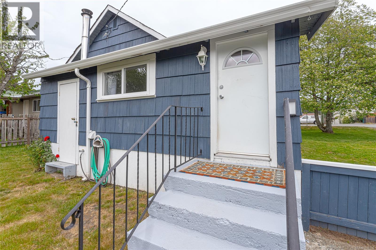
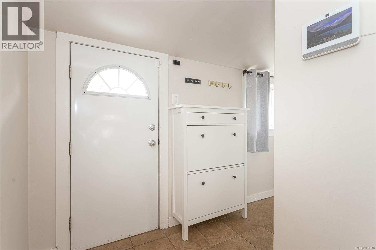
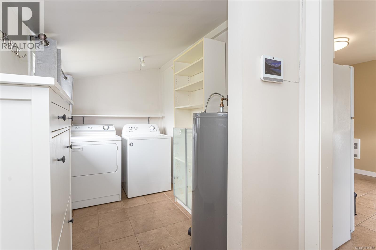
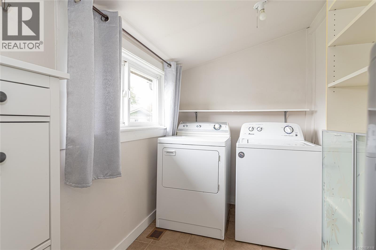
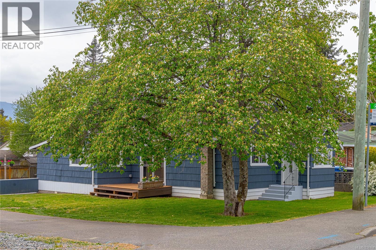
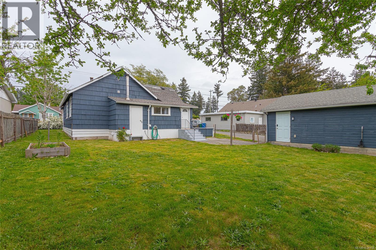
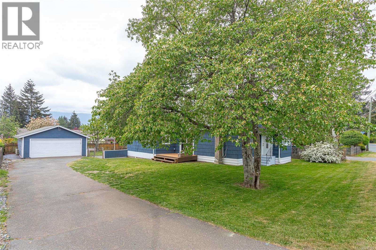
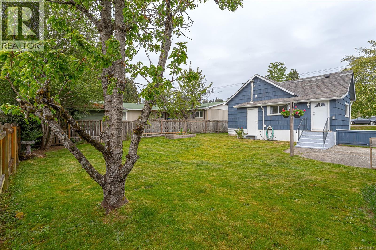
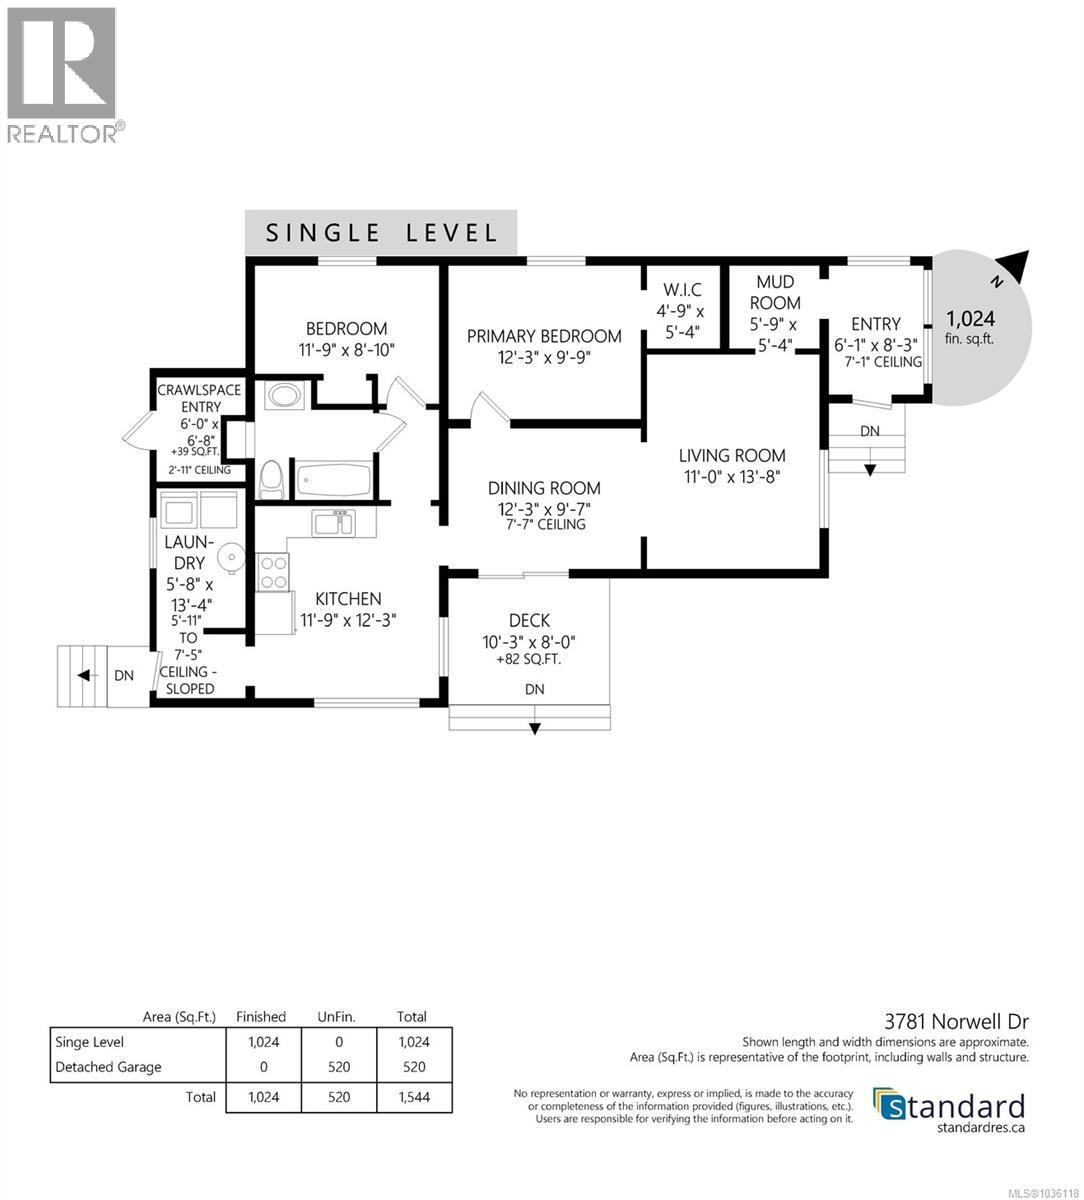
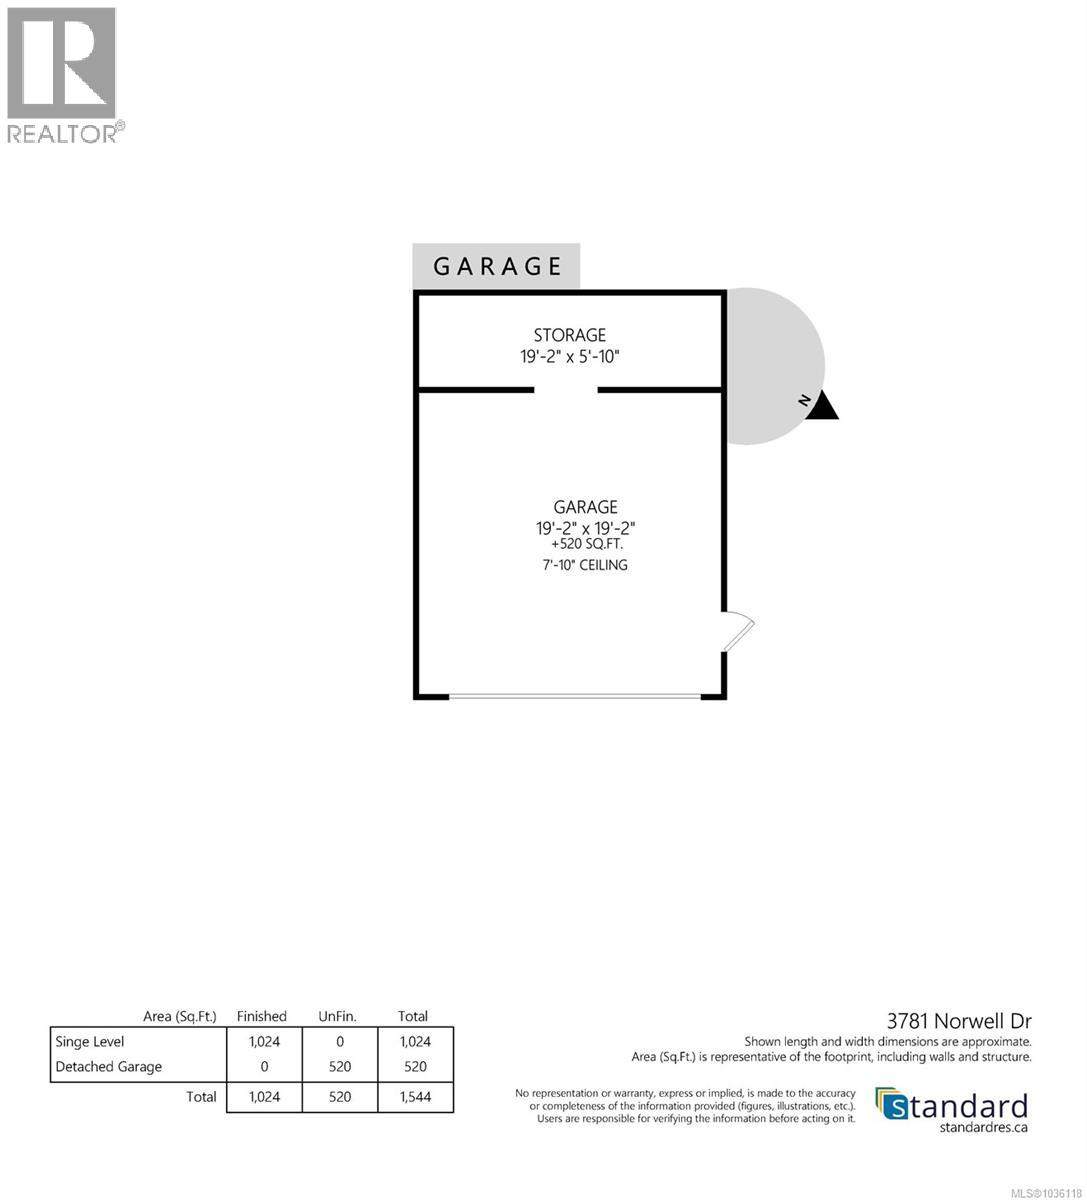
CHARMING/well-loved CHARACTER RANCHER just steps from Long Lake! This 2-bedroom home is ideal for retirees, downsizers, first-time buyers, or investors. Numerous updates over the years include hardwood flooring, fresh interior/exterior paint, new PEX plumbing, walk-in closet, and a new hot water tank. A newer wood stove adds warmth and charm to the inviting living room, while the bright front entry offers plenty of natural light. Sliding doors off the dining room lead to a spacious new deck, perfect for relaxing or entertaining. The fenced yard provides a safe space for children and pets and a future garden. Additional features include an electric furnace and a large detached double garage offering excellent workshop space or covered parking for 2 vehicles. Located close to Loudon Park Trail; access to walking trails, swimming, kayaking and walking distance to a nearby shopping centre with all the amenities. This sharply priced Uplands home offers comfort, character, and convenience. (id:61048)
Open House
This property has open houses!
11:00 am
Ends at:1:00 pm
Hosted by Faye Erbe. Cute as a button with an oversized garage!
Property Details
| MLS® Number | 1036118 |
| Property Type | Single Family |
| Neigbourhood | Uplands |
| Features | Central Location, Level Lot, Southern Exposure, Other |
| Parking Space Total | 4 |
Building
| Bathroom Total | 1 |
| Bedrooms Total | 2 |
| Constructed Date | 1947 |
| Cooling Type | None |
| Fireplace Present | Yes |
| Fireplace Total | 1 |
| Heating Fuel | Electric |
| Heating Type | Other |
| Size Interior | 960 Sqft |
| Type | House |
Land
| Acreage | No |
| Size Irregular | 7350 |
| Size Total | 7350 Sqft |
| Size Total Text | 7350 Sqft |
| Zoning Type | Residential |
Rooms
| Level | Type | Length | Width | Dimensions |
|---|---|---|---|---|
| Main Level | Other | 6 ft | 8 ft | 6 ft x 8 ft |
| Main Level | Primary Bedroom | 12 ft | 12 ft | 12 ft x 12 ft |
| Main Level | Living Room | 11 ft | 13 ft | 11 ft x 13 ft |
| Main Level | Laundry Room | 6 ft | 6 ft x Measurements not available | |
| Main Level | Kitchen | 12 ft | 12 ft | 12 ft x 12 ft |
| Main Level | Dining Room | 12 ft | Measurements not available x 12 ft | |
| Main Level | Bedroom | 10 ft | 12 ft | 10 ft x 12 ft |
| Main Level | Bathroom | 4-Piece |
https://www.realtor.ca/real-estate/29737276/3781-norwell-dr-nanaimo-uplands
Contact Us
Contact us for more information

Edie Mcphedran
Personal Real Estate Corporation
www.vancouverislandhomes.ca/
173 West Island Hwy
Parksville, British Columbia V9P 2H1
(250) 248-4321
(800) 224-5838
(250) 248-3550
www.parksvillerealestate.com/

The trademarks REALTOR®, REALTORS®, and the REALTOR® logo are controlled by The Canadian Real Estate Association (CREA) and identify real estate professionals who are members of CREA. The trademarks MLS®, Multiple Listing Service® and the associated logos are owned by The Canadian Real Estate Association (CREA) and identify the quality of services provided by real estate professionals who are members of CREA. The trademark DDF® is owned by The Canadian Real Estate Association (CREA) and identifies CREA's Data Distribution Facility (DDF®)
May 29 2026 08:32:59
Vancouver Island Real Estate Board
Royal LePage Island Living (Pk)