Presented by Robert J. Iio Personal Real Estate Corporation — Team 110 RE/MAX Real Estate (Kamloops).
B 2700 Tater Pl Courtenay, British Columbia V9N 8Z5


$679,900
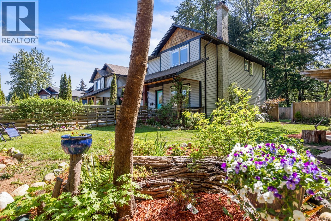
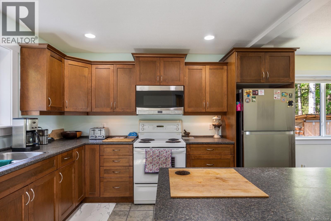
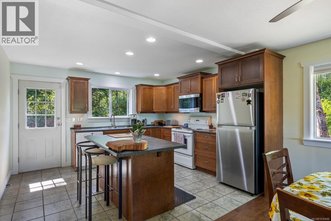
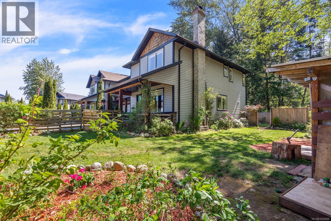
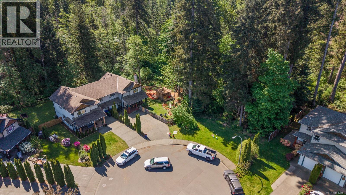
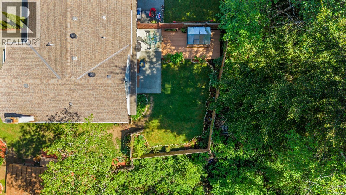
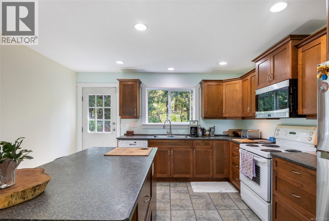
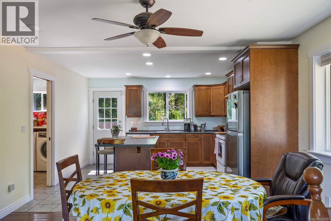
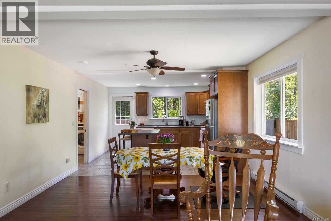
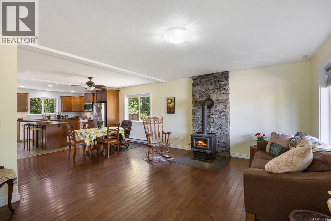
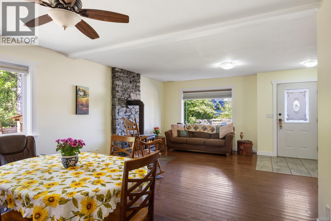
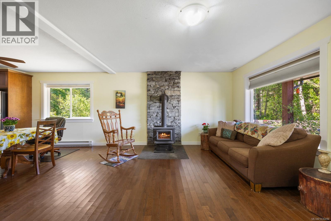
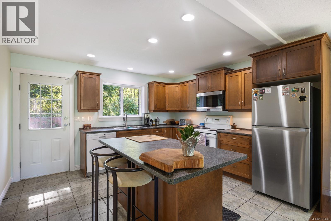
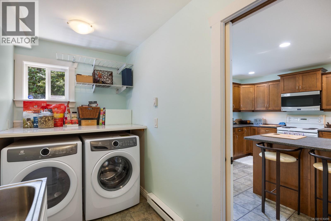
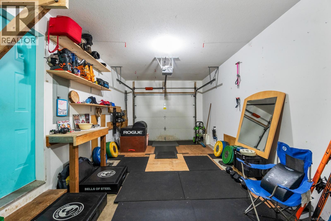
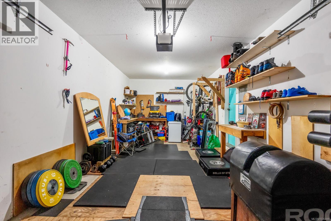
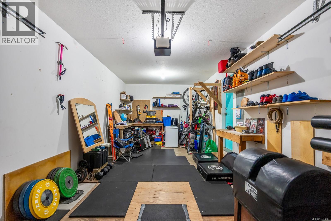
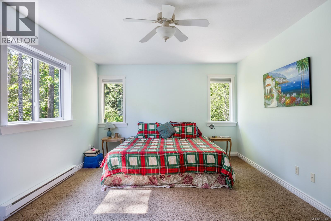
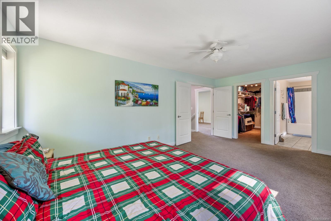
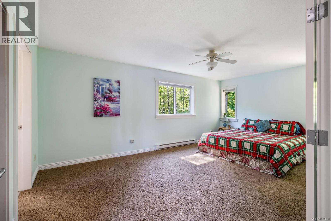
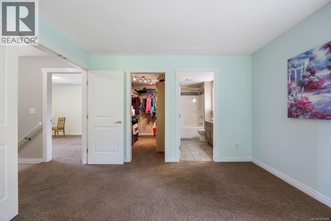
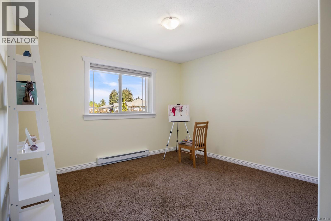
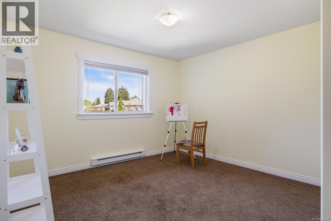
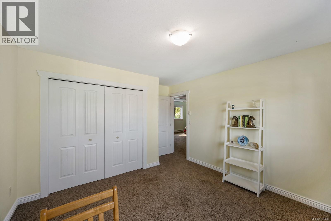
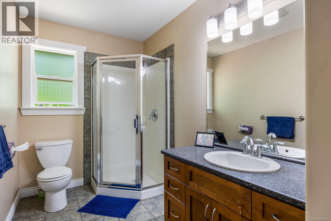
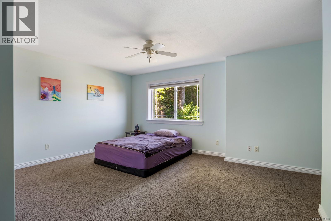
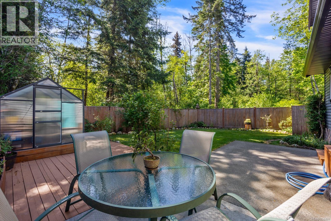
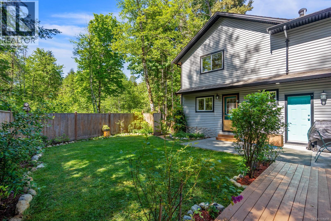
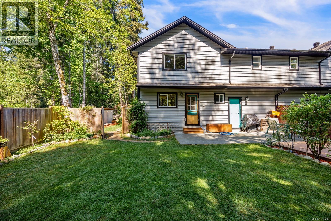
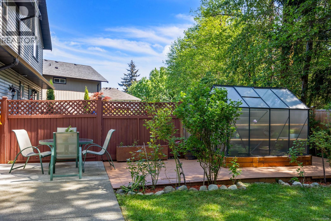
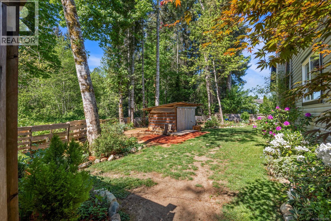
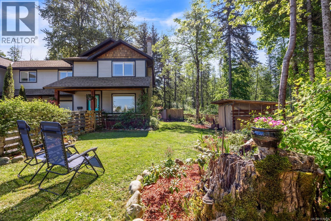
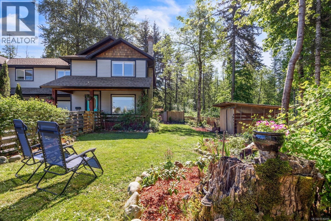
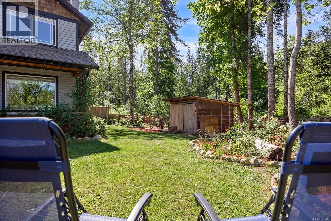
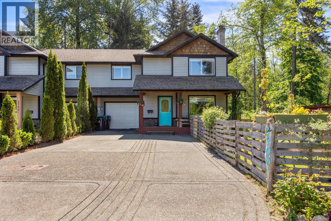
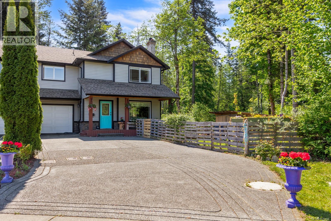
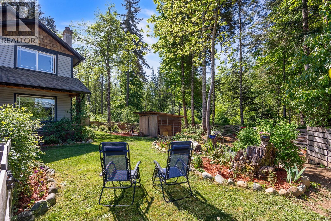
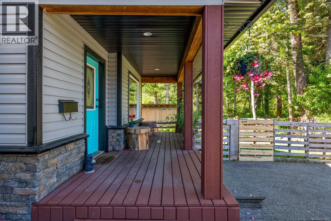
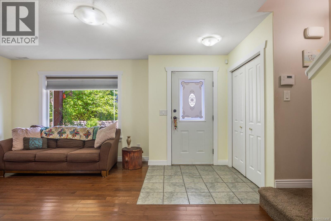
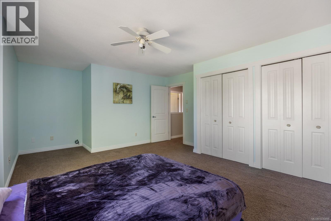
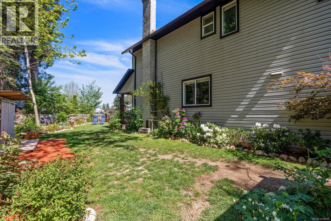
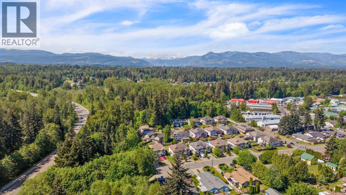
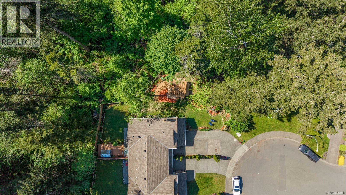
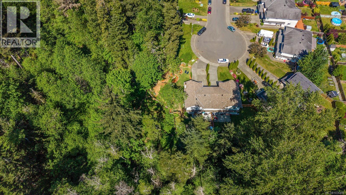
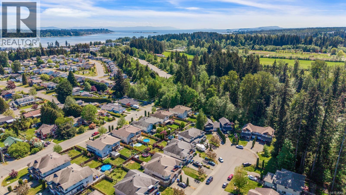
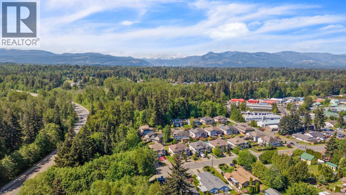
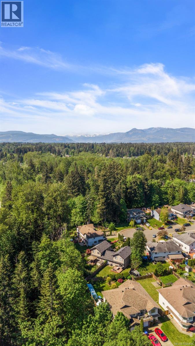
Tucked away at the end of a quiet cul-de-sac and backing directly onto lush parkland, this modern half duplex offers a rare, park-like setting. The oversized backyard feels like a private garden retreat, surrounded by roses, cherry trees, and rhododendrons, with plenty of space to relax or entertain on the sunny extended patio. Inside, you’ll find a warm and inviting living space featuring a cozy woodstove—an uncommon bonus in a duplex. Built in 2007, the home offers added privacy with the garage running the full length between units. Features include hardwood flooring, a prep island, newer washer and dryer, and a large crawl space for storage. Upstairs offers 3 spacious bedrooms, including a primary with ensuite and walk-in closet. Double-width driveway, parking for up to 4 vehicles, RV parking, public walking trails nearby, and less than a 10-minute walk to the mall and Walmart complete the package. (id:61048)
Property Details
| MLS® Number | 1036498 |
| Property Type | Single Family |
| Neigbourhood | Courtenay City |
| Community Features | Pets Allowed, Family Oriented |
| Features | Central Location, Cul-de-sac, Level Lot, Park Setting, Corner Site, See Remarks, Other |
| Parking Space Total | 4 |
| Plan | Vis6545 |
| Structure | Shed |
| View Type | City View |
Building
| Bathroom Total | 3 |
| Bedrooms Total | 3 |
| Appliances | Dishwasher, Dryer, Range - Electric, Refrigerator, See Remarks, Washer |
| Constructed Date | 2007 |
| Cooling Type | None |
| Fireplace Present | Yes |
| Fireplace Total | 1 |
| Heating Type | Baseboard Heaters |
| Size Interior | 1,581 Sqft |
| Type | Duplex |
Parking
| Stall |
Land
| Access Type | Road Access |
| Acreage | No |
| Zoning Description | R-ssmuh |
| Zoning Type | Residential |
Rooms
| Level | Type | Length | Width | Dimensions |
|---|---|---|---|---|
| Second Level | Primary Bedroom | 19'1 x 11'11 | ||
| Second Level | Bedroom | 11'7 x 13'6 | ||
| Second Level | Bedroom | 19'0 x 14'9 | ||
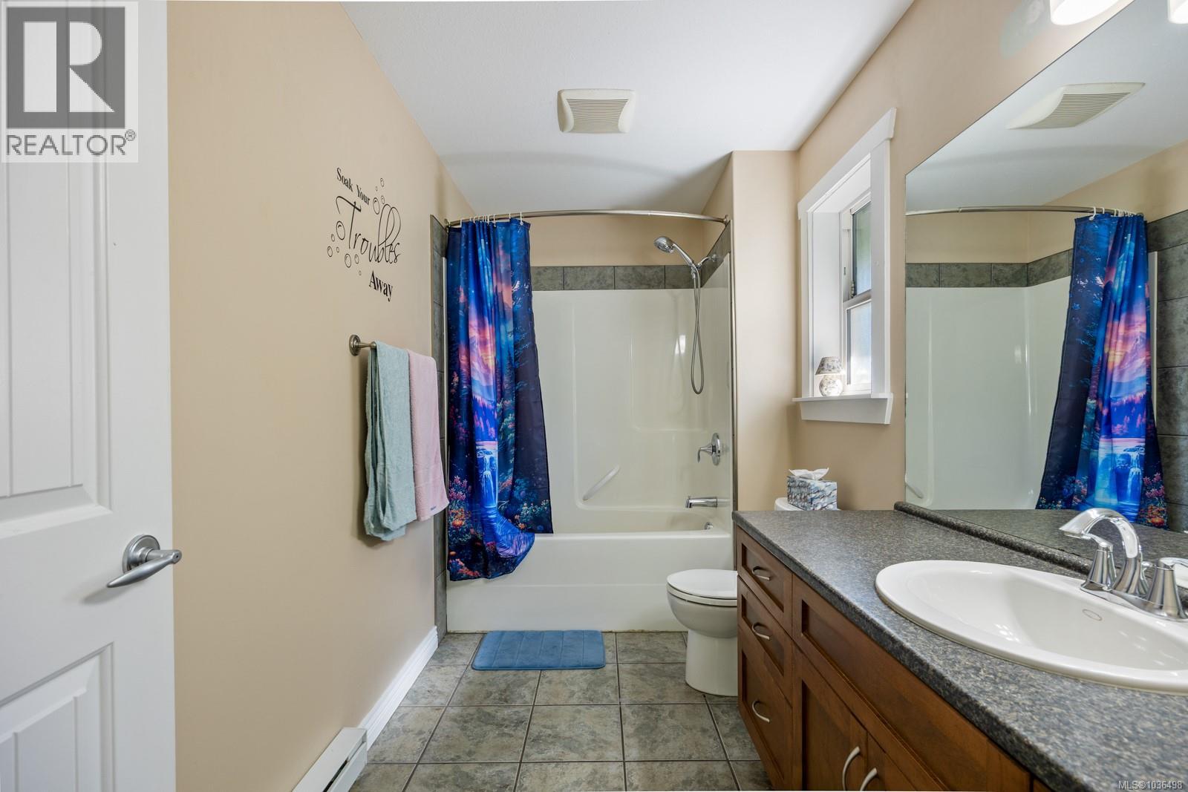
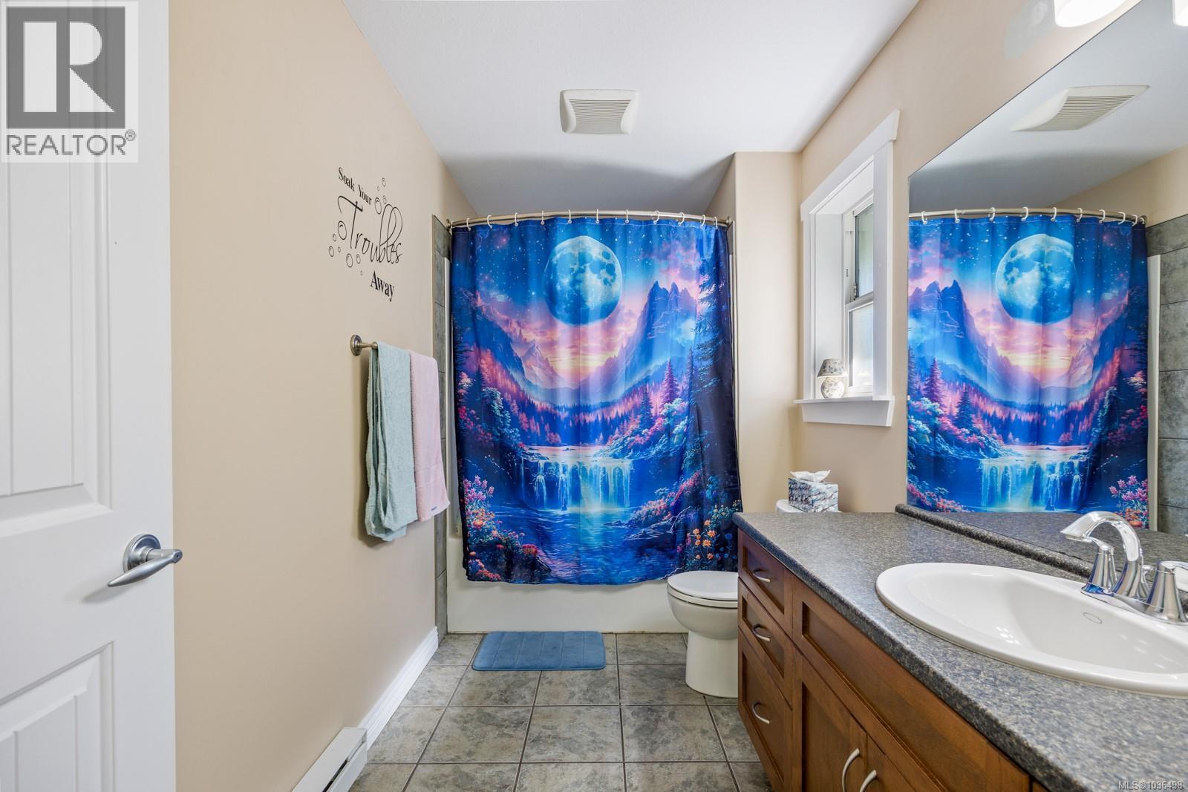
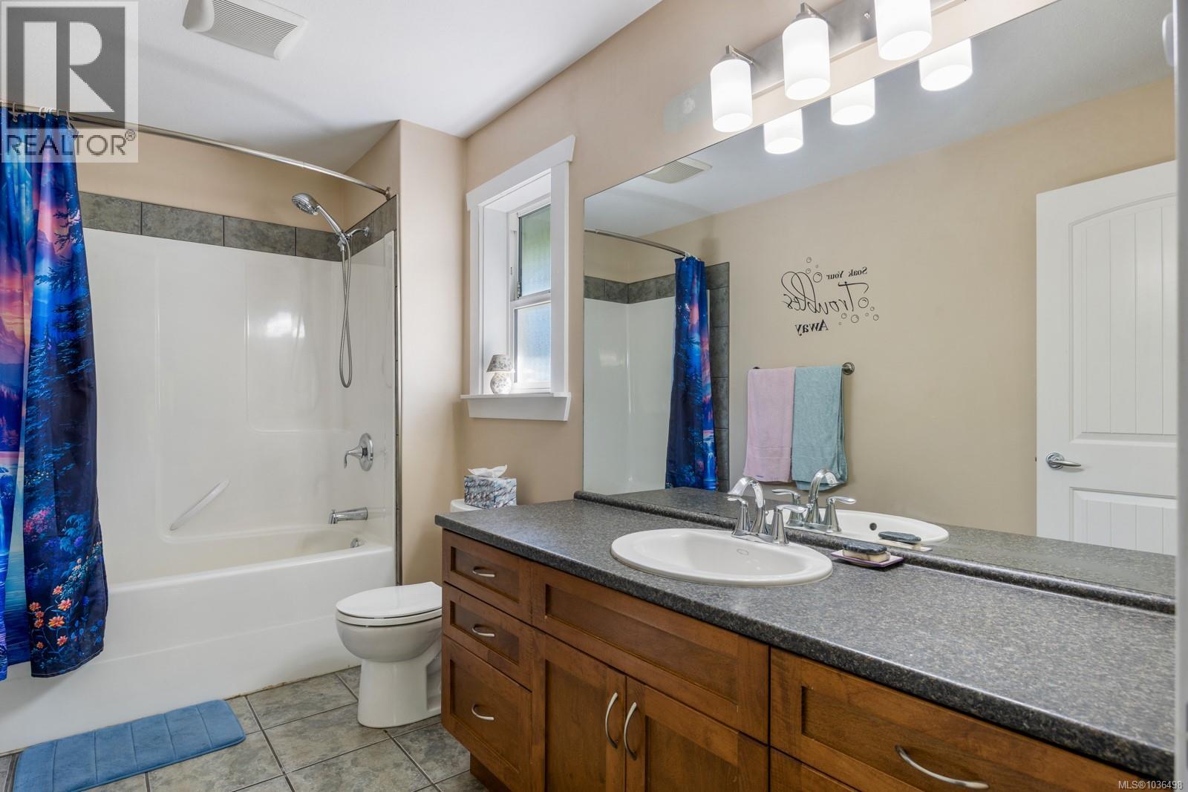
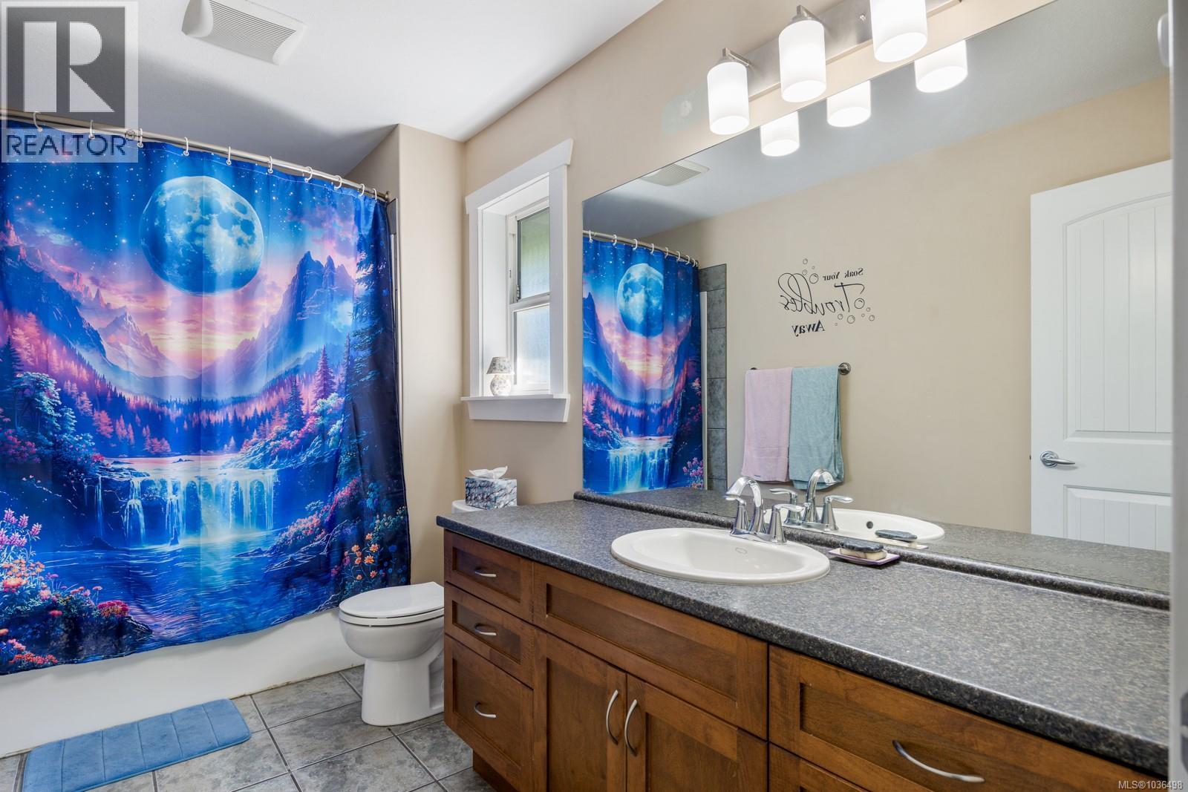
| Second Level | Ensuite | 11'6 x 5'10 | ||
| Second Level | Bathroom | 11'8 x 5'10 | ||
| Main Level | Living Room | 15'11 x 12'10 | ||
| Main Level | Laundry Room | 5'5 x 11'6 | ||
| Main Level | Kitchen | 13'3 x 12'1 | ||
| Main Level | Dining Room | 13'3 x 9'1 | ||
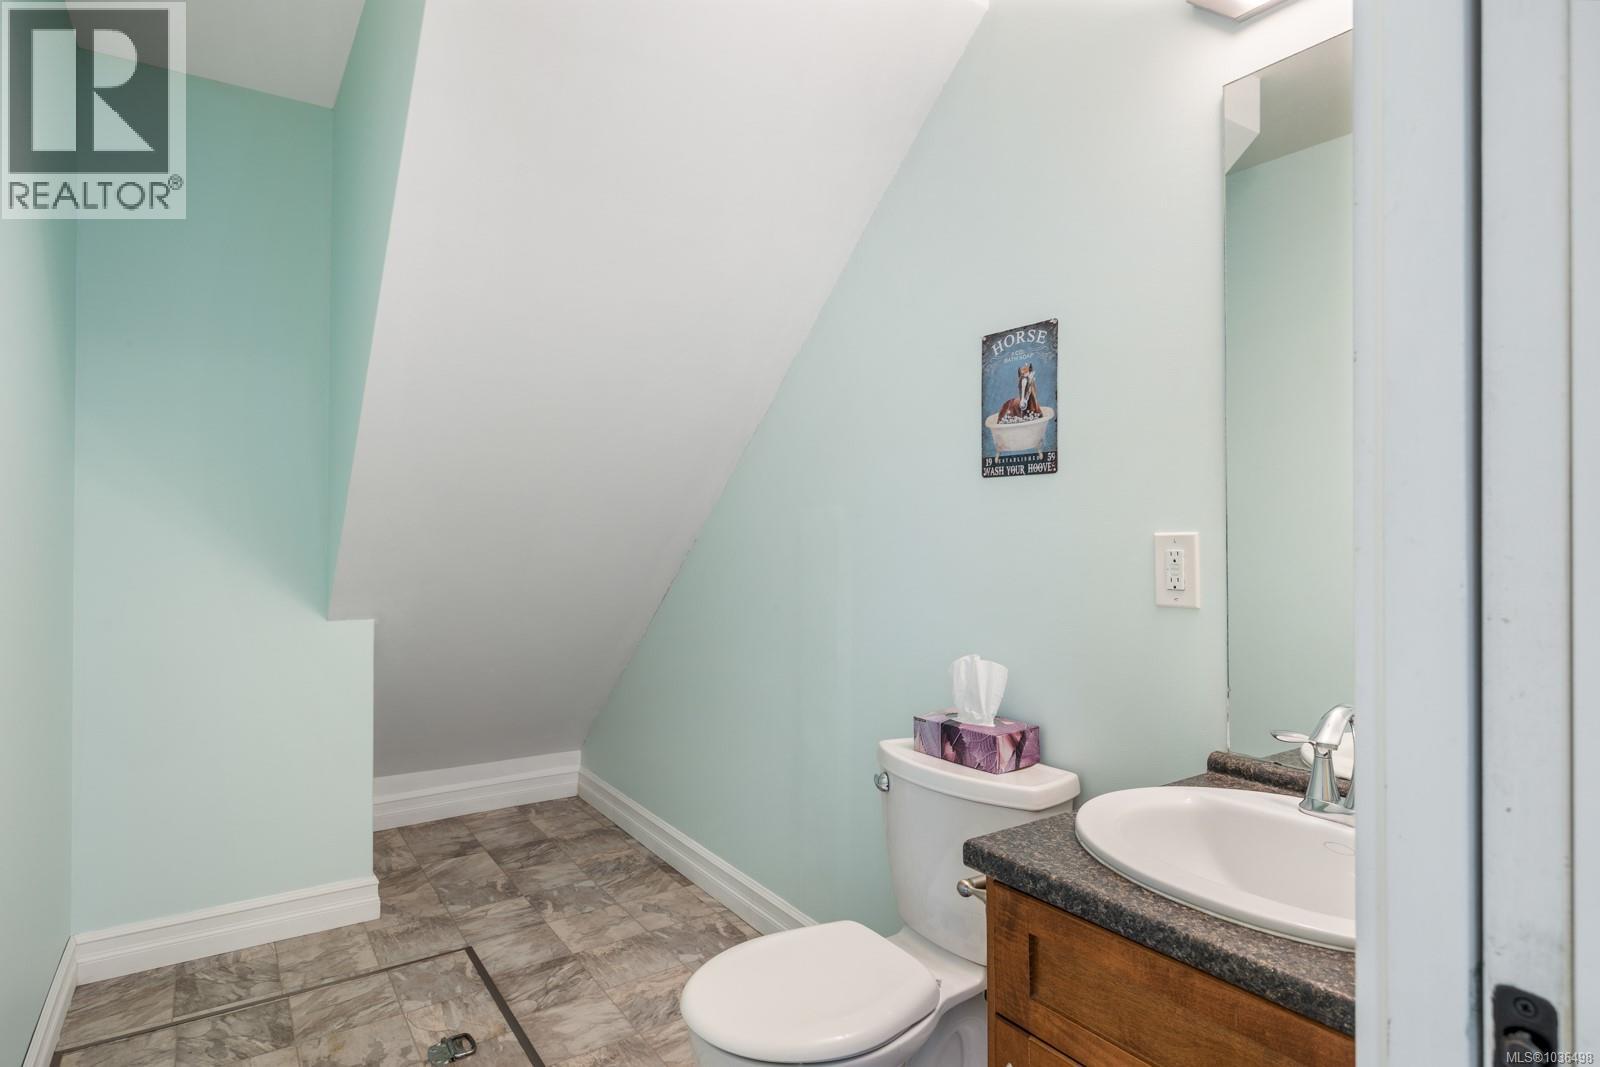
| Main Level | Bathroom | 5'5 x 9'9 |
https://www.realtor.ca/real-estate/29735856/b-2700-tater-pl-courtenay-courtenay-city
Contact Us
Contact us for more information

Tyler Mcloughlin
tylermcloughlin/
282 Anderton Road
Comox, British Columbia V9M 1Y2
(250) 339-2021
(888) 829-7205
(250) 339-5529
www.oceanpacificrealty.com/

The trademarks REALTOR®, REALTORS®, and the REALTOR® logo are controlled by The Canadian Real Estate Association (CREA) and identify real estate professionals who are members of CREA. The trademarks MLS®, Multiple Listing Service® and the associated logos are owned by The Canadian Real Estate Association (CREA) and identify the quality of services provided by real estate professionals who are members of CREA. The trademark DDF® is owned by The Canadian Real Estate Association (CREA) and identifies CREA's Data Distribution Facility (DDF®)
May 12 2026 11:02:34
Vancouver Island Real Estate Board
RE/MAX Ocean Pacific (Cx)