Presented by Robert J. Iio Personal Real Estate Corporation — Team 110 RE/MAX Real Estate (Kamloops).
469 Daladon Drive Logan Lake, British Columbia V0K 1W0

$659,900
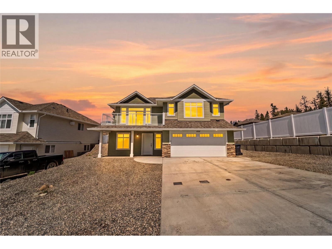
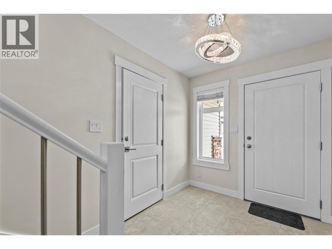
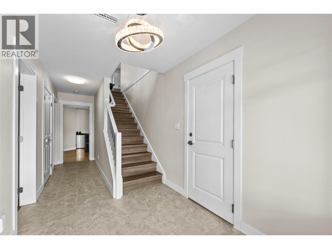
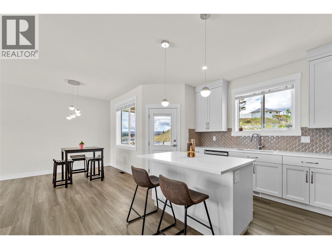
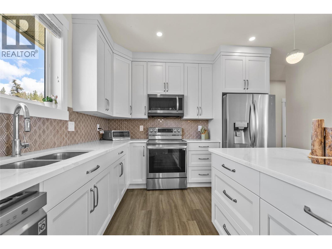
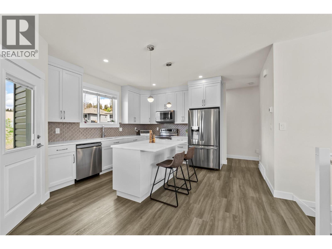
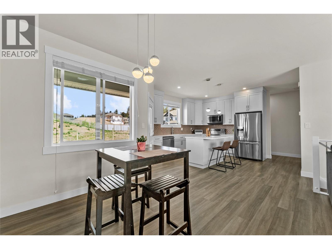
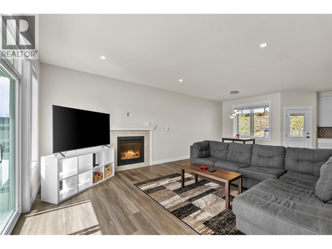
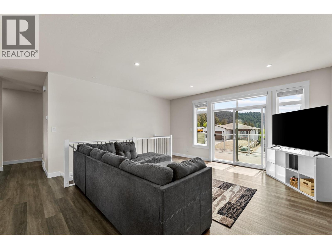
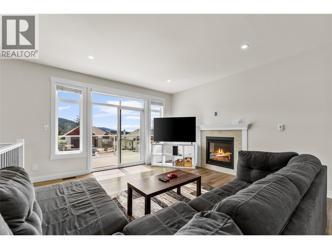
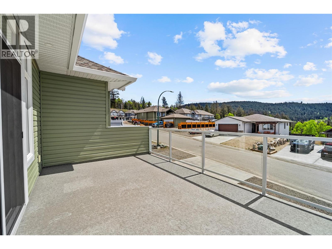
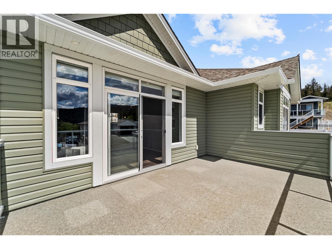
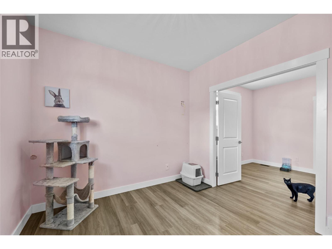
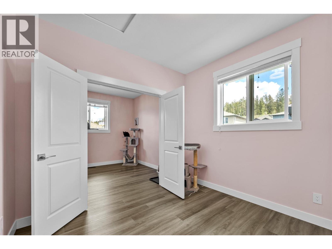
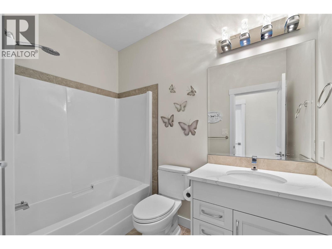
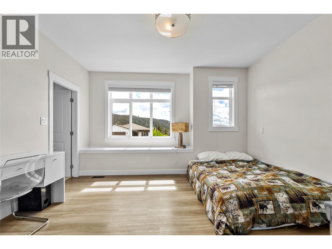
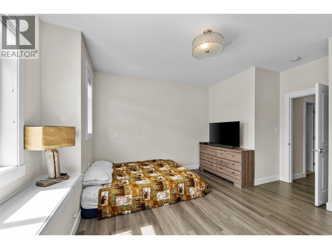
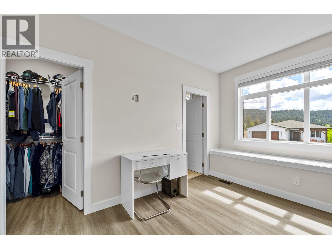
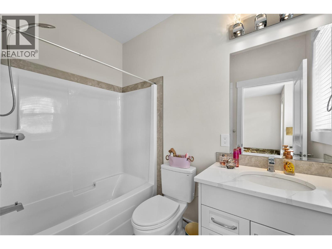
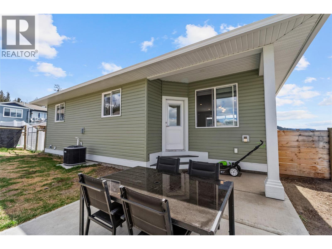
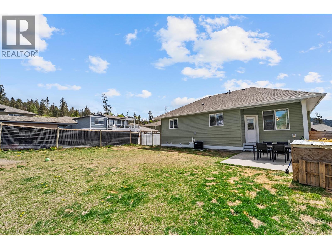
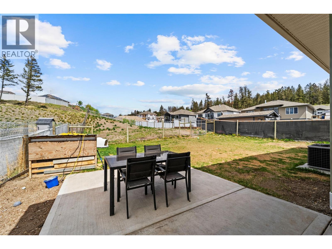
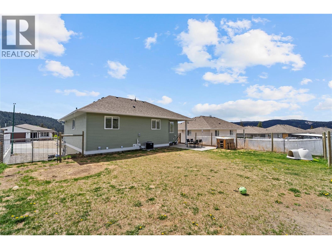
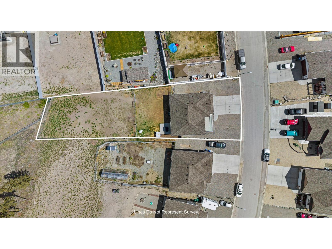
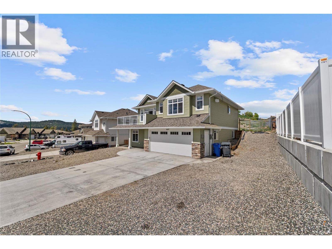
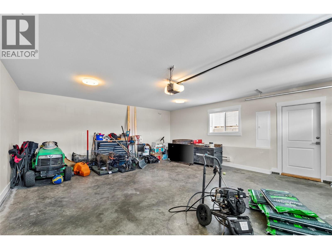
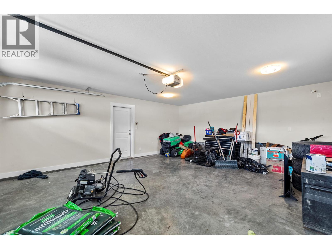
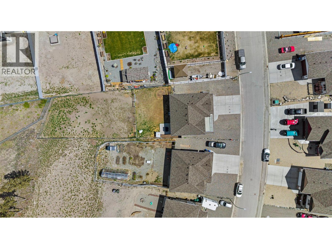
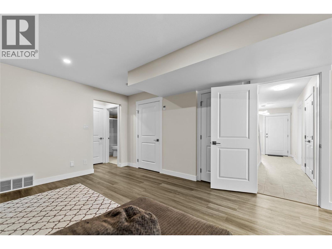
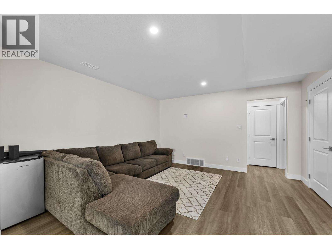
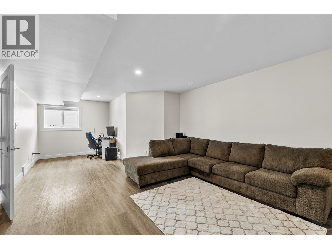
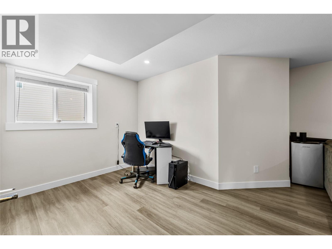
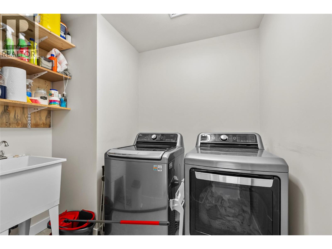
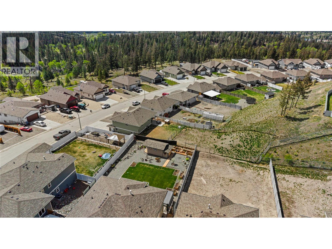
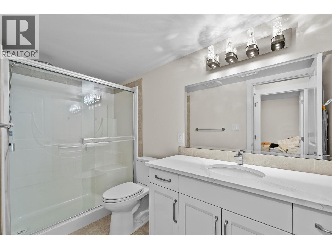
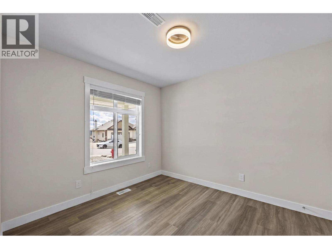
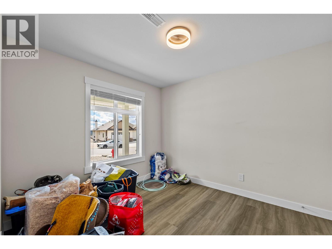
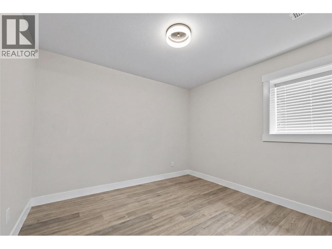
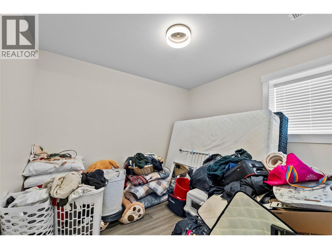
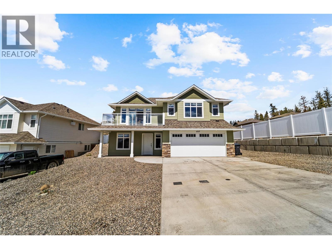
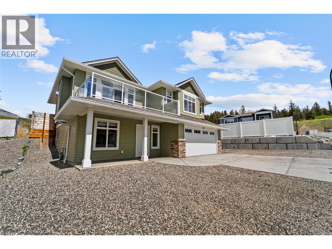
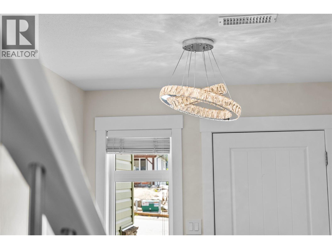
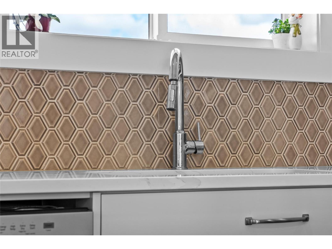
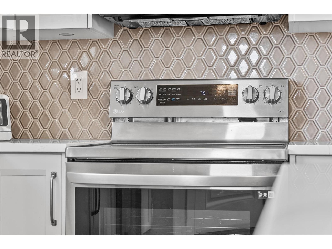
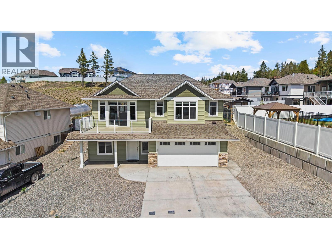
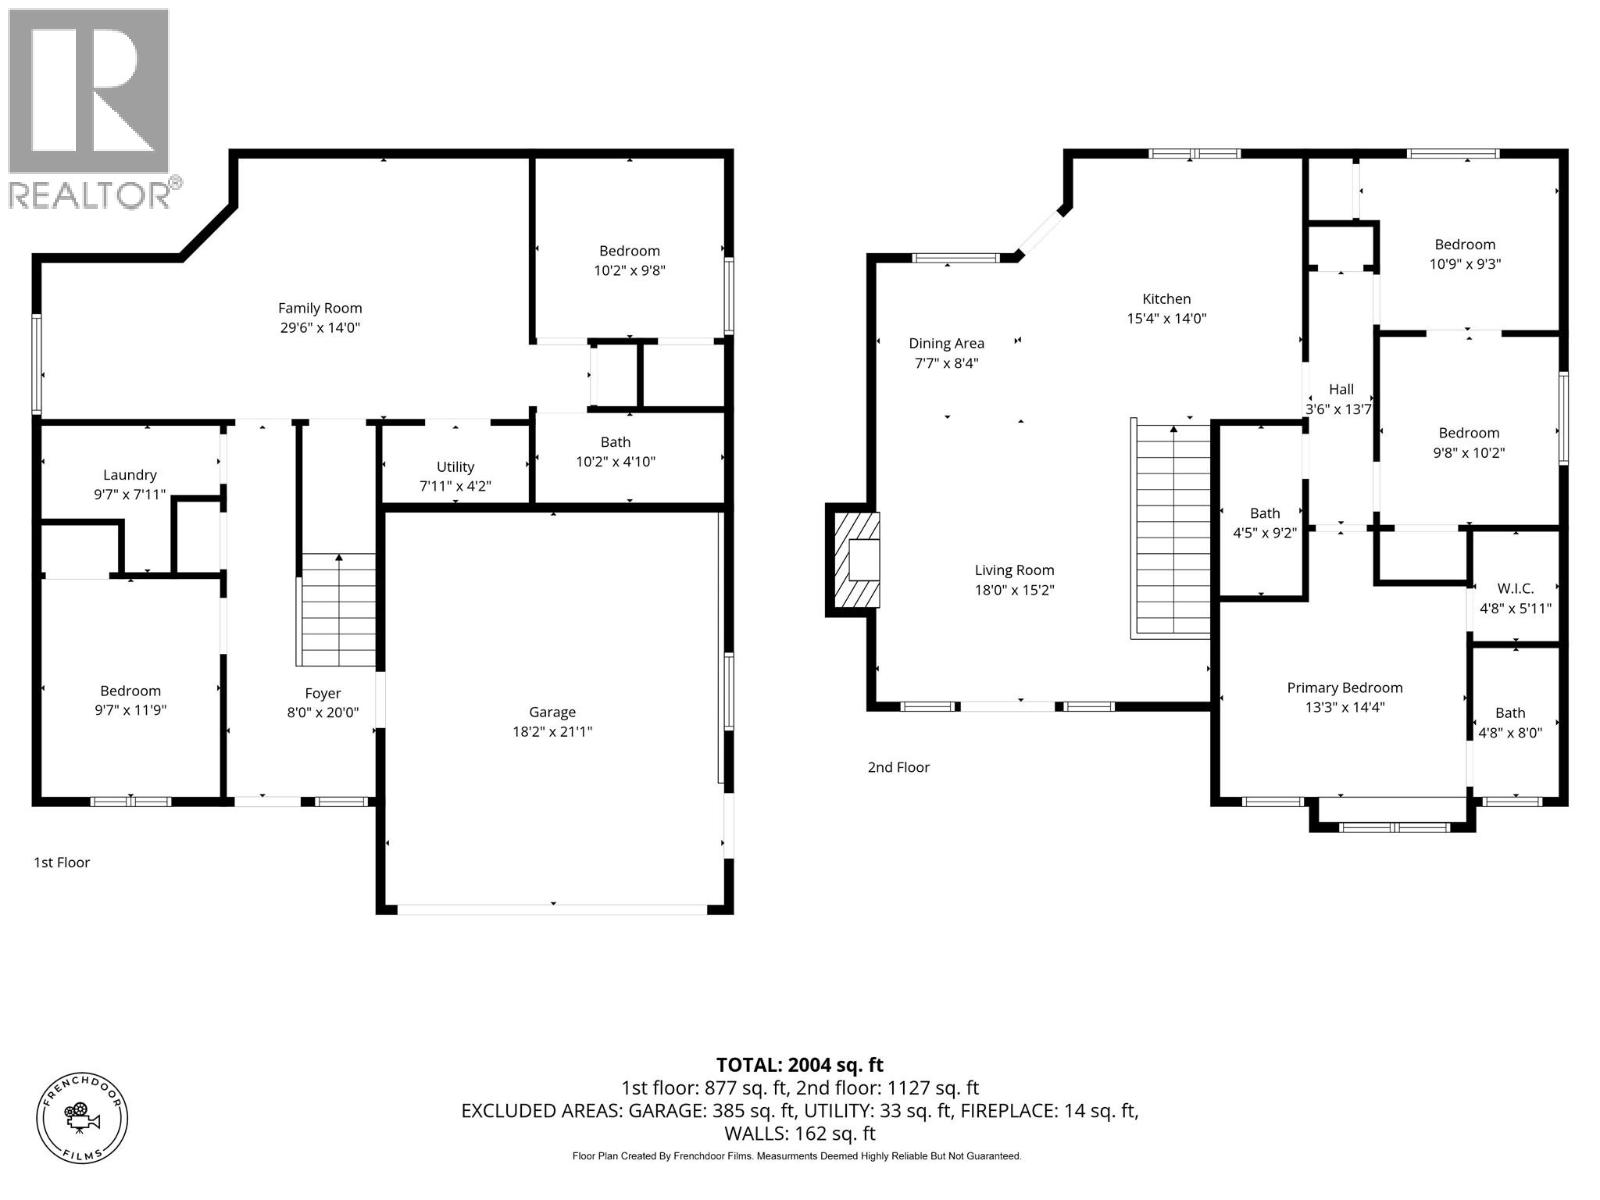
Built in 2021 and perched in the highly sought-after Ironstone Ridge subdivision, this 5 bedroom, 3 bathroom home checks a lot of boxes… and then adds a few more you didn’t even know you wanted. Sitting on an oversized 10,000+ sq. ft. lot with panoramic mountain and valley views, this modern two story with a fully finished basement blends style, function, and just enough “I’ve made it” energy. The kitchen comes loaded with quartz countertops, upgraded LG appliances, sleek backsplash, and enough prep space to make takeout feel guilty. The spacious primary bedroom features a walk-in closet and a full 4-piece ensuite, while waterproof vinyl plank flooring runs through most of the home keeping things durable and easy on the eyes. The bathrooms also come loaded with quartz finishings - in an era where some builders are leaning towards more affordable, you still get a taste of the good stuff. Downstairs, the fully finished basement offers 2 additional bedrooms, a massive family room, a 3-piece bath, and a laundry room complete with sink. Bonus points? The basement is plumbed for a sink and has a separate entrance (hello 1 bedroom suite potential) and the floor between levels has been insulated to help cut down noise transfer. You're also equipped with RV parking with a 30-amp plug-in, A/C for those hot Interior summers, water softener, and room to stretch out on one of the larger lots in the neighborhood. Modern home, mountain views, extra space, and thoughtful upgrades throughout. (id:61048)
Property Details
| MLS® Number | 10387104 |
| Property Type | Single Family |
| Neigbourhood | Logan Lake |
| Amenities Near By | Golf Nearby, Recreation, Shopping |
| Parking Space Total | 2 |
Building
| Bathroom Total | 3 |
| Bedrooms Total | 5 |
| Appliances | Range, Refrigerator, Dishwasher, Microwave, Washer & Dryer |
| Basement Type | Full |
| Constructed Date | 2021 |
| Construction Style Attachment | Detached |
| Cooling Type | Central Air Conditioning |
| Exterior Finish | Vinyl Siding |
| Fireplace Fuel | Gas |
| Fireplace Present | Yes |
| Fireplace Total | 1 |
| Fireplace Type | Unknown |
| Flooring Type | Ceramic Tile, Vinyl |
| Heating Type | Forced Air |
| Roof Material | Asphalt Shingle |
| Roof Style | Unknown |
| Stories Total | 2 |
| Size Interior | 2,197 Sqft |
| Type | House |
| Utility Water | Municipal Water |
Parking
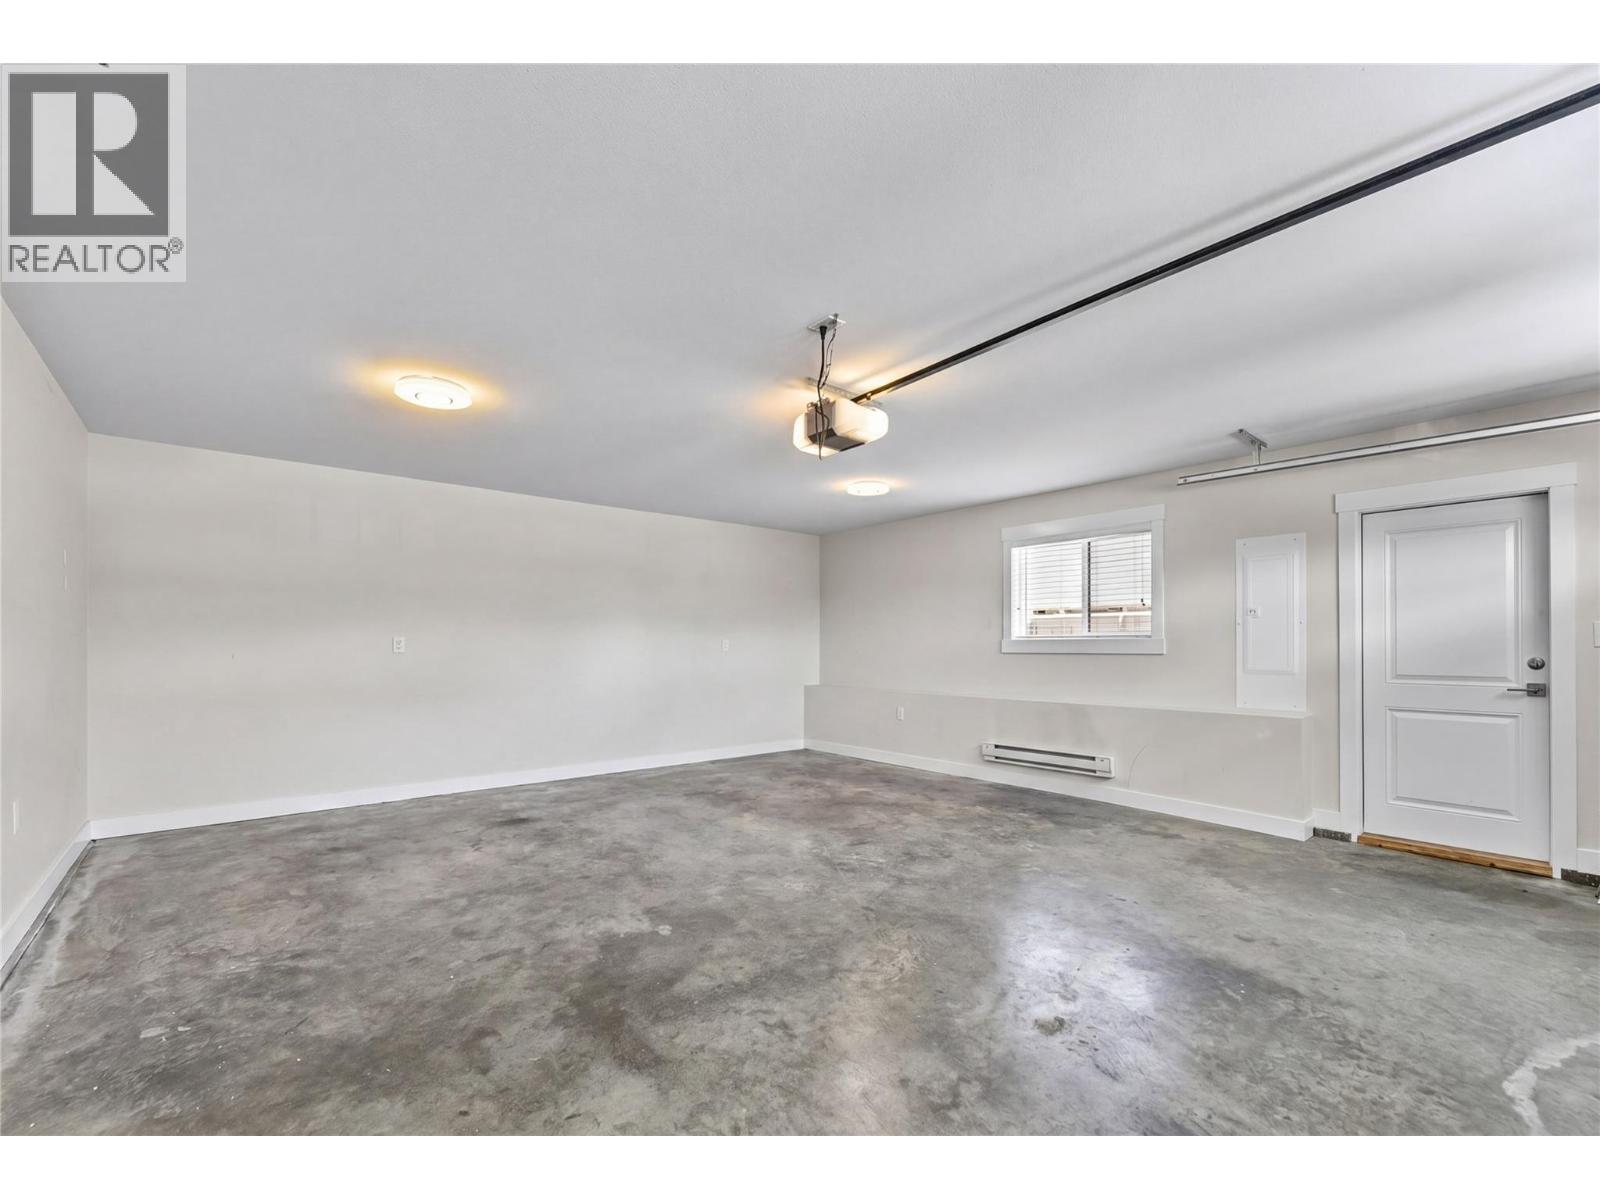
| Attached Garage | 2 |
Land
| Acreage | No |
| Fence Type | Fence |
| Land Amenities | Golf Nearby, Recreation, Shopping |
| Sewer | Municipal Sewage System |
| Size Irregular | 0.24 |
| Size Total | 0.24 Ac|under 1 Acre |
| Size Total Text | 0.24 Ac|under 1 Acre |
Rooms
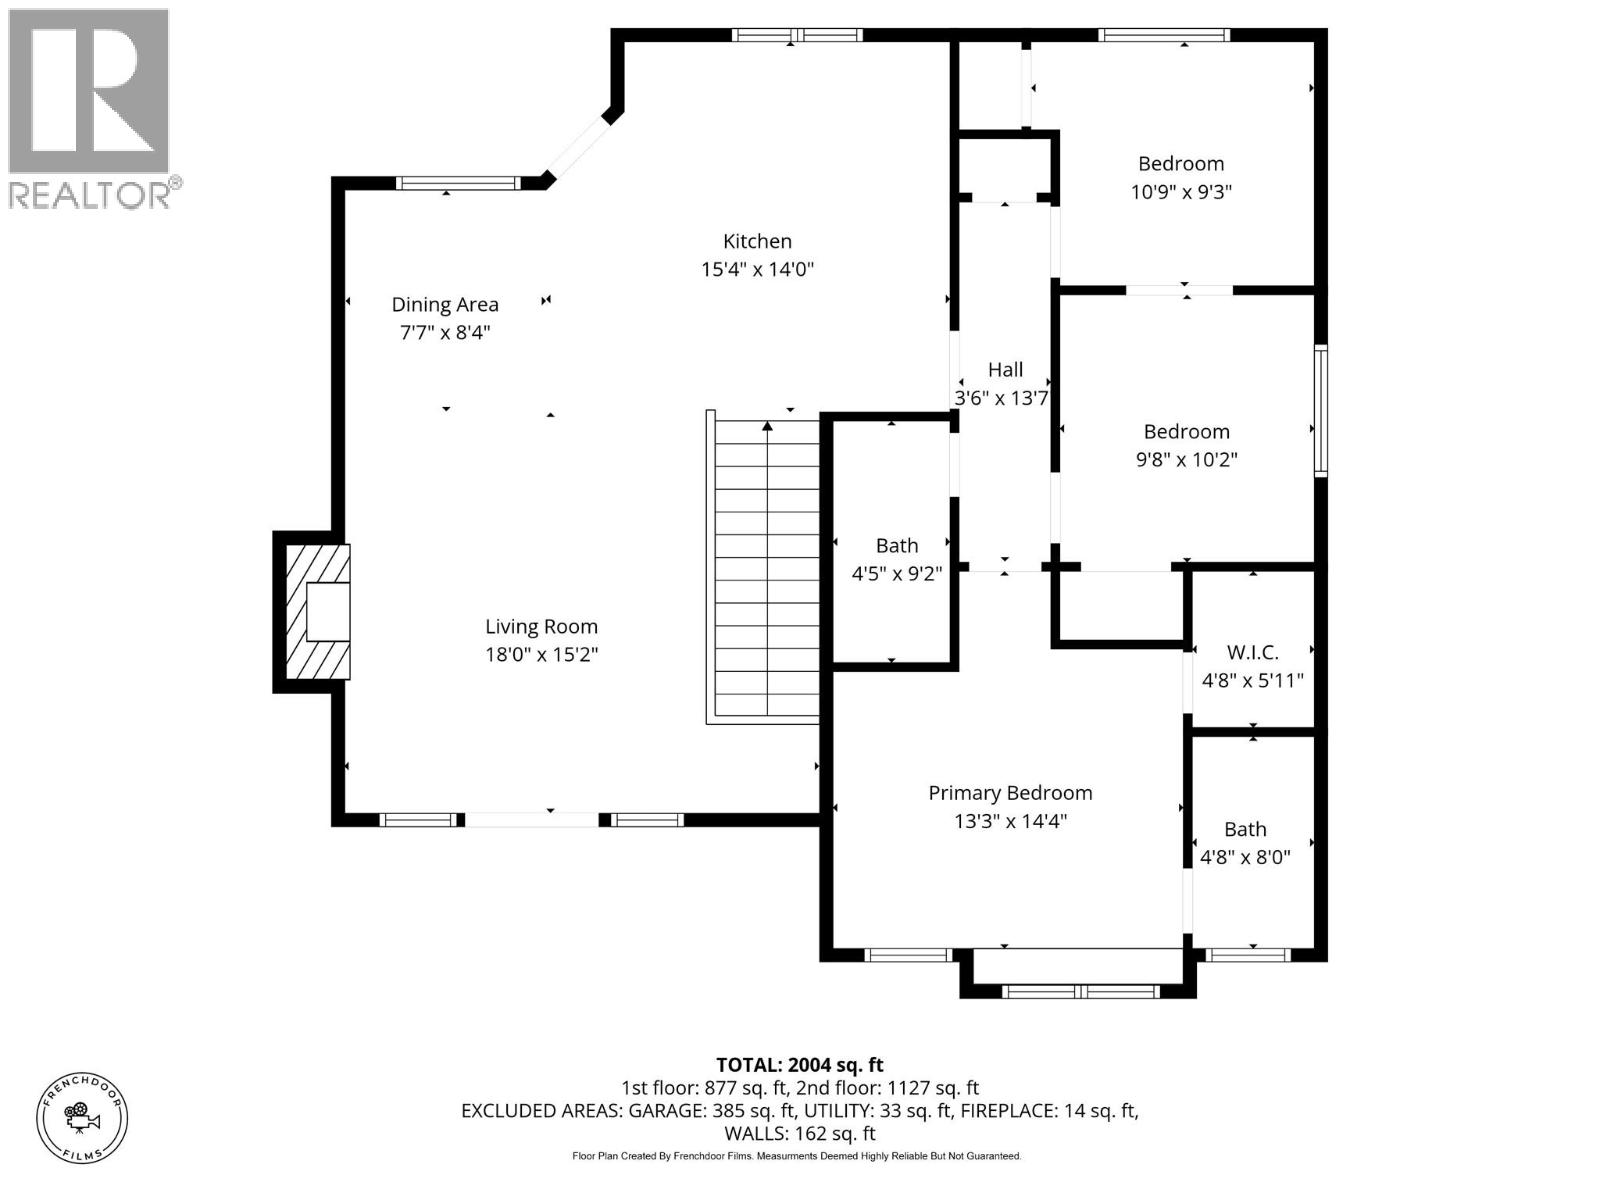
| Level | Type | Length | Width | Dimensions |
|---|---|---|---|---|
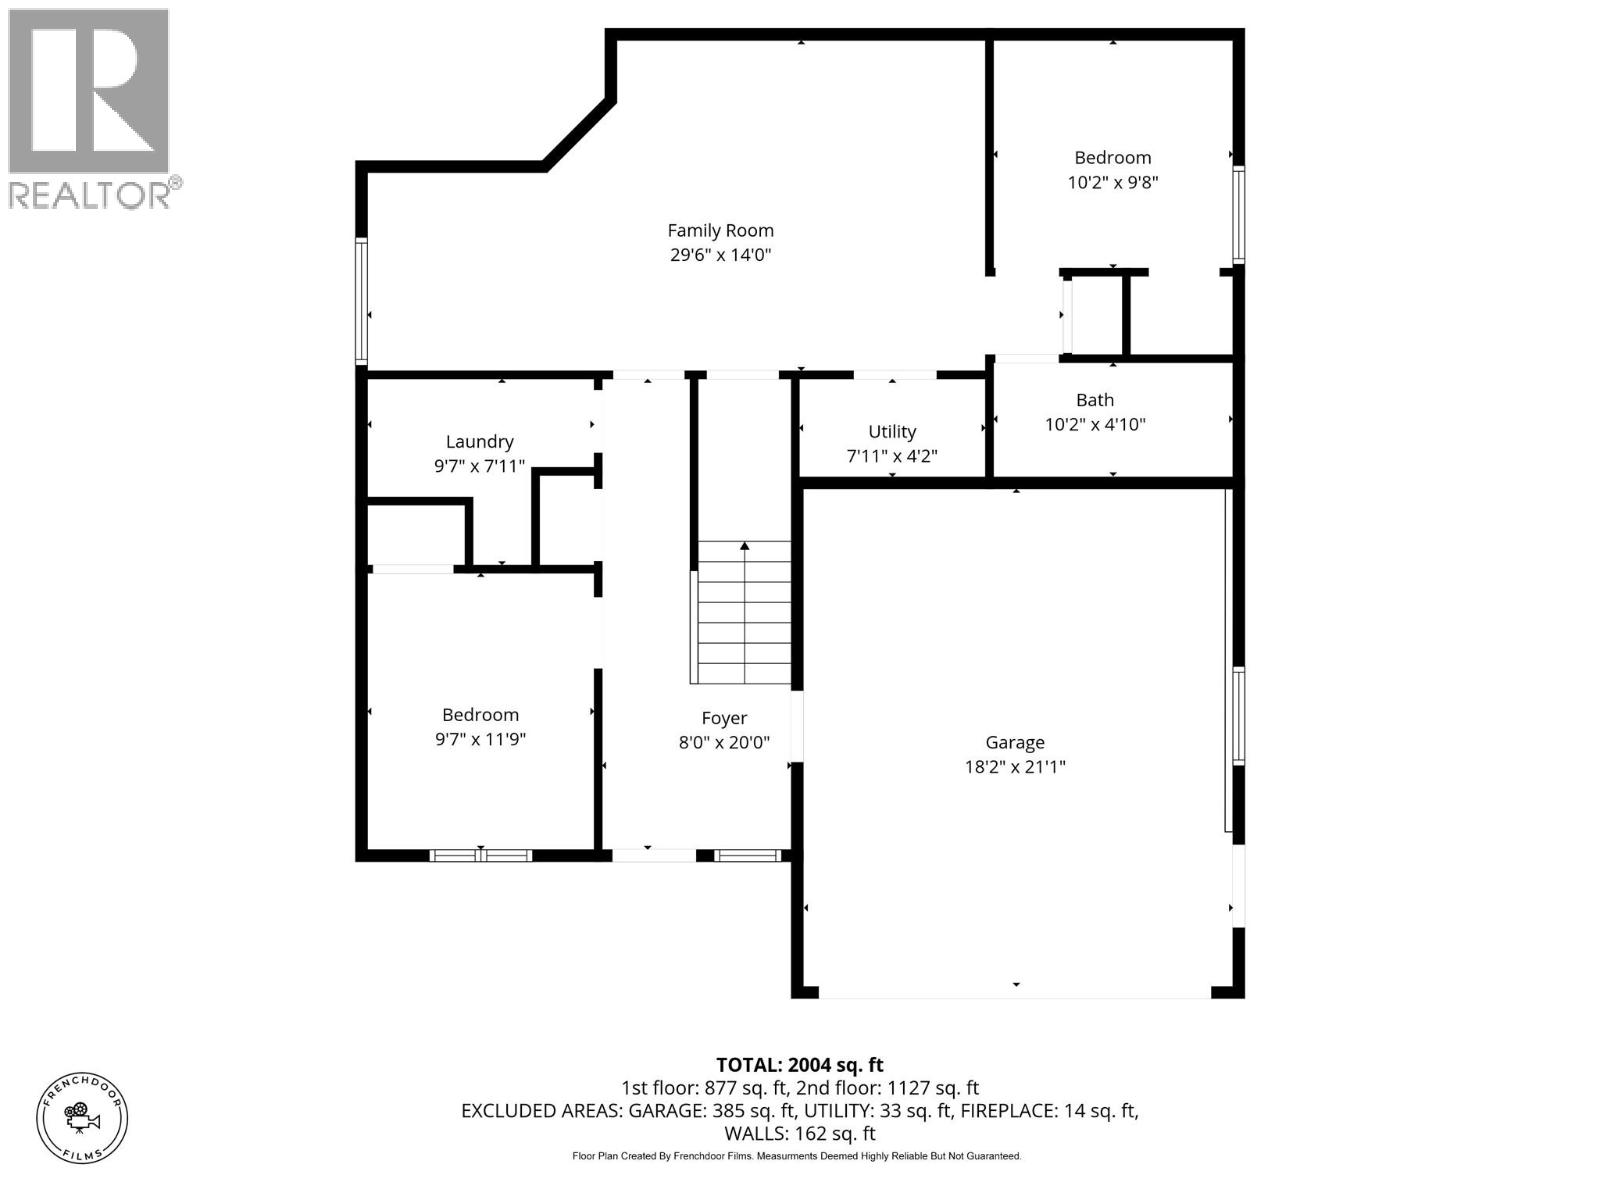
| Basement | Laundry Room | 9'7'' x 7'11'' | ||
| Basement | Family Room | 29'6'' x 14'0'' | ||
| Basement | Bedroom | 10'2'' x 9'3'' | ||
| Basement | Bedroom | 11'9'' x 9'7'' | ||
| Basement | 3pc Bathroom | 10'2'' x 4'10'' | ||
| Main Level | Bedroom | 9'8'' x 10'2'' | ||
| Main Level | Bedroom | 9'8'' x 10'2'' | ||
| Main Level | Primary Bedroom | 14'4'' x 13'3'' | ||
| Main Level | Living Room | 18'0'' x 15'2'' | ||
| Main Level | Dining Room | 7'7'' x 8'4'' | ||
| Main Level | Kitchen | 15'4'' x 14'0'' | ||
| Main Level | 4pc Ensuite Bath | 8'0'' x 4'8'' | ||
| Main Level | 4pc Bathroom | 9'2'' x 4'5'' |
https://www.realtor.ca/real-estate/29739640/469-daladon-drive-logan-lake-logan-lake
Contact Us
Contact us for more information

Jared Thomas
Personal Real Estate Corporation
www.jaredthomas.ca/
www.facebook.com/movingtomerritt
twitter.com/movingtomerritt
www.instagram.com/movingtomerritt/
#1100 - 1631 Dickson Avenue
Kelowna, British Columbia V1Y 0B5
(888) 828-8447
www.onereal.com/

The trademarks REALTOR®, REALTORS®, and the REALTOR® logo are controlled by The Canadian Real Estate Association (CREA) and identify real estate professionals who are members of CREA. The trademarks MLS®, Multiple Listing Service® and the associated logos are owned by The Canadian Real Estate Association (CREA) and identify the quality of services provided by real estate professionals who are members of CREA. The trademark DDF® is owned by The Canadian Real Estate Association (CREA) and identifies CREA's Data Distribution Facility (DDF®)
May 22 2026 05:23:19
Association of Interior REALTORS®
Real Broker B.c. Ltd