Presented by Robert J. Iio Personal Real Estate Corporation — Team 110 RE/MAX Real Estate (Kamloops).
4002 25 Street Vernon, British Columbia V1T 4R7

$919,000
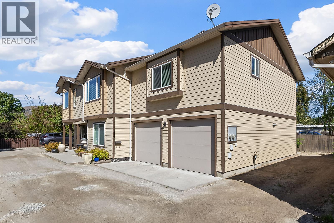
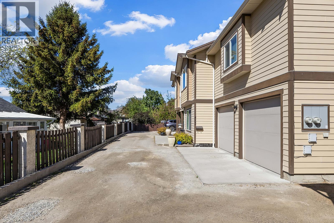
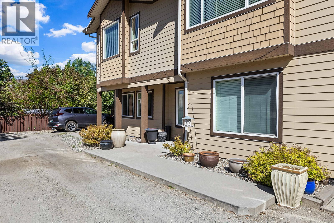
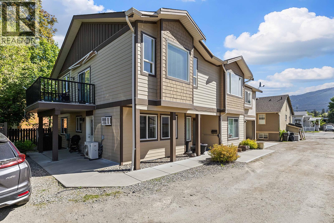
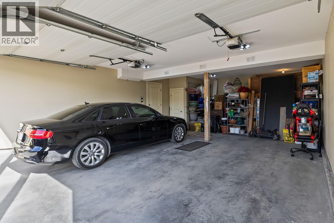
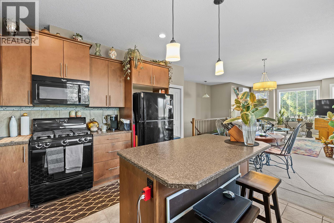
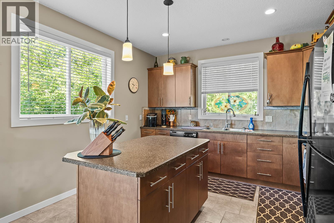
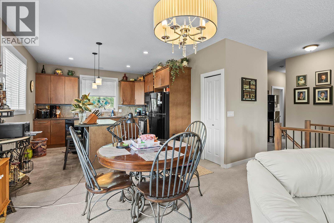
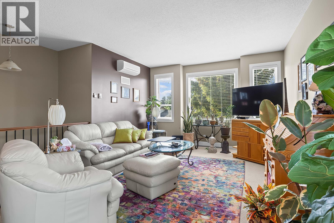
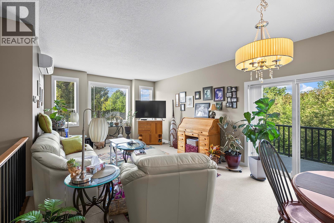
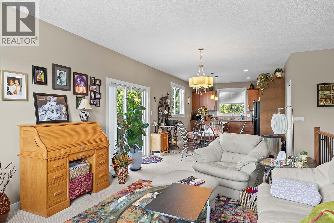
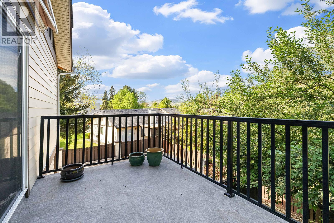
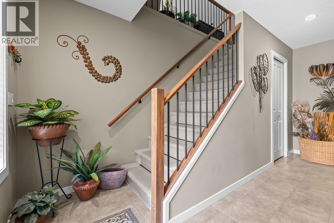
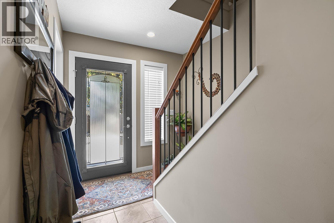
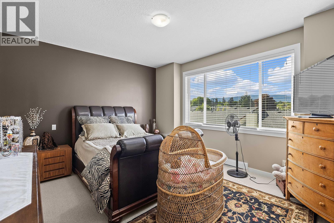
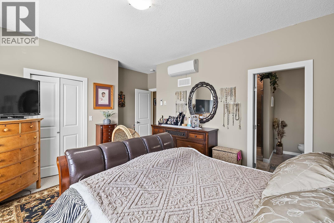
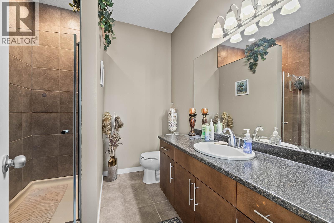
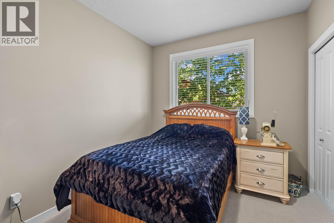
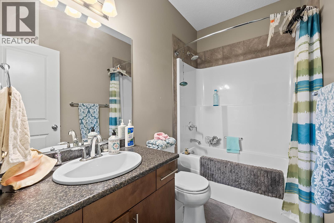
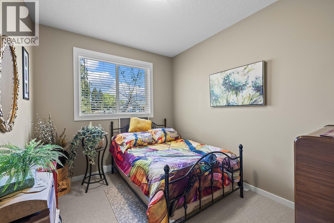
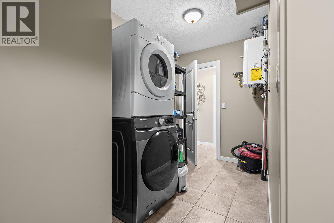
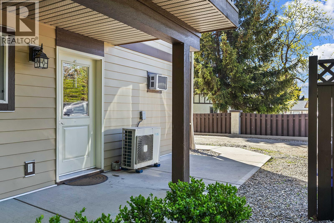
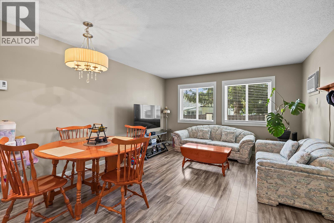
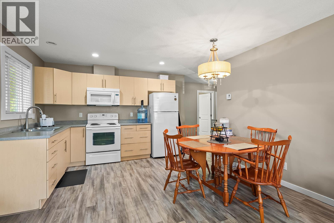
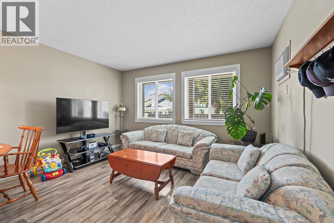
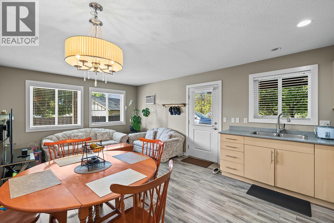
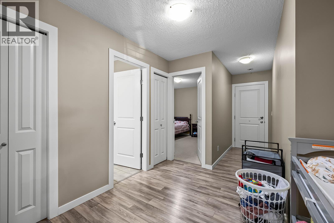
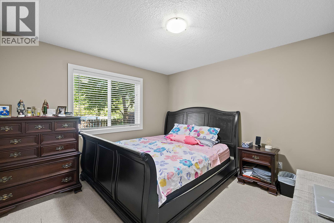
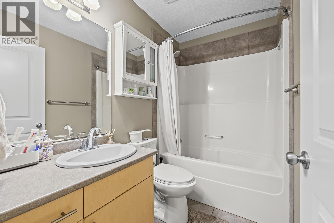
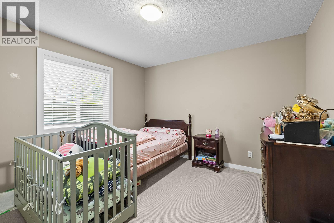
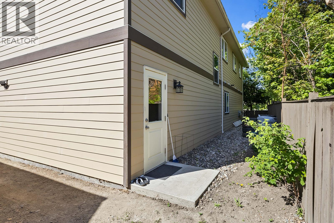
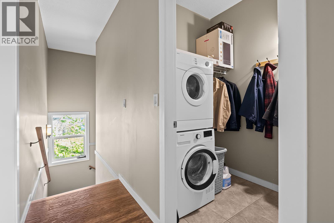
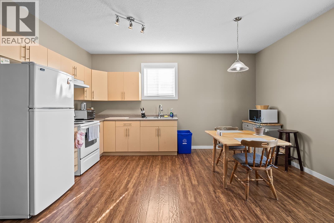
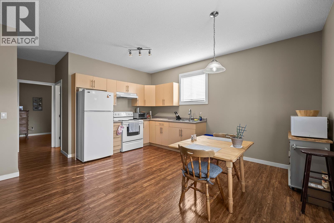
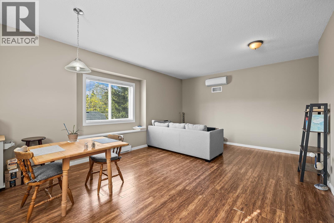
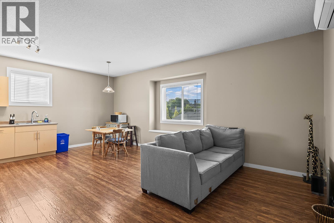
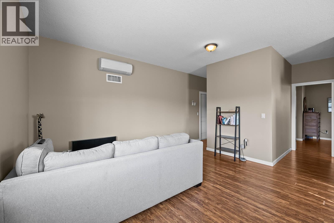
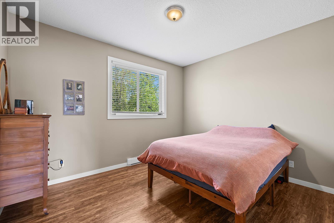
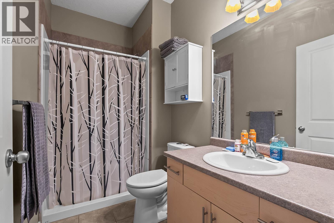
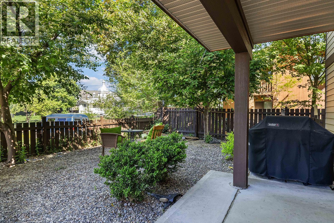
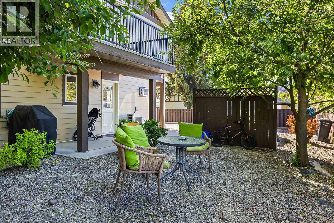
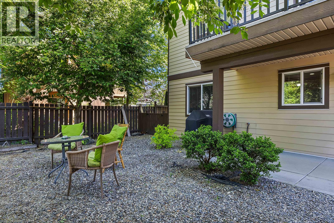
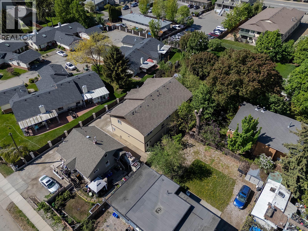
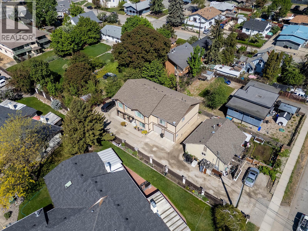
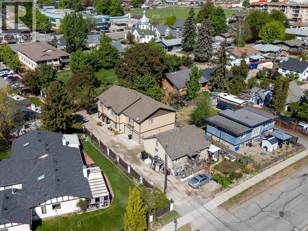
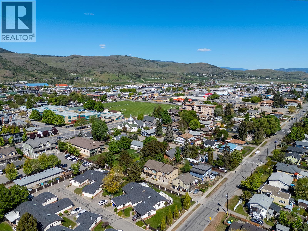
Welcome to 4002 25 Street, Vernon. A rare and versatile investment opportunity offering three self-contained units under one roof! This well-maintained property is ideal for investors, multi-generational families, or buyers looking to offset their mortgage with substantial rental income. The home features a spacious main residence along with two additional suites, creating three separate living spaces and multiple streams of revenue. Each unit offers its own private living area, kitchen, bedroom configuration, and separate entrance, providing comfort and privacy for tenants or extended family members. The property has been thoughtfully maintained and offers functional layouts, bright interiors, and plenty of parking. Situated on a generous lot in a convenient Vernon location, you’re just minutes from schools, parks, shopping, transit, and all everyday amenities. Whether you’re seeking a strong cash-flowing investment property or a flexible home with excellent income potential, this unique three unit property presents an outstanding opportunity. Live in one unit and rent out the other two, or maximize your returns by renting all three. Don’t miss your chance to own this exceptional income-generating property in the heart of Vernon! (id:61048)
Property Details
| MLS® Number | 10386714 |
| Property Type | Single Family |
| Neigbourhood | City of Vernon |
| Parking Space Total | 2 |
Building
| Bathroom Total | 4 |
| Bedrooms Total | 7 |
| Constructed Date | 2013 |
| Construction Style Attachment | Detached |
| Cooling Type | Heat Pump |
| Half Bath Total | 2 |
| Heating Type | Heat Pump |
| Stories Total | 2 |
| Size Interior | 3,136 Sqft |
| Type | House |
| Utility Water | Municipal Water |
Parking
| Additional Parking | |
| Attached Garage | 2 |
Land
| Acreage | No |
| Sewer | Municipal Sewage System |
| Size Irregular | 0.14 |
| Size Total | 0.14 Ac|under 1 Acre |
| Size Total Text | 0.14 Ac|under 1 Acre |
Rooms
| Level | Type | Length | Width | Dimensions |
|---|---|---|---|---|
| Second Level | Primary Bedroom | 14'9'' x 16'7'' | ||
| Second Level | Living Room | 14' x 12'2'' | ||
| Second Level | Laundry Room | 6'7'' x 4'11'' | ||
| Second Level | Kitchen | 9'1'' x 9'5'' | ||
| Second Level | Kitchen | 12'3'' x 12'5'' | ||
| Second Level | Family Room | 15'4'' x 13'2'' | ||
| Second Level | Dining Room | 6'7'' x 9'5'' | ||
| Second Level | Dining Room | 9'1'' x 13'3'' | ||
| Second Level | Bedroom | 10'11'' x 9'3'' | ||
| Second Level | Bedroom | 11' x 9'3'' | ||
| Second Level | Bedroom | 10'6'' x 15'4'' | ||
| Second Level | 4pc Bathroom | 8'6'' x 4'11'' | ||
| Second Level | 3pc Ensuite Bath | 8'5'' x 7'4'' | ||
| Second Level | 3pc Bathroom | 4'10'' x 9' | ||
| Main Level | Bedroom | 13'7'' x 12'7'' | ||
| Main Level | Primary Bedroom | 11'9'' x 11'9'' | ||
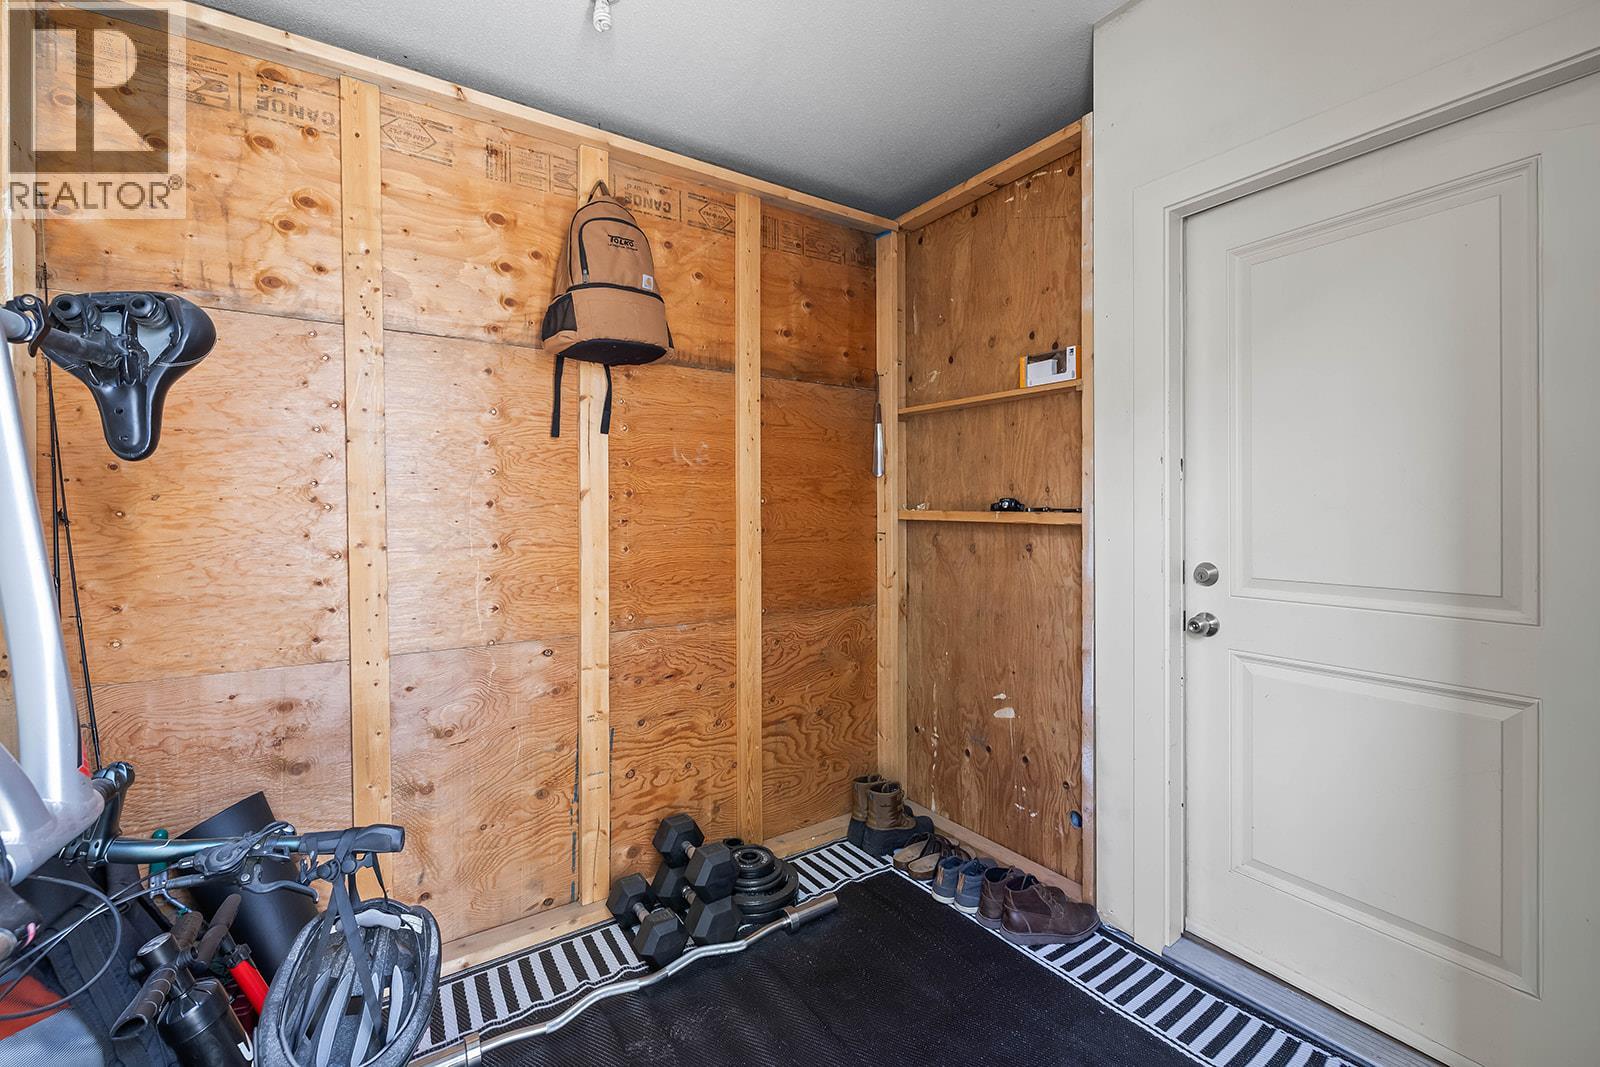
| Main Level | Mud Room | 6'9'' x 8'1'' | ||
| Main Level | Living Room | 13'7'' x 12'7'' | ||
| Main Level | Living Room | 12'4'' x 13' | ||
| Main Level | Laundry Room | 5'11'' x 12'7'' | ||
| Main Level | Kitchen | 7'10'' x 13' | ||
| Main Level | Bedroom | 11'4'' x 11'9'' | ||
| Main Level | 4pc Bathroom | 7'11'' x 4'11'' |
https://www.realtor.ca/real-estate/29739877/4002-25-street-vernon-city-of-vernon
Contact Us
Contact us for more information

Ethan Rutley
Personal Real Estate Corporation
2700 Richter St
Kelowna, British Columbia V1Y 2R5
(250) 860-4300
(250) 860-1600

Rob Nelson
www.kelownalife.ca/kelowna-life/rob-nelson
www.facebook.com/kelownalife/
www.linkedin.com/in/robnelsonkelownalife/
www.instagram.com/kelownalife/
2700 Richter St
Kelowna, British Columbia V1Y 2R5
(250) 860-4300
(250) 860-1600
Jason Abougoush
2700 Richter St
Kelowna, British Columbia V1Y 2R5
(250) 860-4300
(250) 860-1600

The trademarks REALTOR®, REALTORS®, and the REALTOR® logo are controlled by The Canadian Real Estate Association (CREA) and identify real estate professionals who are members of CREA. The trademarks MLS®, Multiple Listing Service® and the associated logos are owned by The Canadian Real Estate Association (CREA) and identify the quality of services provided by real estate professionals who are members of CREA. The trademark DDF® is owned by The Canadian Real Estate Association (CREA) and identifies CREA's Data Distribution Facility (DDF®)
June 17 2026 08:02:13
Association of Interior REALTORS®
Macdonald Realty