Presented by Robert J. Iio Personal Real Estate Corporation — Team 110 RE/MAX Real Estate (Kamloops).
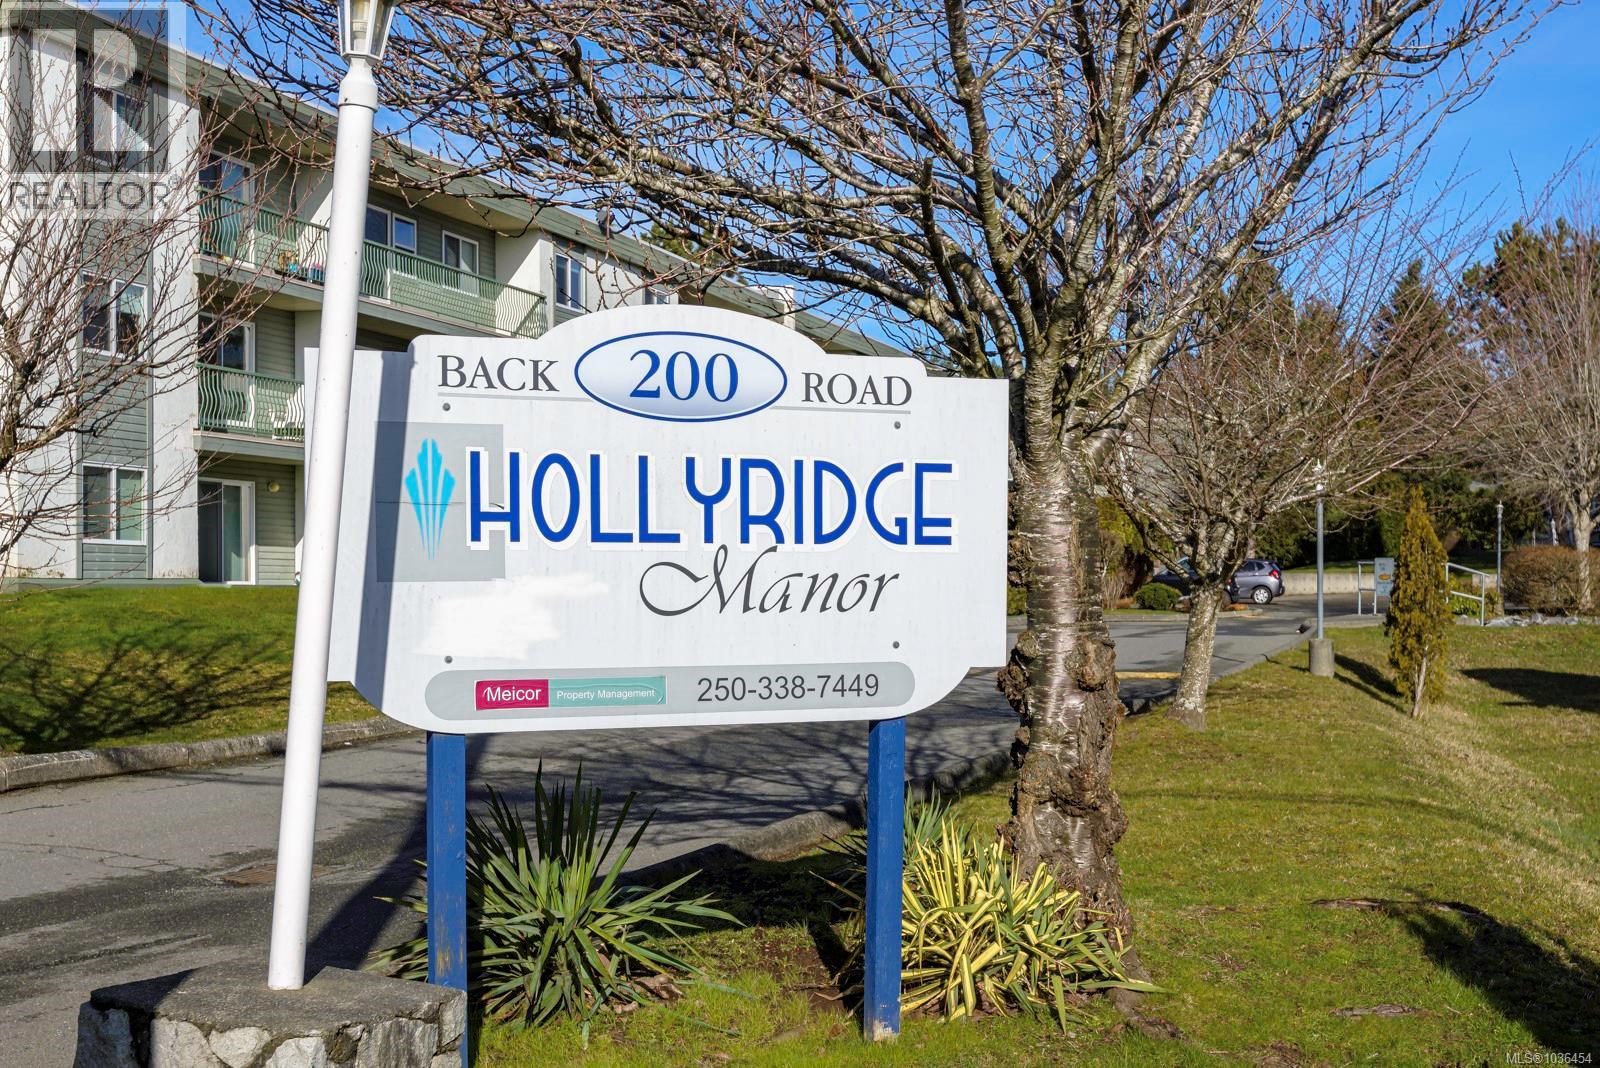
311 200 Back Rd Courtenay, British Columbia V9N 3W6

$224,500Maintenance,
$304.02 Monthly
Maintenance,
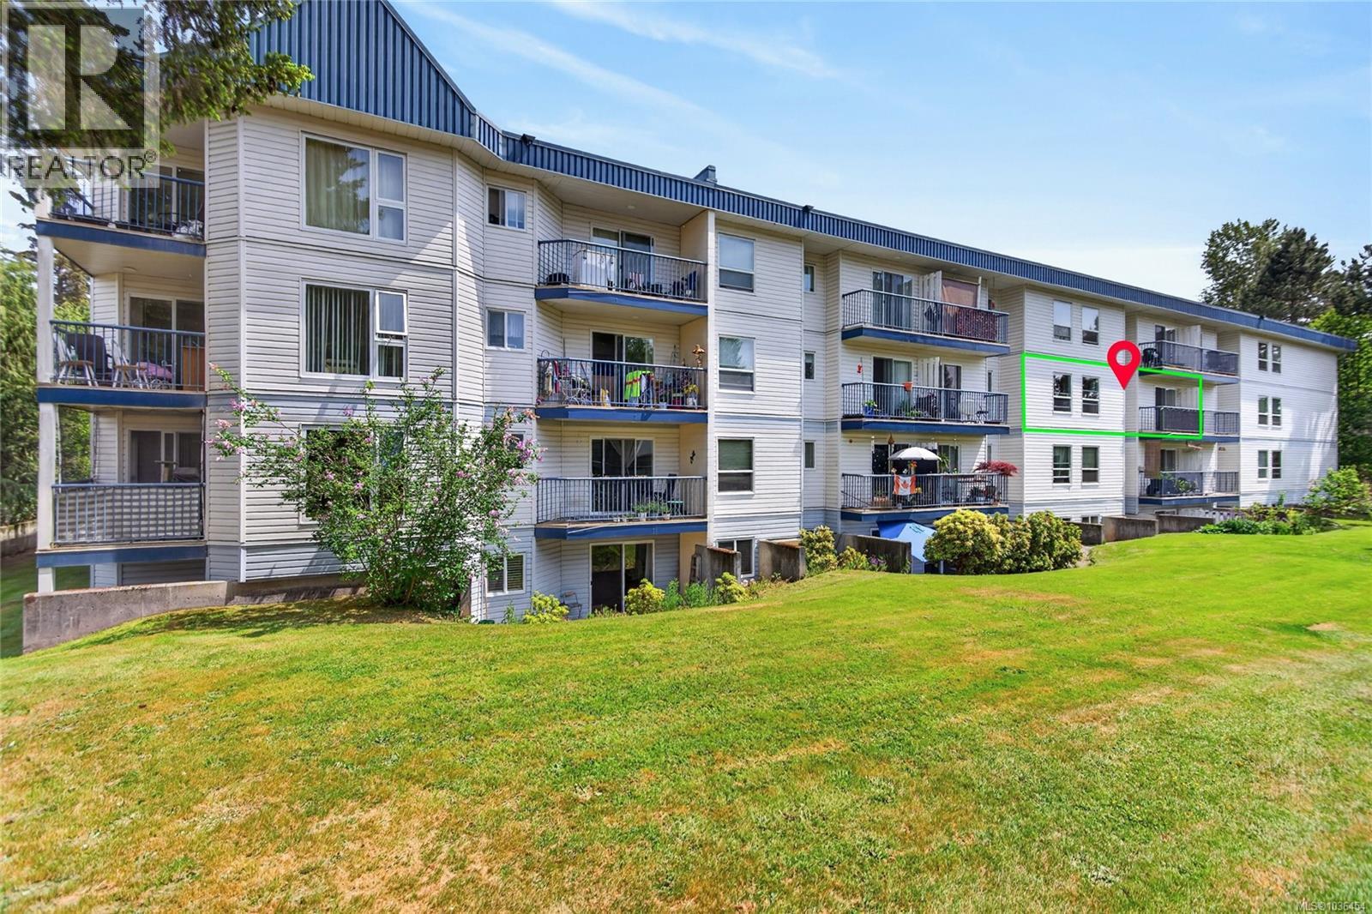
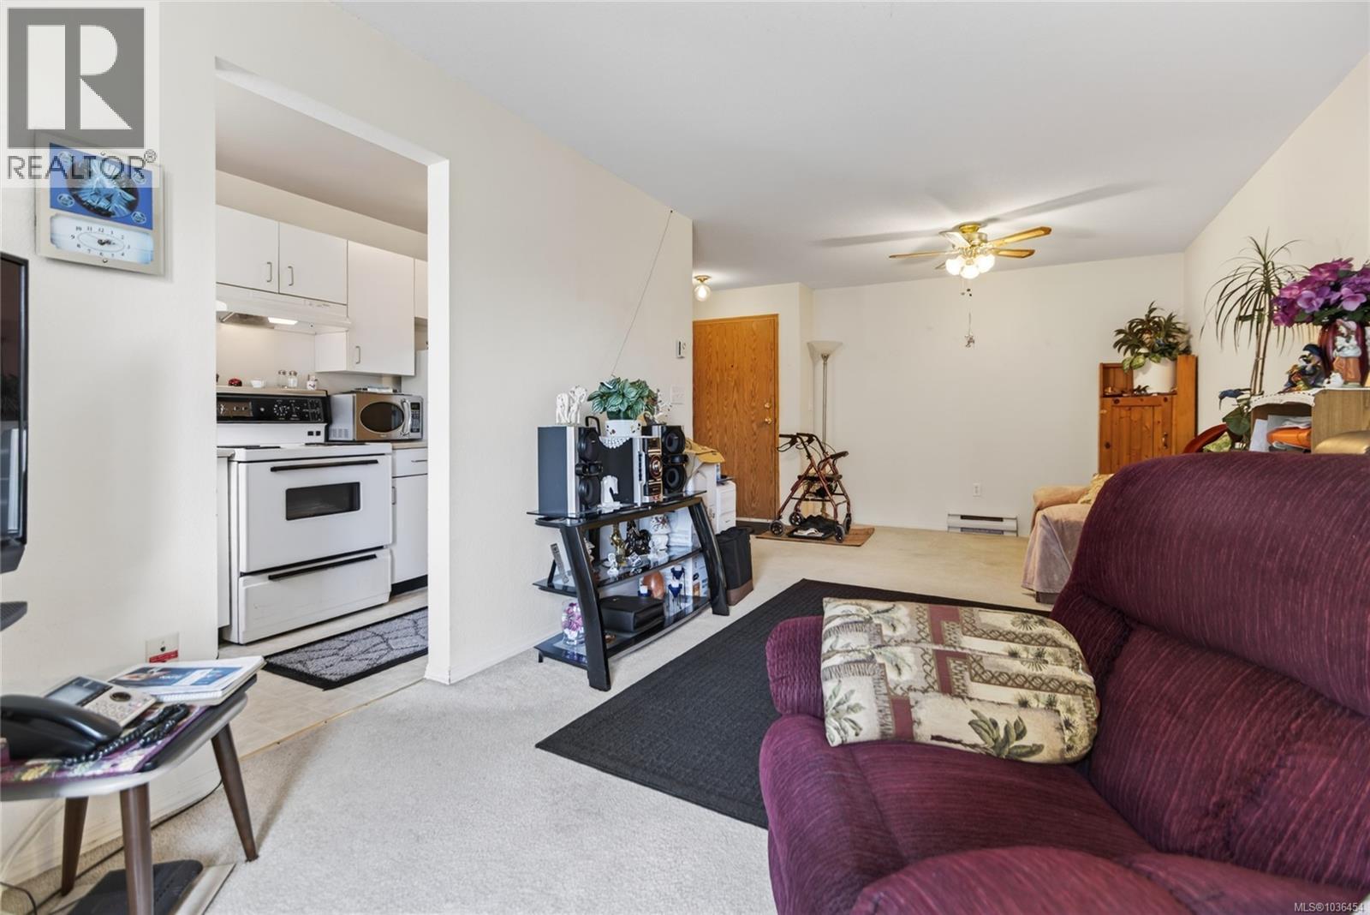
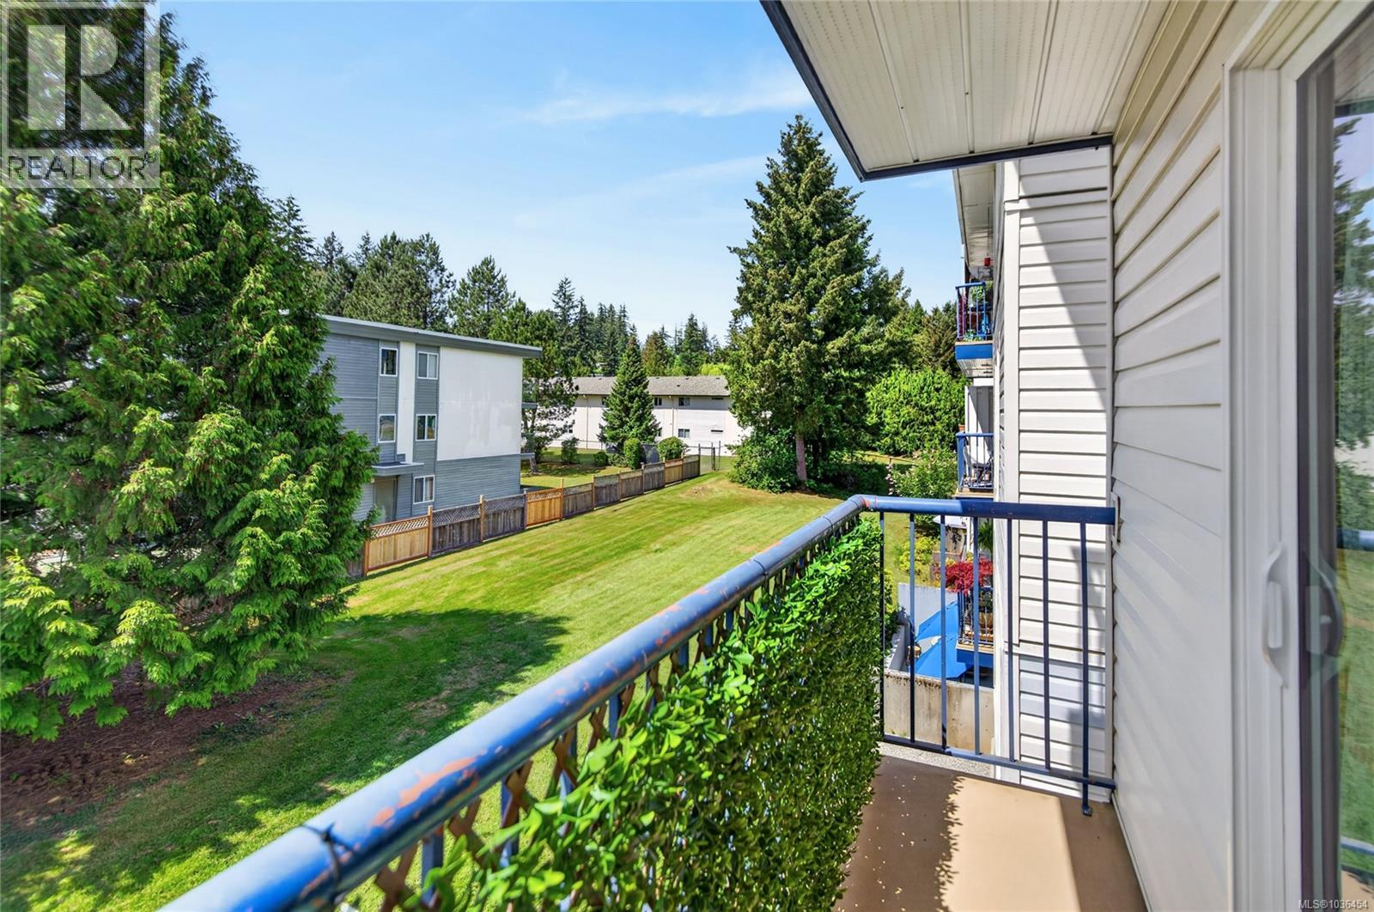
$304.02 MonthlyGreat starter home on the quiet side of the building, overlooking green space and with partial mountain views. Efficient plan with combined dining/livingroom. Enjoy sunsets from your balcony. Great tenant, been there 10+ years...would like to stay. 2026 taxes $1522; monthly strata fee $296. Vinyl windows and patio doors all updated in 2025. Well managed building, run by Meicor Realty. (id:61048)
Property Details
| MLS® Number | 1036454 |
| Property Type | Single Family |
| Neigbourhood | Courtenay East |
| Community Features | Pets Allowed, Age Restrictions |
| Features | Central Location, Other |
| Parking Space Total | 1 |
| View Type | Mountain View |
Building
| Bathroom Total | 1 |
| Bedrooms Total | 1 |
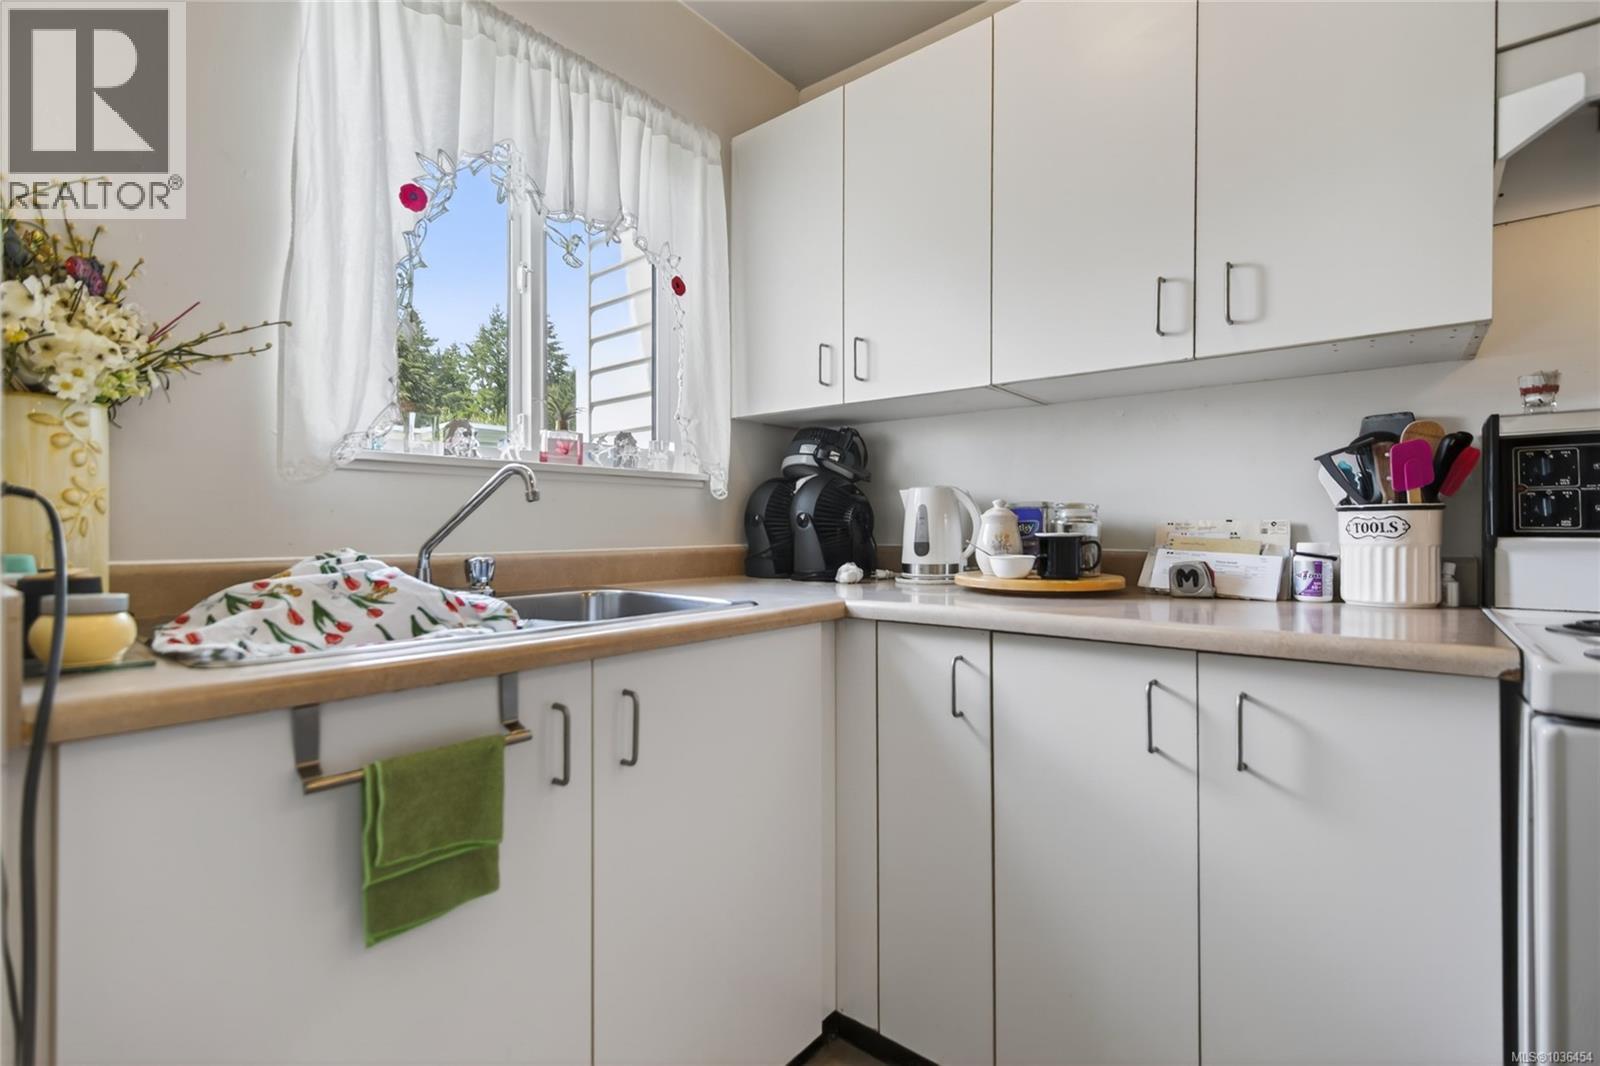
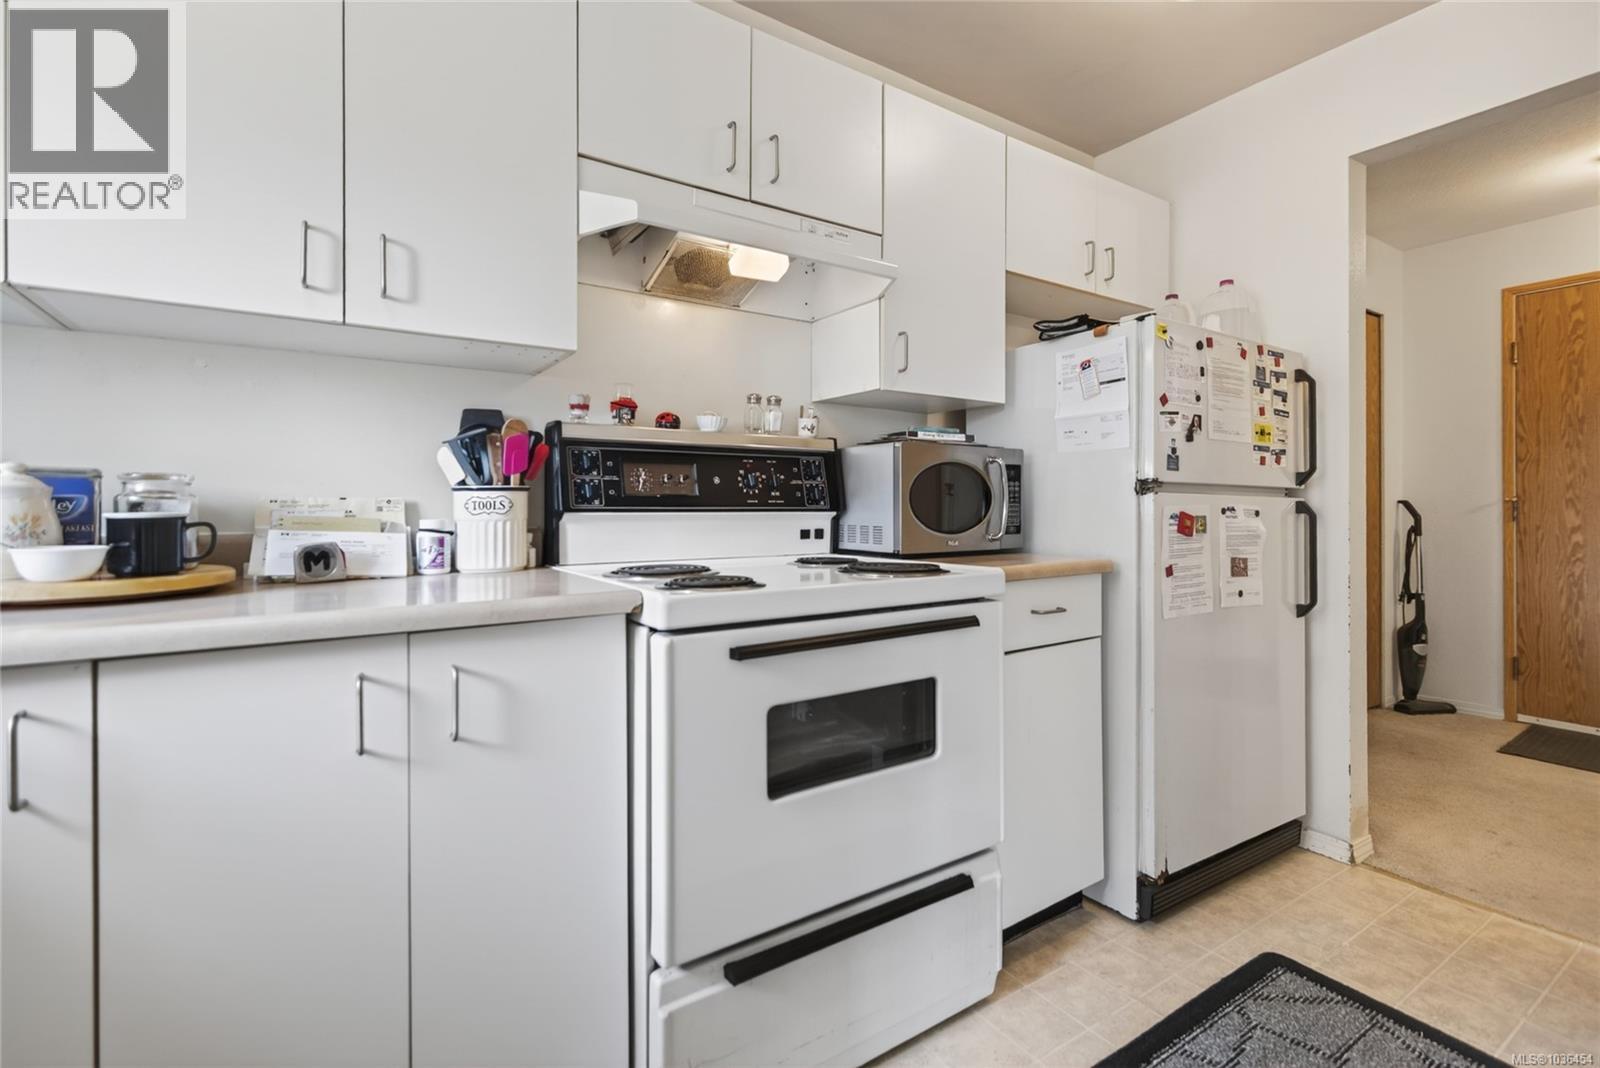
| Appliances | Range - Electric, Refrigerator |
| Constructed Date | 1992 |
| Cooling Type | None |
| Heating Fuel | Electric |
| Heating Type | Baseboard Heaters |
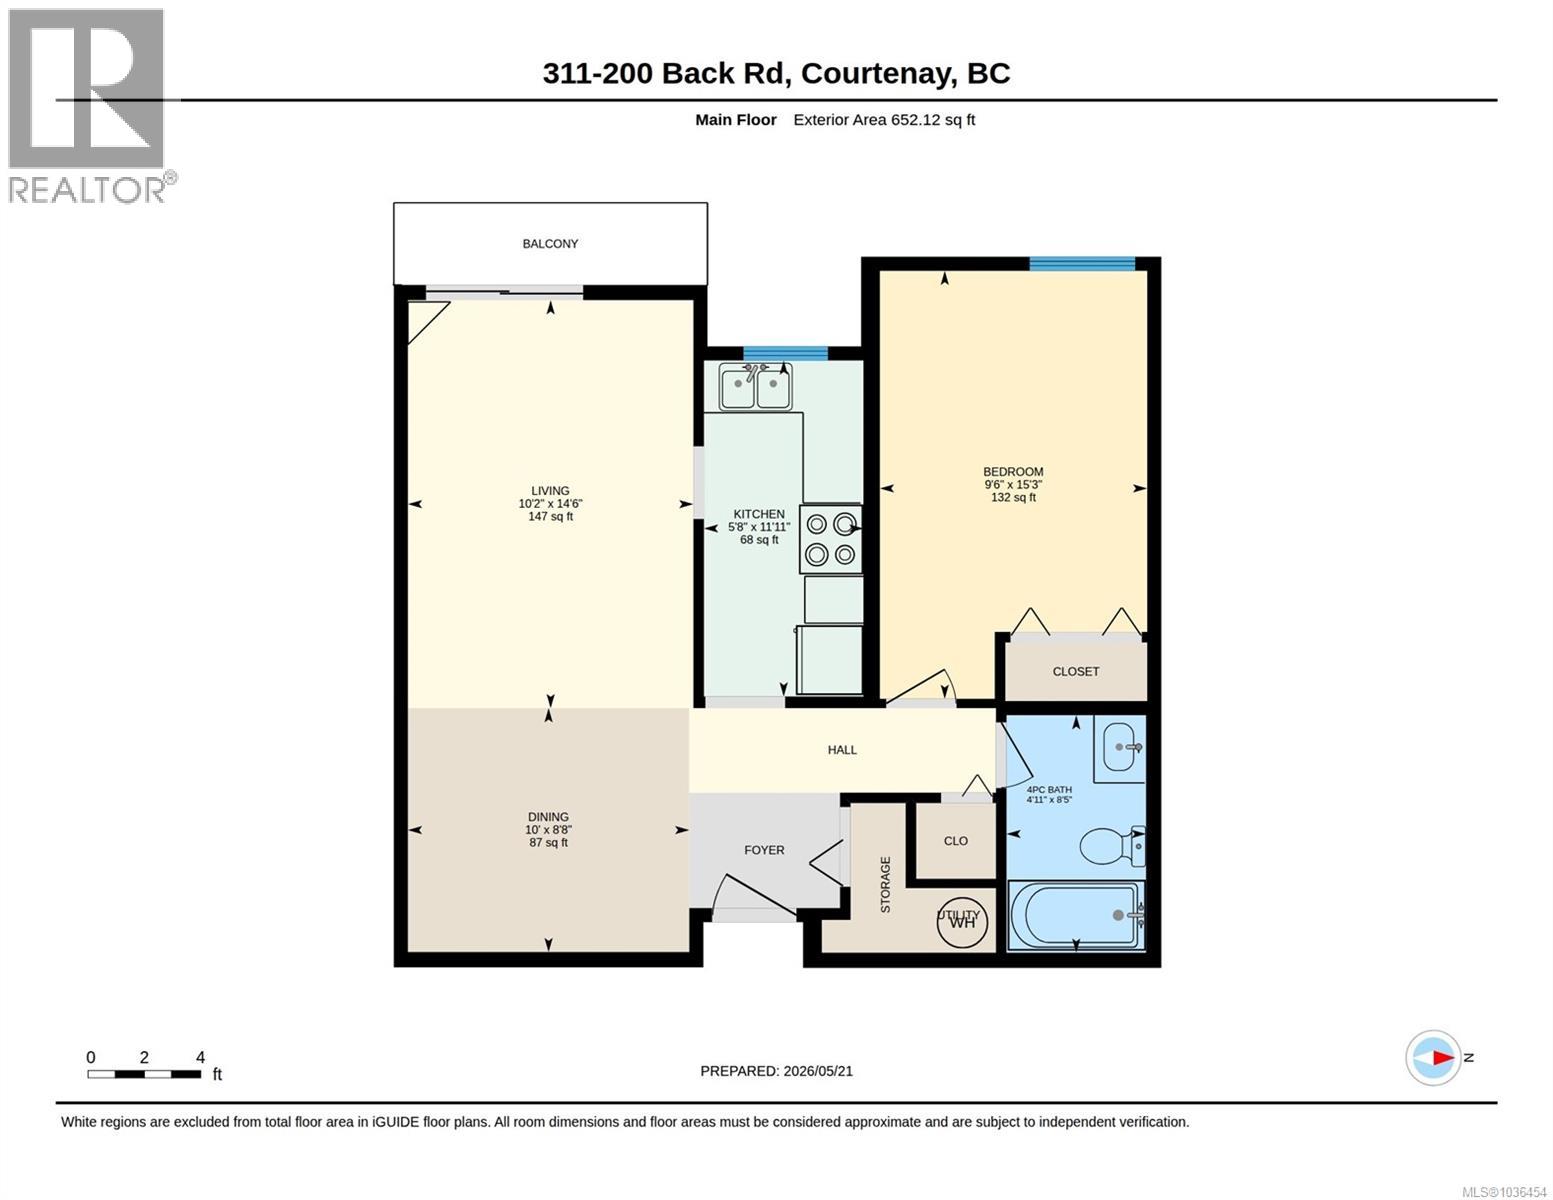
| Size Interior | 652 Sqft |
| Type | Apartment |
Parking
| Open |
Land
| Access Type | Road Access |
| Acreage | Yes |
| Size Irregular | 1 |
| Size Total | 1 Ac |
| Size Total Text | 1 Ac |
| Zoning Description | R-3 |
| Zoning Type | Multi-family |
Rooms
| Level | Type | Length | Width | Dimensions |
|---|---|---|---|---|
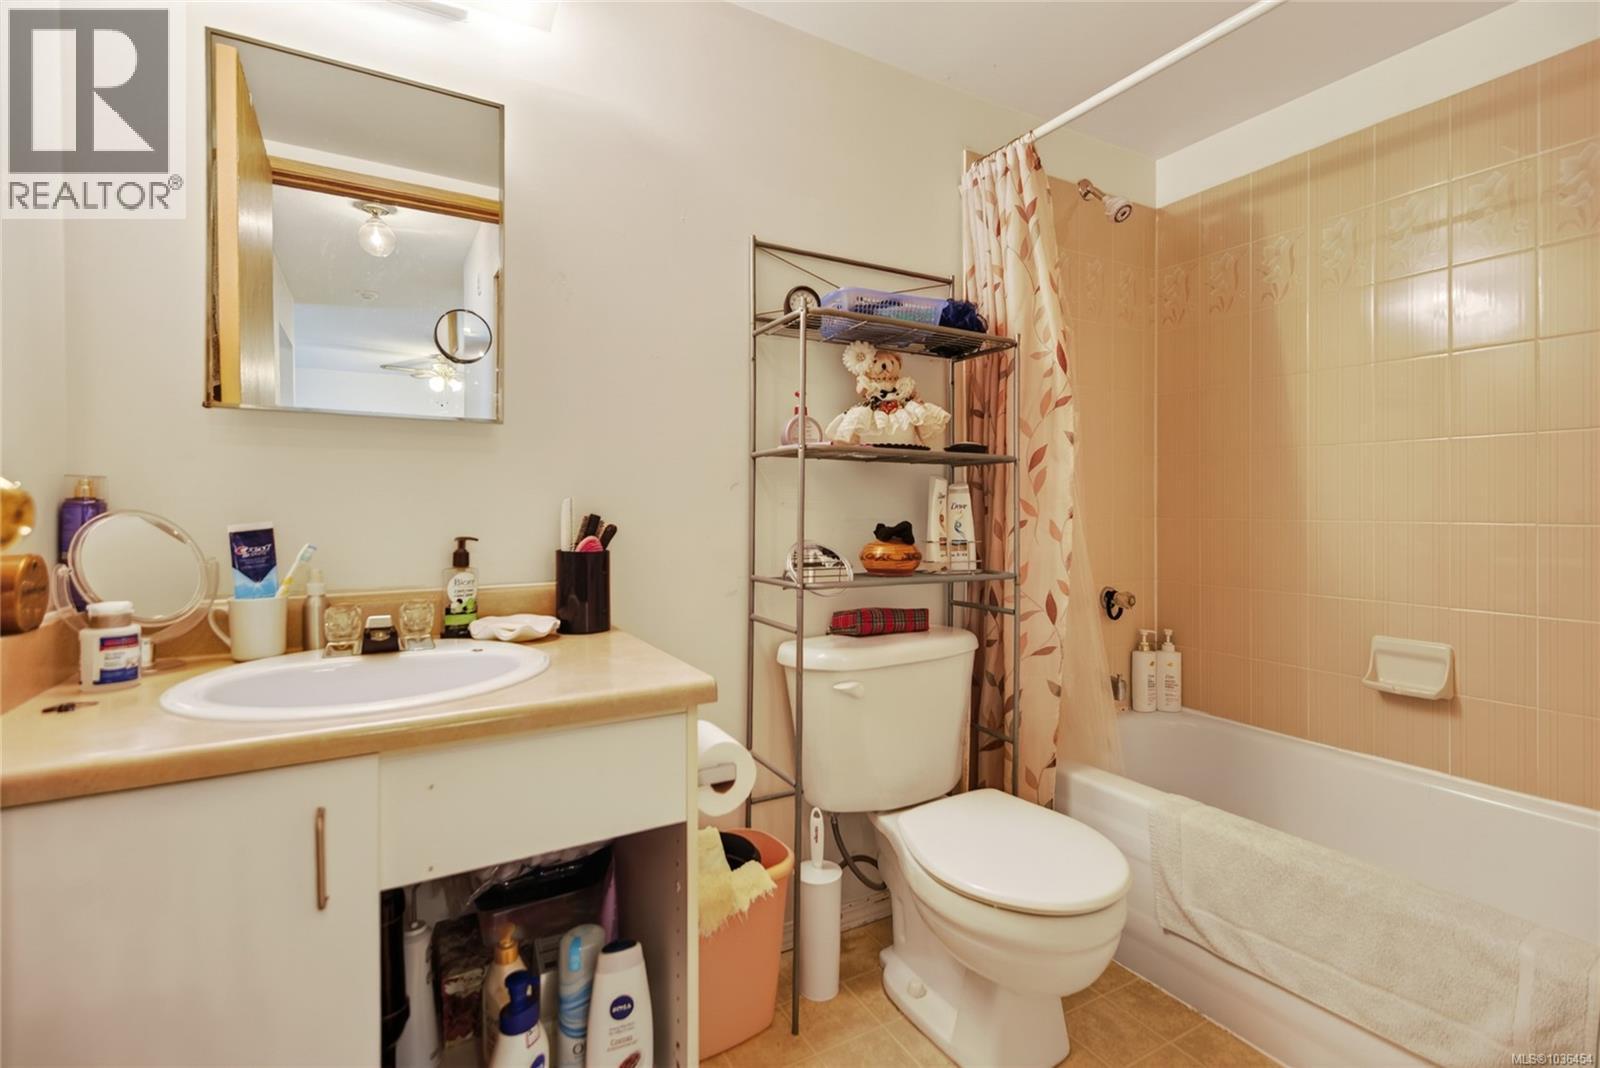
| Main Level | Bathroom | 8'5 x 4'11 | ||
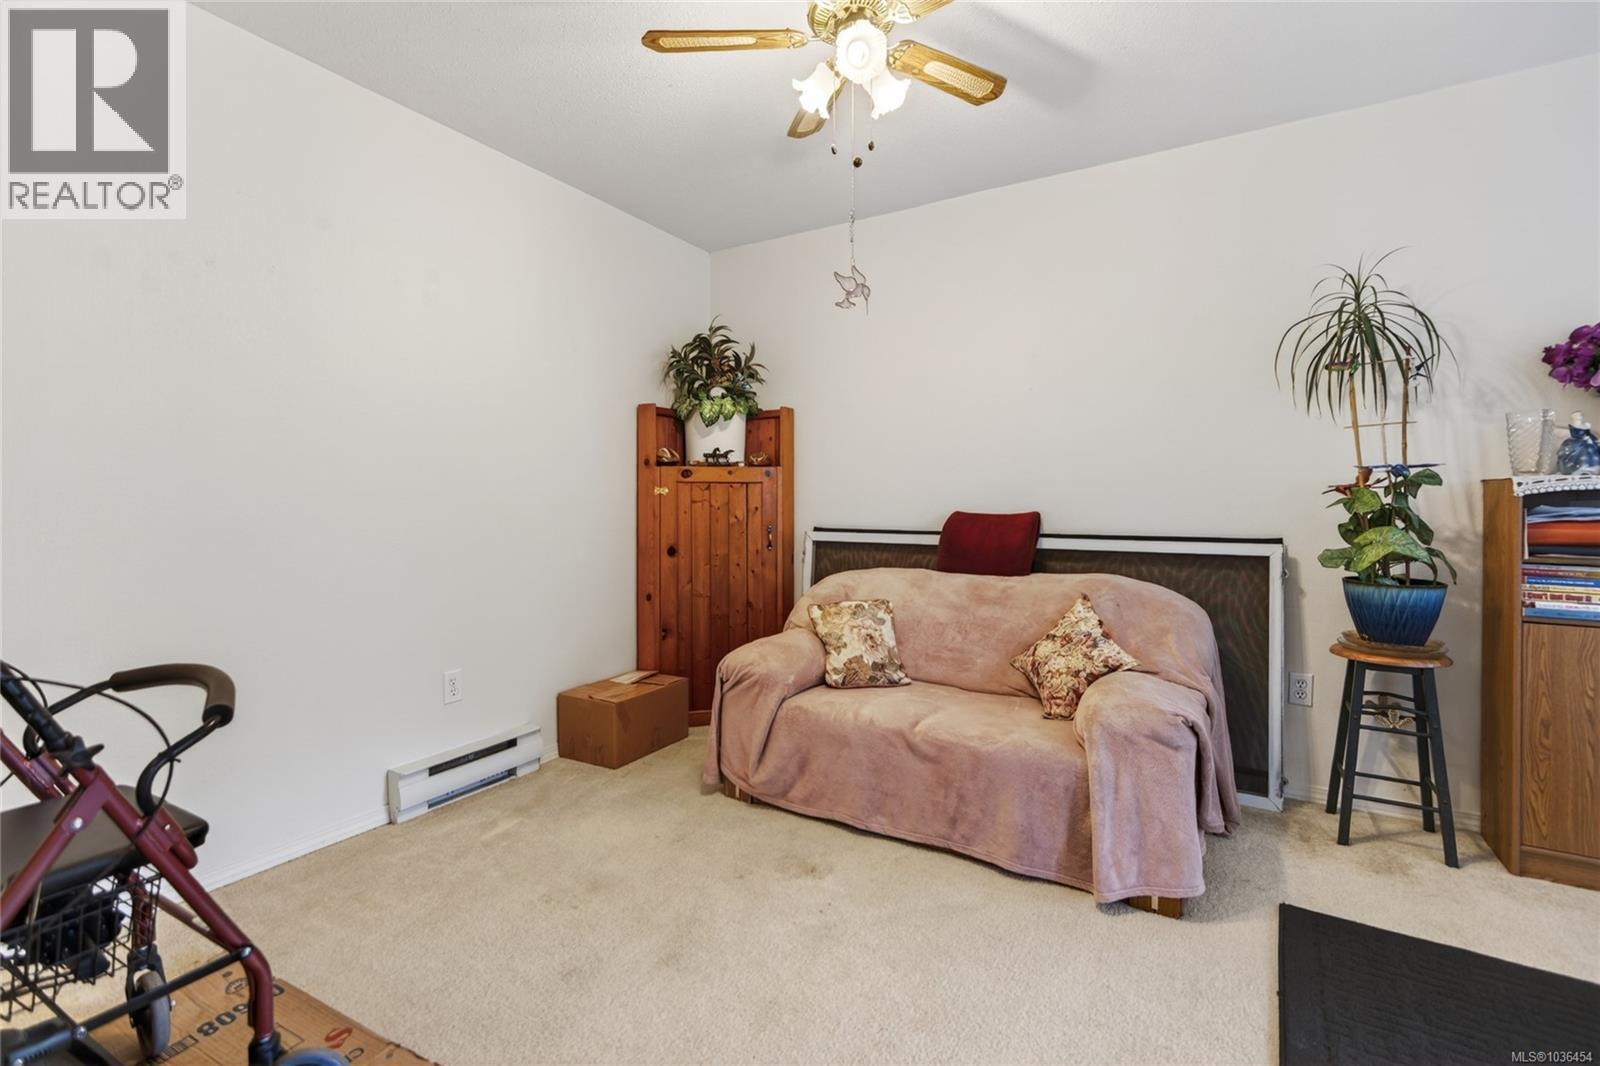
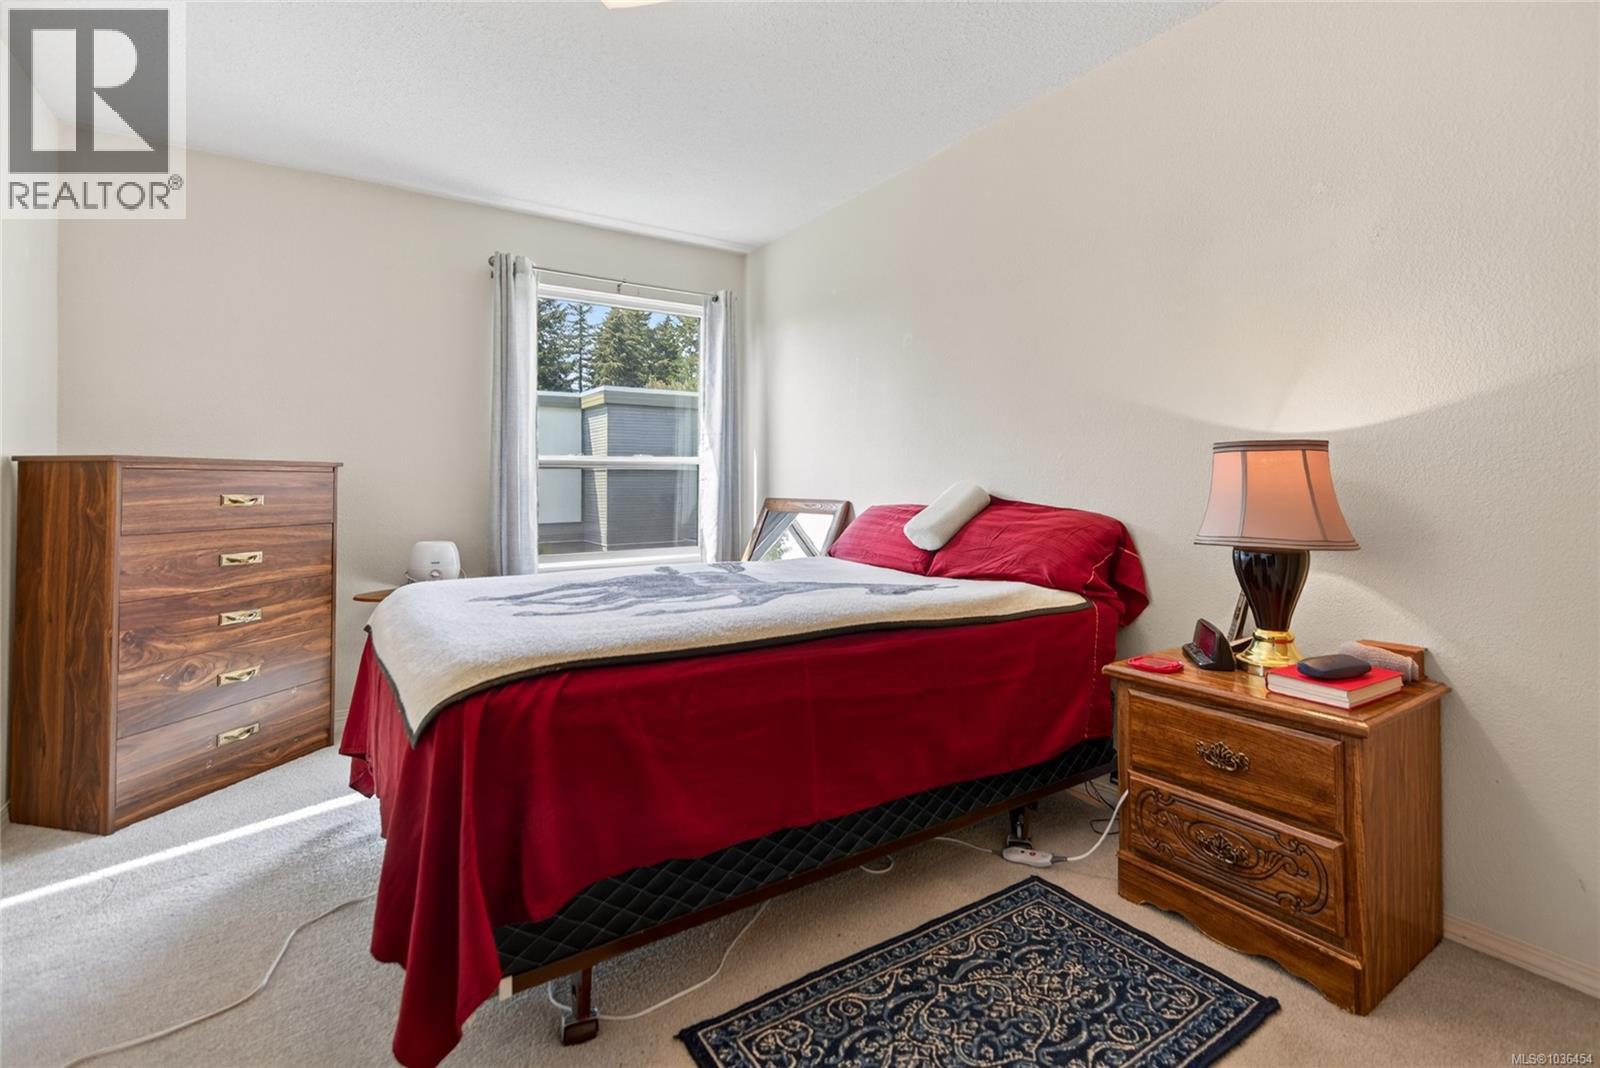
| Main Level | Primary Bedroom | 15'3 x 9'6 | ||
| Main Level | Kitchen | 11'11 x 5'8 | ||
| Main Level | Dining Room | 10 ft | 10 ft x Measurements not available | |
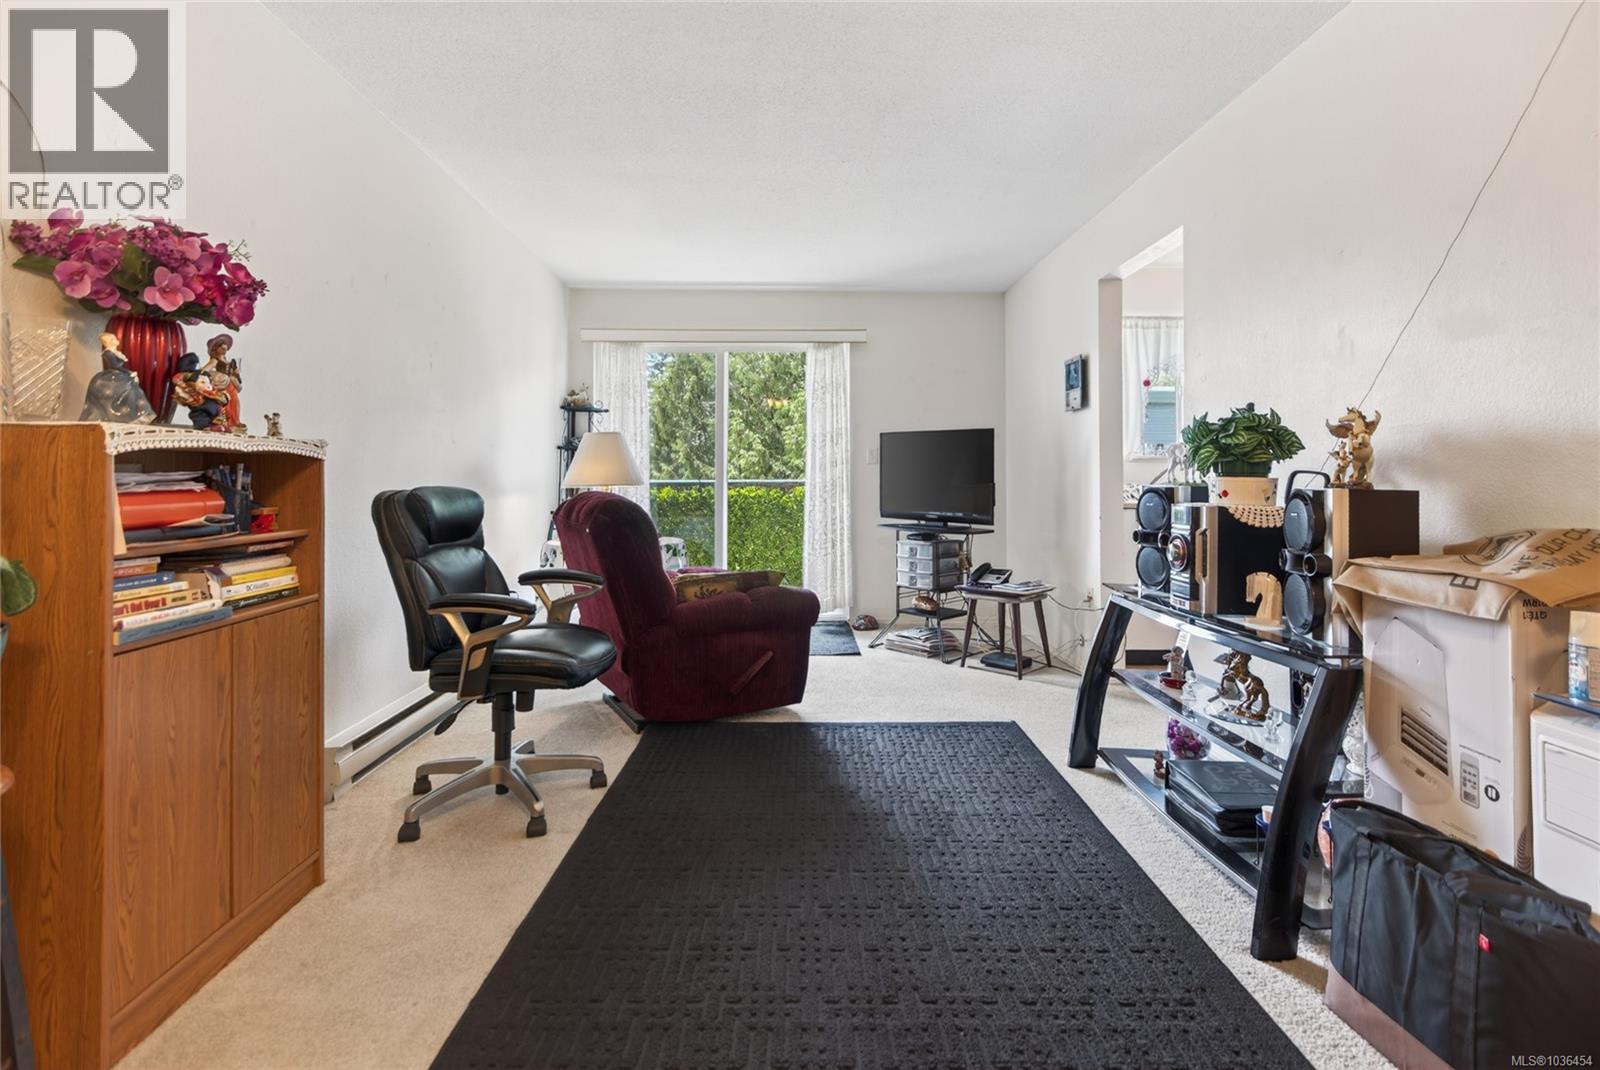
| Main Level | Living Room | 14'6 x 10'2 |
https://www.realtor.ca/real-estate/29741039/311-200-back-rd-courtenay-courtenay-east
Contact Us
Contact us for more information

Rob Phillips
www.robphillips.ca/
#121 - 750 Comox Road
Courtenay, British Columbia V9N 3P6
(250) 334-3124
(800) 638-4226
(250) 334-1901

The trademarks REALTOR®, REALTORS®, and the REALTOR® logo are controlled by The Canadian Real Estate Association (CREA) and identify real estate professionals who are members of CREA. The trademarks MLS®, Multiple Listing Service® and the associated logos are owned by The Canadian Real Estate Association (CREA) and identify the quality of services provided by real estate professionals who are members of CREA. The trademark DDF® is owned by The Canadian Real Estate Association (CREA) and identifies CREA's Data Distribution Facility (DDF®)
October 06 2026 04:12:01
Vancouver Island Real Estate Board
Royal LePage-Comox Valley (Cv)