Presented by Robert J. Iio Personal Real Estate Corporation — Team 110 RE/MAX Real Estate (Kamloops).
489 Grafton St Esquimalt, British Columbia V9A 5E7


$1,150,000
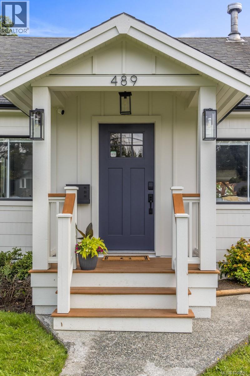
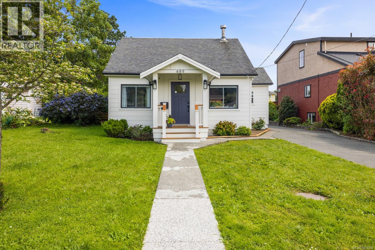
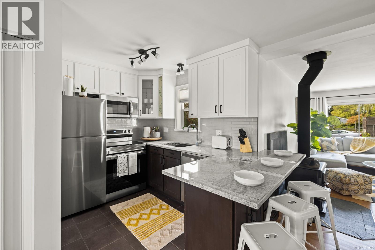
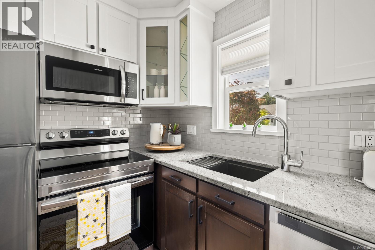
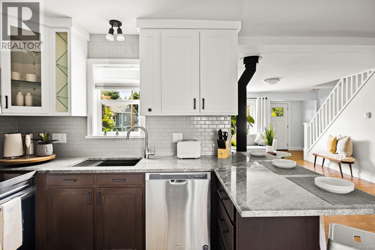
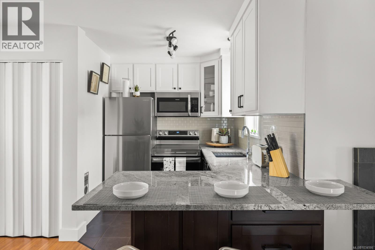
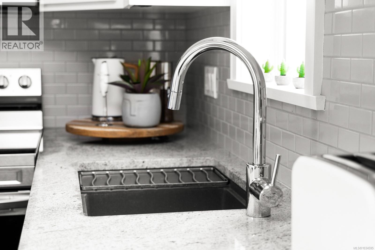
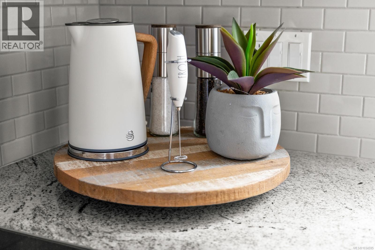
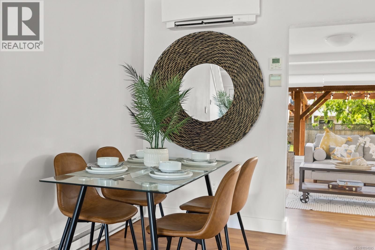
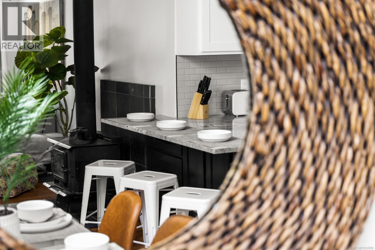
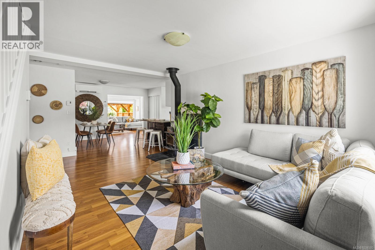
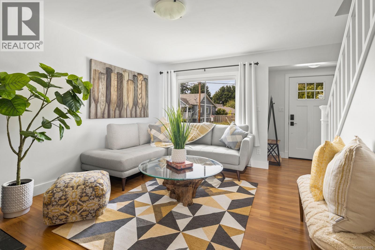
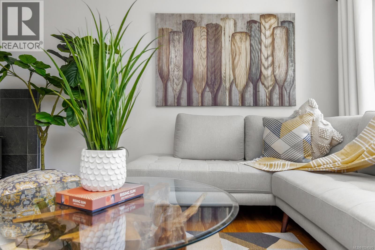
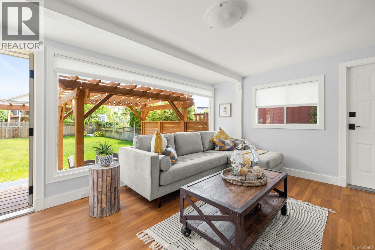
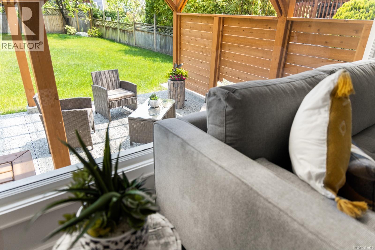
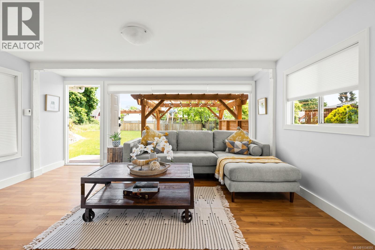
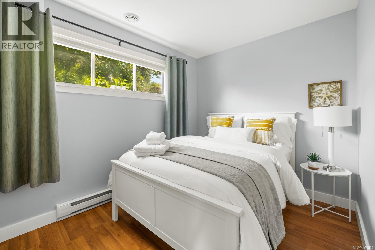
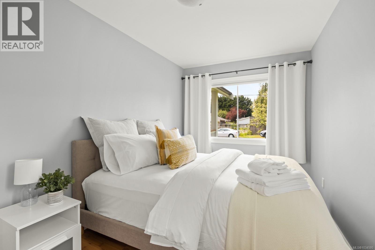
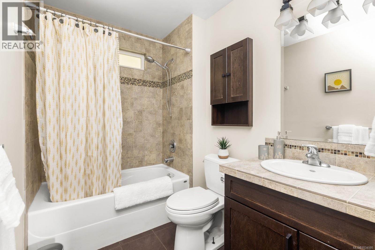
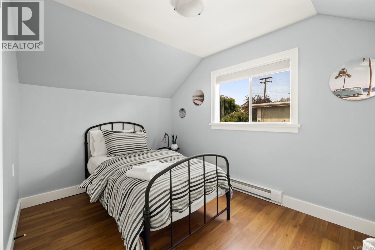
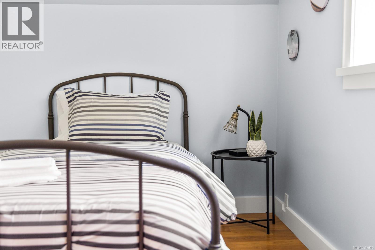
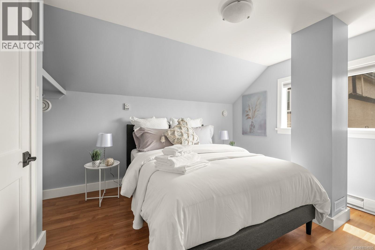
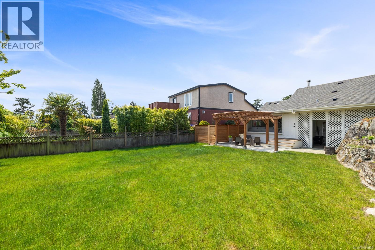
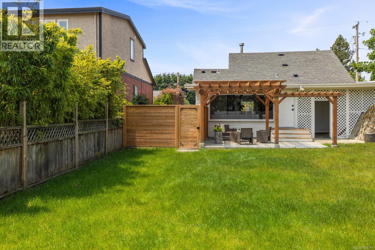
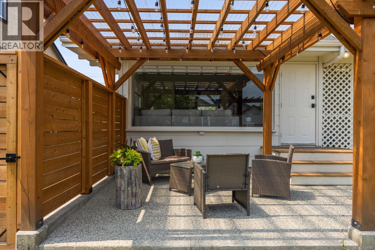
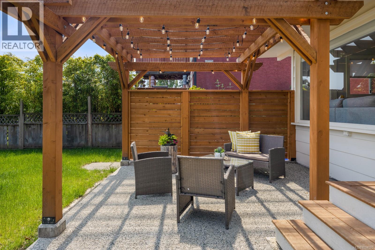
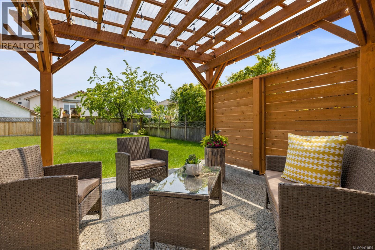
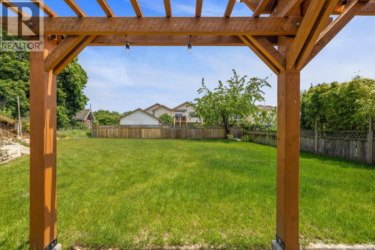
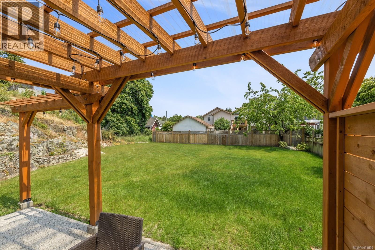
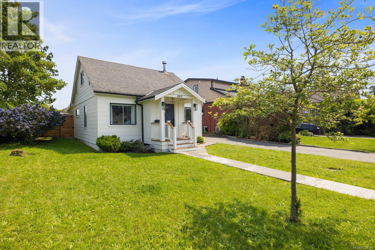
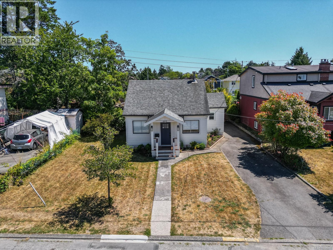
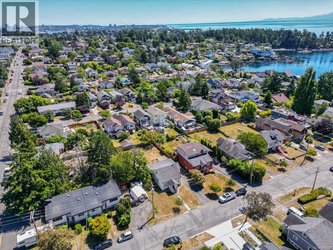
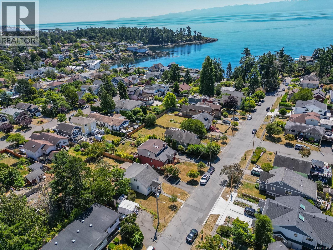
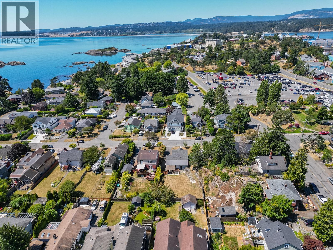
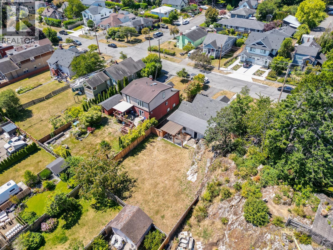
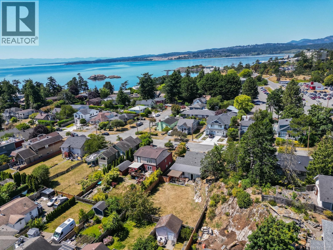
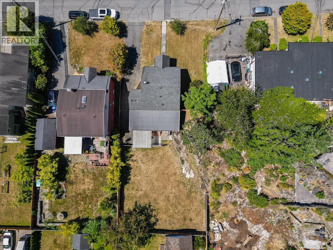
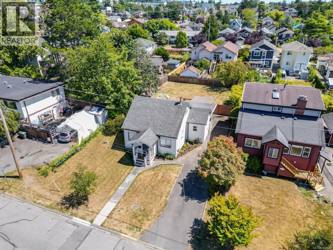
Charming & full of character, this 4 bedroom, 1 bath home offers bright, welcoming spaces & fantastic curb appeal. Step into the open living area with wood flooring throughout & a cozy woodstove. Flow into the kitchen & dining area featuring stylish two-tone cabinetry, stone countertops, stainless steel appliances, silgranit sink, tile backsplash, & an eat-at peninsula. The spacious family room at the back of the home is filled with natural light from a large picture window & opens directly onto the patio. Two bright bedrooms, a full bath with tiled tub/shower combo, & convenient laundry complete the main floor. Upstairs you'll find 2 additional good sized bedrooms.The flat, partially fenced backyard offers a stunning cedar pergola over a large patio ideal for outdoor dining & relaxing. Located in a desirable Esquimalt neighbourhood close to parks, CFB Esquimalt, the rec centre, & amenities.This is a home that blends modern updates with cozy character, ready to welcome its next owners. (id:61048)
Property Details
| MLS® Number | 1034595 |
| Property Type | Single Family |
| Neigbourhood | Saxe Point |
| Features | Curb & Gutter, Level Lot, Private Setting, Other, Rectangular |
| Parking Space Total | 3 |
| Plan | Vip772a |
Building
| Bathroom Total | 1 |
| Bedrooms Total | 4 |
| Appliances | Dryer, Refrigerator, Washer |
| Architectural Style | Westcoast, Other |
| Constructed Date | 1943 |
| Cooling Type | None |
| Fireplace Present | Yes |
| Fireplace Total | 1 |
| Heating Fuel | Electric |
| Heating Type | Baseboard Heaters |
| Size Interior | 1,430 Sqft |
| Type | House |
Land
| Acreage | No |
| Size Irregular | 8100 |
| Size Total | 8100 Sqft |
| Size Total Text | 8100 Sqft |
| Zoning Type | Residential |
Rooms
| Level | Type | Length | Width | Dimensions |
|---|---|---|---|---|
| Second Level | Bedroom | 11'0 x 12'3 | ||
| Second Level | Bedroom | 8'3 x 12'0 | ||
| Main Level | Bathroom | 3-Piece | ||
| Main Level | Bedroom | 8'2 x 11'3 | ||
| Main Level | Bedroom | 8'2 x 13'3 | ||
| Main Level | Family Room | 15'16 x 11'11 | ||
| Main Level | Laundry Room | 5'6 x 3'11 | ||
| Main Level | Kitchen | 17'2 x 11'5 | ||
| Main Level | Living Room | 15'0 x 16'0 | ||
| Main Level | Entrance | 6'11 x 3'7 |
https://www.realtor.ca/real-estate/29741406/489-grafton-st-esquimalt-saxe-point
Contact Us
Contact us for more information

Deana Fawcett
Personal Real Estate Corporation
www.deanafawcett.com/
301-3450 Uptown Boulevard
Victoria, British Columbia V8Z 0B9
(833) 817-6506
www.exprealty.ca/

Shane Cyr
Personal Real Estate Corporation
www.shanecyr.ca/
www.facebook.com/southislandrealtor
www.linkedin.com/in/southislandrealtor/
www.instagram.com/southislandrealtor/
301-3450 Uptown Boulevard
Victoria, British Columbia V8Z 0B9
(833) 817-6506
www.exprealty.ca/

The trademarks REALTOR®, REALTORS®, and the REALTOR® logo are controlled by The Canadian Real Estate Association (CREA) and identify real estate professionals who are members of CREA. The trademarks MLS®, Multiple Listing Service® and the associated logos are owned by The Canadian Real Estate Association (CREA) and identify the quality of services provided by real estate professionals who are members of CREA. The trademark DDF® is owned by The Canadian Real Estate Association (CREA) and identifies CREA's Data Distribution Facility (DDF®)
May 23 2026 11:47:40
Victoria Real Estate Board
Exp Realty