Presented by Robert J. Iio Personal Real Estate Corporation — Team 110 RE/MAX Real Estate (Kamloops).
4895 Cecil Lake Road Fort St. John, British Columbia V1J 8E2

$829,000
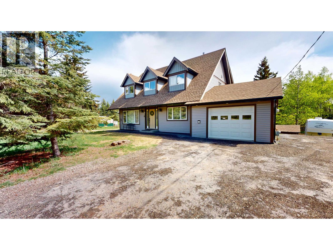
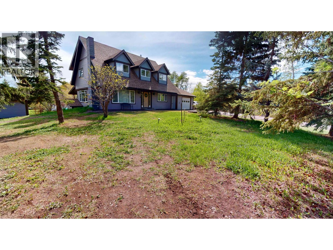
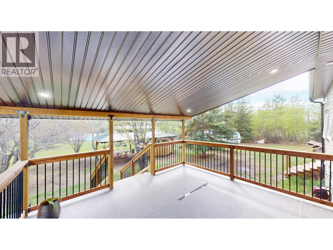
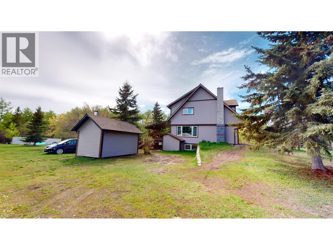
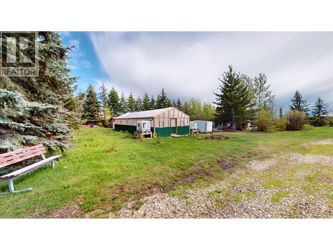
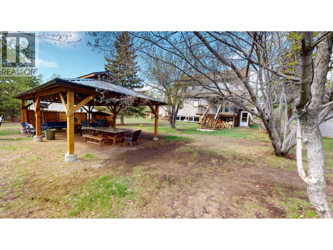
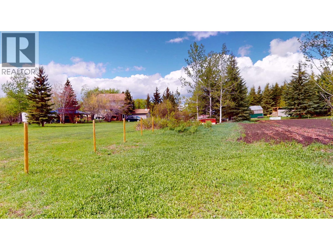
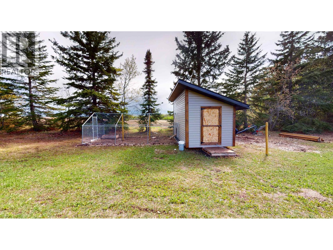
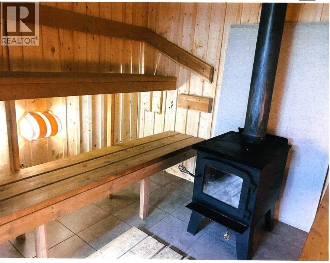
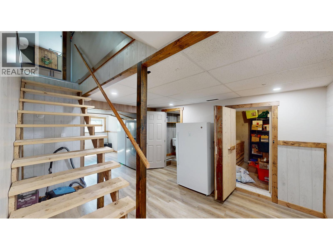
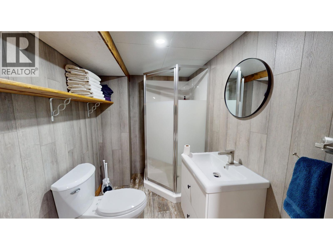
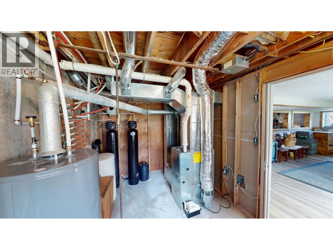
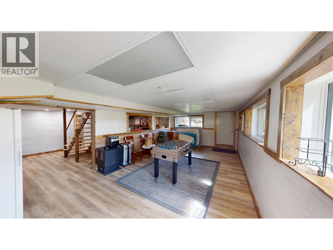
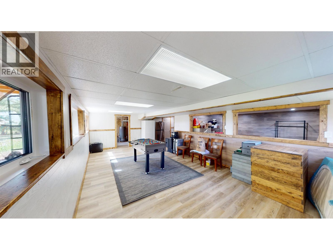
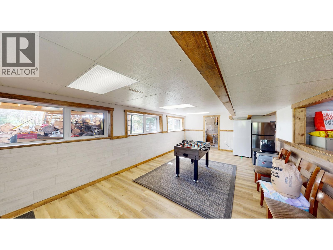
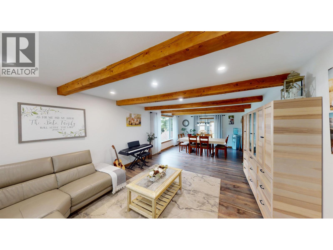
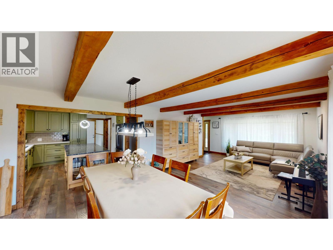
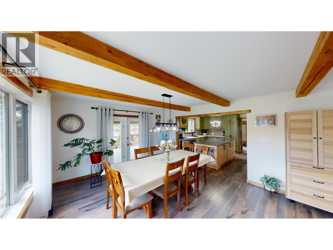
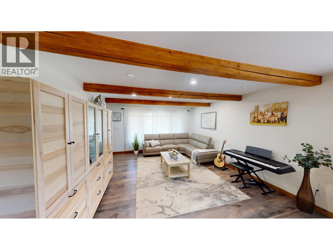
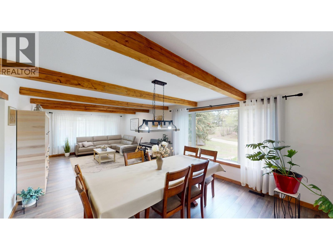
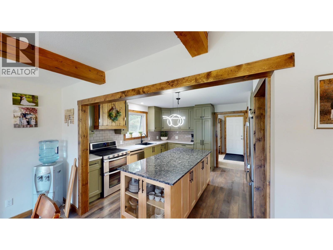
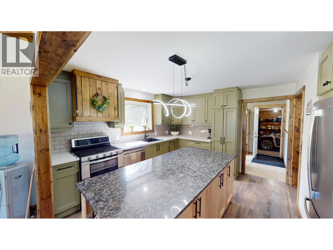
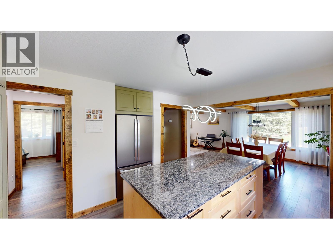
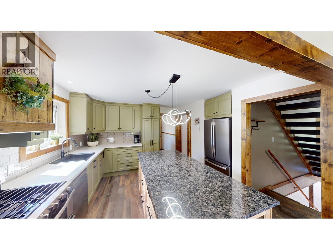
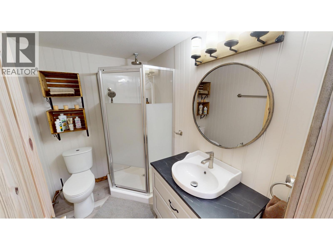
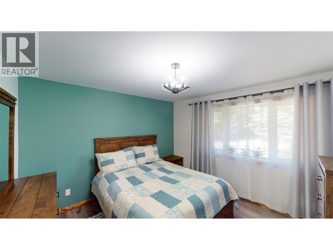
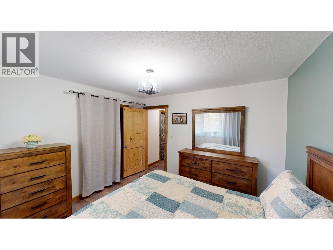
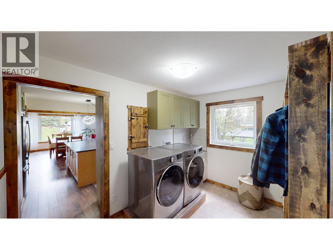
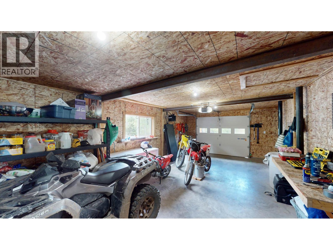
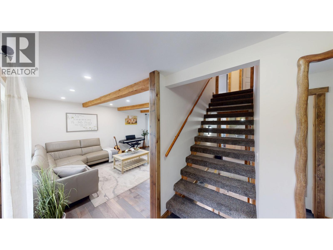
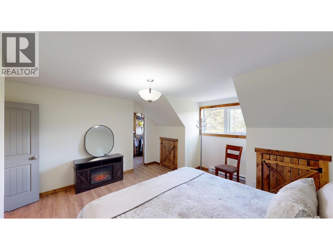
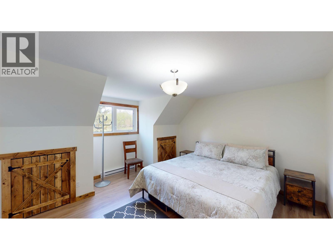
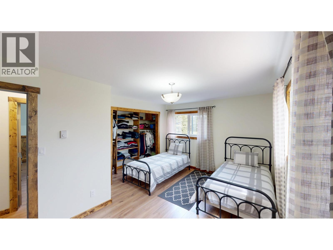
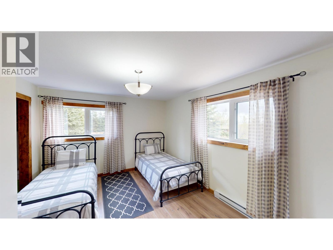
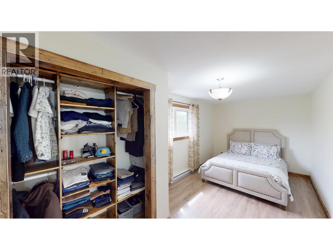
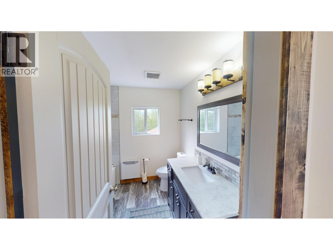
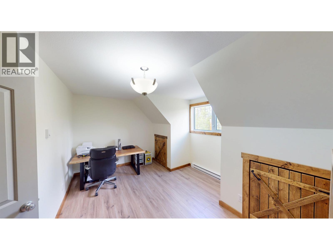
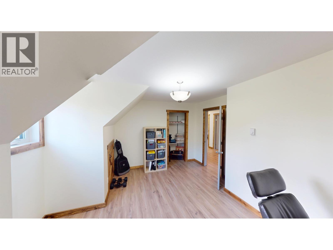
Escape to the peace and privacy of country living with this beautifully renovated 5-bedroom, 3-bathroom home set on 4.48 park-like acres just 24 minutes from town. From the moment you step inside, the warmth, craftsmanship, and attention to detail are impossible to miss. This inviting home offers spacious living areas perfect for family life and entertaining alike. Outside, enjoy the lifestyle you’ve been dreaming of with a large greenhouse, chicken coop, covered entertainment area, ample RV parking, and endless room to relax, garden, and explore. Surrounded by mature trees and natural beauty, this property combines modern comfort with the charm of rural living. A rare opportunity to own your own private retreat close to town amenities. NEW 30'x 60' Shop now Under Construction. (id:61048)
Property Details
| MLS® Number | R3122867 |
| Property Type | Single Family |
Building
| Bathroom Total | 3 |
| Bedrooms Total | 5 |
| Appliances | Washer, Dryer, Refrigerator, Stove, Dishwasher |
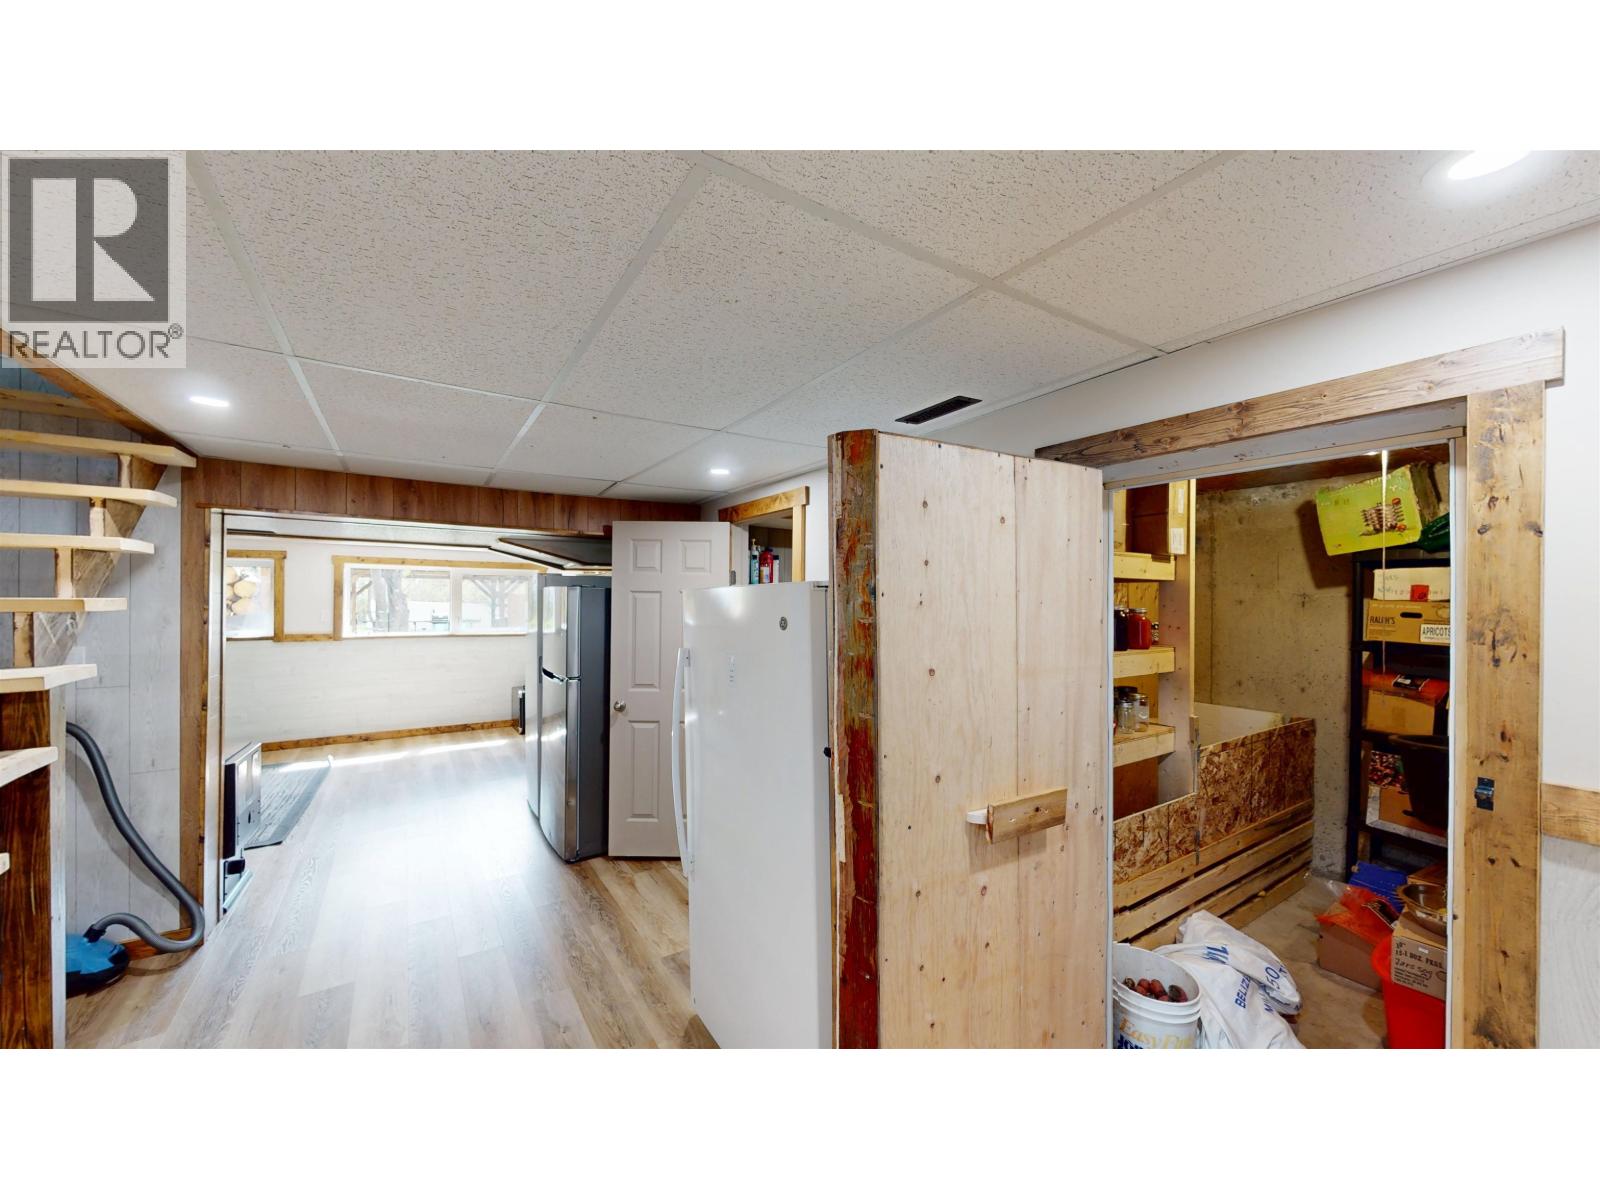
| Basement Development | Finished |
| Basement Type | Full (finished) |
| Constructed Date | 1981 |
| Construction Style Attachment | Detached |
| Exterior Finish | Vinyl Siding |
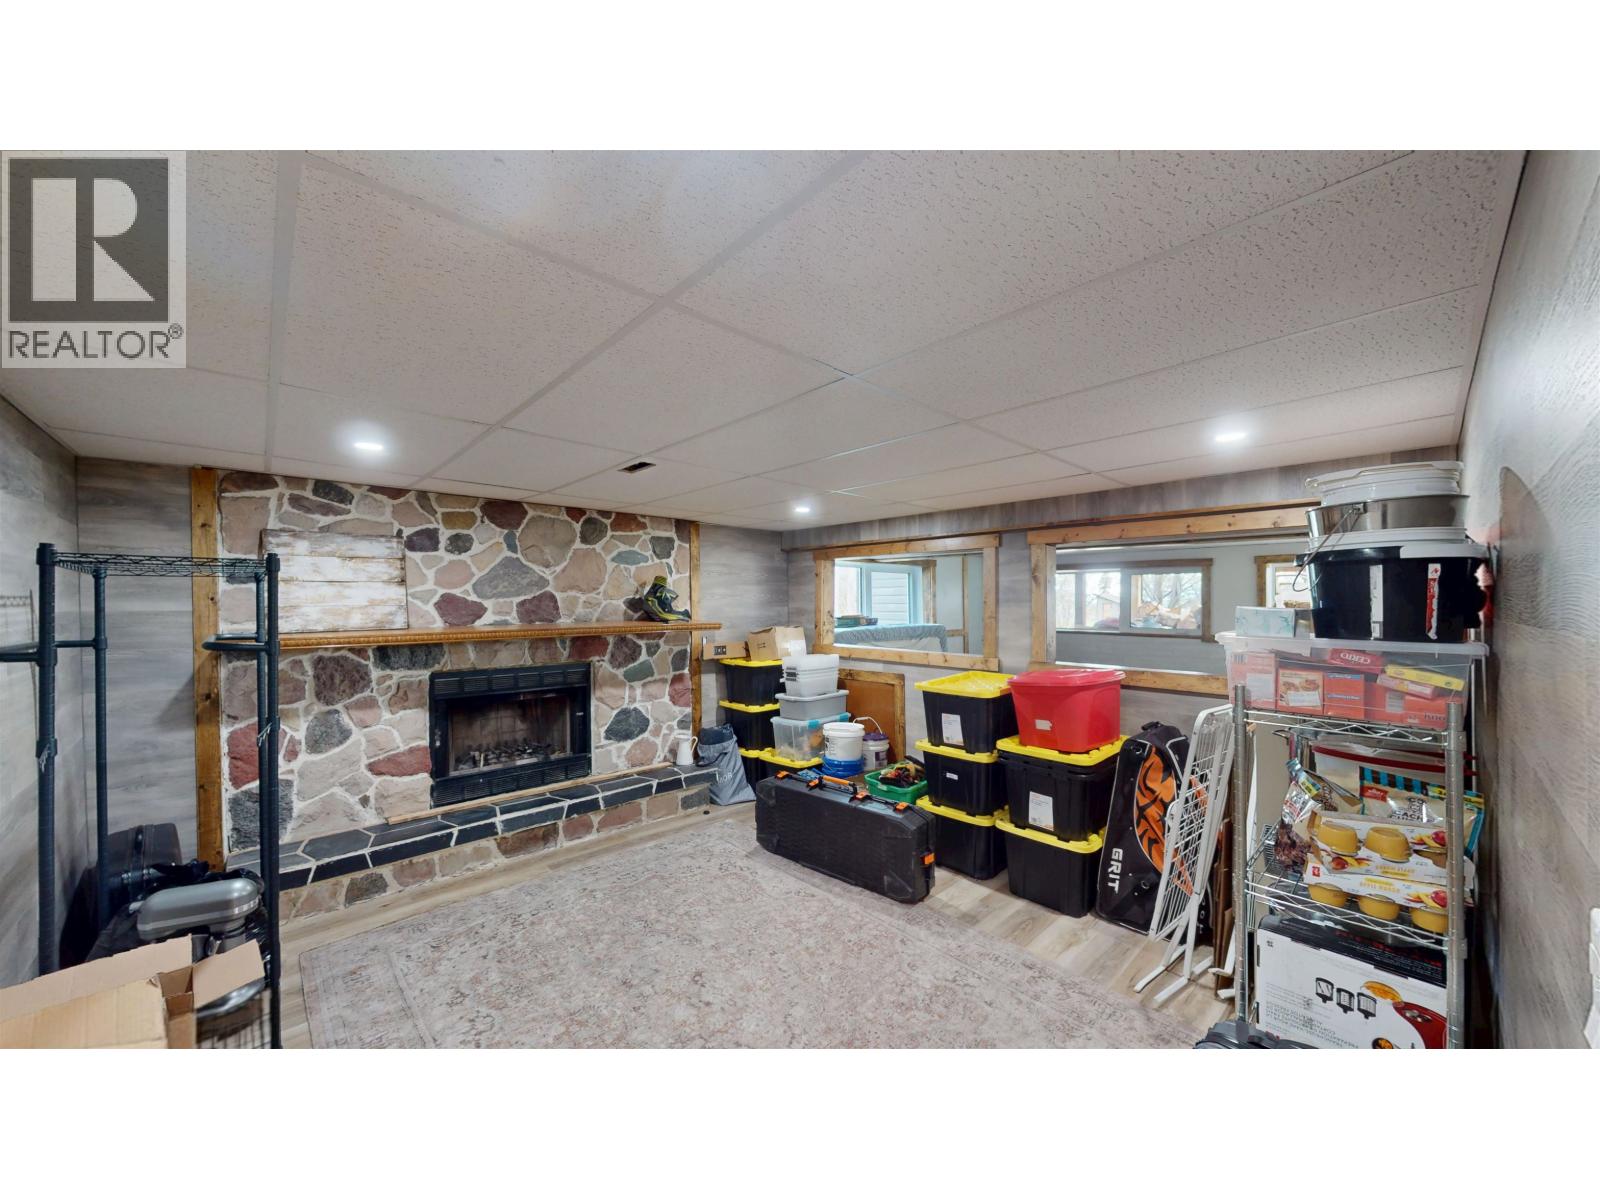
| Fireplace Present | Yes |
| Fireplace Total | 1 |
| Foundation Type | Concrete Perimeter |
| Heating Fuel | Natural Gas |
| Heating Type | Baseboard Heaters, Forced Air |
| Roof Material | Asphalt Shingle |
| Roof Style | Conventional |
| Stories Total | 3 |
| Size Interior | 3,334 Sqft |
| Total Finished Area | 3334 Sqft |
| Type | House |
| Utility Water | Drilled Well |
Parking
| Garage | 1 |
Land
| Acreage | Yes |
| Size Irregular | 4.48 |
| Size Total | 4.48 Ac |
| Size Total Text | 4.48 Ac |
Rooms
| Level | Type | Length | Width | Dimensions |
|---|---|---|---|---|
| Above | Primary Bedroom | 15 ft | 15 ft | 15 ft x 15 ft |
| Above | Bedroom 3 | 12 ft ,9 in | 15 ft ,4 in | 12 ft ,9 in x 15 ft ,4 in |
| Above | Bedroom 4 | 9 ft | 19 ft | 9 ft x 19 ft |
| Above | Bedroom 5 | 13 ft | 14 ft ,1 in | 13 ft x 14 ft ,1 in |
| Basement | Family Room | 12 ft ,8 in | 13 ft ,5 in | 12 ft ,8 in x 13 ft ,5 in |
| Main Level | Living Room | 14 ft ,8 in | 16 ft ,5 in | 14 ft ,8 in x 16 ft ,5 in |
| Main Level | Dining Room | 13 ft | 14 ft ,8 in | 13 ft x 14 ft ,8 in |
| Main Level | Kitchen | 12 ft | 12 ft ,6 in | 12 ft x 12 ft ,6 in |
| Main Level | Laundry Room | 8 ft | 11 ft ,4 in | 8 ft x 11 ft ,4 in |
| Main Level | Bedroom 2 | 16 ft | 11 ft ,1 in | 16 ft x 11 ft ,1 in |
https://www.realtor.ca/real-estate/29741926/4895-cecil-lake-road-fort-st-john
Contact Us
Contact us for more information

John Ewonus
#101 9711 100th Avenue
Fort St. John, British Columbia V1J 1Y2
(250) 785-5520
(250) 785-2624
www.remaxaction.ca/

The trademarks REALTOR®, REALTORS®, and the REALTOR® logo are controlled by The Canadian Real Estate Association (CREA) and identify real estate professionals who are members of CREA. The trademarks MLS®, Multiple Listing Service® and the associated logos are owned by The Canadian Real Estate Association (CREA) and identify the quality of services provided by real estate professionals who are members of CREA. The trademark DDF® is owned by The Canadian Real Estate Association (CREA) and identifies CREA's Data Distribution Facility (DDF®)
September 16 2026 11:51:53
BC Northern Real Estate Board
RE/MAX Action Realty Inc