Presented by Robert J. Iio Personal Real Estate Corporation — Team 110 RE/MAX Real Estate (Kamloops).
10100 Tyndall Road Unit# 13 Lake Country, British Columbia V4V 0A9

$1,099,000Maintenance, Property Management, Other, See Remarks, Recreation Facilities, Water
$218.08 Monthly
Maintenance, Property Management, Other, See Remarks, Recreation Facilities, Water
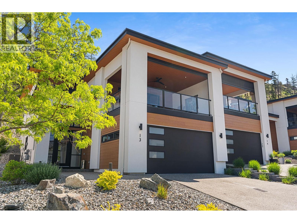
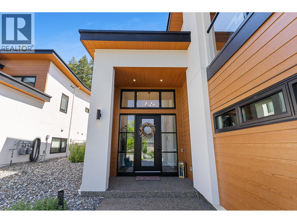
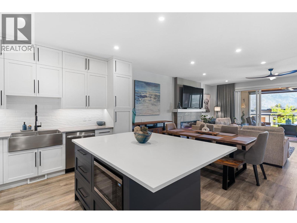
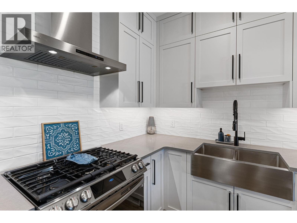
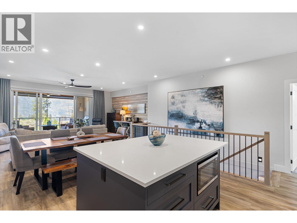
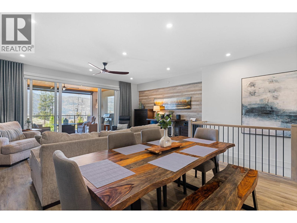
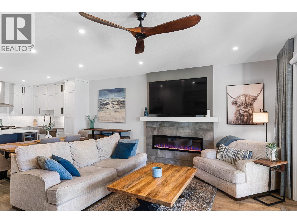
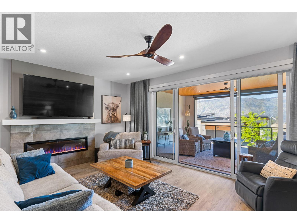
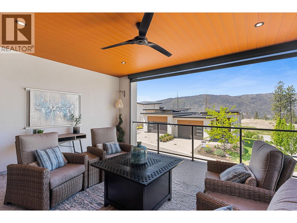
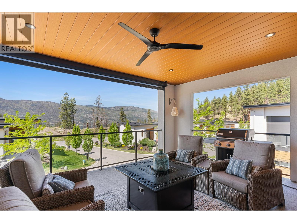
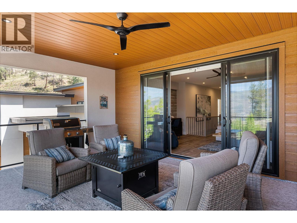
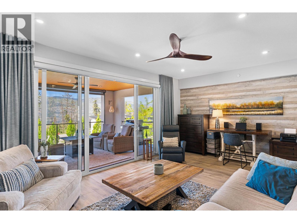
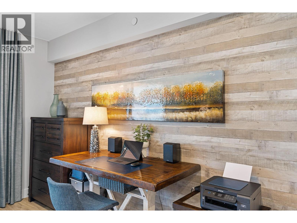
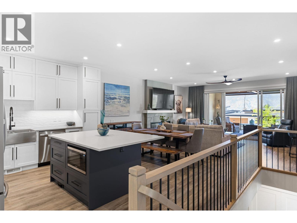
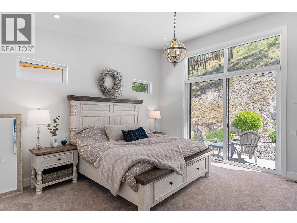
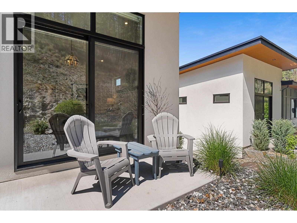
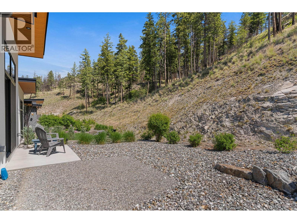
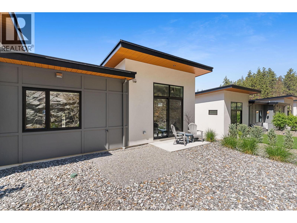
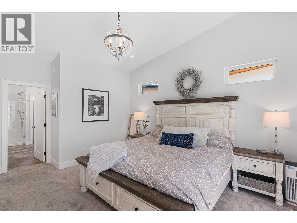
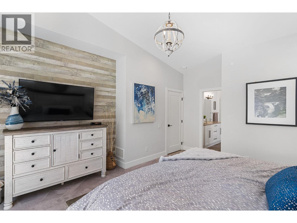
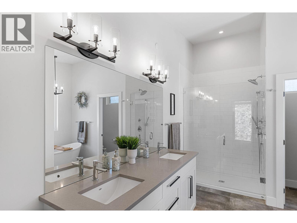
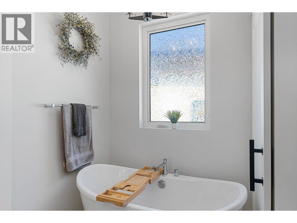
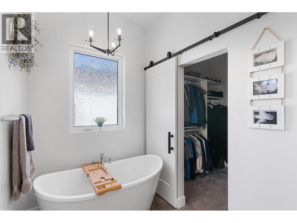
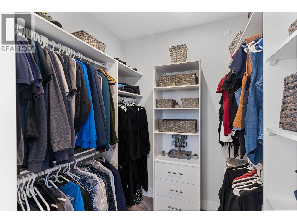
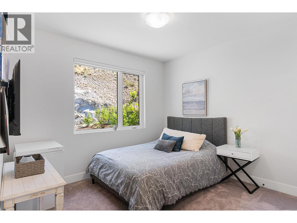
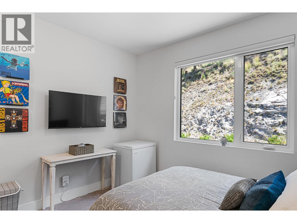
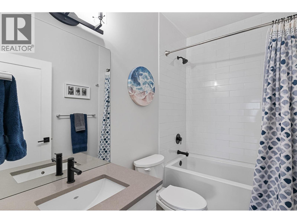
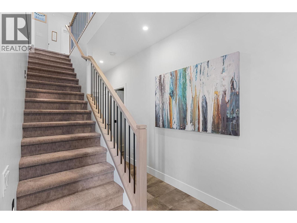
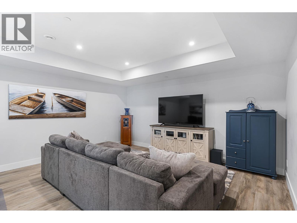
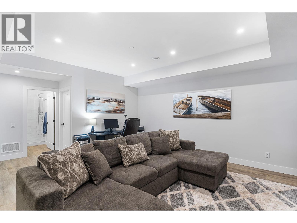
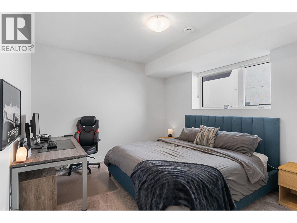
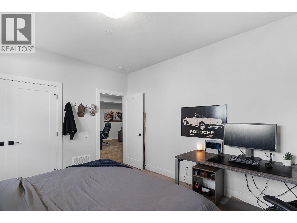
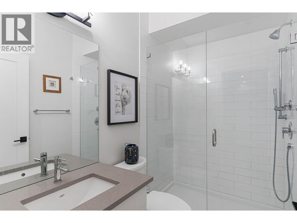
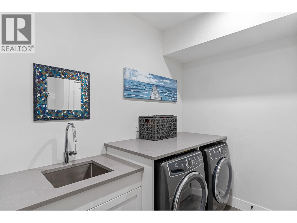
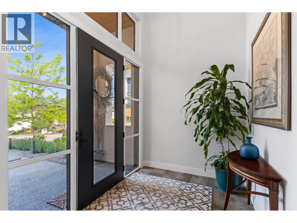
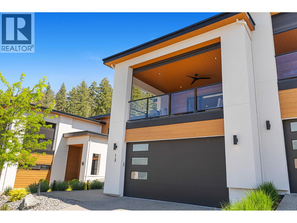
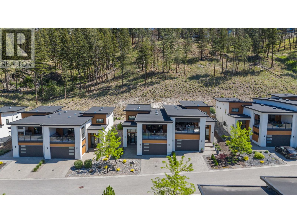
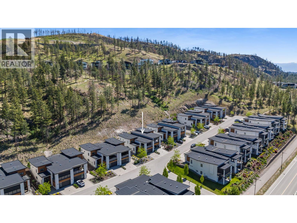
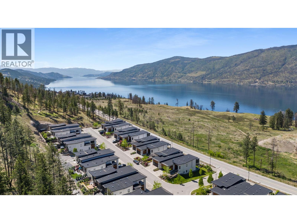
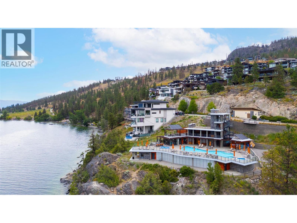
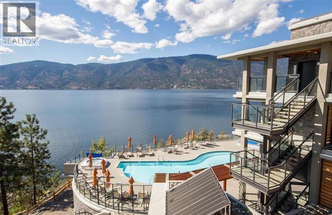
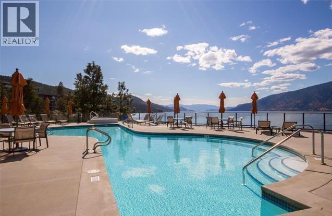
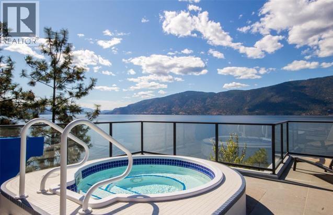
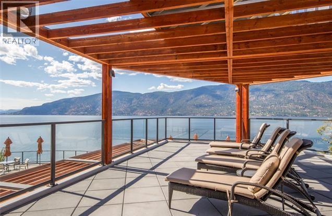
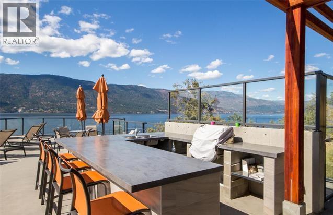
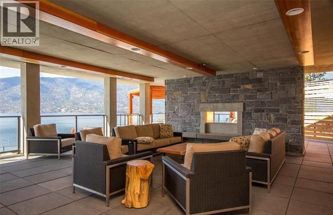
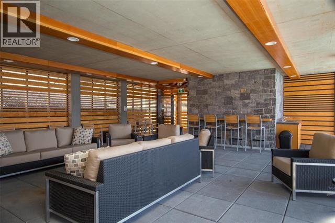
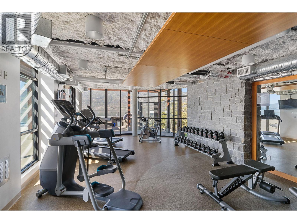
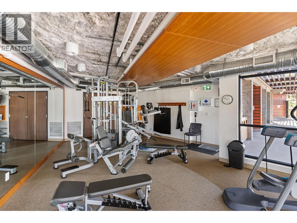
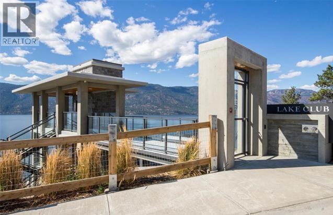
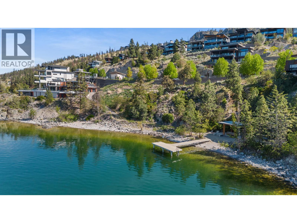
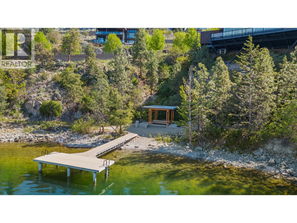
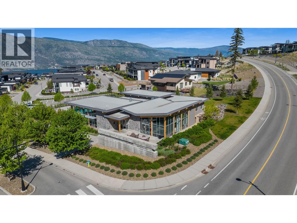
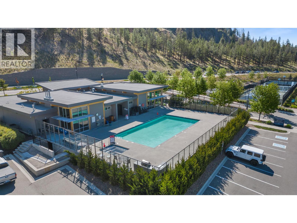
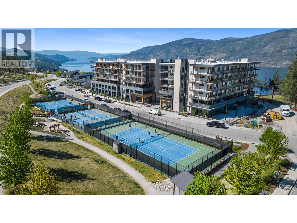
$218.08 MonthlyWatch the video for a narrated tour of this stunning ""next to new"" semi-detached walk-up home in Lakestone Villas, Lake Country, BC. Offering nearly 2,400 sq.ft., 3 bedrooms, and 3 bathrooms — this is the ultimate lock-it-and-leave-it lifestyle. The MAIN LEVEL features a chic open-concept designer kitchen with quartz countertops, shaker cabinets, and SS appliances, soaring ceilings, and luxury vinyl floors. A floor-to-ceiling sliding glass door opens to an expansive 350 sq.ft. deck with stunning lake views, BBQ, fireplace, and sitting area. The primary bedroom enjoys mountain views and a spa-inspired 5-piece ensuite with double vanity, soaker tub, heated tile floors, and walk-in closet, plus a second bedroom and bathroom. The LOWER LEVEL offers a rec/media room, additional bedroom, bathroom, and ample storage. The oversized TRIPLE tandem garage fits your boat and features epoxy floors, bike racks, a workbench, 220v EV outlet, and hot & cold taps. Zero-scaped yard with underground irrigation. As a Lakestone resident, enjoy 2 clubhouses, 2 pools, 2 fitness centres, hiking, tennis/pickleball, and marina access. Minutes to beaches, wineries, the airport, and UBCO. 1HR to Big White or Silver Star! (id:61048)
Property Details
| MLS® Number | 10387063 |
| Property Type | Single Family |
| Neigbourhood | Lake Country South West |
| Community Name | Lakestone Villas |
| Community Features | Recreational Facilities |
| Features | Central Island, Balcony |
| Parking Space Total | 5 |
| Structure | Clubhouse |
| View Type | Lake View, Mountain View, View (panoramic) |
Building
| Bathroom Total | 3 |
| Bedrooms Total | 3 |
| Amenities | Clubhouse, Party Room, Recreation Centre, Whirlpool |
| Appliances | Refrigerator, Dishwasher, Water Heater - Electric, Oven - Gas, Range - Gas, Washer & Dryer |
| Constructed Date | 2022 |
| Construction Style Attachment | Semi-detached |
| Cooling Type | Central Air Conditioning |
| Exterior Finish | Stucco |
| Fire Protection | Smoke Detector Only |
| Fireplace Fuel | Electric |
| Fireplace Present | Yes |
| Fireplace Total | 1 |
| Fireplace Type | Unknown |
| Flooring Type | Carpeted, Tile, Vinyl |
| Heating Fuel | Other |
| Heating Type | See Remarks |
| Roof Material | Asphalt Shingle |
| Roof Style | Unknown |
| Stories Total | 2 |
| Size Interior | 2,399 Sqft |
| Type | Duplex |
| Utility Water | Municipal Water |
Parking
| Attached Garage | 3 |
Land
| Acreage | No |
| Landscape Features | Underground Sprinkler |
| Sewer | Municipal Sewage System |
| Size Irregular | 0.11 |
| Size Total | 0.11 Ac|under 1 Acre |
| Size Total Text | 0.11 Ac|under 1 Acre |
Rooms
| Level | Type | Length | Width | Dimensions |
|---|---|---|---|---|
| Lower Level | Utility Room | 11'9'' x 8'5'' | ||
| Lower Level | Laundry Room | 10'9'' x 8'2'' | ||
| Lower Level | Family Room | 21'9'' x 16'3'' | ||
| Lower Level | Bedroom | 11'8'' x 13'8'' | ||
| Lower Level | 3pc Bathroom | 7'11'' x 4'11'' | ||
| Main Level | Other | 7'0'' x 6'6'' | ||
| Main Level | 5pc Ensuite Bath | 12'5'' x 13'10'' | ||
| Main Level | Primary Bedroom | 14'0'' x 16'9'' | ||
| Main Level | 3pc Bathroom | 4'11'' x 8'7'' | ||
| Main Level | Bedroom | 11'4'' x 12'10'' | ||
| Main Level | Kitchen | 14'11'' x 11'5'' | ||
| Main Level | Dining Room | 14'11'' x 7'0'' | ||
| Main Level | Living Room | 20'1'' x 12'11'' |
Contact Us
Contact us for more information

Stephanie Denk
www.moveokanagan.com/
www.instagram.com/moveokanagan
1631 Dickson Ave, Suite 1100
Kelowna, British Columbia V1Y 0B5
(833) 817-6506
www.exprealty.ca/

Annette Denk
Personal Real Estate Corporation
www.moveokanagan.com/
www.facebook.com/moveokanagan
1631 Dickson Ave, Suite 1100
Kelowna, British Columbia V1Y 0B5
(833) 817-6506
www.exprealty.ca/

The trademarks REALTOR®, REALTORS®, and the REALTOR® logo are controlled by The Canadian Real Estate Association (CREA) and identify real estate professionals who are members of CREA. The trademarks MLS®, Multiple Listing Service® and the associated logos are owned by The Canadian Real Estate Association (CREA) and identify the quality of services provided by real estate professionals who are members of CREA. The trademark DDF® is owned by The Canadian Real Estate Association (CREA) and identifies CREA's Data Distribution Facility (DDF®)
May 13 2026 02:59:13
Association of Interior REALTORS®
Exp Realty (Kelowna)