Presented by Robert J. Iio Personal Real Estate Corporation — Team 110 RE/MAX Real Estate (Kamloops).
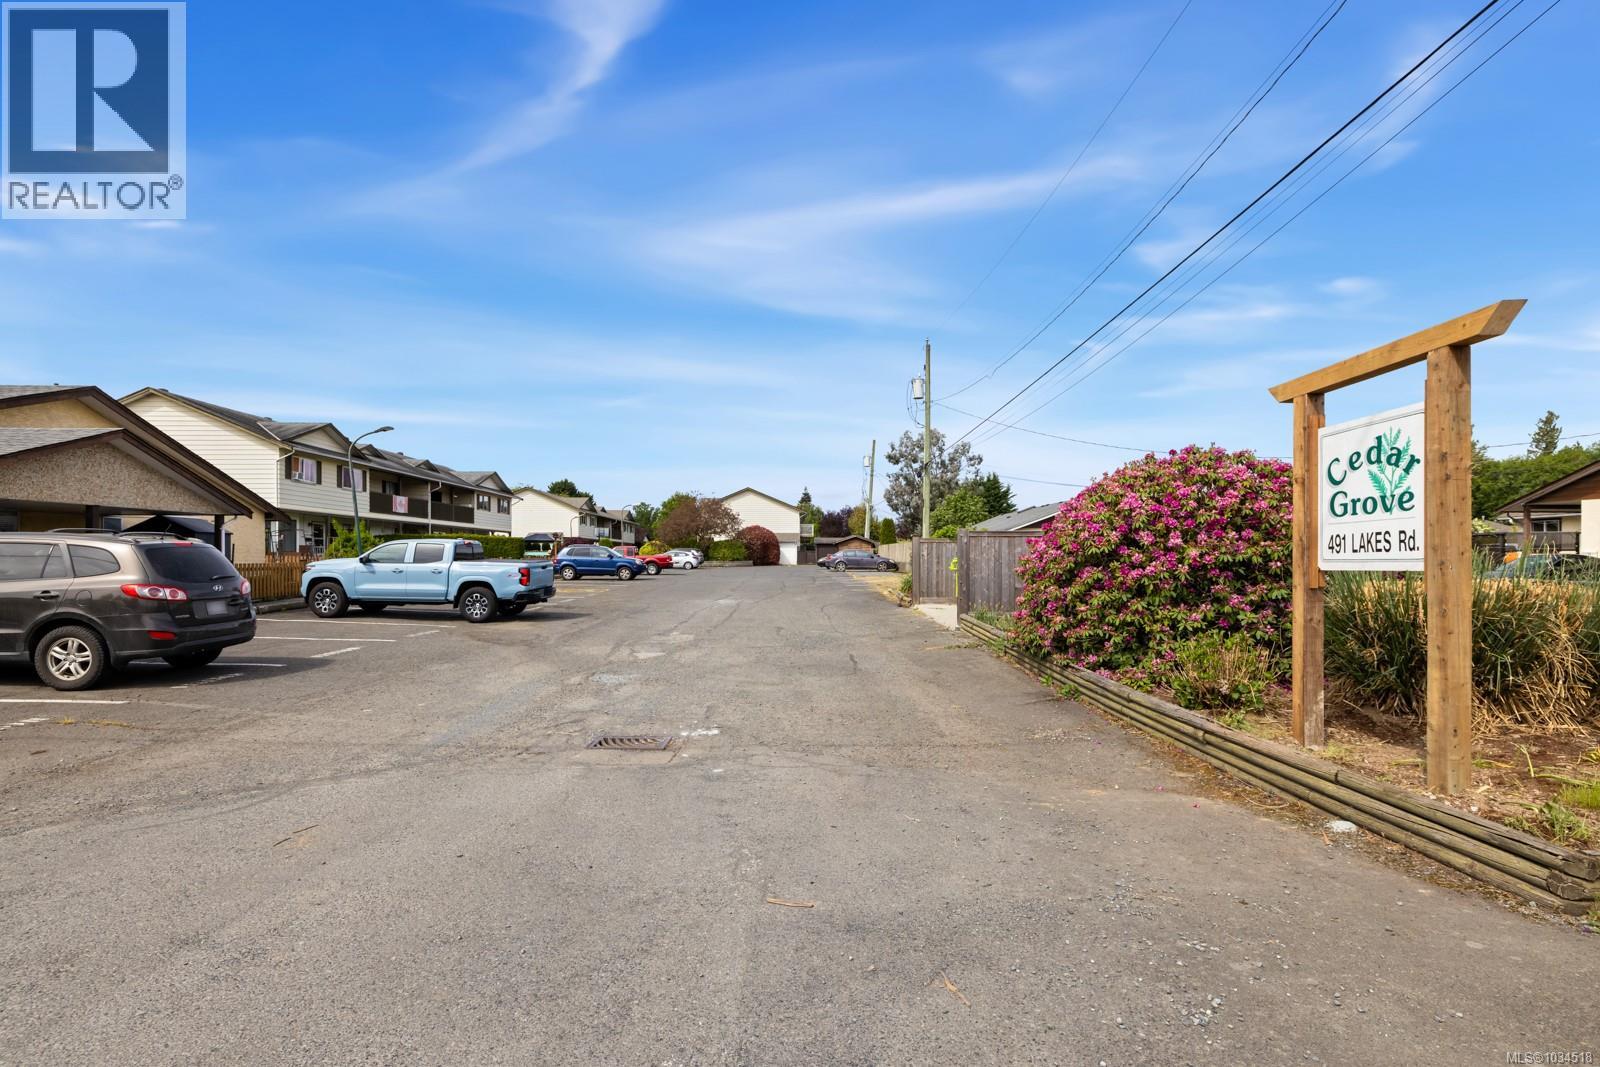
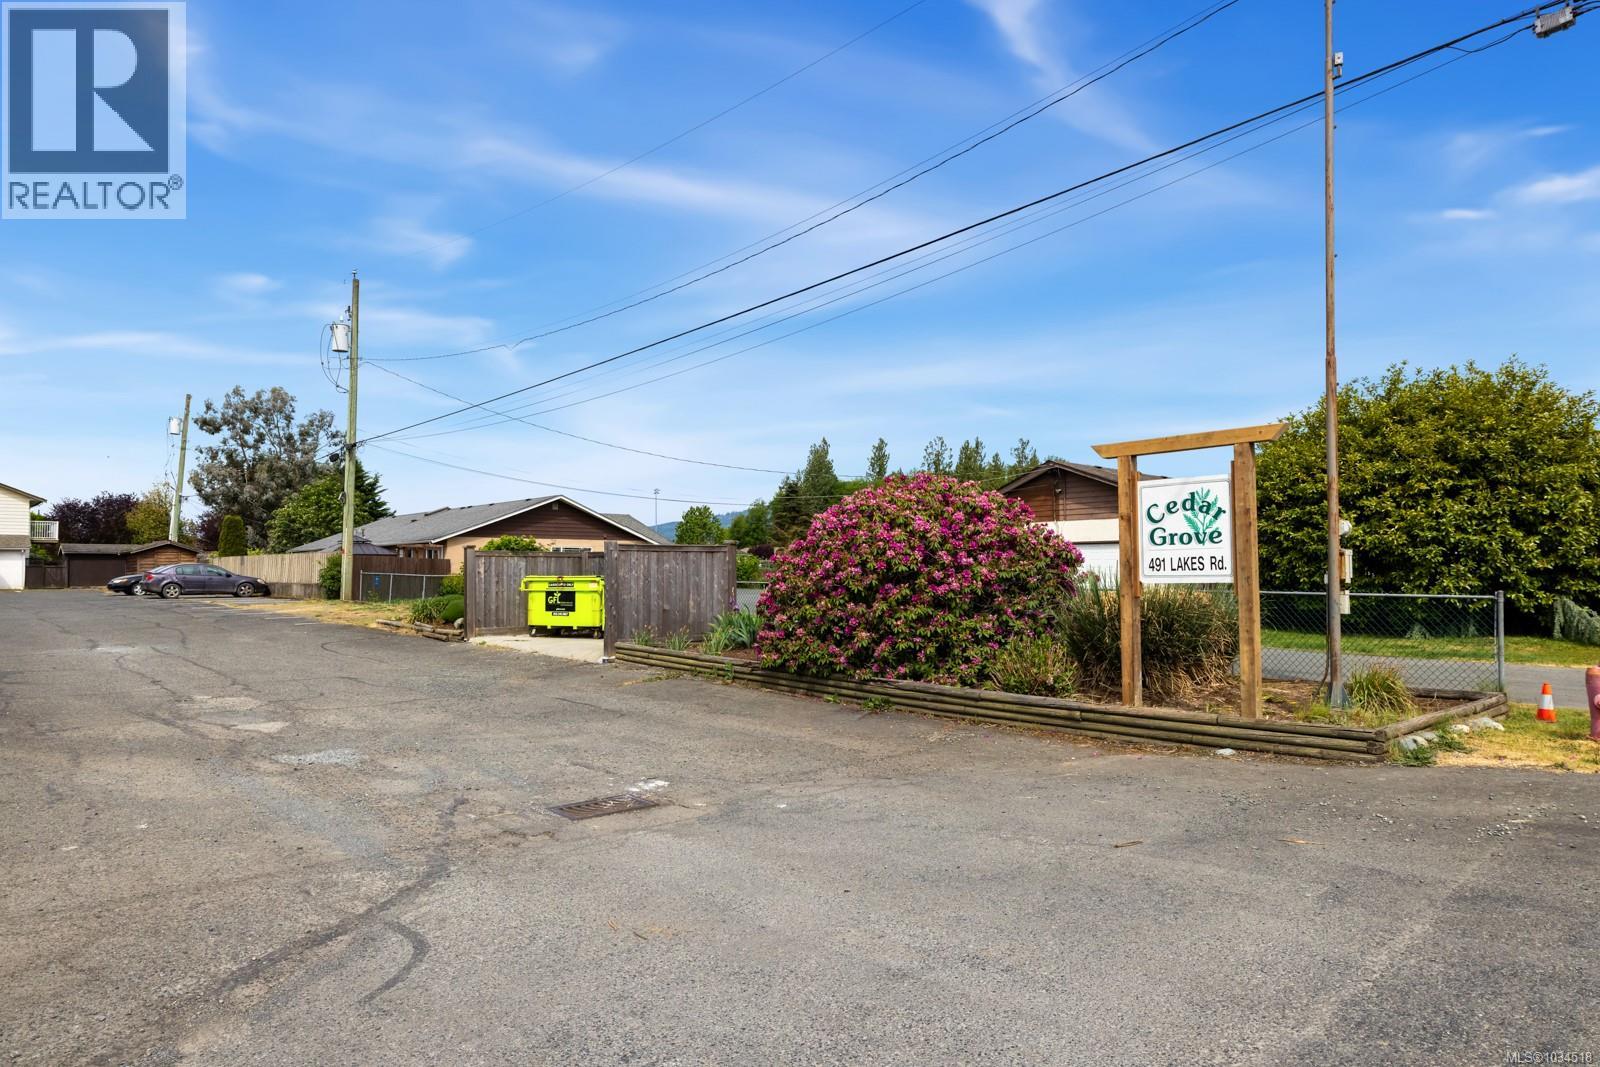
1 491 Lakes Rd Duncan, British Columbia V9L 3E9

$425,995Maintenance,
$350 Monthly
Maintenance,
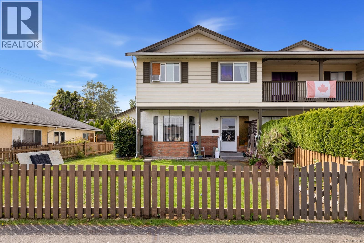
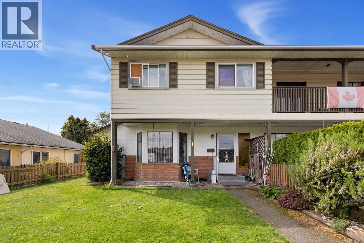
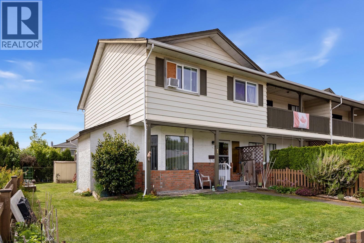
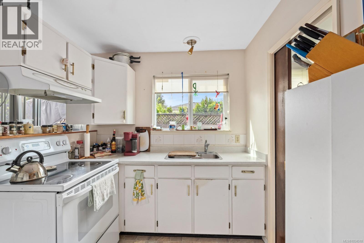
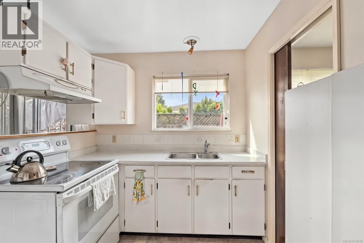
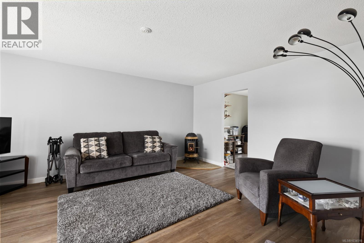
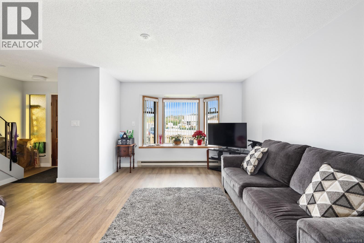
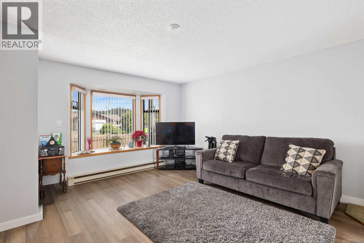
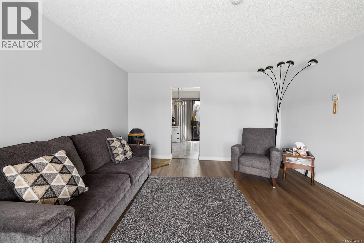
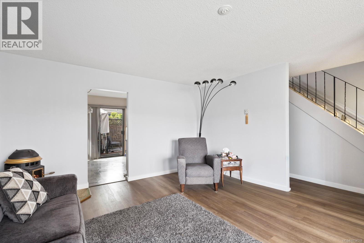
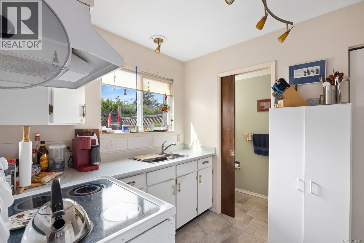
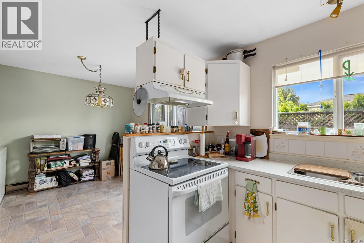
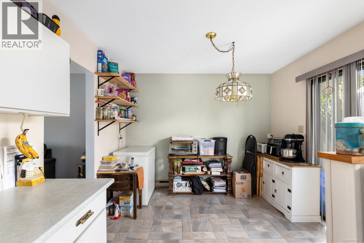
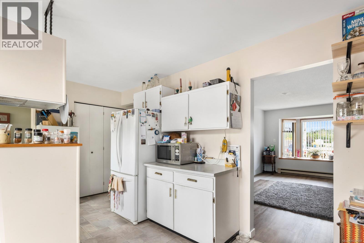
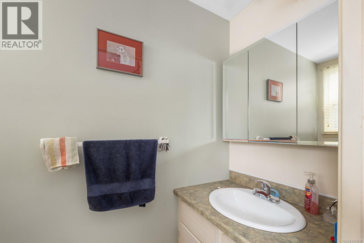
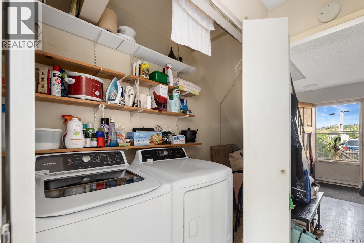
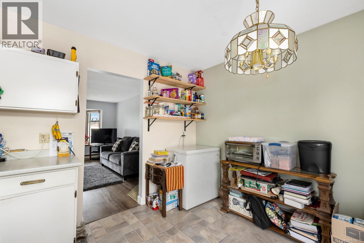
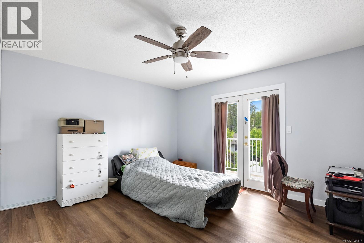
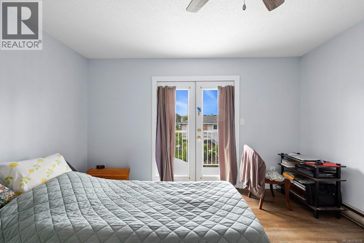
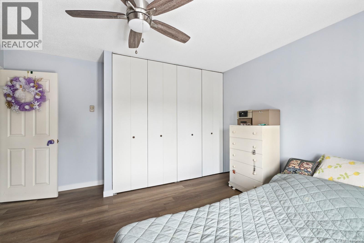
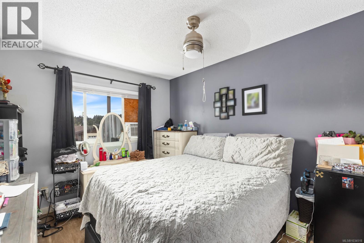
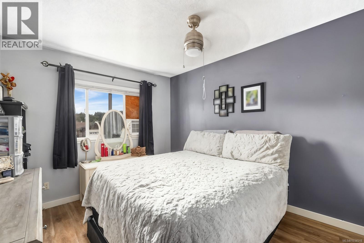
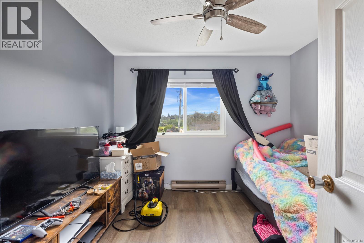
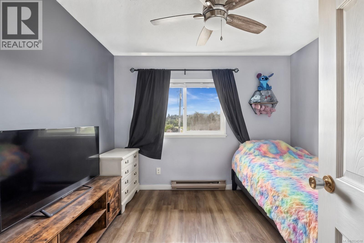
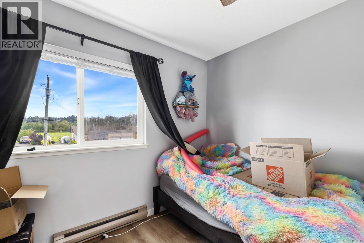
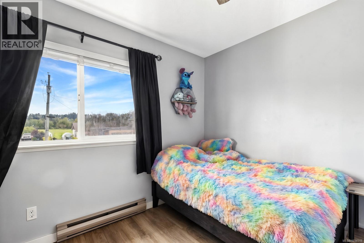
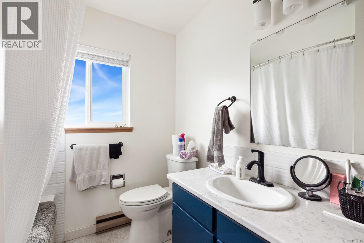
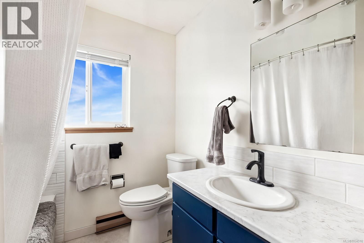
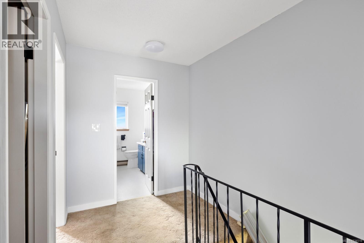
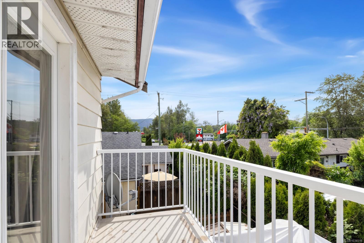
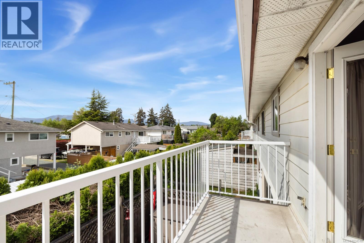
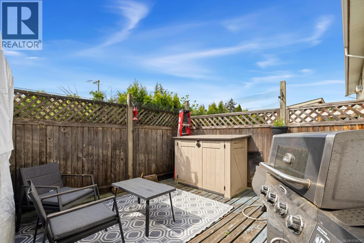
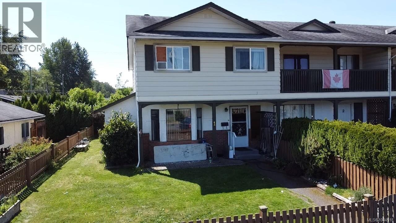
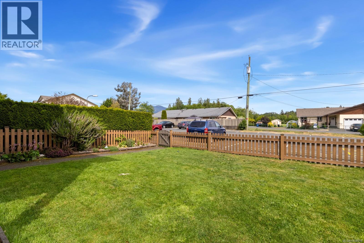
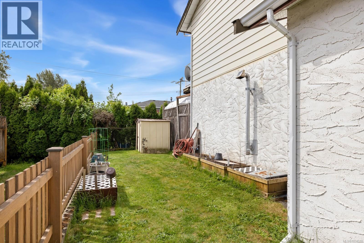
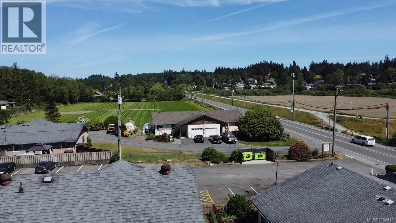
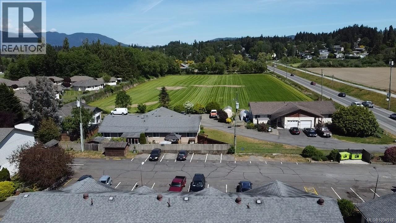
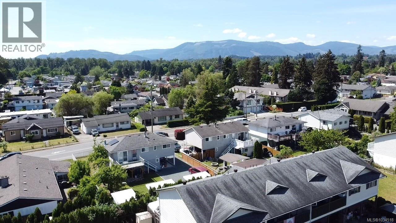
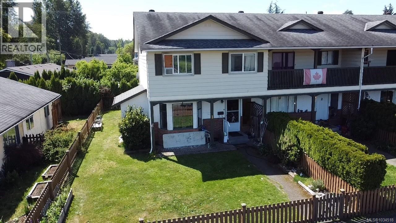
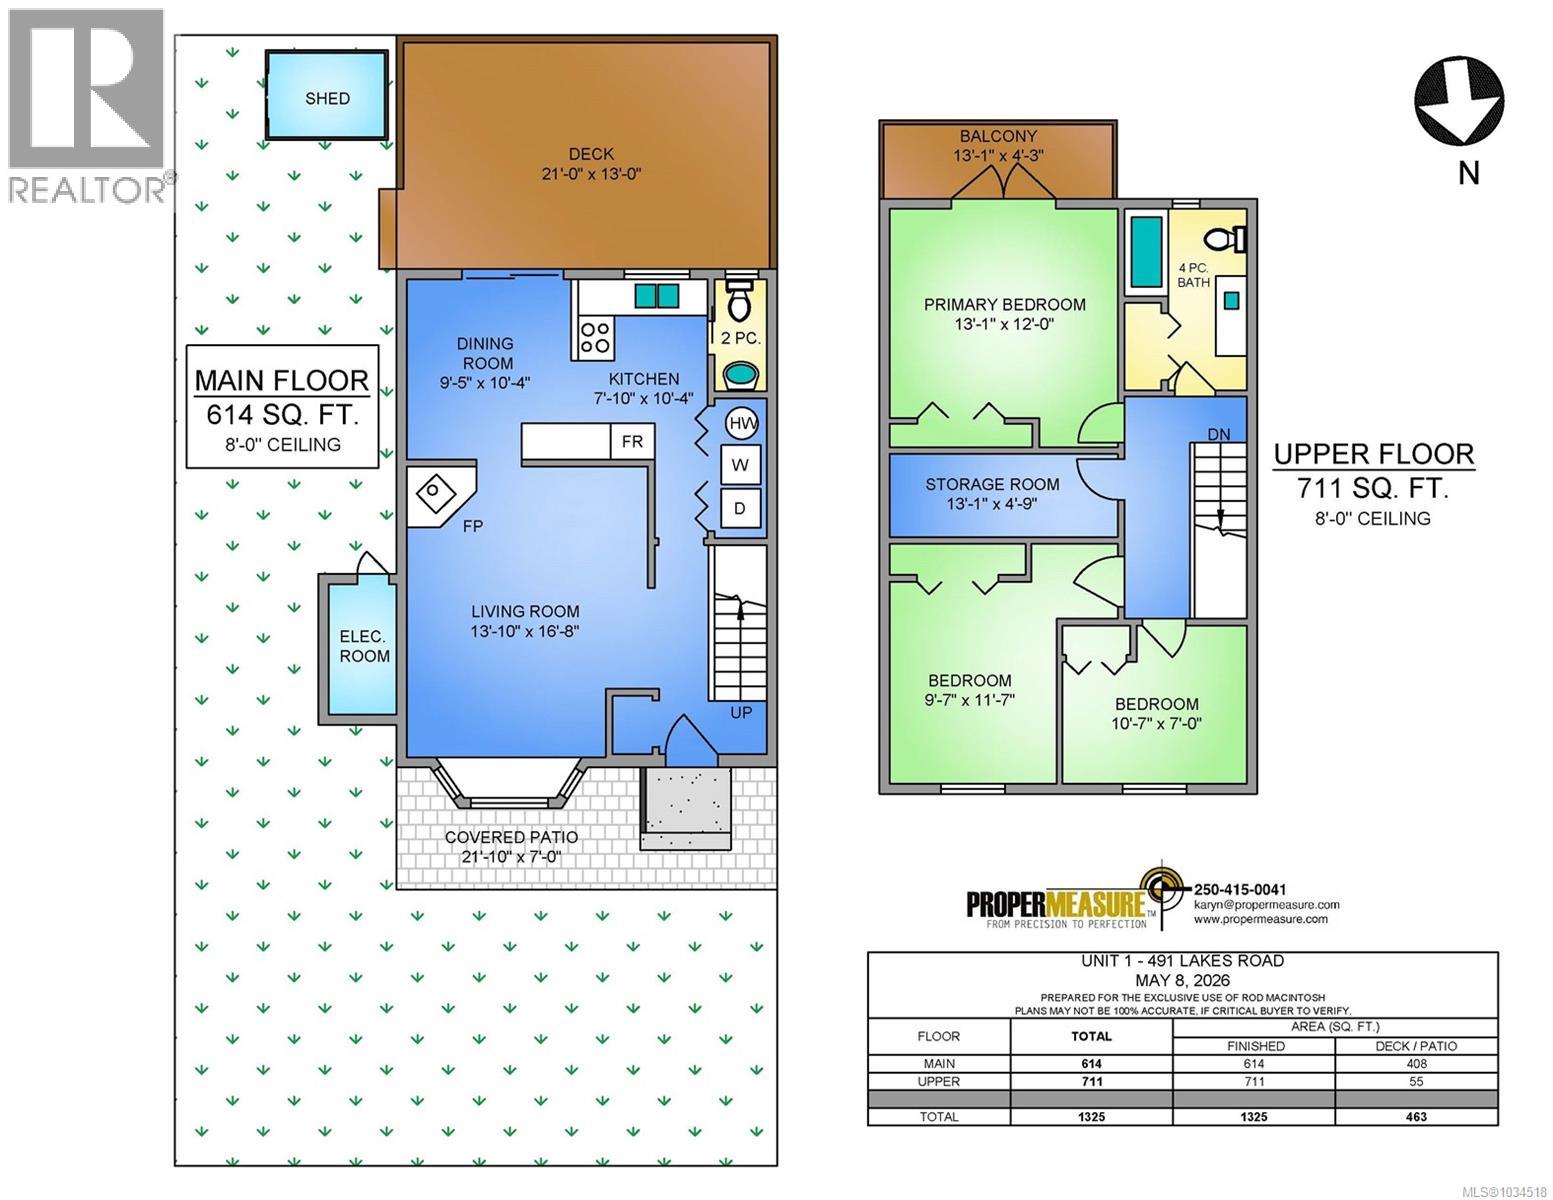
$350 MonthlyEnjoy the best of indoor-outdoor living in this charming two-storey townhome, set apart by a generous front and side yard - rare for townhome living. In addition, you have a back patio perfect for summer bbqs. The spacious living room invites you to relax by the cozy fireplace, while the kitchen's patio access makes entertaining effortless. Fresh paint and new flooring throughout give this home a clean, move-in-ready feel. The townhome storage problem is not an issue here with a large walk-in storage closet upstairs. Retreat to the primary bedroom, where your own private deck awaits your morning coffee. The renovated bathroom upstairs is a treat! Ideally situated close to all the amenities Duncan has to offer: walking trails, schools and the Cowichan Sportsplex. No age restrictions and rentals allowed make this a versatile opportunity for homeowners and investors alike. A little more space, a little more storage, and a lifestyle that gets you outside. Come see it for yourself. (id:61048)
Property Details
| MLS® Number | 1034518 |
| Property Type | Single Family |
| Neigbourhood | East Duncan |
| Community Features | Pets Allowed With Restrictions, Family Oriented |
| Features | Central Location, Private Setting, Other |
| Parking Space Total | 2 |
| Plan | Vis214 |
Building
| Bathroom Total | 2 |
| Bedrooms Total | 3 |
| Appliances | Dryer, Range - Electric, Refrigerator, Washer |
| Constructed Date | 1975 |
| Cooling Type | None |
| Fireplace Present | Yes |
| Fireplace Total | 1 |
| Heating Fuel | Electric |
| Heating Type | Baseboard Heaters |
| Size Interior | 1,325 Sqft |
| Type | Row / Townhouse |
Parking
| Open |
Land
| Access Type | Road Access |
| Acreage | No |
| Zoning Description | Mhd |
| Zoning Type | Multi-family |
Rooms
| Level | Type | Length | Width | Dimensions |
|---|---|---|---|---|
| Second Level | Storage | 13'2 x 4'9 | ||
| Second Level | Primary Bedroom | 13'2 x 12'0 | ||
| Second Level | Bedroom | 10'7 x 7'0 | ||
| Second Level | Bedroom | 9'7 x 11'7 | ||
| Second Level | Bathroom | 4-Piece | ||
| Main Level | Living Room | 13'10 x 16'9 | ||
| Main Level | Kitchen | 10'4 x 7'4 | ||
| Main Level | Entrance | 3'1 x 11'11 | ||
| Main Level | Dining Room | 9'5 x 10'4 | ||
| Main Level | Bathroom | 2-Piece |
https://www.realtor.ca/real-estate/29741907/1-491-lakes-rd-duncan-east-duncan
Contact Us
Contact us for more information

Rod Macintosh
117 - 662 Goldstream Ave.
Victoria, British Columbia V9B 0N8
(250) 383-1500
(250) 383-1533

The trademarks REALTOR®, REALTORS®, and the REALTOR® logo are controlled by The Canadian Real Estate Association (CREA) and identify real estate professionals who are members of CREA. The trademarks MLS®, Multiple Listing Service® and the associated logos are owned by The Canadian Real Estate Association (CREA) and identify the quality of services provided by real estate professionals who are members of CREA. The trademark DDF® is owned by The Canadian Real Estate Association (CREA) and identifies CREA's Data Distribution Facility (DDF®)
May 13 2026 05:33:29
Vancouver Island Real Estate Board
Coldwell Banker Oceanside Real Estate