Presented by Robert J. Iio Personal Real Estate Corporation — Team 110 RE/MAX Real Estate (Kamloops).
47264 Vista Place, Promontory Chilliwack, British Columbia V2R 0R9

$983,900
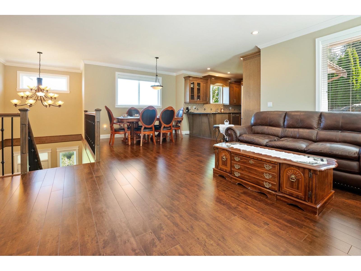
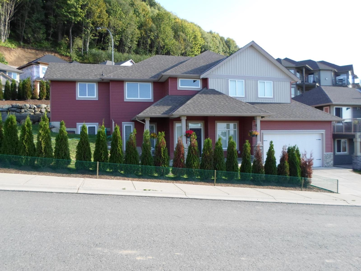
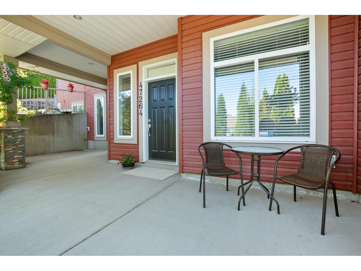
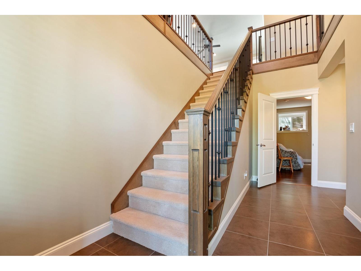
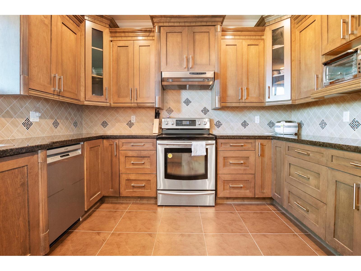
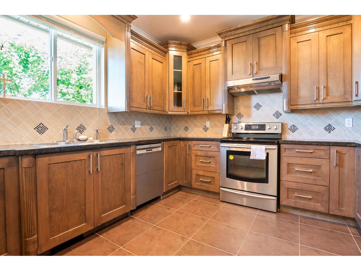
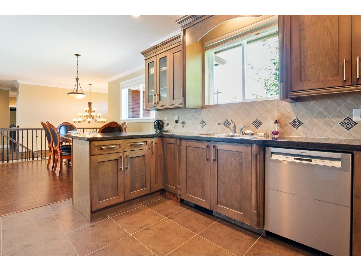
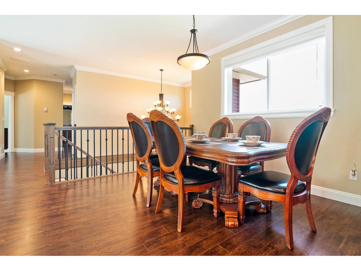
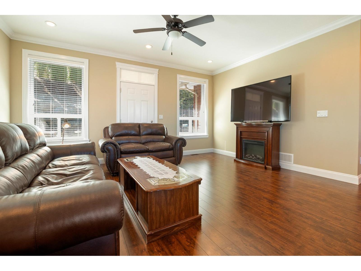
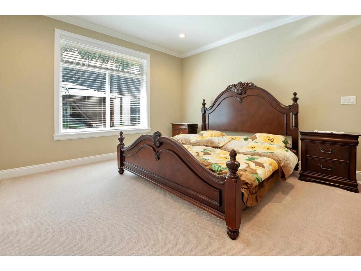
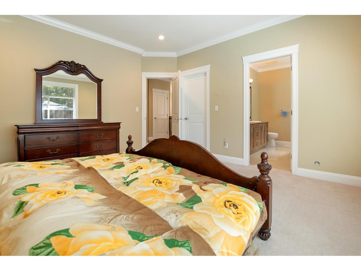
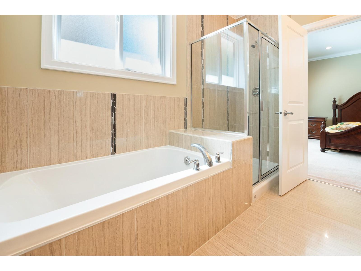
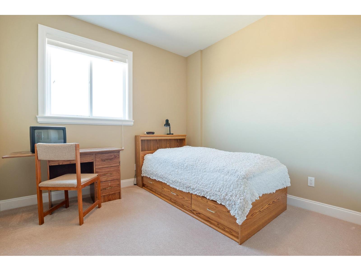
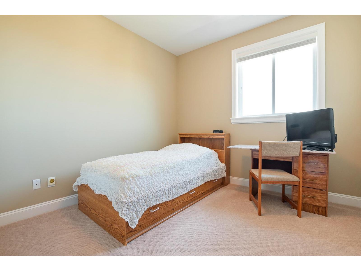
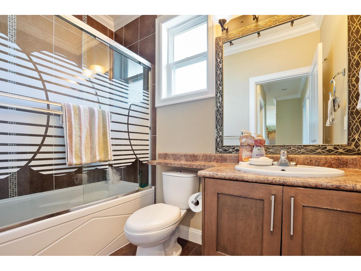
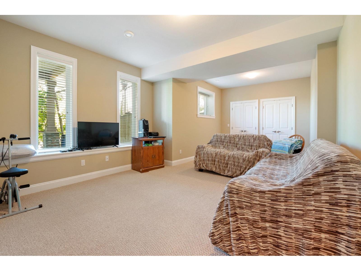
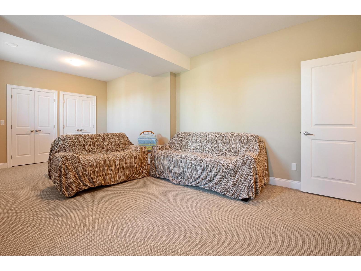
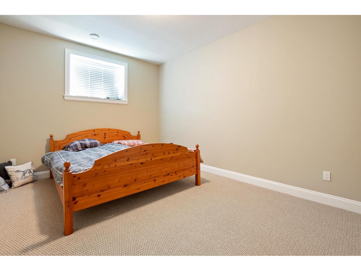
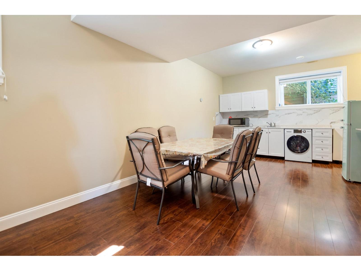
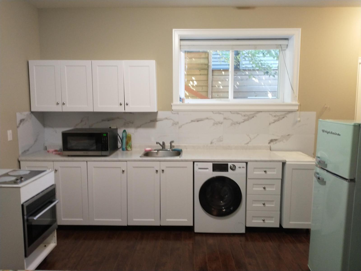
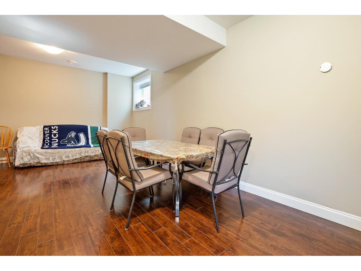
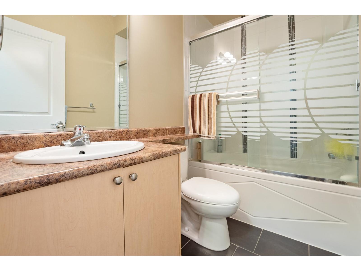
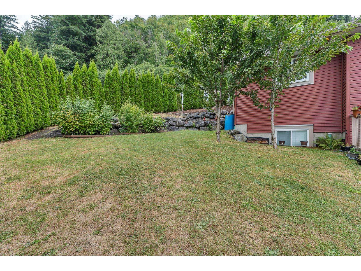
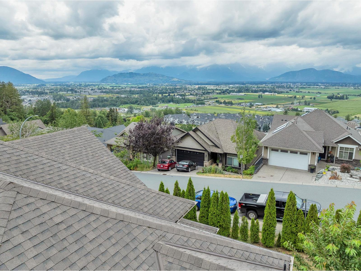
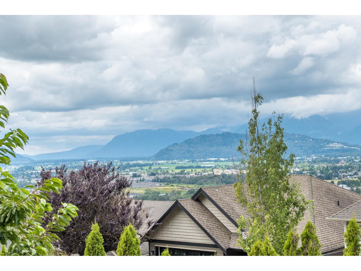
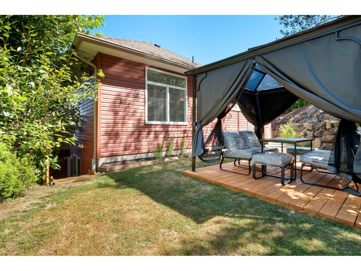
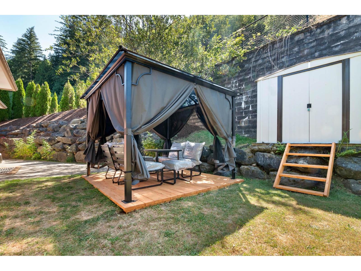
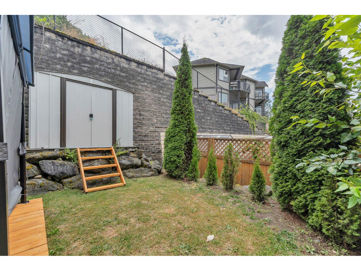
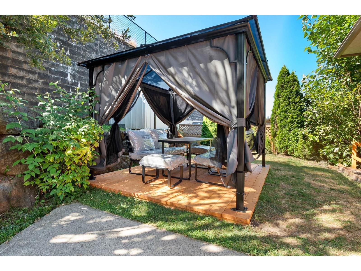
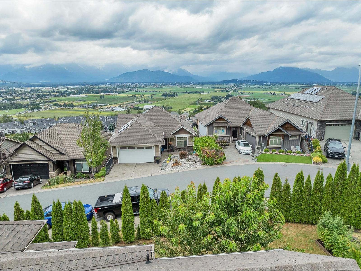
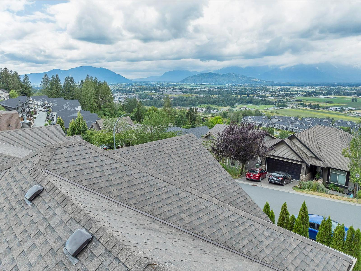
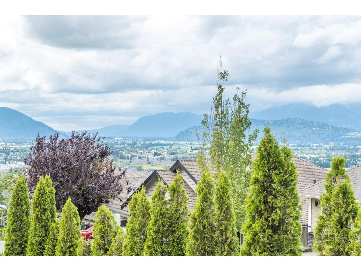
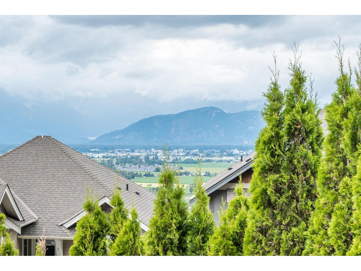
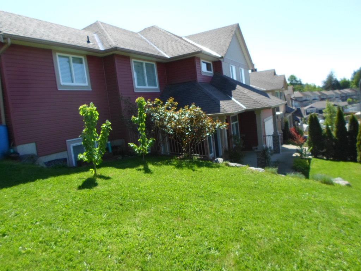
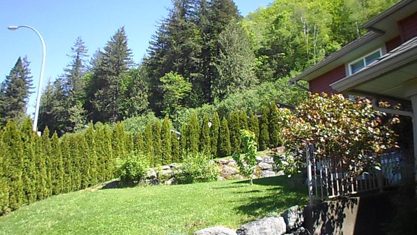
Welcome to this beautifully maintained 2012-built home in the highly sought-after Promontory/Sardis community! LISTED $50,000. BELOW BC ASSESSMENT VALUE!! Situated on a 6,621 sq.ft. corner lot, this nearly 3,000 sq.ft. home offers 5 bedrooms + den and 3 full bathrooms, including a spacious primary suite with a huge walk-in closet, spa-inspired ensuite featuring a soaker tub & separate shower. The main floor boasts a stunning kitchen with real wood oak-stained cabinetry, quartz countertops, and excellent space for entertaining. Downstairs offers a bright 2-bedroom + den suite with separate entrance & full kitchen, perfect for extended family or mortgage helper potential. Pride of ownership shines throughout as this original-owner home shows like new! Enjoy mountain & valley views, oversized double garage, and a family-friendly location near Jinkerson Park, schools, hiking trails, transit, and shopping. A rare opportunity to own a move-in ready family home in one of Chilliwack's most desirable neighbourhoods! (id:61048)
Property Details
| MLS® Number | R3121138 |
| Property Type | Single Family |
| View Type | Mountain View |
Building
| Bathroom Total | 3 |
| Bedrooms Total | 5 |
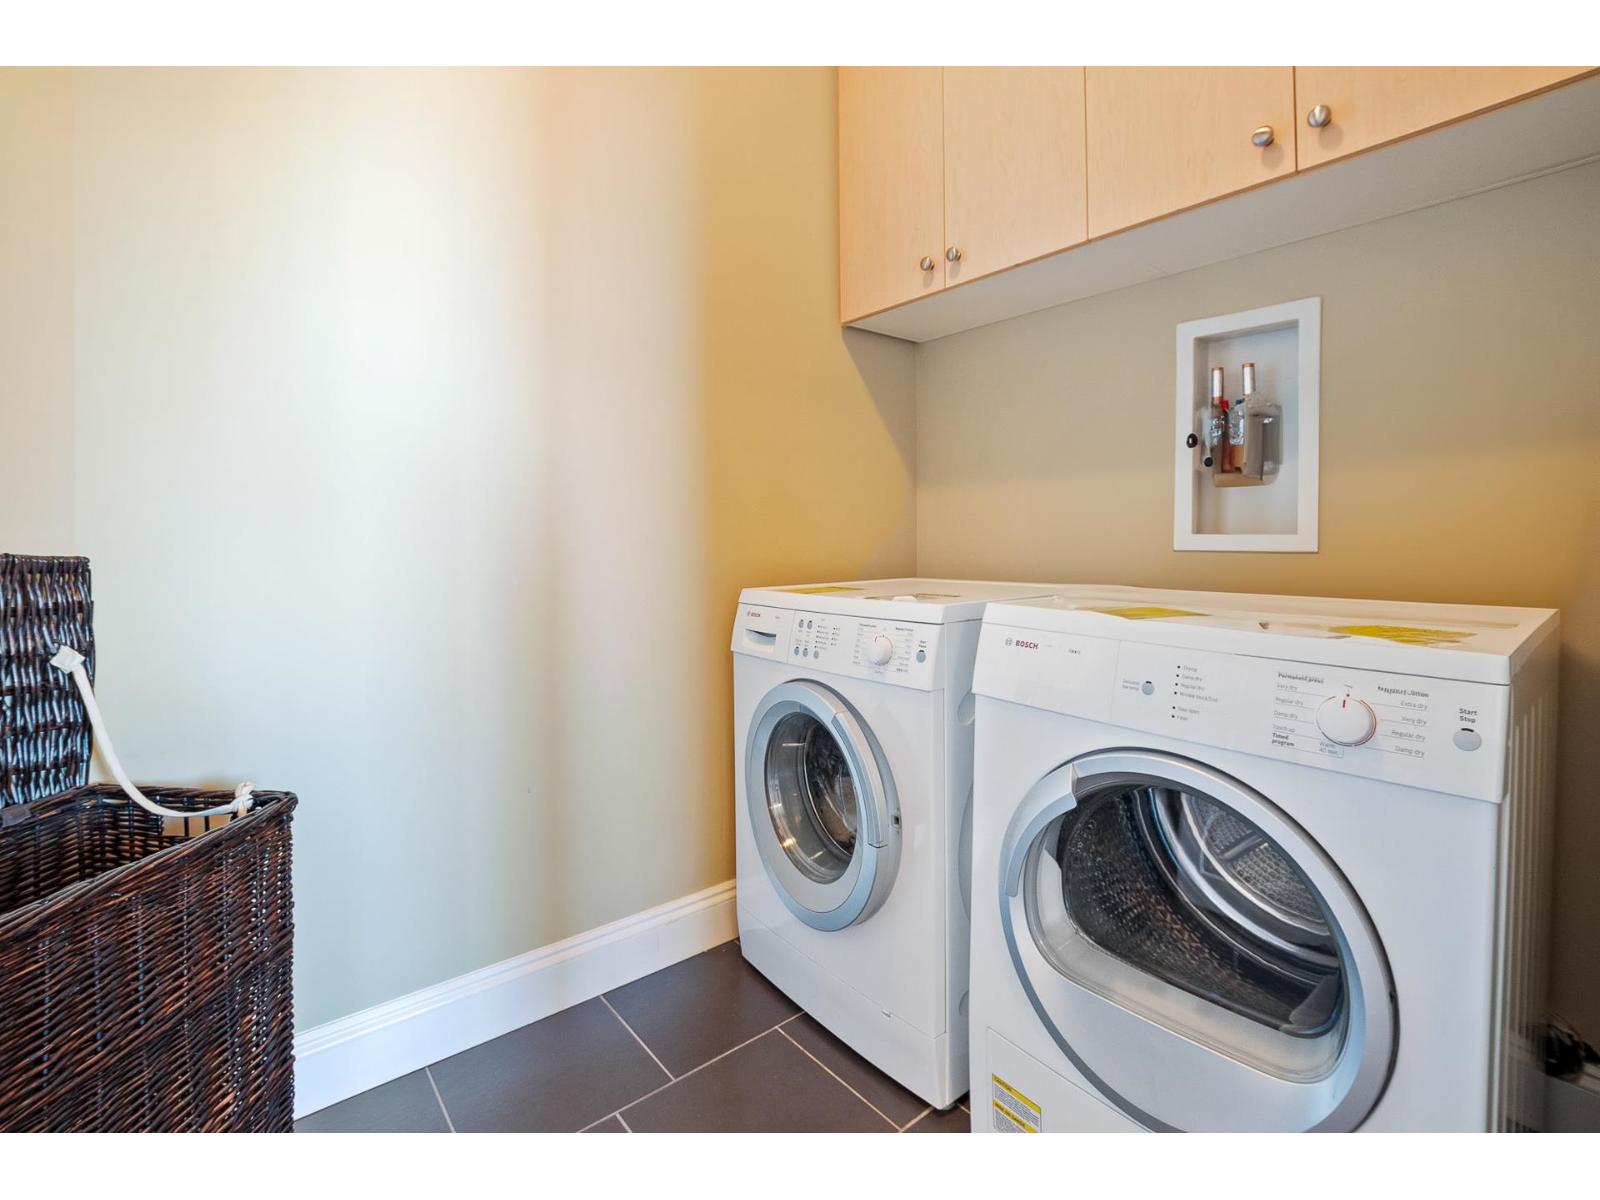
| Appliances | Washer, Dryer, Refrigerator, Stove, Dishwasher |
| Basement Type | Full |
| Constructed Date | 2012 |
| Construction Style Attachment | Detached |
| Heating Fuel | Natural Gas |
| Heating Type | Forced Air |
| Stories Total | 2 |
| Size Interior | 2,994 Sqft |
| Type | House |
Parking
| Garage | 2 |
Land
| Acreage | No |
| Size Frontage | 80 Ft |
| Size Irregular | 6621 |
| Size Total | 6621 Sqft |
| Size Total Text | 6621 Sqft |
Rooms
| Level | Type | Length | Width | Dimensions |
|---|---|---|---|---|
| Lower Level | Den | 9 ft | 7 ft ,10 in | 9 ft x 7 ft ,10 in |
| Lower Level | Bedroom 4 | 22 ft | 13 ft ,6 in | 22 ft x 13 ft ,6 in |
| Lower Level | Bedroom 5 | 16 ft ,2 in | 11 ft | 16 ft ,2 in x 11 ft |
| Lower Level | Living Room | 13 ft ,6 in | 12 ft | 13 ft ,6 in x 12 ft |
| Lower Level | Kitchen | 10 ft | 12 ft | 10 ft x 12 ft |
| Main Level | Living Room | 16 ft ,10 in | 12 ft ,2 in | 16 ft ,10 in x 12 ft ,2 in |
| Main Level | Dining Room | 13 ft ,5 in | 12 ft | 13 ft ,5 in x 12 ft |
| Main Level | Kitchen | 13 ft ,3 in | 11 ft ,5 in | 13 ft ,3 in x 11 ft ,5 in |
| Main Level | Bedroom 2 | 12 ft | 10 ft | 12 ft x 10 ft |
| Main Level | Bedroom 3 | 12 ft | 10 ft | 12 ft x 10 ft |
| Main Level | Primary Bedroom | 14 ft ,3 in | 13 ft | 14 ft ,3 in x 13 ft |
https://www.realtor.ca/real-estate/29732323/47264-vista-place-promontory-chilliwack
Contact Us
Contact us for more information

Himat Dhaliwal
Personal Real Estate Corporation
306 - 15300 54 A Avenue
Surrey, British Columbia V3S 6T4
(604) 596-1800
(855) 596-1800
(604) 596-1885
www.royallepageglobalforce.ca/

The trademarks REALTOR®, REALTORS®, and the REALTOR® logo are controlled by The Canadian Real Estate Association (CREA) and identify real estate professionals who are members of CREA. The trademarks MLS®, Multiple Listing Service® and the associated logos are owned by The Canadian Real Estate Association (CREA) and identify the quality of services provided by real estate professionals who are members of CREA. The trademark DDF® is owned by The Canadian Real Estate Association (CREA) and identifies CREA's Data Distribution Facility (DDF®)
July 09 2026 07:10:39
Chilliwack & District Real Estate Board
Royal LePage Global Force Realty