Presented by Robert J. Iio Personal Real Estate Corporation — Team 110 RE/MAX Real Estate (Kamloops).
1723 Agassiz Avenue, Agassiz Agassiz, British Columbia V0M 1A3

$899,999
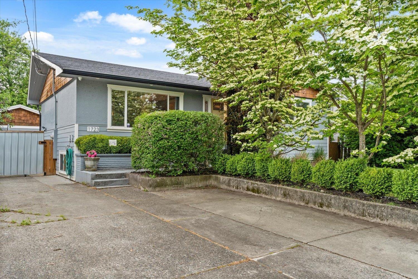
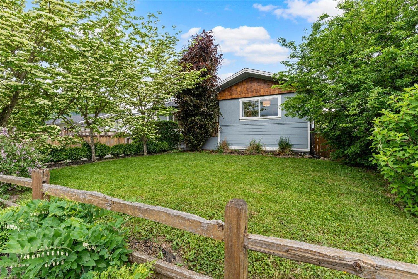
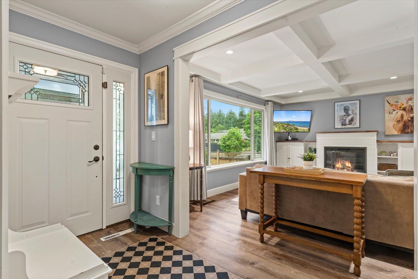
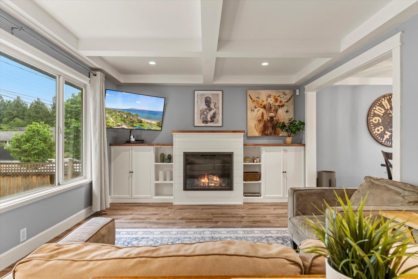
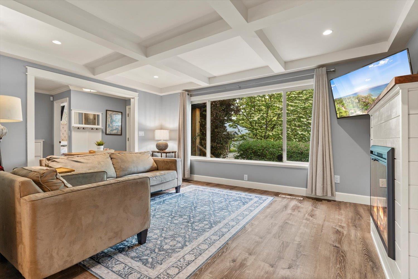
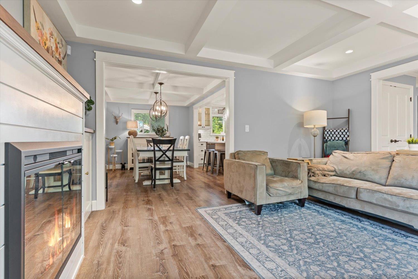
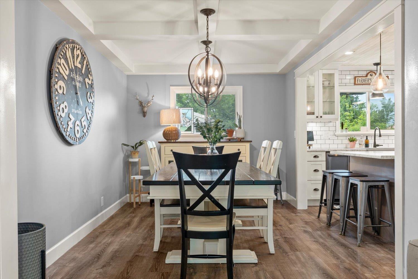
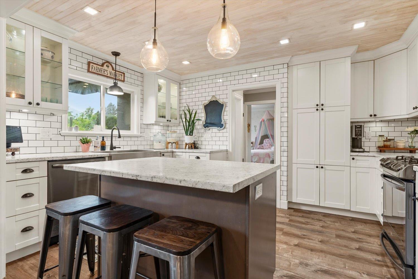
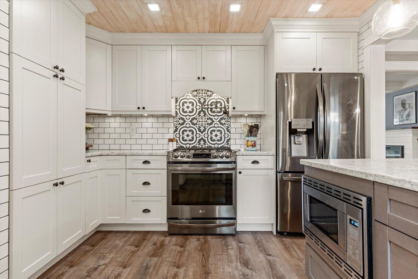
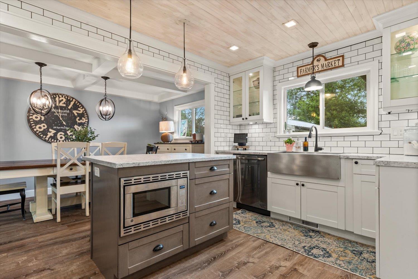
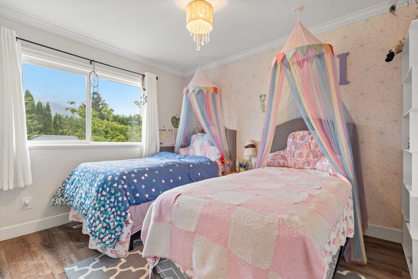
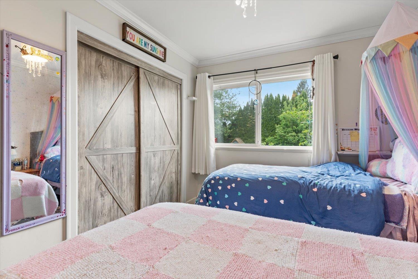
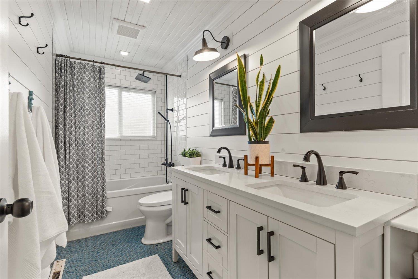
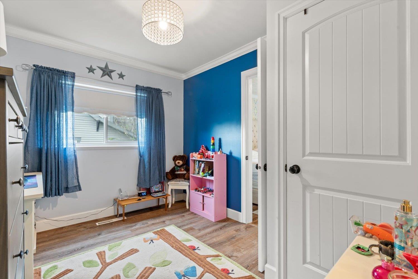
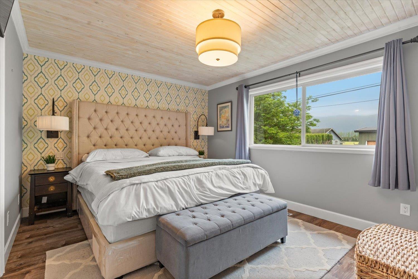
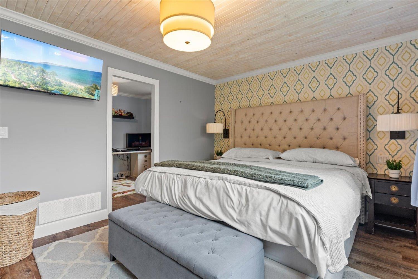
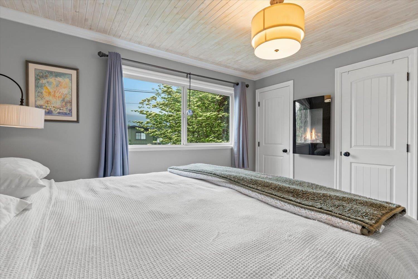
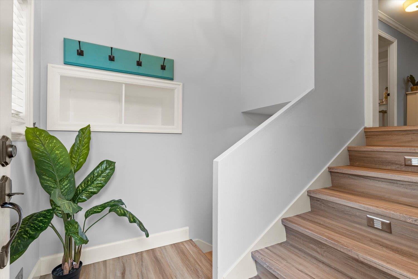
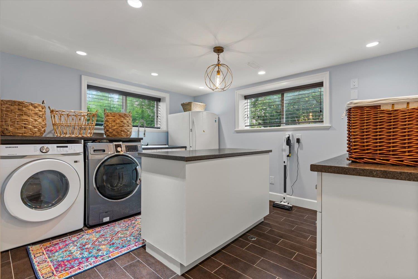
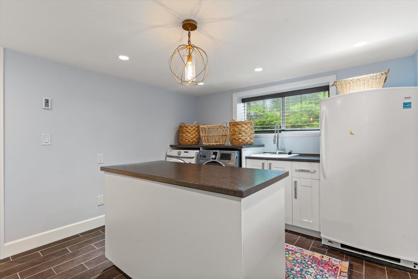
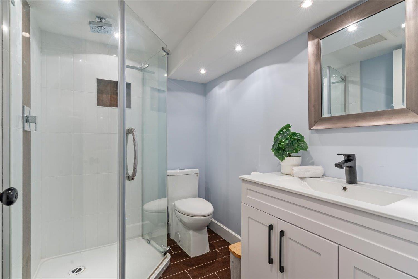
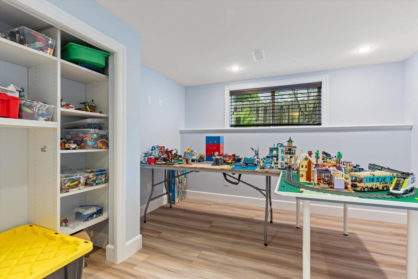
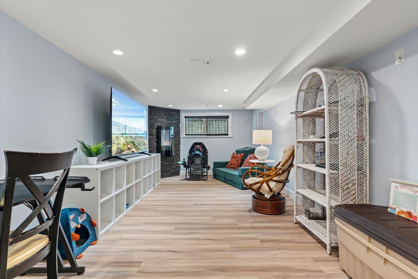
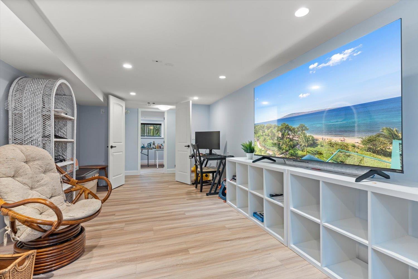
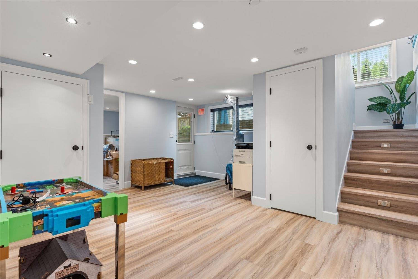
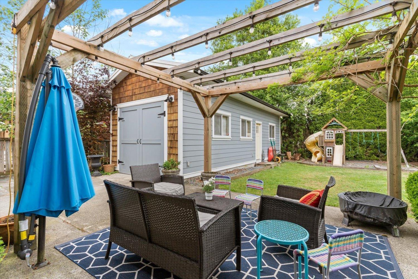
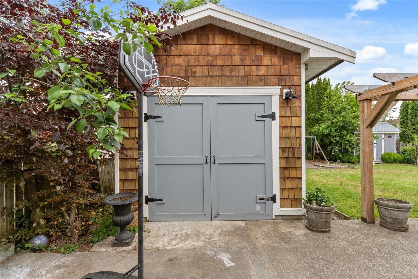
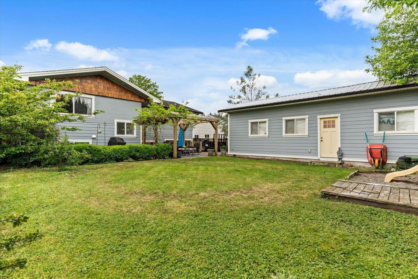
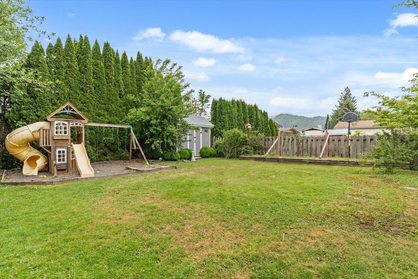
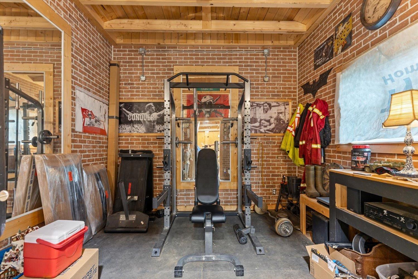
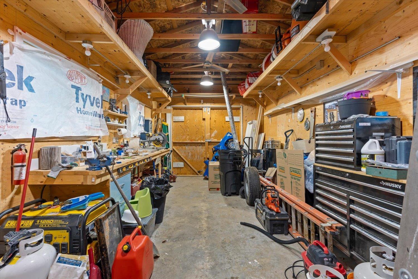
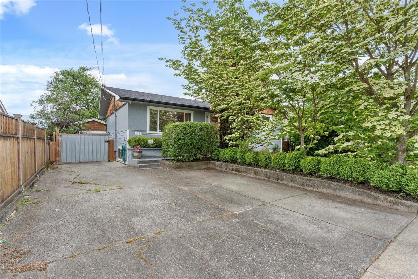
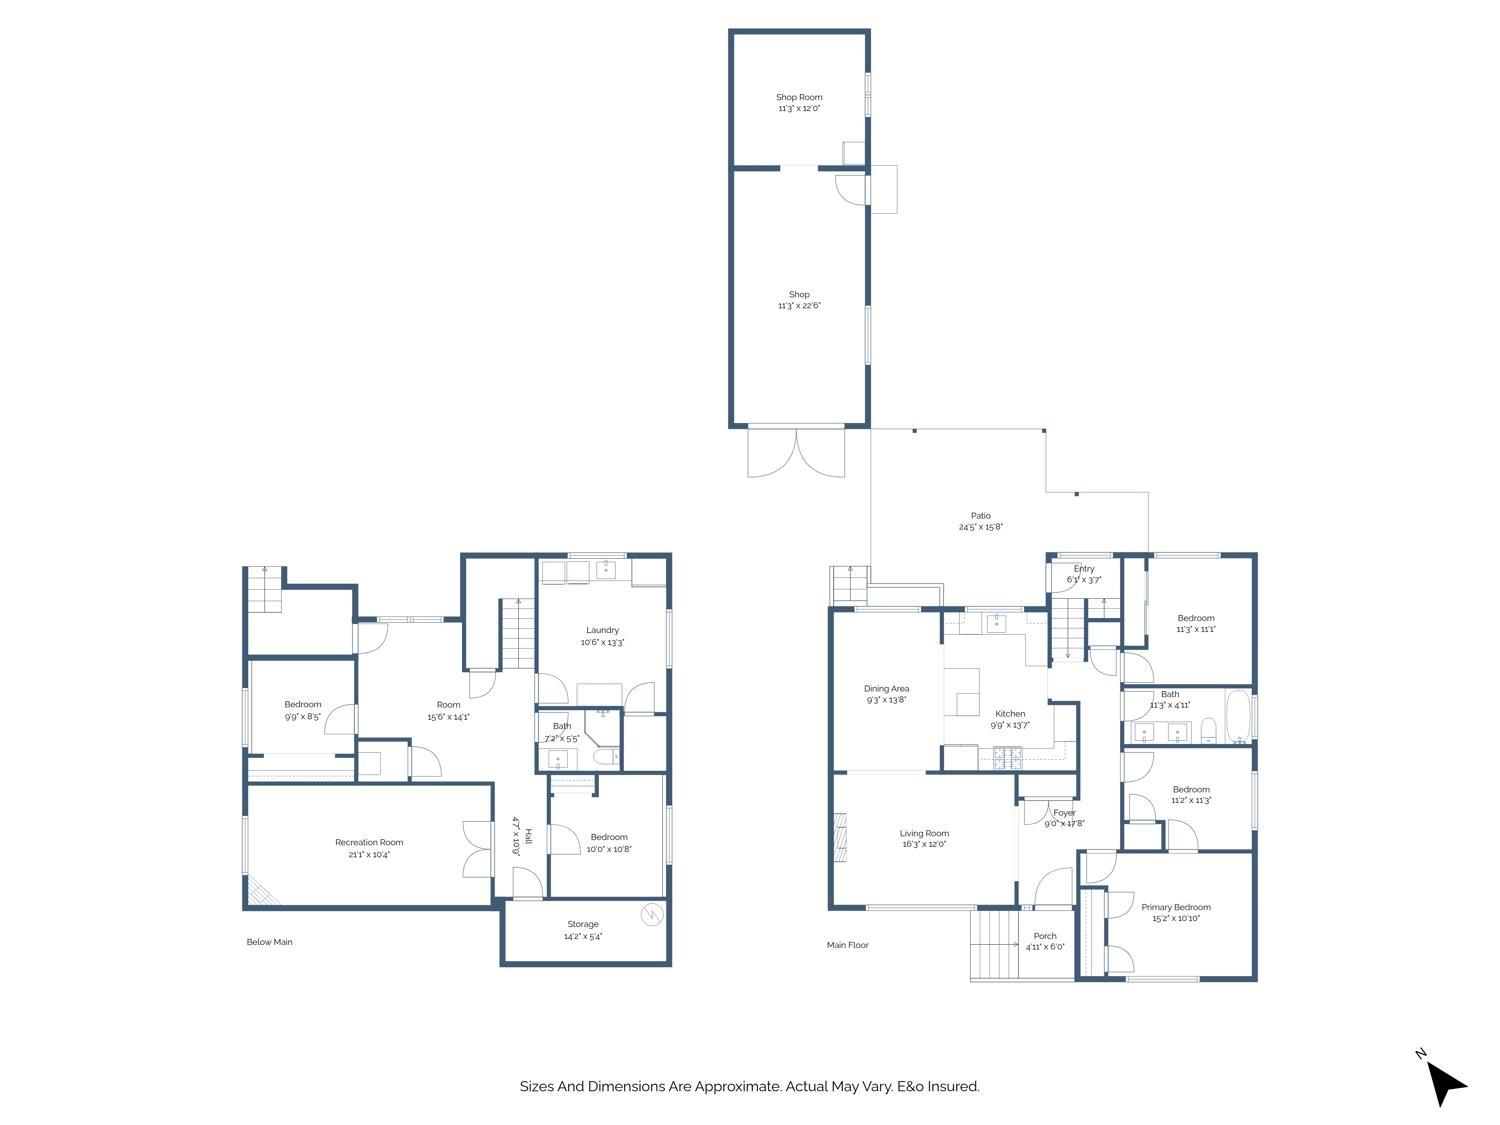
On one of the best streets in Agassiz, this FULLY RENOVATED 5-bed, 2-bath home checks all the boxes. Thoughtfully updated throughout with a new furnace, hot water tank, updated electrical, central A/C, and Hardie board siding, among others, this home is truly move-in ready. The kitchen is designed for both function and comfort, featuring a deep farmhouse sink, newer appliances, a gas range, and a convenient pot filler. Heated tile flooring adds a touch of everyday luxury, while the large laundry room offers a sink and generous storage. The basement includes additional insulation, making the space more efficient and comfortable year-round. Outside, the flat, usable lot is built for living. Fully fenced yard, gas BBQ rough-in, ample parking, and a large 12x35 insulated shop for hobbies, storage, or projects. Beautiful dogwood trees frame the front yard, with stunning views of Mount Cheam as your backdrop. This is a home that has been done right inside and out. Book your showing today! * PREC - Personal Real Estate Corporation (id:61048)
Property Details
| MLS® Number | R3121701 |
| Property Type | Single Family |
| Storage Type | Storage |
| Structure | Workshop |
| View Type | Mountain View |
Building
| Bathroom Total | 2 |
| Bedrooms Total | 5 |
| Amenities | Laundry - In Suite, Fireplace(s) |
| Appliances | Washer, Dryer, Refrigerator, Stove, Dishwasher |
| Basement Development | Finished |
| Basement Type | Unknown (finished) |
| Constructed Date | 1962 |
| Construction Style Attachment | Detached |
| Cooling Type | Central Air Conditioning |
| Fire Protection | Security System |
| Fireplace Present | Yes |
| Fireplace Total | 3 |
| Heating Fuel | Natural Gas |
| Heating Type | Forced Air |
| Stories Total | 2 |
| Size Interior | 2,152 Sqft |
| Type | House |
Parking
| Detached Garage | |
| Open |
Land
| Acreage | No |
| Size Depth | 125 Ft |
| Size Frontage | 60 Ft |
| Size Irregular | 7587.8 |
| Size Total | 7587.8 Sqft |
| Size Total Text | 7587.8 Sqft |
Rooms
| Level | Type | Length | Width | Dimensions |
|---|---|---|---|---|
| Lower Level | Laundry Room | 10 ft ,6 in | 10 ft ,6 in x Measurements not available | |
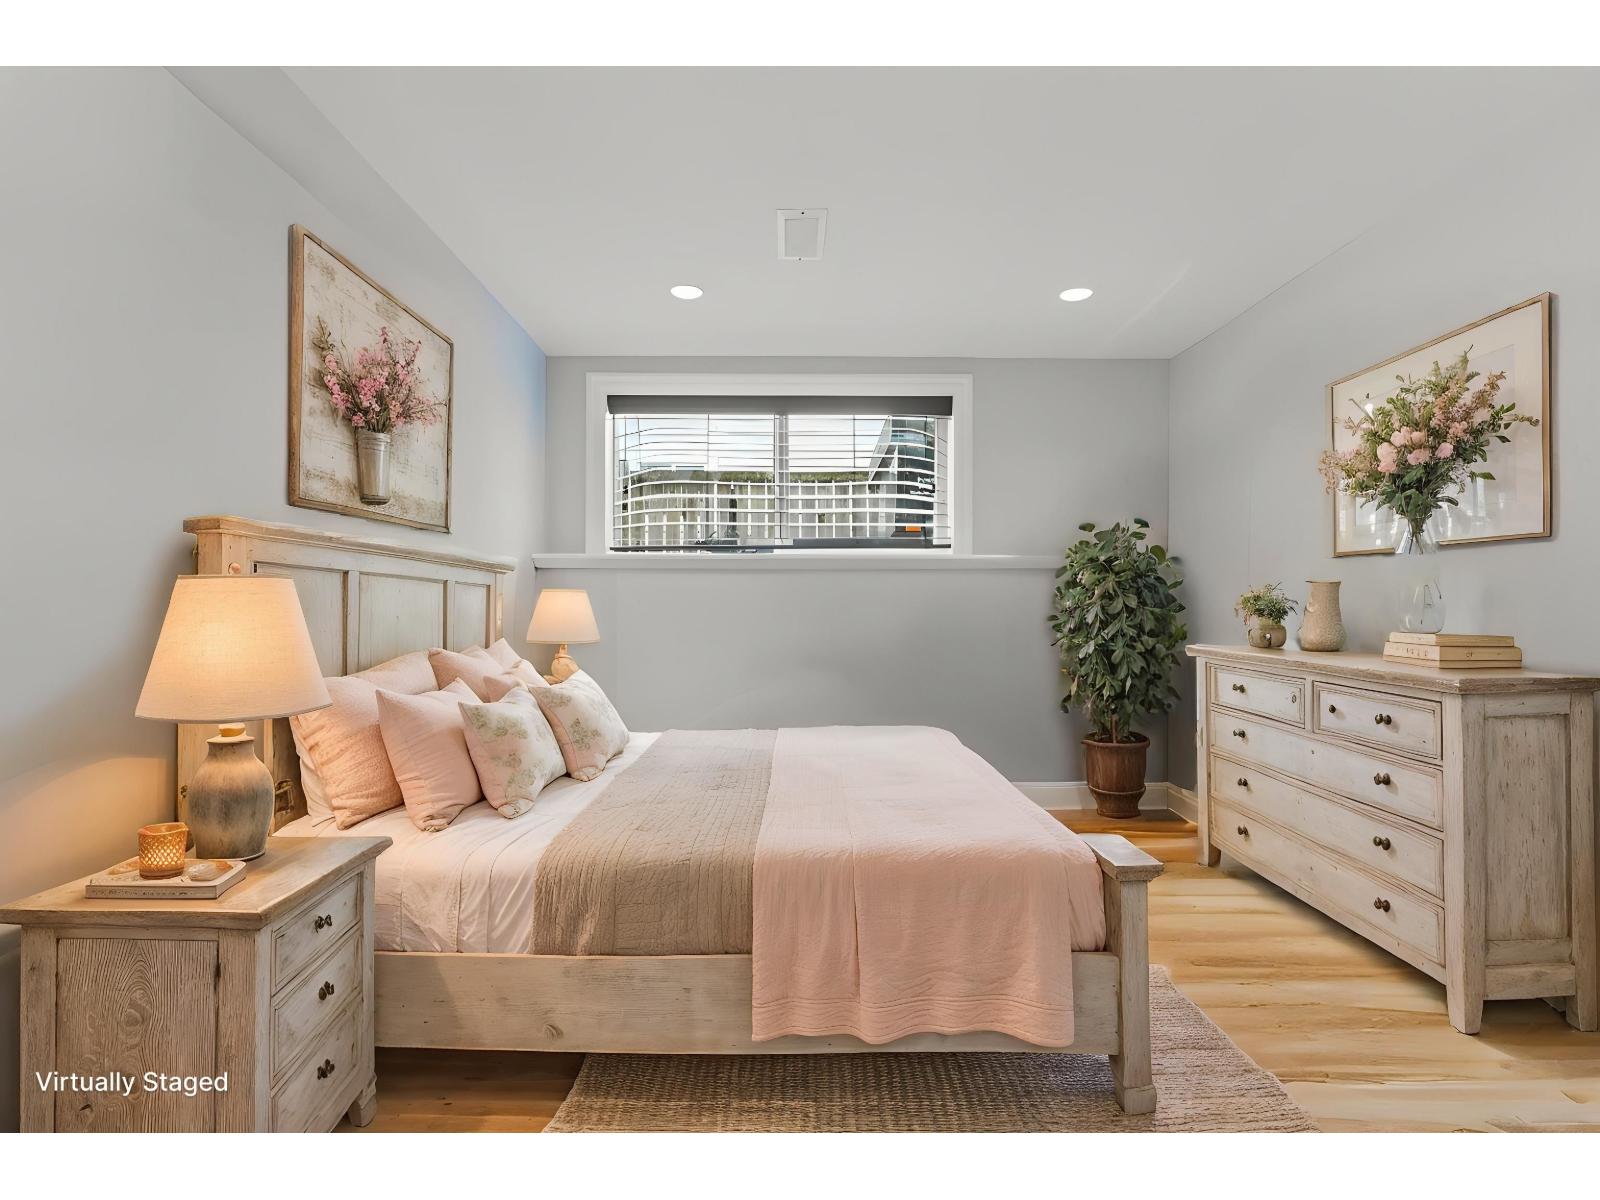
| Lower Level | Bedroom 2 | 10 ft | 10 ft ,8 in | 10 ft x 10 ft ,8 in |
| Lower Level | Bedroom 3 | 9 ft ,9 in | 8 ft ,5 in | 9 ft ,9 in x 8 ft ,5 in |
| Lower Level | Recreational, Games Room | 21 ft ,1 in | 10 ft ,4 in | 21 ft ,1 in x 10 ft ,4 in |
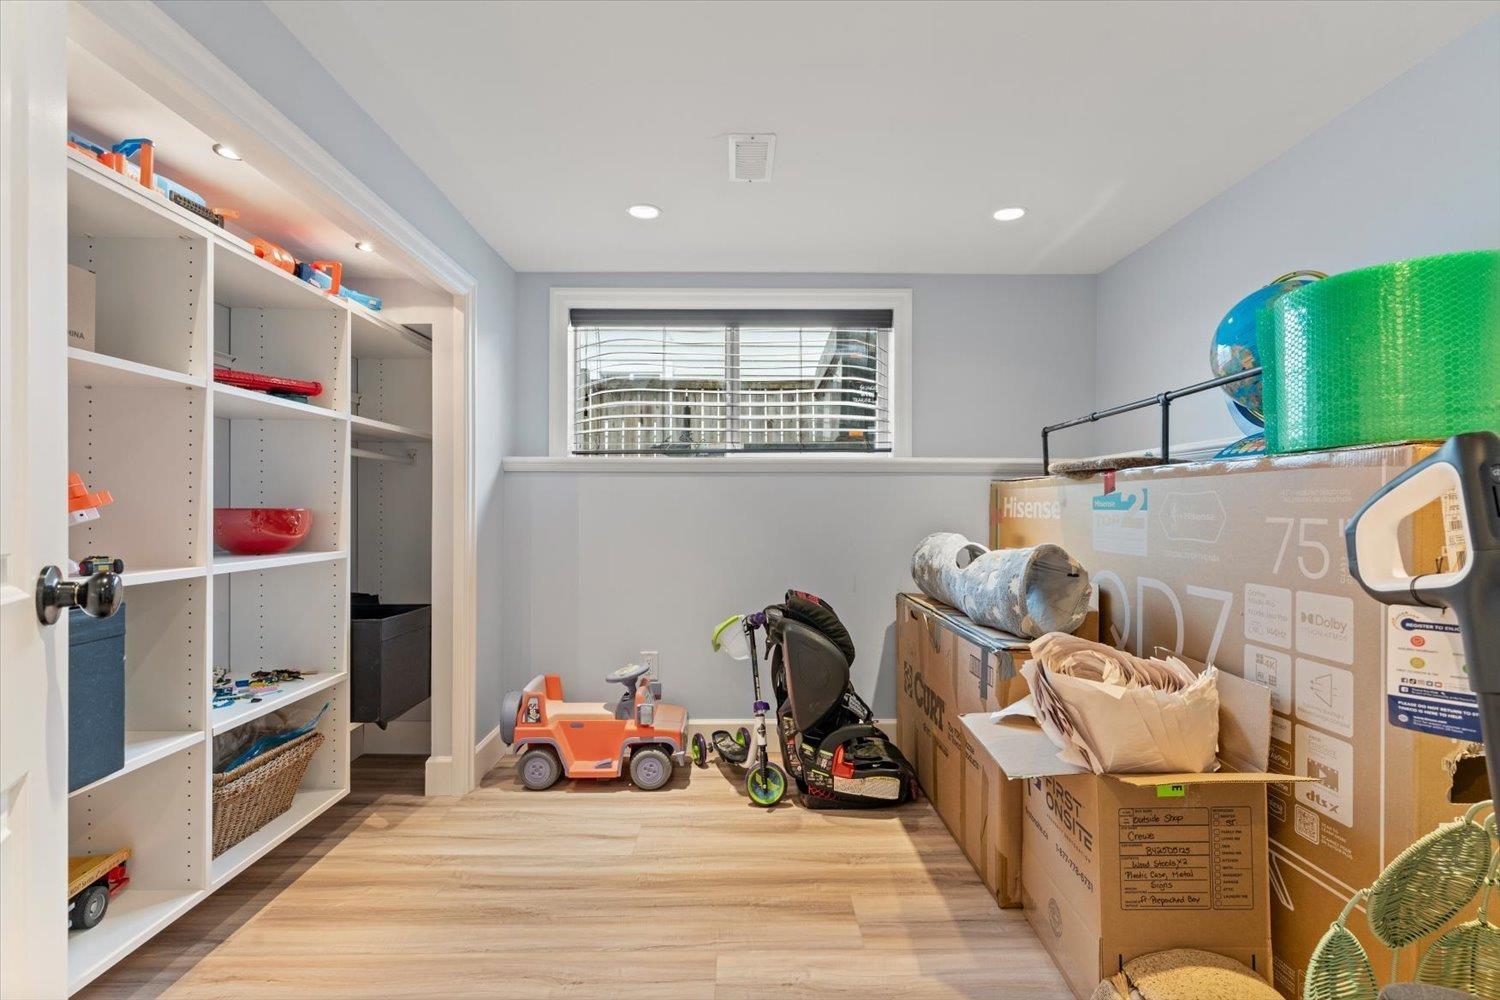
| Lower Level | Storage | 14 ft ,2 in | 5 ft ,4 in | 14 ft ,2 in x 5 ft ,4 in |
| Lower Level | Flex Space | 15 ft ,6 in | 14 ft ,1 in | 15 ft ,6 in x 14 ft ,1 in |
| Main Level | Primary Bedroom | 15 ft ,2 in | 10 ft ,10 in | 15 ft ,2 in x 10 ft ,10 in |
| Main Level | Bedroom 4 | 11 ft ,2 in | 11 ft ,3 in | 11 ft ,2 in x 11 ft ,3 in |
| Main Level | Bedroom 5 | 13 ft ,1 in | 11 ft ,1 in | 13 ft ,1 in x 11 ft ,1 in |
| Main Level | Living Room | 16 ft ,3 in | 12 ft | 16 ft ,3 in x 12 ft |
| Main Level | Dining Room | 9 ft ,3 in | 13 ft ,8 in | 9 ft ,3 in x 13 ft ,8 in |
| Main Level | Kitchen | 9 ft ,9 in | 13 ft ,7 in | 9 ft ,9 in x 13 ft ,7 in |
https://www.realtor.ca/real-estate/29732739/1723-agassiz-avenue-agassiz-agassiz
Contact Us
Contact us for more information

Heather Bakker
Personal Real Estate Corporation - The Home Team
www.hometeamfv.ca/
www.facebook.com/thehometeamfv
190 - 45428 Luckakuck Wy
Chilliwack, British Columbia V2R 3S9
(604) 846-7355
(604) 846-7356
www.creeksiderealtyltd.c21.ca/
Nik Maslin
Personal Real Estate Corporation - The Home Team
www.hometeamfv.ca/
190 - 45428 Luckakuck Wy
Chilliwack, British Columbia V2R 3S9
(604) 846-7355
(604) 846-7356
www.creeksiderealtyltd.c21.ca/

The trademarks REALTOR®, REALTORS®, and the REALTOR® logo are controlled by The Canadian Real Estate Association (CREA) and identify real estate professionals who are members of CREA. The trademarks MLS®, Multiple Listing Service® and the associated logos are owned by The Canadian Real Estate Association (CREA) and identify the quality of services provided by real estate professionals who are members of CREA. The trademark DDF® is owned by The Canadian Real Estate Association (CREA) and identifies CREA's Data Distribution Facility (DDF®)
May 13 2026 02:23:03
Chilliwack & District Real Estate Board
Century 21 Creekside Realty