Presented by Robert J. Iio Personal Real Estate Corporation — Team 110 RE/MAX Real Estate (Kamloops).
46733 Sylvan Drive, Promontory Chilliwack, British Columbia V2R 4E9

$1,175,000
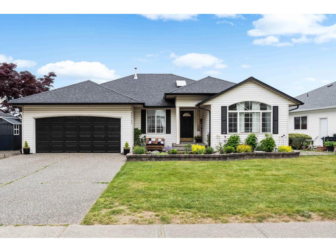
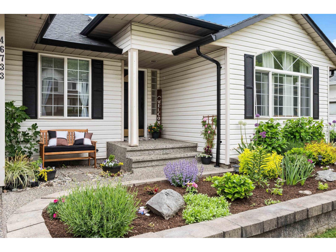
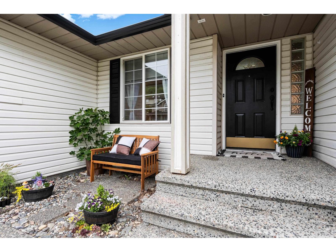
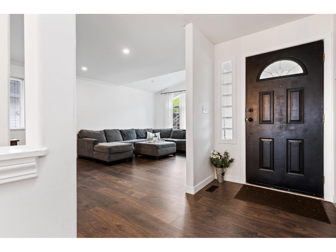
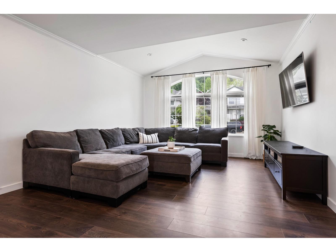
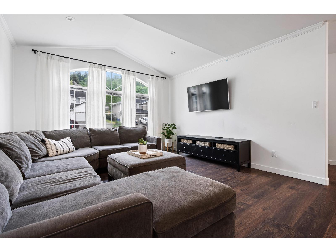
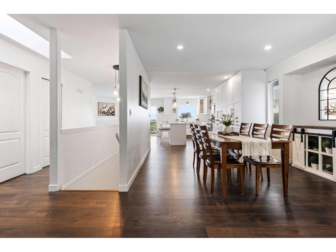
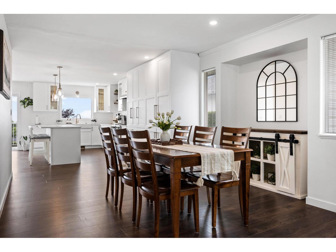
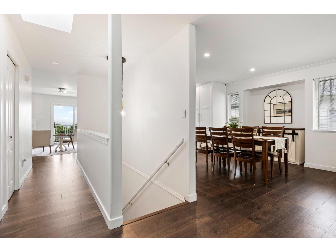
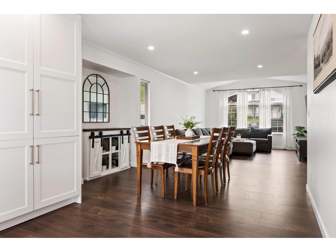
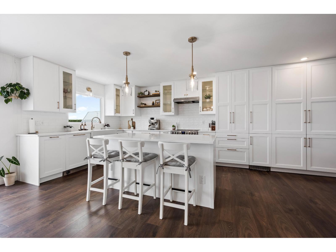
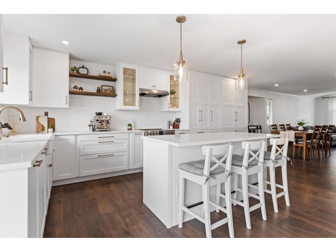
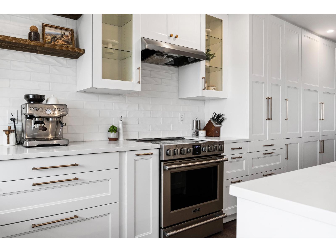
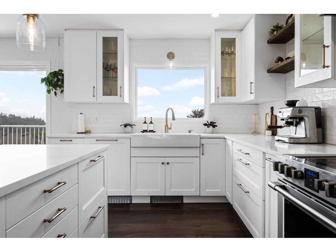
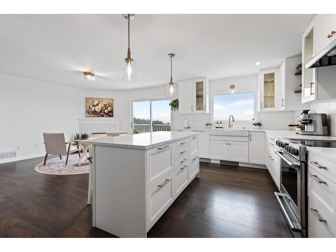
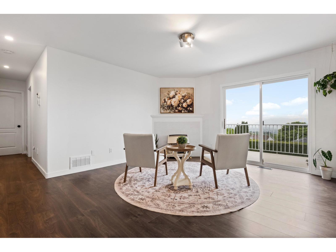
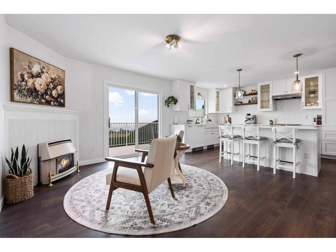
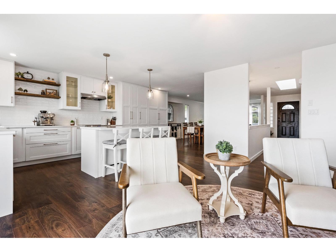
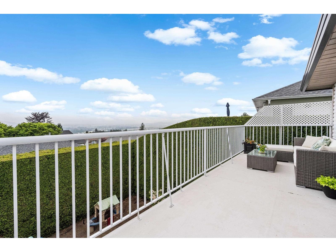
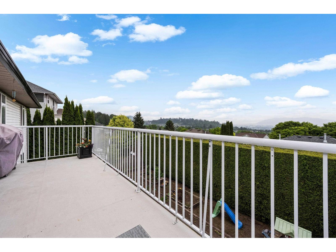
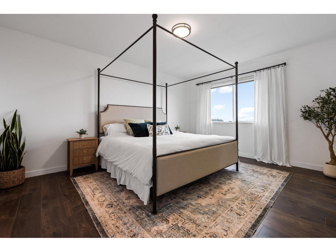
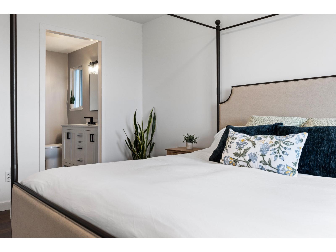
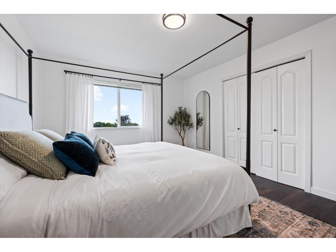
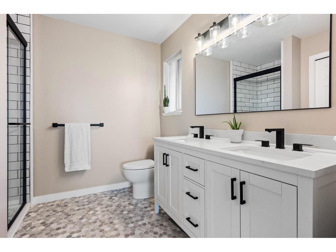
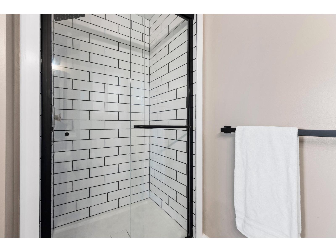
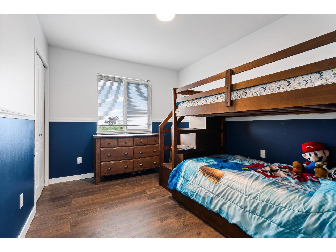
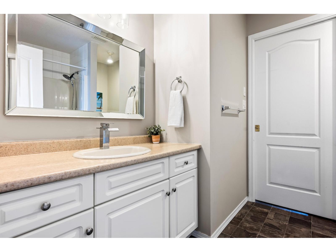
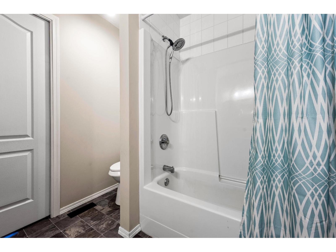
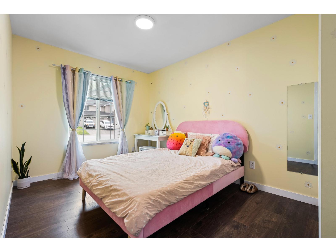
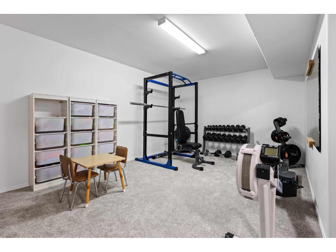
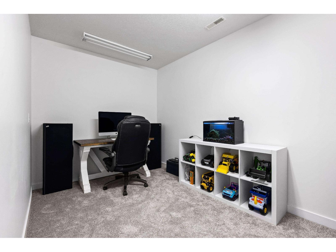
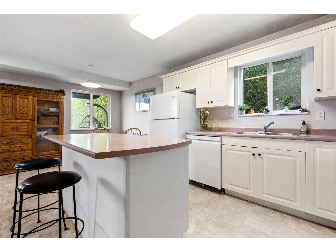
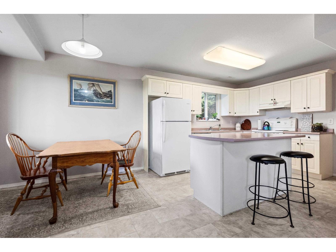
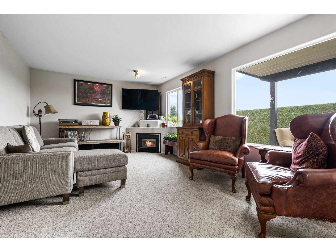
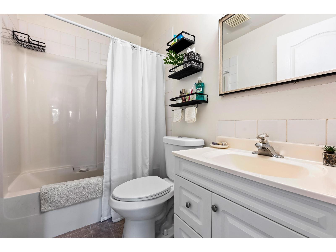
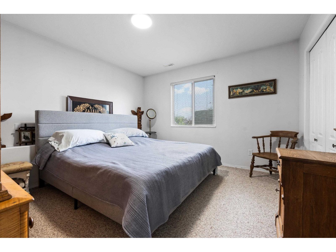
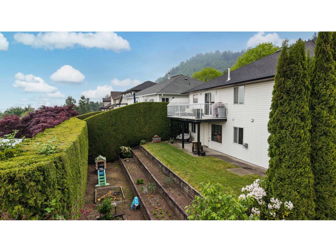
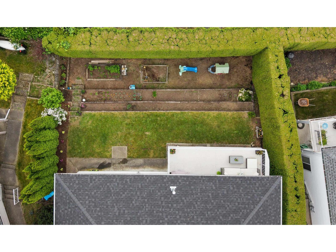
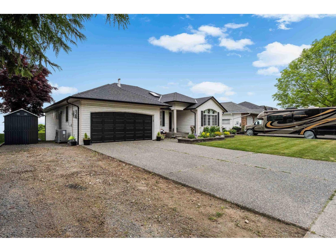
Updated 3,200+ sq ft home offering exceptional space and flexibility. The open-concept main floor features 3 bedrooms and 2 bathrooms, along with a spacious kitchen offering plenty of storage. The lower level includes an additional flex room and den for added versatility. Enjoy unobstructed city views from the large patio and expansive windows in the kitchen and primary bedroom. A bright 2-bedroom basement suite provides excellent potential for extended family or rental income. Ample parking, including RV parking and a second driveway, provides plenty of space for vehicles, trailers, and recreational toys. Fantastic location with multiple trailheads nearby, a city bus stop just one block away, and the Mount Thom trailhead just up the road. * PREC - Personal Real Estate Corporation (id:61048)
Property Details
| MLS® Number | R3121823 |
| Property Type | Single Family |
| View Type | View |
Building
| Bathroom Total | 3 |
| Bedrooms Total | 5 |
| Appliances | Washer, Dryer, Refrigerator, Stove, Dishwasher |
| Basement Type | Full |
| Constructed Date | 1994 |
| Construction Style Attachment | Detached |
| Fireplace Present | Yes |
| Fireplace Total | 2 |
| Heating Fuel | Electric |
| Stories Total | 2 |
| Size Interior | 3,216 Sqft |
| Type | House |
Parking
| Garage | 2 |
Land
| Acreage | No |
| Size Depth | 105 Ft |
| Size Frontage | 72 Ft |
| Size Irregular | 7026.6 |
| Size Total | 7026.6 Sqft |
| Size Total Text | 7026.6 Sqft |
Rooms
| Level | Type | Length | Width | Dimensions |
|---|---|---|---|---|
| Lower Level | Bedroom 4 | 12 ft ,4 in | 12 ft ,4 in | 12 ft ,4 in x 12 ft ,4 in |
| Lower Level | Bedroom 5 | 14 ft | 11 ft ,9 in | 14 ft x 11 ft ,9 in |
| Lower Level | Family Room | 19 ft ,9 in | 13 ft | 19 ft ,9 in x 13 ft |
| Lower Level | Kitchen | 11 ft ,11 in | 10 ft | 11 ft ,11 in x 10 ft |
| Lower Level | Dining Room | 11 ft ,11 in | 10 ft ,2 in | 11 ft ,11 in x 10 ft ,2 in |
| Lower Level | Storage | 11 ft ,11 in | 7 ft ,4 in | 11 ft ,11 in x 7 ft ,4 in |
| Main Level | Living Room | 17 ft ,7 in | 17 ft ,8 in | 17 ft ,7 in x 17 ft ,8 in |
| Main Level | Dining Room | 18 ft ,9 in | 12 ft ,10 in | 18 ft ,9 in x 12 ft ,10 in |
| Main Level | Kitchen | 10 ft ,9 in | 15 ft ,1 in | 10 ft ,9 in x 15 ft ,1 in |
| Main Level | Family Room | 11 ft | 15 ft ,1 in | 11 ft x 15 ft ,1 in |
| Main Level | Primary Bedroom | 12 ft ,4 in | 15 ft ,1 in | 12 ft ,4 in x 15 ft ,1 in |
| Main Level | Bedroom 2 | 9 ft ,5 in | 11 ft ,5 in | 9 ft ,5 in x 11 ft ,5 in |
| Main Level | Bedroom 3 | 9 ft ,1 in | 13 ft ,10 in | 9 ft ,1 in x 13 ft ,10 in |
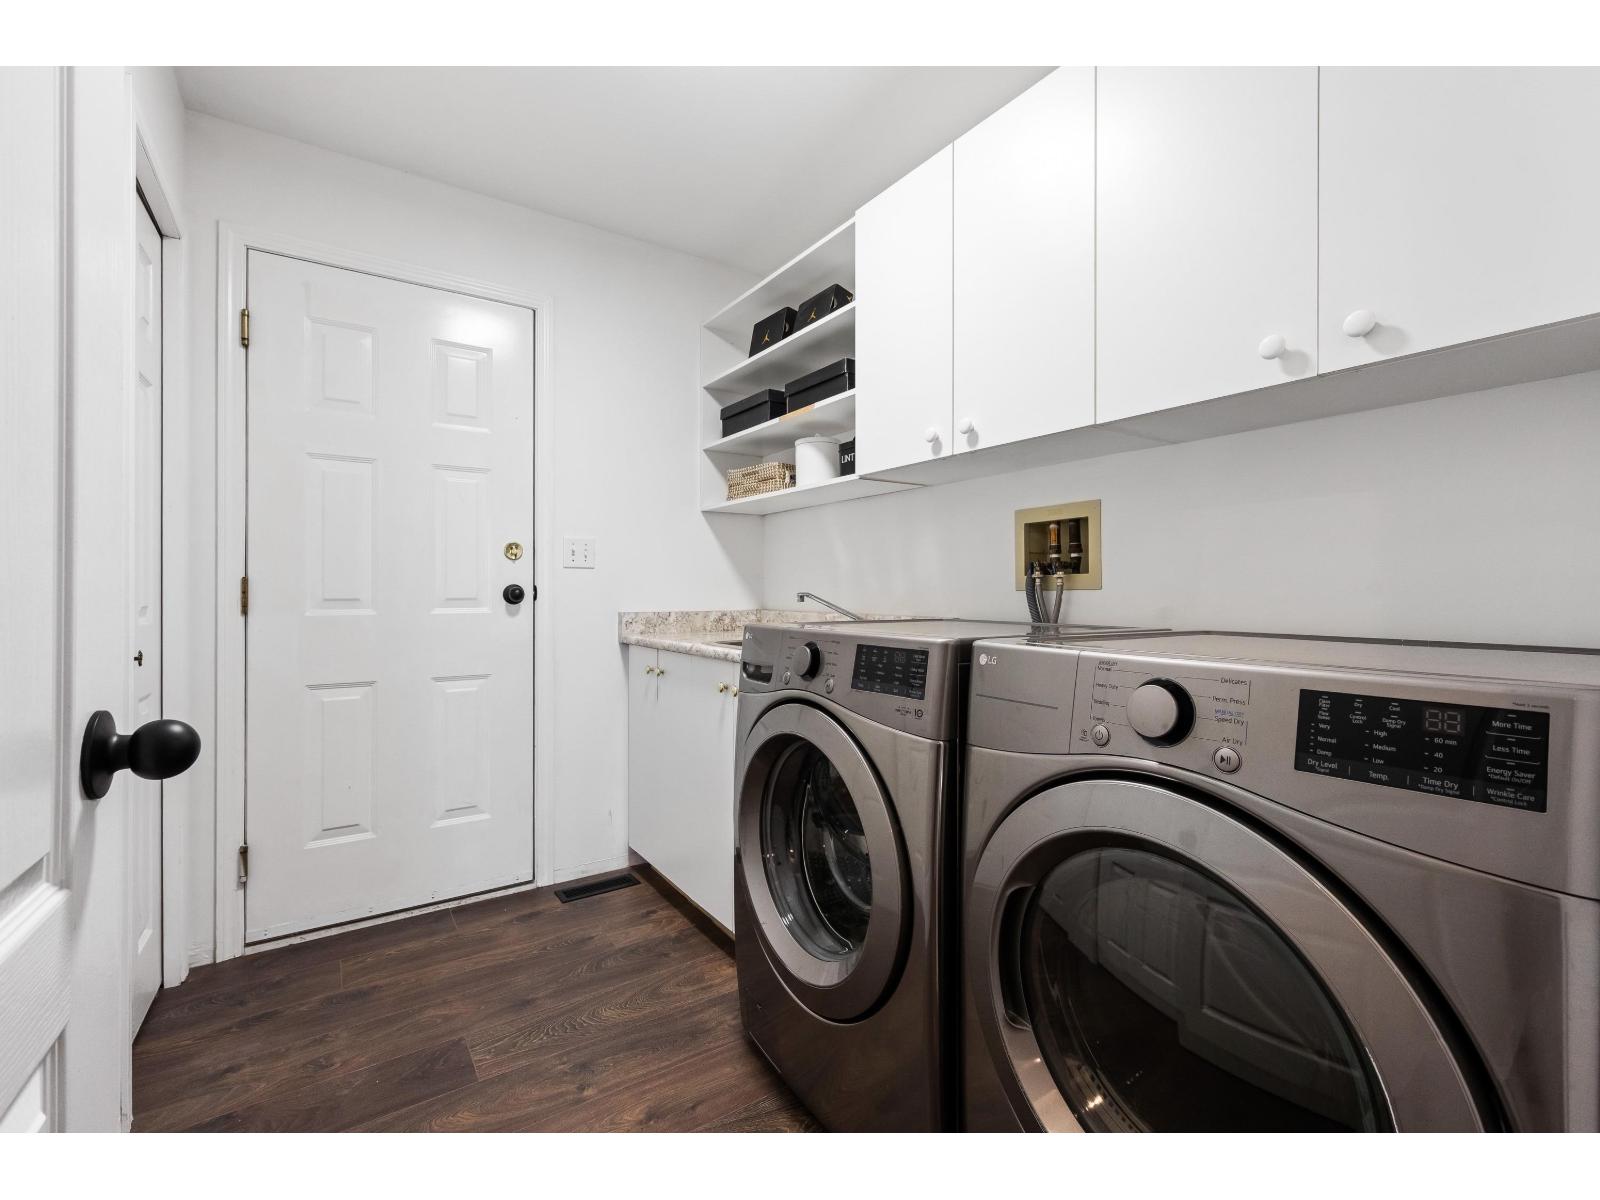
| Main Level | Laundry Room | 7 ft ,5 in | 9 ft | 7 ft ,5 in x 9 ft |
https://www.realtor.ca/real-estate/29732740/46733-sylvan-drive-promontory-chilliwack
Contact Us
Contact us for more information

Naomi Adams
Personal Real Estate Corporation
190 - 45428 Luckakuck Wy
Chilliwack, British Columbia V2R 3S9
(604) 846-7355
(604) 846-7356
www.creeksiderealtyltd.c21.ca/

The trademarks REALTOR®, REALTORS®, and the REALTOR® logo are controlled by The Canadian Real Estate Association (CREA) and identify real estate professionals who are members of CREA. The trademarks MLS®, Multiple Listing Service® and the associated logos are owned by The Canadian Real Estate Association (CREA) and identify the quality of services provided by real estate professionals who are members of CREA. The trademark DDF® is owned by The Canadian Real Estate Association (CREA) and identifies CREA's Data Distribution Facility (DDF®)
May 21 2026 04:53:52
Chilliwack & District Real Estate Board
Century 21 Creekside Realty