Presented by Robert J. Iio Personal Real Estate Corporation — Team 110 RE/MAX Real Estate (Kamloops).
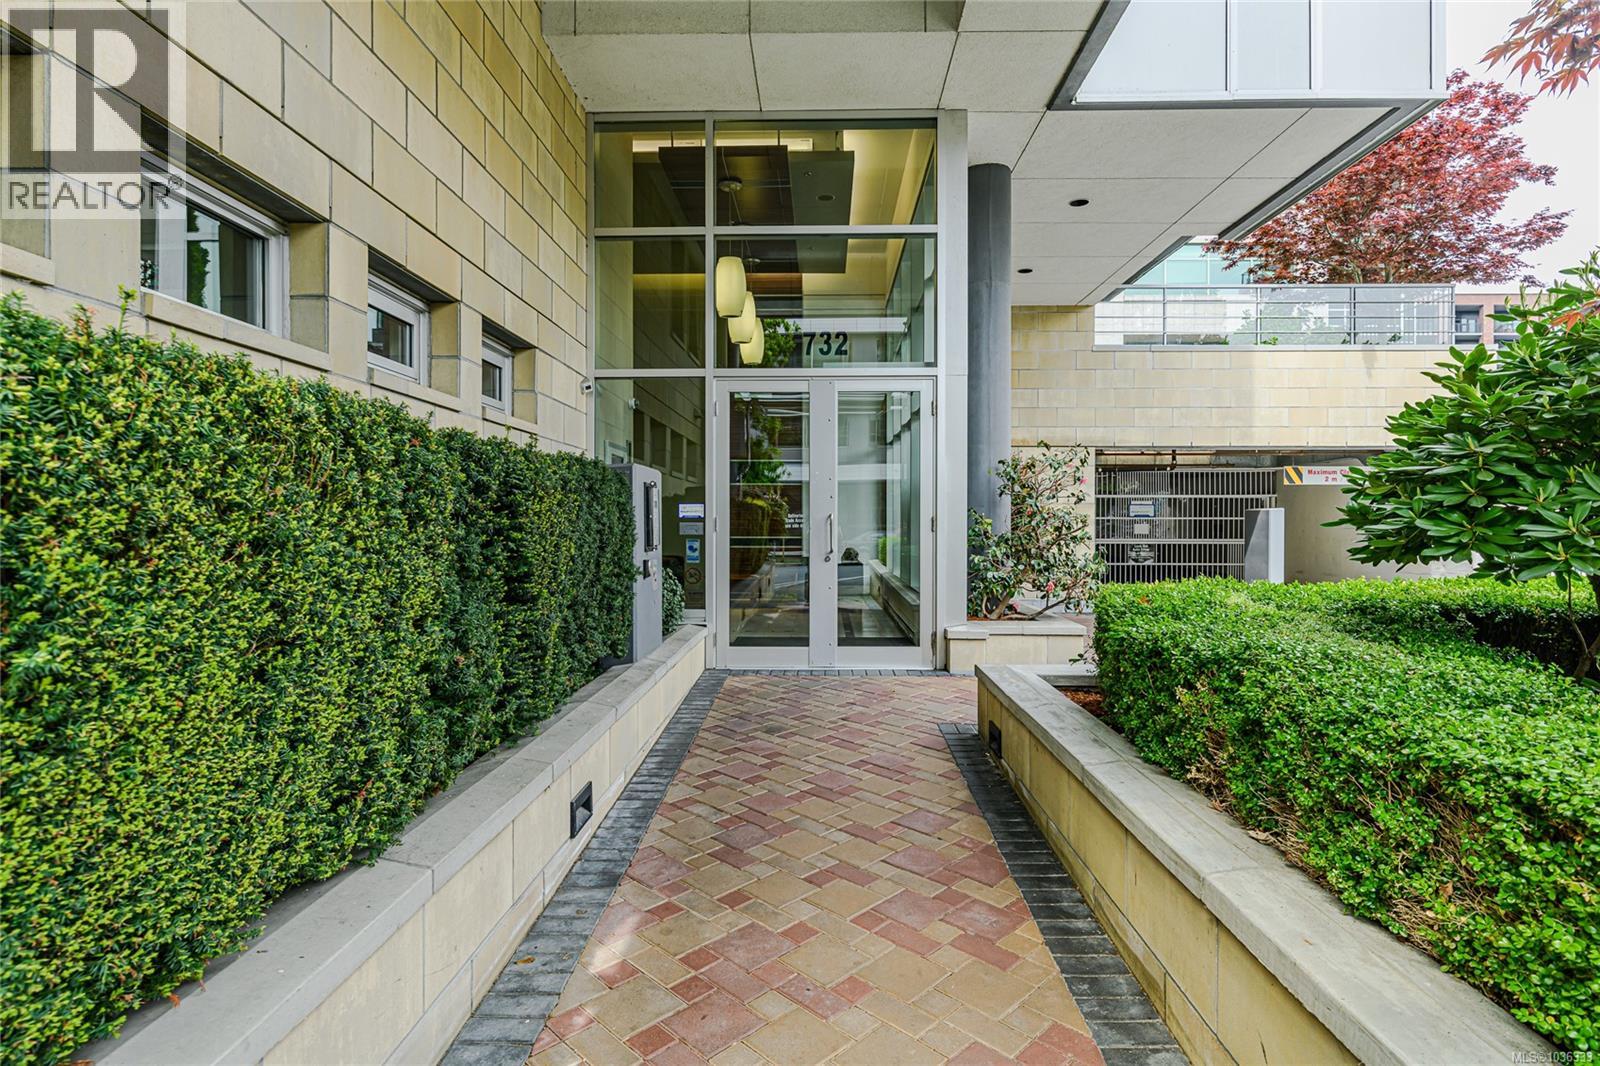
705 732 Cormorant St Victoria, British Columbia V8W 1P8


$499,900Maintenance,
$389 Monthly
Maintenance,
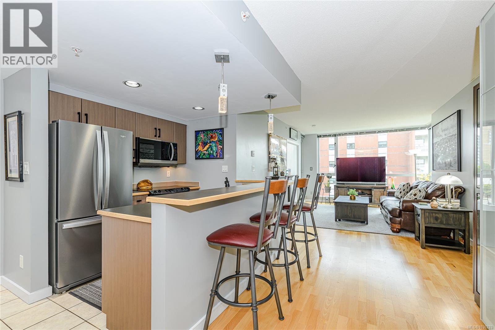
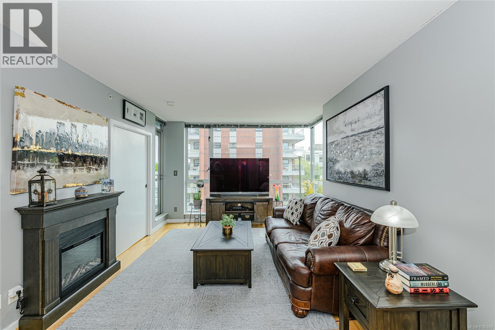
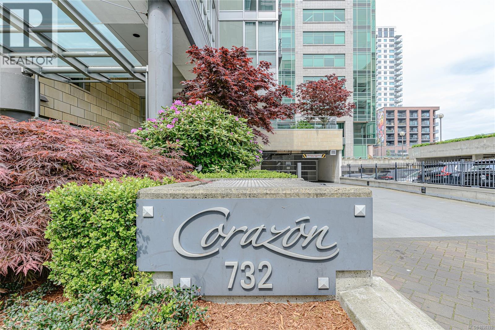
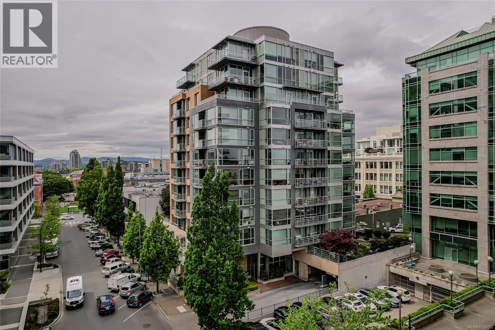
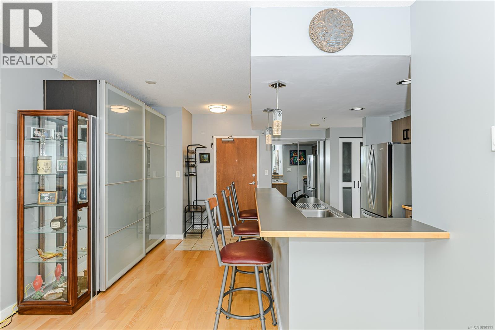
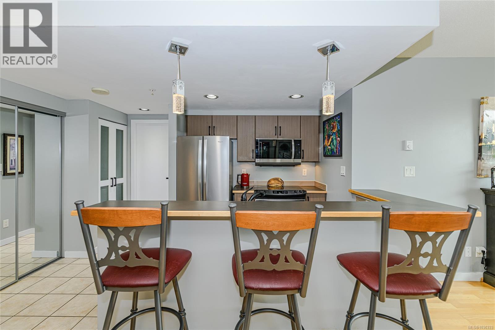
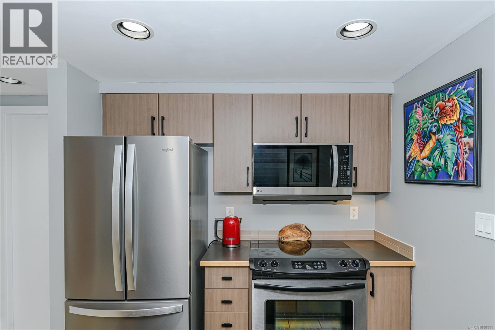
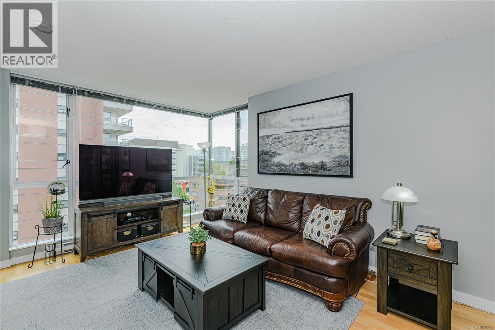
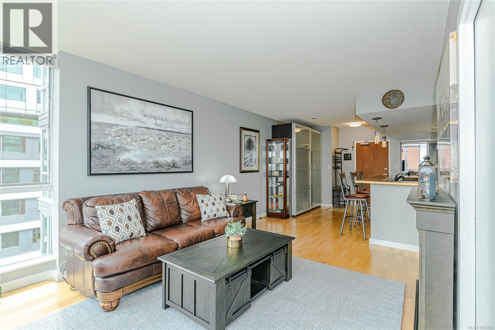
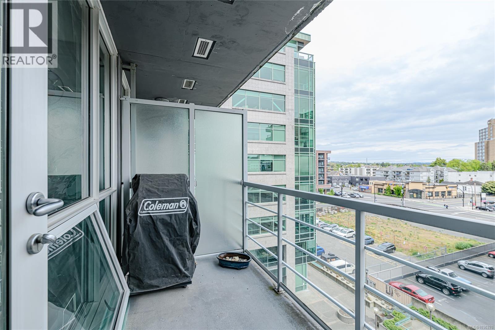
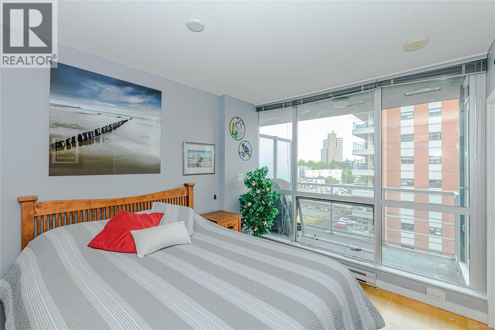
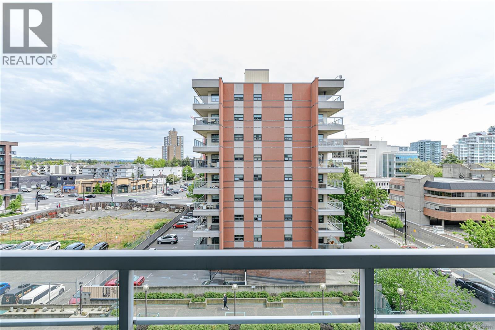
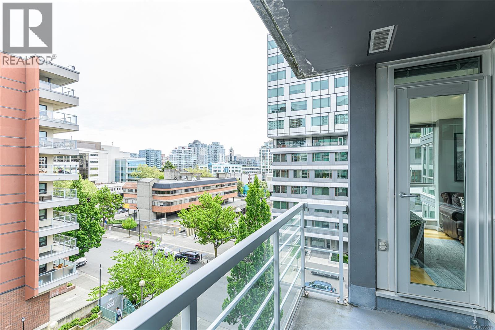
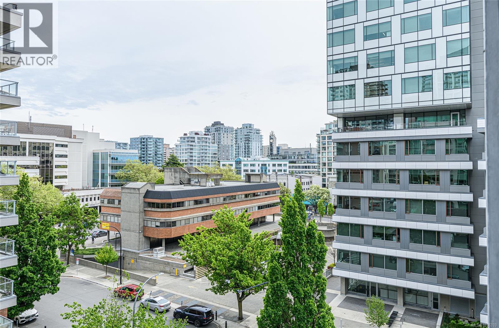
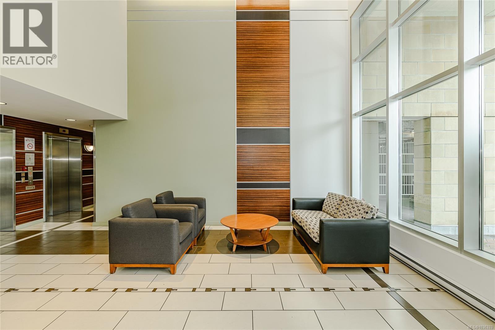
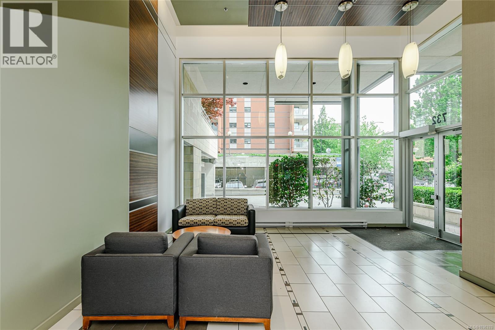
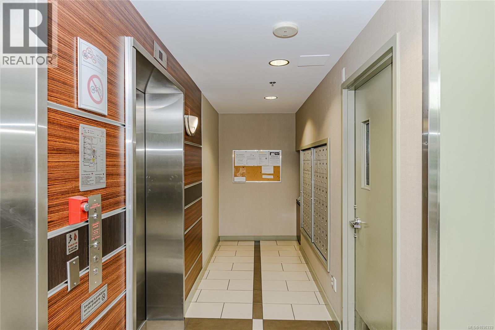
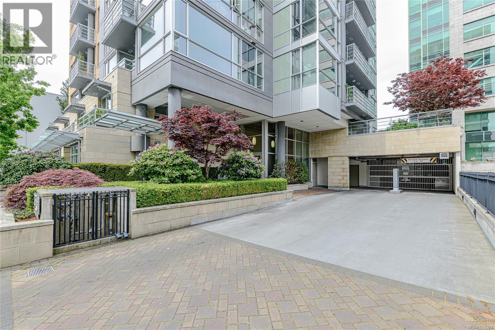
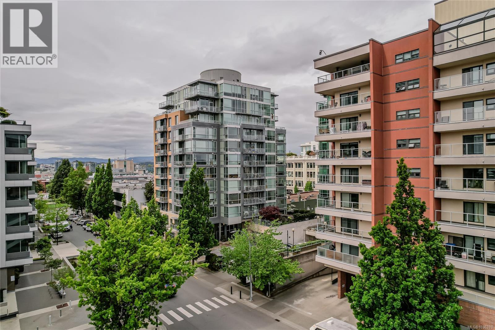
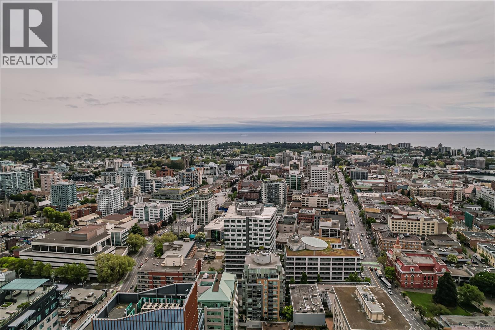
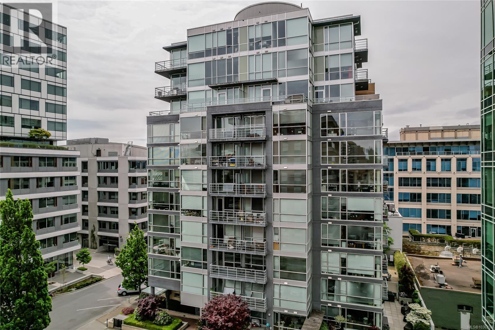
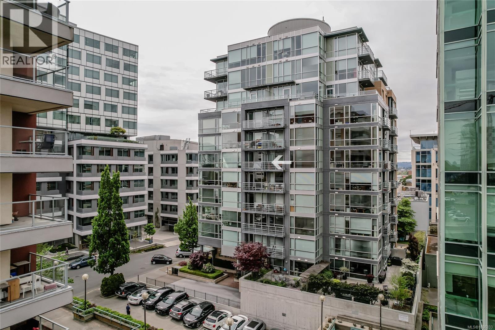
$389 MonthlyOffering a high class architectural presence by Chard Developments, an excellent downtown location and a spacious 7th floor 639 sq ft one bed, one bath open concept space, this may be your perfect new home. The excellent floor plan feels expansive from the moment you enter and features a lovely kitchen bar for friends and family to chat and chill. Durable tile and laminate flooring, stainless steel appliances, huge windows and a good sized balcony all combine to create a lovely place to hang. **Super pet friendly as well that allows two dogs, or a cat and a dog or two cats.** Solid strata with a comfortable contingency reserve fund and low monthly strata fees at $389 which includes a secure underground parking spot. Central location but off the beaten path connects you to all Victoria has to offer, locally and outwards. Superb value, super easy to view and available for quick possession so grab your agent and take a look! (id:61048)
Property Details
| MLS® Number | 1036333 |
| Property Type | Single Family |
| Neigbourhood | Downtown |
| Community Name | Corazon |
| Community Features | Pets Allowed, Family Oriented |
| Features | Other |
| Parking Space Total | 1 |
| Plan | Vis5950 |
| View Type | City View |
Building
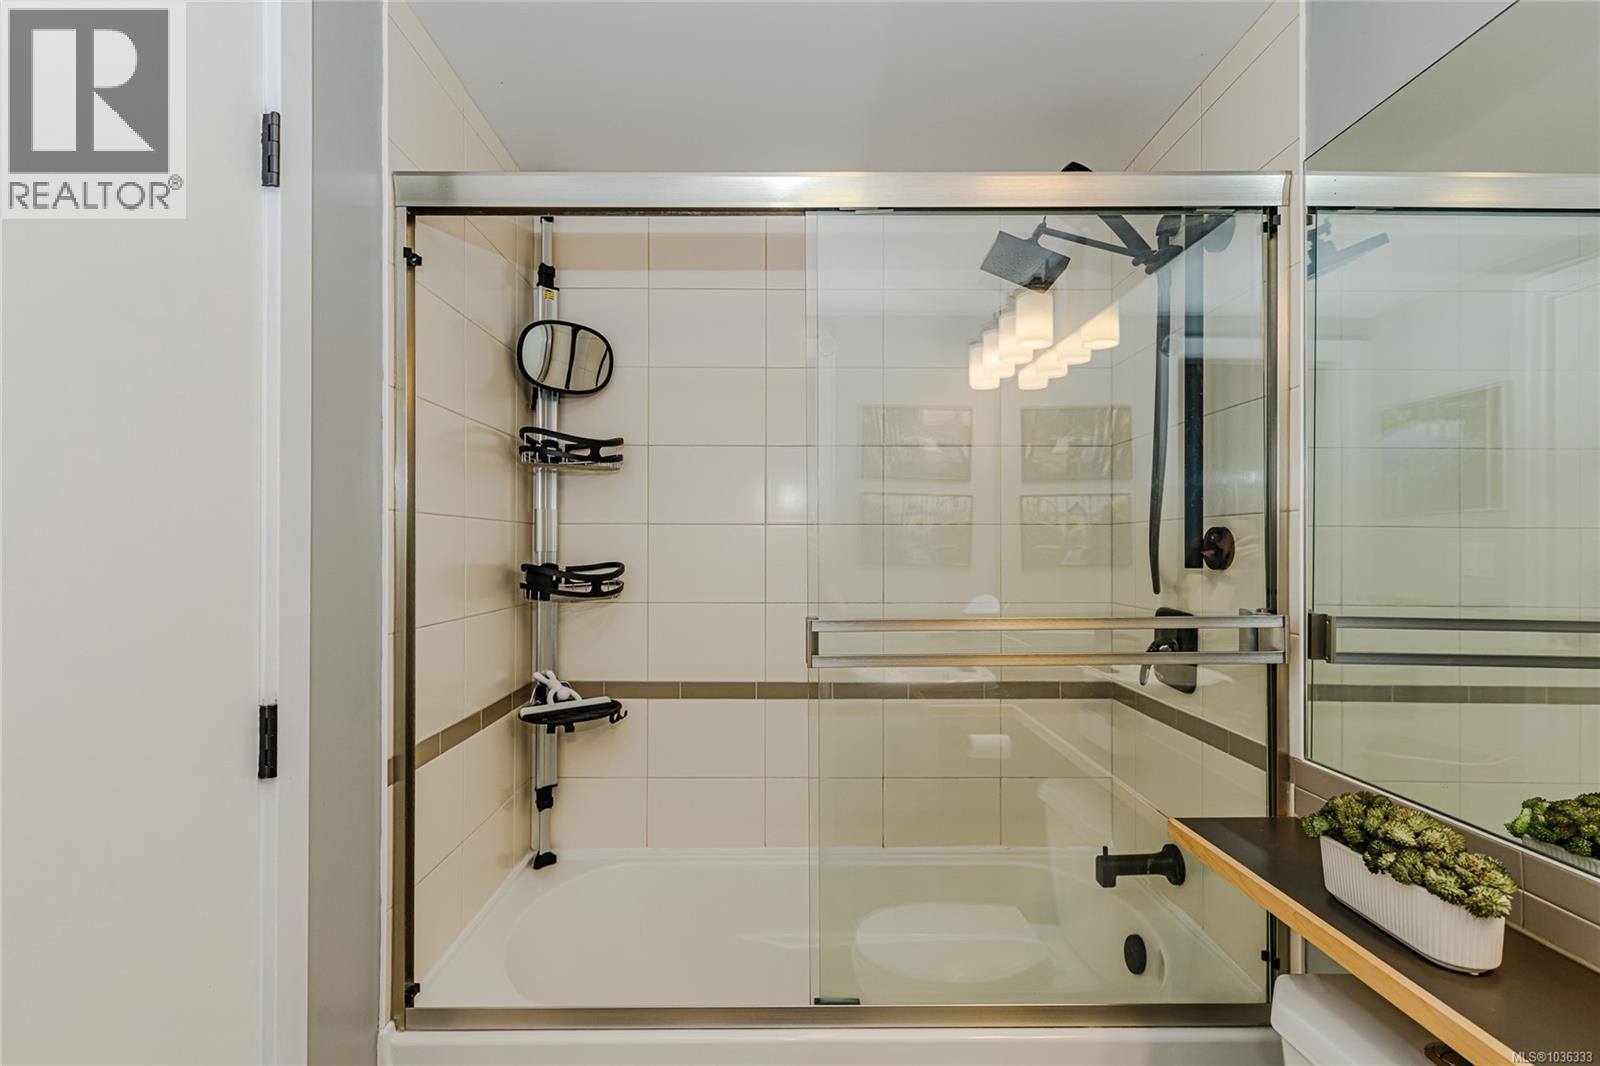
| Bathroom Total | 1 |
| Bedrooms Total | 1 |
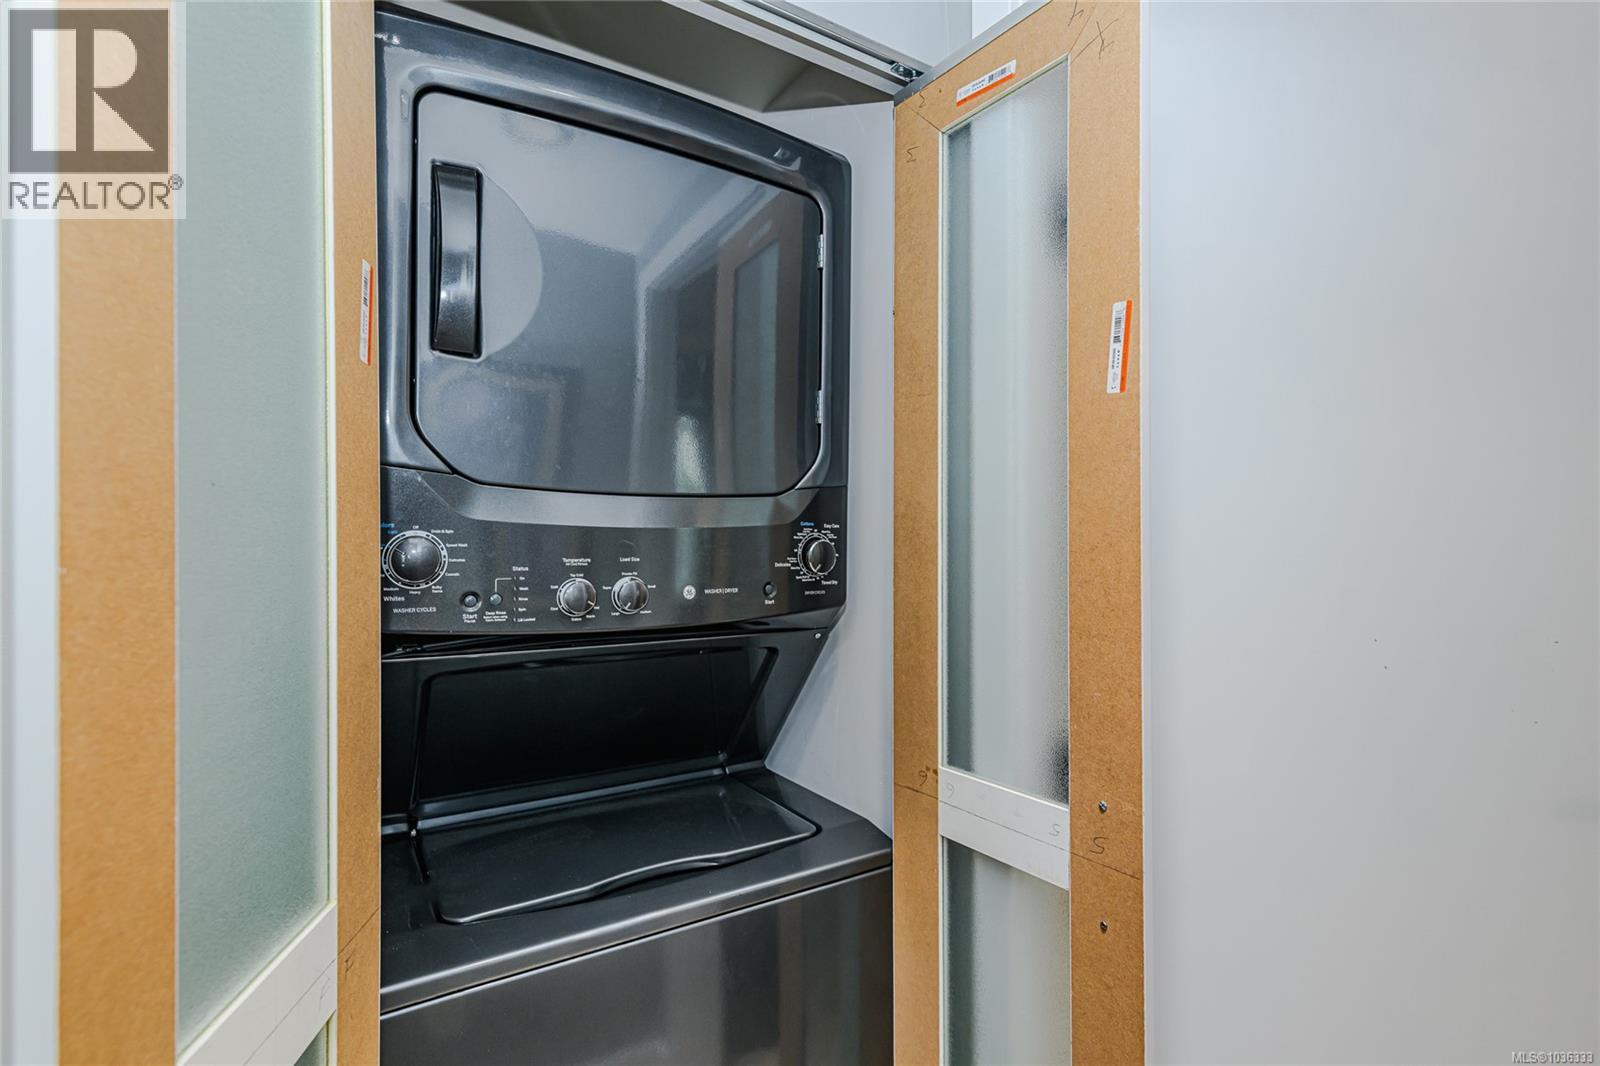
| Appliances | Dryer, Garburator, Microwave, Range - Electric, Refrigerator, Washer |
| Constructed Date | 2005 |
| Cooling Type | None |
| Heating Fuel | Electric |
| Heating Type | Baseboard Heaters |
| Size Interior | 639 Sqft |
| Type | Apartment |
Land
| Acreage | No |
| Size Irregular | 639 |
| Size Total | 639 Sqft |
| Size Total Text | 639 Sqft |
| Zoning Type | Multi-family |
Rooms
| Level | Type | Length | Width | Dimensions |
|---|---|---|---|---|
| Main Level | Balcony | 5 ft | 10 ft | 5 ft x 10 ft |
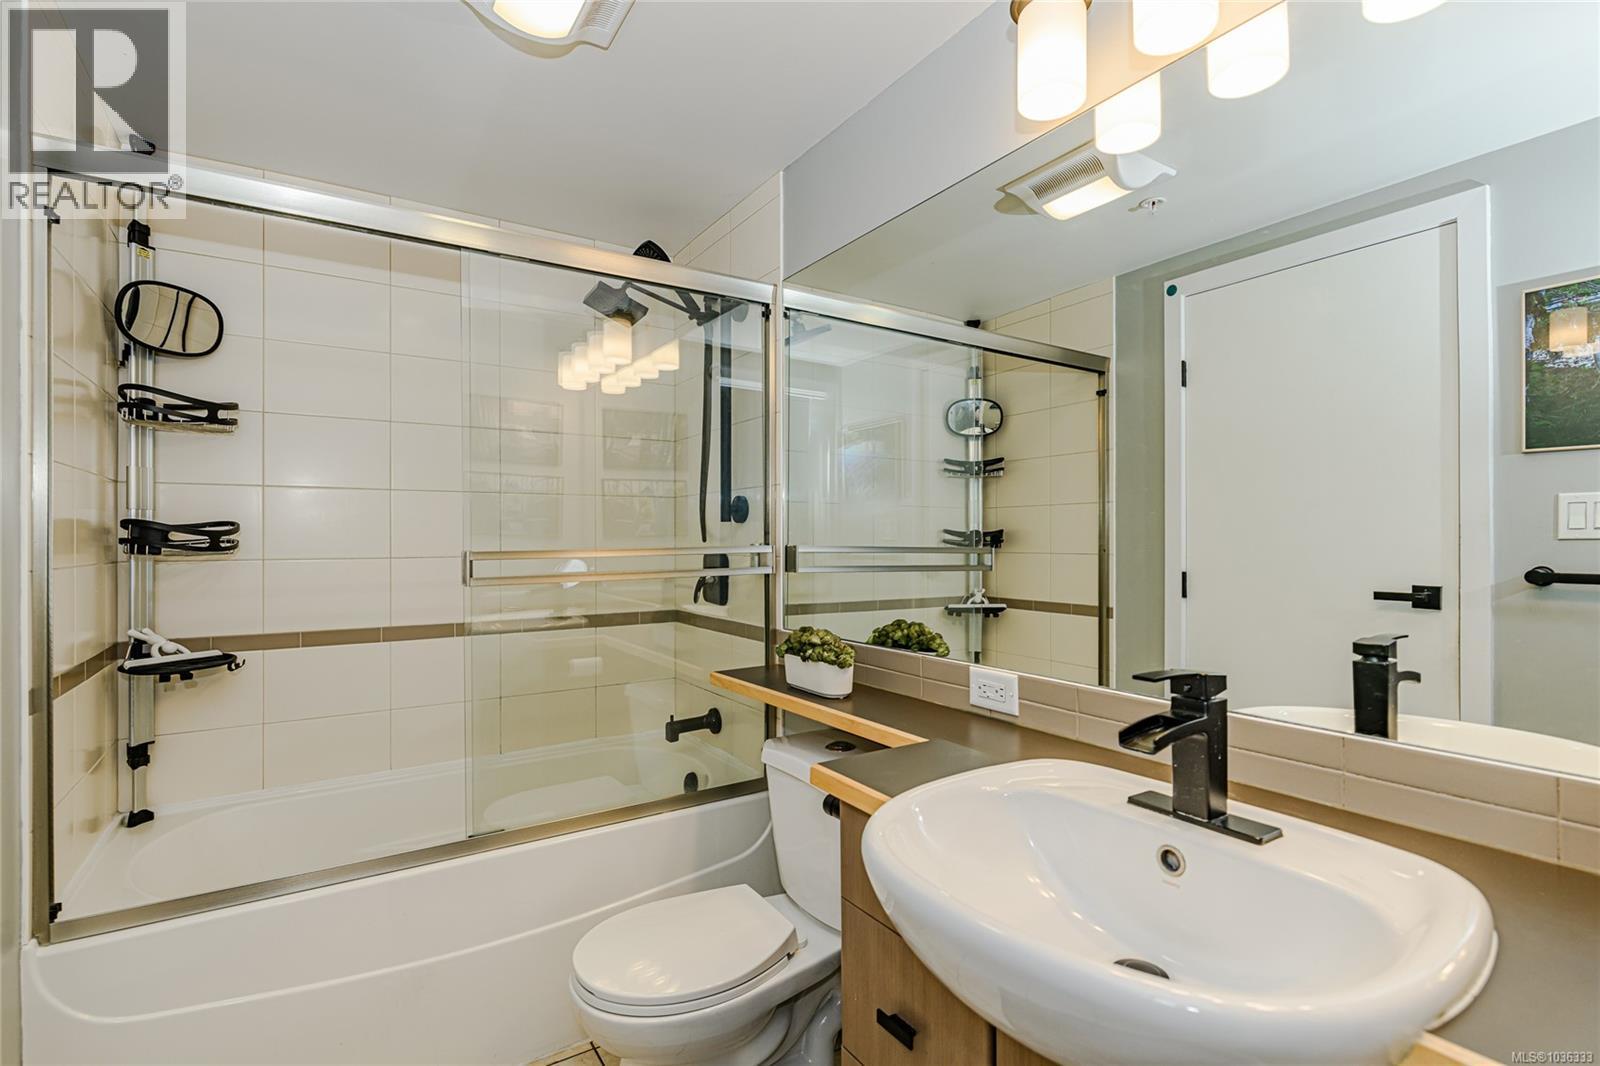
| Main Level | Bathroom | 8 ft | 5 ft | 8 ft x 5 ft |
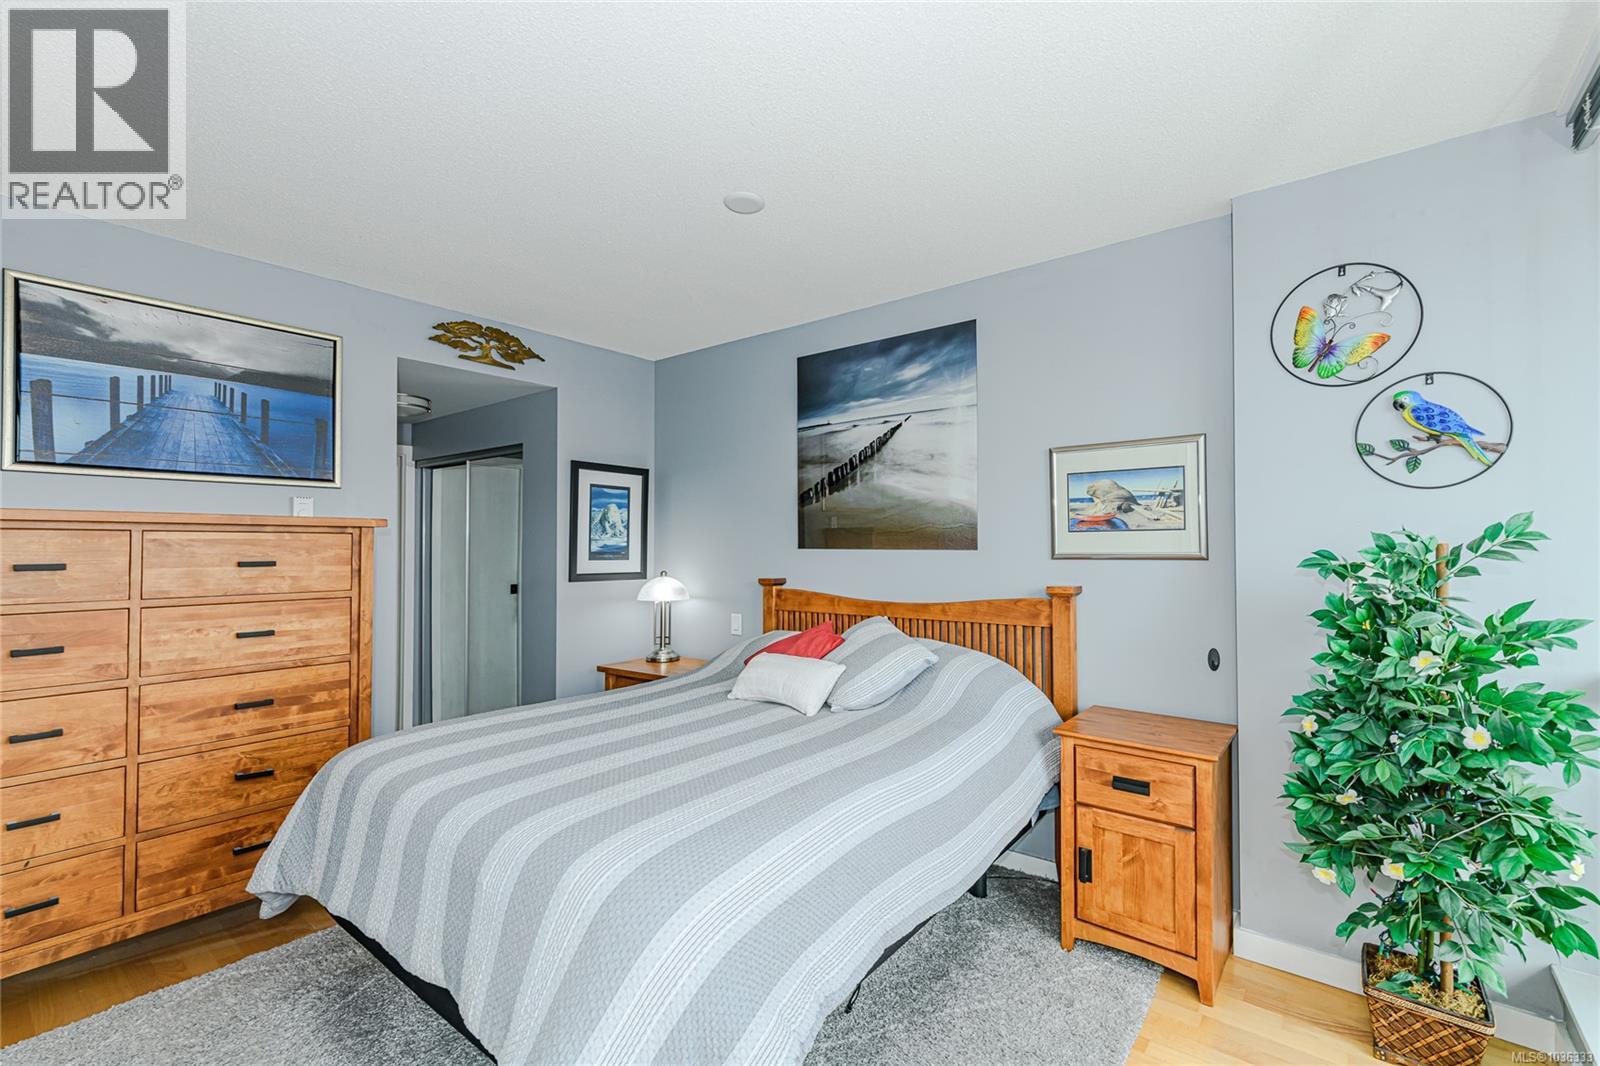
| Main Level | Primary Bedroom | 13 ft | 10 ft | 13 ft x 10 ft |
| Main Level | Kitchen | 12 ft | 8 ft | 12 ft x 8 ft |
| Main Level | Living Room | 15 ft | 11 ft | 15 ft x 11 ft |
| Main Level | Entrance | 14 ft | 8 ft | 14 ft x 8 ft |
https://www.realtor.ca/real-estate/29730270/705-732-cormorant-st-victoria-downtown
Contact Us
Contact us for more information

Jim Fields
(800) 665-5303
www.jimfields.ca/
www.facebook.com/pages/Jim-Fields-Victoria-Real-Estate/459811660777758?ref=aymt_homepage_pan
ca.linkedin.com/in/jim-fields-08157524
150-805 Cloverdale Ave
Victoria, British Columbia V8X 2S9
(250) 384-8124
(800) 665-5303
(250) 380-6355
www.pembertonholmes.com/

The trademarks REALTOR®, REALTORS®, and the REALTOR® logo are controlled by The Canadian Real Estate Association (CREA) and identify real estate professionals who are members of CREA. The trademarks MLS®, Multiple Listing Service® and the associated logos are owned by The Canadian Real Estate Association (CREA) and identify the quality of services provided by real estate professionals who are members of CREA. The trademark DDF® is owned by The Canadian Real Estate Association (CREA) and identifies CREA's Data Distribution Facility (DDF®)
May 30 2026 08:11:29
Victoria Real Estate Board
Pemberton Holmes Ltd.