Presented by Robert J. Iio Personal Real Estate Corporation — Team 110 RE/MAX Real Estate (Kamloops).
3420 Little Lake Road Likely, British Columbia V0L 1N0

$699,900
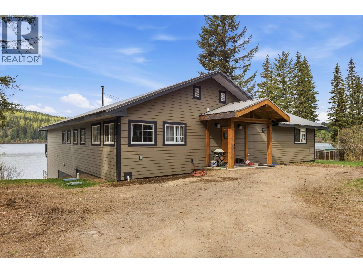
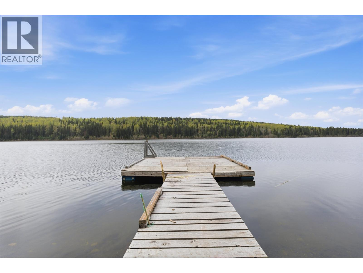
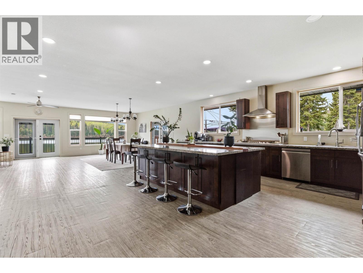
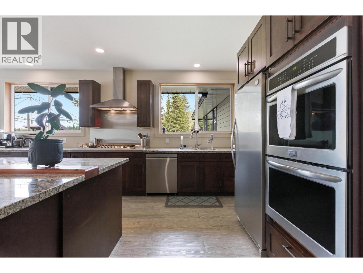
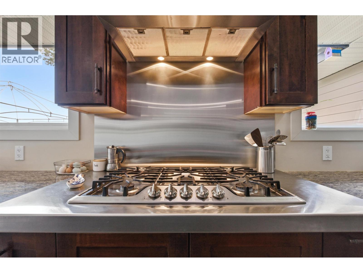
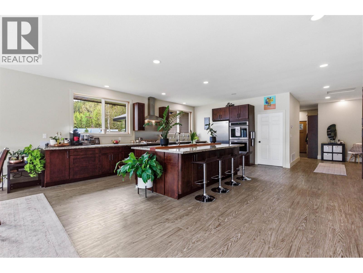
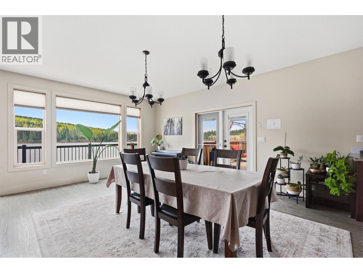
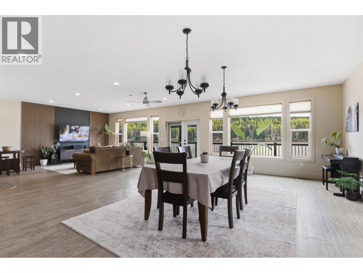
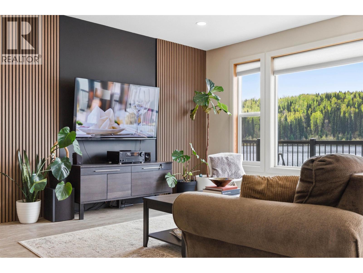
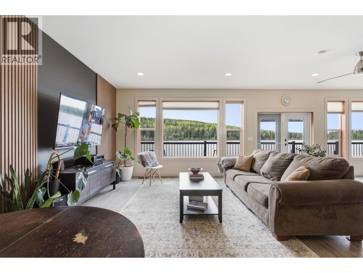
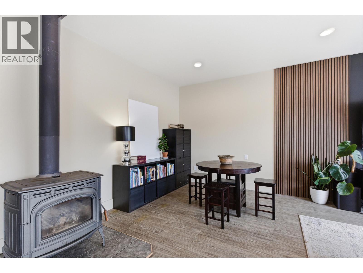
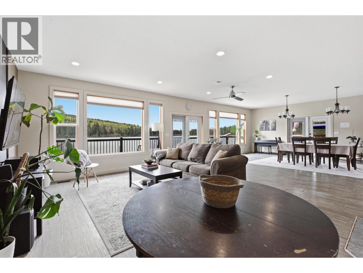
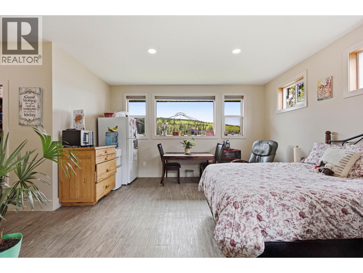
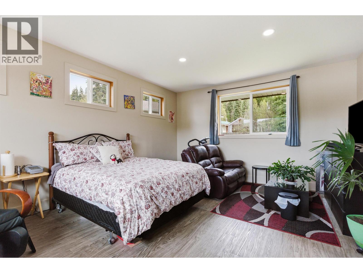
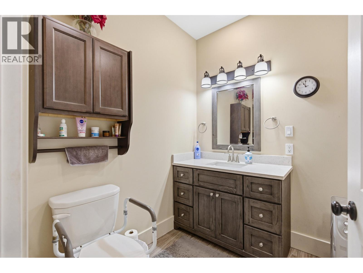
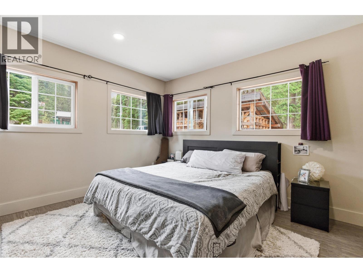
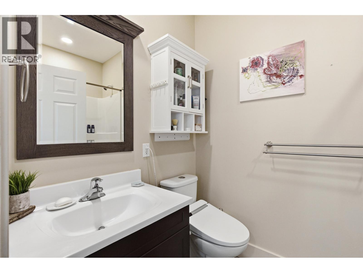
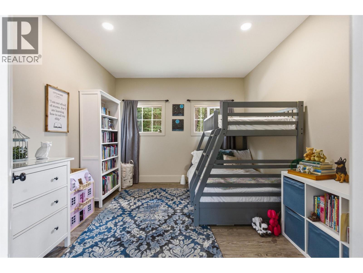
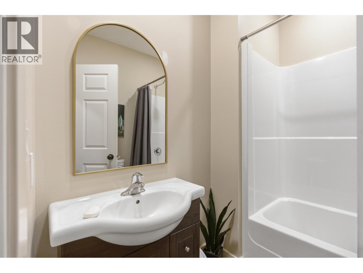
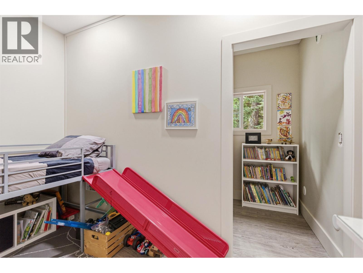
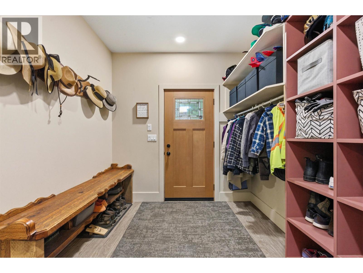
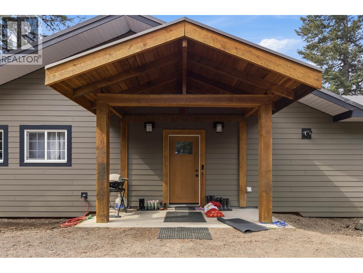
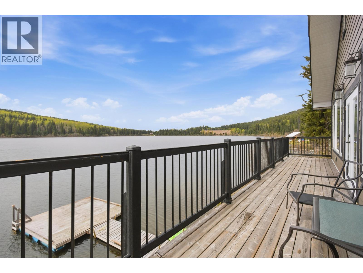
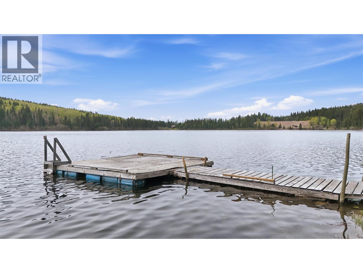
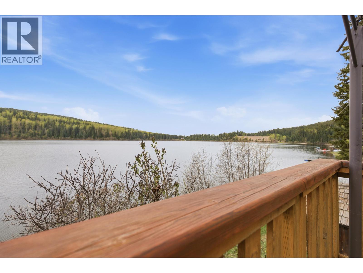
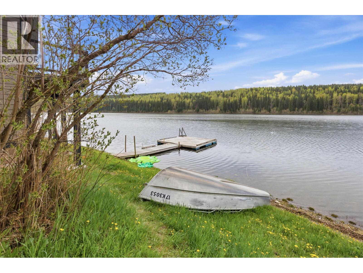
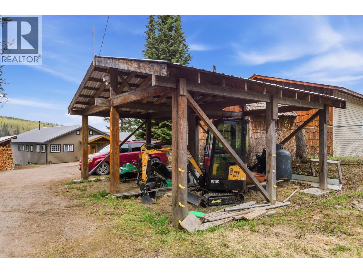
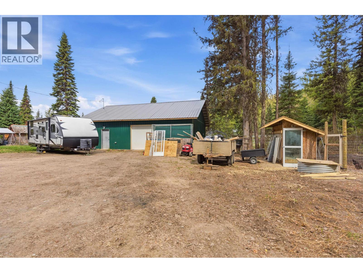
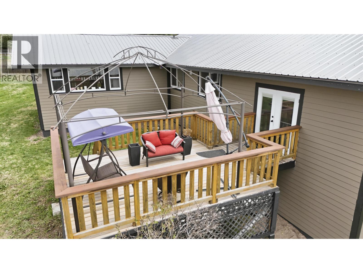
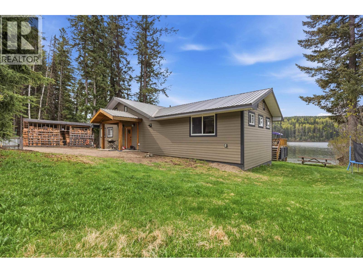
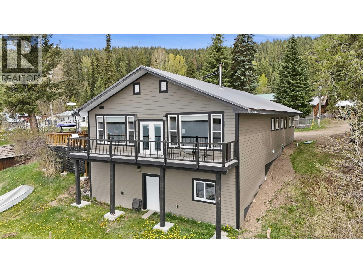
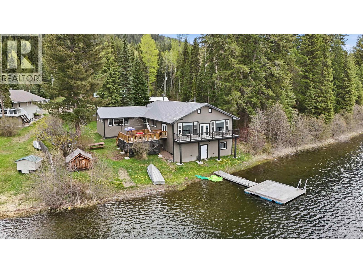
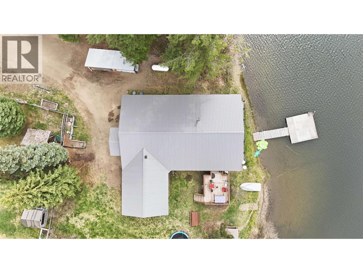
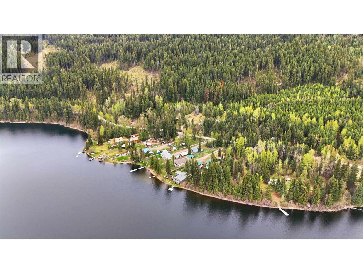
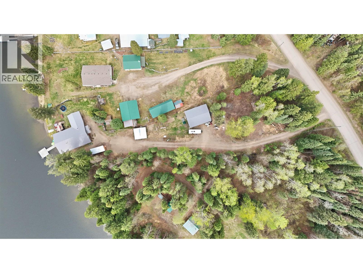
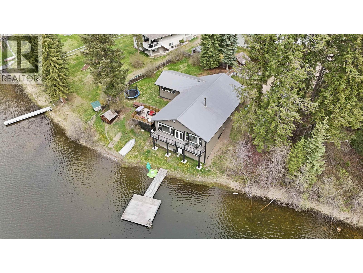
Wake up every morning to stunning waterfront fully renovated dream home. This 4 bedroom, 3 bathroom property combines luxury, comfort, and privacy in one incredible package. Step inside to an executive custom kitchen featuring gorgeous granite countertops, high-end finishes, and an open-concept layout perfect for entertaining. The bright and spacious living area is designed to capture the beauty of the water from every angle. This home has TWO primary suites — ideal for guests or extended family. Outside, you’ll find a large detached workshop with its own separate 200 amp service, giving endless possibilities for hobbies, storage, or potential suite. Luxury water front, this one you do not want to miss. Located on Little Lake and less than and hour from Williams Lake. (id:61048)
Property Details
| MLS® Number | R3122172 |
| Property Type | Single Family |
| Structure | Workshop |
| View Type | Lake View |
| Water Front Type | Waterfront |
Building
| Bathroom Total | 3 |
| Bedrooms Total | 4 |
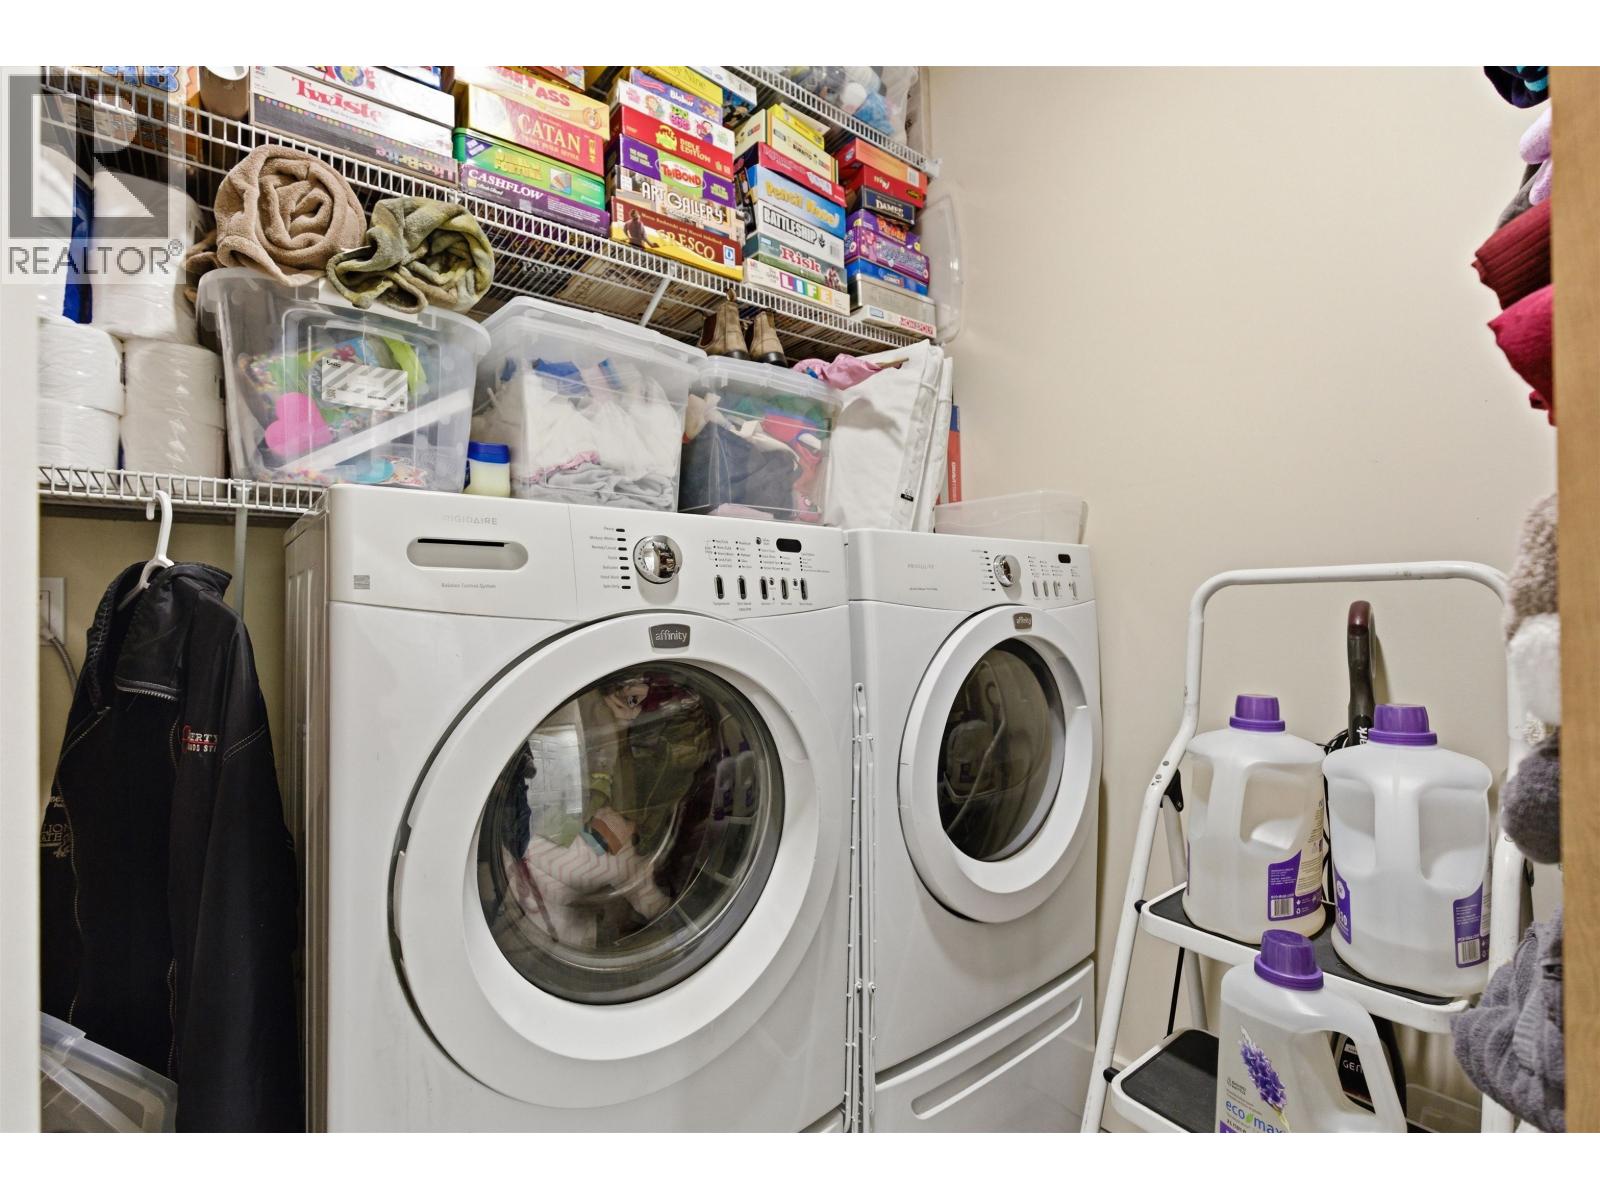
| Appliances | Washer, Dryer, Refrigerator, Stove, Dishwasher |
| Basement Type | Partial |
| Constructed Date | 1976 |
| Construction Style Attachment | Detached |
| Exterior Finish | Composite Siding |
| Fireplace Present | Yes |
| Fireplace Total | 1 |
| Foundation Type | Concrete Perimeter |
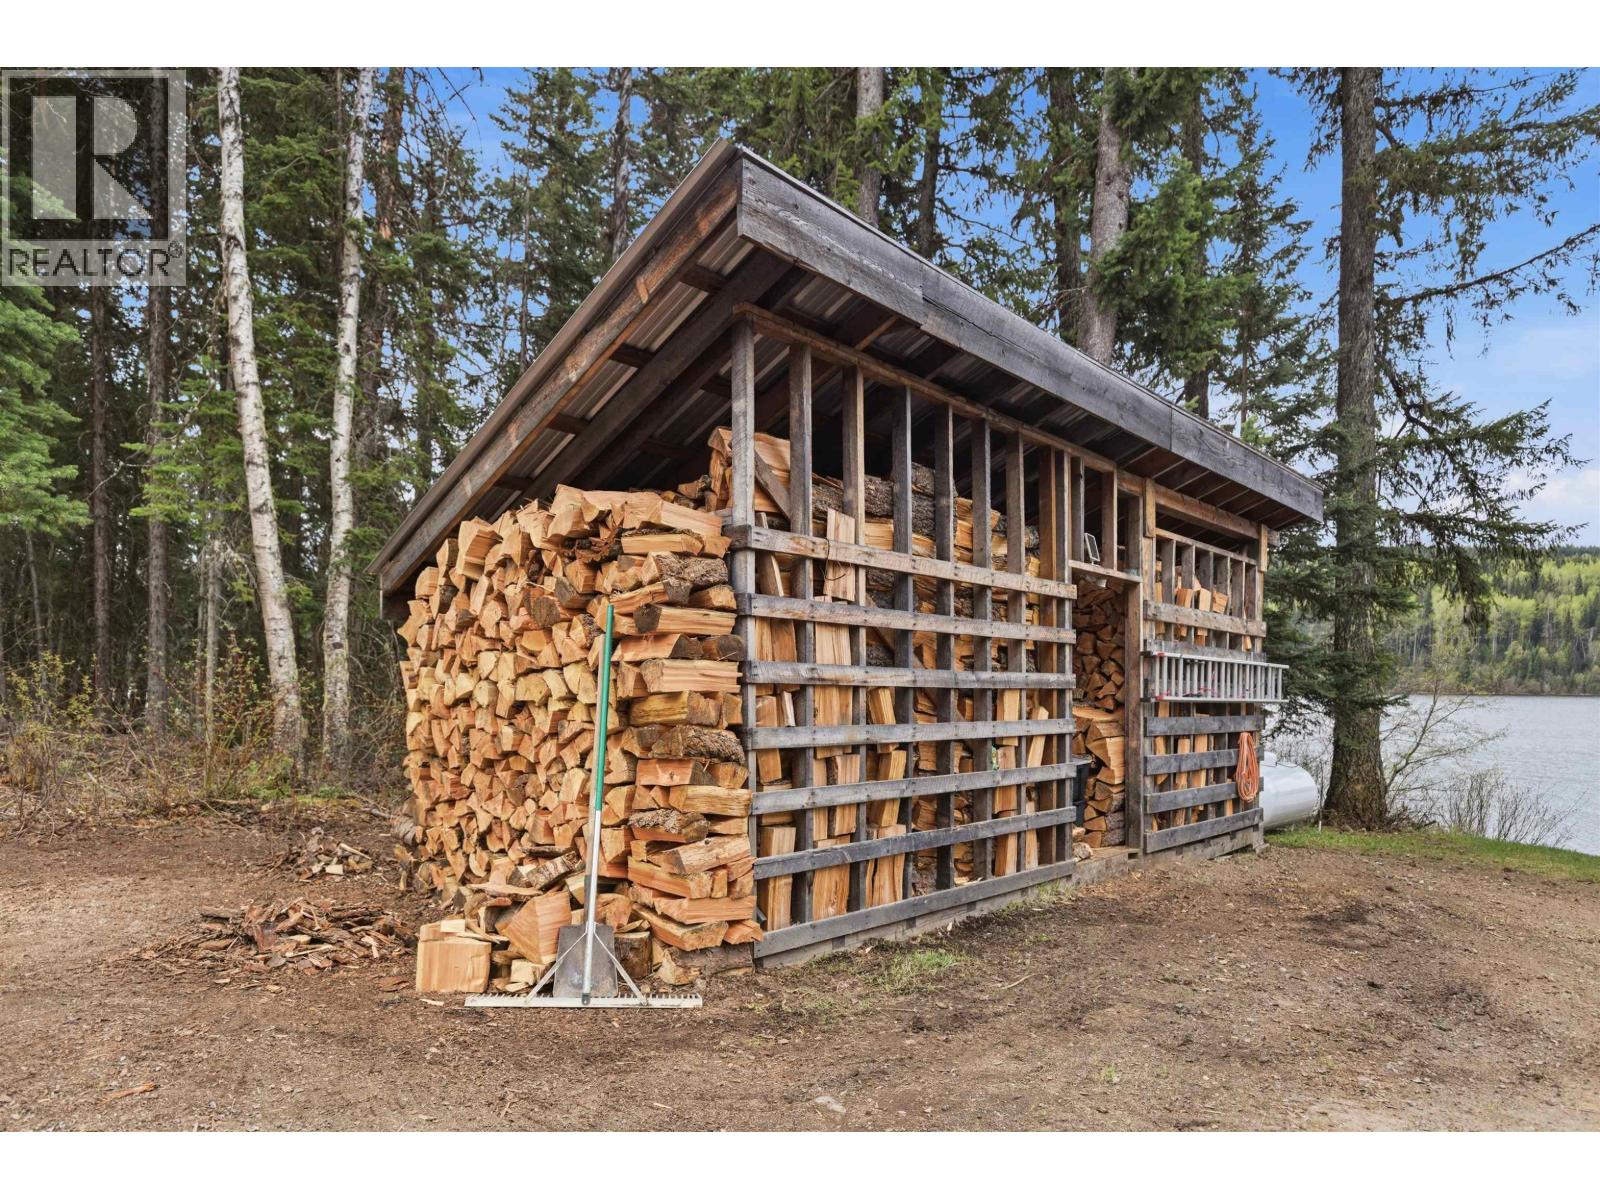
| Heating Fuel | Propane, Wood |
| Heating Type | Forced Air |
| Roof Material | Metal |
| Roof Style | Conventional |
| Stories Total | 2 |
| Size Interior | 2,650 Sqft |
| Total Finished Area | 2650 Sqft |
| Type | House |
Parking
| Garage | 1 |
Land
| Acreage | Yes |
| Size Irregular | 1.18 |
| Size Total | 1.18 Ac |
| Size Total Text | 1.18 Ac |
Rooms
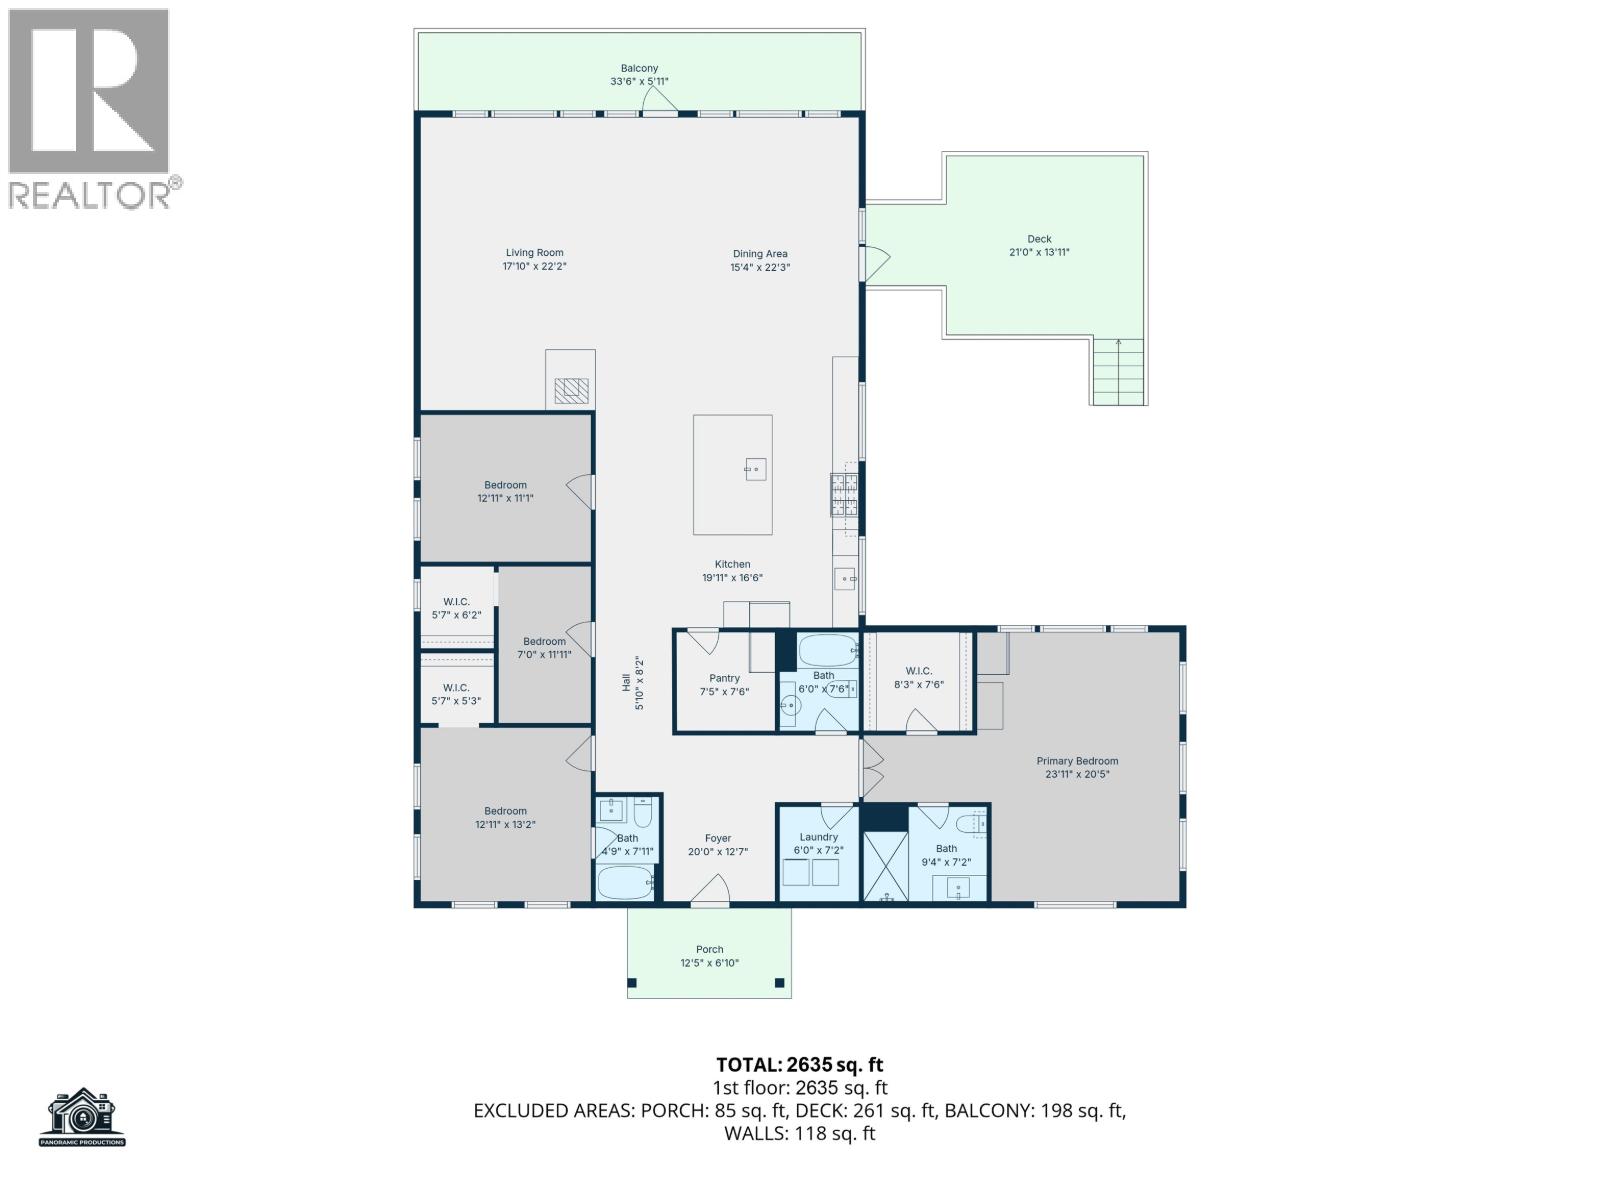
| Level | Type | Length | Width | Dimensions |
|---|---|---|---|---|
| Main Level | Living Room | 17 ft ,1 in | 22 ft ,2 in | 17 ft ,1 in x 22 ft ,2 in |
| Main Level | Kitchen | 19 ft ,1 in | 16 ft ,6 in | 19 ft ,1 in x 16 ft ,6 in |
| Main Level | Dining Room | 15 ft ,4 in | 22 ft ,3 in | 15 ft ,4 in x 22 ft ,3 in |
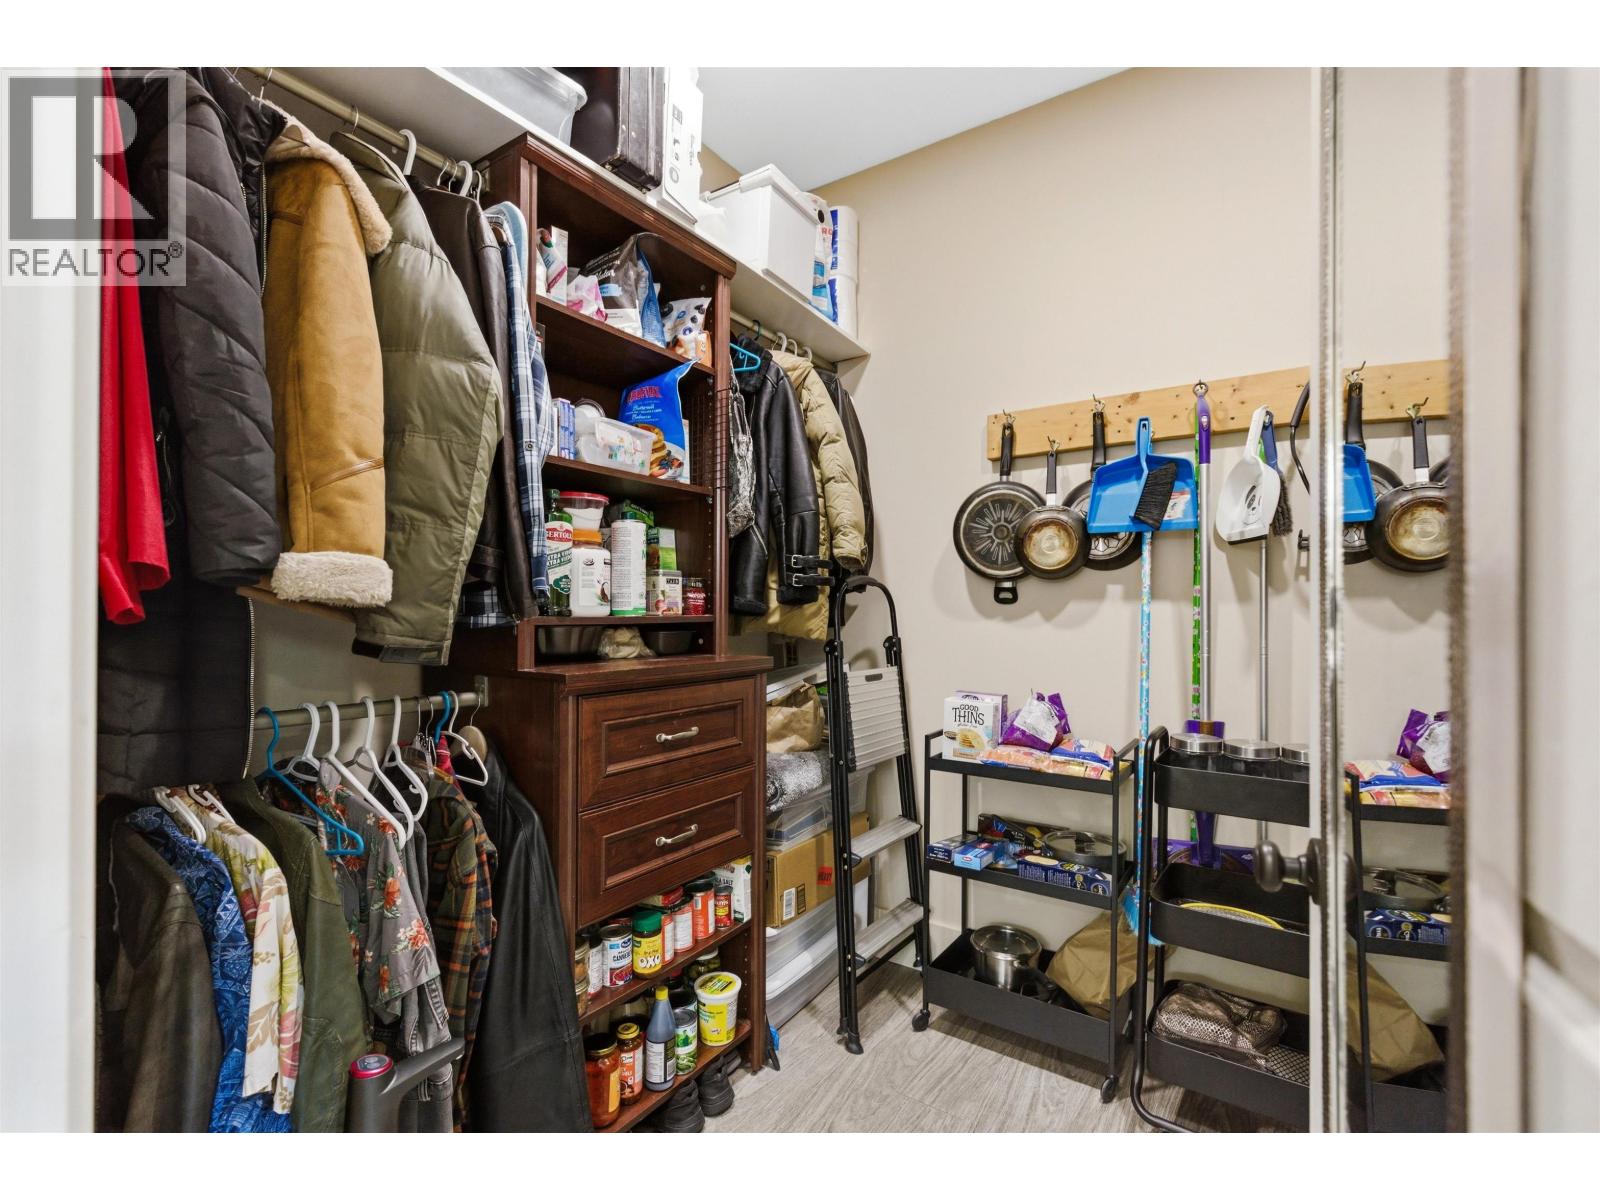
| Main Level | Pantry | 7 ft ,5 in | 7 ft ,6 in | 7 ft ,5 in x 7 ft ,6 in |
| Main Level | Foyer | 20 ft | 12 ft ,7 in | 20 ft x 12 ft ,7 in |
| Main Level | Laundry Room | 6 ft | 7 ft ,2 in | 6 ft x 7 ft ,2 in |
| Main Level | Primary Bedroom | 23 ft ,1 in | 20 ft ,5 in | 23 ft ,1 in x 20 ft ,5 in |
| Main Level | Other | 8 ft ,3 in | 7 ft ,6 in | 8 ft ,3 in x 7 ft ,6 in |
| Main Level | Bedroom 2 | 12 ft ,1 in | 13 ft ,2 in | 12 ft ,1 in x 13 ft ,2 in |
| Main Level | Other | 5 ft ,7 in | 5 ft ,3 in | 5 ft ,7 in x 5 ft ,3 in |
| Main Level | Bedroom 3 | 11 ft ,1 in | 7 ft | 11 ft ,1 in x 7 ft |
| Main Level | Other | 5 ft ,7 in | 6 ft ,2 in | 5 ft ,7 in x 6 ft ,2 in |
| Main Level | Bedroom 4 | 12 ft ,1 in | 11 ft ,1 in | 12 ft ,1 in x 11 ft ,1 in |
https://www.realtor.ca/real-estate/29734673/3420-little-lake-road-likely
Contact Us
Contact us for more information

Erin Stangoe
Personal Real Estate Corporation
#2 - 85 South 3rd Avenue
Williams Lake, British Columbia V2G 1J1
(250) 392-2253
(250) 392-2210
www.remaxwilliamslake.com/

The trademarks REALTOR®, REALTORS®, and the REALTOR® logo are controlled by The Canadian Real Estate Association (CREA) and identify real estate professionals who are members of CREA. The trademarks MLS®, Multiple Listing Service® and the associated logos are owned by The Canadian Real Estate Association (CREA) and identify the quality of services provided by real estate professionals who are members of CREA. The trademark DDF® is owned by The Canadian Real Estate Association (CREA) and identifies CREA's Data Distribution Facility (DDF®)
August 05 2026 10:24:43
BC Northern Real Estate Board
RE/MAX Williams Lake Realty