Presented by Robert J. Iio Personal Real Estate Corporation — Team 110 RE/MAX Real Estate (Kamloops).
2 Froese Subdivision Road Port Clements, British Columbia V0T 1R0
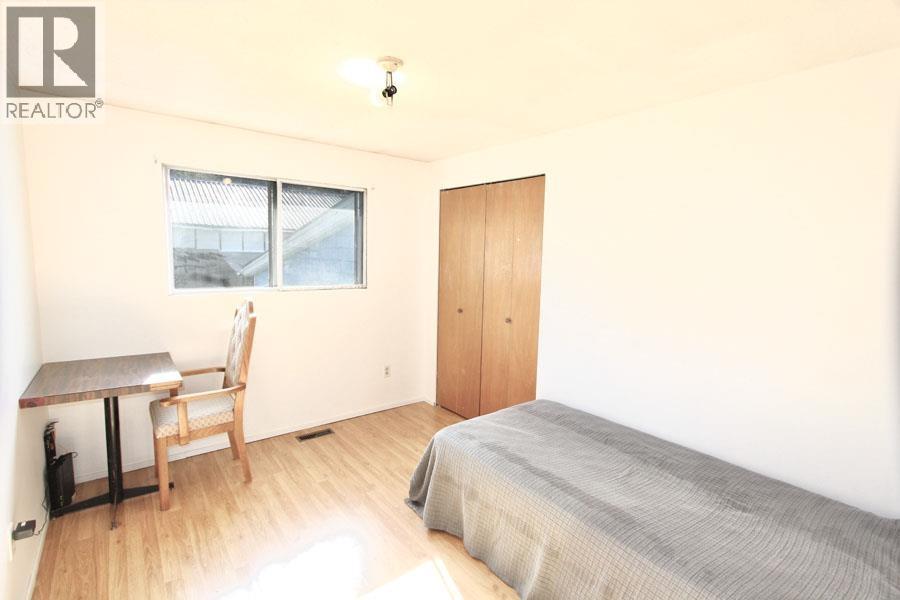
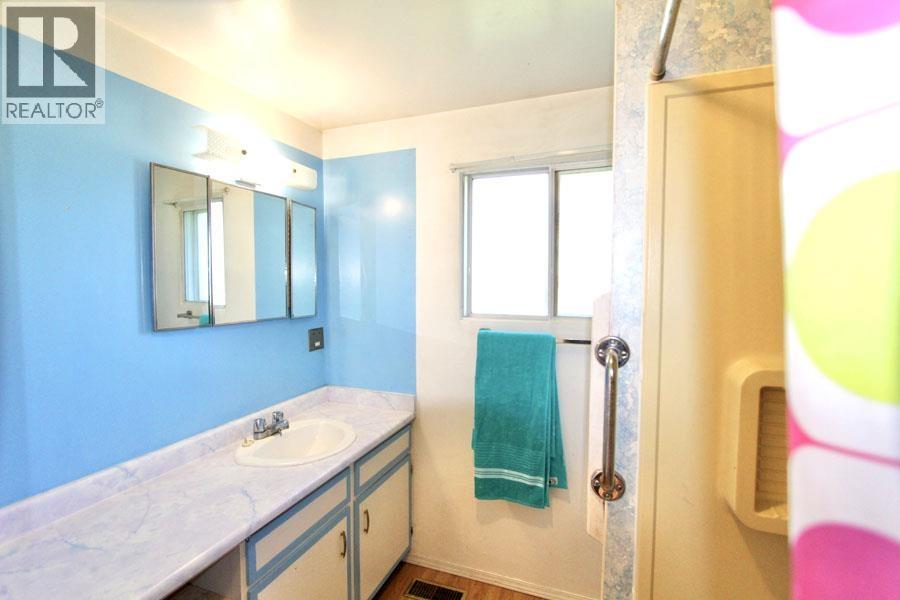
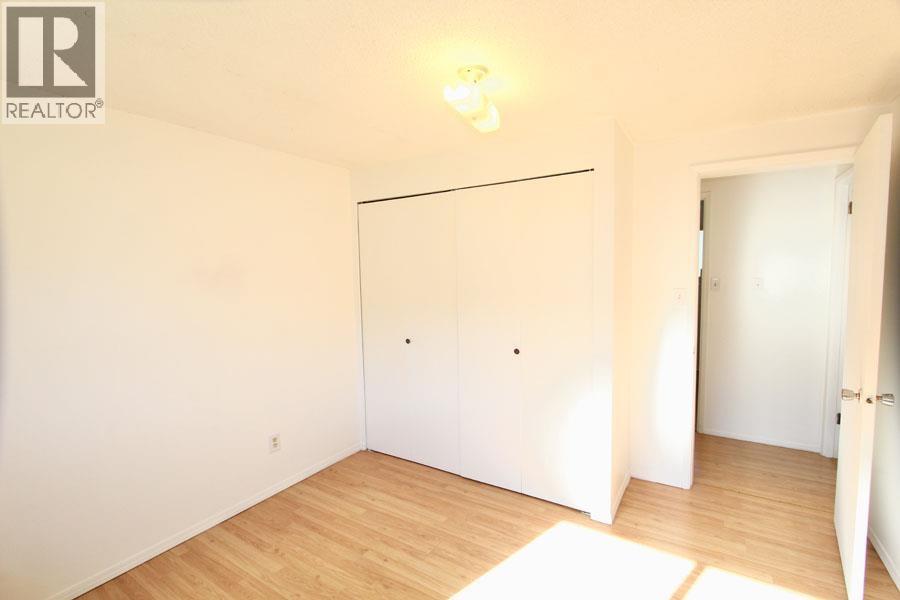
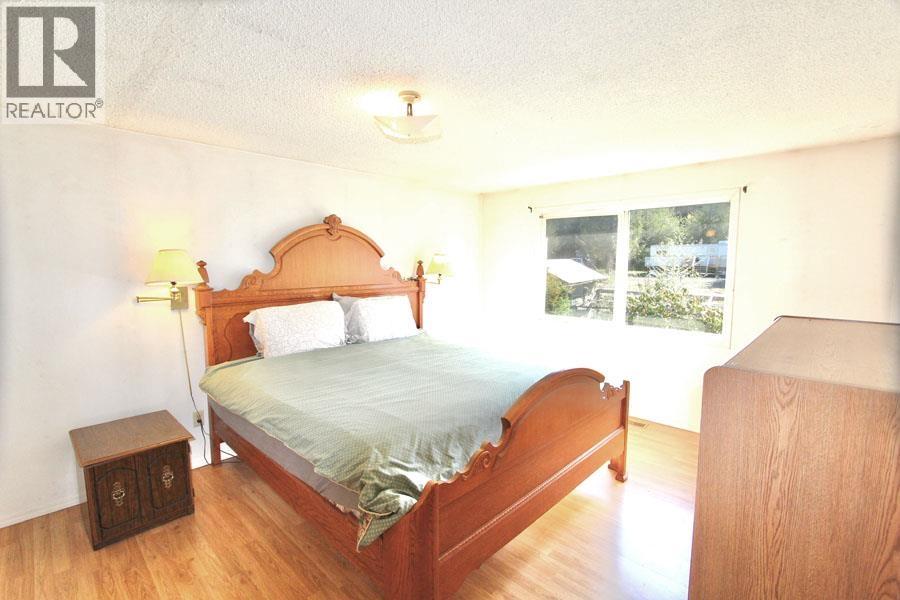

$399,900
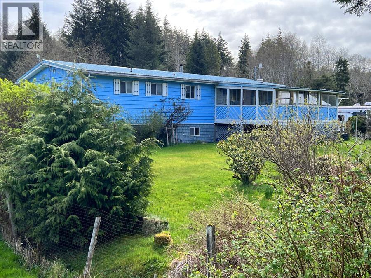
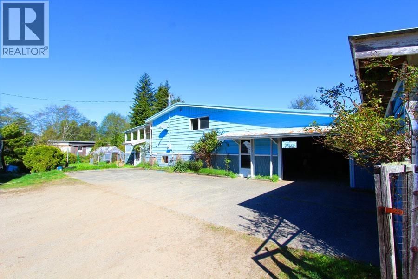
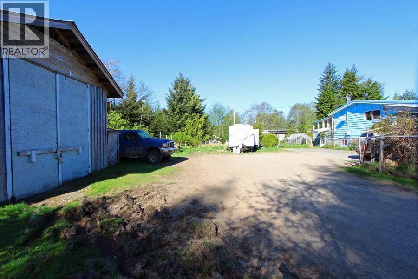
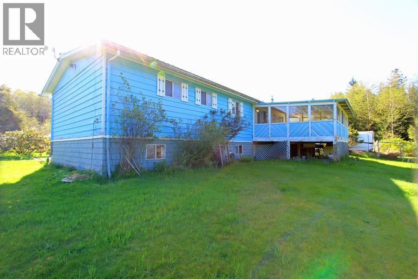
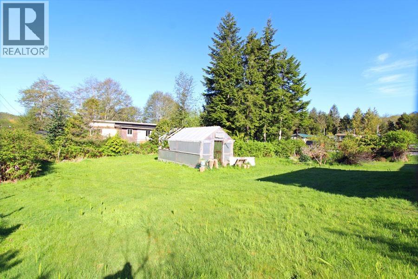
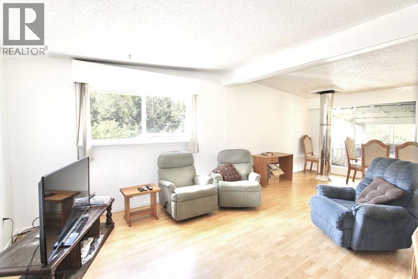
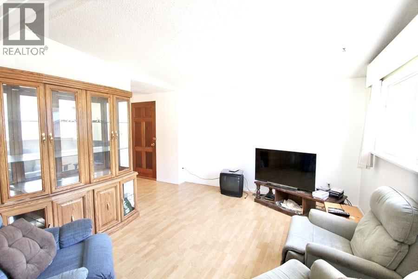
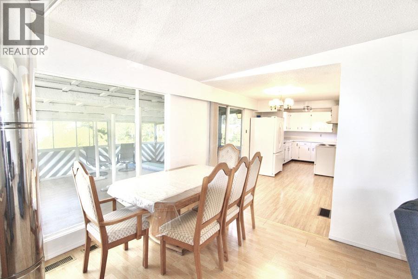
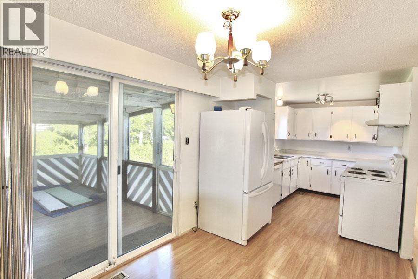
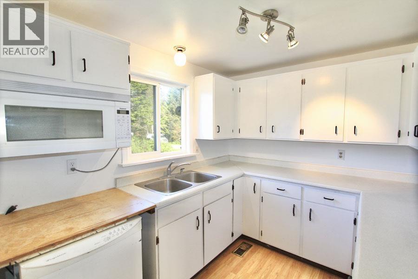
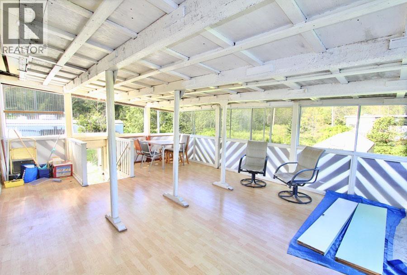
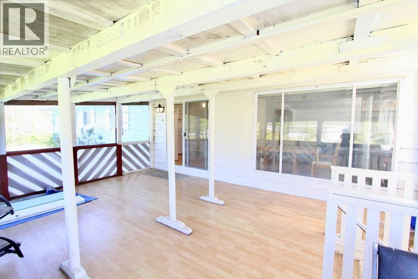
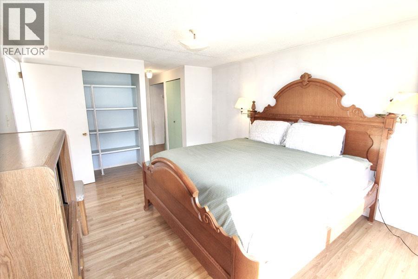
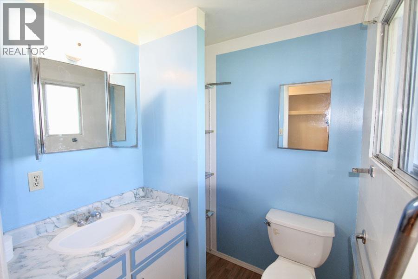
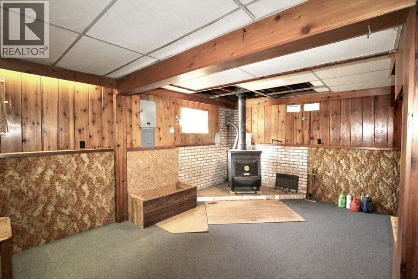
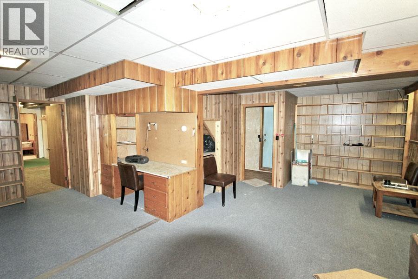
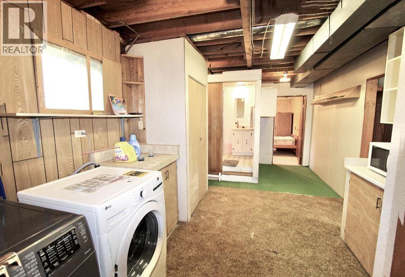
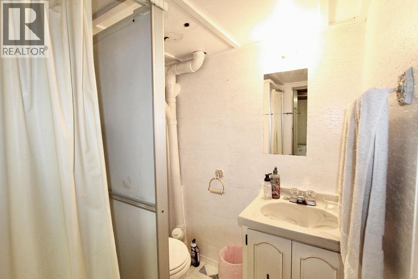
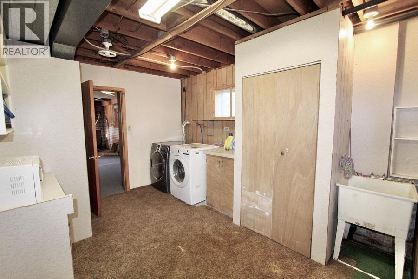
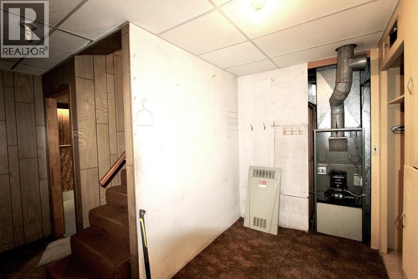
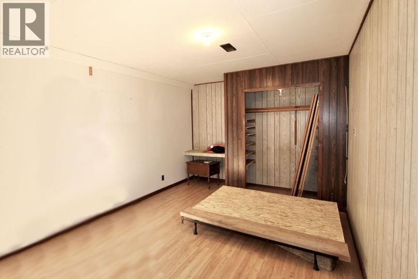
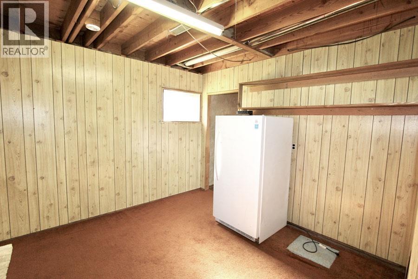
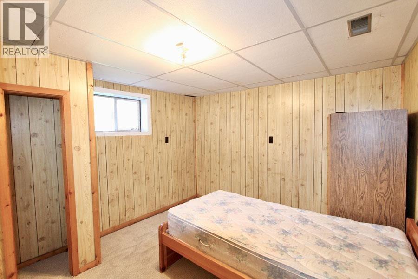
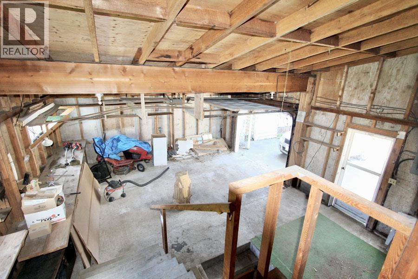
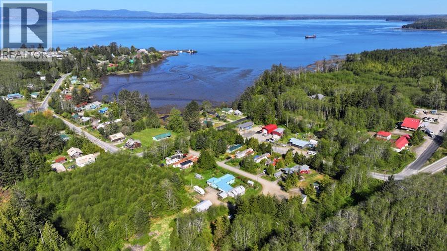
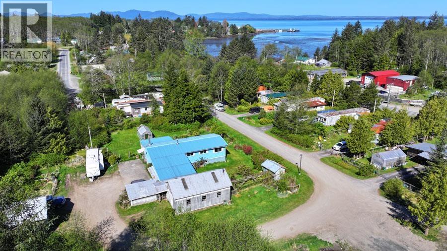
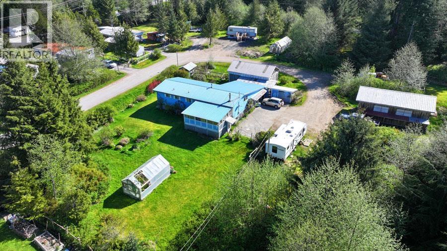
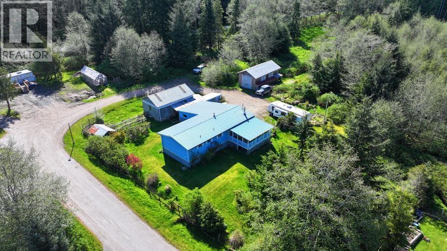
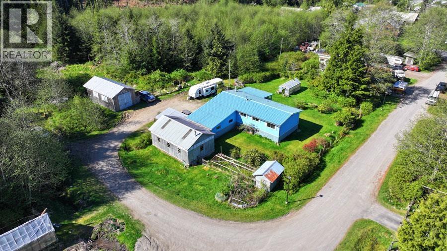
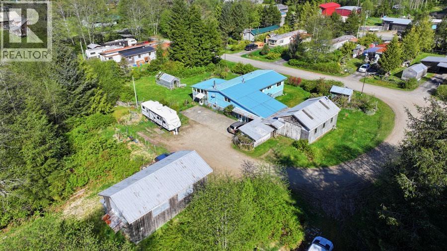
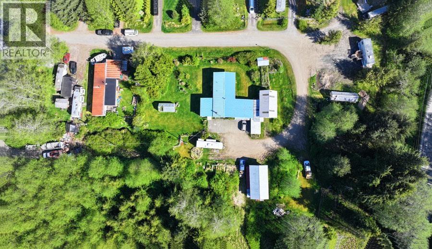
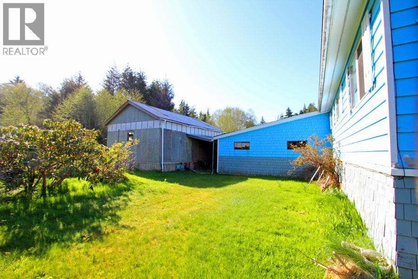
Spacious 2,592 sq ft home set on a generous 22,388 sq ft lot, offering incredible potential for investors or handy buyers. This 5-bedroom, 2.5-bath fixer-upper features large, open rooms, a solid foundation, and a layout ready for your vision. Enjoy a super single attached garage, a sizeable workshop, and a separate woodshed for added storage and functionality. The enclosed sundeck provides a great space for year-round entertaining. Zoned MH-2 (Mobile Home Park), the property allows for a wide range of income-generating opportunities, including B&B, boarding house, childcare facility, short-term rentals, tourist trailer park, or campground. A rare opportunity with endless possibilities! (id:61048)
Property Details
| MLS® Number | R3122259 |
| Property Type | Single Family |
Building
| Bathroom Total | 3 |
| Bedrooms Total | 5 |
| Appliances | Dishwasher, Refrigerator, Stove |
| Basement Type | Full |
| Constructed Date | 1975 |
| Construction Style Attachment | Detached |
| Exterior Finish | Wood |
| Fireplace Present | Yes |
| Fireplace Total | 1 |
| Fixture | Drapes/window Coverings |
| Foundation Type | Concrete Perimeter |
| Heating Fuel | Wood |
| Heating Type | Forced Air |
| Roof Material | Metal |
| Roof Style | Conventional |
| Stories Total | 2 |
| Size Interior | 2,592 Sqft |
| Total Finished Area | 2592 Sqft |
| Type | House |
| Utility Water | Municipal Water |
Parking
| Garage | 1 |
| R V |
Land
| Acreage | No |
| Size Irregular | 22388 |
| Size Total | 22388 Sqft |
| Size Total Text | 22388 Sqft |
Rooms
| Level | Type | Length | Width | Dimensions |
|---|---|---|---|---|
| Lower Level | Family Room | 21 ft | 22 ft | 21 ft x 22 ft |
| Lower Level | Laundry Room | 20 ft | 11 ft | 20 ft x 11 ft |
| Lower Level | Utility Room | 11 ft | 7 ft ,3 in | 11 ft x 7 ft ,3 in |
| Lower Level | Flex Space | 10 ft | 11 ft | 10 ft x 11 ft |
| Lower Level | Bedroom 4 | 10 ft | 10 ft ,5 in | 10 ft x 10 ft ,5 in |
| Lower Level | Bedroom 5 | 10 ft ,5 in | 17 ft | 10 ft ,5 in x 17 ft |
| Main Level | Kitchen | 9 ft ,3 in | 7 ft ,8 in | 9 ft ,3 in x 7 ft ,8 in |
| Main Level | Dining Room | 10 ft | 7 ft ,6 in | 10 ft x 7 ft ,6 in |
| Main Level | Living Room | 12 ft | 23 ft | 12 ft x 23 ft |
| Main Level | Bedroom 2 | 9 ft | 11 ft | 9 ft x 11 ft |
| Main Level | Bedroom 3 | 11 ft | 10 ft | 11 ft x 10 ft |
| Main Level | Enclosed Porch | 15 ft ,5 in | 22 ft | 15 ft ,5 in x 22 ft |
| Main Level | Primary Bedroom | 12 ft | 12 ft | 12 ft x 12 ft |
https://www.realtor.ca/real-estate/29735234/2-froese-subdivision-road-port-clements
Contact Us
Contact us for more information
Tracey De Frane
listingnanaimo.com/
7a - 6421 Applecross Road
Nanaimo, British Columbia V9V 1N1
(250) 756-2112
(250) 756-9144
www.suttonnanaimo.com/

The trademarks REALTOR®, REALTORS®, and the REALTOR® logo are controlled by The Canadian Real Estate Association (CREA) and identify real estate professionals who are members of CREA. The trademarks MLS®, Multiple Listing Service® and the associated logos are owned by The Canadian Real Estate Association (CREA) and identify the quality of services provided by real estate professionals who are members of CREA. The trademark DDF® is owned by The Canadian Real Estate Association (CREA) and identifies CREA's Data Distribution Facility (DDF®)
August 14 2026 11:34:13
BC Northern Real Estate Board
Sutton Group-West Coast Realty (Nan)