Presented by Robert J. Iio Personal Real Estate Corporation — Team 110 RE/MAX Real Estate (Kamloops).
2605 1st Avenue Terrace, British Columbia V8G 0G2

$855,000
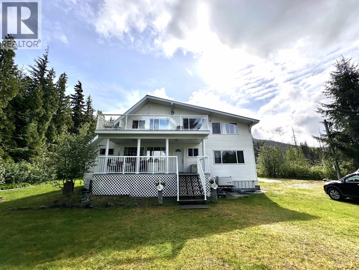
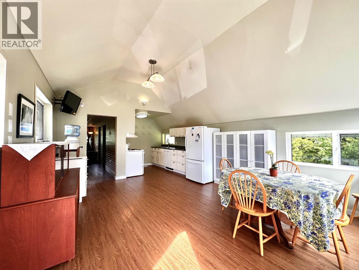
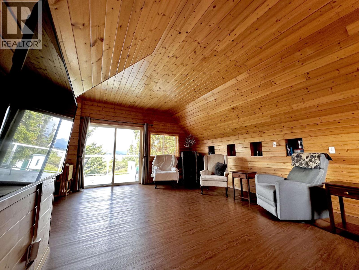
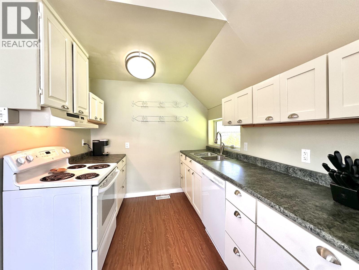
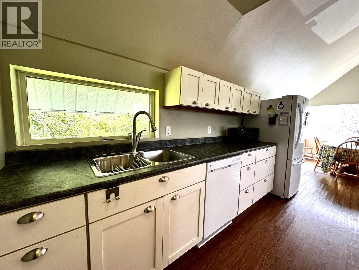
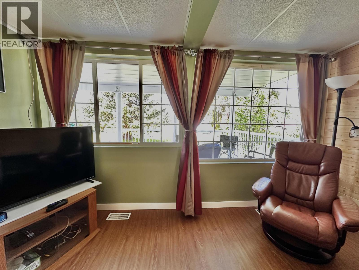
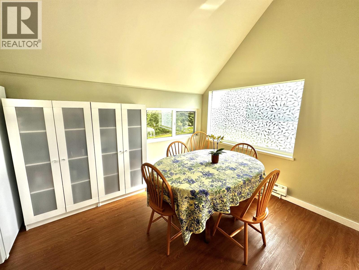
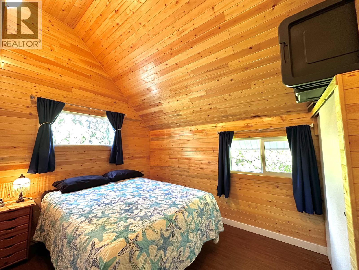
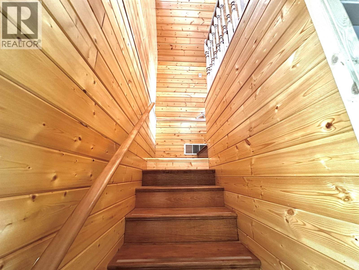
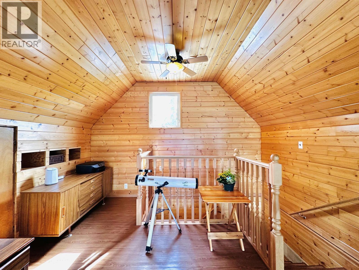
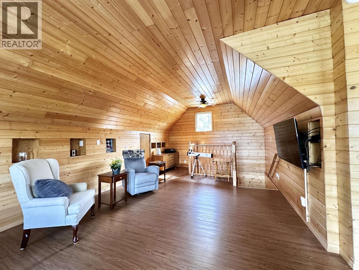
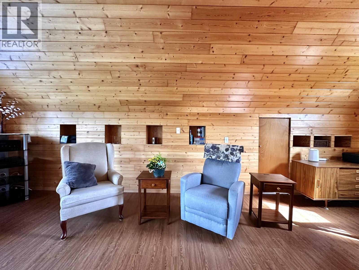
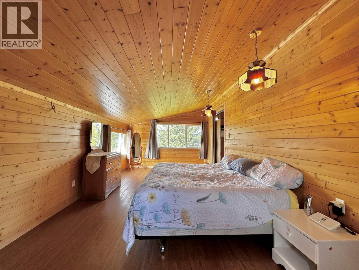
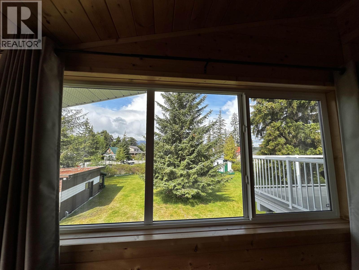
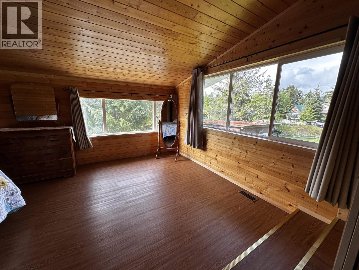
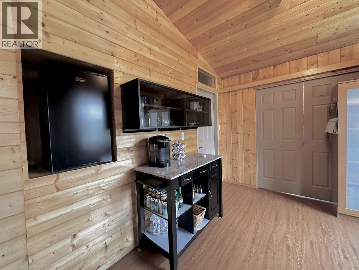
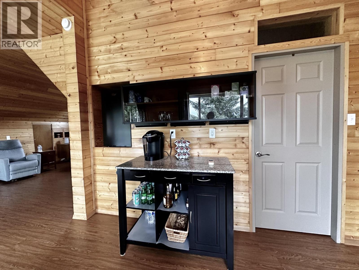
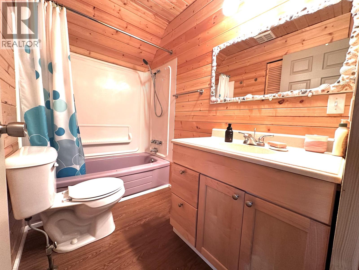
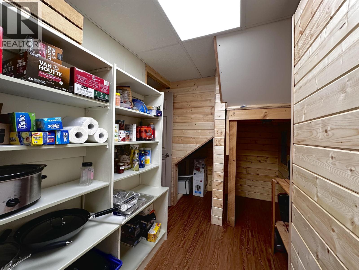
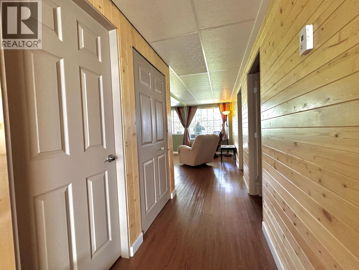
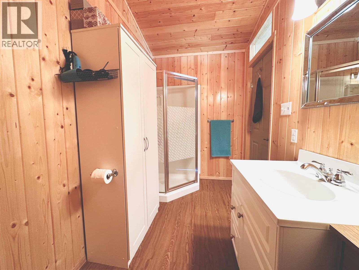
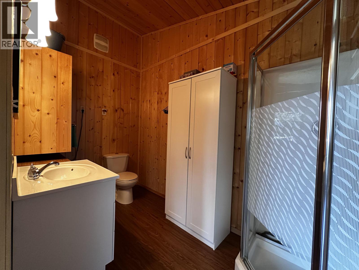
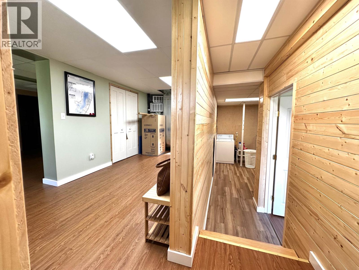
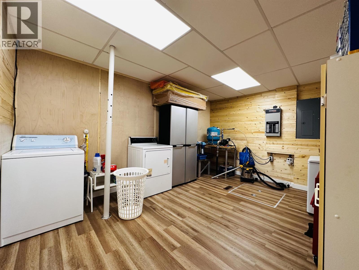
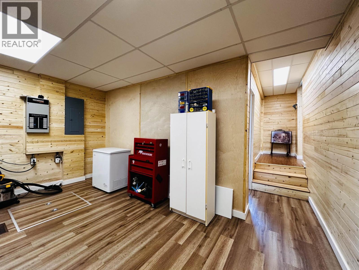
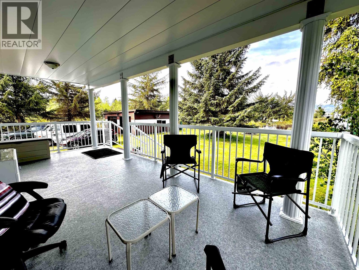
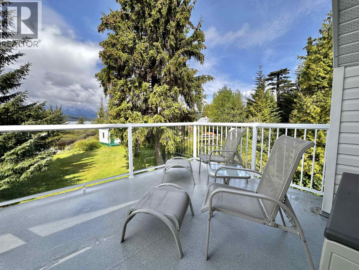
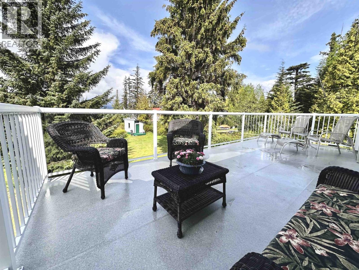
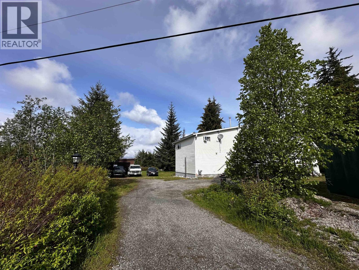
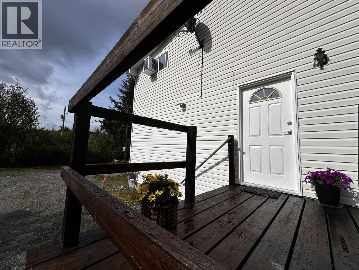
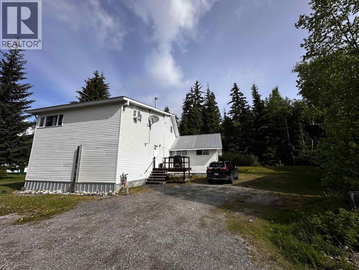
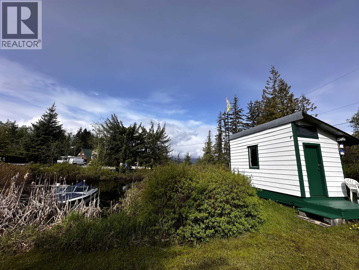
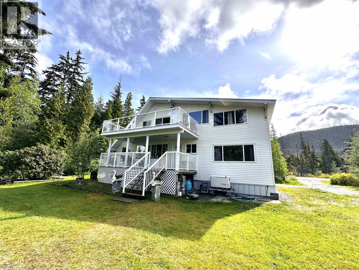
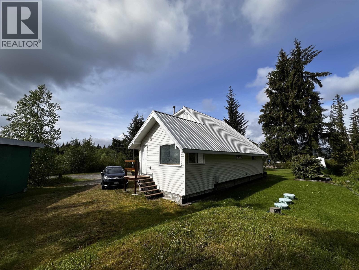
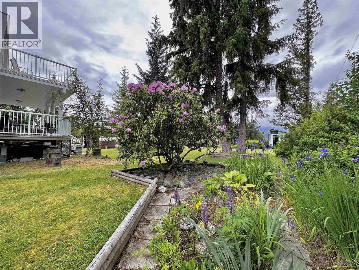
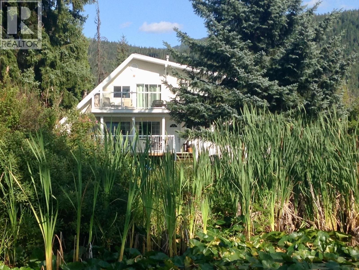
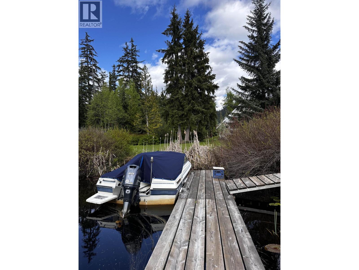
Year-round Lake Life! 3 Bedrooms, 2 Bathroom, 2 Living room, 2 Patio, 2 1/2 Storey House with lakefront views almost 1 acre for your personal life style. Beautiful soft pine tongue & groove finishings with impressive 10' foot ceilings. Home is designed with comfort in mind. Each floor accommodates a bathroom, bedrooms and living rooms. Powered detached shop spaces for all your equipment or toys. RV parking with power and a bonus play-cabin for the kiddos. Features: Sophisticated Septic System & Licensed Water-Rights, Backup Generator! Enjoy the Lakes rich ecosystem, watch wildlife from your door step or from your private boat dock. Location is known for a premier spot for all water sports and a great place to call home during: spring, summer, fall and winter! (id:61048)
Property Details
| MLS® Number | R3122178 |
| Property Type | Single Family |
| Storage Type | Storage |
| Structure | Workshop |
| View Type | Lake View, Mountain View, View Of Water |
| Water Front Type | Waterfront |
Building
| Bathroom Total | 2 |
| Bedrooms Total | 3 |
| Amenities | Laundry - In Suite |
| Appliances | Washer, Dryer, Refrigerator, Stove, Dishwasher, Satellite Dish |
| Basement Type | Crawl Space |
| Constructed Date | 1984 |
| Construction Style Attachment | Detached |
| Exterior Finish | Vinyl Siding |
| Fixture | Drapes/window Coverings |
| Foundation Type | Concrete Perimeter |
| Heating Fuel | Natural Gas |
| Heating Type | Forced Air |
| Roof Material | Metal |
| Roof Style | Conventional |
| Stories Total | 2 |
| Size Interior | 2,526 Sqft |
| Total Finished Area | 2526 Sqft |
| Type | House |
Parking
| Garage | 2 |
| Open |
Land
| Acreage | No |
| Size Irregular | 0.71 |
| Size Total | 0.71 Ac |
| Size Total Text | 0.71 Ac |
Rooms
| Level | Type | Length | Width | Dimensions |
|---|---|---|---|---|
| Above | Living Room | 23 ft | 13 ft | 23 ft x 13 ft |
| Above | Dining Nook | 10 ft | 9 ft | 10 ft x 9 ft |
| Above | Primary Bedroom | 22 ft | 12 ft | 22 ft x 12 ft |
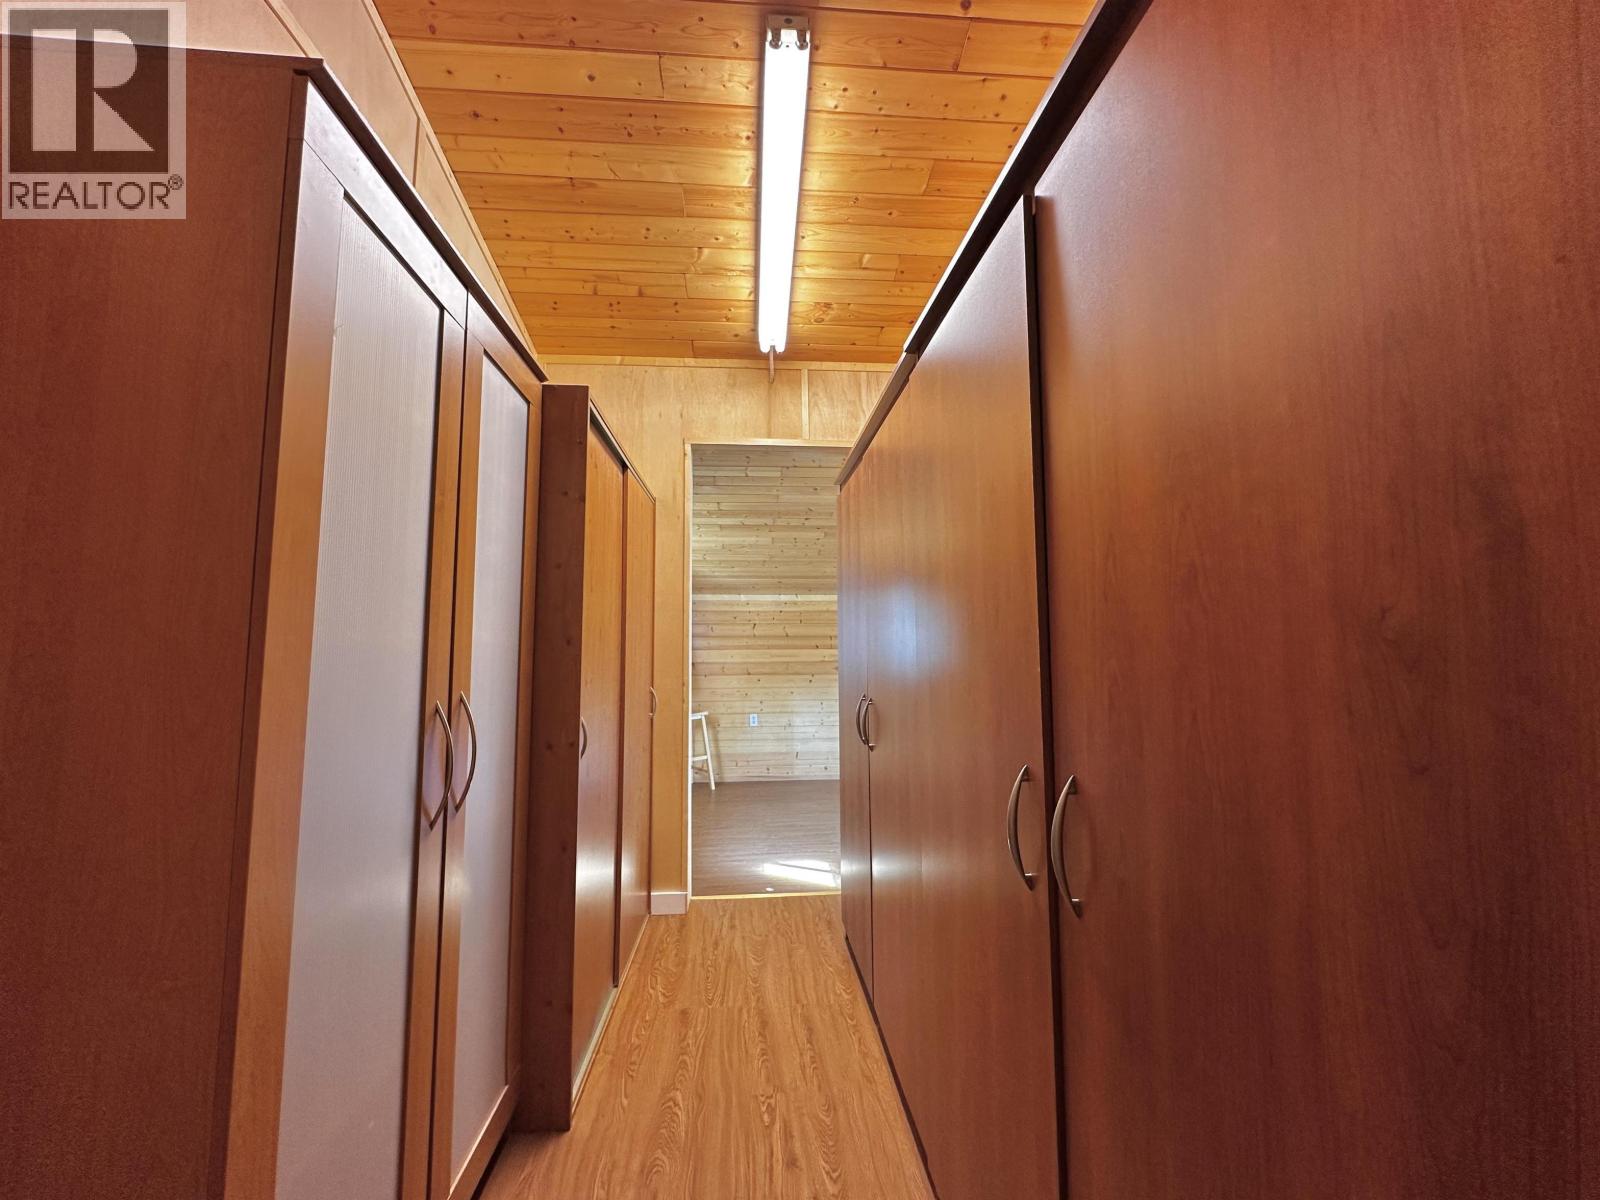
| Above | Other | 11 ft | 6 ft | 11 ft x 6 ft |
| Lower Level | Laundry Room | 14 ft | 11 ft | 14 ft x 11 ft |
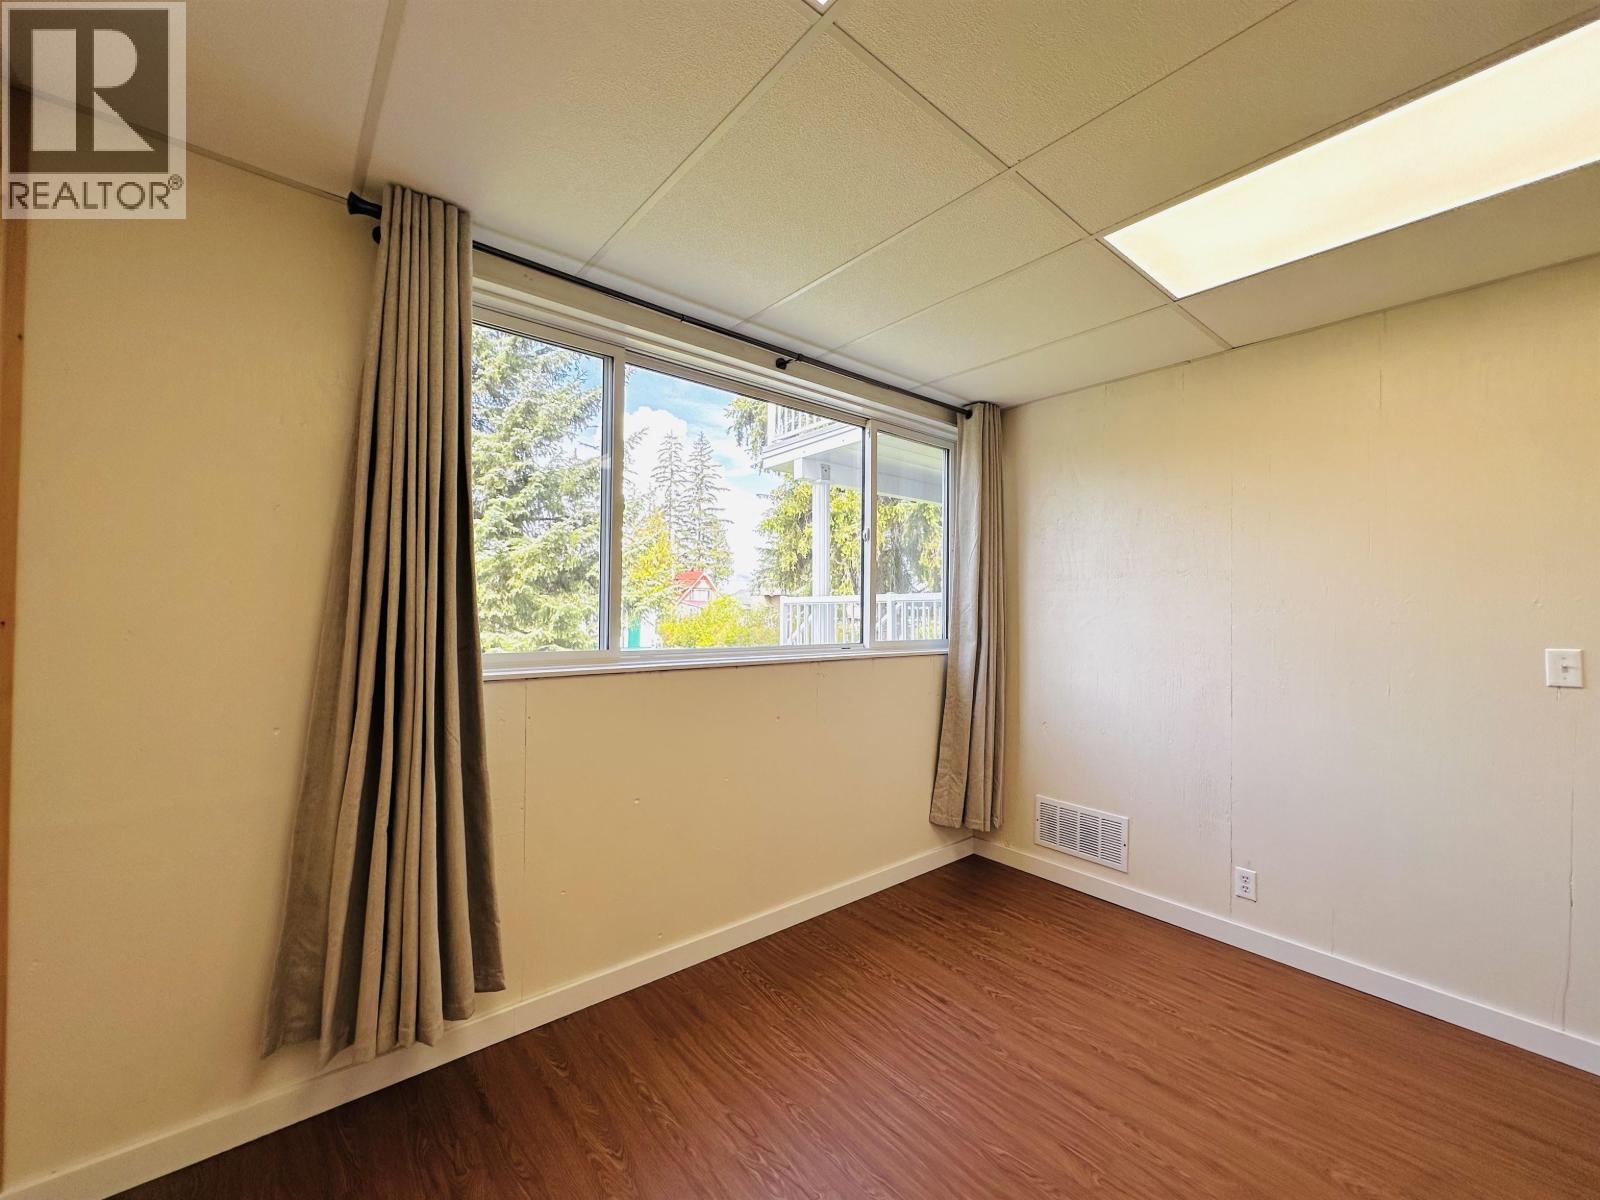
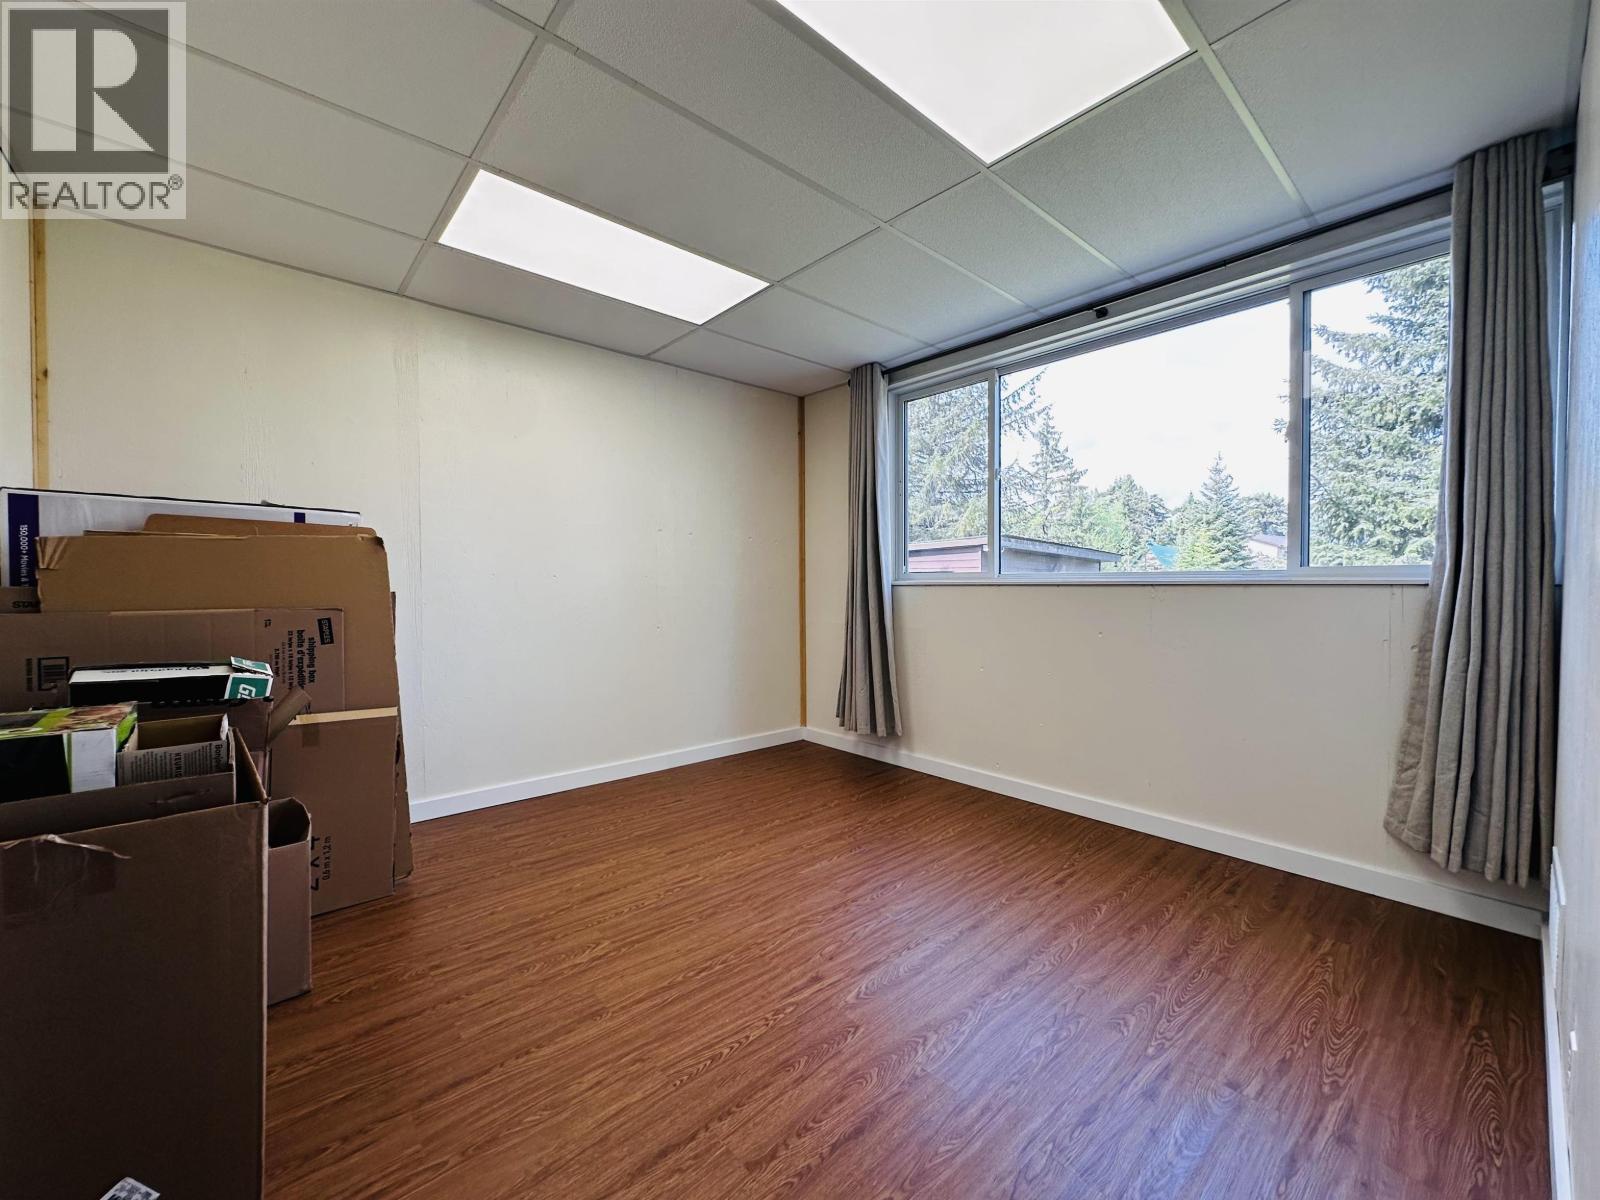
| Lower Level | Bedroom 3 | 11 ft | 11 ft | 11 ft x 11 ft |
| Main Level | Kitchen | 14 ft | 13 ft | 14 ft x 13 ft |
| Main Level | Foyer | 22 ft | 8 ft | 22 ft x 8 ft |
| Main Level | Living Room | 16 ft | 13 ft | 16 ft x 13 ft |
| Main Level | Pantry | 13 ft | 6 ft | 13 ft x 6 ft |
| Main Level | Bedroom 2 | 10 ft | 8 ft | 10 ft x 8 ft |
| Main Level | Dining Room | 10 ft | 14 ft | 10 ft x 14 ft |
| Main Level | Storage | 6 ft | 3 ft | 6 ft x 3 ft |
https://www.realtor.ca/real-estate/29734674/2605-1st-avenue-terrace
Contact Us
Contact us for more information
Suki Spencer
Personal Real Estate Corporation
www.sukispencer.com/
www.facebook.com/SukiSpencerRealEstate/
www.linkedin.com/in/remaxterrace/
www.instagram.com/soldbysuki/
4650 Lakelse Ave
Terrace, British Columbia V8G 1R2
(250) 638-1400
(866) 951-7223
(250) 638-1422
remax-terrace.bc.ca

The trademarks REALTOR®, REALTORS®, and the REALTOR® logo are controlled by The Canadian Real Estate Association (CREA) and identify real estate professionals who are members of CREA. The trademarks MLS®, Multiple Listing Service® and the associated logos are owned by The Canadian Real Estate Association (CREA) and identify the quality of services provided by real estate professionals who are members of CREA. The trademark DDF® is owned by The Canadian Real Estate Association (CREA) and identifies CREA's Data Distribution Facility (DDF®)
May 28 2026 05:26:55
BC Northern Real Estate Board
RE/MAX Coast Mountains