Presented by Robert J. Iio Personal Real Estate Corporation — Team 110 RE/MAX Real Estate (Kamloops).
1692 Centennary Dr Nanaimo, British Columbia V9X 1A3

$885,000
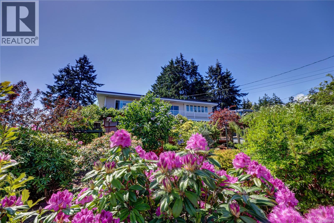
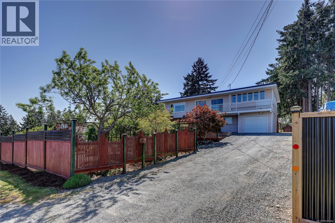
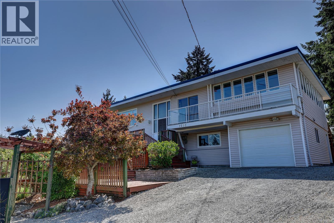
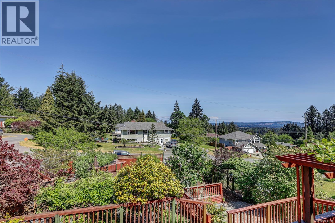
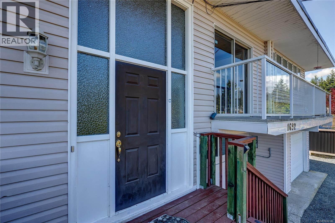
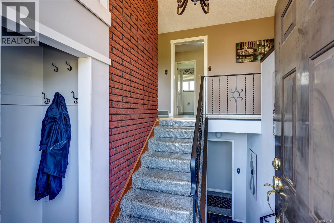
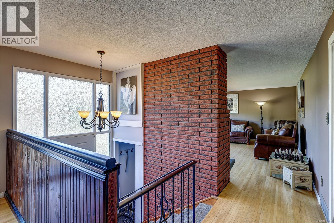
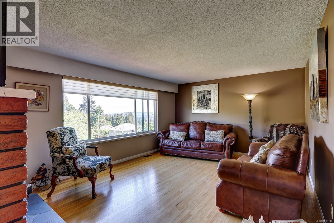
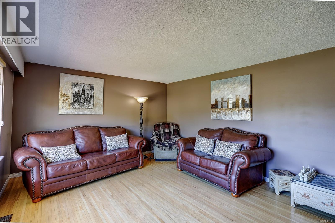
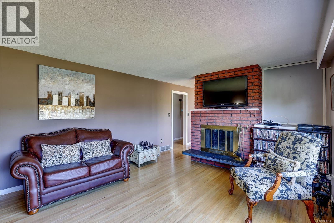
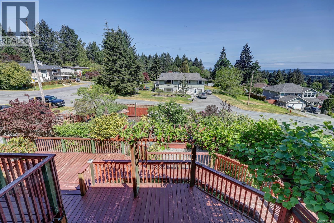
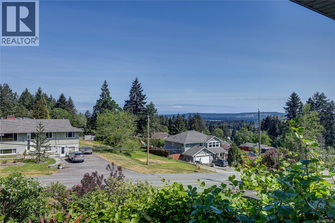
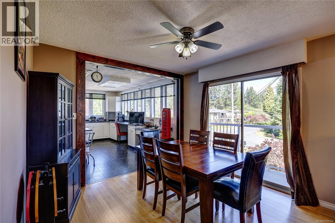
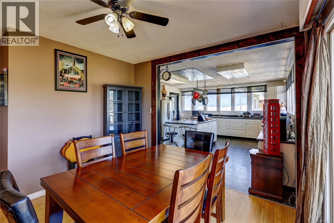
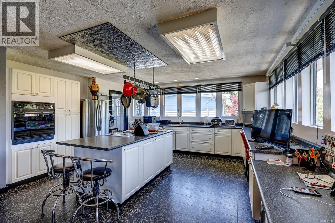
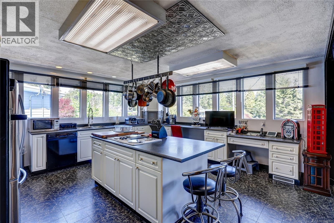
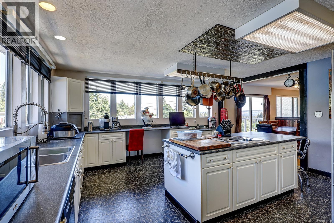
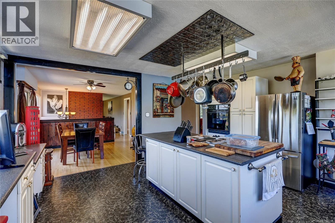
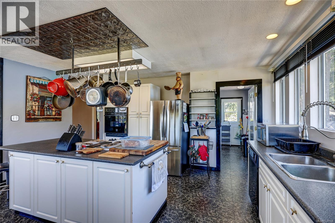
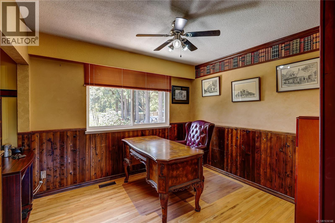
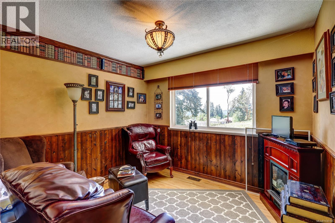
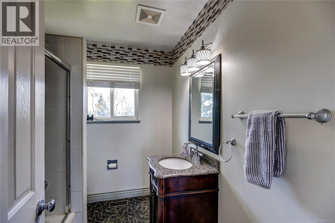
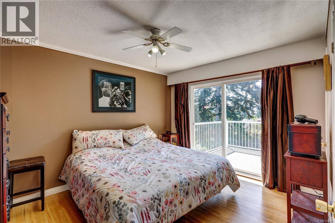
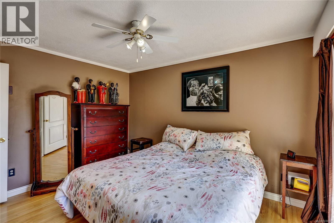
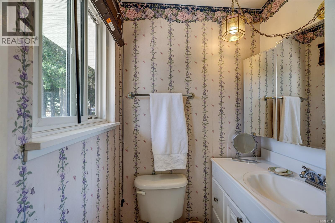
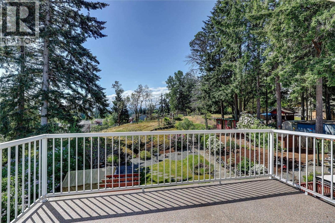
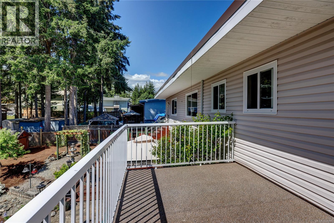
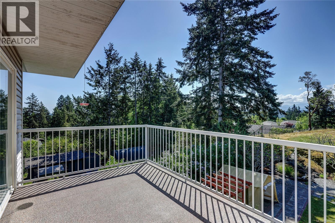
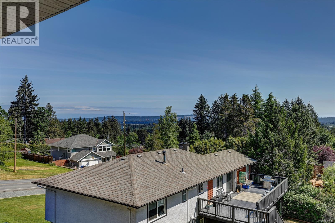
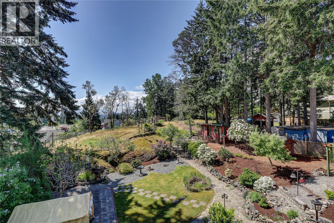
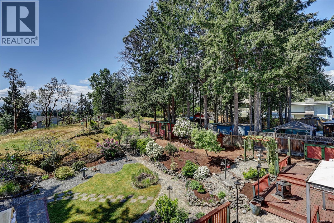
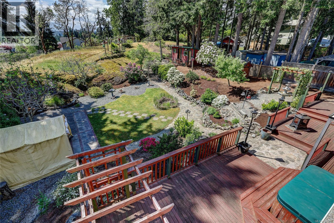
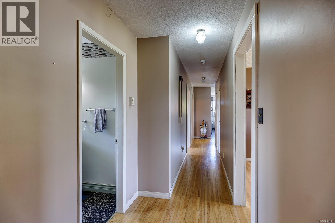
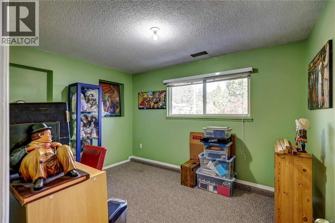
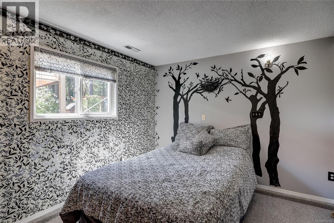
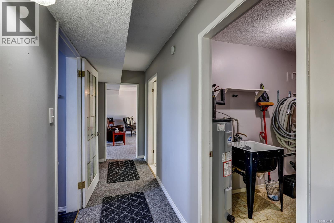
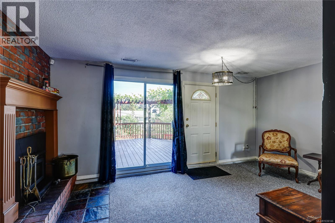
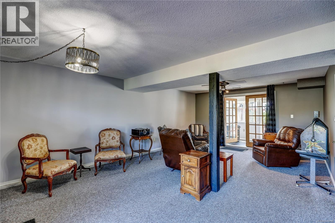
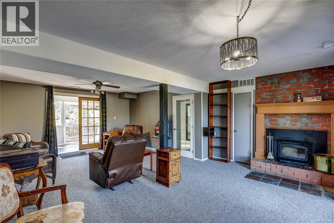
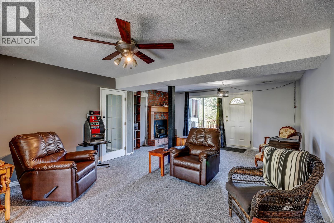
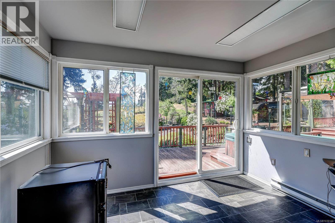
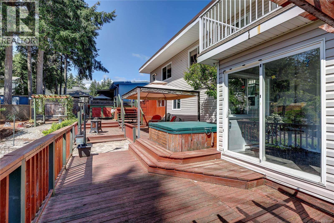
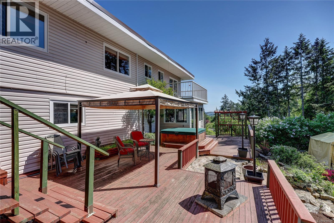
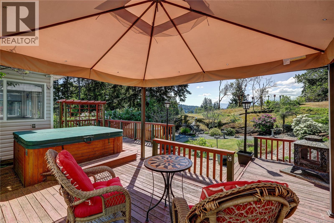
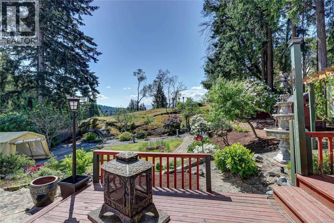
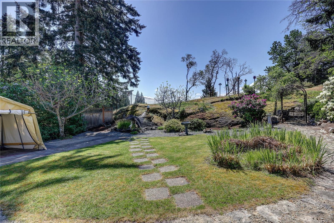
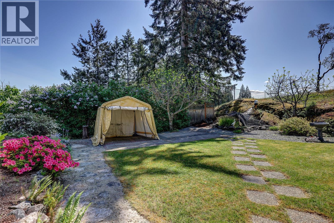
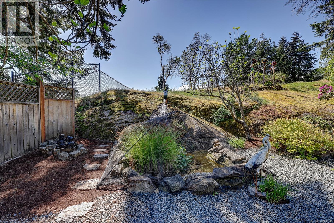
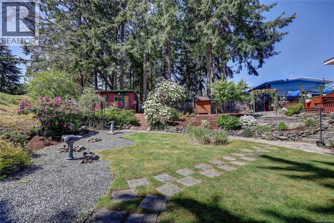
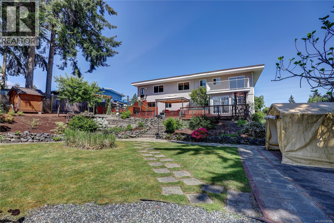
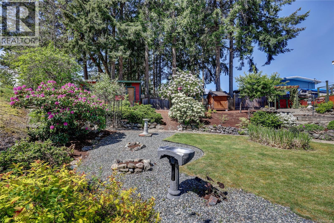
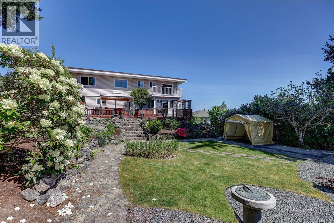
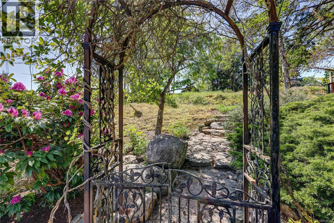
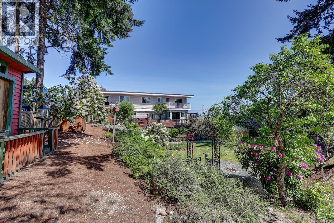
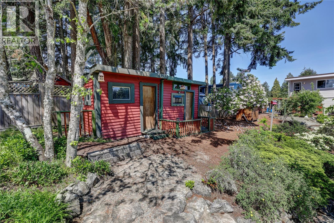
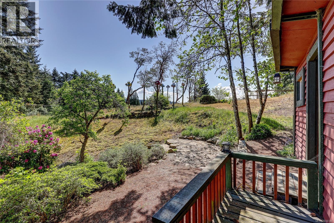
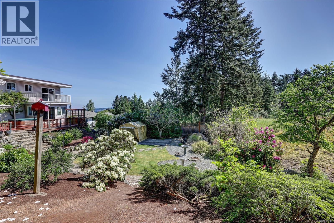
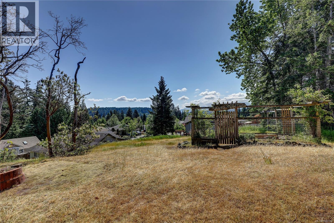
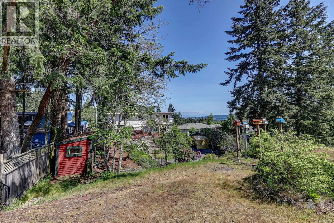
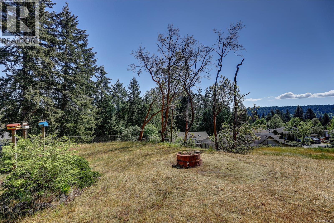
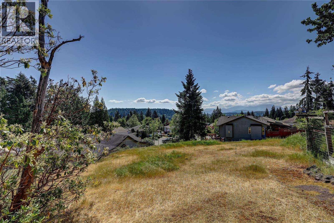
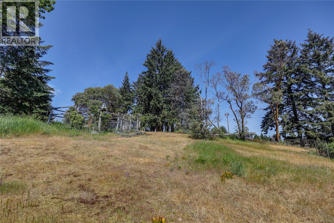
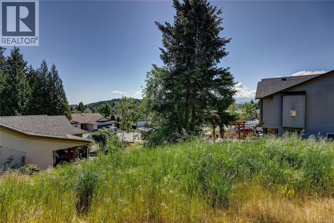
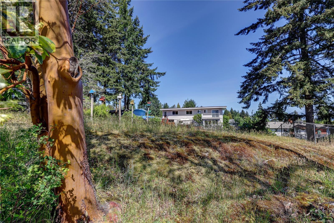
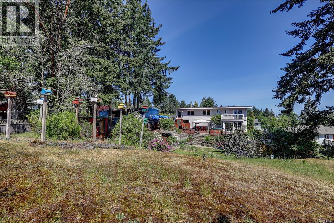
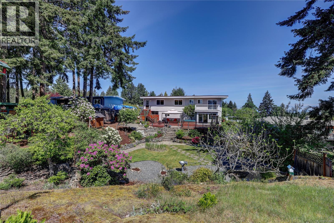
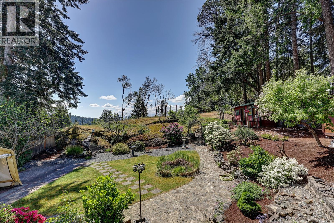
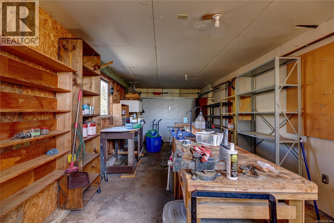
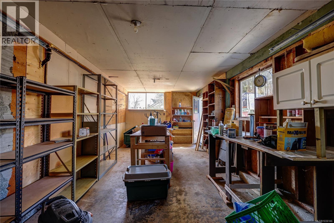
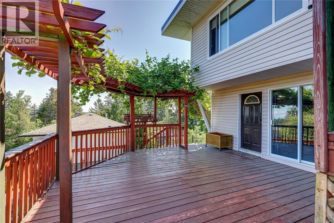
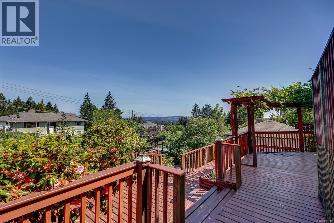
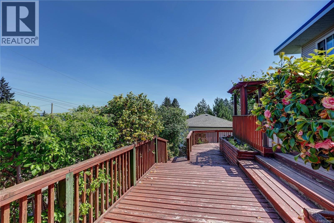
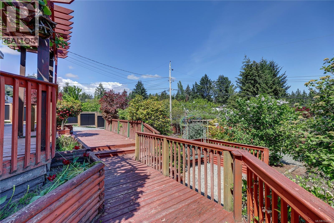
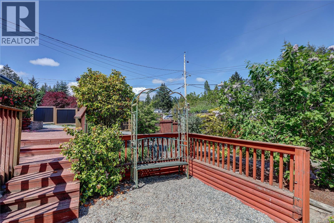
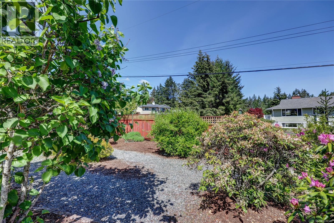
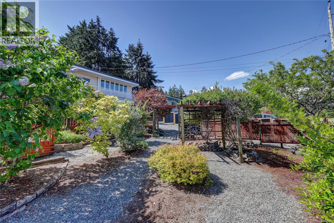
Set in a spectacular, park-like setting, this beautifully maintained ocean-view home blends rural tranquility with spacious family living. Situated on a landscaped 2/3-acre property, this impressive split-entry residence spans two levels and offers plenty of room to live, work, and entertain. Inside, you’ll find a bright, inviting layout with rich hardwood floors and generous living spaces designed for everyday comfort. •Dream kitchen: Large centre island and abundant cabinetry. •Easy indoor-outdoor flow: Living and dining areas connect seamlessly to oversized front and rear decks. •Outdoor enjoyment: Sip morning coffee with ocean views or host summer barbecues surrounded by nature. With five spacious bedrooms and three bathrooms—including a private ensuite—this home is ideal for growing families or multigenerational living. The flexible lower level provides additional space for recreation, guests, or a home office. A charming 12 x 8 solarium offers a peaceful place to relax year-round. Practical upgrades include a 200-amp electrical service. A rare offering combines the serenity of a rural lifestyle with the comfort and functionality of a large family home. (id:61048)
Property Details
| MLS® Number | 1036146 |
| Property Type | Single Family |
| Neigbourhood | Chase River |
| Features | Park Setting, Other |
| Parking Space Total | 4 |
| Plan | 20363 |
Building
| Bathroom Total | 3 |
| Bedrooms Total | 4 |
| Constructed Date | 1975 |
| Cooling Type | Air Conditioned |
| Fireplace Present | Yes |
| Fireplace Total | 2 |
| Heating Fuel | Electric |
| Heating Type | Heat Pump |
| Size Interior | 2,703 Sqft |
| Type | House |
Land
| Acreage | No |
| Size Irregular | 0.67 |
| Size Total | 0.67 Ac |
| Size Total Text | 0.67 Ac |
| Zoning Description | R5 |
| Zoning Type | Multi-family |
Rooms
| Level | Type | Length | Width | Dimensions |
|---|---|---|---|---|
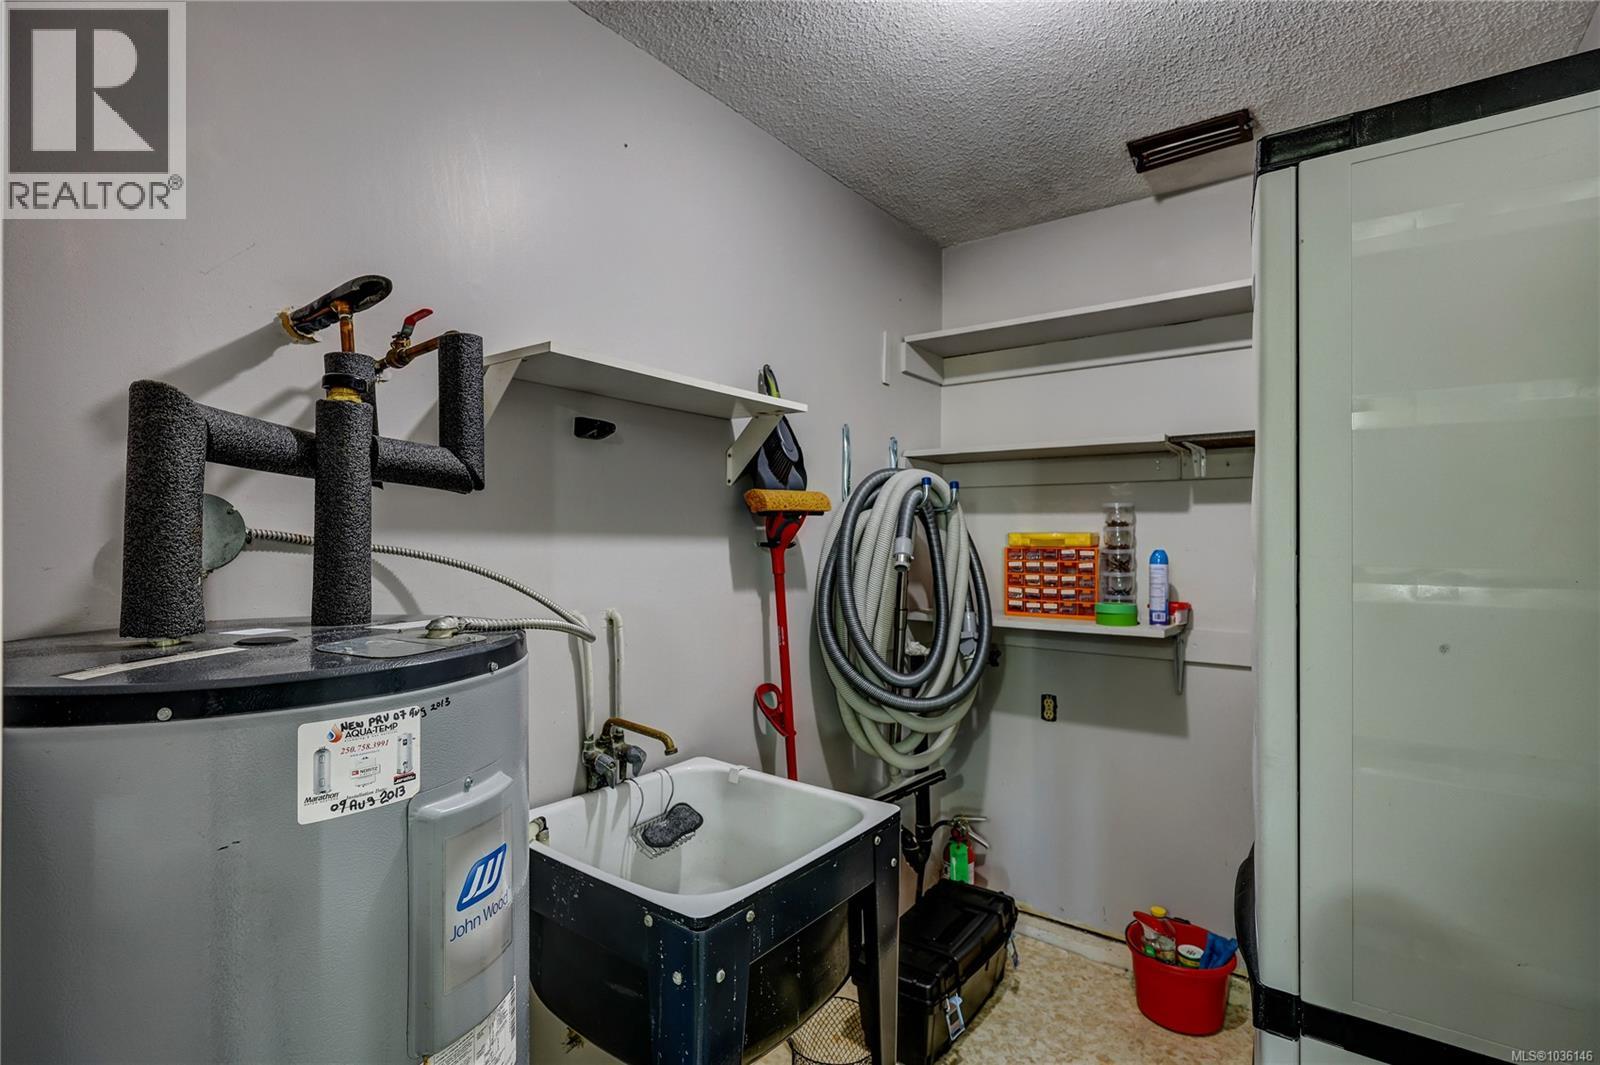
| Lower Level | Utility Room | 6 ft | 9 ft | 6 ft x 9 ft |
| Lower Level | Bedroom | 12 ft | 10 ft | 12 ft x 10 ft |
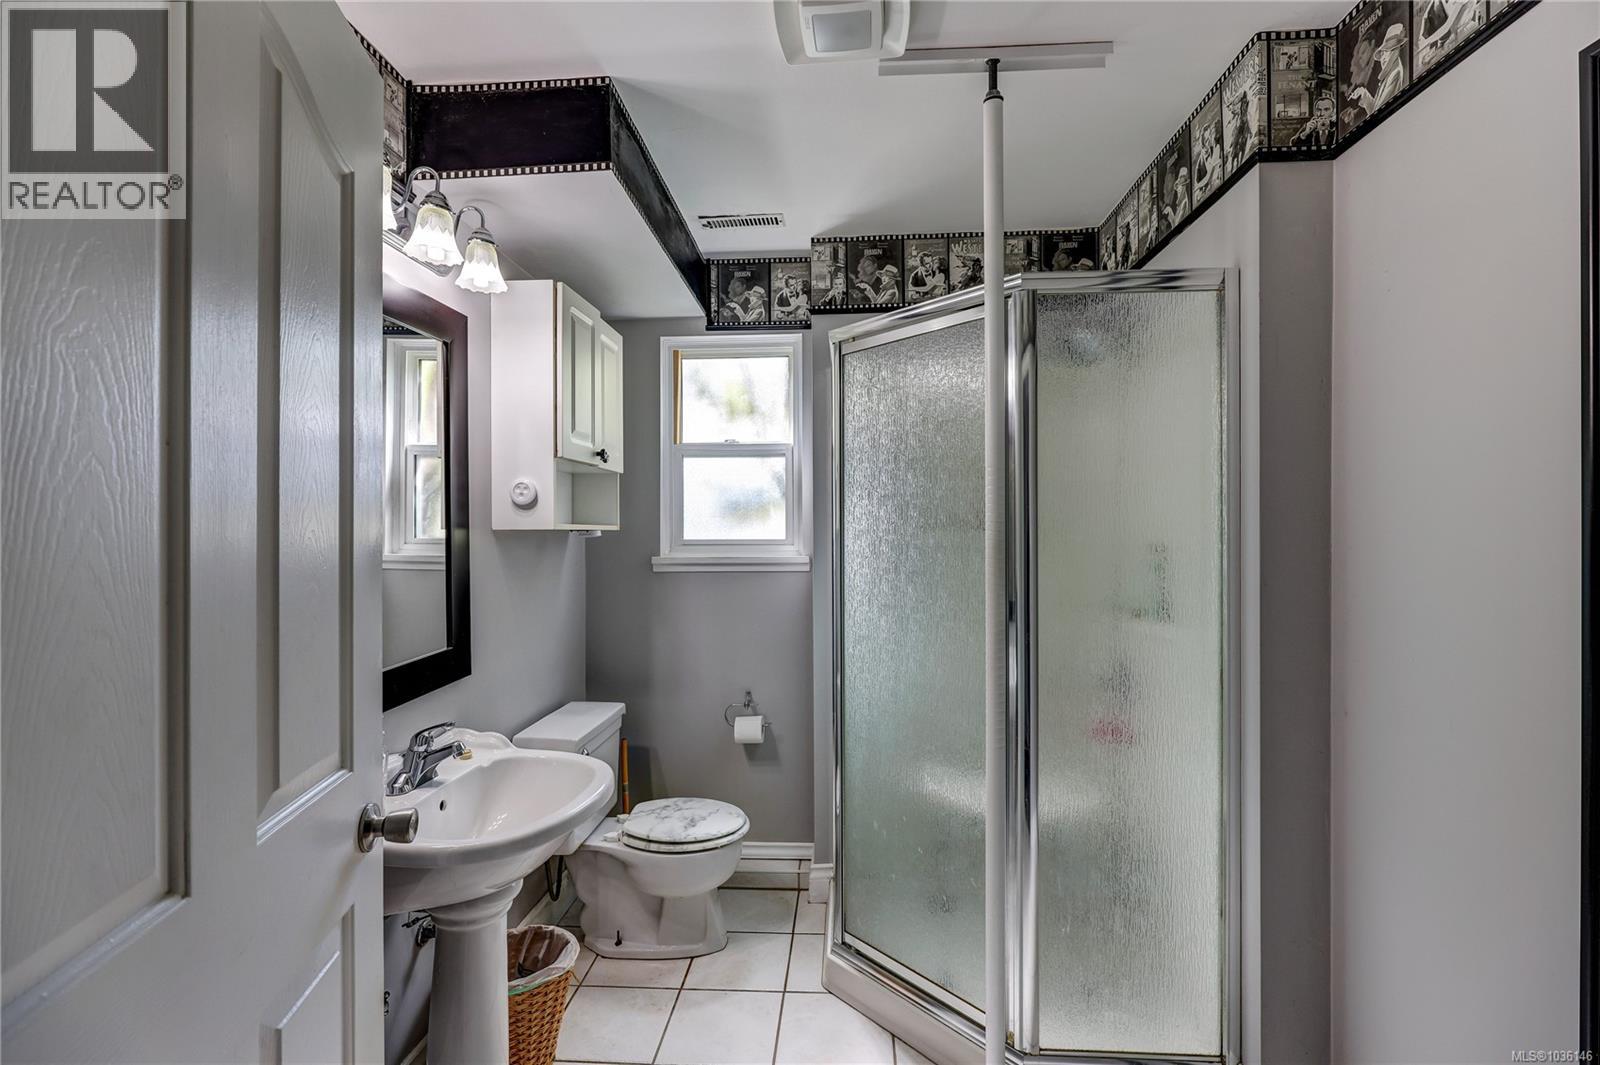
| Lower Level | Bathroom | 3-Piece | ||
| Lower Level | Bedroom | 12 ft | 13 ft | 12 ft x 13 ft |
| Lower Level | Living Room | 19 ft | 23 ft | 19 ft x 23 ft |
| Lower Level | Sunroom | 11 ft | 7 ft | 11 ft x 7 ft |
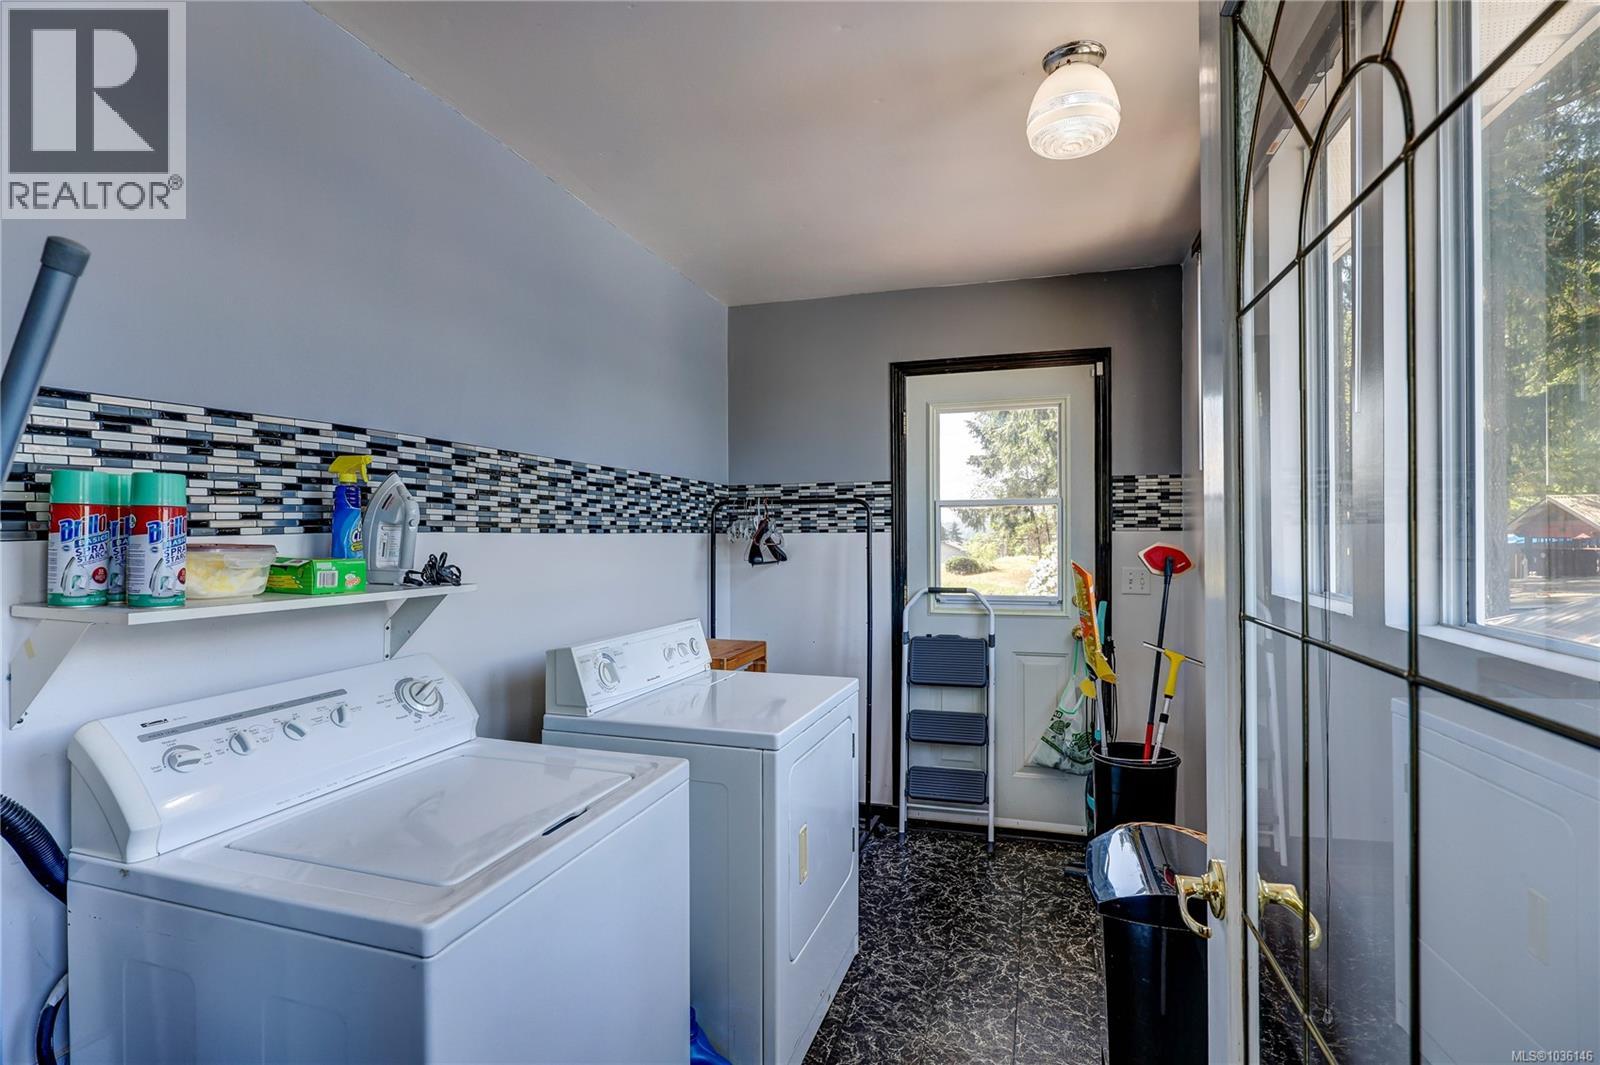
| Main Level | Laundry Room | 7 ft | 11 ft | 7 ft x 11 ft |
| Main Level | Kitchen | 16 ft | 16 ft | 16 ft x 16 ft |
| Main Level | Dining Room | 10 ft | 13 ft | 10 ft x 13 ft |
| Main Level | Living Room | 18 ft | 13 ft | 18 ft x 13 ft |
| Main Level | Office | 13 ft | 10 ft | 13 ft x 10 ft |
| Main Level | Bedroom | 10 ft | 10 ft | 10 ft x 10 ft |
| Main Level | Bathroom | 4-Piece | ||
| Main Level | Ensuite | 2-Piece | ||
| Main Level | Primary Bedroom | 13 ft | 19 ft | 13 ft x 19 ft |
https://www.realtor.ca/real-estate/29727177/1692-centennary-dr-nanaimo-chase-river
Contact Us
Contact us for more information

Darren Mcgee
www.soldbymcgee.com/
www.facebook.com/darrenmcgee.ca/
www.twitter.com/soldbymcgee
4200 Island Highway North
Nanaimo, British Columbia V9T 1W6
(250) 758-7653
(250) 758-8477
royallepagenanaimo.ca/

Travis Carmichael
4200 Island Highway North
Nanaimo, British Columbia V9T 1W6
(250) 758-7653
(250) 758-8477
royallepagenanaimo.ca/

The trademarks REALTOR®, REALTORS®, and the REALTOR® logo are controlled by The Canadian Real Estate Association (CREA) and identify real estate professionals who are members of CREA. The trademarks MLS®, Multiple Listing Service® and the associated logos are owned by The Canadian Real Estate Association (CREA) and identify the quality of services provided by real estate professionals who are members of CREA. The trademark DDF® is owned by The Canadian Real Estate Association (CREA) and identifies CREA's Data Distribution Facility (DDF®)
May 20 2026 12:22:47
Vancouver Island Real Estate Board
Royal LePage Nanaimo Realty (Nanishwyn)