Presented by Robert J. Iio Personal Real Estate Corporation — Team 110 RE/MAX Real Estate (Kamloops).
4895 Laguna Way Nanaimo, British Columbia V9T 5C2







$849,000
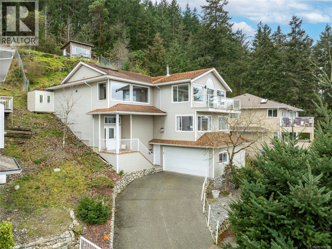
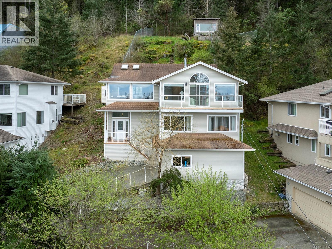
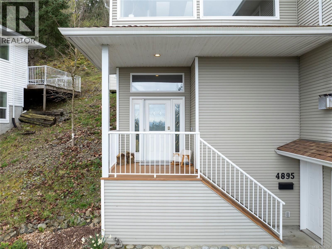
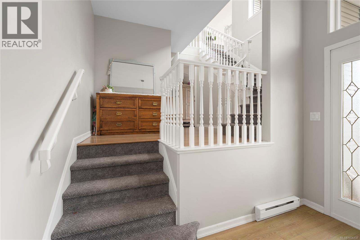
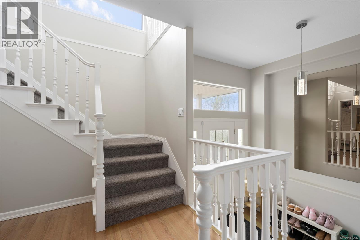
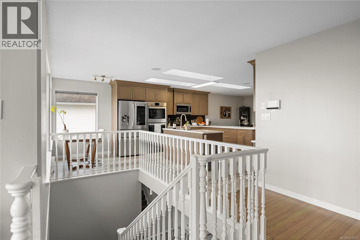
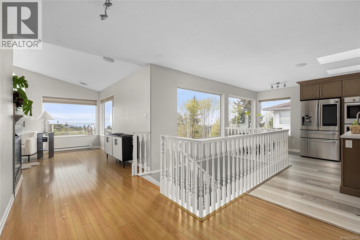
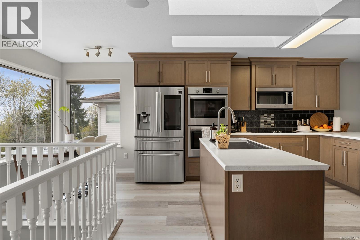
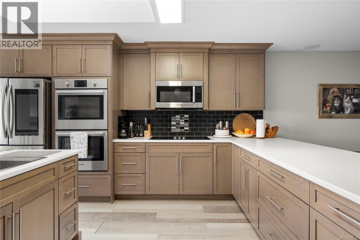
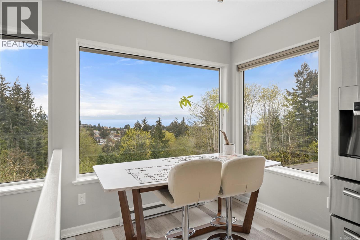
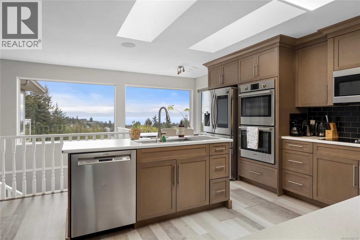
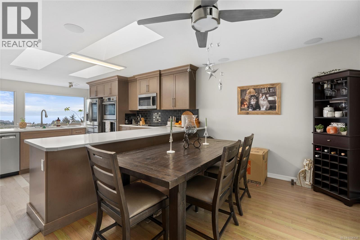
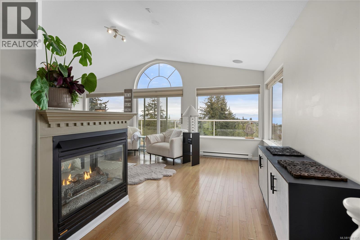
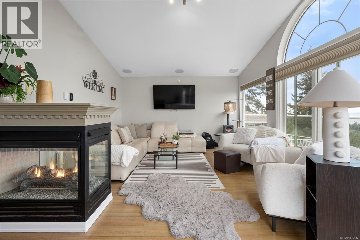
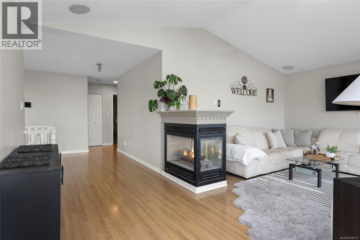
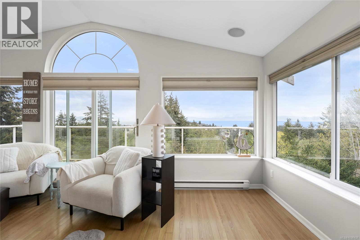
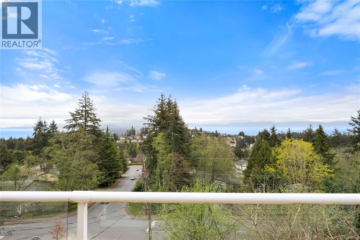
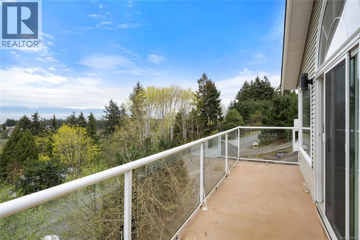
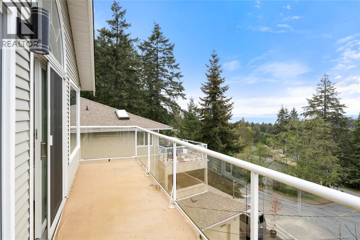
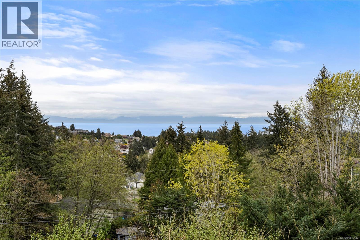
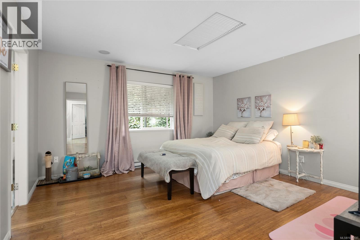
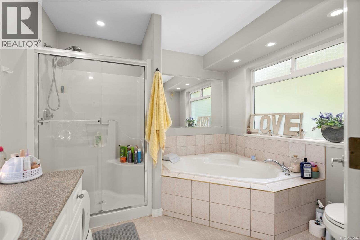
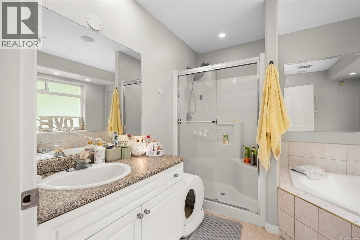
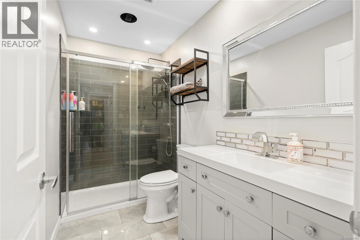
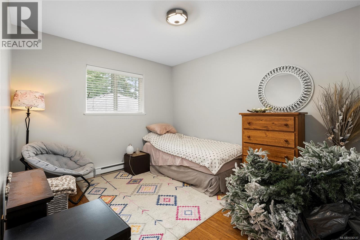
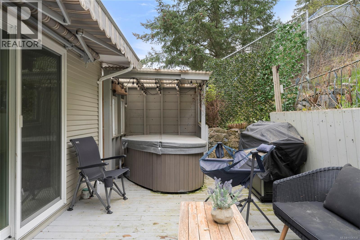
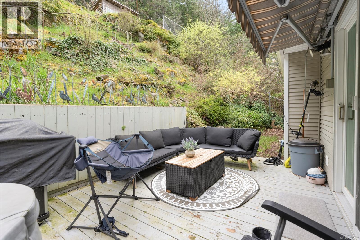
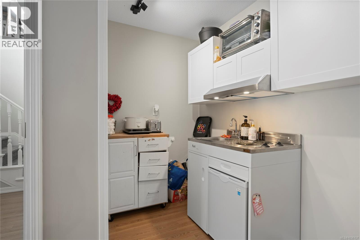
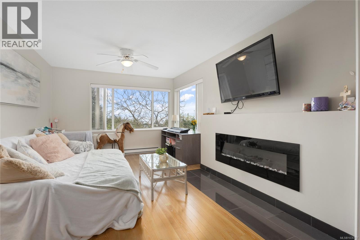
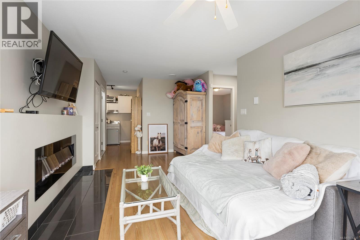
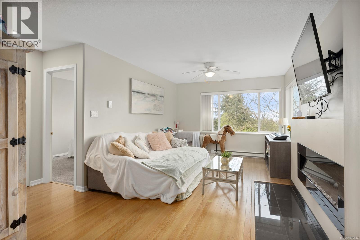
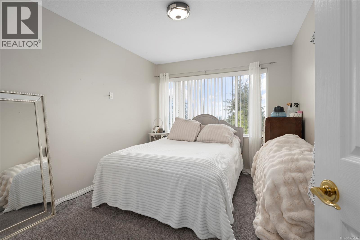
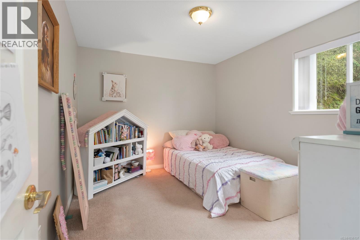
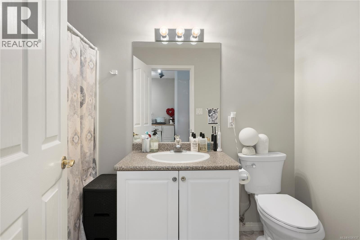
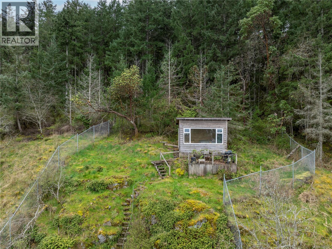
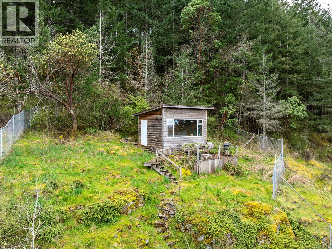
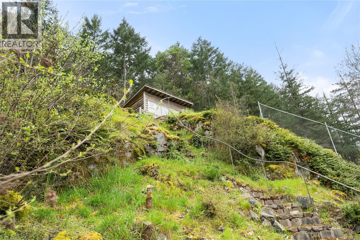
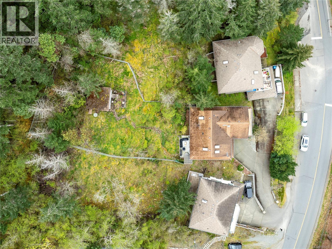
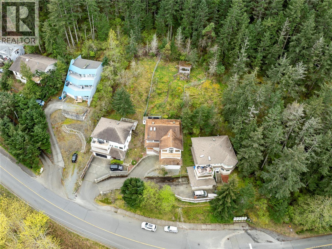
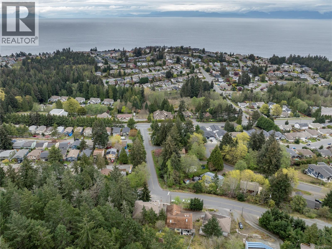
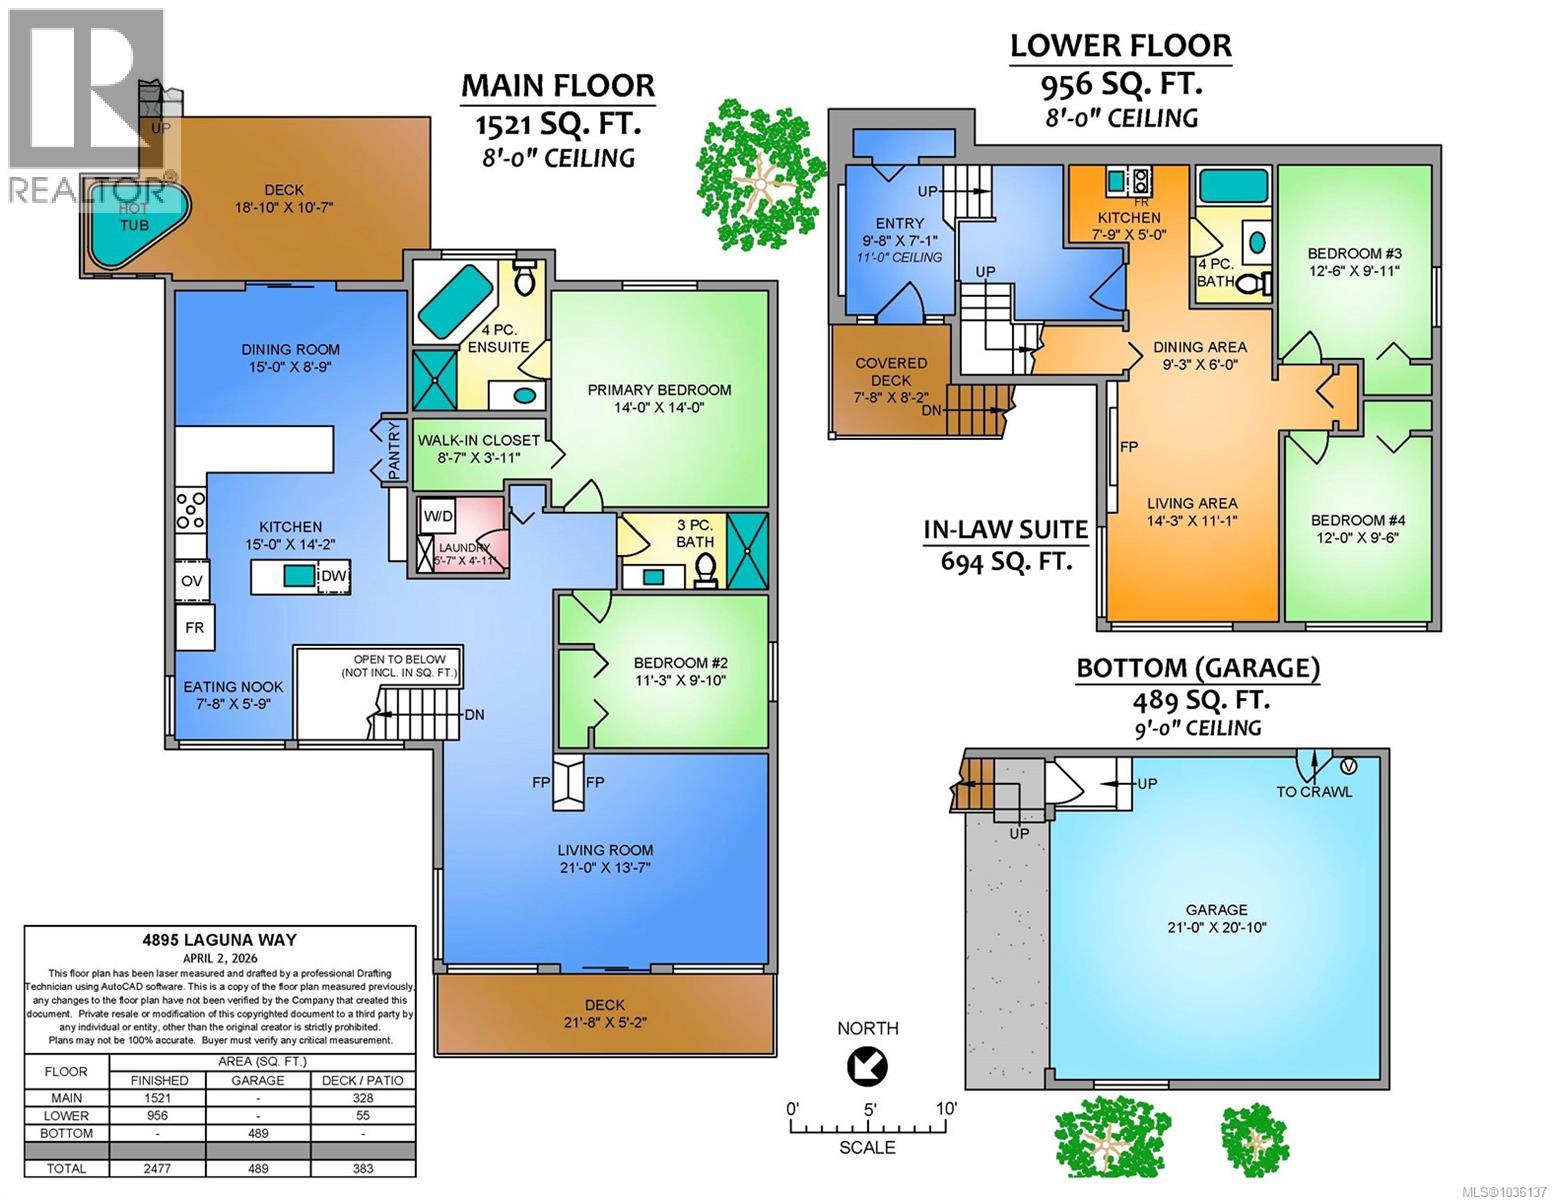
Welcome to 4895 Laguna Way, a stunning 4 bedroom, 3 bathroom home located in the desirable Hammond Bay area of Nanaimo. Set on over 1/3 of an acre and offering more than 2,400 sq ft of living space, this home captures expansive ocean views and is filled with natural light throughout. The functional floor plan includes a spacious garage and a versatile lower-level area complete with 2 bedrooms, a kitchenette, living space, and bathroom — ideal for potential Airbnb use, multi-generational living, teenagers, or exchange students. Nestled along the mountainside, the property features stairs leading to the upper portion of the lot where you’ll find a unique outbuilding ready for your creative ideas. Additional highlights include a built-in sound system wired throughout the home with in-ceiling speakers. This is a great opportunity to own an ocean view property with flexibility, privacy, and endless potential in one of Nanaimo’s most sought-after neighbourhoods. (id:61048)
Property Details
| MLS® Number | 1036137 |
| Property Type | Single Family |
| Neigbourhood | North Nanaimo |
| Features | Hillside, Park Setting |
| Parking Space Total | 4 |
| Plan | Vip62441 |
| View Type | Mountain View, Ocean View |
Building
| Bathroom Total | 3 |
| Bedrooms Total | 4 |
| Appliances | Dishwasher, Dryer, Hot Tub, Microwave, Range - Electric, Refrigerator, Washer |
| Constructed Date | 2001 |
| Cooling Type | None |
| Fireplace Present | Yes |
| Fireplace Total | 2 |
| Heating Fuel | Electric, Natural Gas |
| Heating Type | Baseboard Heaters |
| Size Interior | 2,477 Sqft |
| Type | House |
Land
| Acreage | No |
| Size Irregular | 14135 |
| Size Total | 14135 Sqft |
| Size Total Text | 14135 Sqft |
| Zoning Type | Residential |
Rooms
| Level | Type | Length | Width | Dimensions |
|---|---|---|---|---|
| Lower Level | Entrance | 9'8 x 7'10 | ||
| Lower Level | Eating Area | 9'3 x 6'0 | ||
| Lower Level | Living Room | 14'3 x 11'1 | ||
| Lower Level | Bedroom | 12'0 x 9'6 | ||
| Lower Level | Bedroom | 12'6 x 9'11 | ||
| Lower Level | Bathroom | 4-Piece | ||
| Main Level | Laundry Room | 8'7 x 4'11 | ||
| Main Level | Primary Bedroom | 14'0 x 14'0 | ||
| Main Level | Living Room | 21'0 x 13'7 | ||
| Main Level | Kitchen | 15'0 x 14'2 | ||
| Main Level | Ensuite | 4-Piece | ||
| Main Level | Dining Nook | 7'8 x 5'9 | ||
| Main Level | Dining Room | 15'0 x 8'9 | ||
| Main Level | Bedroom | 11'3 x 9'10 | ||
| Main Level | Bathroom | 3-Piece |
https://www.realtor.ca/real-estate/29723260/4895-laguna-way-nanaimo-north-nanaimo
Contact Us
Contact us for more information

Steven Seriani
Personal Real Estate Corporation
202-1551 Estevan Road
Nanaimo, British Columbia V9S 3Y3
(250) 591-4601
(250) 591-4602
www.460realty.com/
twitter.com/460Realty

Armando Conejos
Personal Real Estate Corporation
202-1551 Estevan Road
Nanaimo, British Columbia V9S 3Y3
(250) 591-4601
(250) 591-4602
www.460realty.com/
twitter.com/460Realty

The trademarks REALTOR®, REALTORS®, and the REALTOR® logo are controlled by The Canadian Real Estate Association (CREA) and identify real estate professionals who are members of CREA. The trademarks MLS®, Multiple Listing Service® and the associated logos are owned by The Canadian Real Estate Association (CREA) and identify the quality of services provided by real estate professionals who are members of CREA. The trademark DDF® is owned by The Canadian Real Estate Association (CREA) and identifies CREA's Data Distribution Facility (DDF®)
May 31 2026 10:42:34
Vancouver Island Real Estate Board
460 Realty Inc. (Na)