Presented by Robert J. Iio Personal Real Estate Corporation — Team 110 RE/MAX Real Estate (Kamloops).
1100 Summers Creek Road Princeton, British Columbia V0X 1W0

$995,000
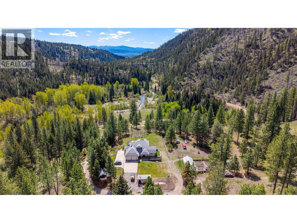
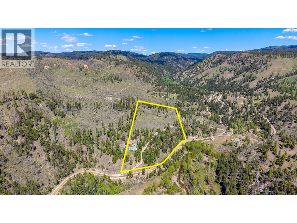
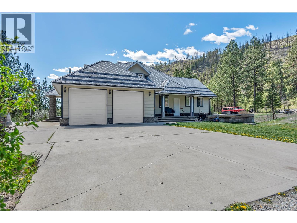
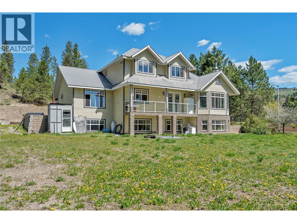
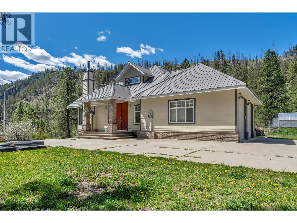
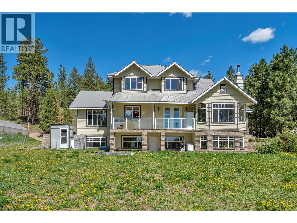
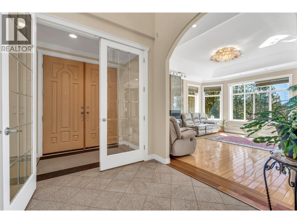
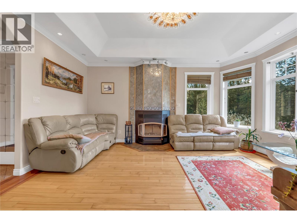
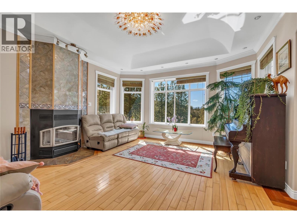
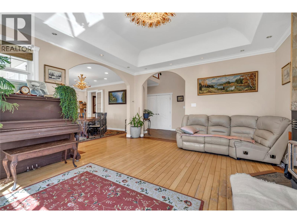
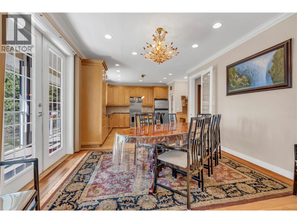
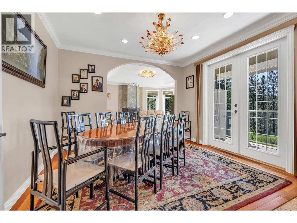
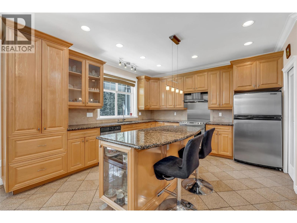
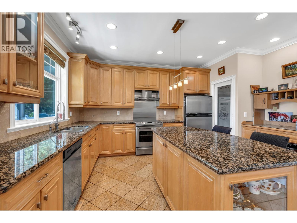
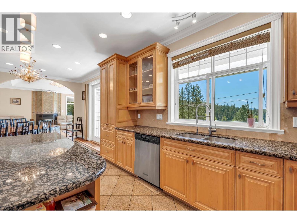
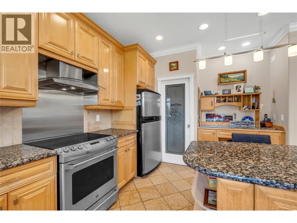
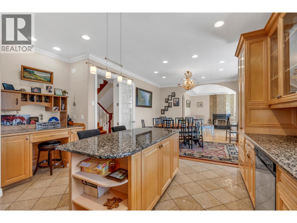
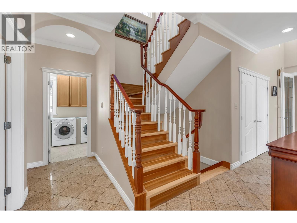
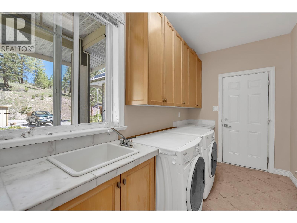
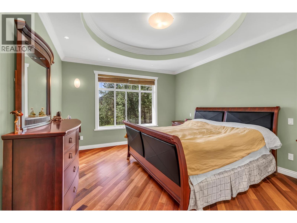
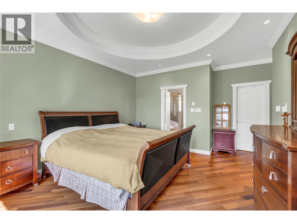
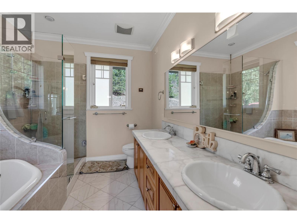
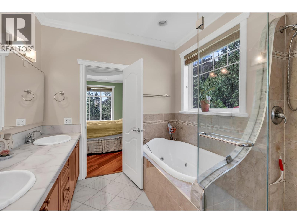
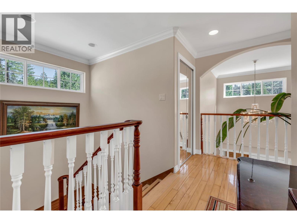
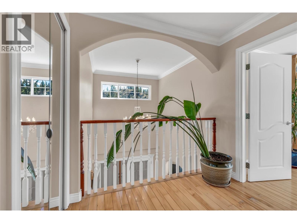
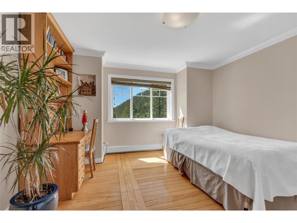
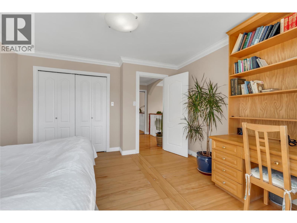
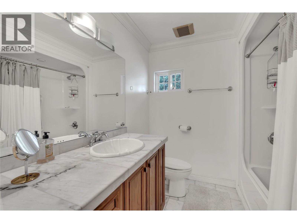
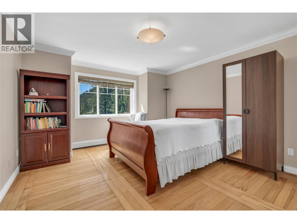
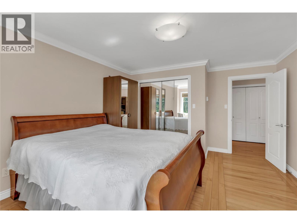
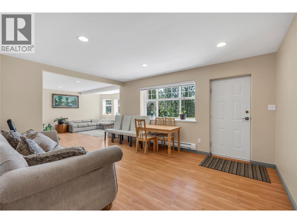
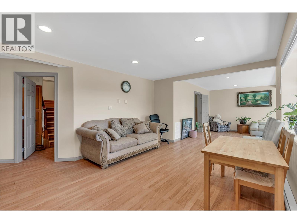
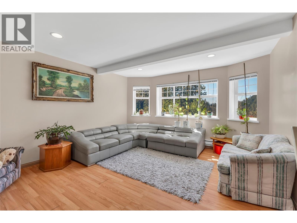
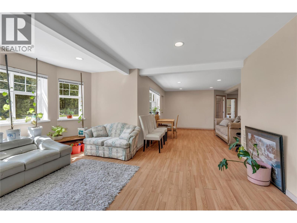
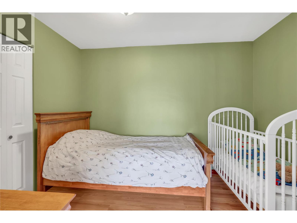
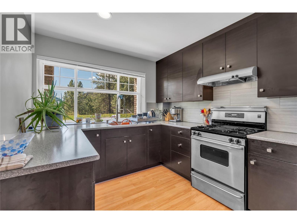
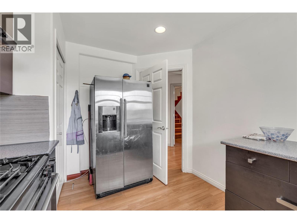
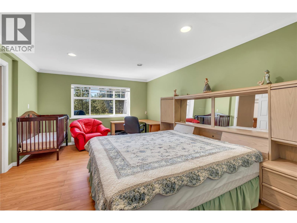
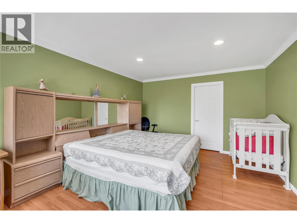
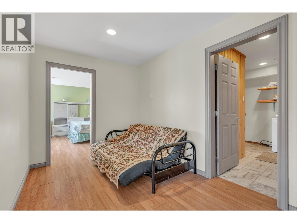
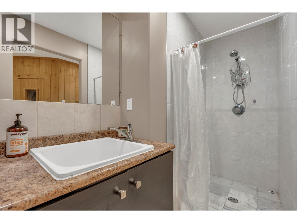
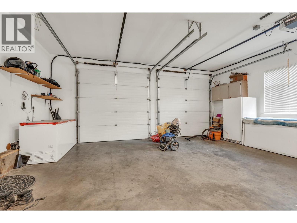
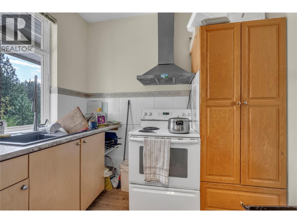
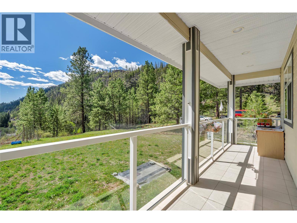
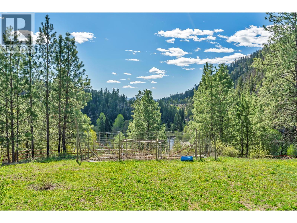
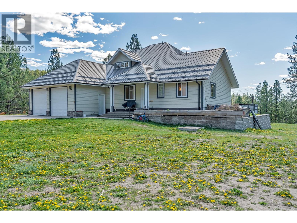
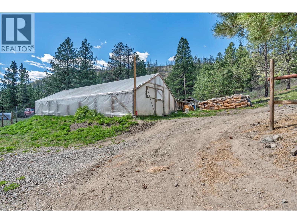
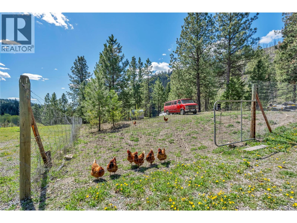
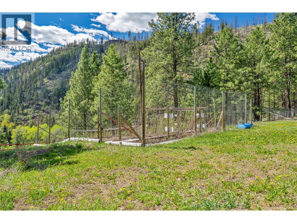
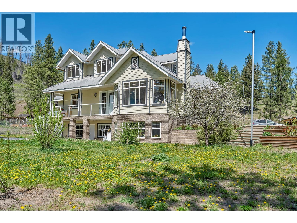
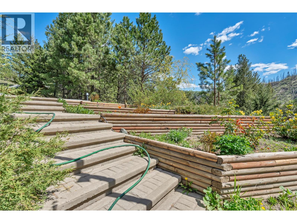
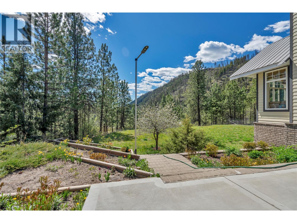
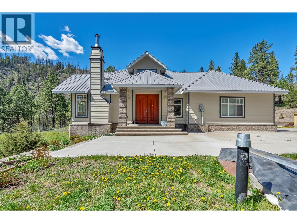
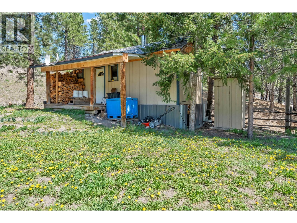
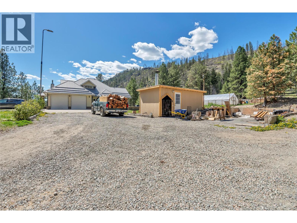
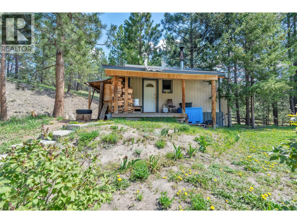
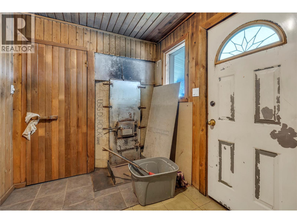
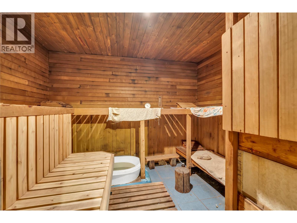
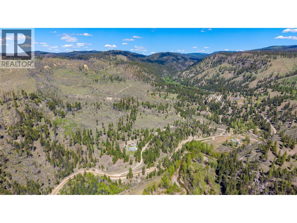
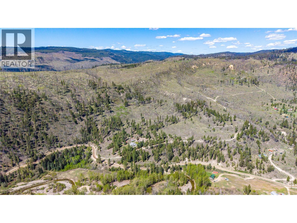
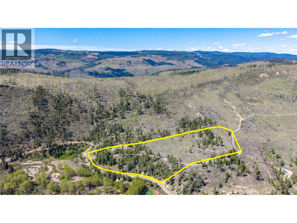
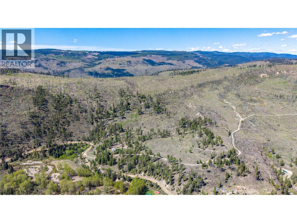
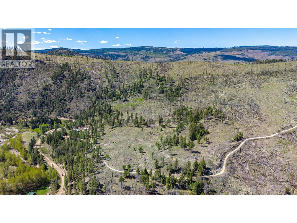
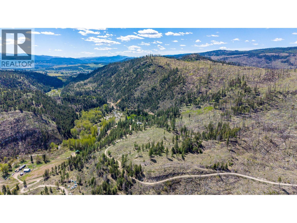
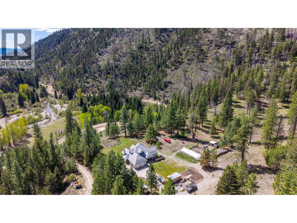
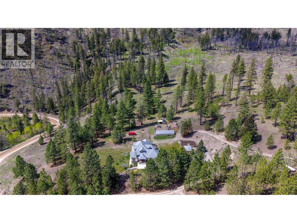
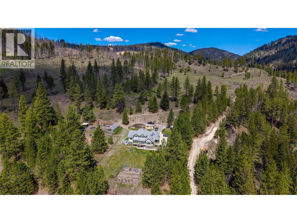
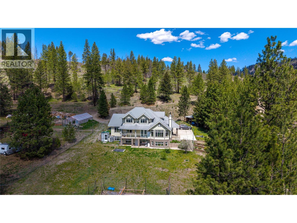
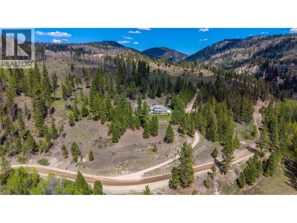
Experience over 3600 sq/ft of luxury living nestled on 20 private acres surrounded by nature and tranquility. This stunning estate offers the perfect blend of elegance, comfort and versatility with beautiful marble tile, rich solid cherry and maple flooring throughout. Featuring two full kitchens, this home is ideal for extended family, guests, or suite potential. The spacious master bedroom serves as a true retreat with an elegant recessed oval ceiling feature, spa like bathroom and views of the valley. Enjoy efficient radiant in floor heating powered by both wood and electric systems, creating year round warmth and comfort. Unwind after a long day in your own private sauna and enjoy the serenity, privacy, and endless possibilities this exceptional property has to offer. Call today and book your own private tour. (id:61048)
Property Details
| MLS® Number | 10386119 |
| Property Type | Single Family |
| Neigbourhood | Princeton Rural |
| View Type | Mountain View, Valley View |
Building
| Bathroom Total | 3 |
| Bedrooms Total | 4 |
| Appliances | Refrigerator, Dishwasher, Dryer, Range - Electric, Microwave, Washer |
| Constructed Date | 2005 |
| Construction Style Attachment | Detached |
| Half Bath Total | 1 |
| Heating Fuel | Electric |
| Heating Type | Baseboard Heaters, In Floor Heating, See Remarks |
| Roof Material | Metal |
| Roof Style | Unknown |
| Stories Total | 2 |
| Size Interior | 3,618 Sqft |
| Type | House |
| Utility Water | Well |
Parking
| R V |
Land
| Acreage | Yes |
| Size Irregular | 19.79 |
| Size Total | 19.79 Ac|10 - 50 Acres |
| Size Total Text | 19.79 Ac|10 - 50 Acres |
Rooms
| Level | Type | Length | Width | Dimensions |
|---|---|---|---|---|
| Second Level | Full Bathroom | Measurements not available | ||
| Second Level | Bedroom | 12'10'' x 12'8'' | ||
| Second Level | Bedroom | 15'10'' x 12'4'' | ||
| Basement | Storage | 8'2'' x 11'5'' | ||
| Basement | Family Room | 16'10'' x 15'3'' | ||
| Basement | Recreation Room | 12'8'' x 15'10'' | ||
| Basement | Kitchen | 12'8'' x 9'7'' | ||
| Basement | Bedroom | 18'4'' x 13'3'' | ||
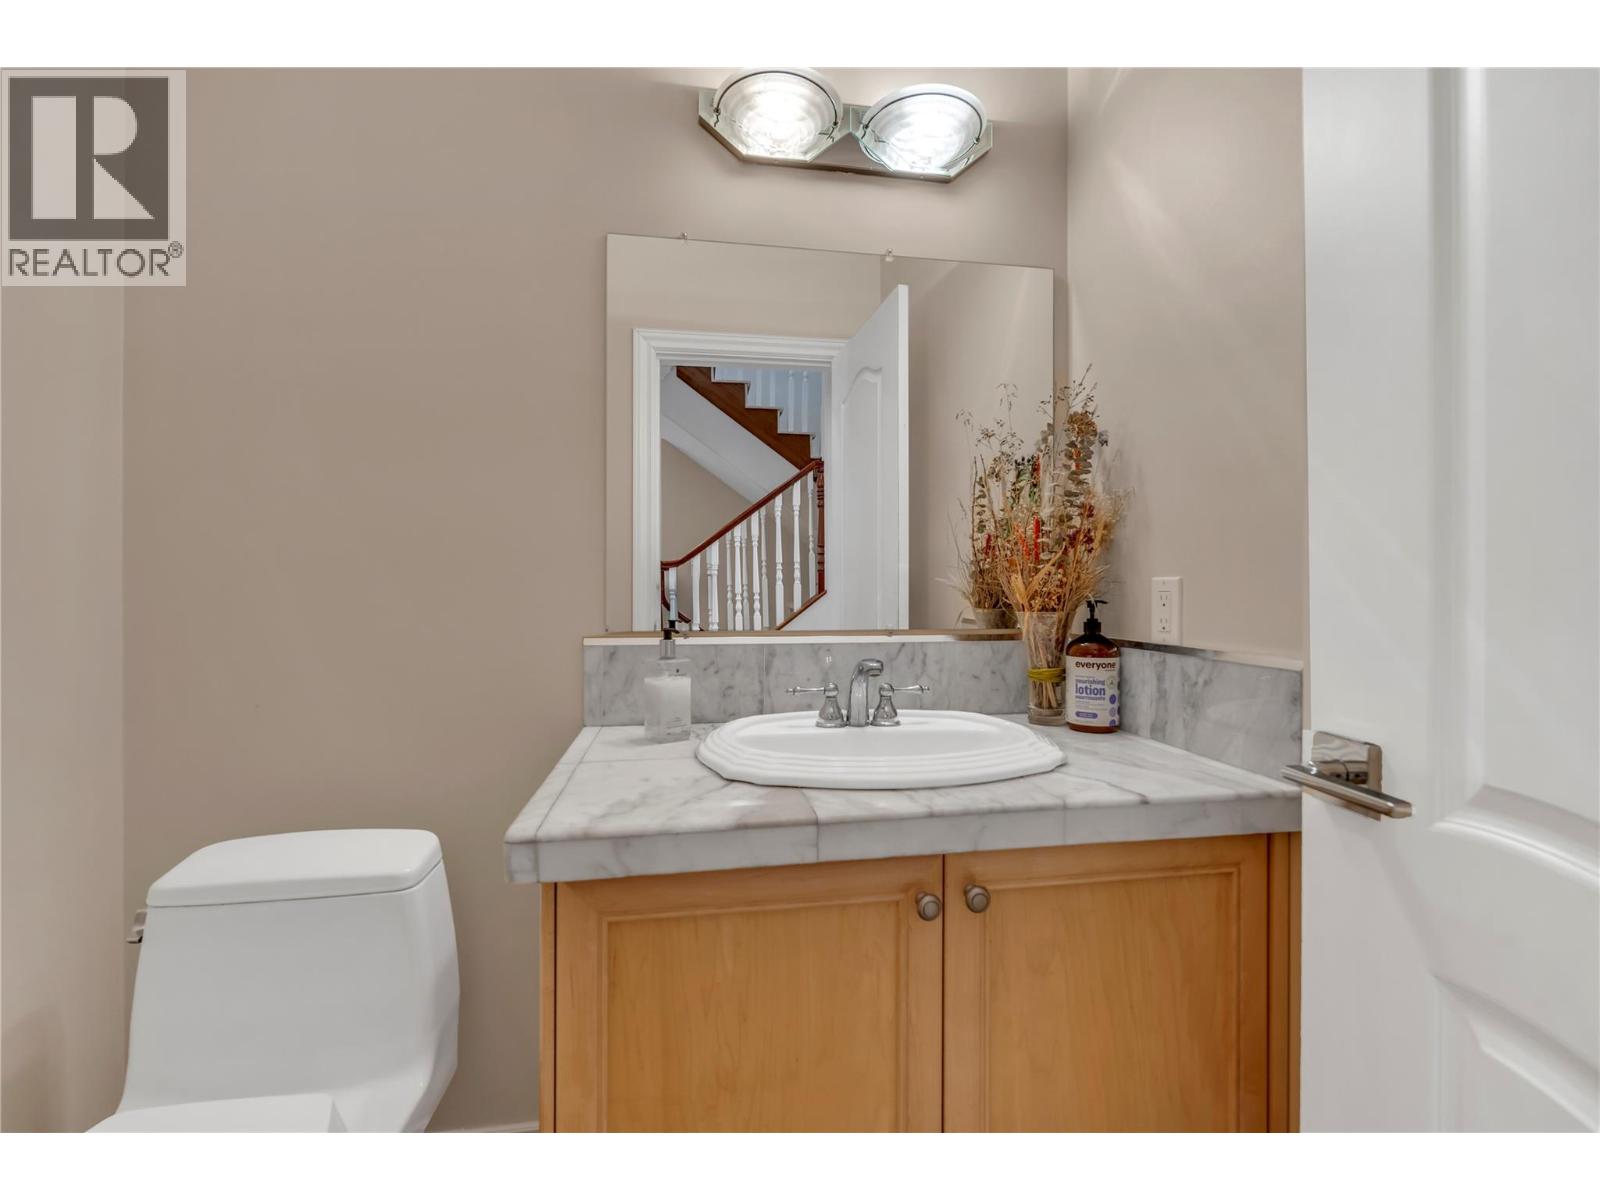
| Main Level | Partial Bathroom | Measurements not available | ||
| Main Level | Full Ensuite Bathroom | Measurements not available | ||
| Main Level | Foyer | 7'10'' x 5'3'' | ||
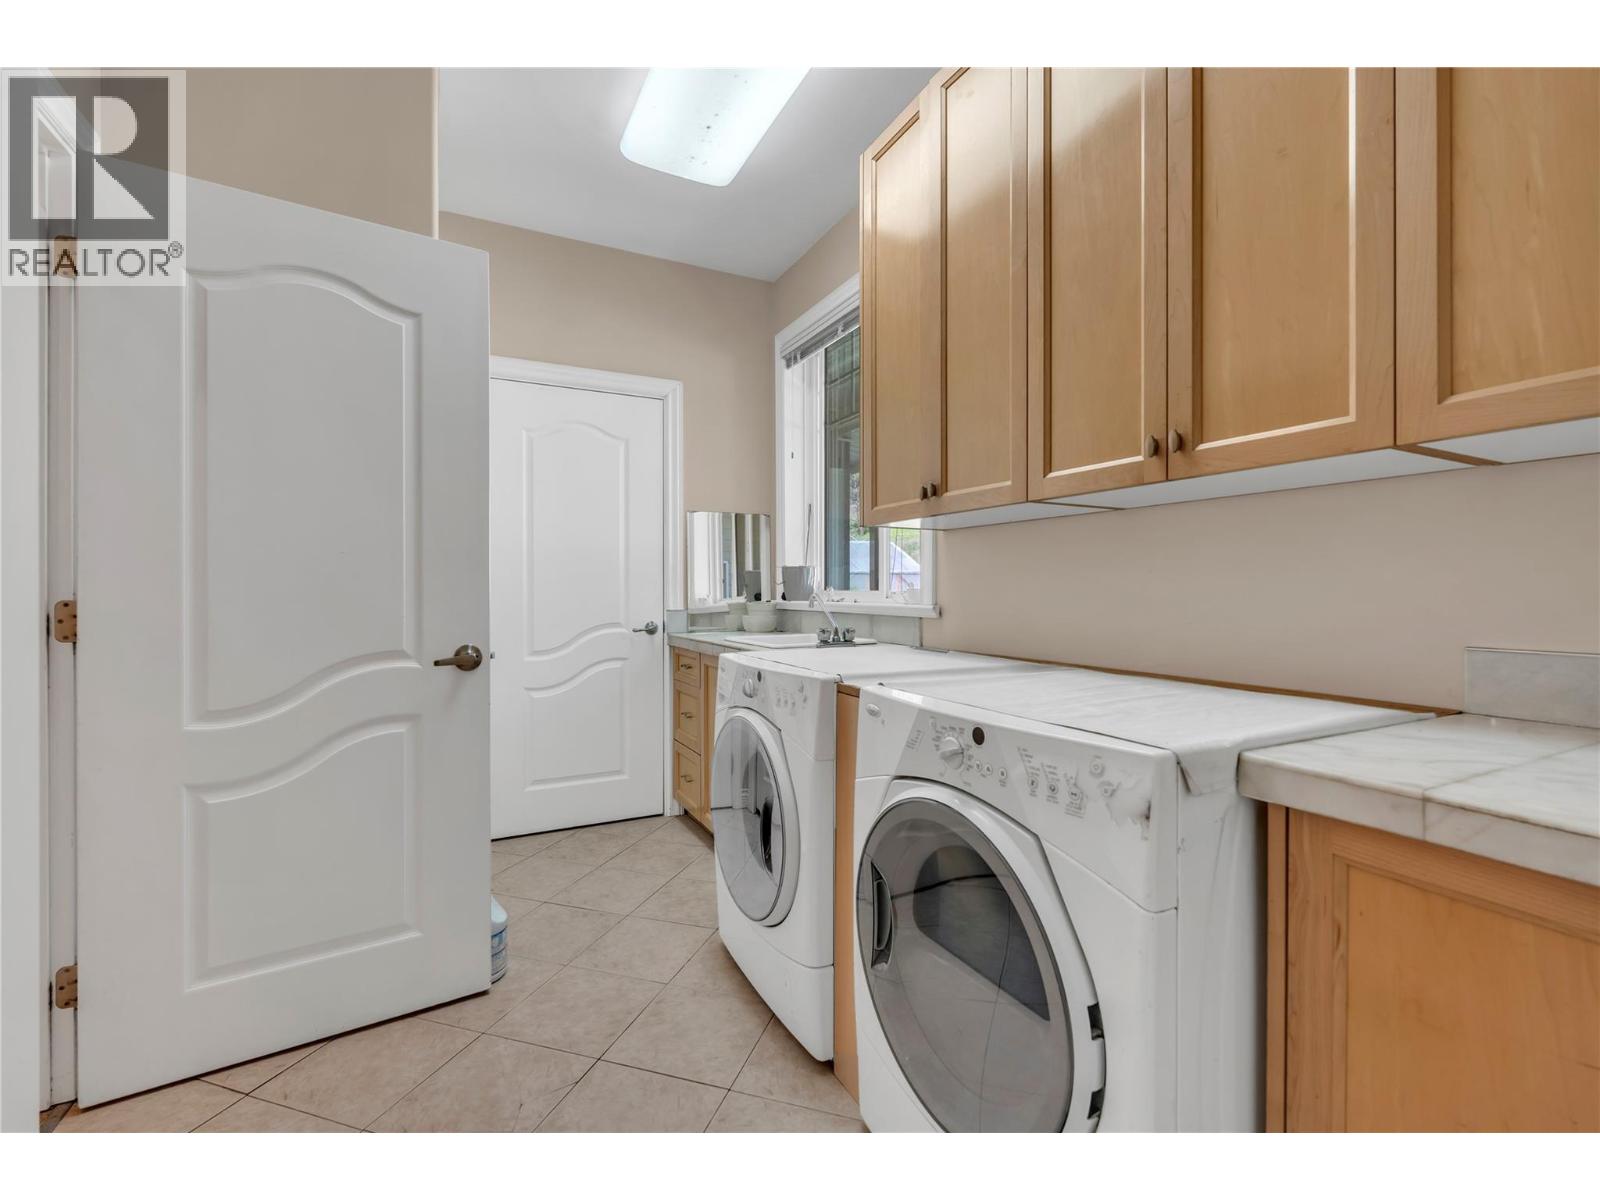
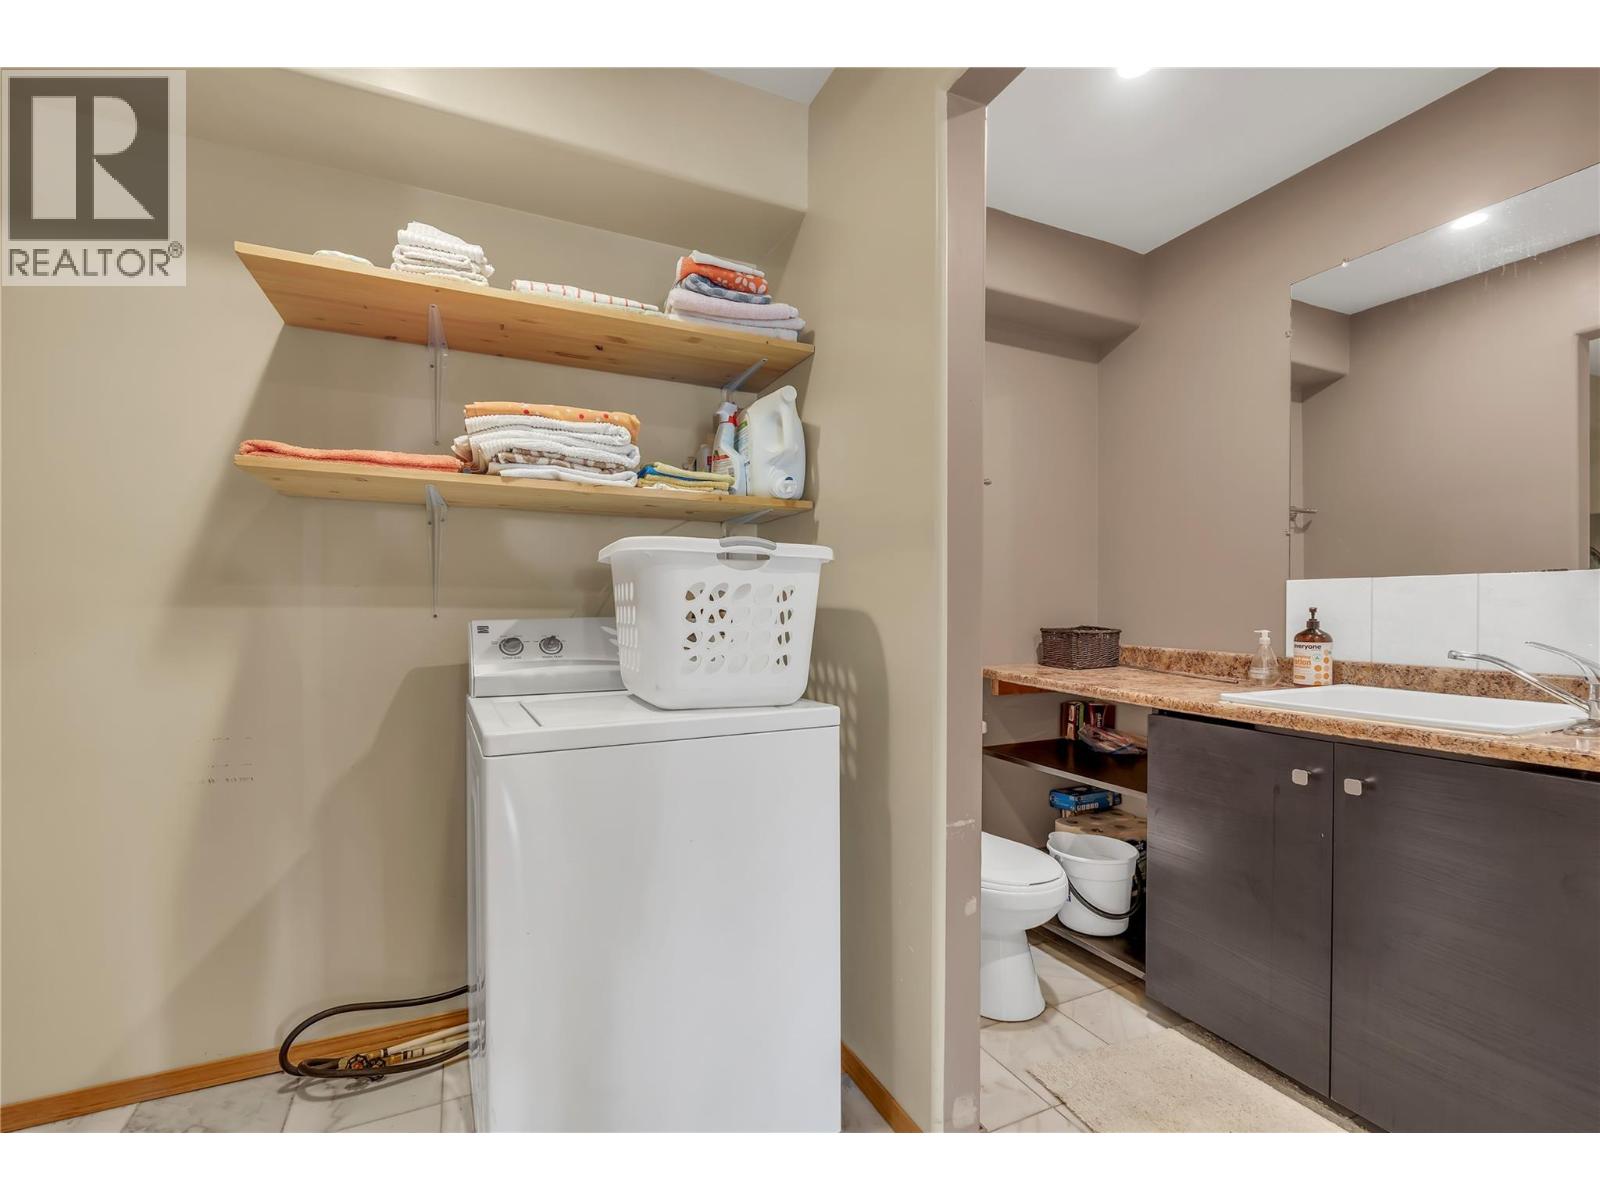
| Main Level | Laundry Room | 7'5'' x 12'6'' | ||
| Main Level | Primary Bedroom | 16'10'' x 20'4'' | ||
| Main Level | Living Room | 16'7'' x 17'3'' | ||
| Main Level | Dining Room | 12'8'' x 11'5'' | ||
| Main Level | Kitchen | 15'1'' x 14'2'' |
https://www.realtor.ca/real-estate/29723943/1100-summers-creek-road-princeton-princeton-rural
Contact Us
Contact us for more information

Tyler Willis
www.facebook.com/tylerwillisrealtor
www.facebook.com/tylerwillisrealestate
136 Vermilion Ave, Po Box 868
Princeton, British Columbia V0X 1W0
(250) 295-1585

The trademarks REALTOR®, REALTORS®, and the REALTOR® logo are controlled by The Canadian Real Estate Association (CREA) and identify real estate professionals who are members of CREA. The trademarks MLS®, Multiple Listing Service® and the associated logos are owned by The Canadian Real Estate Association (CREA) and identify the quality of services provided by real estate professionals who are members of CREA. The trademark DDF® is owned by The Canadian Real Estate Association (CREA) and identifies CREA's Data Distribution Facility (DDF®)
June 15 2026 05:50:59
Association of Interior REALTORS®
Royal LePage Princeton Realty