Presented by Robert J. Iio Personal Real Estate Corporation — Team 110 RE/MAX Real Estate (Kamloops).
2325 Omineca Place Houston, British Columbia V0J 1Z2

$409,000
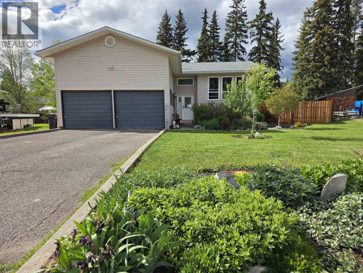
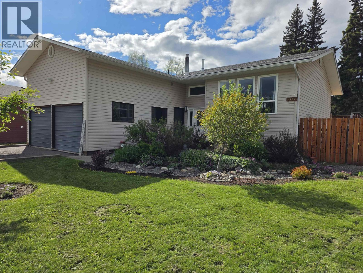
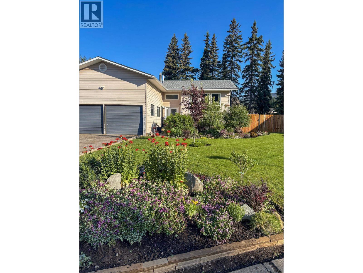
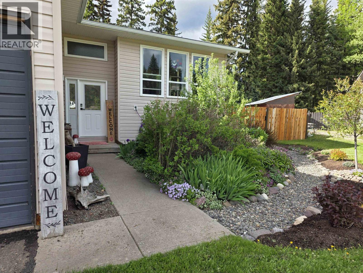
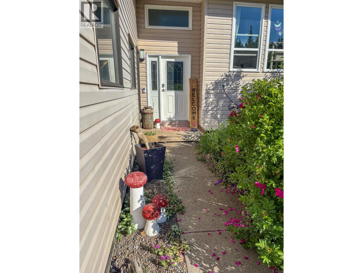
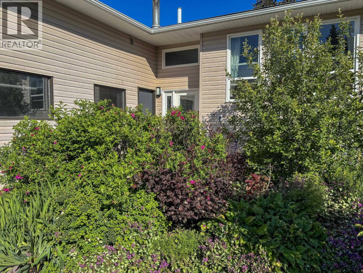
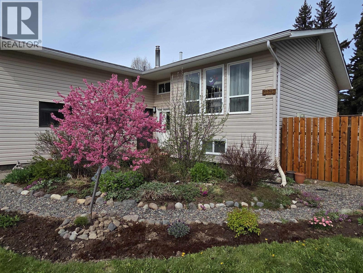
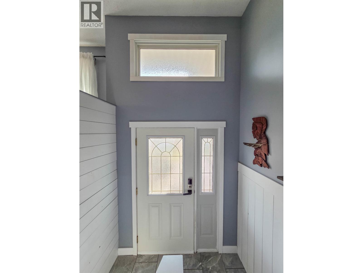
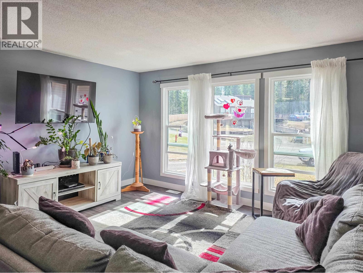
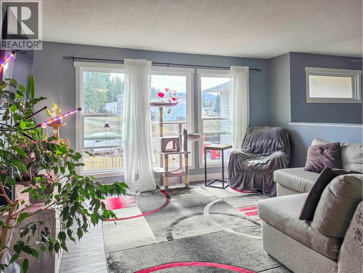
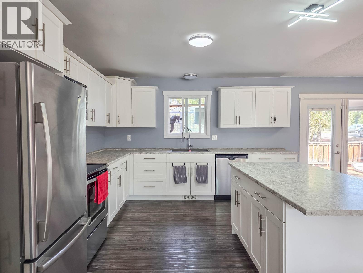
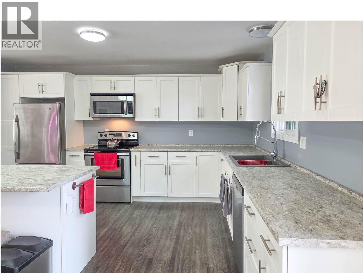
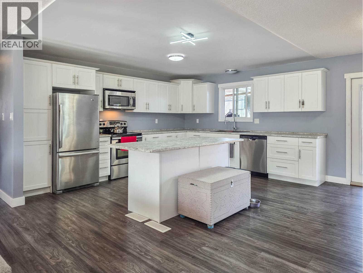
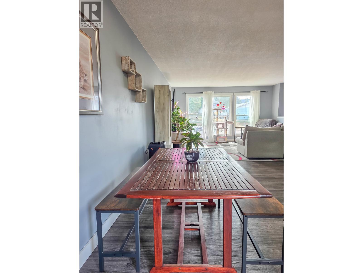
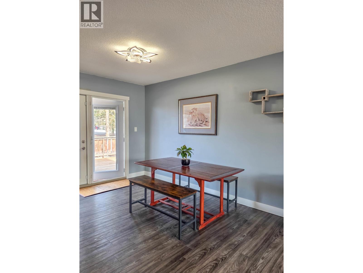
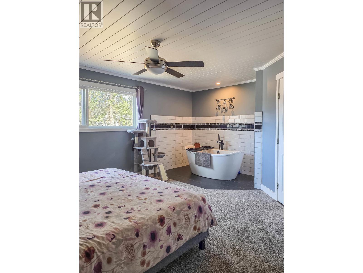
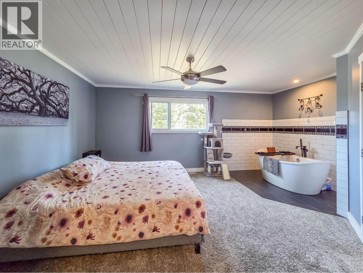
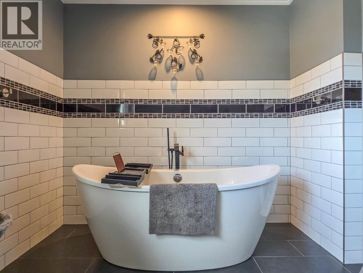
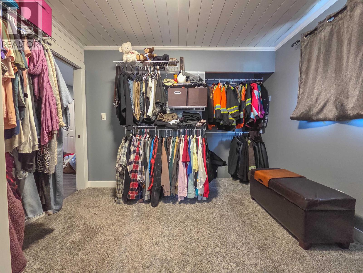
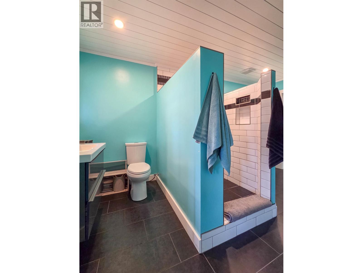
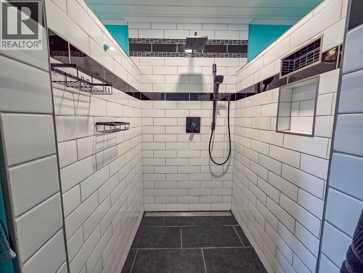
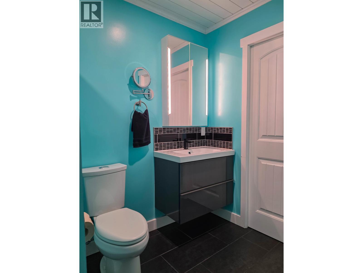
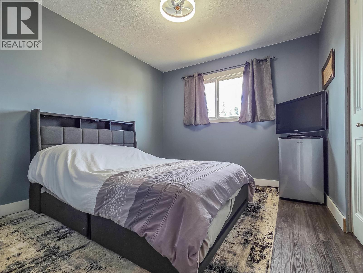
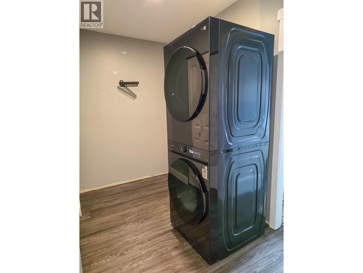
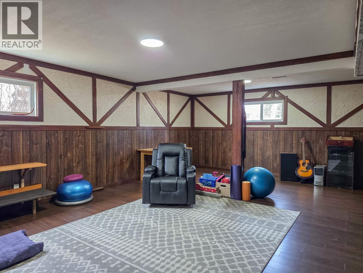
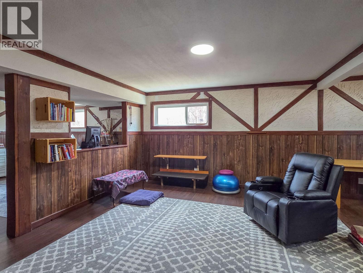
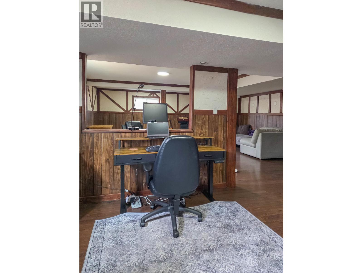
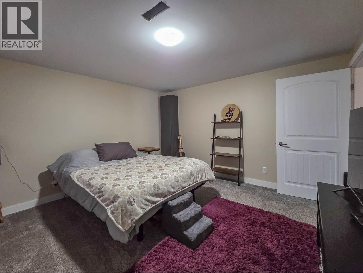
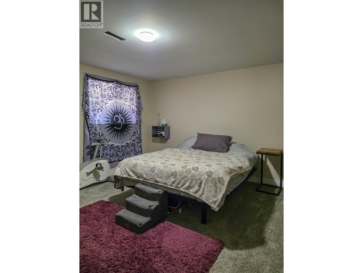
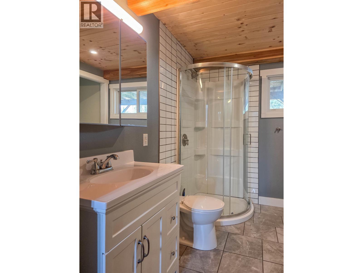
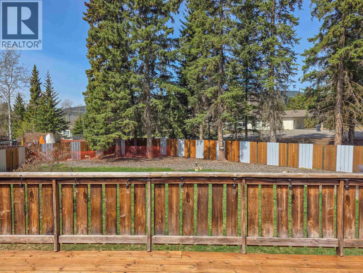
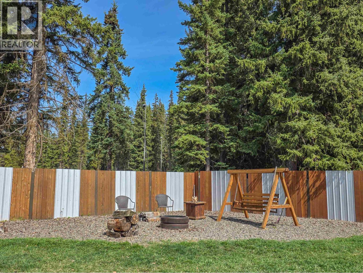
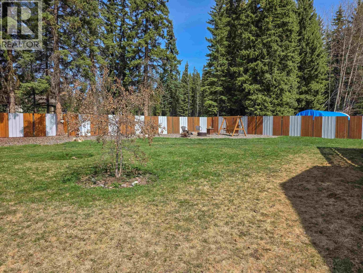
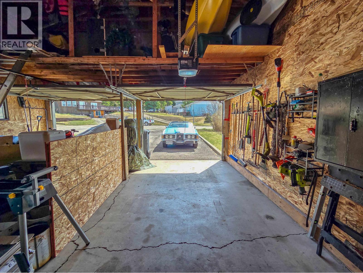
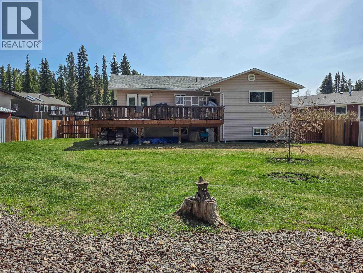
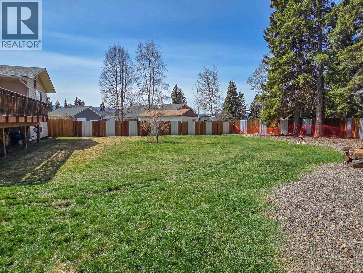
Beautifully updated home tucked away on a quiet cul-de-sac in the desirable Avalon Subdivision. The expansive and private lot is beautifully landscaped and features a fully fenced backyard, complete with a firepit area and convenient access for boat or RV parking. Double garage and paved driveway, providing parking for multiple vehicles. Inside you'll find a bright and spacious main living area, enhanced by patio doors that open onto a generously sized deck. The updated kitchen offers a large island and updated appliances. The main bathroom has been beautifully renovated with dual vanities and a walk-in tiled shower. Primary suite features a freestanding bathtub and an oversized walk-in closet. The lower level features a family room, rec room, updated 3 pc bath, a bedroom and a workshop. (id:61048)
Property Details
| MLS® Number | R3118749 |
| Property Type | Single Family |
Building
| Bathroom Total | 2 |
| Bedrooms Total | 3 |
| Appliances | Washer, Dryer, Refrigerator, Stove, Dishwasher |
| Architectural Style | Split Level Entry |
| Basement Development | Finished |
| Basement Type | N/a (finished) |
| Constructed Date | 1980 |
| Construction Style Attachment | Detached |
| Exterior Finish | Vinyl Siding |
| Fireplace Present | Yes |
| Fireplace Total | 1 |
| Foundation Type | Preserved Wood |
| Heating Fuel | Natural Gas |
| Heating Type | Forced Air |
| Roof Material | Asphalt Shingle |
| Roof Style | Conventional |
| Stories Total | 2 |
| Size Interior | 2,700 Sqft |
| Total Finished Area | 2700 Sqft |
| Type | House |
| Utility Water | Municipal Water |
Parking
| Garage | 2 |
| Open |
Land
| Acreage | No |
| Size Irregular | 13493 |
| Size Total | 13493 Sqft |
| Size Total Text | 13493 Sqft |
Rooms
| Level | Type | Length | Width | Dimensions |
|---|---|---|---|---|
| Basement | Recreational, Games Room | 16 ft ,8 in | 21 ft | 16 ft ,8 in x 21 ft |
| Basement | Family Room | 13 ft ,2 in | 15 ft ,3 in | 13 ft ,2 in x 15 ft ,3 in |
| Basement | Bedroom 3 | 12 ft ,8 in | 13 ft ,2 in | 12 ft ,8 in x 13 ft ,2 in |
| Basement | Workshop | 15 ft ,6 in | 12 ft ,2 in | 15 ft ,6 in x 12 ft ,2 in |
| Main Level | Living Room | 14 ft | 14 ft ,4 in | 14 ft x 14 ft ,4 in |
| Main Level | Kitchen | 14 ft ,6 in | 12 ft ,5 in | 14 ft ,6 in x 12 ft ,5 in |
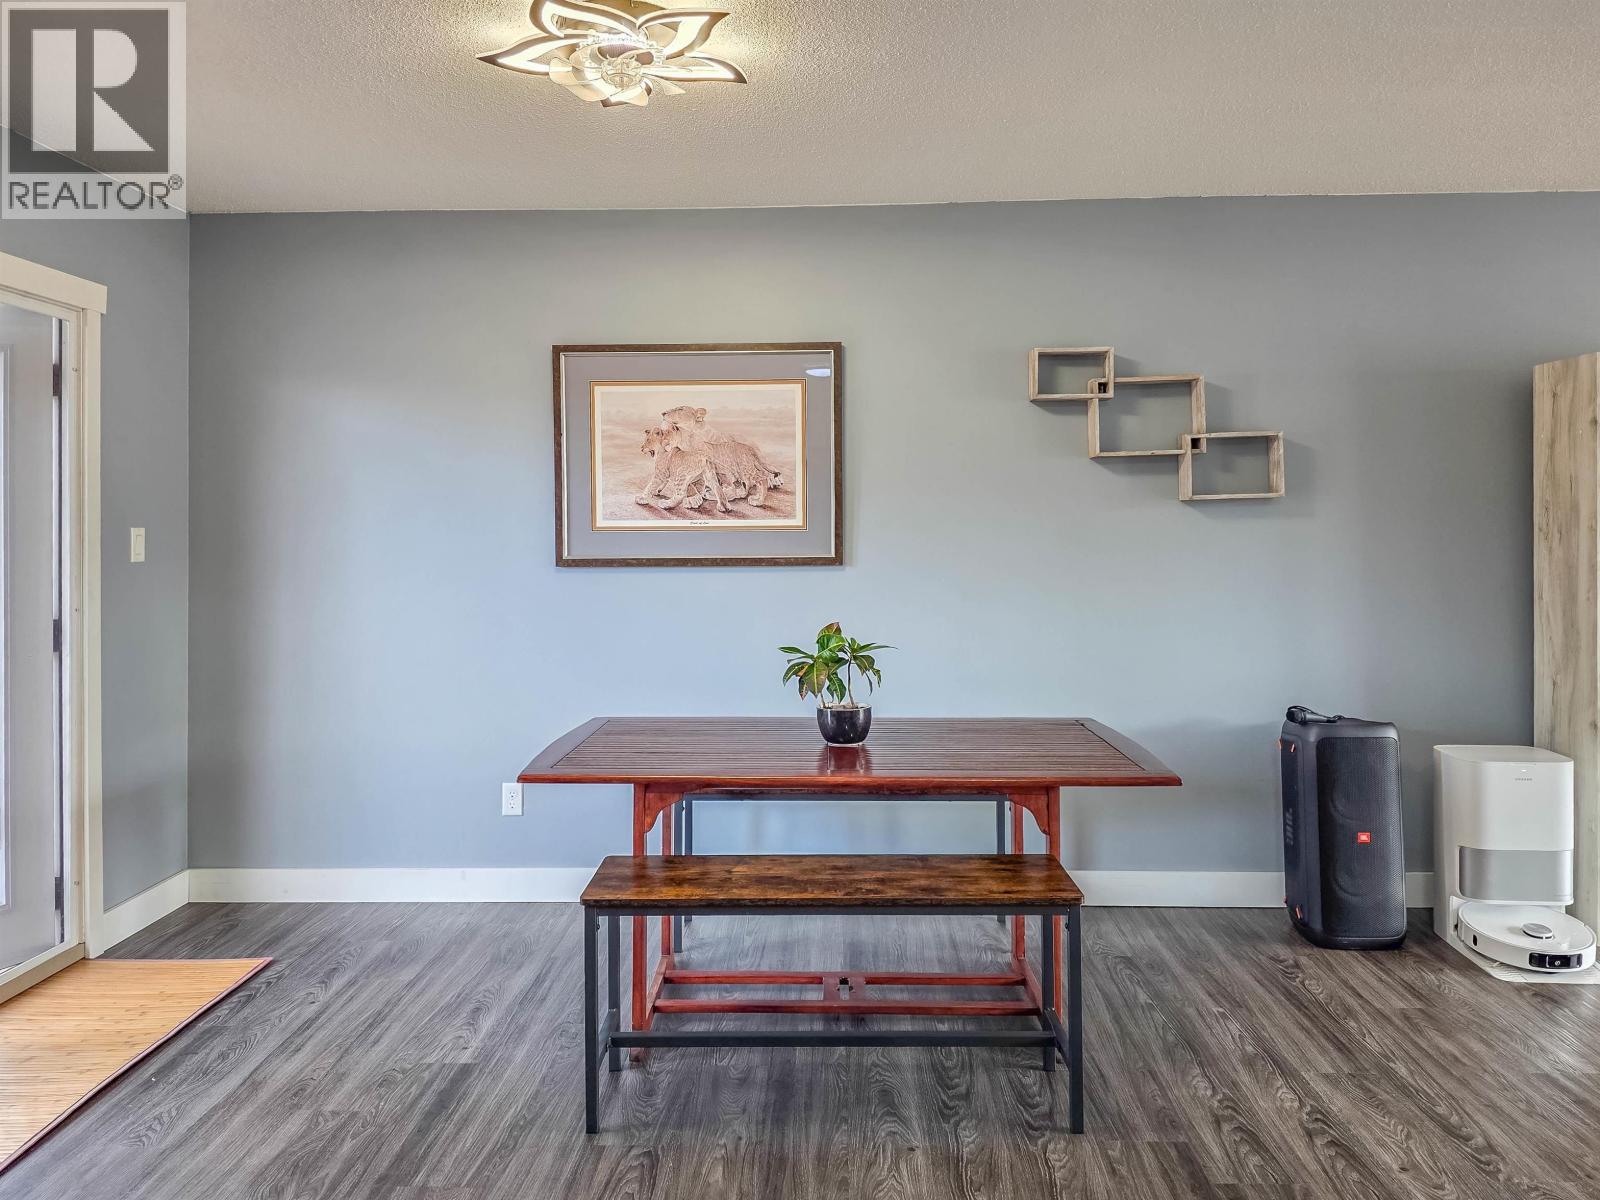
| Main Level | Dining Room | 8 ft ,8 in | 14 ft ,6 in | 8 ft ,8 in x 14 ft ,6 in |
| Main Level | Primary Bedroom | 14 ft ,6 in | 17 ft | 14 ft ,6 in x 17 ft |
| Main Level | Bedroom 2 | 9 ft ,8 in | 10 ft ,9 in | 9 ft ,8 in x 10 ft ,9 in |
| Main Level | Laundry Room | 8 ft | 5 ft ,1 in | 8 ft x 5 ft ,1 in |
| Main Level | Other | 10 ft ,9 in | 8 ft | 10 ft ,9 in x 8 ft |
https://www.realtor.ca/real-estate/29694245/2325-omineca-place-houston
Contact Us
Contact us for more information

Jantina Hamelink
(250) 847-9039
www.realestatesmithers.com/
3568 Hwy 16, Box 3340
Smithers, British Columbia V0J 2N0
(250) 847-5999
(250) 847-9039
remaxsmithersbc.ca

The trademarks REALTOR®, REALTORS®, and the REALTOR® logo are controlled by The Canadian Real Estate Association (CREA) and identify real estate professionals who are members of CREA. The trademarks MLS®, Multiple Listing Service® and the associated logos are owned by The Canadian Real Estate Association (CREA) and identify the quality of services provided by real estate professionals who are members of CREA. The trademark DDF® is owned by The Canadian Real Estate Association (CREA) and identifies CREA's Data Distribution Facility (DDF®)
July 15 2026 07:11:00
BC Northern Real Estate Board
RE/MAX Bulkley Valley