Presented by Robert J. Iio Personal Real Estate Corporation — Team 110 RE/MAX Real Estate (Kamloops).
560 Watrous Street Prince George, British Columbia V2M 2B9

$430,000
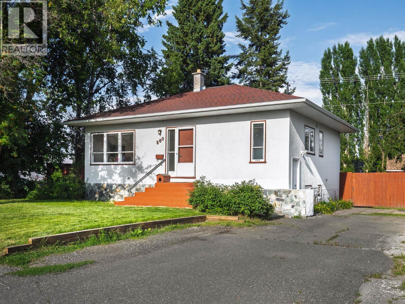
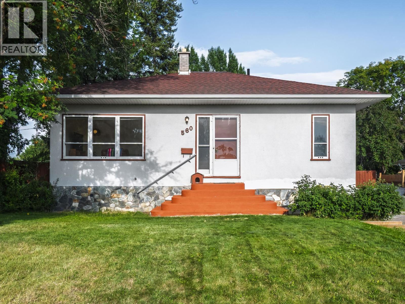
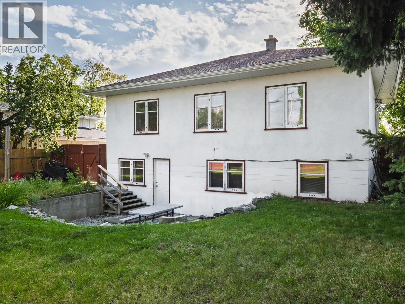
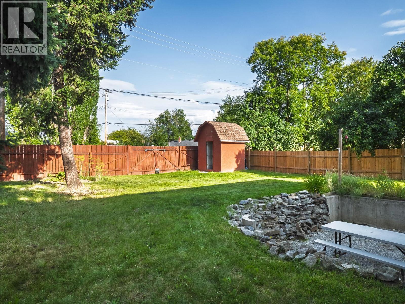
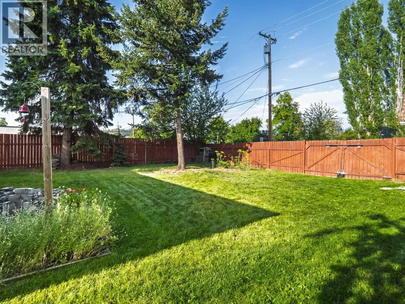
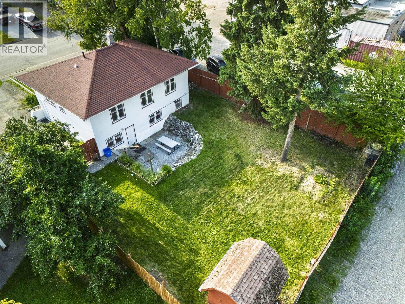
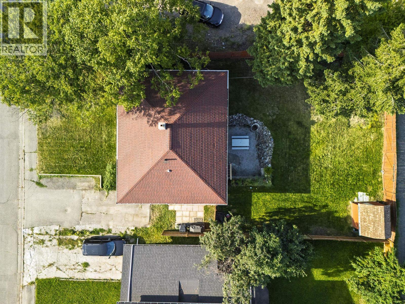
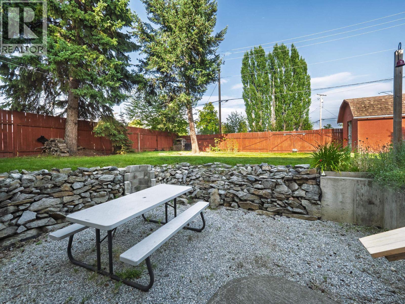
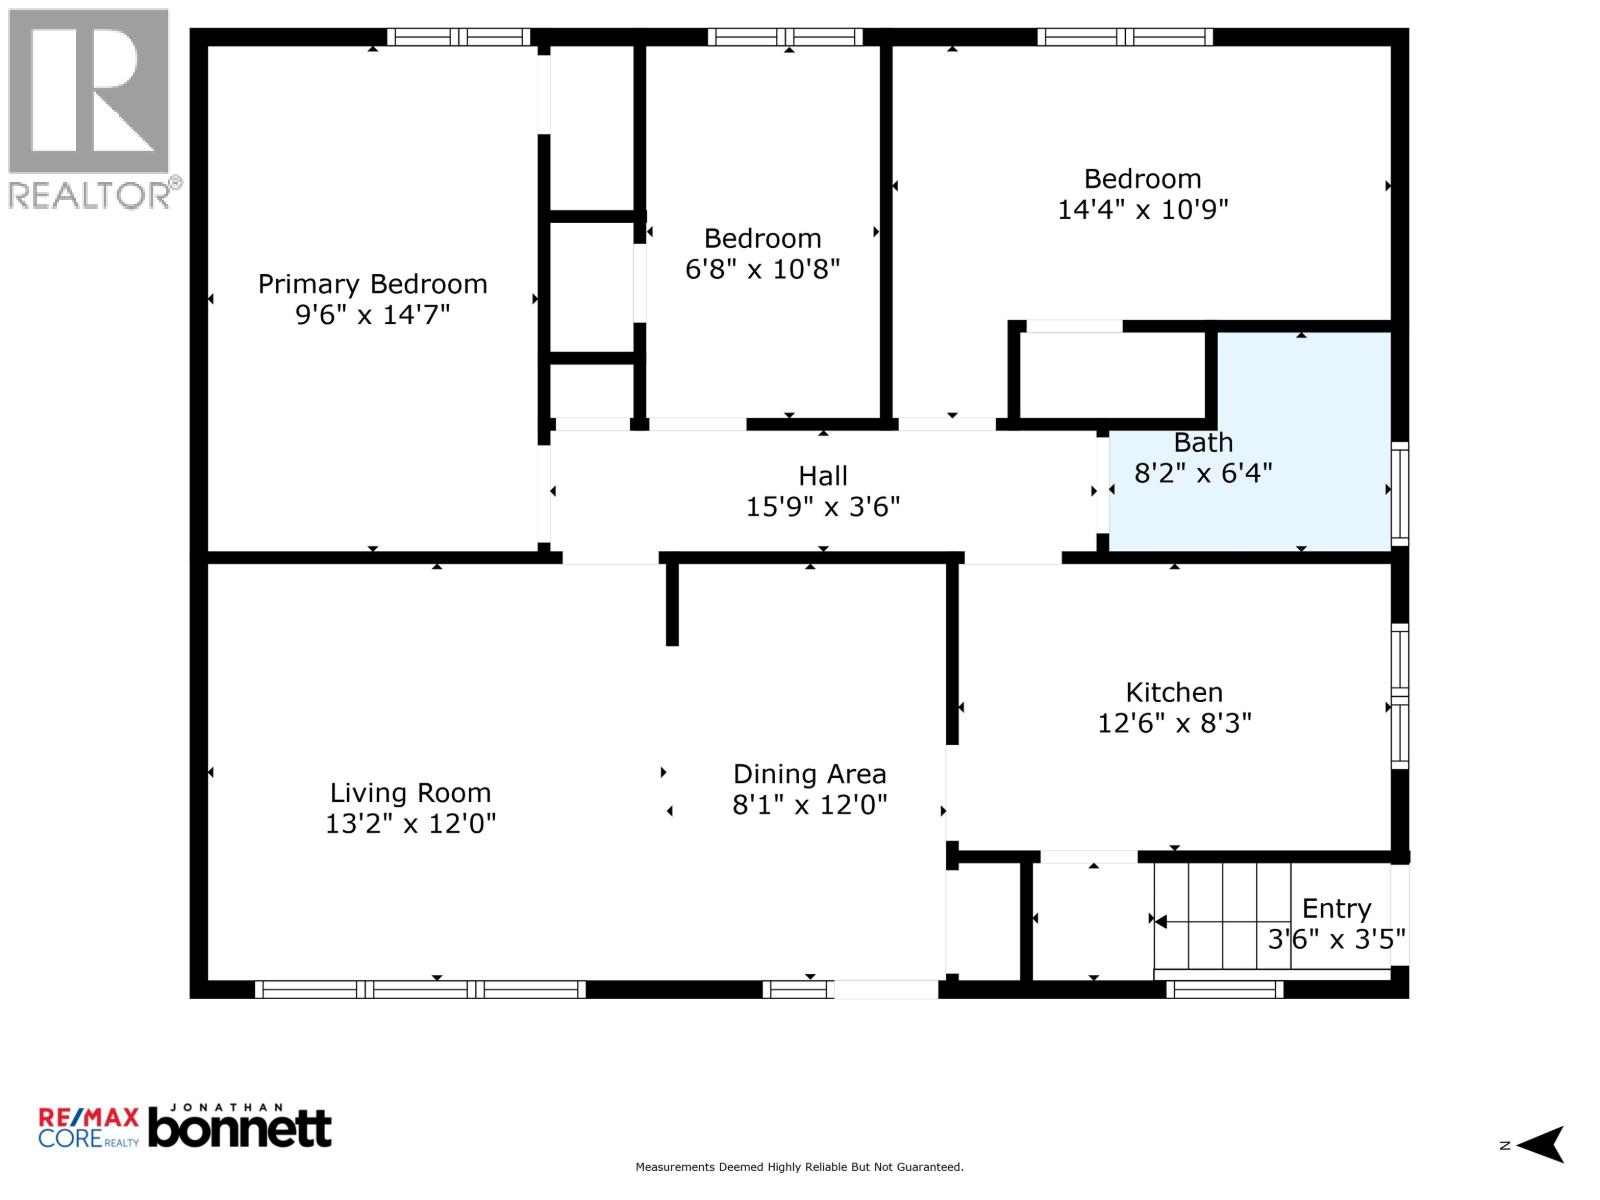
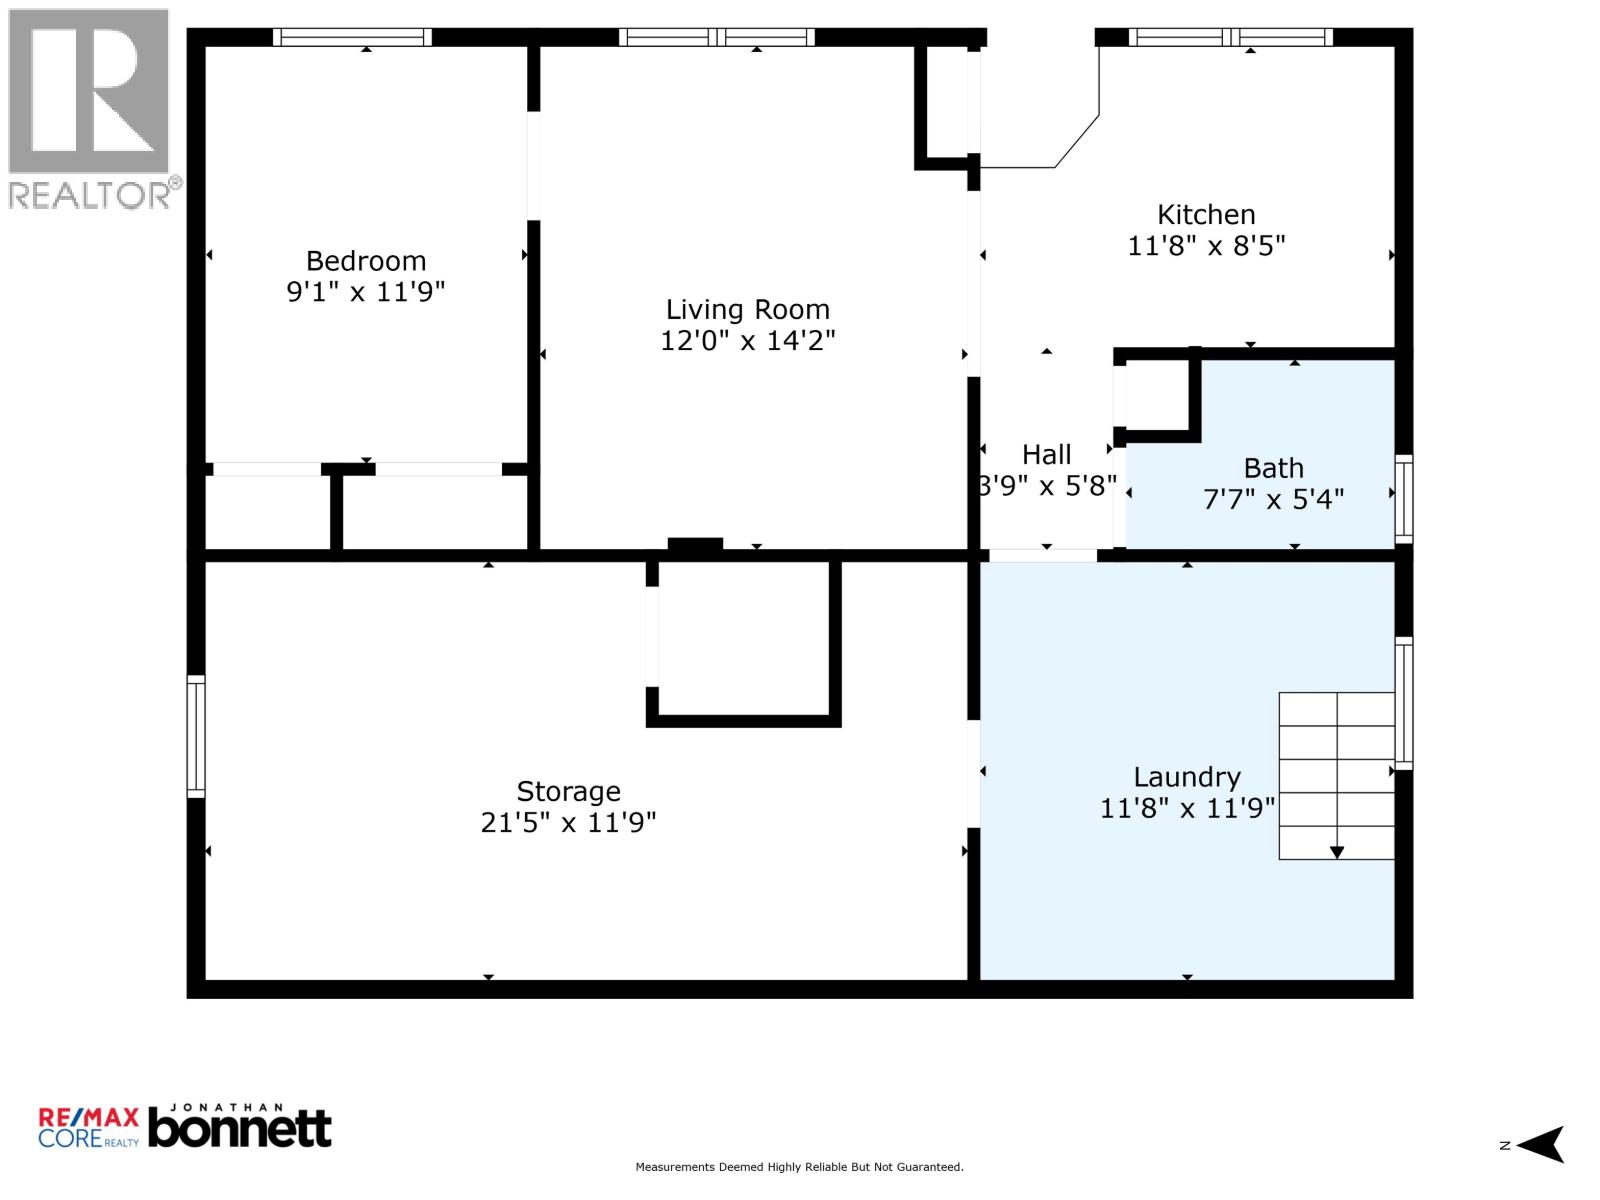
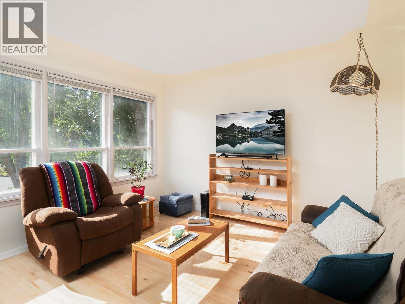
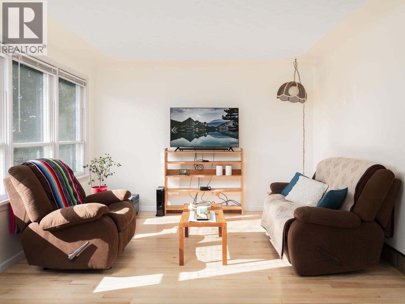
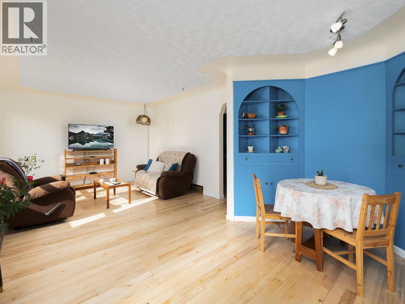
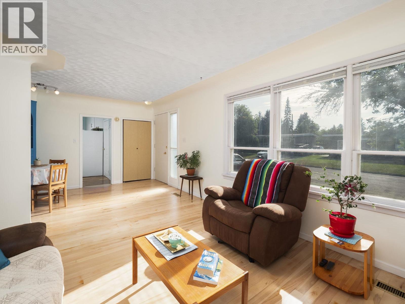
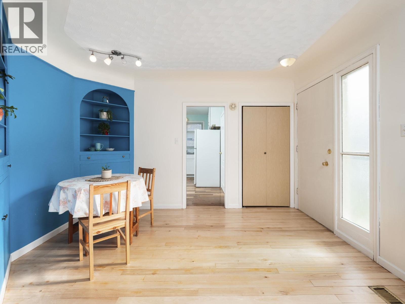
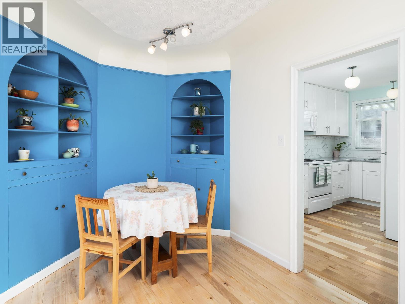
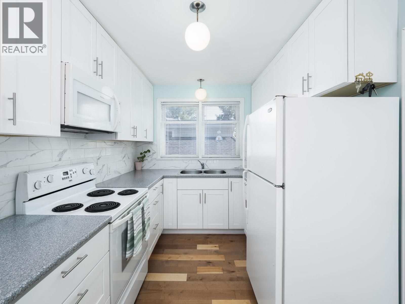
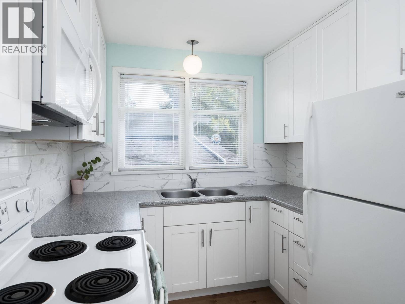
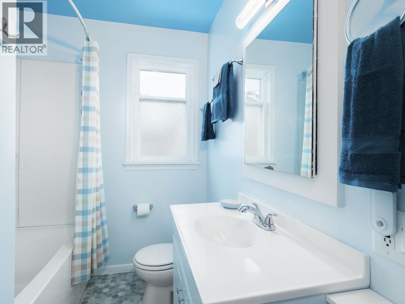
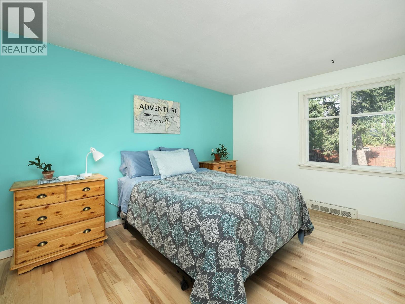
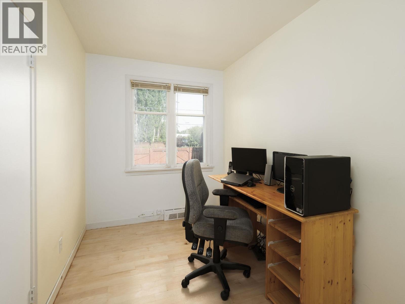
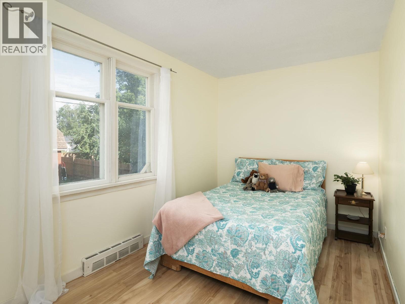
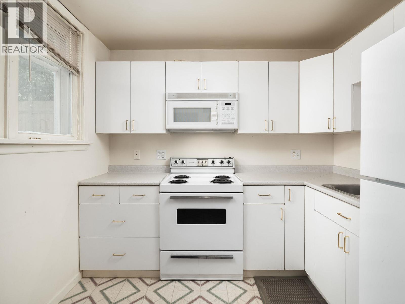
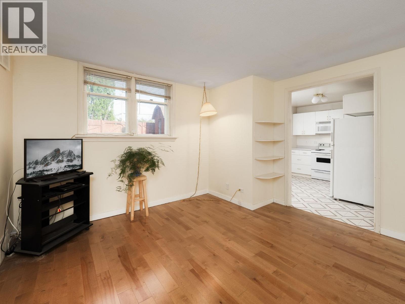
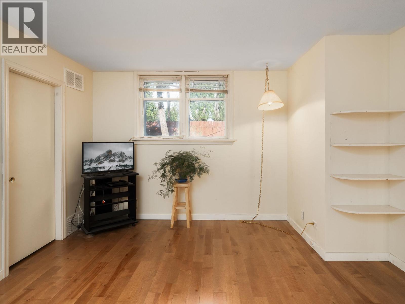
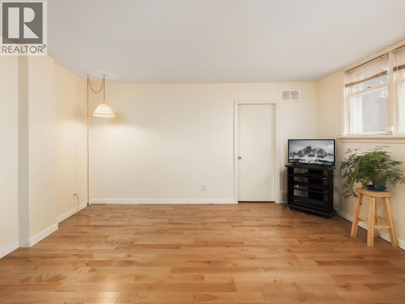
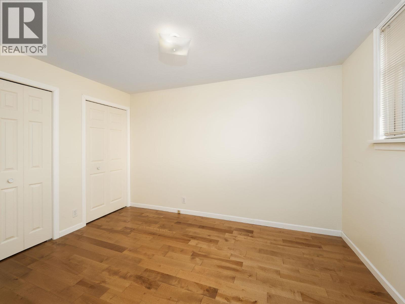
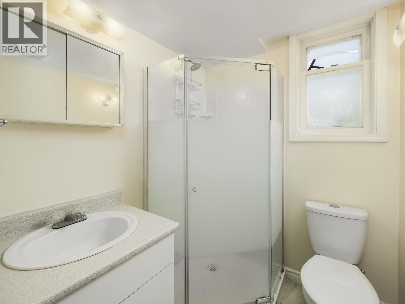
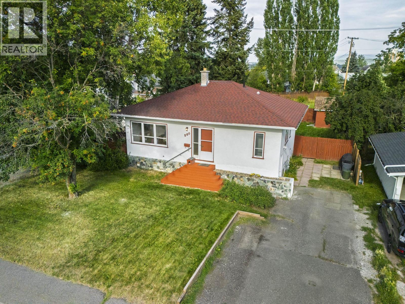
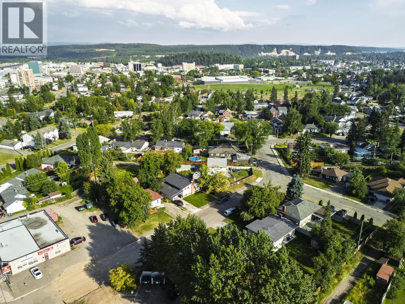
Discover timeless charm in the desirable Crescents! This character home blends classic details with modern updates. A unique curved staircase greets you, leading to rooms with coved ceilings and hardwood floors. The updated kitchen features a cozy built-in eating nook and is complemented by an updated bathroom. Downstairs is a 1-bedroom suite with its own private entrance from the rear. Outside, the large, fenced yard is an entertainer's dream with a firepit for time with friends. An 8x8 shed and convenient alley access for vehicles. This is the perfect blend of elegance and convenience. Don't miss out! (id:61048)
Property Details
| MLS® Number | R3117907 |
| Property Type | Single Family |
Building
| Bathroom Total | 2 |
| Bedrooms Total | 4 |
| Appliances | Washer/dryer Combo, Refrigerator, Stove |
| Basement Development | Partially Finished |
| Basement Type | Full (partially Finished) |
| Constructed Date | 1956 |
| Construction Style Attachment | Detached |
| Exterior Finish | Stucco |
| Fixture | Drapes/window Coverings |
| Foundation Type | Concrete Perimeter |
| Heating Fuel | Natural Gas |
| Roof Material | Asphalt Shingle |
| Roof Style | Conventional |
| Stories Total | 1 |
| Size Interior | 1,914 Sqft |
| Total Finished Area | 1914 Sqft |
| Type | House |
| Utility Water | Municipal Water |
Parking
| Open |
Land
| Acreage | No |
| Size Irregular | 6600 |
| Size Total | 6600 Sqft |
| Size Total Text | 6600 Sqft |
Rooms
| Level | Type | Length | Width | Dimensions |
|---|---|---|---|---|
| Basement | Laundry Room | 11 ft ,8 in | 11 ft ,9 in | 11 ft ,8 in x 11 ft ,9 in |
| Basement | Storage | 21 ft ,5 in | 11 ft ,9 in | 21 ft ,5 in x 11 ft ,9 in |
| Basement | Kitchen | 11 ft ,8 in | 8 ft ,5 in | 11 ft ,8 in x 8 ft ,5 in |
| Basement | Living Room | 12 ft | 14 ft ,2 in | 12 ft x 14 ft ,2 in |
| Basement | Bedroom 4 | 9 ft ,1 in | 11 ft ,9 in | 9 ft ,1 in x 11 ft ,9 in |
| Main Level | Dining Room | 8 ft ,1 in | 12 ft | 8 ft ,1 in x 12 ft |
| Main Level | Living Room | 13 ft ,2 in | 12 ft | 13 ft ,2 in x 12 ft |
| Main Level | Kitchen | 12 ft ,6 in | 8 ft ,3 in | 12 ft ,6 in x 8 ft ,3 in |
| Main Level | Primary Bedroom | 9 ft ,6 in | 14 ft ,7 in | 9 ft ,6 in x 14 ft ,7 in |
| Main Level | Bedroom 2 | 6 ft ,8 in | 10 ft ,8 in | 6 ft ,8 in x 10 ft ,8 in |
| Main Level | Bedroom 3 | 14 ft ,4 in | 10 ft ,9 in | 14 ft ,4 in x 10 ft ,9 in |
https://www.realtor.ca/real-estate/29680012/560-watrous-street-prince-george
Contact Us
Contact us for more information

Jonathan Bonnett
www.youtube.com/embed/0F0VwAfSK5I
www.jonbon.ca/
www.facebook.com/jonbonrealtor
www.instagram.com/jonbon.realtor
1717 Central St. W
Prince George, British Columbia V2N 1P6
(250) 645-5055
(250) 563-1820

The trademarks REALTOR®, REALTORS®, and the REALTOR® logo are controlled by The Canadian Real Estate Association (CREA) and identify real estate professionals who are members of CREA. The trademarks MLS®, Multiple Listing Service® and the associated logos are owned by The Canadian Real Estate Association (CREA) and identify the quality of services provided by real estate professionals who are members of CREA. The trademark DDF® is owned by The Canadian Real Estate Association (CREA) and identifies CREA's Data Distribution Facility (DDF®)
July 15 2026 05:13:50
BC Northern Real Estate Board
RE/MAX Core Realty