Presented by Robert J. Iio Personal Real Estate Corporation — Team 110 RE/MAX Real Estate (Kamloops).
707 Kelsey Way Sayward, British Columbia V0N 1A0

$679,900
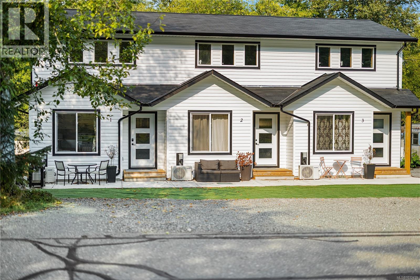
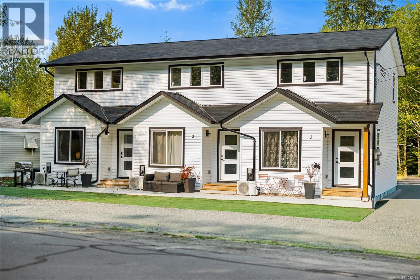
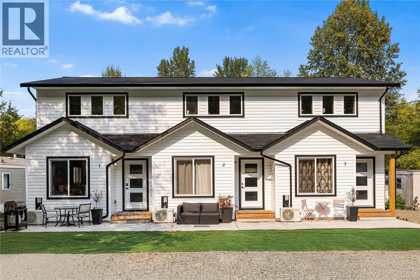
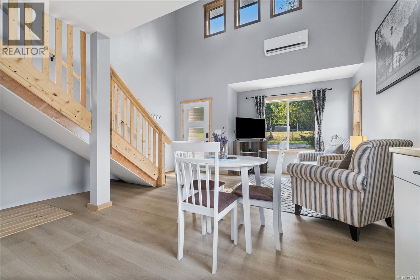
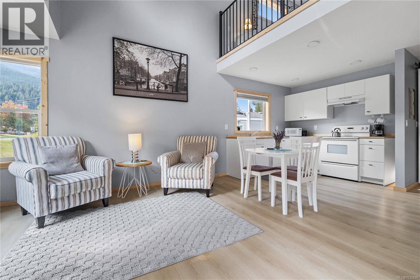
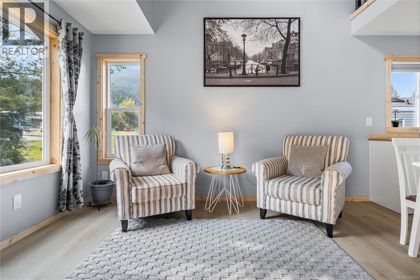
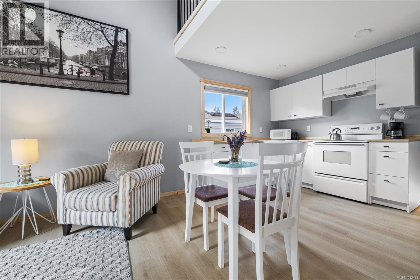
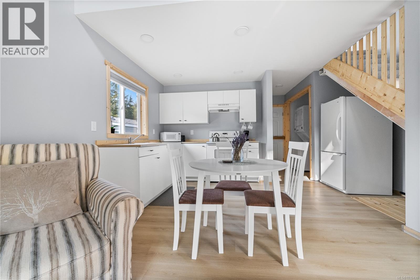
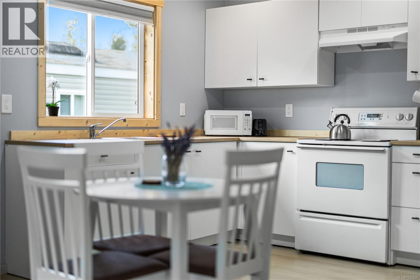
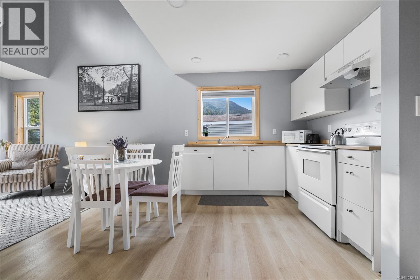
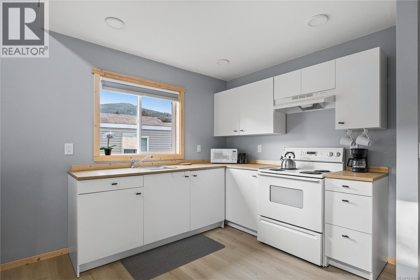
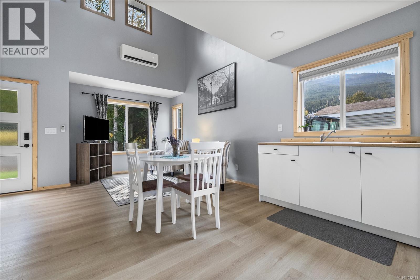
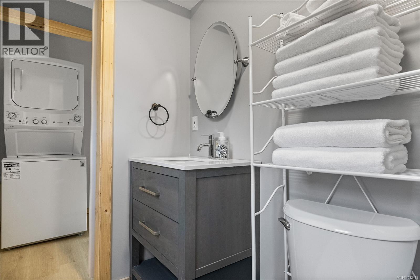
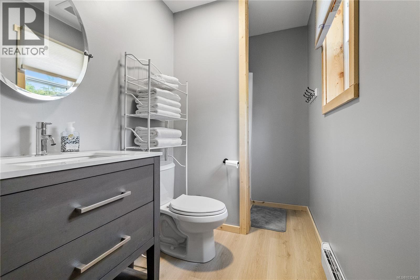
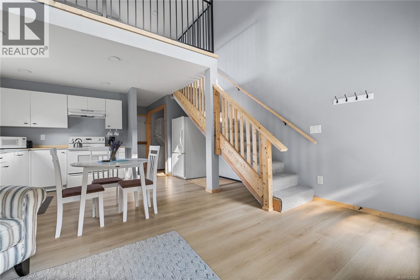
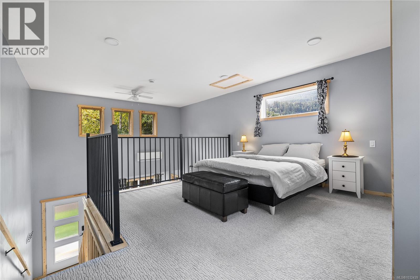
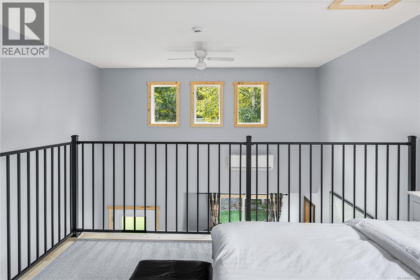
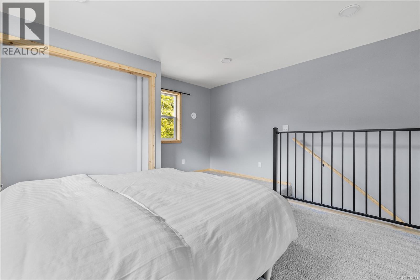
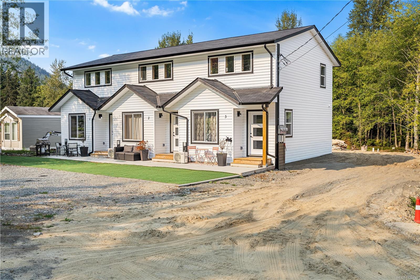
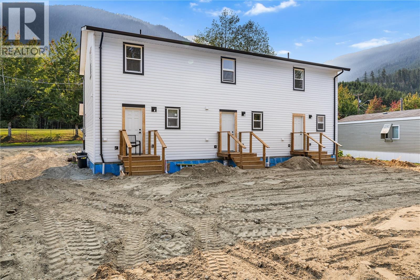
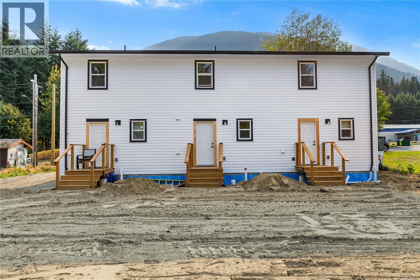
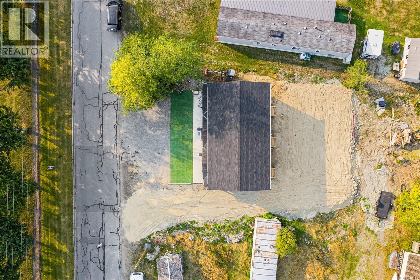
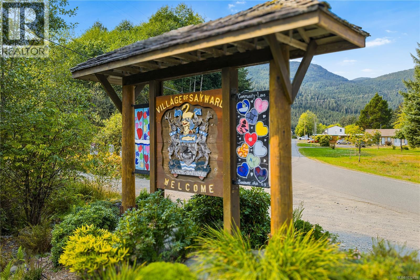
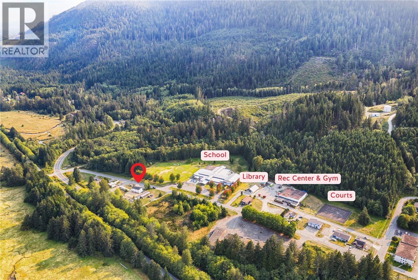
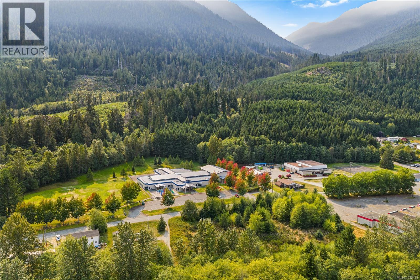
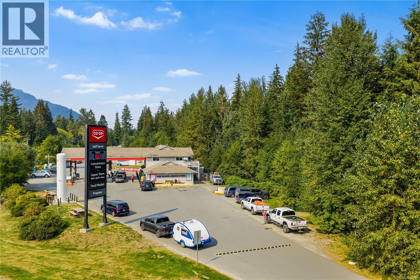
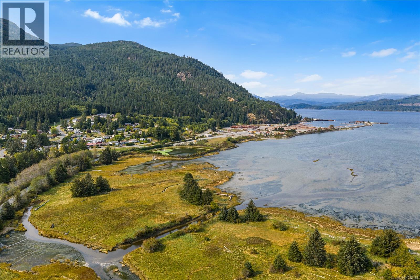
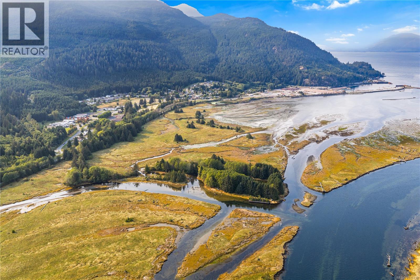
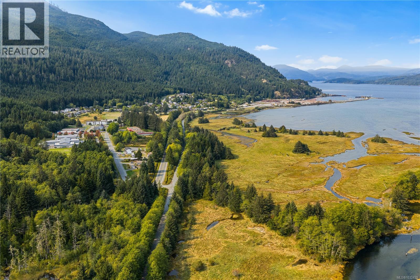
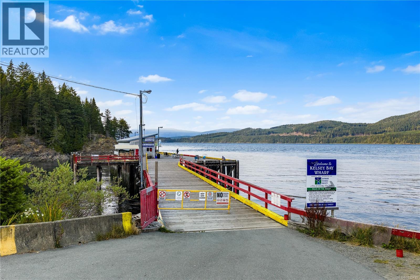
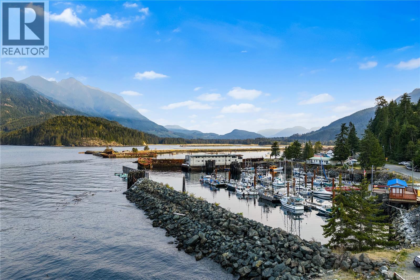
An exceptional investment opportunity in the Village of Sayward! This unique property offers 3 separate units, each featuring a spacious lofted bedroom and large windows framing beautiful mountain views. With tenants already in place and many interested in staying, you can step into an income-generating property from day one. Ample parking adds to the convenience, while the central location directly across from the school and near the RCMP and other public services enhances its appeal. Once known primarily for its forest industry, Sayward is seeing growing interest as a destination for tourism, fishing, and family living, offering exciting long-term investment potential. The residential/commercial zoning provides flexibility for short-term and long-term rentals, as well as commercial use. Looking to expand? The lot allows for up to 70% lot coverage, creating further development possibilities. A versatile, turn-key opportunity in a growing community with mega potential. (id:61048)
Property Details
| MLS® Number | 1032439 |
| Property Type | Single Family |
| Neigbourhood | Kelsey Bay/Sayward |
| Features | Central Location, Level Lot, Partially Cleared, Other |
| Parking Space Total | 6 |
| Plan | Epp5814 |
| View Type | Mountain View |
Building
| Bathroom Total | 3 |
| Bedrooms Total | 3 |
| Constructed Date | 2025 |
| Cooling Type | Wall Unit |
| Heating Fuel | Electric |
| Heating Type | Baseboard Heaters, Heat Pump |
| Size Interior | 1,800 Sqft |
| Type | Triplex |
Parking
| Street | |
| Open |
Land
| Acreage | No |
| Size Irregular | 13068 |
| Size Total | 13068 Sqft |
| Size Total Text | 13068 Sqft |
| Zoning Description | Res/business |
| Zoning Type | Residential/commercial |
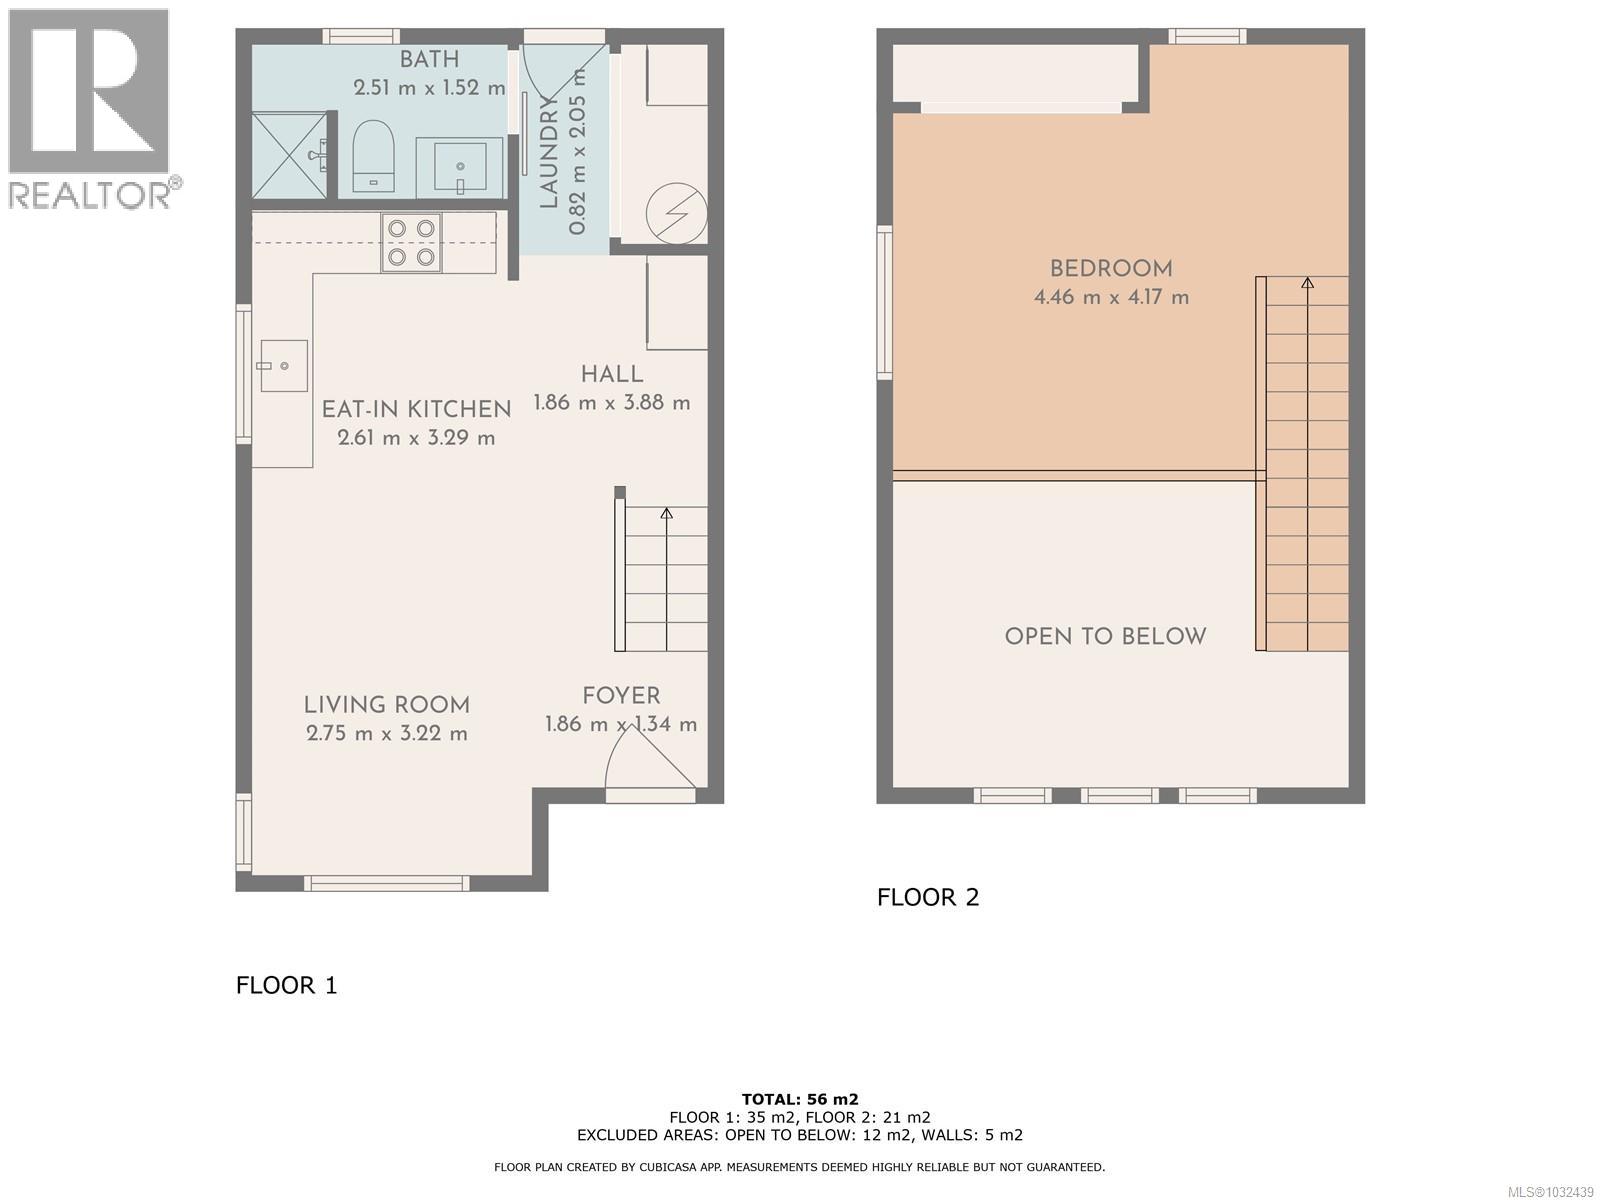
Rooms
| Level | Type | Length | Width | Dimensions |
|---|---|---|---|---|
| Second Level | Bedroom | 14'8 x 13'8 | ||
| Second Level | Bedroom | 14'8 x 13'8 | ||
| Second Level | Bedroom | 14'8 x 13'8 | ||
| Main Level | Bathroom | 8'3 x 5'0 | ||
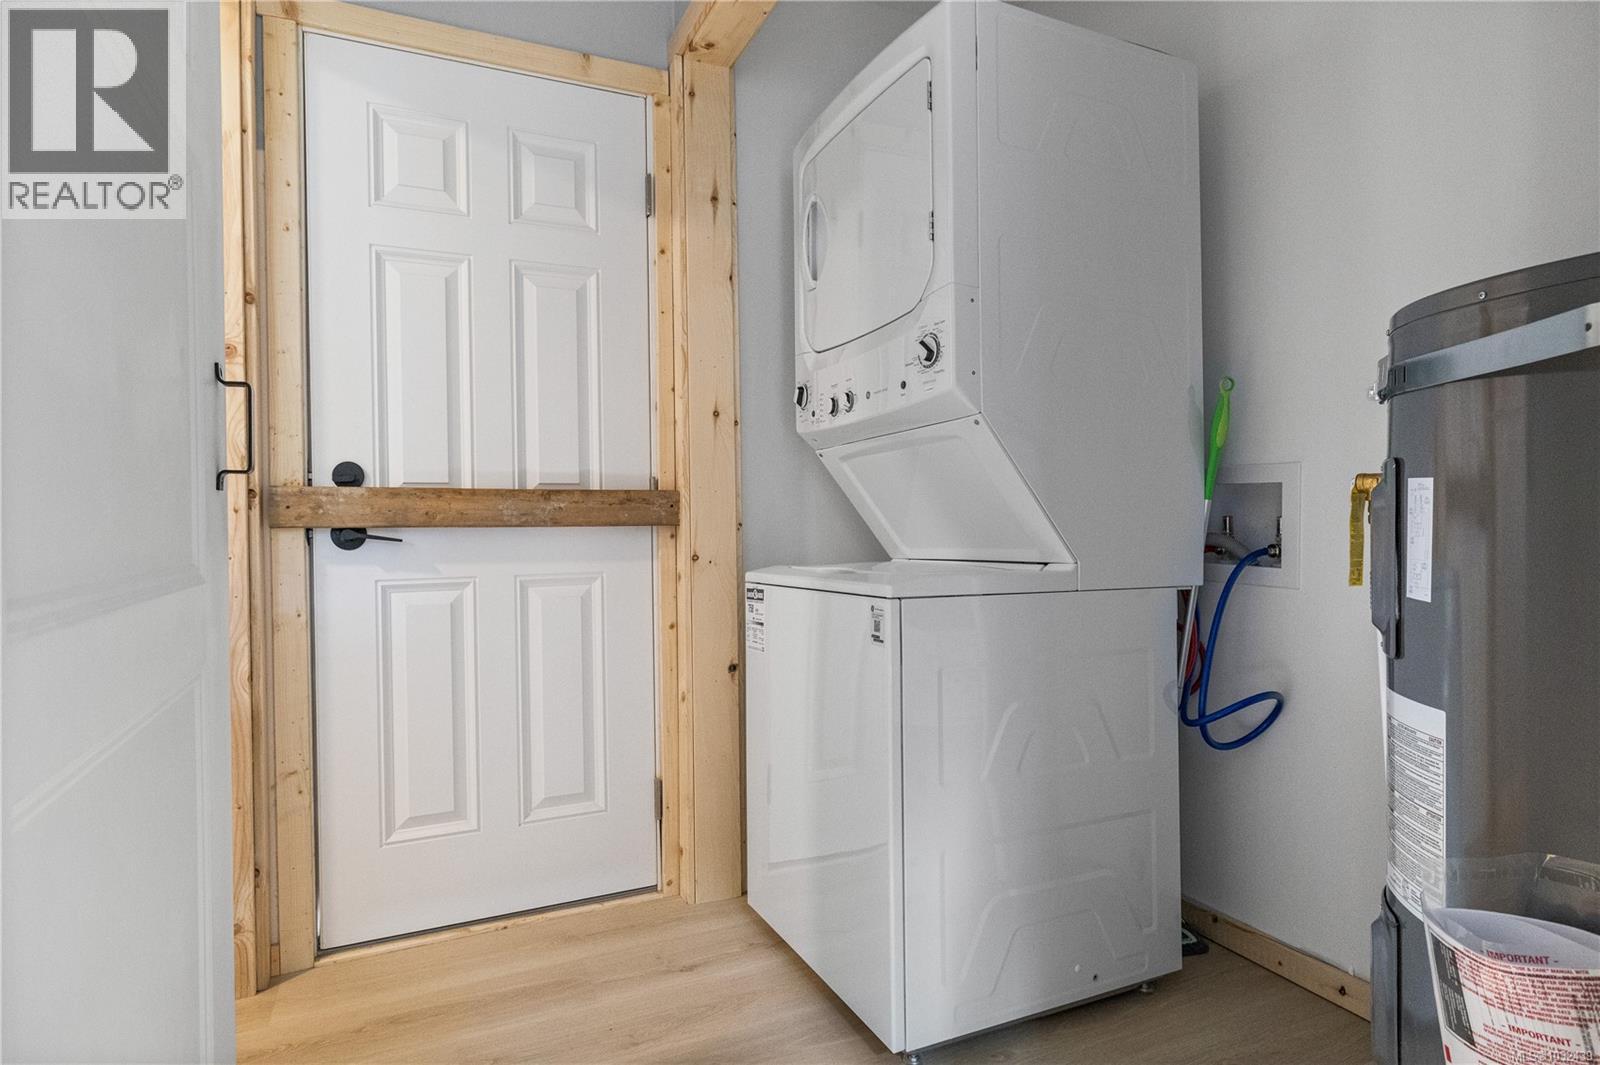
| Main Level | Laundry Room | 2'8 x 6'9 | ||
| Main Level | Kitchen | 8'7 x 10'10 | ||
| Main Level | Living Room | 9'0 x 10'7 | ||
| Main Level | Bathroom | 8'3 x 5'0 | ||
| Main Level | Laundry Room | 2'8 x 6'9 | ||
| Main Level | Kitchen | 8'7 x 10'10 | ||
| Main Level | Living Room | 9'0 x 10'7 | ||
| Main Level | Bathroom | 8'3 x 5'0 | ||
| Main Level | Laundry Room | 2'8 x 6'9 | ||
| Main Level | Kitchen | 8'7 x 10'10 | ||
| Main Level | Entrance | 6'1 x 4'5 | ||
| Main Level | Living Room | 9'0 x 10'7 |
https://www.realtor.ca/real-estate/29664688/707-kelsey-way-sayward-kelsey-baysayward
Contact Us
Contact us for more information

Jenna Begin
Personal Real Estate Corporation
jennabegin.exprealty.com/
www.facebook.com/soldincampbellriver
www.instagram.com/jenna_begin
1-2204 Island Hwy S
Campbell River, British Columbia V9W 1C3
(833) 817-6506
(833) 817-6506
exprealty.ca/

The trademarks REALTOR®, REALTORS®, and the REALTOR® logo are controlled by The Canadian Real Estate Association (CREA) and identify real estate professionals who are members of CREA. The trademarks MLS®, Multiple Listing Service® and the associated logos are owned by The Canadian Real Estate Association (CREA) and identify the quality of services provided by real estate professionals who are members of CREA. The trademark DDF® is owned by The Canadian Real Estate Association (CREA) and identifies CREA's Data Distribution Facility (DDF®)
October 29 2026 03:22:10
Vancouver Island Real Estate Board
Exp Realty (Cr)