Presented by Robert J. Iio Personal Real Estate Corporation — Team 110 RE/MAX Real Estate (Kamloops).
59 Chapman Street Granisle, British Columbia V0J 1W0

$129,000
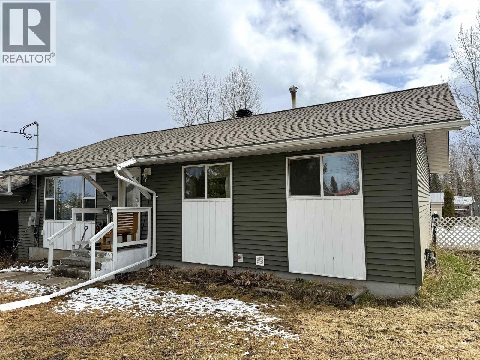
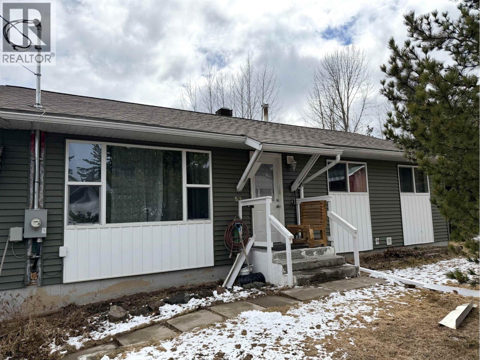
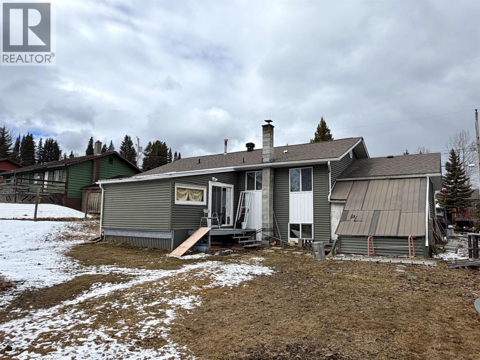
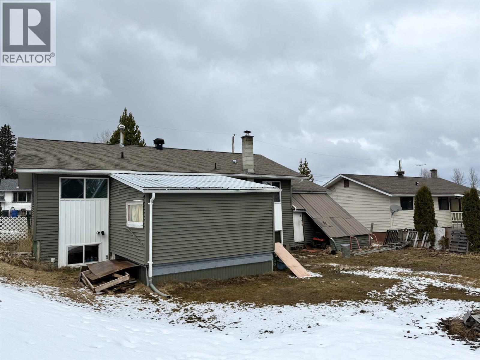
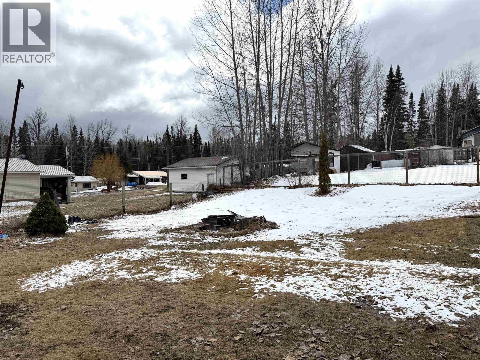
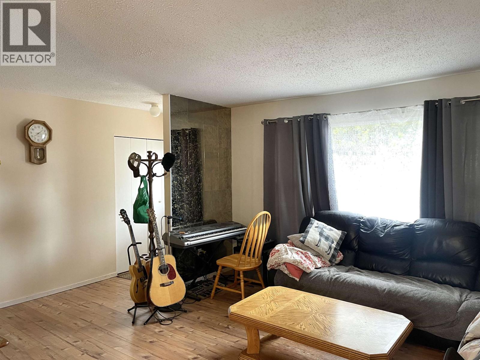
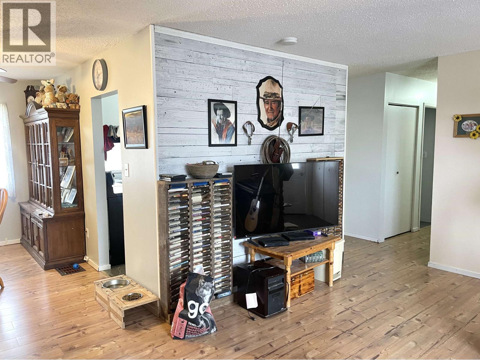
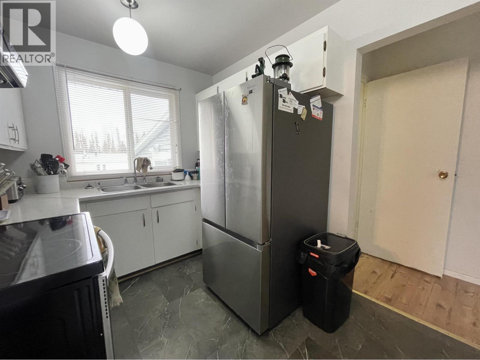
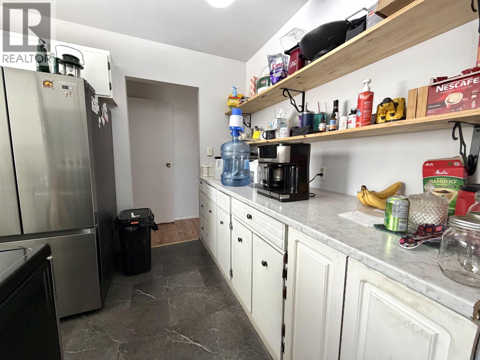
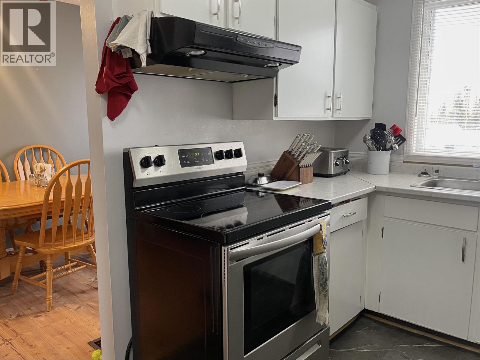
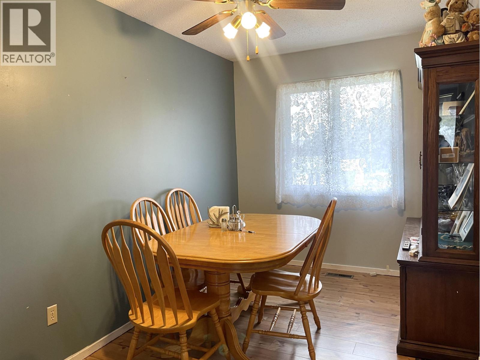
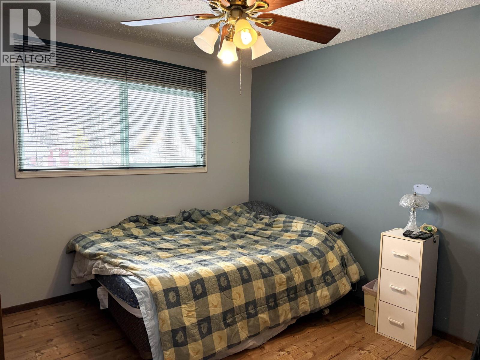
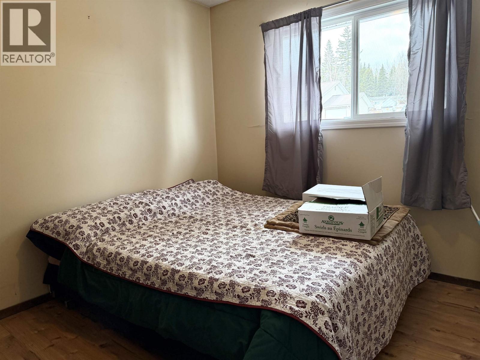
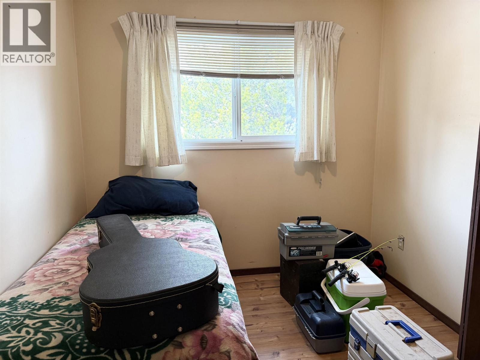
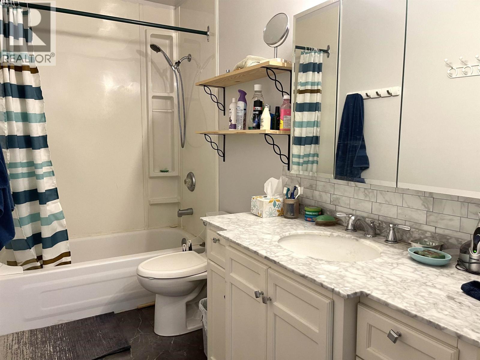
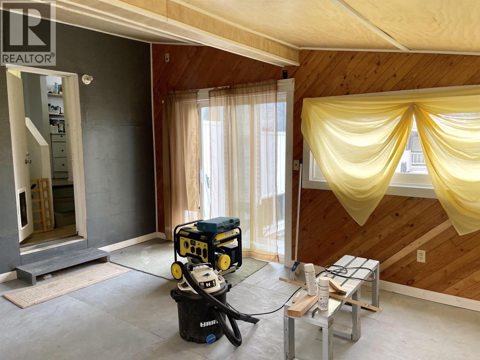
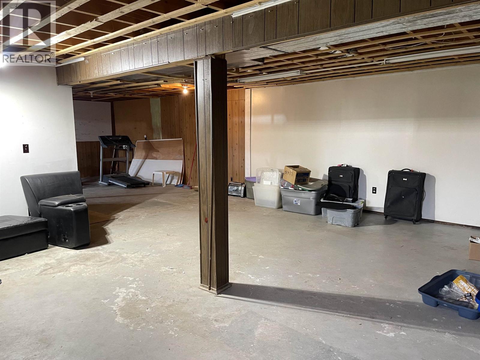
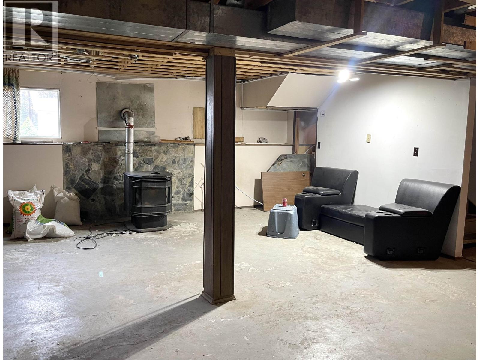
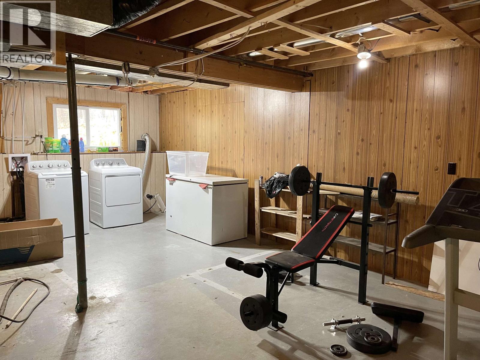
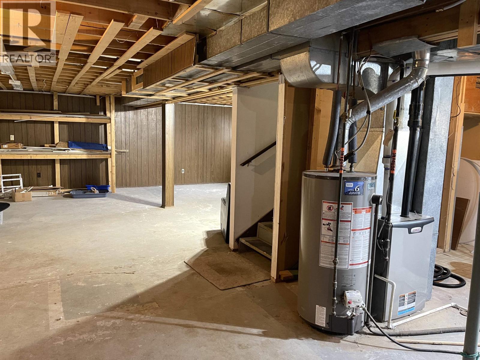
3-bedroom home with full basement in the scenic Village of Granisle. Updated kitchen and bathroom with new flooring throughout. Recent improvements include high-efficiency furnace, 200-amp service installed 2020, and new roof in 2022. Full basement with certified pellet stove offers excellent storage or future development potential, and the finished addition provides extra living space opening on to spacious backyard. (id:61048)
Property Details
| MLS® Number | R3112173 |
| Property Type | Single Family |
Building
| Bathroom Total | 1 |
| Bedrooms Total | 3 |
| Appliances | Washer/dryer Combo, Refrigerator, Stove |
| Basement Type | Full |
| Constructed Date | 1973 |
| Construction Style Attachment | Detached |
| Fireplace Present | Yes |
| Fireplace Total | 1 |
| Foundation Type | Concrete Perimeter |
| Heating Fuel | Propane |
| Roof Material | Asphalt Shingle |
| Roof Style | Conventional |
| Stories Total | 2 |
| Size Interior | 1,040 Sqft |
| Total Finished Area | 1040 Sqft |
| Type | House |
| Utility Water | Municipal Water |
Parking
| Garage | 1 |
Land
| Acreage | No |
| Size Irregular | 8813 |
| Size Total | 8813 Sqft |
| Size Total Text | 8813 Sqft |
Rooms
| Level | Type | Length | Width | Dimensions |
|---|---|---|---|---|
| Basement | Flex Space | 40 ft | 26 ft | 40 ft x 26 ft |
| Main Level | Living Room | 13 ft ,4 in | 14 ft | 13 ft ,4 in x 14 ft |
| Main Level | Dining Room | 10 ft | 7 ft ,1 in | 10 ft x 7 ft ,1 in |
| Main Level | Kitchen | 11 ft ,6 in | 8 ft | 11 ft ,6 in x 8 ft |
| Main Level | Primary Bedroom | 11 ft ,6 in | 10 ft ,6 in | 11 ft ,6 in x 10 ft ,6 in |
| Main Level | Bedroom 2 | 10 ft | 8 ft ,4 in | 10 ft x 8 ft ,4 in |
| Main Level | Bedroom 3 | 9 ft ,1 in | 9 ft ,6 in | 9 ft ,1 in x 9 ft ,6 in |
https://www.realtor.ca/real-estate/29622164/59-chapman-street-granisle
Contact Us
Contact us for more information

Sydney Wilson
www.northwestrealestate.ca/
3568 Hwy 16, Box 3340
Smithers, British Columbia V0J 2N0
(250) 847-5999
(250) 847-9039
remaxsmithersbc.ca

The trademarks REALTOR®, REALTORS®, and the REALTOR® logo are controlled by The Canadian Real Estate Association (CREA) and identify real estate professionals who are members of CREA. The trademarks MLS®, Multiple Listing Service® and the associated logos are owned by The Canadian Real Estate Association (CREA) and identify the quality of services provided by real estate professionals who are members of CREA. The trademark DDF® is owned by The Canadian Real Estate Association (CREA) and identifies CREA's Data Distribution Facility (DDF®)
June 03 2026 09:57:49
BC Northern Real Estate Board
RE/MAX Bulkley Valley