Presented by Robert J. Iio Personal Real Estate Corporation — Team 110 RE/MAX Real Estate (Kamloops).
2371 Lairds Gate Langford, British Columbia V9B 0L2

$4,250,000
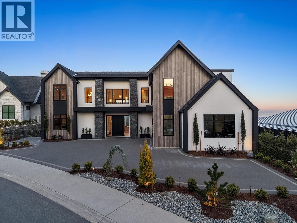
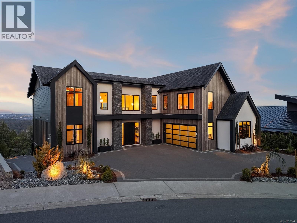
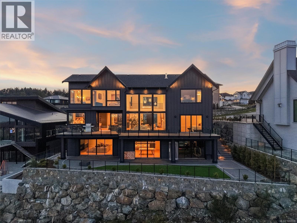
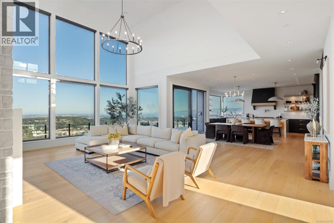
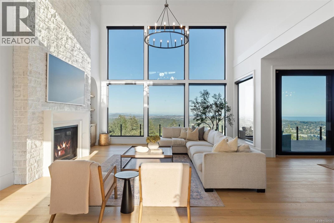
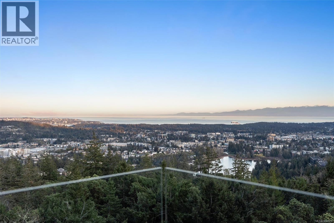
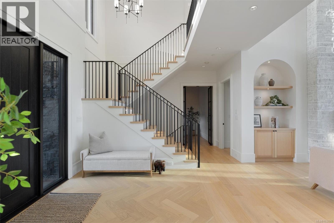
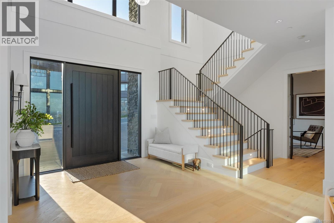
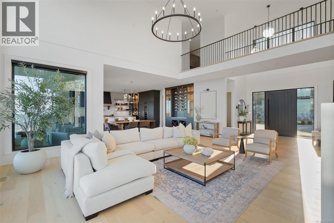
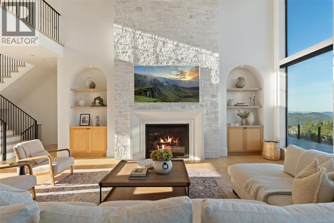
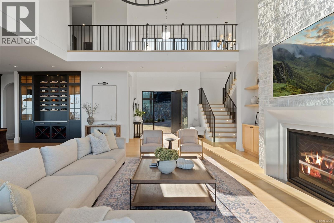
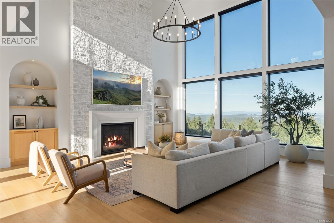
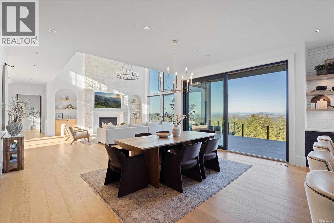
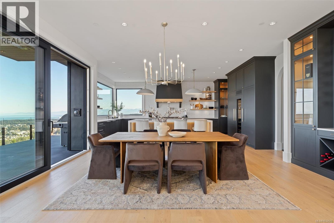
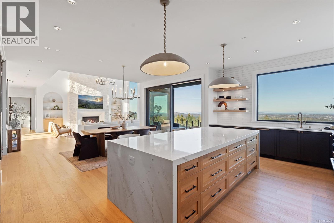
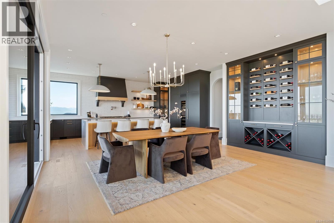
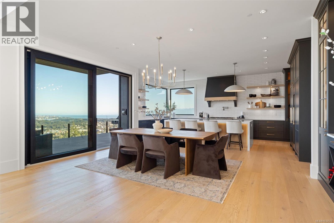
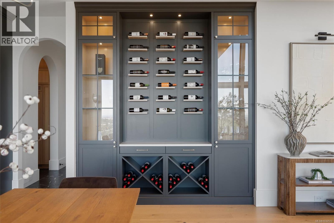
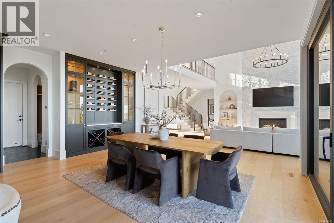
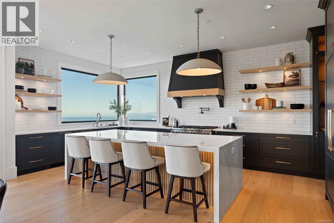
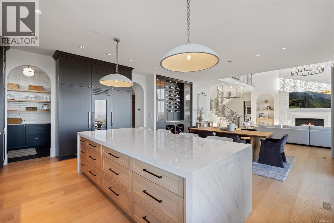
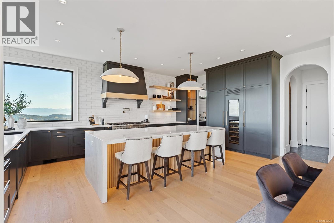
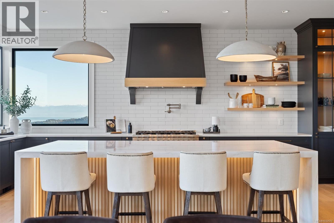
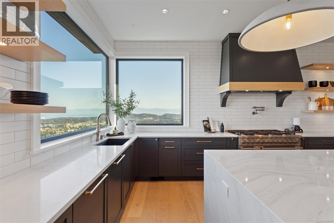
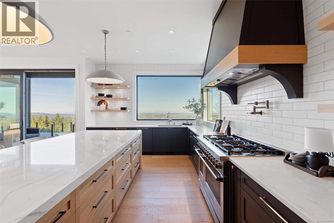
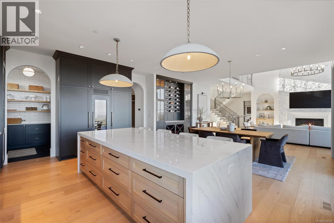
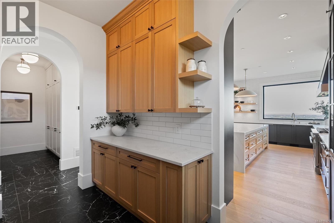
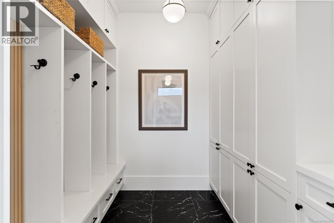
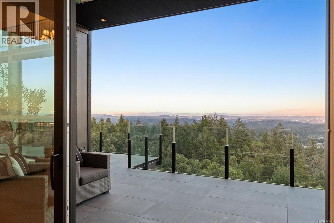
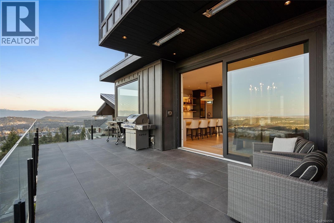
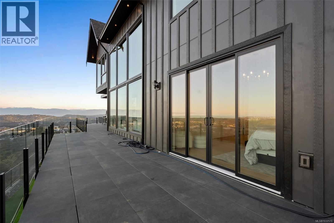
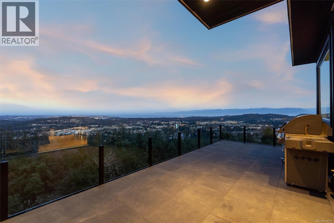
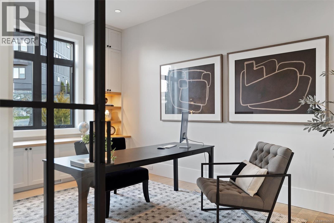
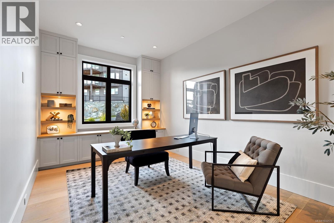
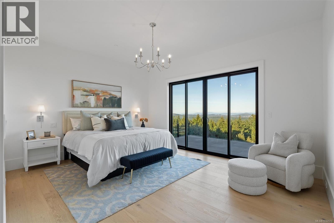
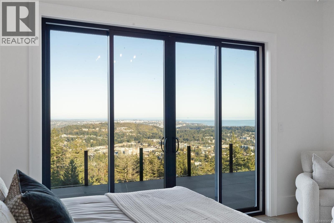
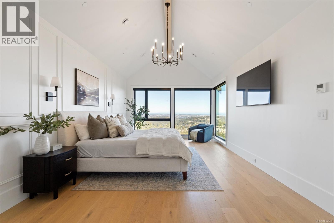
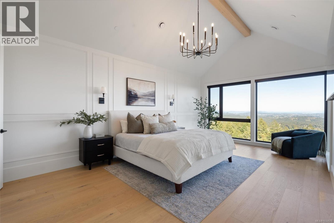
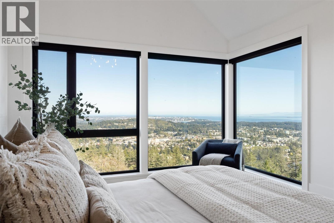
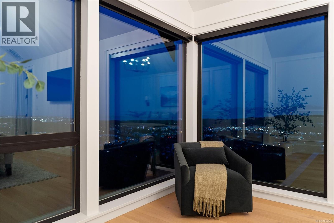
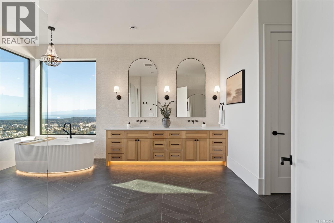
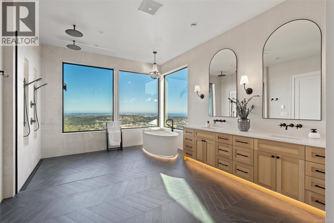
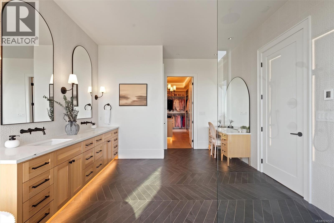
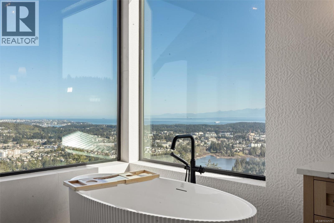
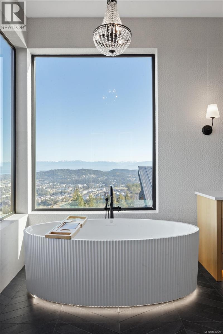
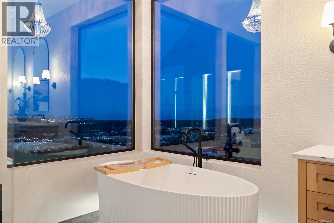
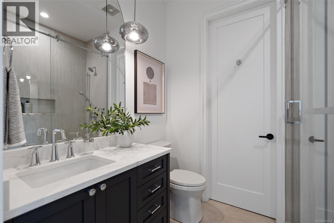
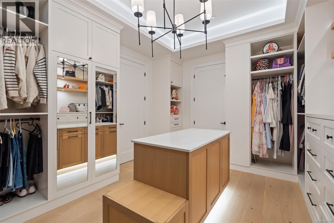
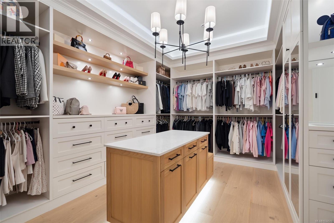
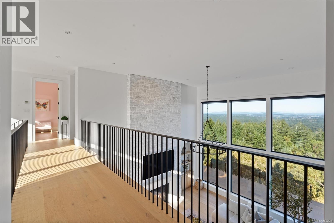
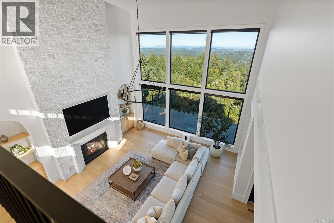
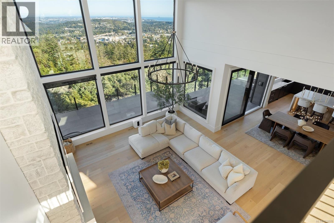
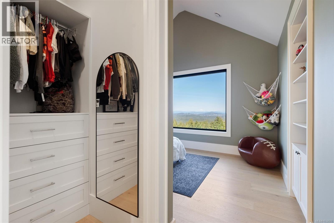
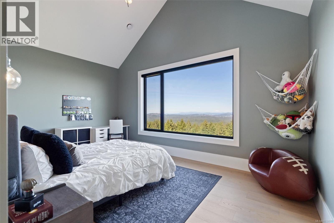
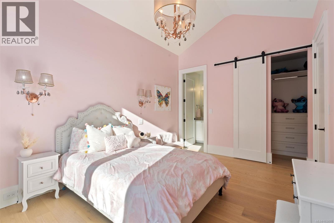
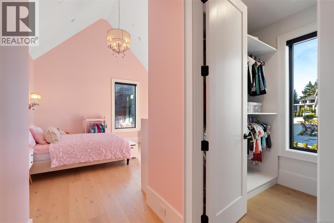
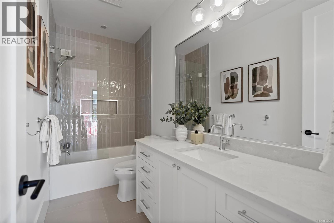
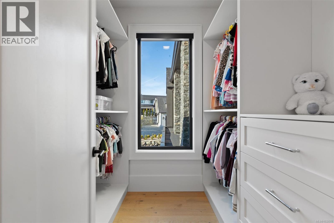
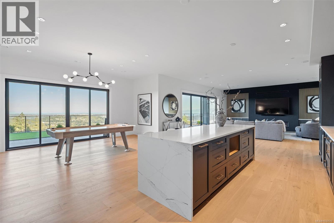
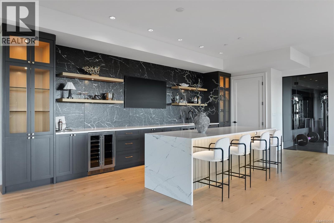
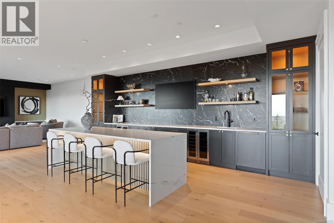
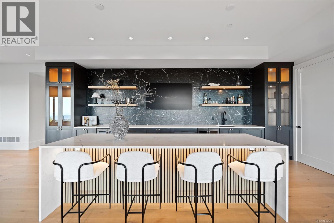
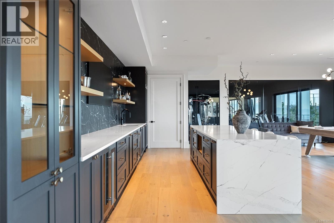
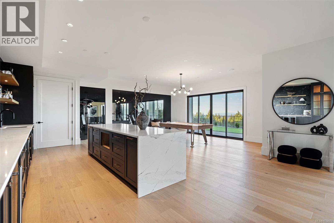
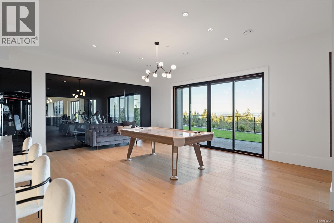
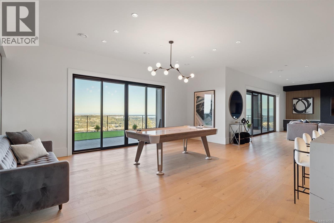
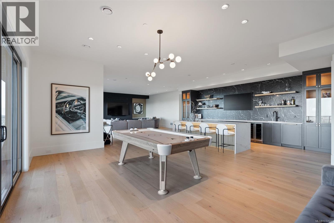
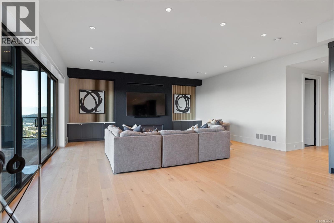
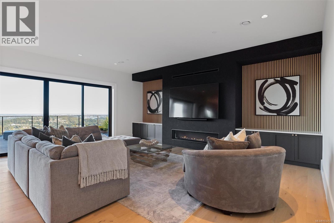
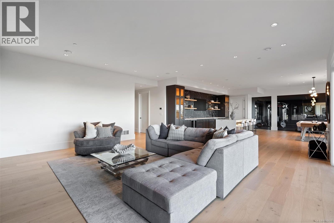
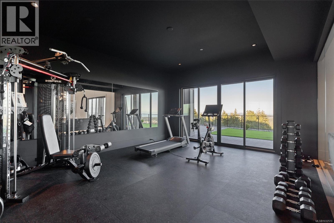
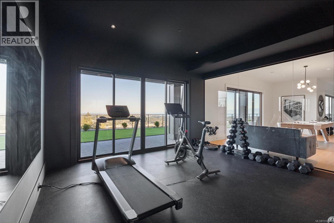
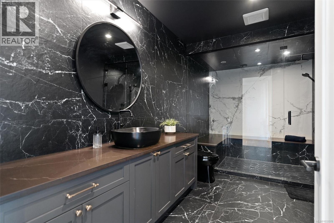
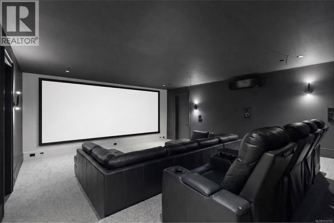
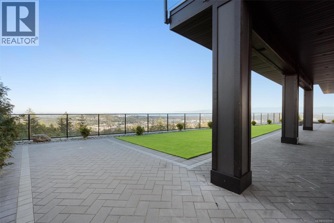
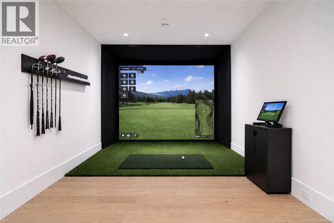
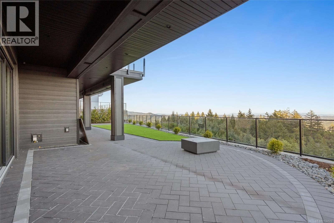
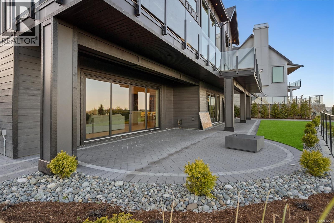
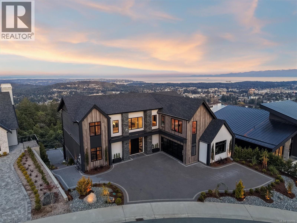
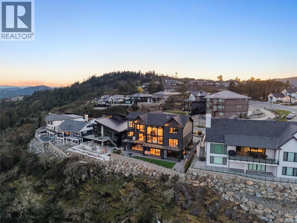
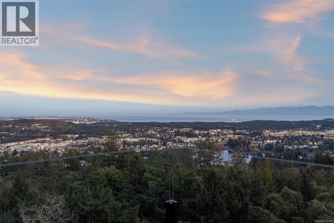
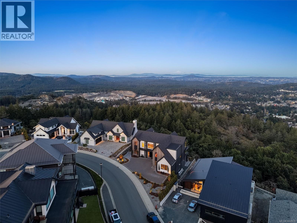

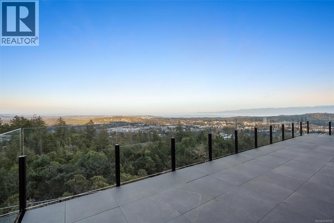
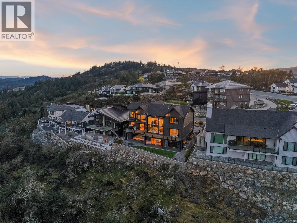
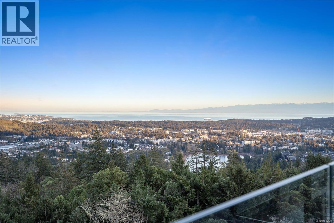
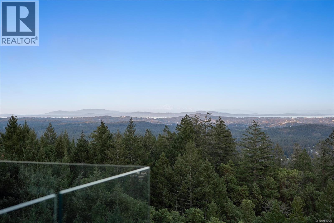
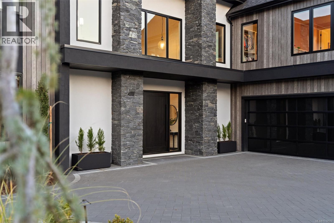
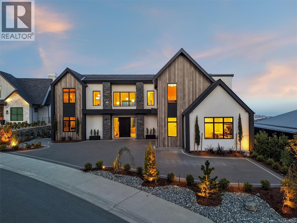
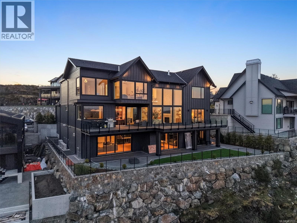
Welcome to this masterfully built, Bear Mountain legacy home on the most sought after street in the Westshore. This stunning dream home captures jaw dropping ocean, mountain & city views from almost every room in the over 7500 sqft of luxurious living space. The main level features a gorgeous entrance where you will be greeted with the wow factor of 20ft ceilings in the living area, a custom designed stone fire place, dining area with wine feature and a kitchen perfectly laid out to take in picturesque sunrises. The massive deck off the dining area is equipped with commercial grade outdoor heaters & plenty of space to sit back & take it all in. Every bedroom is equipped with its own ensuite including the main floor bedroom, all 4 beds upstairs & the primary bed with floor to ceiling windows, spa like bath & a walk in closet straight out of a magazine. The lower level was built for endless entertainment with a fully equipped wet bar, oversized island, gym, theatre, steam shower, golf simulator room, rec room & tons of storage. A home of this caliber rarely becomes available. Take advantage of world class golf, dining, endless hiking trails, and all that this exclusive community has to offer. (id:61048)
Property Details
| MLS® Number | 1032570 |
| Property Type | Single Family |
| Neigbourhood | Bear Mountain |
| Parking Space Total | 5 |
| Plan | Epp11611 |
| View Type | City View, Mountain View, Ocean View, Valley View |
Building
| Bathroom Total | 7 |
| Bedrooms Total | 5 |
| Architectural Style | Contemporary |
| Constructed Date | 2023 |
| Cooling Type | Air Conditioned, Fully Air Conditioned |
| Fireplace Present | Yes |
| Fireplace Total | 3 |
| Heating Type | Forced Air, Heat Pump |
| Size Interior | 7,485 Sqft |
| Type | House |
Land
| Acreage | No |
| Zoning Type | Residential |
Rooms
| Level | Type | Length | Width | Dimensions |
|---|---|---|---|---|
| Second Level | Ensuite | 10 ft | 5 ft | 10 ft x 5 ft |
| Second Level | Bedroom | 15 ft | 12 ft | 15 ft x 12 ft |
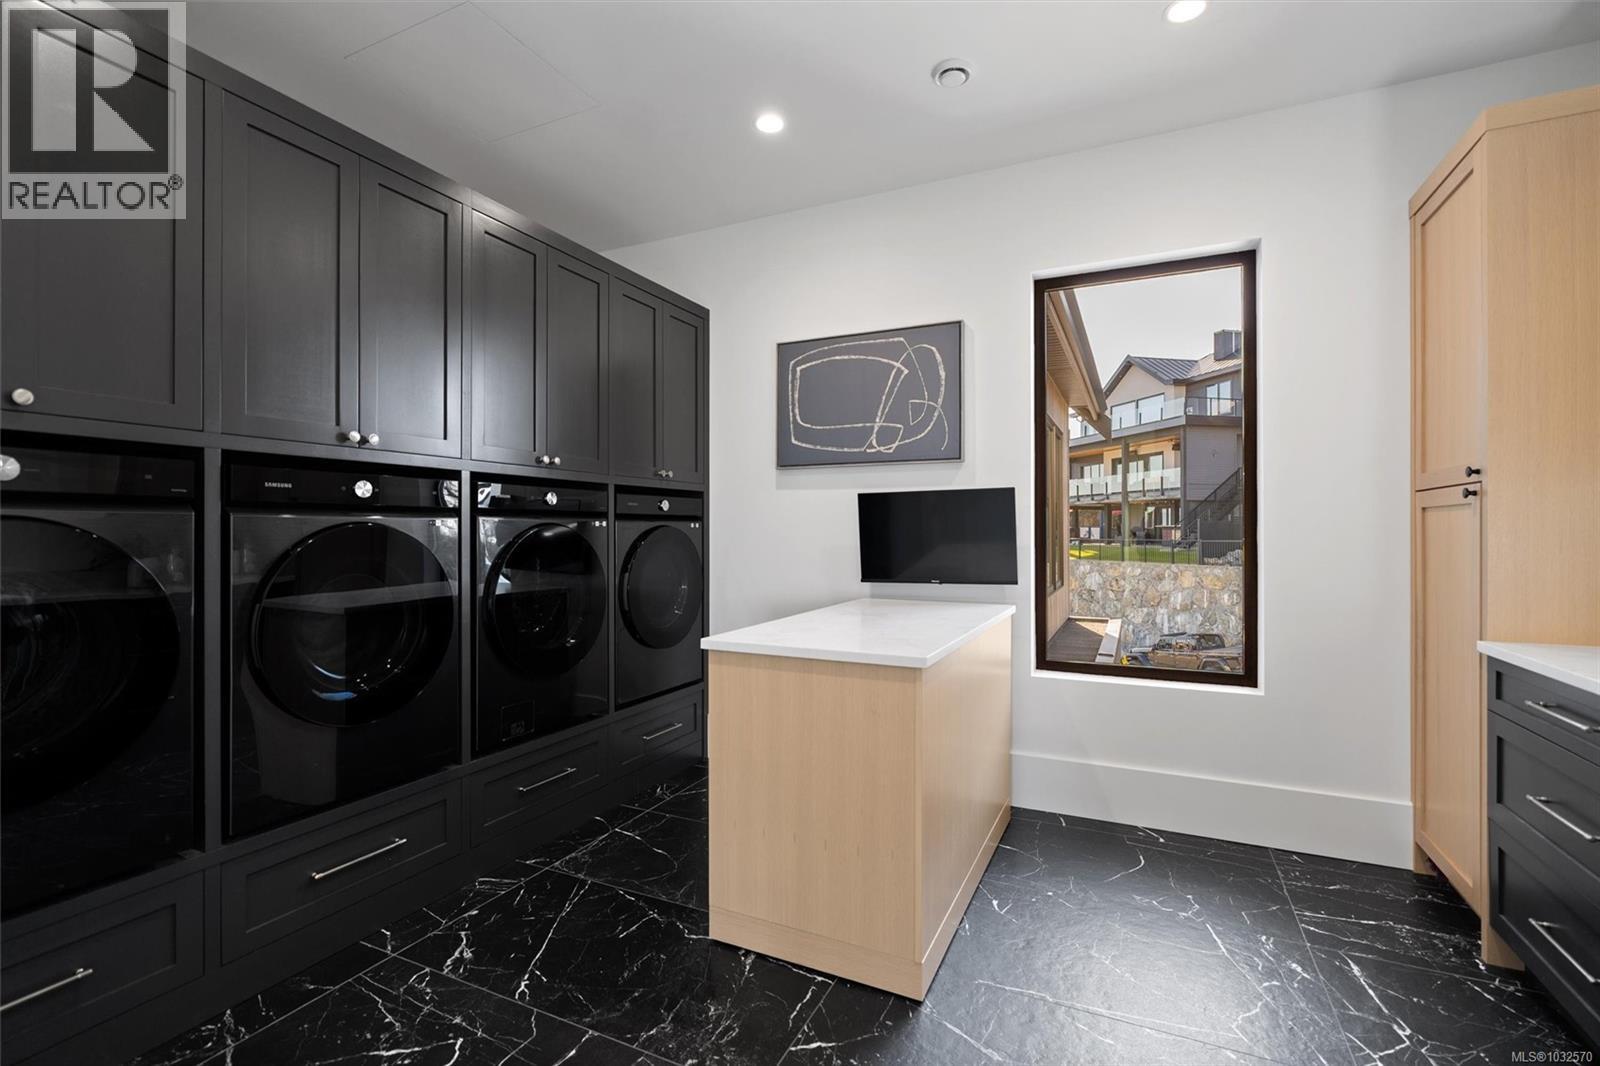
| Second Level | Laundry Room | 15 ft | 10 ft | 15 ft x 10 ft |
| Second Level | Ensuite | 12 ft | 19 ft | 12 ft x 19 ft |
| Second Level | Primary Bedroom | 13 ft | 22 ft | 13 ft x 22 ft |
| Second Level | Ensuite | 8 ft | 6 ft | 8 ft x 6 ft |
| Second Level | Bedroom | 10 ft | 17 ft | 10 ft x 17 ft |
| Second Level | Ensuite | 7 ft | 5 ft | 7 ft x 5 ft |
| Second Level | Bedroom | 18 ft | 15 ft | 18 ft x 15 ft |
| Lower Level | Storage | 8 ft | 12 ft | 8 ft x 12 ft |
| Lower Level | Den | 10 ft | 18 ft | 10 ft x 18 ft |
| Lower Level | Utility Room | 12 ft | 10 ft | 12 ft x 10 ft |
| Lower Level | Storage | 8 ft | 10 ft | 8 ft x 10 ft |
| Lower Level | Storage | 15 ft | 5 ft | 15 ft x 5 ft |
| Lower Level | Media | 23 ft | 20 ft | 23 ft x 20 ft |
| Lower Level | Bathroom | 16 ft | 8 ft | 16 ft x 8 ft |
| Lower Level | Living Room | 23 ft | 22 ft | 23 ft x 22 ft |
| Lower Level | Eating Area | 17 ft | 7 ft | 17 ft x 7 ft |
| Lower Level | Recreation Room | 25 ft | 20 ft | 25 ft x 20 ft |
| Lower Level | Exercise Room | 16 ft | 20 ft | 16 ft x 20 ft |
| Main Level | Mud Room | 9 ft | 9 ft | 9 ft x 9 ft |
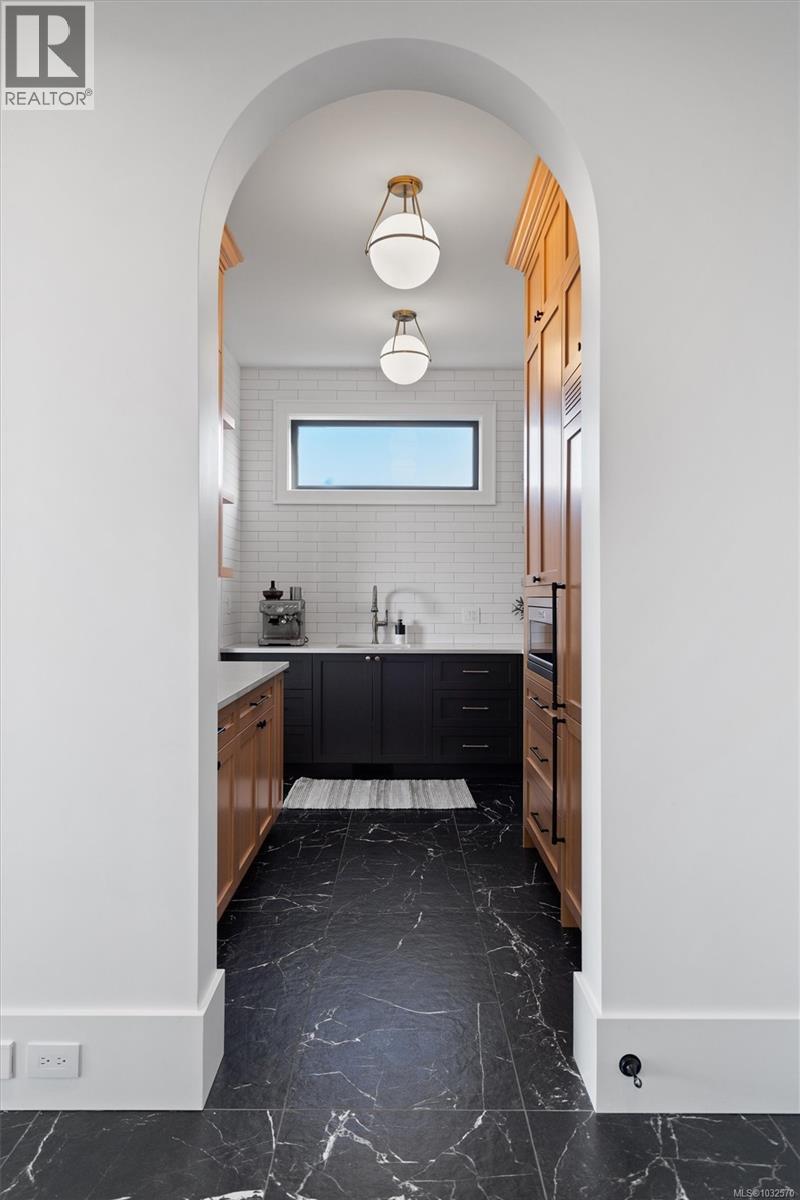
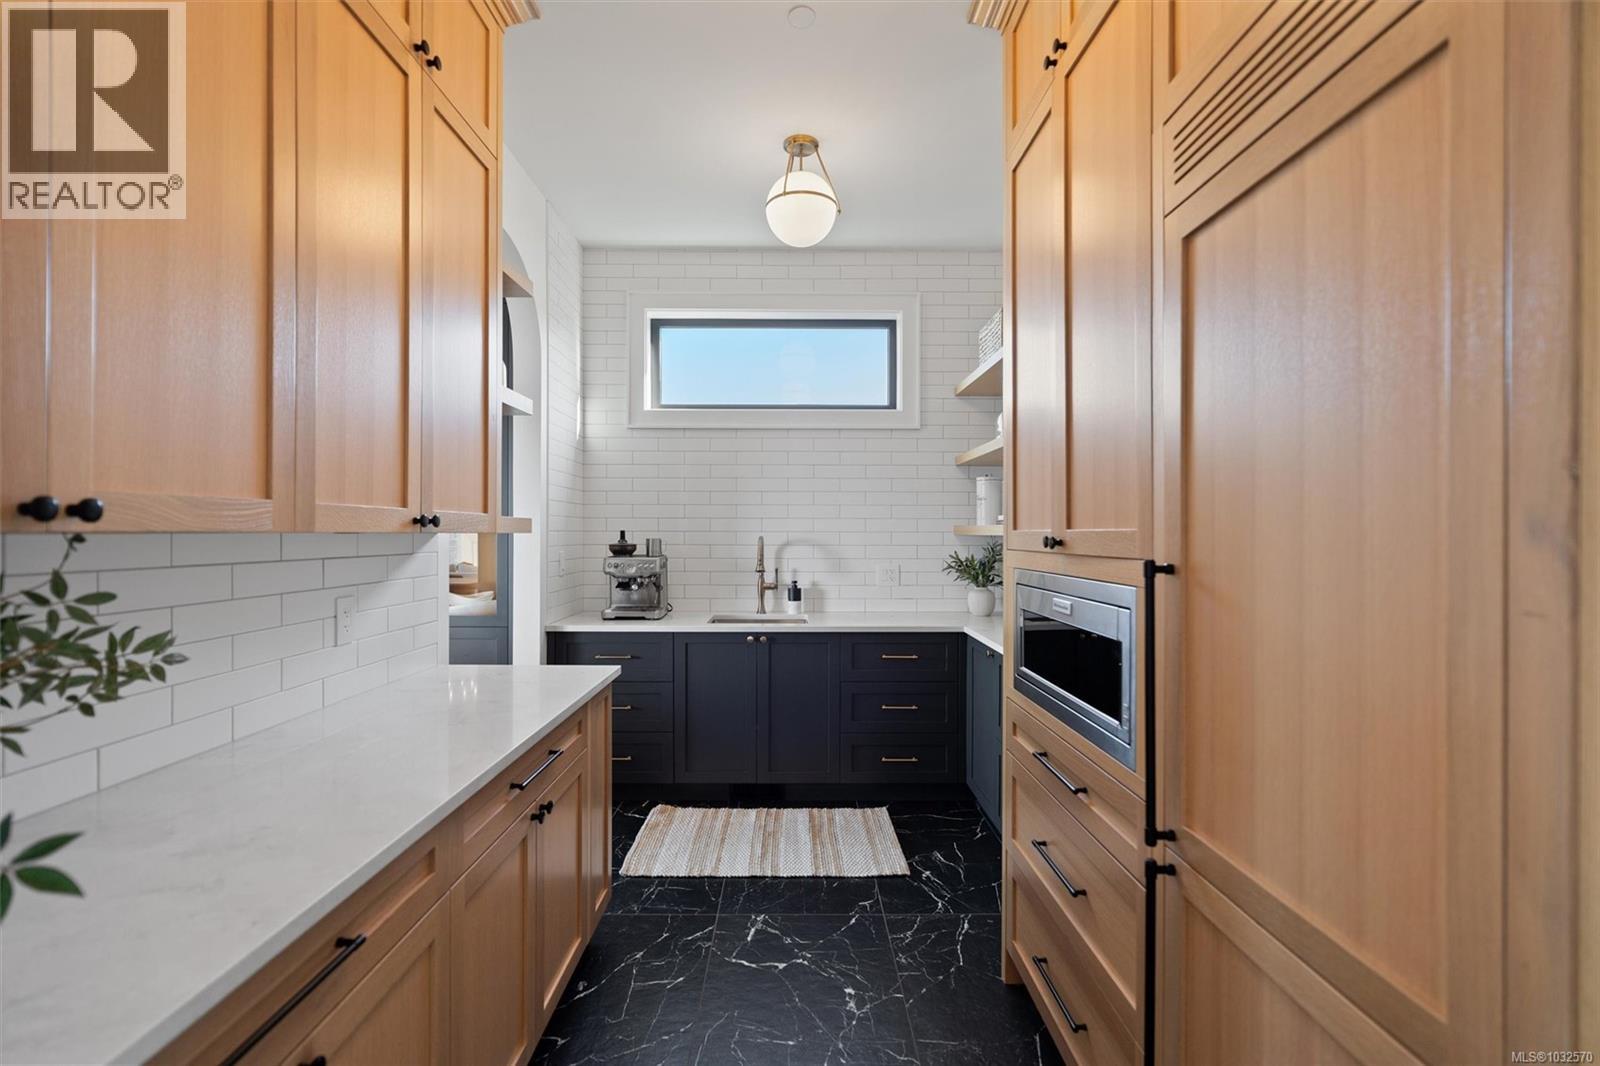
| Main Level | Pantry | 13 ft | 9 ft | 13 ft x 9 ft |
| Main Level | Kitchen | 12 ft | 21 ft | 12 ft x 21 ft |
| Main Level | Dining Room | 14 ft | 19 ft | 14 ft x 19 ft |
| Main Level | Living Room | 21 ft | 25 ft | 21 ft x 25 ft |
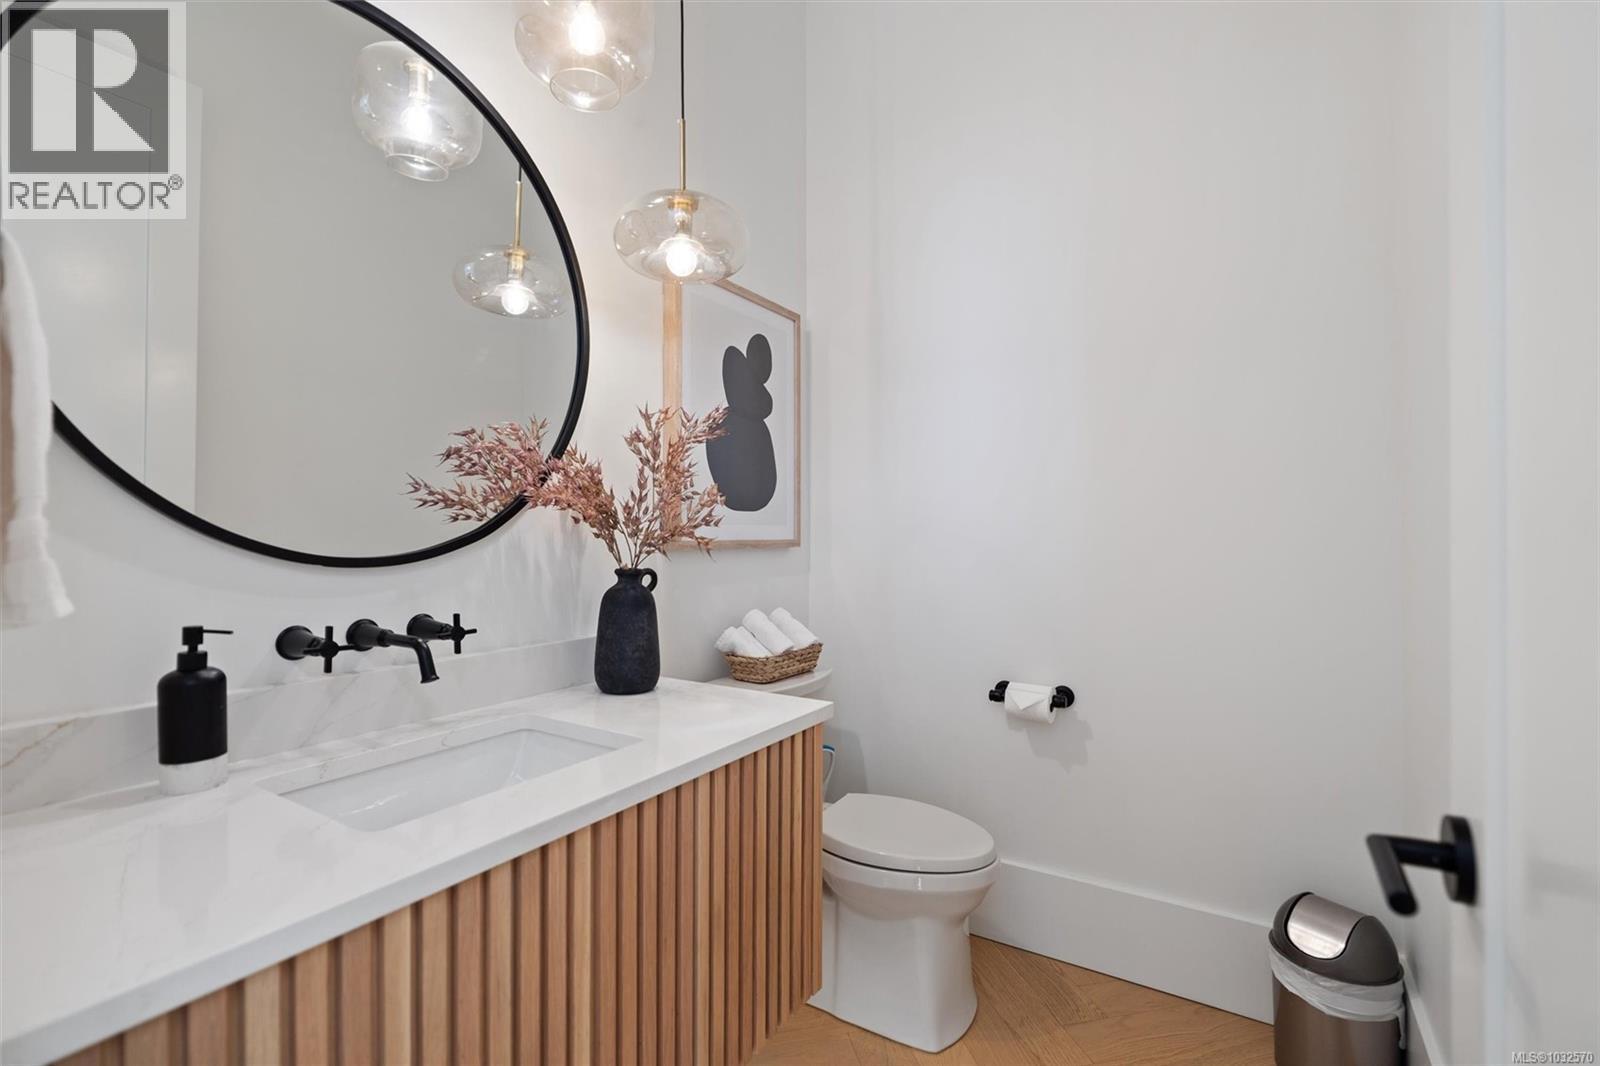
| Main Level | Bathroom | 5 ft | 6 ft | 5 ft x 6 ft |
| Main Level | Entrance | 15 ft | 9 ft | 15 ft x 9 ft |
| Main Level | Office | 10 ft | 16 ft | 10 ft x 16 ft |
| Main Level | Bathroom | 6 ft | 8 ft | 6 ft x 8 ft |
| Main Level | Bedroom | 15 ft | 13 ft | 15 ft x 13 ft |
https://www.realtor.ca/real-estate/29621301/2371-lairds-gate-langford-bear-mountain
Contact Us
Contact us for more information

Bowman Rutledge
301-3450 Uptown Boulevard
Victoria, British Columbia V8Z 0B9
(833) 817-6506
www.exprealty.ca/

Ryan Zailo
Personal Real Estate Corporation
(250) 478-6060
www.ryanzailo.com/
www.facebook.com/ZailoRealEstateGroup
101-791 Goldstream Ave
Victoria, British Columbia V9B 2X5
(250) 478-9600
(250) 478-6060
www.remax-camosun-victoria-bc.com/

The trademarks REALTOR®, REALTORS®, and the REALTOR® logo are controlled by The Canadian Real Estate Association (CREA) and identify real estate professionals who are members of CREA. The trademarks MLS®, Multiple Listing Service® and the associated logos are owned by The Canadian Real Estate Association (CREA) and identify the quality of services provided by real estate professionals who are members of CREA. The trademark DDF® is owned by The Canadian Real Estate Association (CREA) and identifies CREA's Data Distribution Facility (DDF®)
April 17 2026 06:00:12
Victoria Real Estate Board
Exp Realty, RE/MAX Camosun