Presented by Robert J. Iio Personal Real Estate Corporation — Team 110 RE/MAX Real Estate (Kamloops).
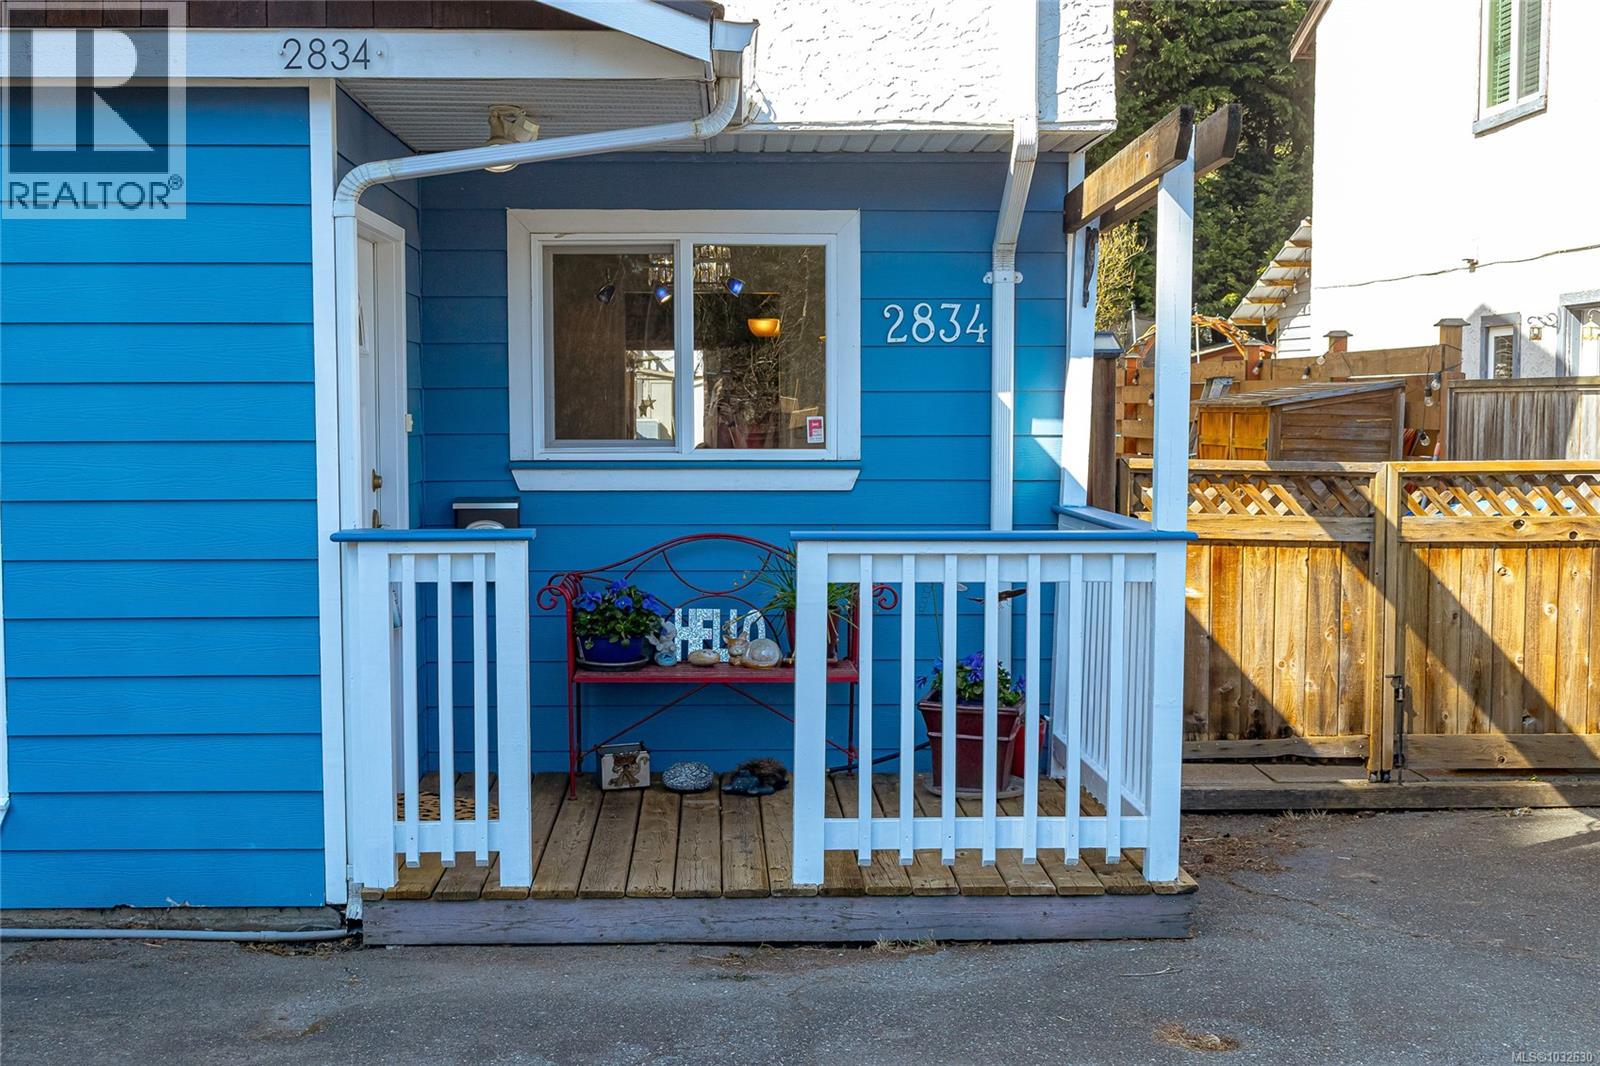
2834 Sooke Rd Langford, British Columbia V9B 4J9




$624,900
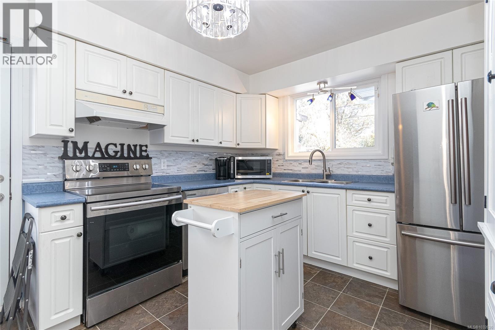
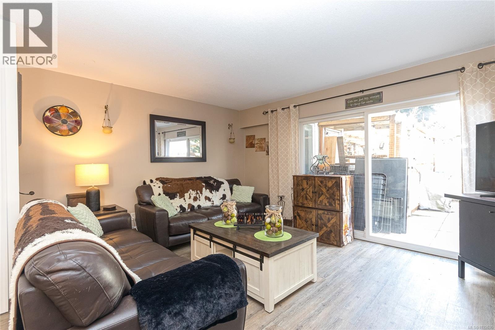
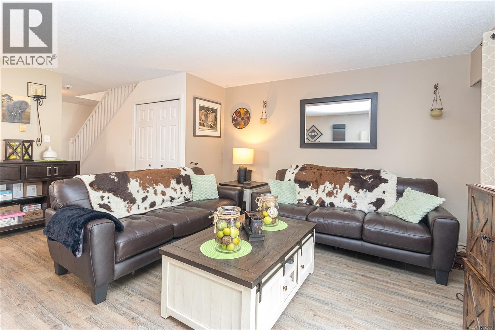
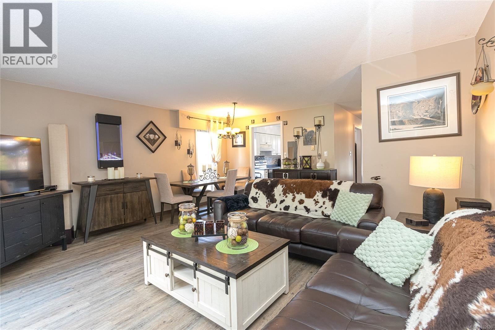
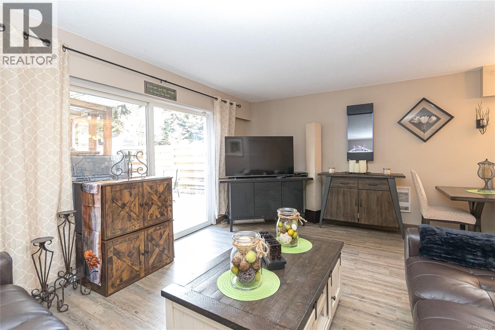
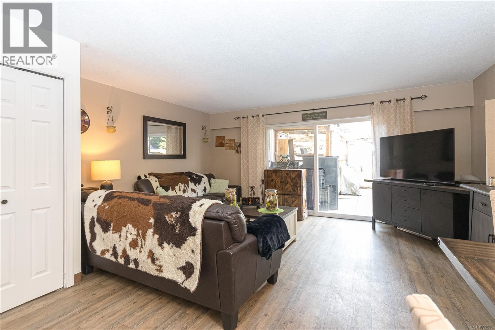
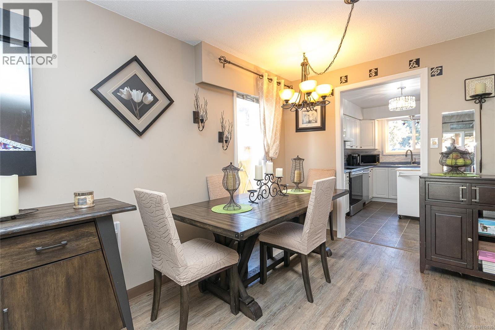
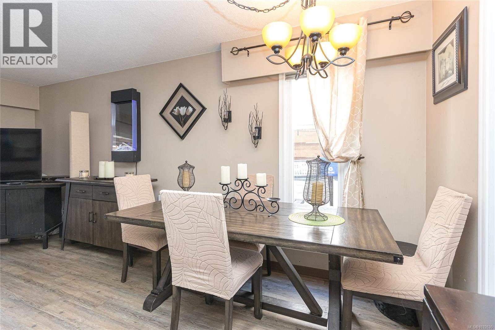
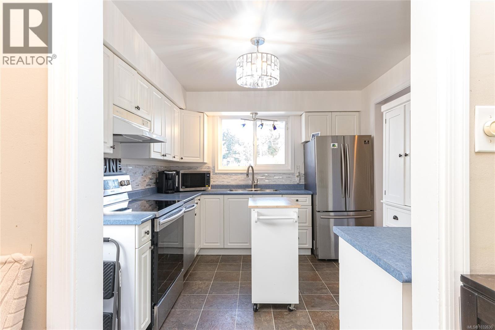
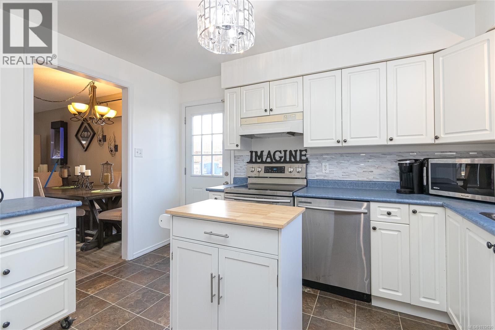
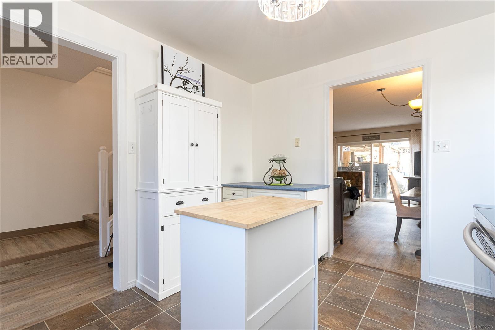
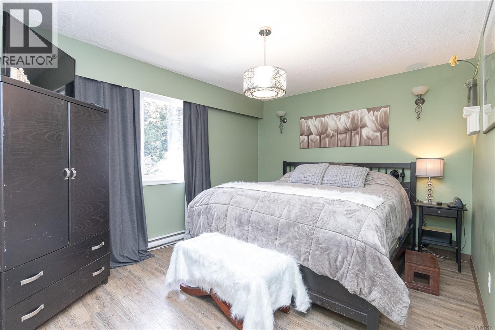
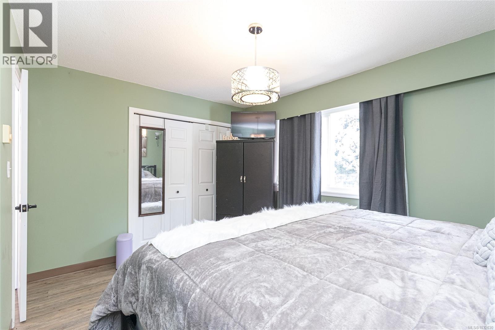
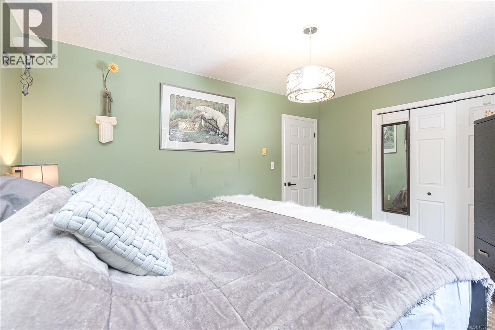
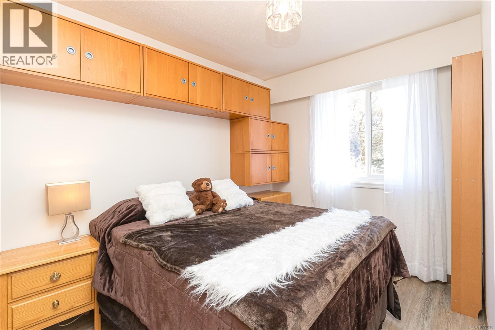
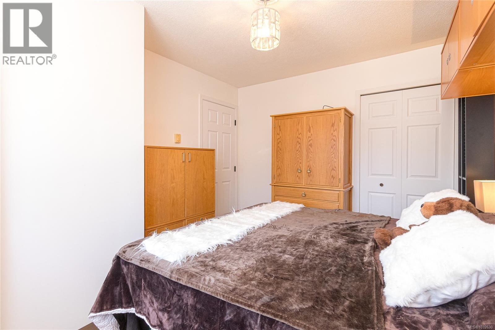
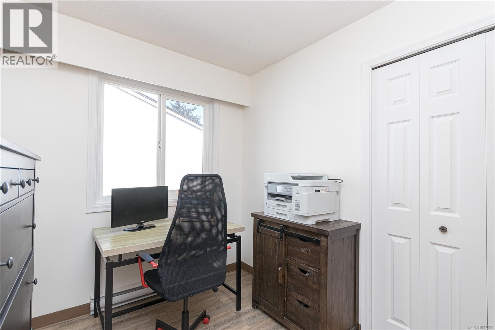
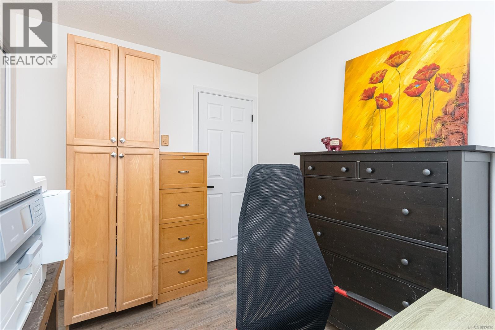
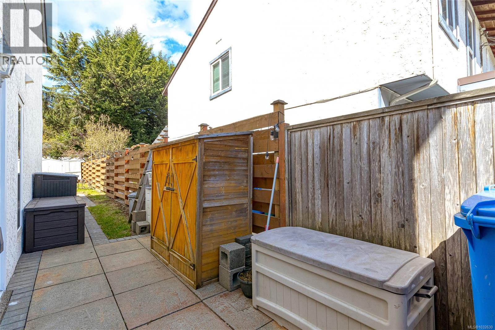
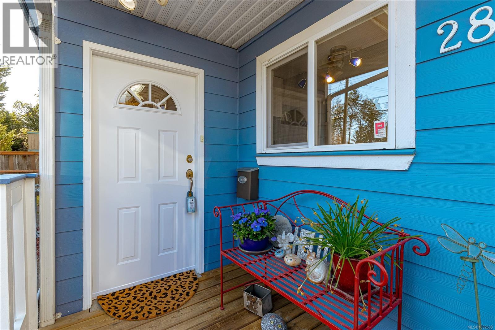
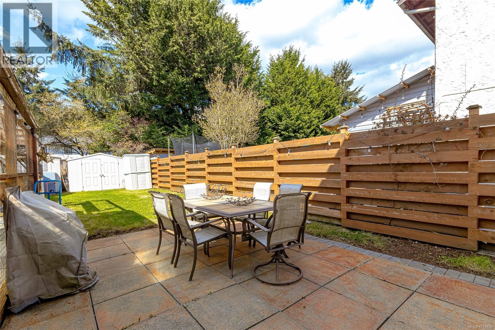
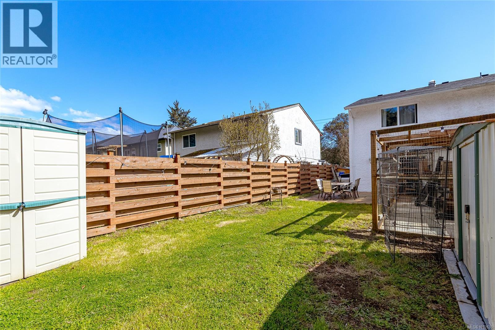
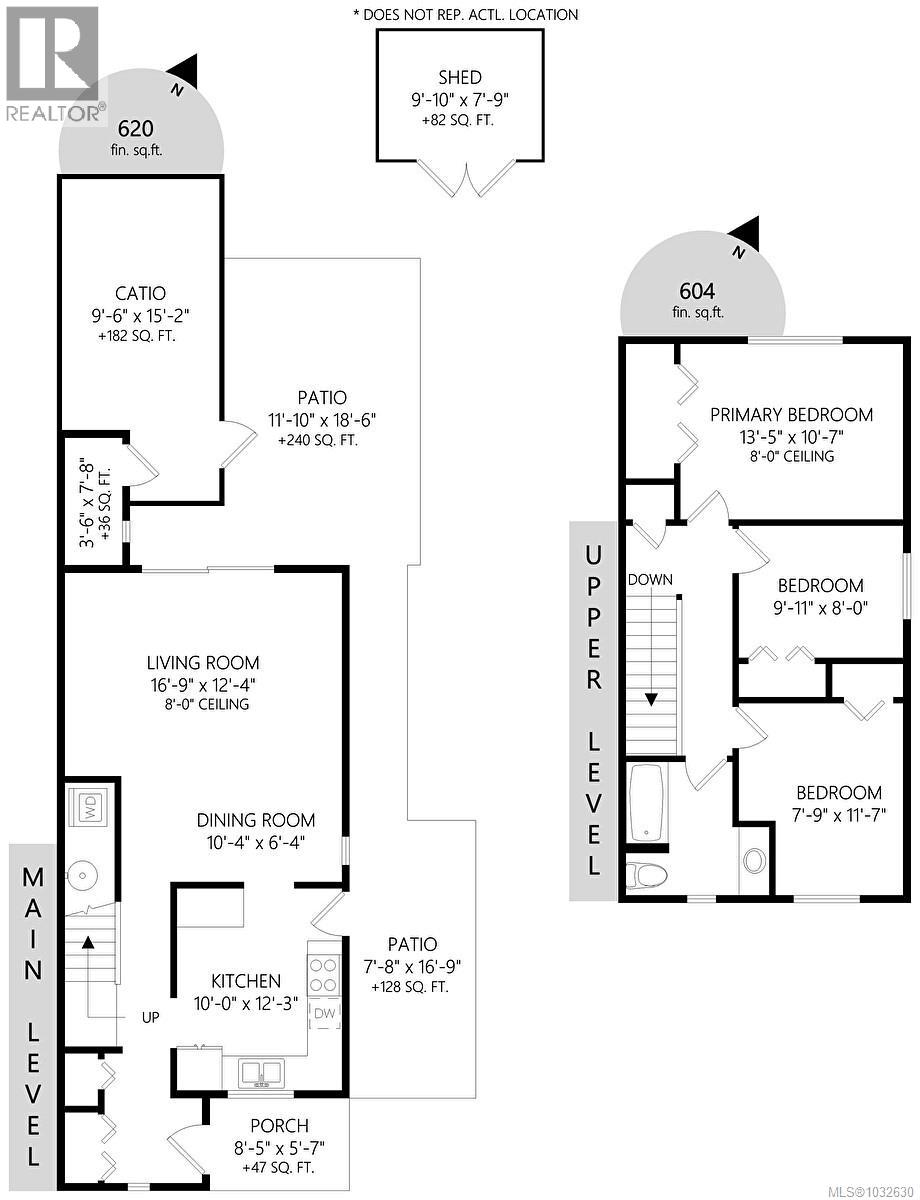
Ideal Langford location just minutes from Belmont Market and Westshore Centre, but also a 5 minute drive to Colwood Corners and Juan de Fuca Rec Centre! Welcome home to this 3 bedroom ½ duplex with NO strata fees and a large fully fenced back yard that is priced below assessed value. It’s an affordable way to get into the market without the excess costs associated with a strata! Fresh paint and tasteful updates throughout, as well as a new roof in 2021. There are also possibilities to add a bathroom on the main floor if desired! Lots of outdoor storage, and a large Catio/Dog Run or Greenhouse! Whatever suits your lifestyle! Easy access to bus routes and all amenities including groceries, restaurants, banks, medical services and a Cineplex. Plus, outdoor enthusiasts will love the proximity to Langford Lake and Glen Lake for swimming, boating, and fishing, and nearby hiking trails in Goldstream Park and Mount Finlayson. Don’t miss this one! Call today! (id:61048)
Property Details
| MLS® Number | 1032630 |
| Property Type | Single Family |
| Neigbourhood | Glen Lake |
| Community Features | Pets Allowed With Restrictions, Family Oriented |
| Features | Level Lot |
| Parking Space Total | 3 |
| Structure | Patio(s) |
Building
| Bathroom Total | 1 |
| Bedrooms Total | 3 |
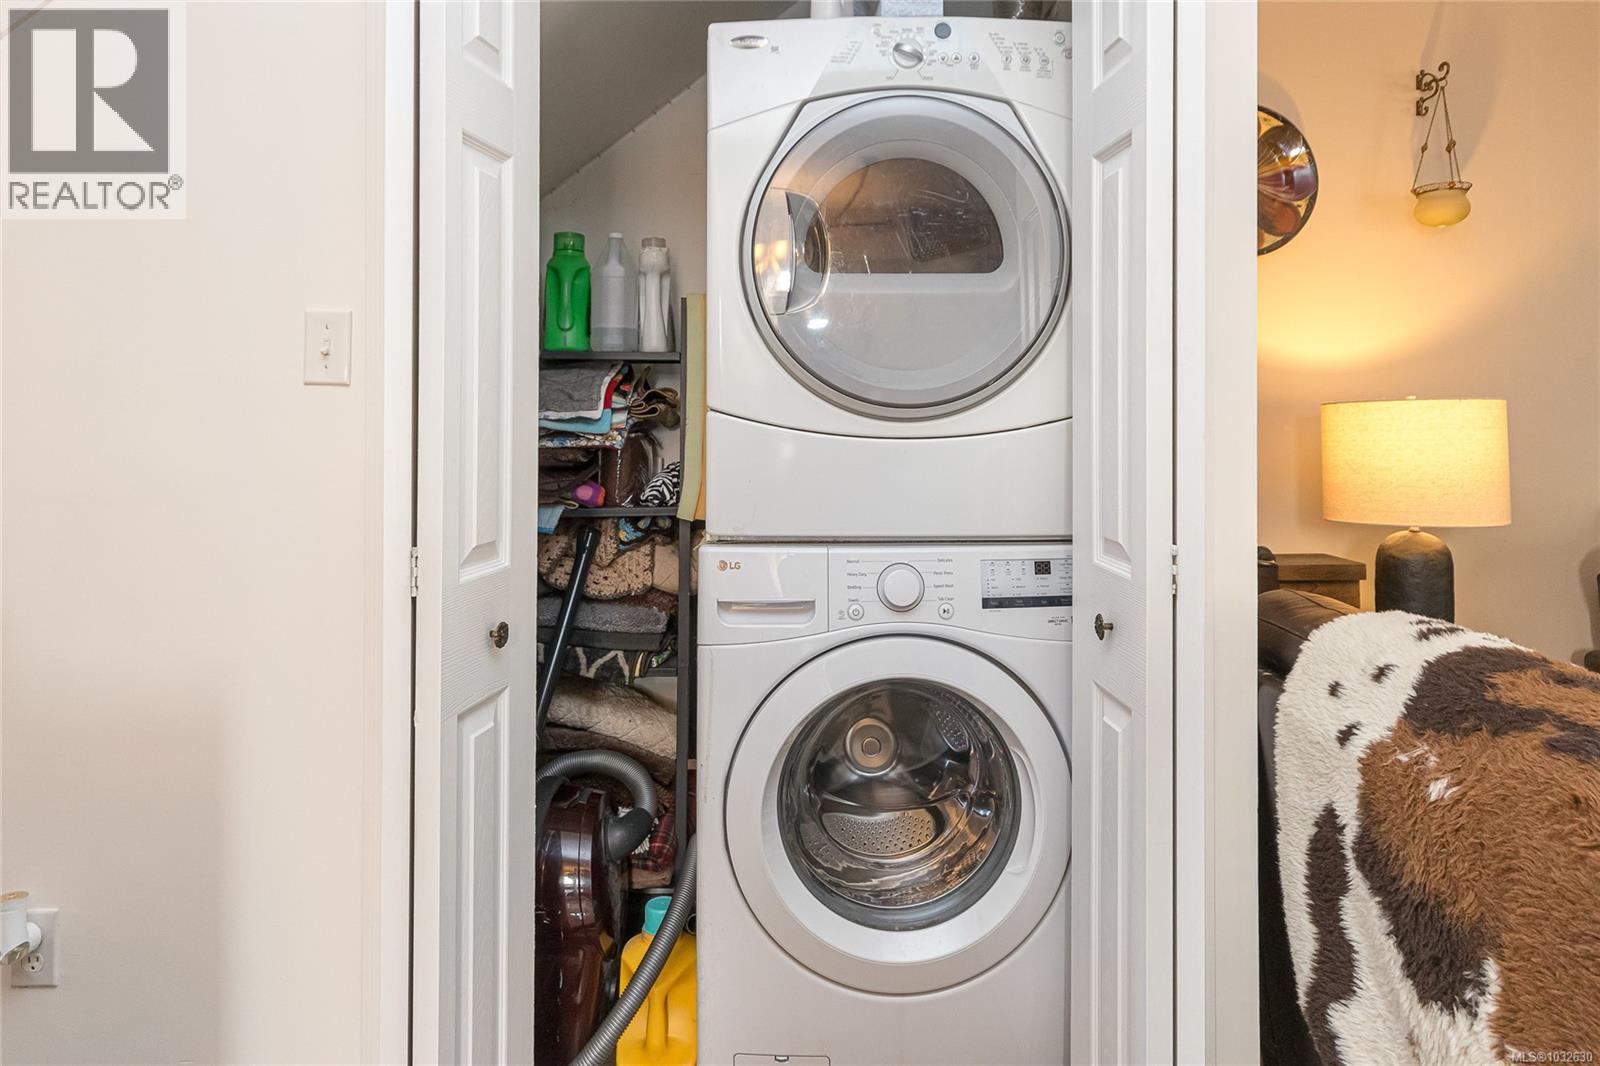
| Appliances | Range - Electric, Refrigerator |
| Constructed Date | 1976 |
| Cooling Type | None |
| Heating Fuel | Electric |
| Heating Type | Baseboard Heaters |
| Size Interior | 1,224 Sqft |
| Type | Duplex |
Parking
| Stall |
Land
| Acreage | No |
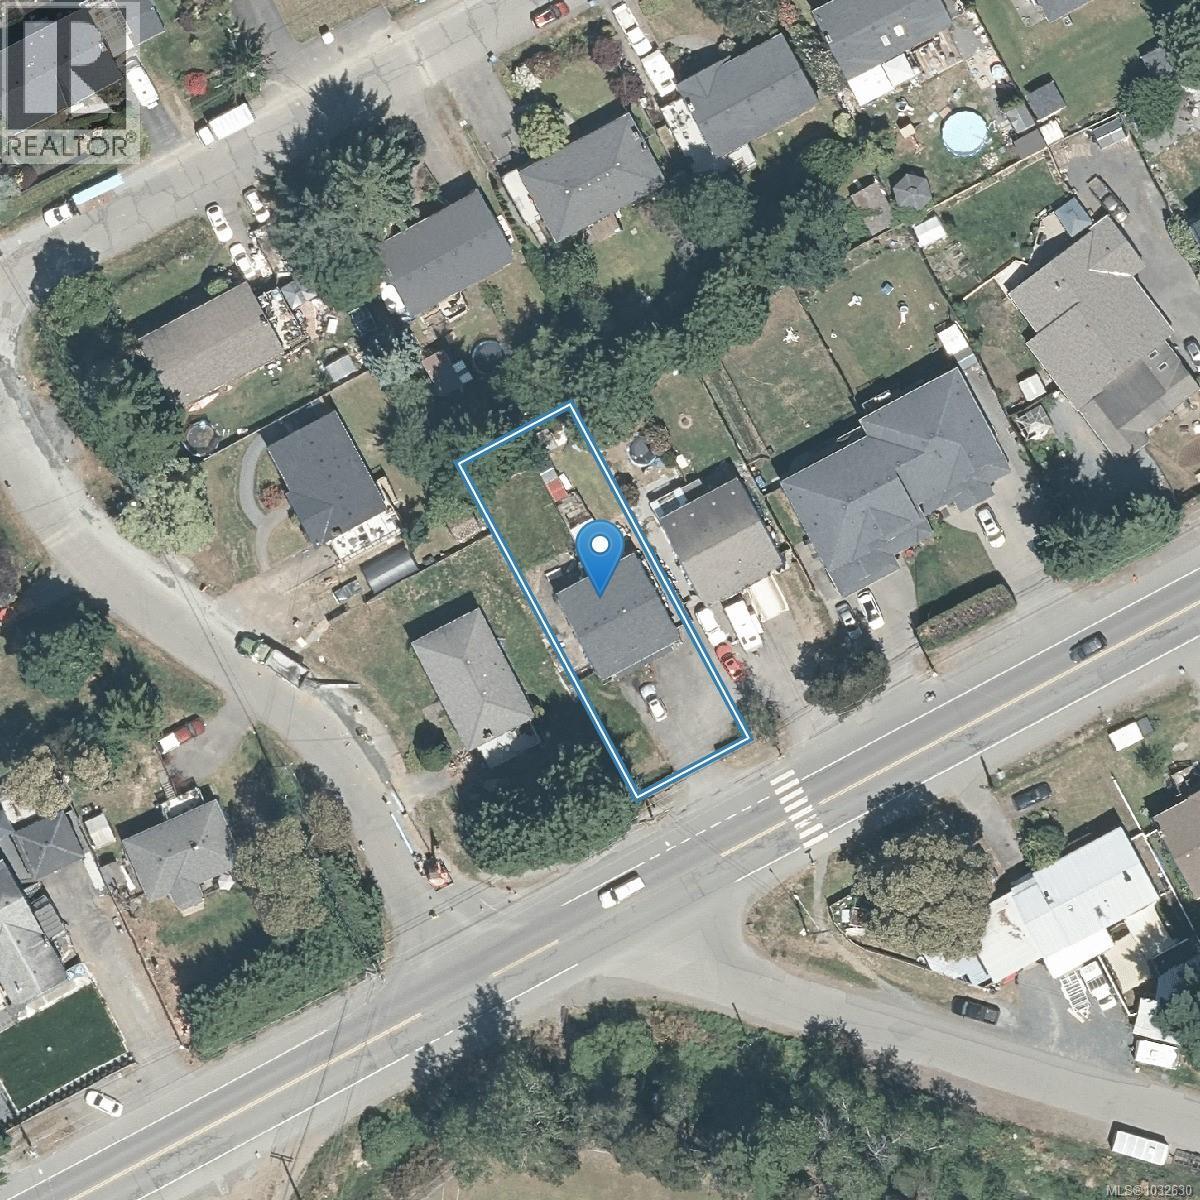
| Size Irregular | 3049 |
| Size Total | 3049 Sqft |
| Size Total Text | 3049 Sqft |
| Zoning Type | Duplex |
Rooms
| Level | Type | Length | Width | Dimensions |
|---|---|---|---|---|
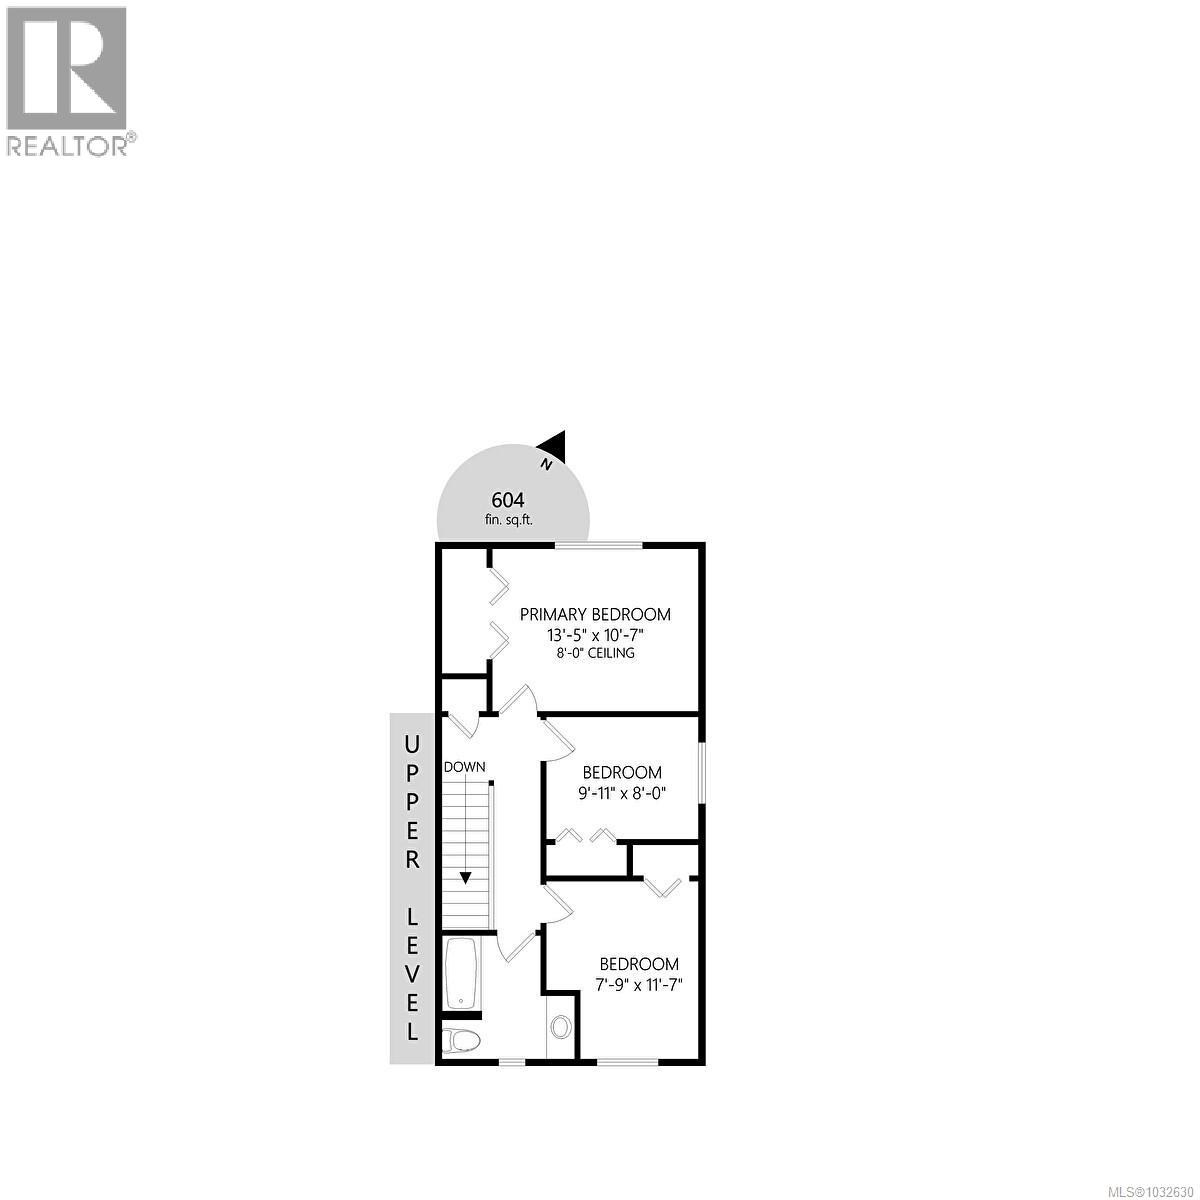
| Second Level | Bedroom | 10' x 8' | ||
| Second Level | Bedroom | 12' x 8' | ||
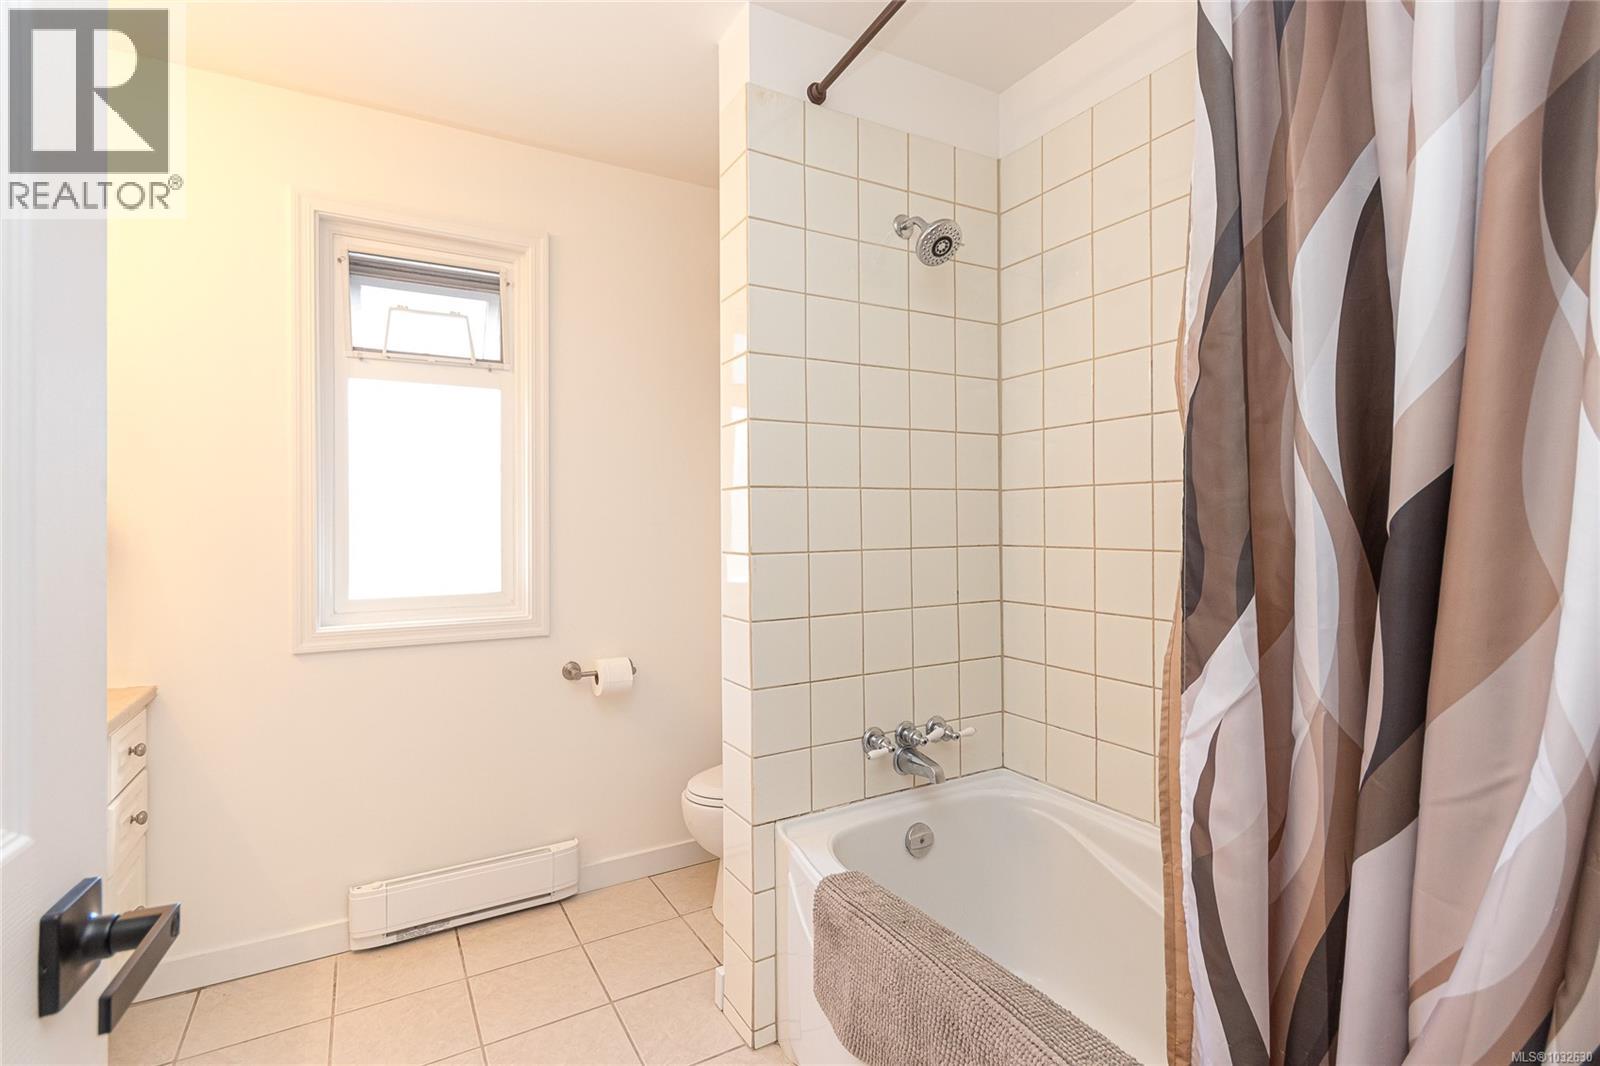
| Second Level | Bathroom | 4-Piece | ||
| Second Level | Primary Bedroom | 14' x 11' | ||
| Main Level | Storage | 10 ft | 8 ft | 10 ft x 8 ft |
| Main Level | Patio | 12 ft | 19 ft | 12 ft x 19 ft |
| Main Level | Dining Room | 10 ft | 6 ft | 10 ft x 6 ft |
| Main Level | Kitchen | 12' x 10' | ||
| Main Level | Living Room | 17 ft | 12 ft | 17 ft x 12 ft |
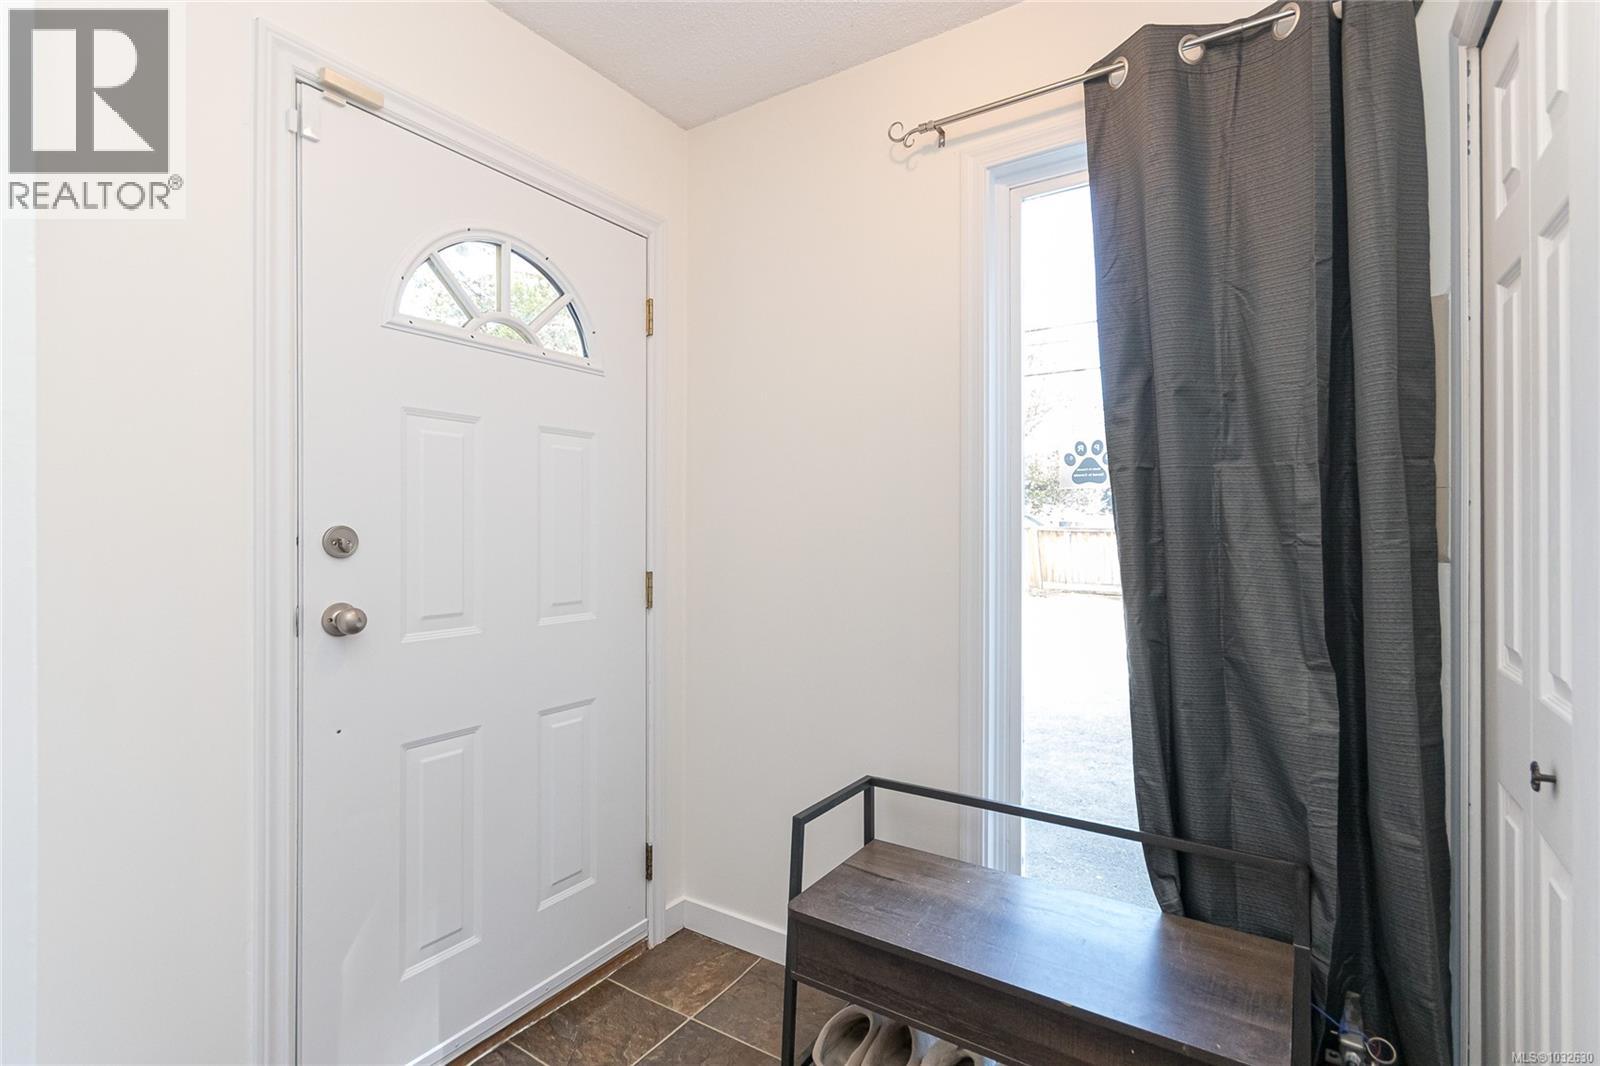
| Main Level | Entrance | 5' x 6' |
https://www.realtor.ca/real-estate/29622192/2834-sooke-rd-langford-glen-lake
Contact Us
Contact us for more information

Whitney Garside
www.happycatrealestate.com/
202-3440 Douglas St
Victoria, British Columbia V8Z 3L5
(250) 386-8875

The trademarks REALTOR®, REALTORS®, and the REALTOR® logo are controlled by The Canadian Real Estate Association (CREA) and identify real estate professionals who are members of CREA. The trademarks MLS®, Multiple Listing Service® and the associated logos are owned by The Canadian Real Estate Association (CREA) and identify the quality of services provided by real estate professionals who are members of CREA. The trademark DDF® is owned by The Canadian Real Estate Association (CREA) and identifies CREA's Data Distribution Facility (DDF®)
May 12 2026 08:30:43
Victoria Real Estate Board
RE/MAX Generation