Presented by Robert J. Iio Personal Real Estate Corporation — Team 110 RE/MAX Real Estate (Kamloops).
1550 Dalziel Rd Denman Island, British Columbia V0R 1T0

$825,000
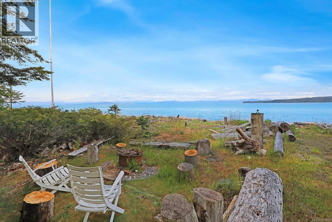
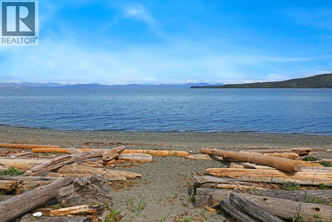
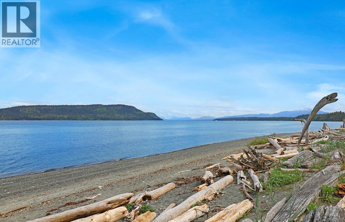
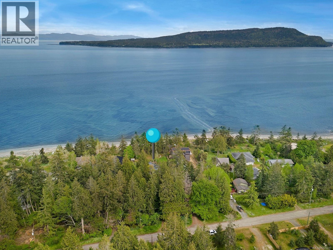
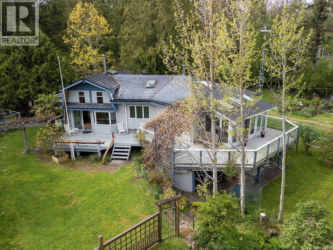
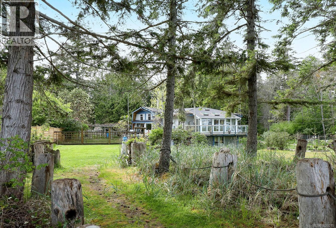
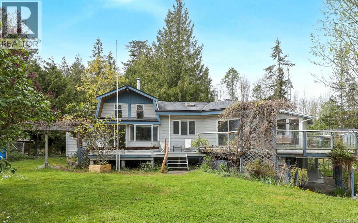
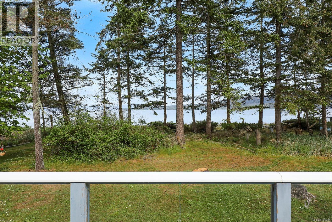
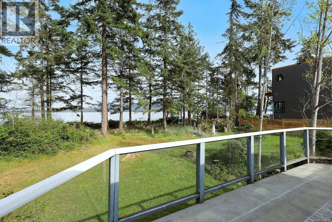
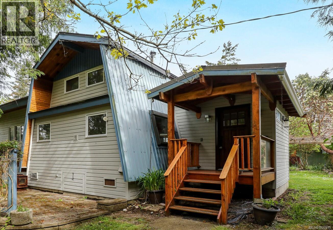
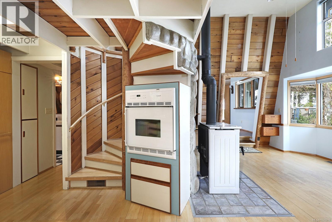
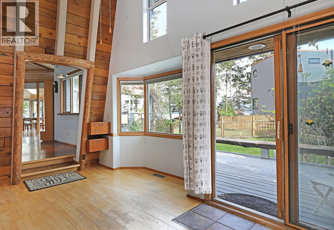
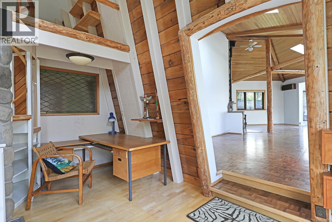
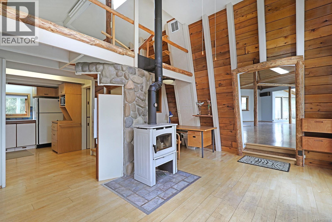
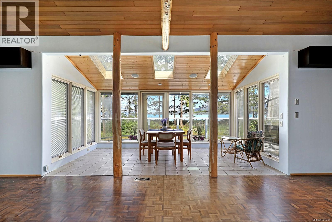
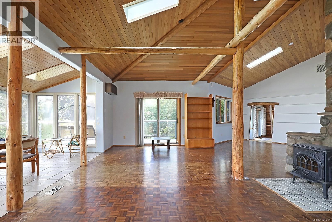
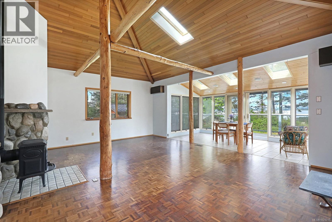
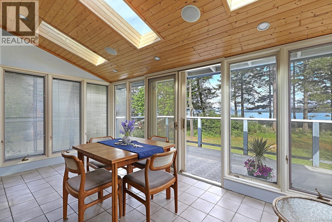
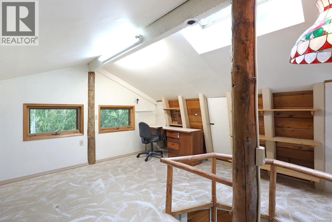
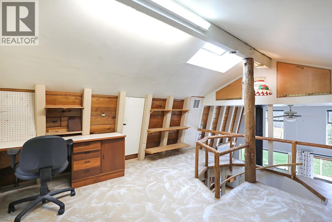
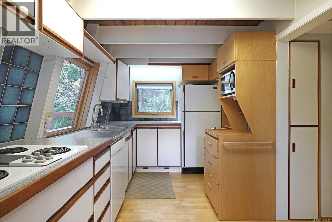
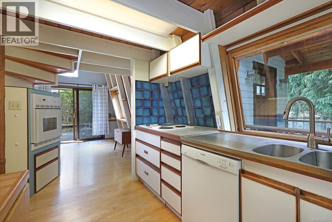
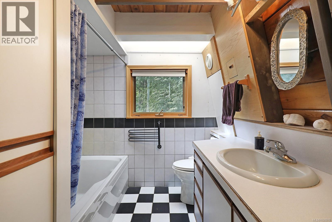
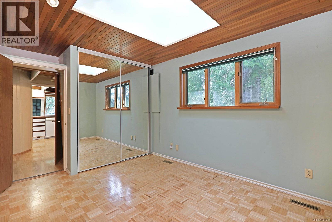
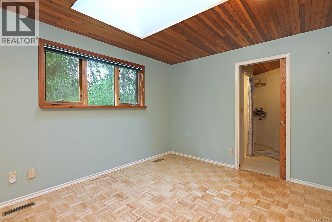
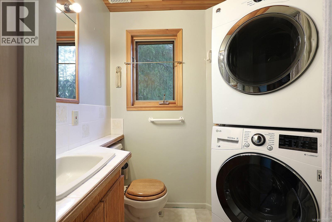
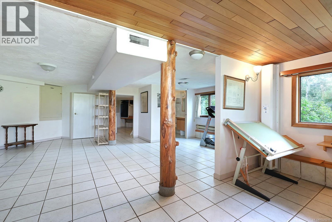
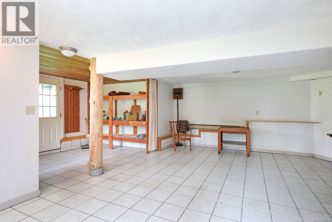
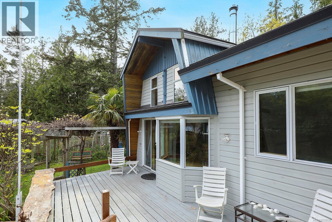
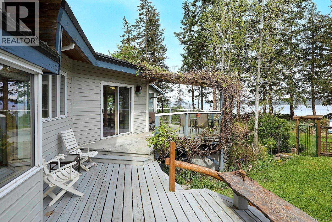
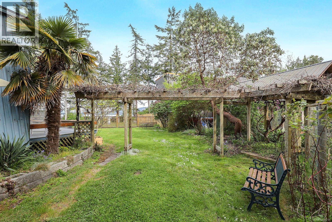
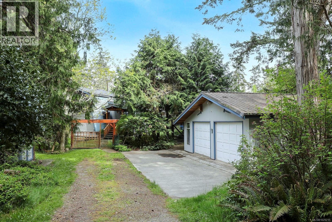
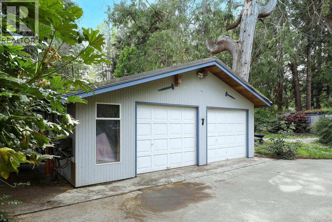
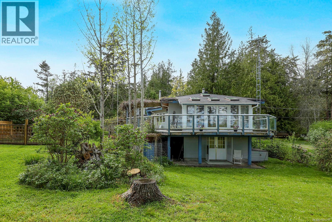
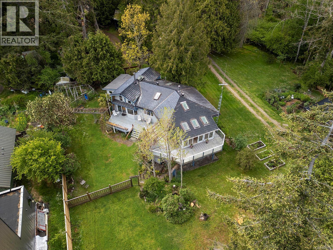
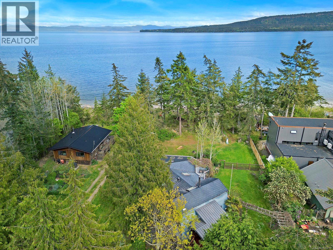
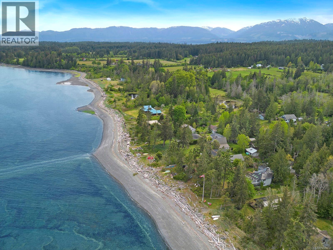
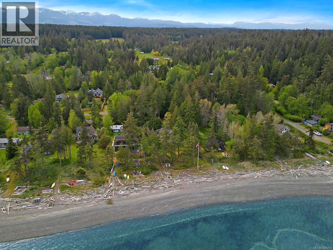
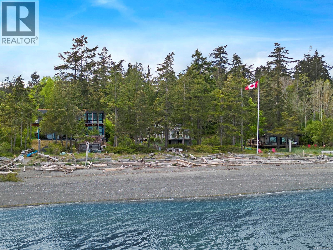
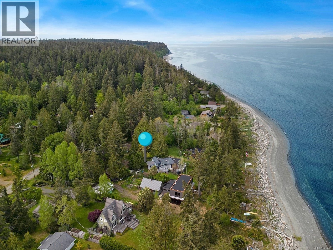
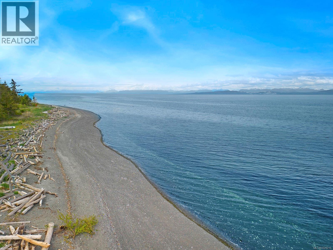
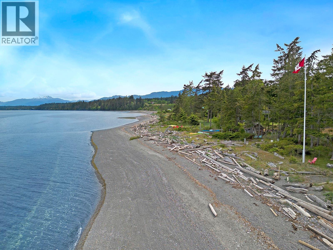
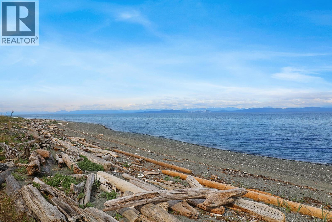
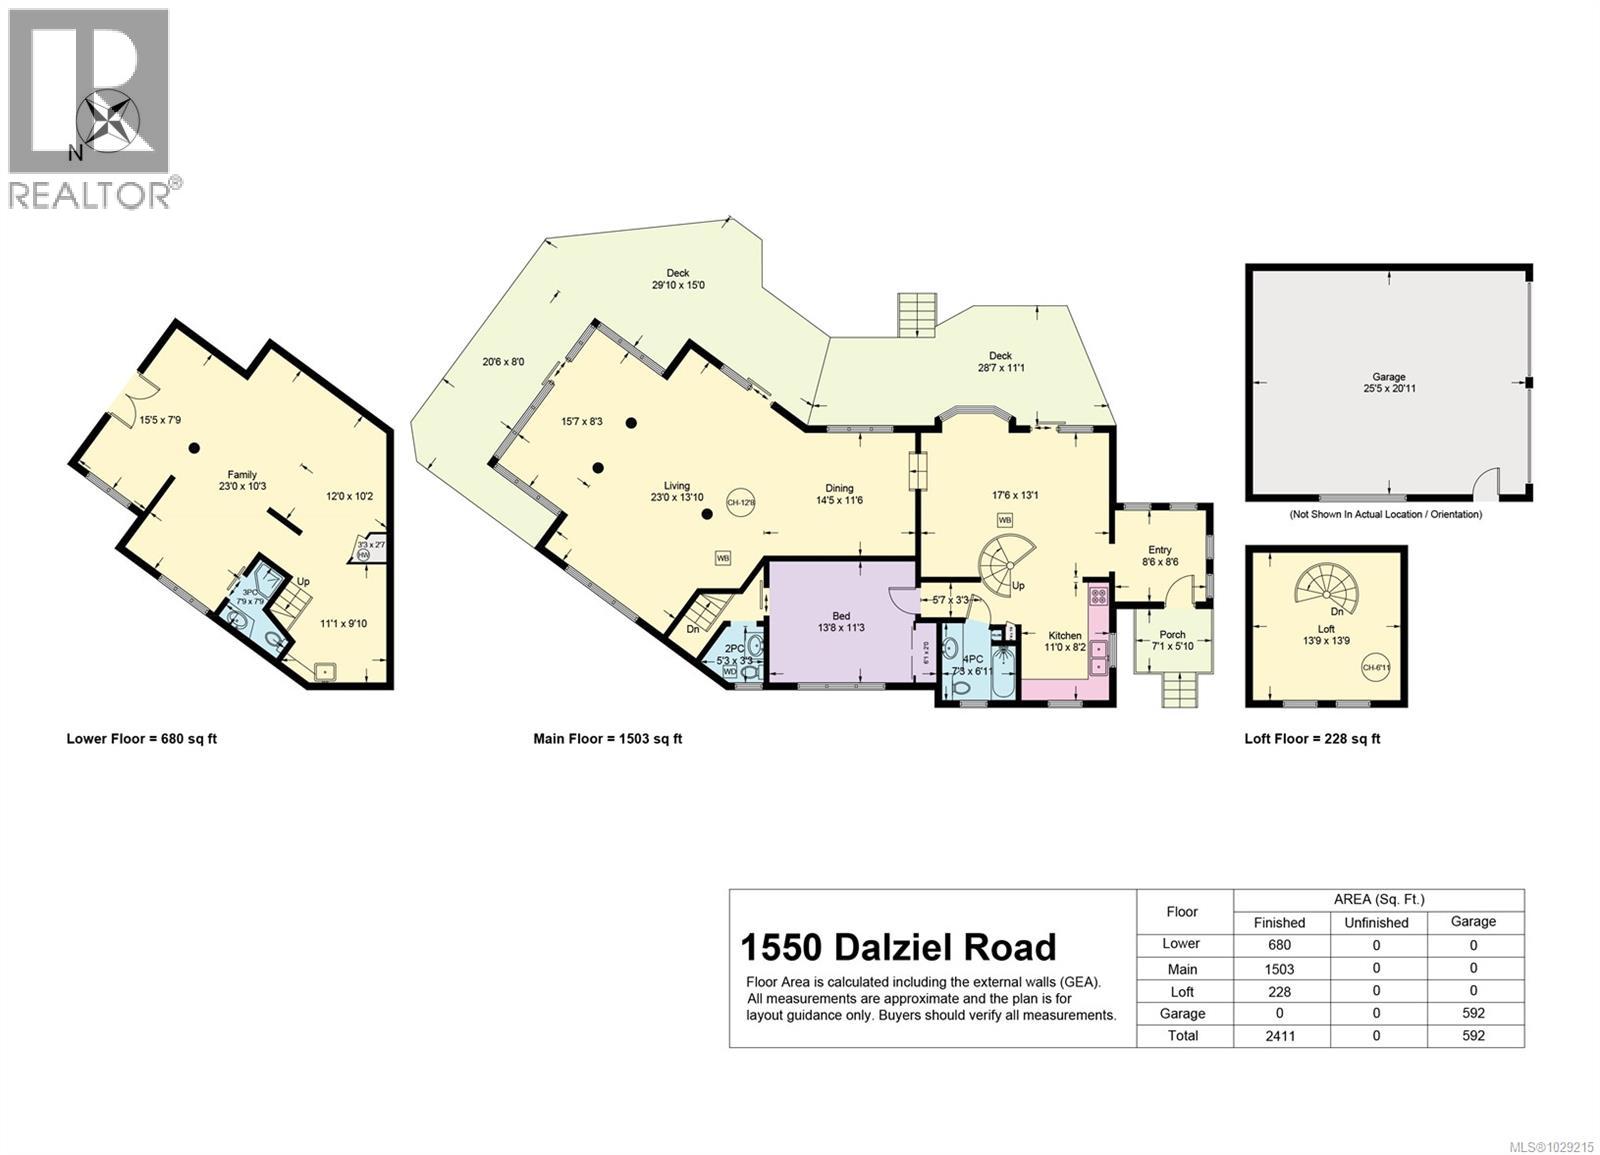
A rare chance to build your dream home on Denman Island’s sandy walk-on waterfront. This half-acre property has a private path to the beach and open views across Baynes Sound toward Hornby and Texada Islands. Fillongley Provincial Park is a short walk away, with old-growth forest trails and more shoreline to explore. The existing home offers an open layout, one bedroom, three bathrooms and lots of additional flexible space. A detached double garage/workshop, carport and dug well are also in place. Build anew or reimagine the existing home while making the most of this exceptional waterfront location. The home needs renovation; a 2026 building inspection is posted in supplements. Call to book your showing today! (id:61048)
Property Details
| MLS® Number | 1029215 |
| Property Type | Single Family |
| Neigbourhood | Denman Island |
| Features | Level Lot, Other |
| Parking Space Total | 4 |
| Plan | Vip23960 |
| Structure | Shed |
| View Type | Ocean View |
| Water Front Type | Waterfront On Ocean |
Building
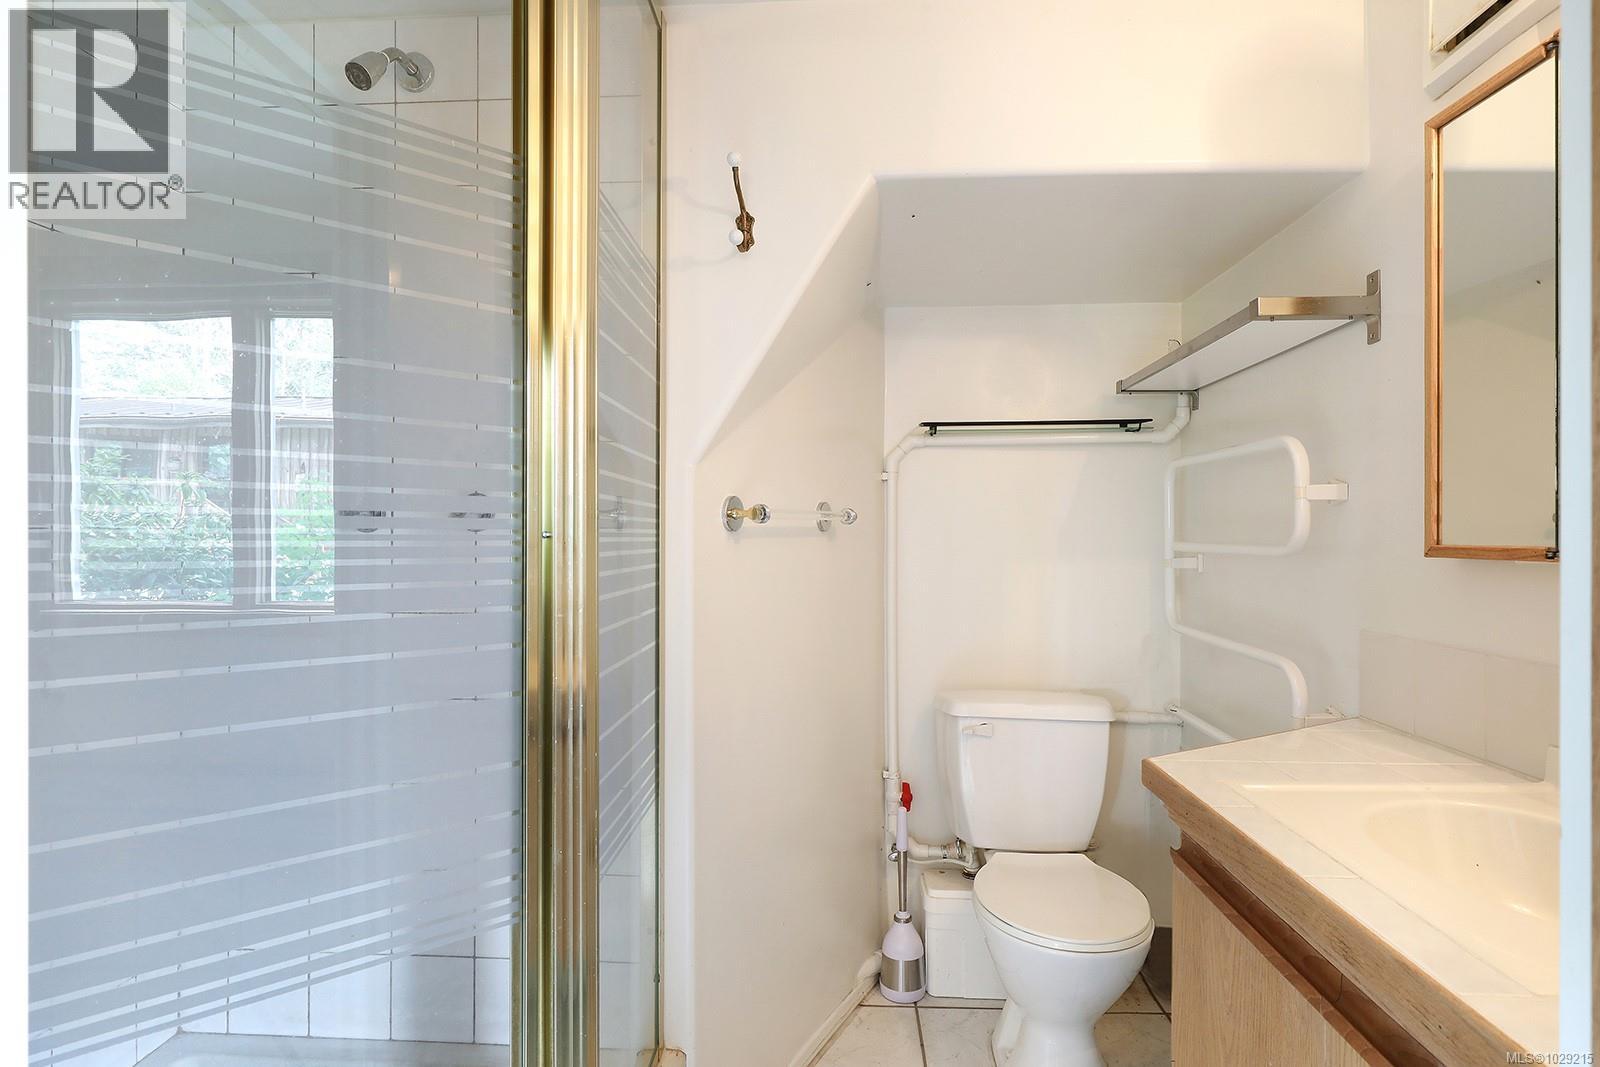
| Bathroom Total | 3 |
| Bedrooms Total | 1 |
| Appliances | Dishwasher, Oven - Built-in, Refrigerator |
| Architectural Style | Character |
| Constructed Date | 1972 |
| Cooling Type | None |
| Fireplace Present | Yes |
| Fireplace Total | 1 |
| Heating Fuel | Electric |
| Heating Type | Baseboard Heaters |
| Size Interior | 2,411 Sqft |
| Type | House |
Parking
| Carport | |
| Garage |
Land
| Access Type | Road Access |
| Acreage | No |
| Size Irregular | 0.56 |
| Size Total | 0.56 Ac |
| Size Total Text | 0.56 Ac |
| Zoning Description | R1 |
| Zoning Type | Residential |
Rooms
| Level | Type | Length | Width | Dimensions |
|---|---|---|---|---|
| Second Level | Loft | 13'9 x 13'9 | ||
| Lower Level | Other | 12'0 x 10'2 | ||
| Lower Level | Bathroom | 7'9 x 7'9 | ||
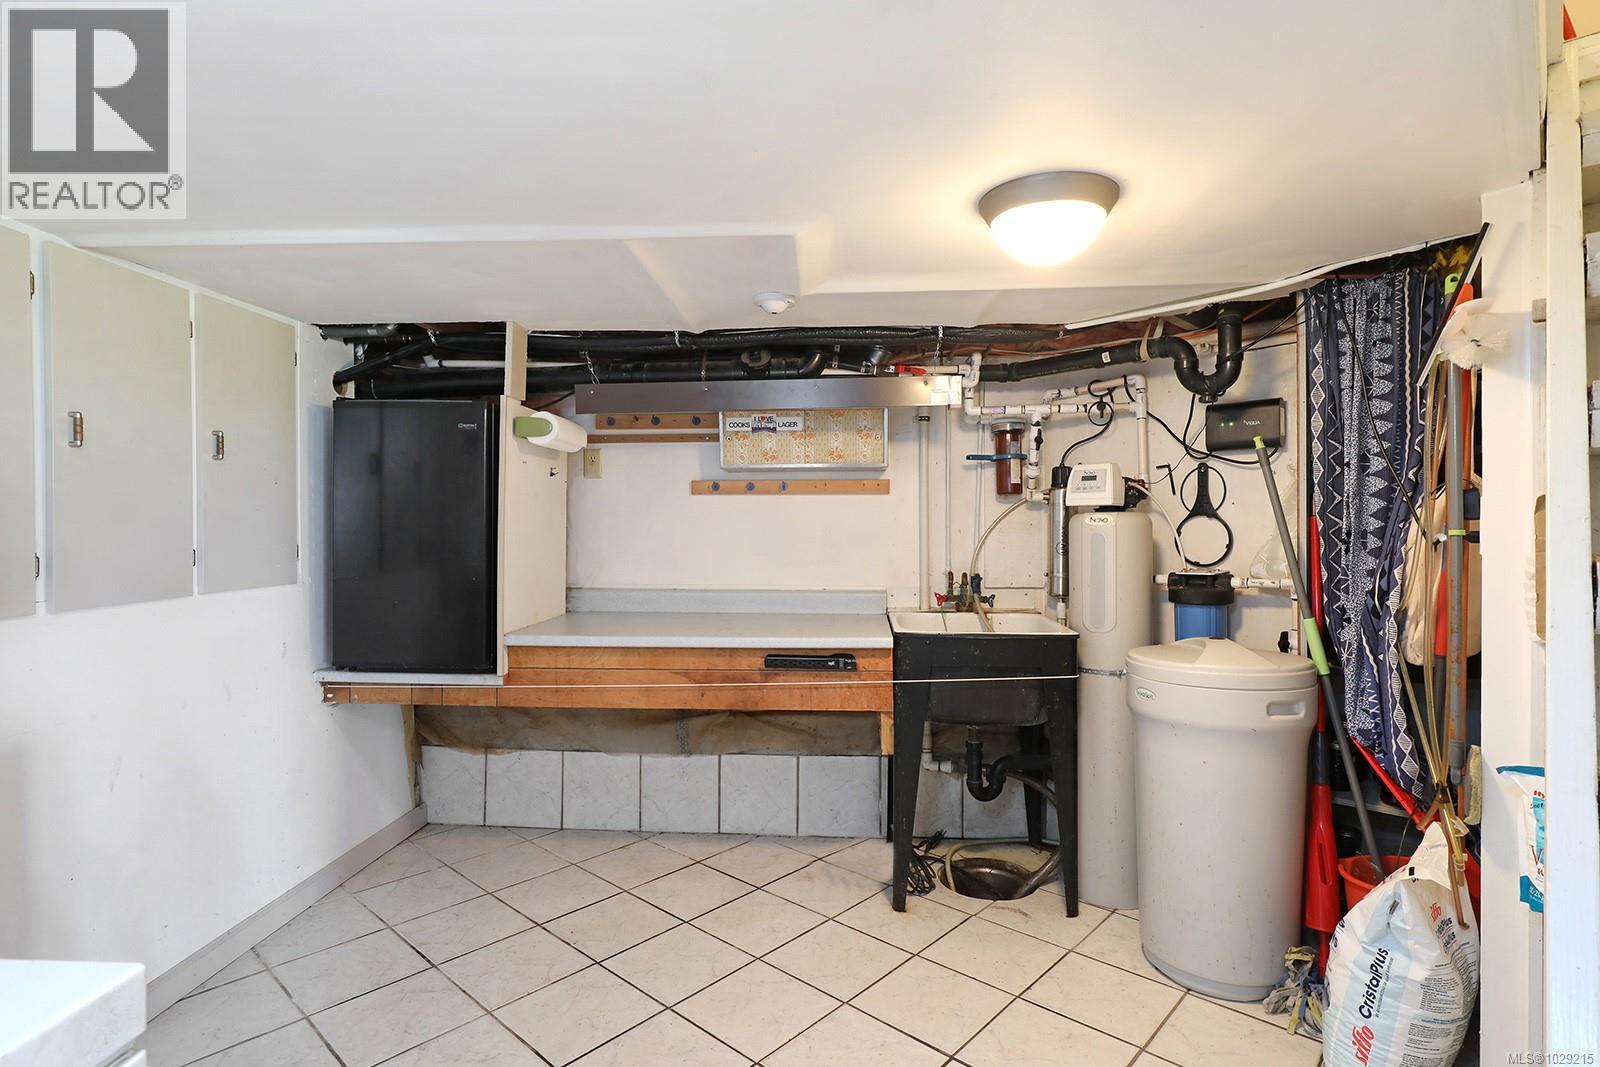
| Lower Level | Storage | 11'1 x 9'10 | ||
| Lower Level | Hobby Room | 15'5 x 7'9 | ||
| Lower Level | Family Room | 23'0 x 10'3 | ||
| Main Level | Ensuite | 5'3 x 3'3 | ||
| Main Level | Bathroom | 7'3 x 6'11 | ||
| Main Level | Primary Bedroom | 13'8 x 11'3 | ||
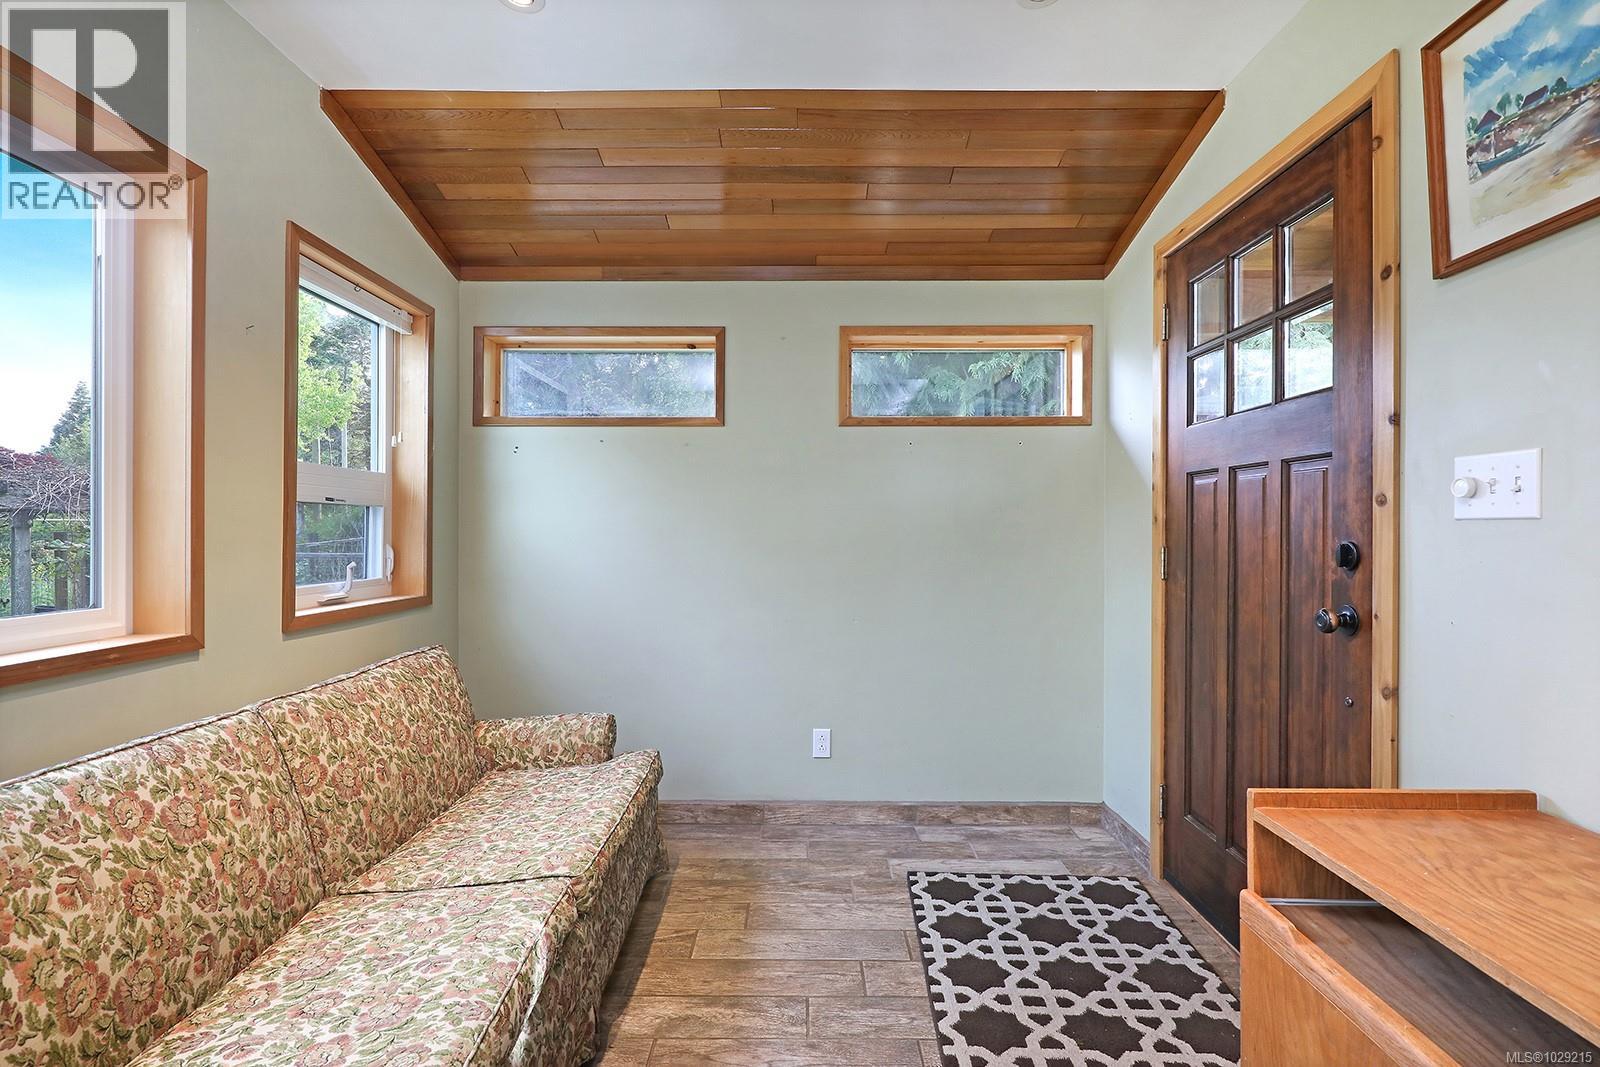
| Main Level | Sunroom | 15'7 x 8'3 | ||
| Main Level | Living Room | 23'0 x 13'10 | ||
| Main Level | Sitting Room | 17'6 x 13'1 | ||
| Main Level | Kitchen | 11'0 x 8'2 | ||
| Main Level | Dining Room | 14'5 x 11'6 | ||
| Main Level | Entrance | 8'6 x 8'6 |
https://www.realtor.ca/real-estate/29483555/1550-dalziel-rd-denman-island-denman-island
Contact Us
Contact us for more information

Jordan Mcdonald
Personal Real Estate Corporation
www.jordanmcdonaldrealty.ca/
2230a Cliffe Ave.
Courtenay, British Columbia V9N 2L4
(250) 334-9900
(877) 216-5171
(250) 334-9955
www.oceanpacificrealty.com/

The trademarks REALTOR®, REALTORS®, and the REALTOR® logo are controlled by The Canadian Real Estate Association (CREA) and identify real estate professionals who are members of CREA. The trademarks MLS®, Multiple Listing Service® and the associated logos are owned by The Canadian Real Estate Association (CREA) and identify the quality of services provided by real estate professionals who are members of CREA. The trademark DDF® is owned by The Canadian Real Estate Association (CREA) and identifies CREA's Data Distribution Facility (DDF®)
October 08 2026 08:42:29
Vancouver Island Real Estate Board
RE/MAX Ocean Pacific (Crtny)