Presented by Robert J. Iio Personal Real Estate Corporation — Team 110 RE/MAX Real Estate (Kamloops).
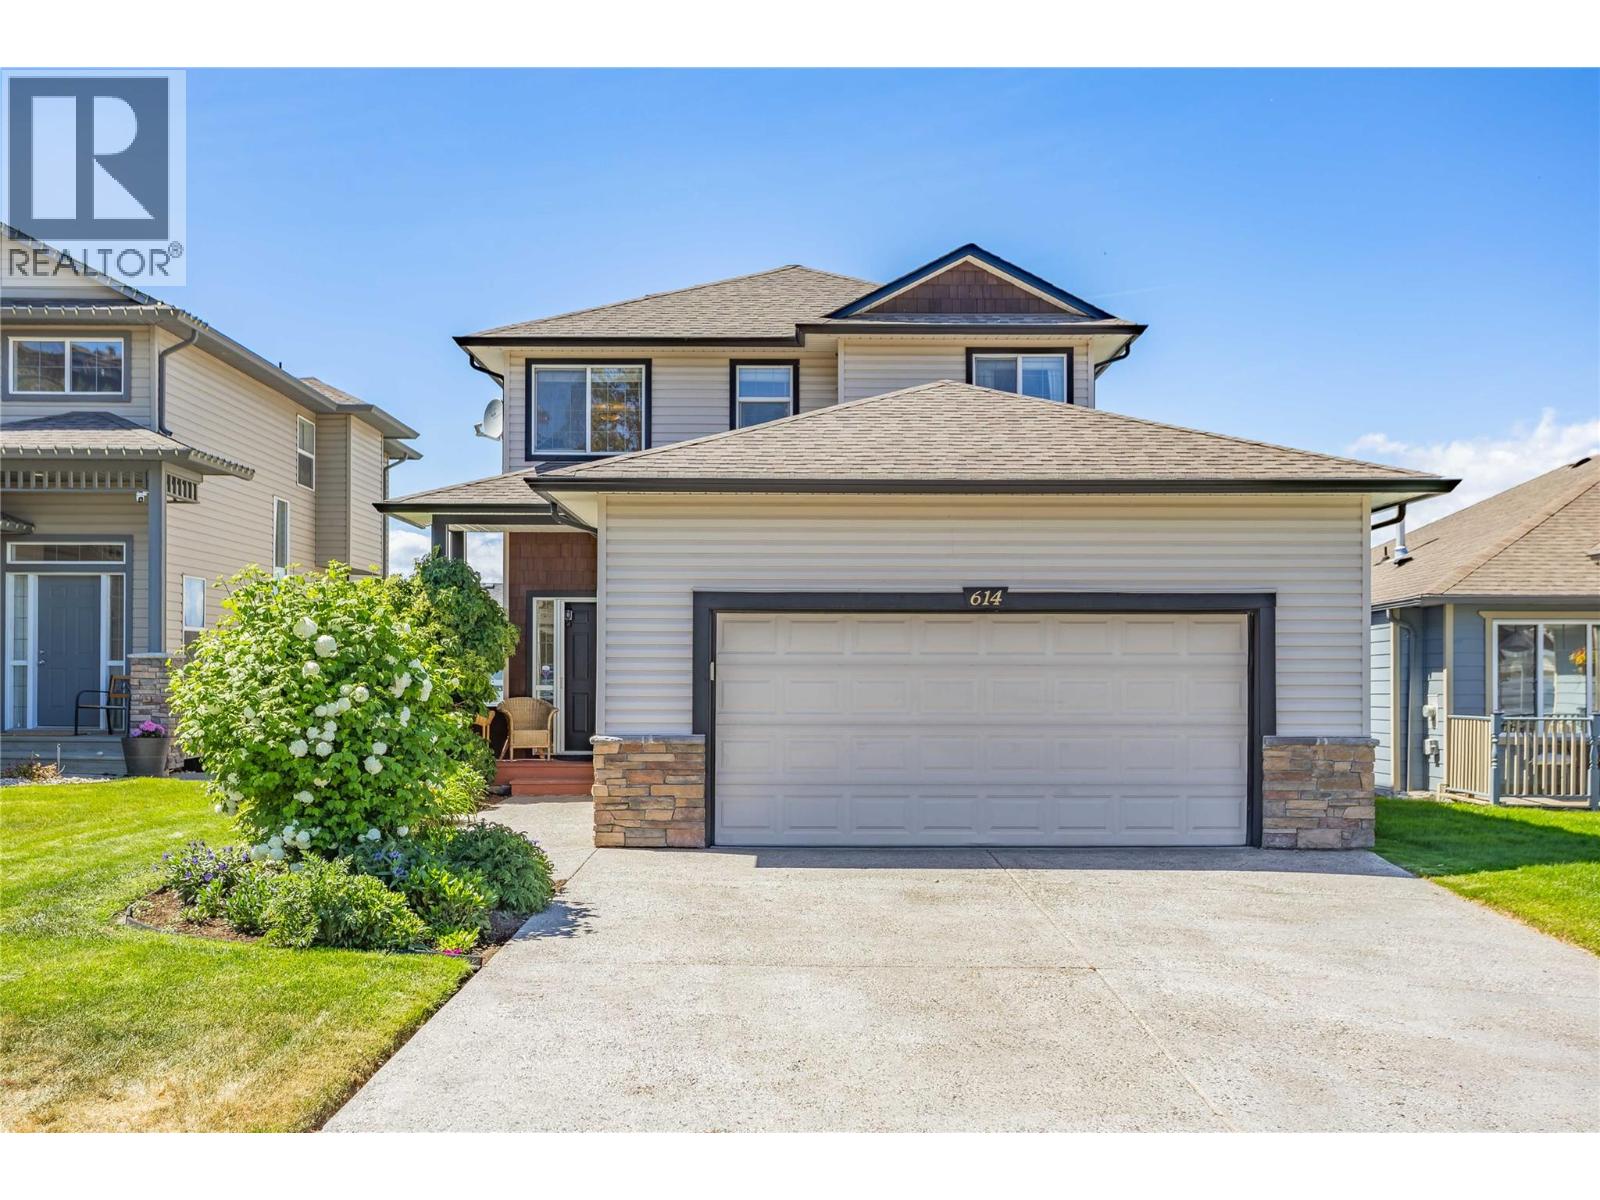
614 South Crest Drive
Kelowna, British Columbia
GORGEOUS, WELL MAINTAINED AND AFFORDABLE - 2 STOREY HOME WITH ""SUITABLE BASEMENT"" [Walkout Basement] IN UPPER MISSION. Close to Frazer Lake, Tons of Walking Paths and Elementary, Middle and High Schools and H20 Aquatic Centre and CNC Athletic Development... 2700 + SQ FT of Living Space with 4 Bedrooms, 4 Bathrooms and a Fully Fenced Yard [with a dog run] and Walk out Basement. Lake and Mountain Views. All Appliances, Island Kitchen, Recessed Lighting, Gas F/P, Central Vac, Fully Irrigated, Room for a Pool Welcome to 614 South Crest Drive (id:61048)
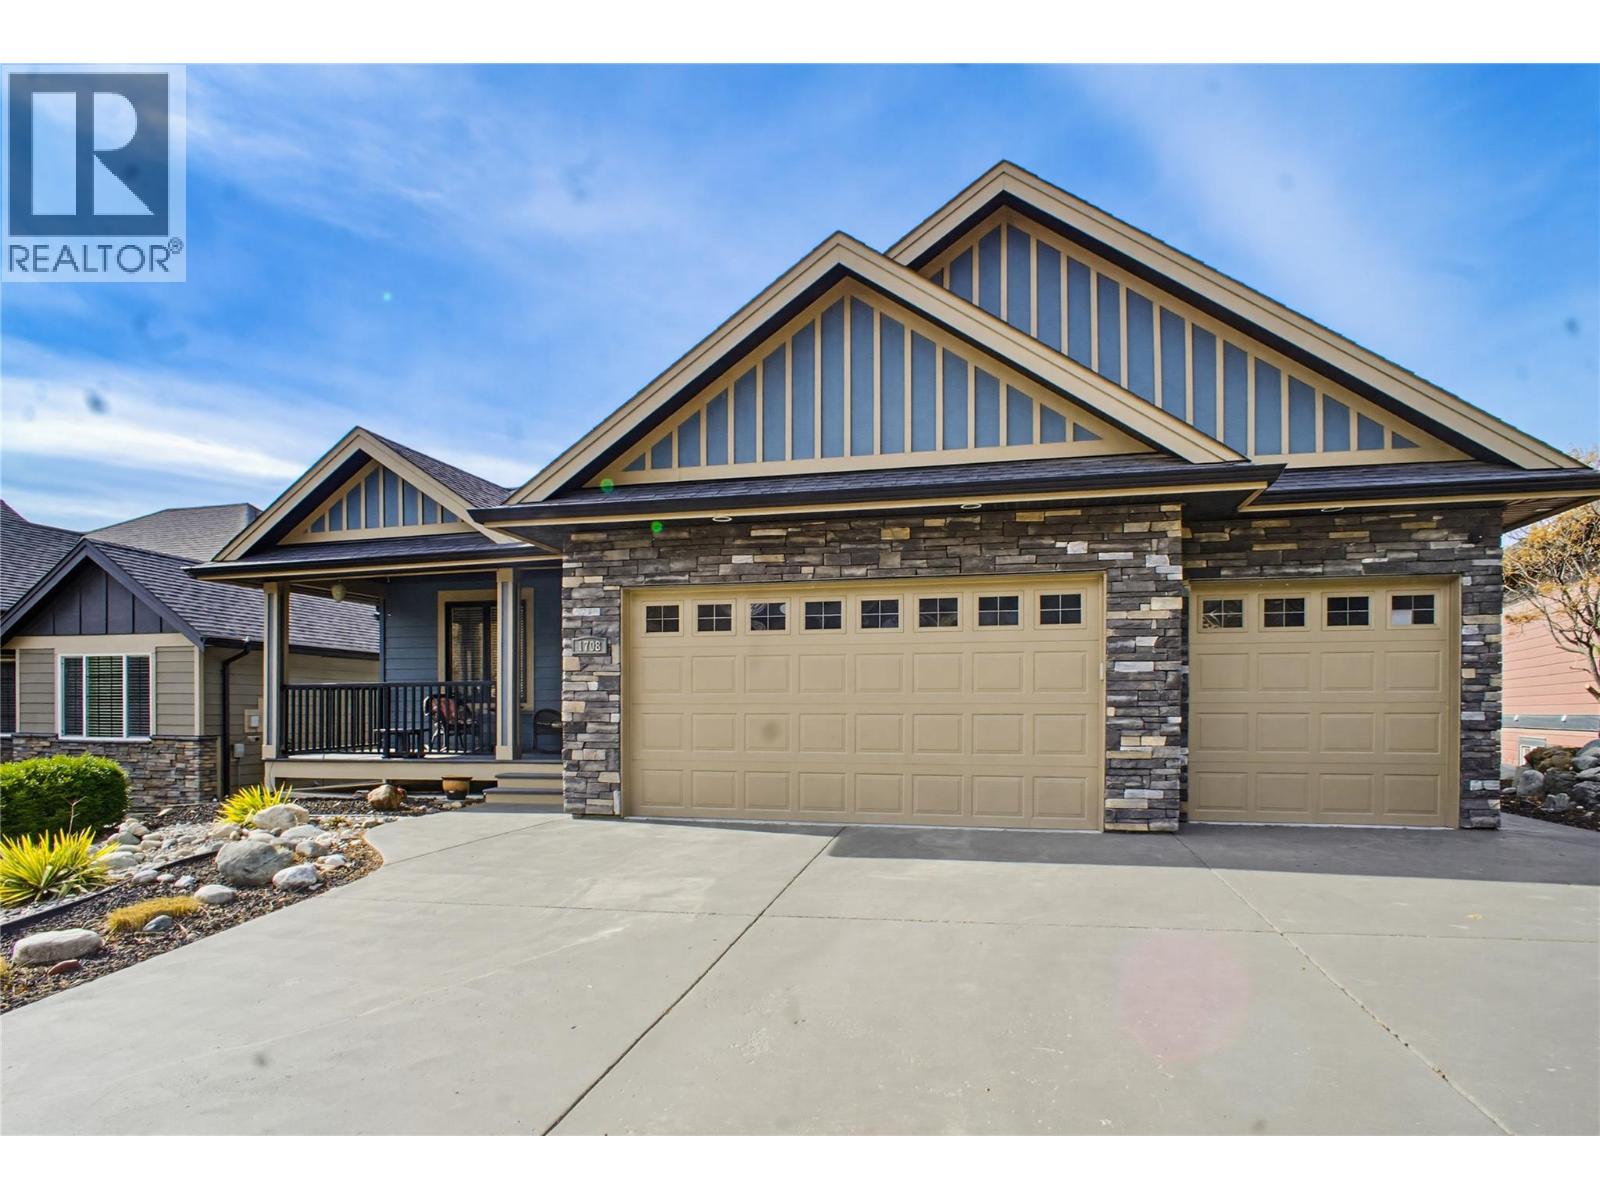
1708 Ironwood Drive
Kamloops, British Columbia
Nestled in the prestigious Sun Rivers Ironwood community, is this remarkable view home blending custom craftsmanship with functional luxury. The expansive open floor plan features a modern kitchen flowing into a bright dining nook and a living room centered by a cozy electric fireplace. For formal occasions, the home offers a dedicated dining room anchored by a custom woodwork with gas fireplace. A versatile den off the main entry serves as an ideal home office or additional bedroom. The primary suite features French doors that open to the patio to capture breathtaking sunset views, walking through to the ensuite is a 2 person jetted tub, tiled shower, water closet and a oversized walk-in closet. The thoughtful layout includes a private hallway leading to 4 piece bathroom and a laundry room with access to the oversized three-car garage, which provides space for a golf cart. The lower level is an entertainer’s dream with a massive recreation room with cohesive custom bookshelves and a matching wet bar with a separate dedicated media room with its own electric fireplace. Two additional large bedrooms overlook the city and golf course, while a massive storage room with exterior access offers endless possibilities. Outside, the fully landscaped yard features a premium Arctic Spa swim tub with an electronic lifting cover and complete with UG sprinklers. Built for efficiency, the home utilizes a geothermal system, built-in security cameras, central vacuum, HE-HWT 2021. (id:61048)
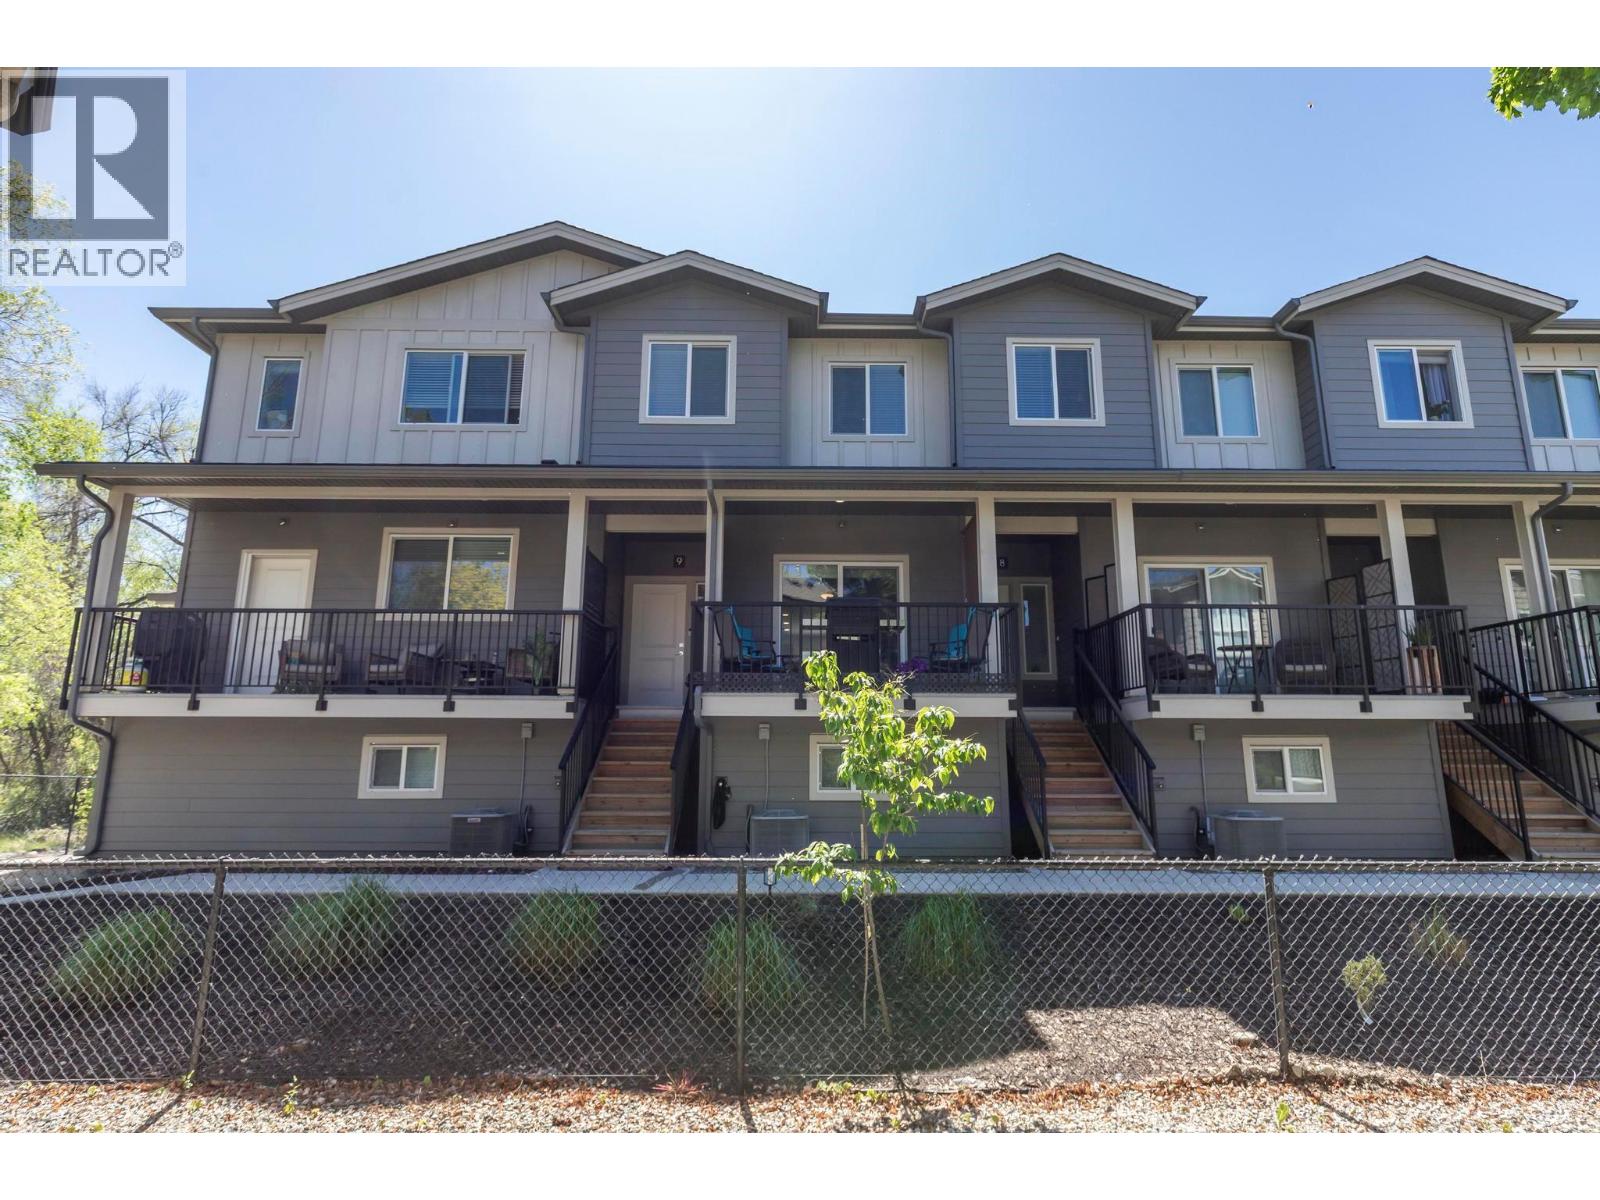
1297 Findlay Road Unit# 9
Kelowna, British Columbia
AVAILABLE! One of Kelowna's best opportunities to own a newer 3-bedroom, 2.5-bathroom townhome with a double garage for under $620,000. This move-in ready home offers excellent value in a convenient central location just minutes to UBCO, YLW Airport, Costco, shopping, schools, parks, and major commuter routes. The bright, open-concept main floor is designed for everyday living, featuring a modern kitchen with quartz countertops, stainless steel appliances, gas range, soft-close cabinetry, and seamless flow into the dining and living areas. A convenient powder room completes the main level. Upstairs you'll find three bedrooms, including a spacious primary suite with walk-in closet and private ensuite, along with two additional bedrooms, a full bathroom, and laundry all on the same floor. Additional features include central air conditioning, hot water on demand, quality finishes throughout, and a tandem double garage with potential to utilize part of the space as a home gym, rec room, office, or flex area. Positioned in one of the more desirable locations within the complex, this home enjoys a more private outlook and does not face directly into neighboring buildings. Whether you're a first-time buyer, young family, investor, professional working near UBCO or the airport, or simply looking for a low-maintenance lifestyle, this home offers an exceptional combination of value, convenience, and modern living. (id:61048)
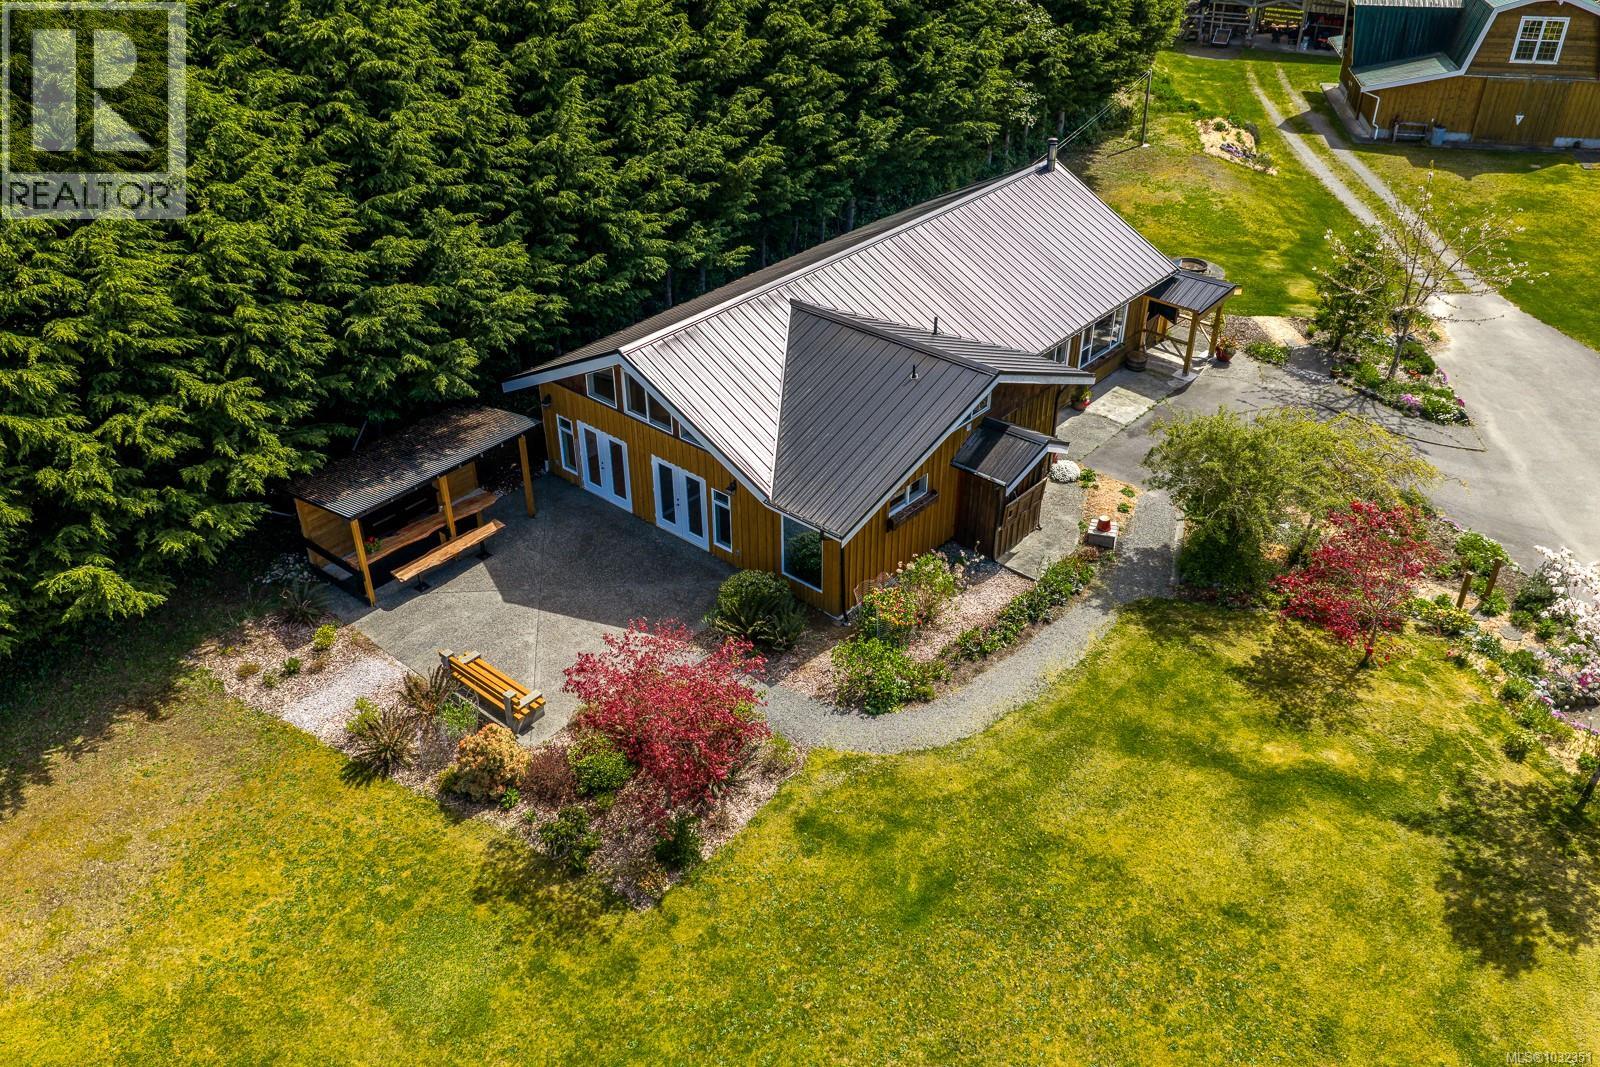
885 Lanqvist Rd
Hyde Creek, British Columbia
Come see this lovingly cared for country home - far away from the city and the bright lights. Sit back and relax everywhere you turn. From the stunning garden area with its greenhouse to the private ocean view patio you will be totally impressed. Walk into the living room with its vaulted ceilings and certified wood stove. Natural light abounding. Separate den area overlooking the garden. Country style kitchen with an impressive amount of cupboards and counter space. Fabulous dining room off kitchen - with access to the private patio (with its own built in bar). Primary bedroom has deluxe ensuite with wall-to-wall shower. Good size walk in closet and separate storage area. Another bathroom with laundry facilities complete this floor. On the top floor is the loft area. Perfect for the kids. Potentially two bedrooms and a great play room area. And this is just the beginning. The property has an incredible barn with full bathroom - easy to turn into a carriage house or delight the most finicky horses. This property was previously used as a flower farm and everything is ready to continue. Another feature is the artist studio or the perfect place for company. If you need to get away from it all then this could be your new home. Call your Realtor to view (id:61048)
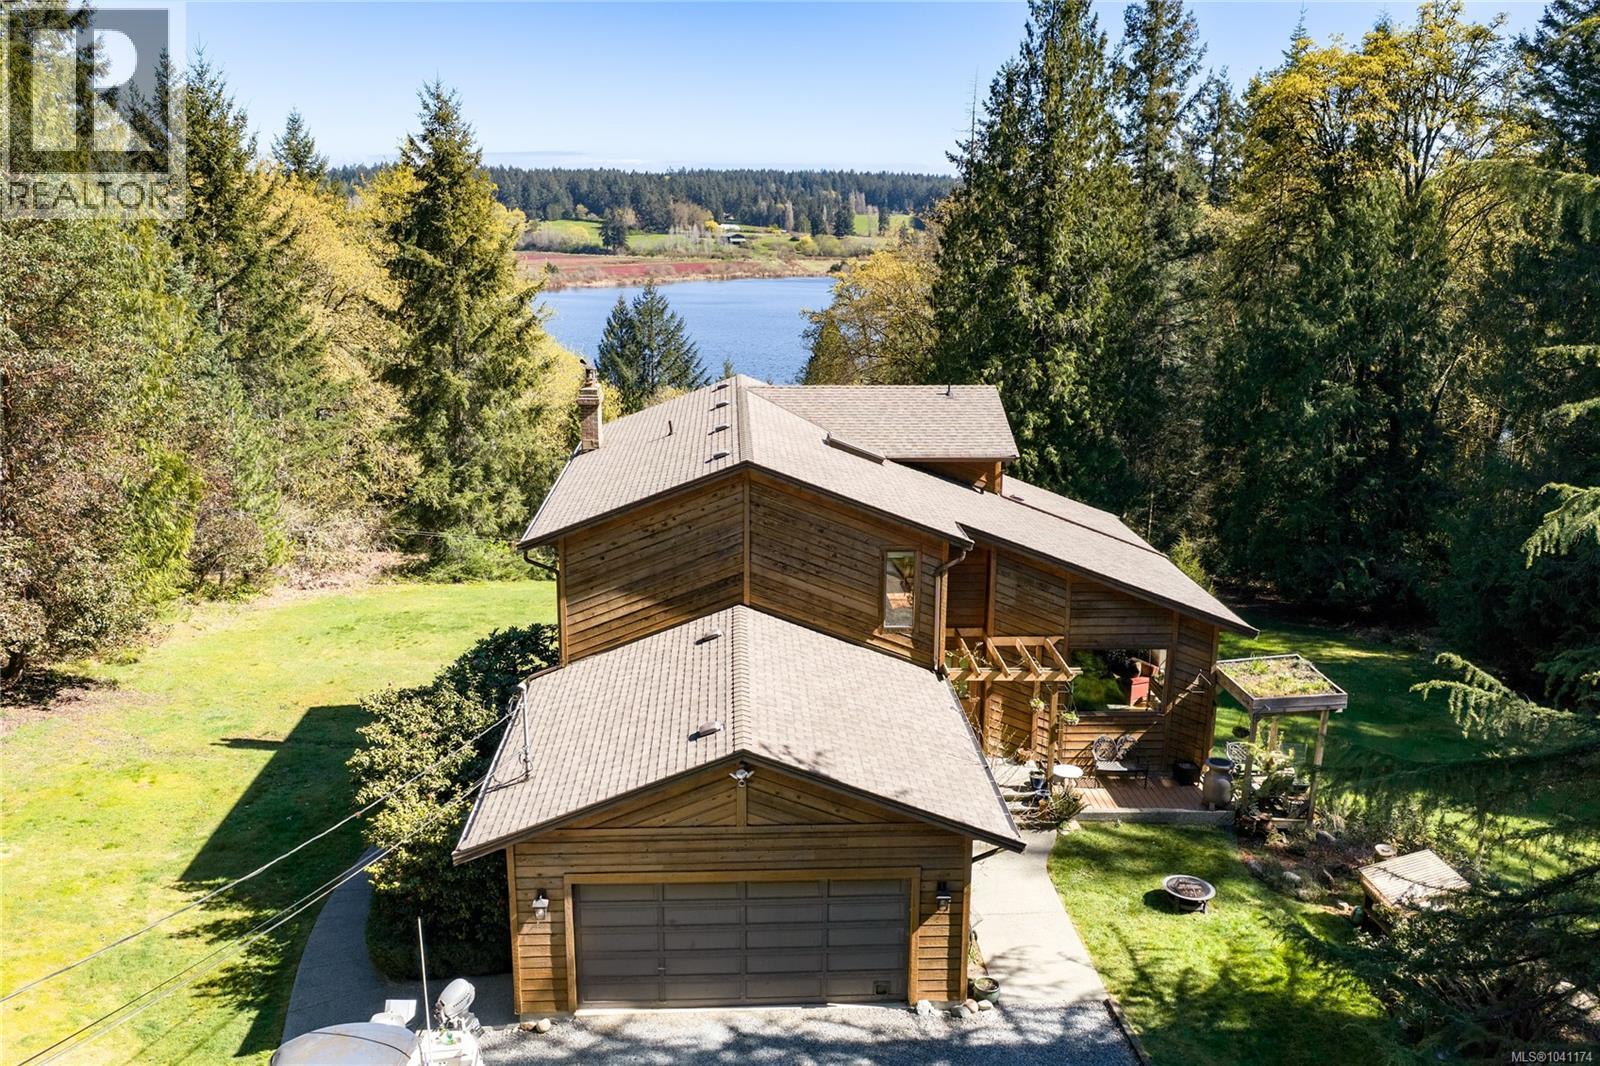
13361 Prospect Dr
Ladysmith, British Columbia
Experience true West Coast living on this breathtaking 5-acre property, offering picturesque surroundings and stunning lake views in every direction. This beautifully designed home features 4 bedrooms, 4 bathrooms, and a dedicated office, along with a spacious in-law suite—perfect for multi-generational living or added flexibility. Step inside to hardwood flooring throughout the main living spaces and a impressive kitchen thoughtfully positioned to capture the serene views. The spacious primary bedroom serves as a private retreat, complete with a walk-in closet, a well-appointed ensuite, and expansive windows that showcase the natural beauty of the property. Extensive updates provide peace of mind, including a brand-new heat pump, upgraded plumbing, and vinyl windows. The property also offers a double-car garage with EV charging and ample additional parking. With views of Michael Lake from the main living areas, this home seamlessly blends indoor comfort with the tranquility of nature. Enjoy the privacy and charm of acreage living, just minutes from nearby amenities in a peaceful, park-like setting. (id:61048)
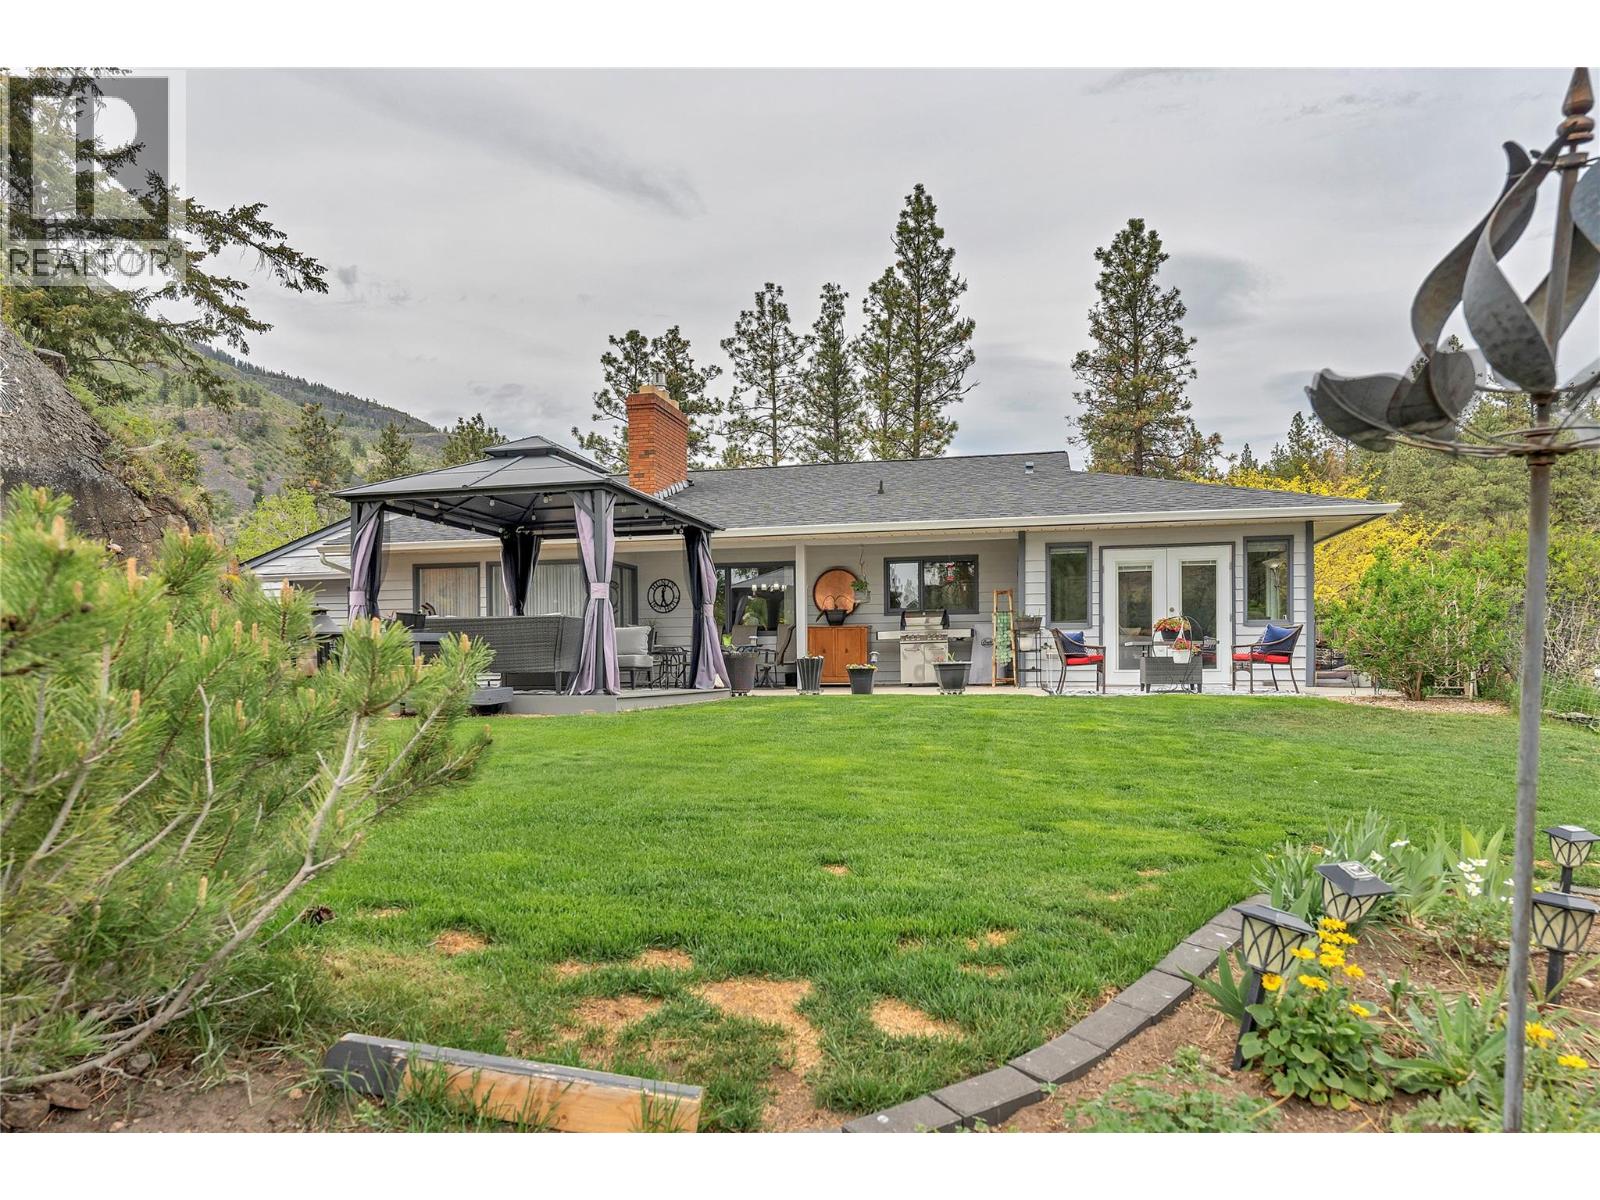
103 Eagle Drive
Kaleden, British Columbia
GOLF GOLF GOLF - Like to golf? You've reached your destination. St Andrews, once voted the most favorite 9 hole executive golf course in the South Okanagan, its a gem!! Rancher home, .23 AC lot. Fully renovated. 2bed, 2.5 bath, den. Enjoy a breathtaking view of golfing heaven. Features include large 522 SF garage, 191 SF, walk-in crawlspace, driveway parking for 8. Private back yard, raised garden beds, grassy area, large patio. Newly designed kitchen, stainless steel appliances, full LED light conversion, new furnace, heat pump HWT & AC unit. Generous primary bedrm, walk-through closet & ensuite, large secondary bedroom, new vinyl windows, flooring, doors and trim. This renovation was conducted with the long term in mind. New gutters, functioning irrigation. Livingrm has vaulted ceilings, gas fireplace, formal dining area, family room, adjacent office/den, family room, French doors to the patio overlooking back yard. So peaceful you won't believe it. Development amenities include: upgraded outdoor pool, tennis/pickleball courts, fire pit for family reunions or weddings, RV parking, RV guest parking, practice green for chipping, putting, upgraded clubhouse, pro shop, food service, billiards table, gym, guest suites. Pristine setting will captivate your attention. Not into golf? ski, hike, cycle, boating. Provincial highways in 3 directions, Penticton & airport 15 min away (id:61048)
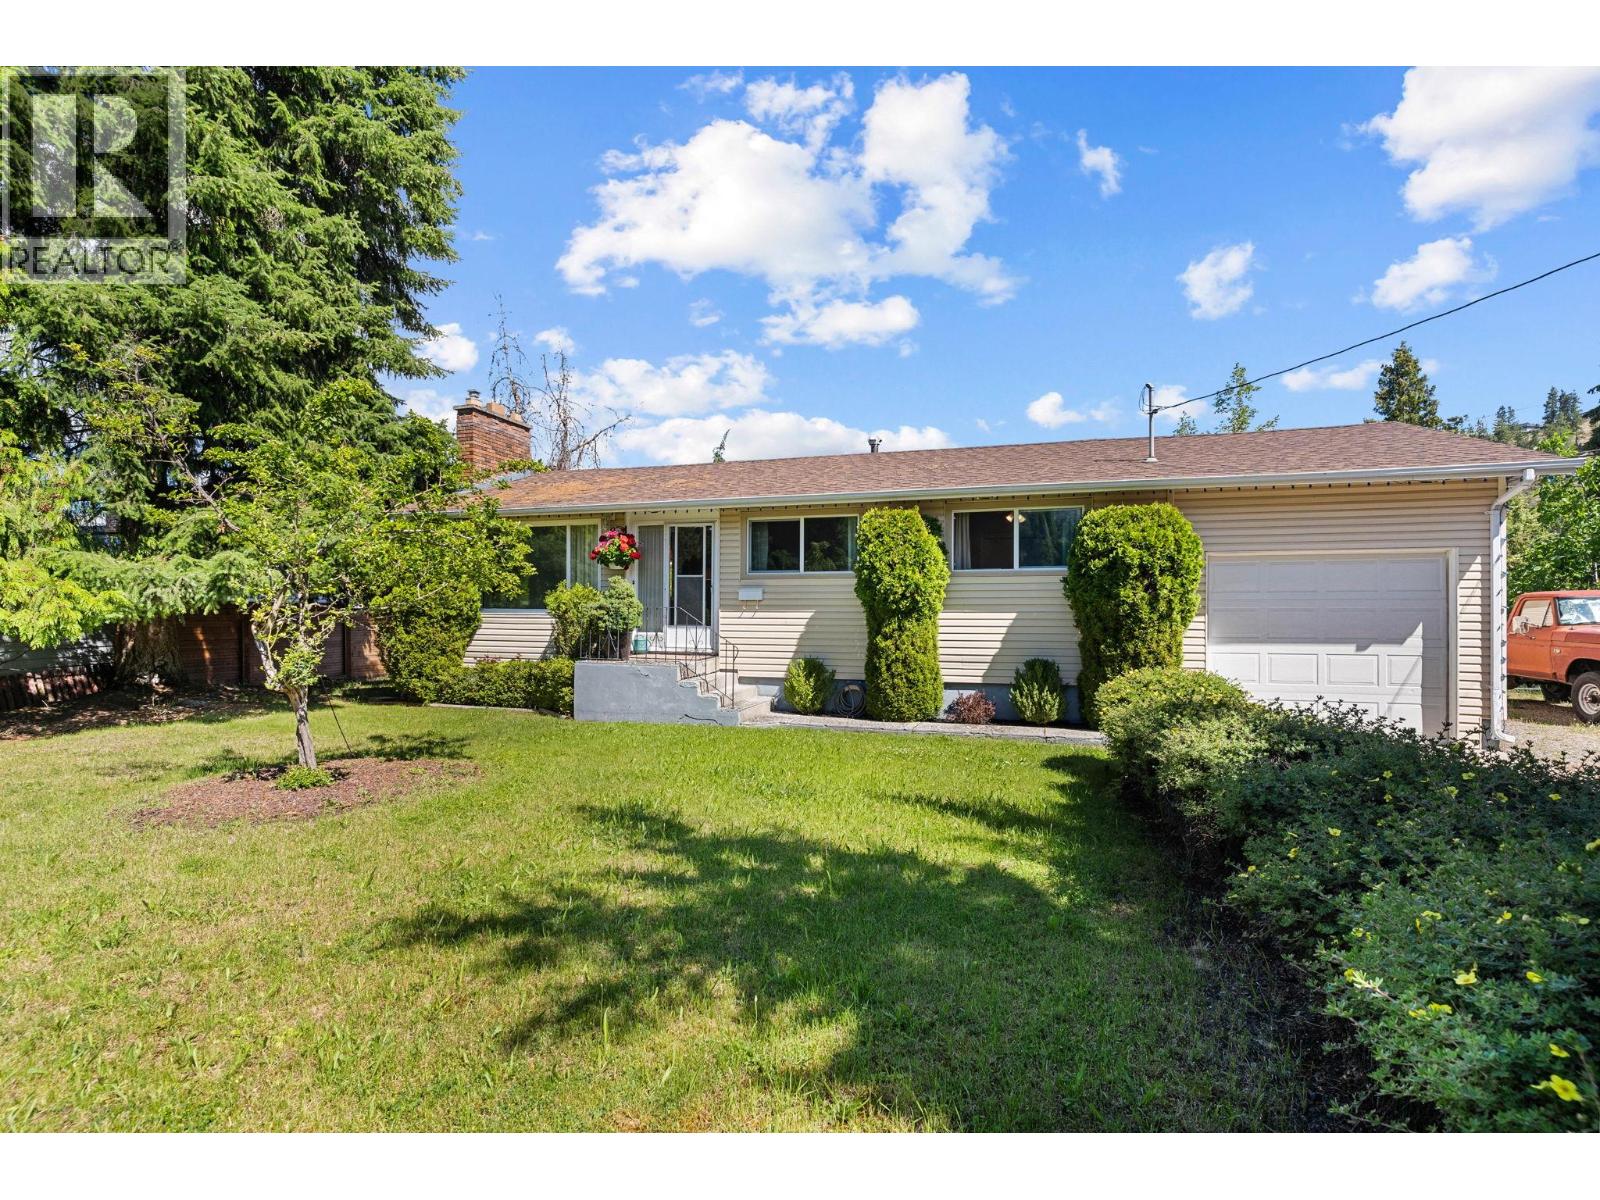
844 Hubbard Road
Kelowna, British Columbia
Charming 5-Bedroom Family Home on a Quarter-Acre+ Lot Welcome to this well-maintained 1-storey home set on a generous .34-acre lot in a desirable Kelowna location. Offering 5 bedrooms and 2 bathrooms across approximately 1,912 sq ft of total interior space, this property is ideally suited for families, multi-generational living, or those seeking room to grow. The main floor features a bright living room, functional kitchen with adjacent dining area, two spacious bedrooms (including a primary with ample closet space), and a 4-piece bathroom. Downstairs, the basement offers a large rec room with a wood-burning fireplace, a third bedroom, 3-piece bathroom, dedicated laundry room, and abundant storage — perfect for additional living space or a future suite conversion (buyer to verify with the City of Kelowna). Outside, enjoy a private deck, an attached single garage, and plenty of yard space on this generously sized .34-acre parcel. Built in 1969 and ready for your personal touch, this is a fantastic opportunity to own in Kelowna with room to add value. Don't miss your chance to make this house a home! (id:61048)
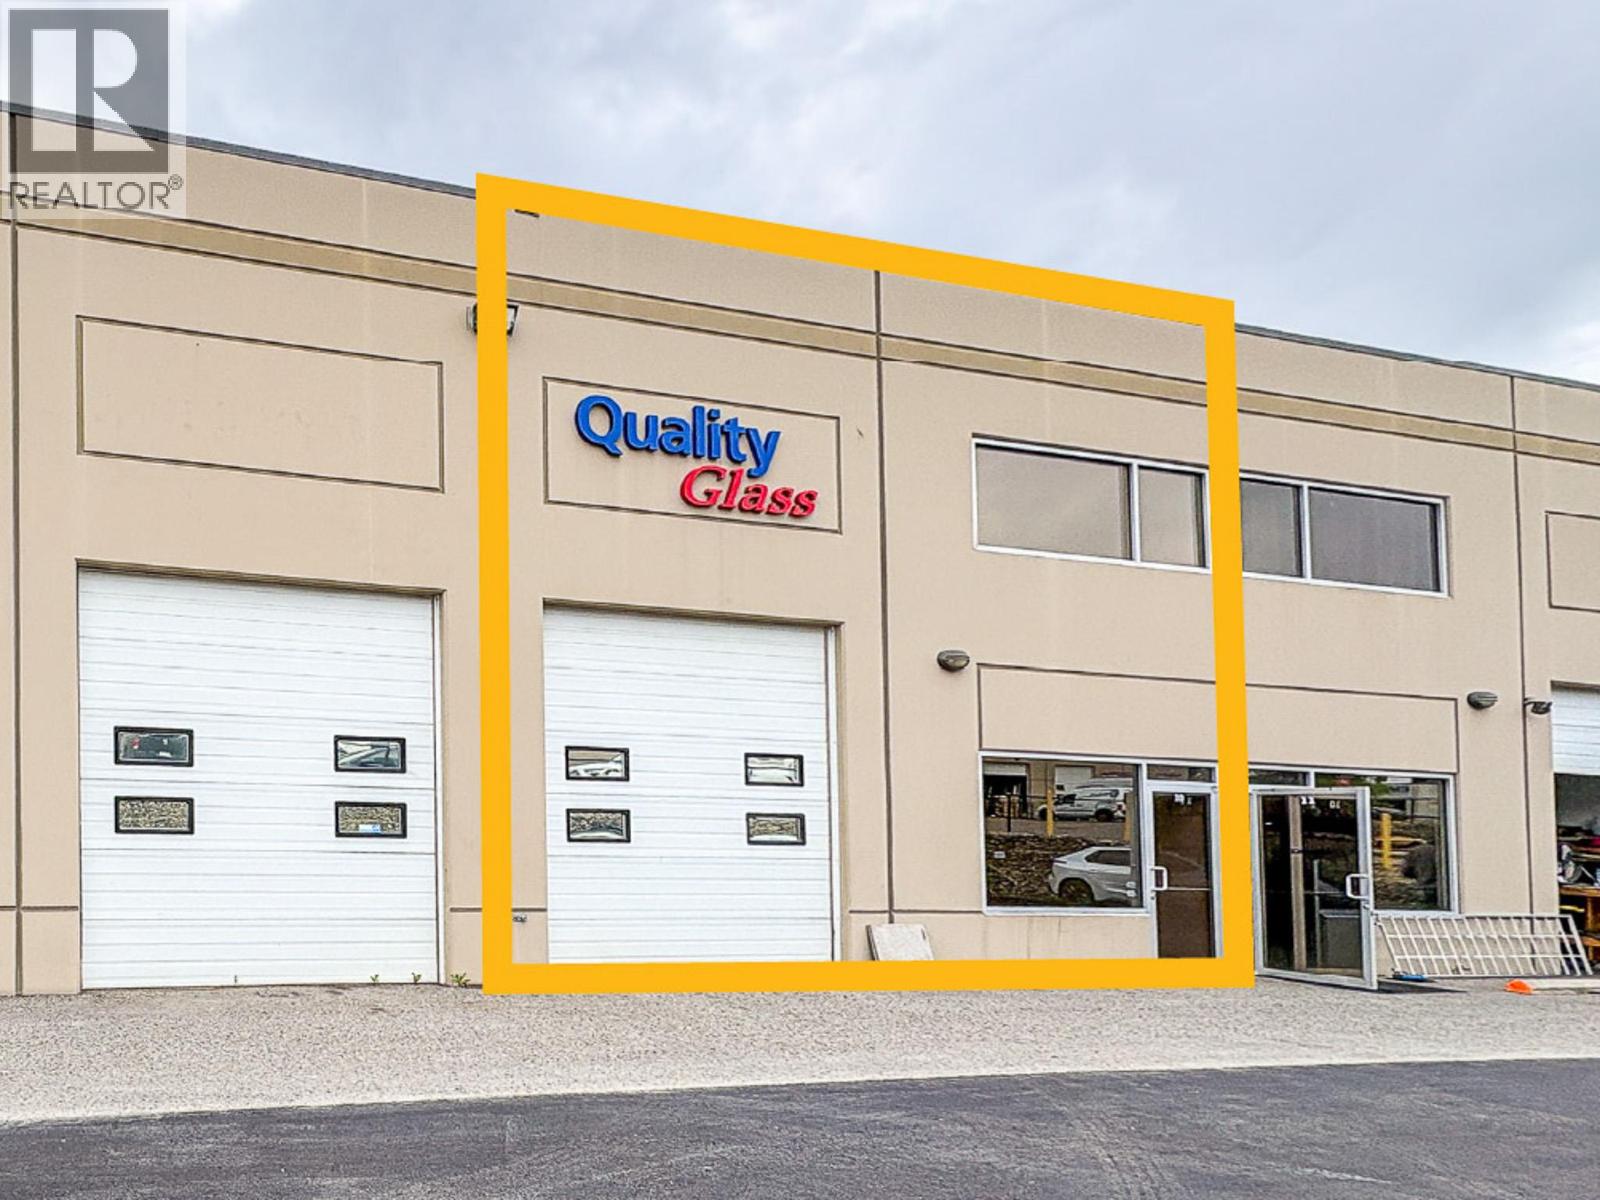
3306 Appaloosa Road Unit# 10
Kelowna, British Columbia
Located in Mill Creek Industrial Park - Unit #10 at 3306 Appaloosa Road features 945 SF of industrial space with one (1) 12'x12' overhead door, 3 designated parking stalls and 125AMP Phase-1 power along with value-added mezzanine and other improvements throughout the unit. This property benefits from excellent accessibility, strong signage exposure and proximity to a wide-range of other industrial users within the complex. The space is vacant and can be sold together with Unit #9 for a total of 1,890 SF. Please contact the listing agents for more information and to arrange a showing. (id:61048)
3306 Appaloosa Road Unit# 9
Kelowna, British Columbia
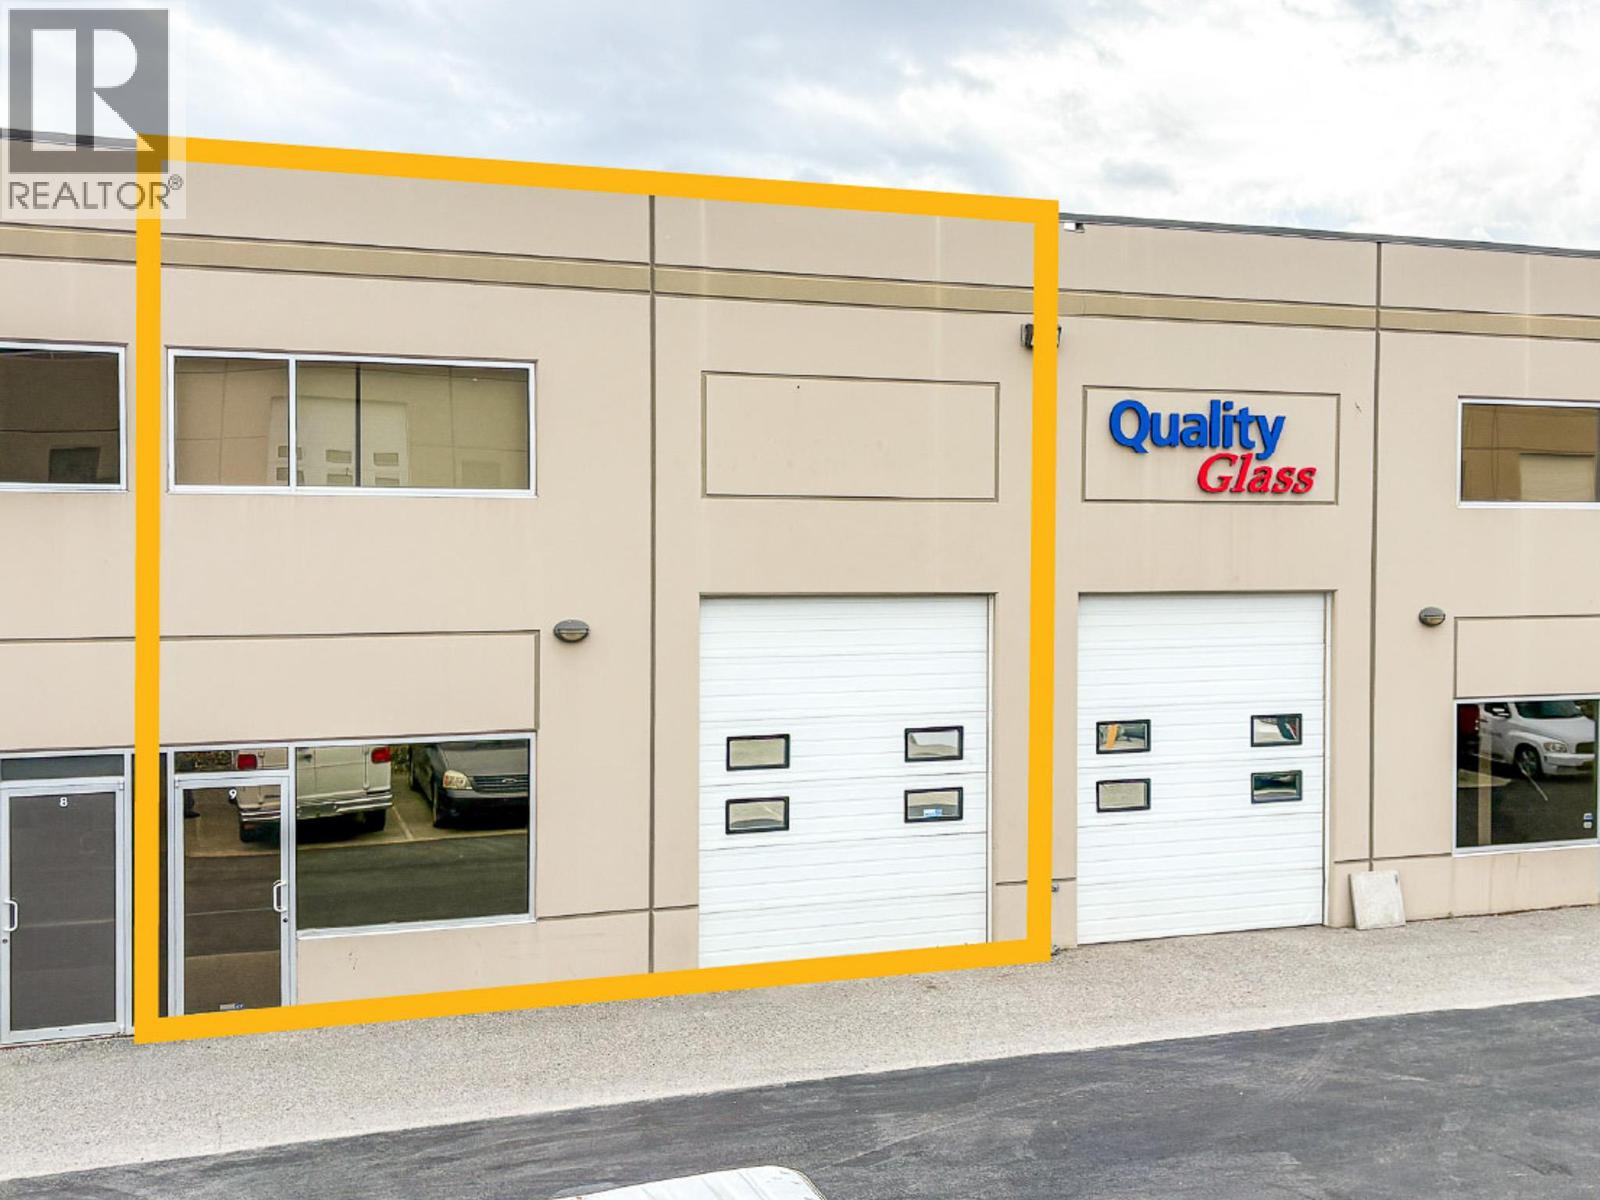
Located in Mill Creek Industrial Park - Unit #9 at 3306 Appaloosa Road features 945 SF of industrial space with one (1) 12'x12' overhead door, 3 designated parking stalls and125AMP Phase-1 power along with value-added mezzanine and other improvements throughout the unit. This property benefits from excellent accessibility, strong signage exposure and proximity to a wide-range of other industrial users within the complex. The space is vacant and can be sold together with Unit #10 for a total of 1,890 SF. Please contact the listing agents for more information and to arrange a showing. (id:61048)
3306 Appaloosa Road Unit# 9/10
Kelowna, British Columbia
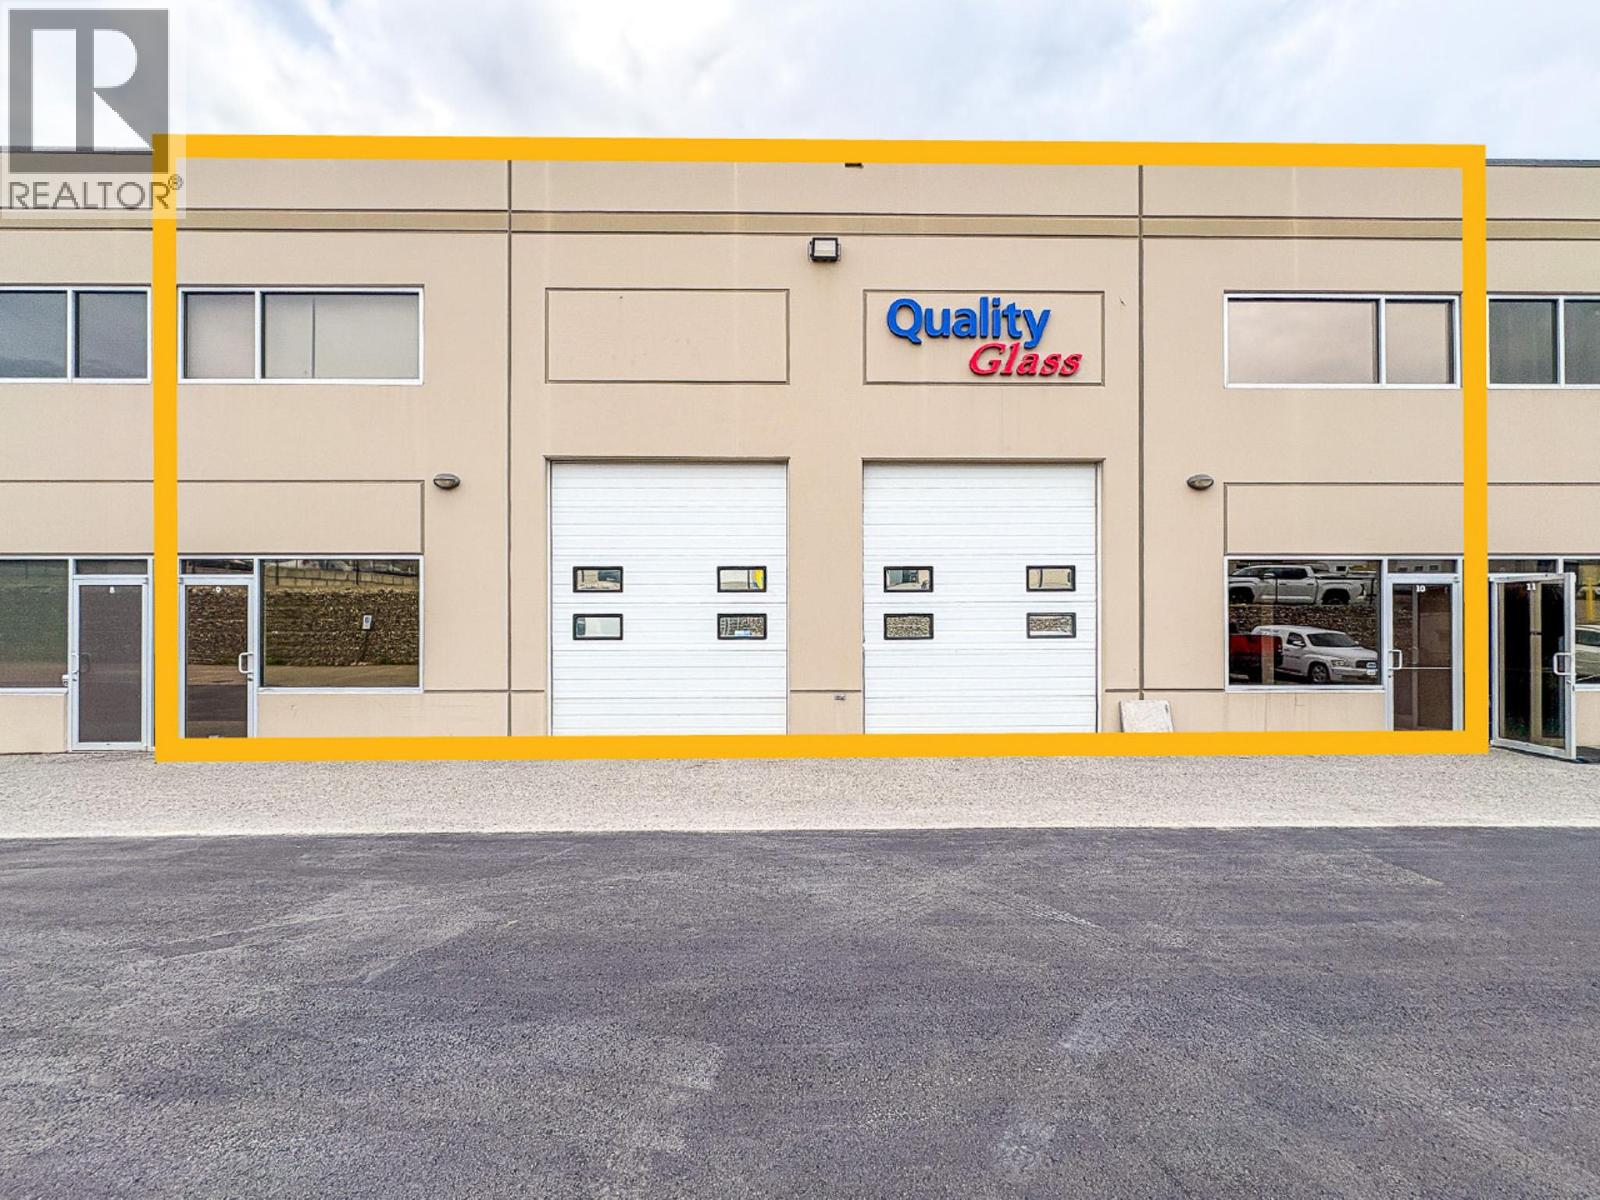
Located in Mill Creek Industrial Park - Unit #9 / #10 at 3306 Appaloosa Road features 1,890 SF of industrial space with two (2) 12'x12' overhead doors, 6 designated parking stalls and125AMP Phase-1 power (two panels total) along with value-added mezzanine and other improvements throughout the unit. This property benefits from excellent accessibility, strong signage exposure and proximity to a wide-range of other industrial users within the complex. The space is vacant and can be sold individually as either Unit #9 or Unit #10 for a total of 945 SF, respectively. Please contact the listing agents for more information and to arrange a showing. (id:61048)
3553 Monashee Street
Abbotsford, British Columbia
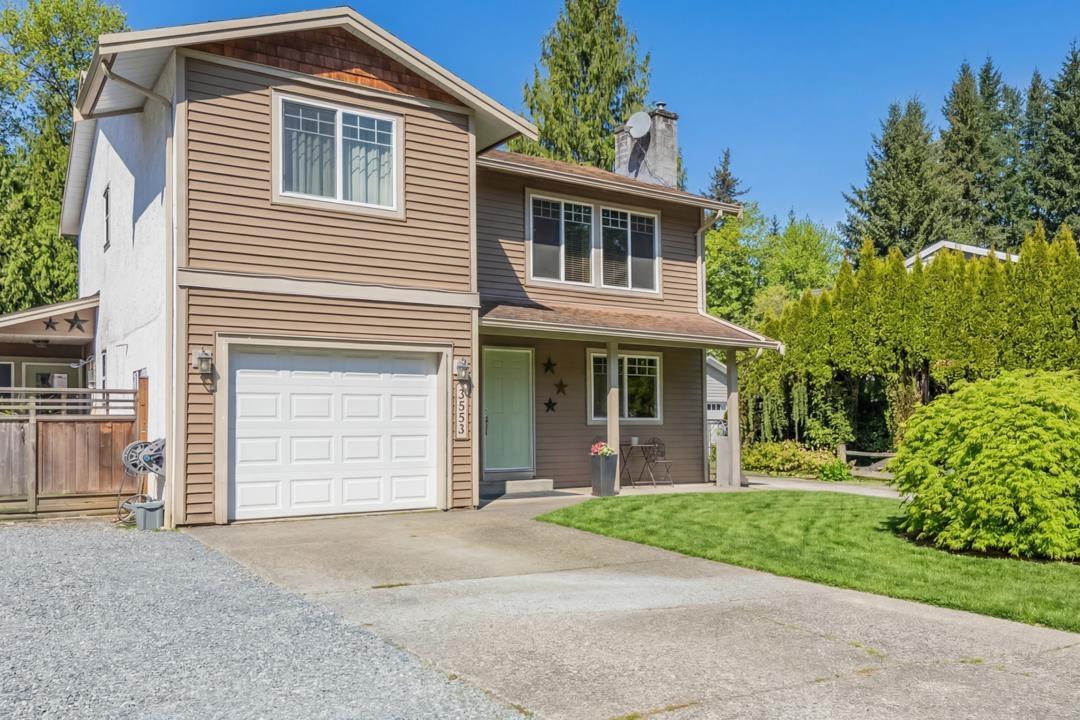
NOT A DRIVE-BY! Two homes in one with incredible flexibility! The main two-storey residence offers 5 bedrooms, 2 bathrooms, a spacious upper rec room, and main-floor laundry with access to a large private sundeck. Attached is a level-entry rancher-style addition (approx. 1,019 sq. ft.), built 12 years ago, featuring 2 bedrooms, 2 bathrooms, separate laundry, and a private fenced patio. Perfect for extended family, multi-generational living, or mortgage-helper potential. The property also includes ample parking, two furnaces, two hot water tanks, a 5' crawl space for storage, and a garden shed. Conveniently located near schools, shopping, and recreation. Bonus: the purchase price includes new roof shingles on the main home-you choose the colour! (id:61048)
1926 Salton Road
Abbotsford, British Columbia

Attention Builders & Developers! This is the perfect opportunity for you! Located in the heart of Abbotsford, a fully approved 4-townhouse project - build four non-strata townhomes (2,350+ sq ft each) with double garages & driveways. DP & BP are in final stages-basically approved! City development fees paid, all engineering & architectural work done. The home is ready for demolition (asbestos removed), so construction can begin within weeks. A true turnkey opportunity-no waiting, just start building and make money. Don't miss this ready-to-go project! (id:61048)
Sutton Premier Realty
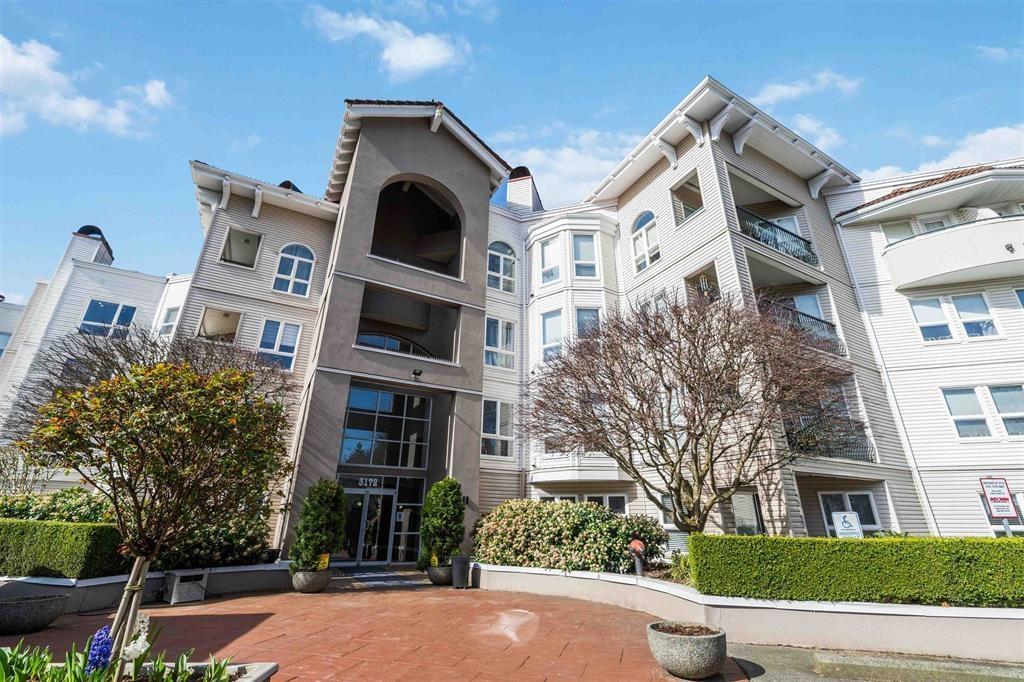
205 3172 Gladwin Road
Abbotsford, British Columbia
REGENCY LOW RISE CONDO'S. This bright and spacious floor plan is unique, a white kitchen with a large pantry cupboard and tiled backsplash. The dining room can accommodate a full size table and side board. The living room has a cozy gas fireplace, crown molding and a beautiful lookout over a manicured garden area. The complex has guest suites for your company, a recreation room with a full kitchen and billiards table, swimming pool, hot tub and a full gym. All this close to shopping, banking, walking trails and restaurants. Rentals and pets welcome. Easy to show anytime. (id:61048)
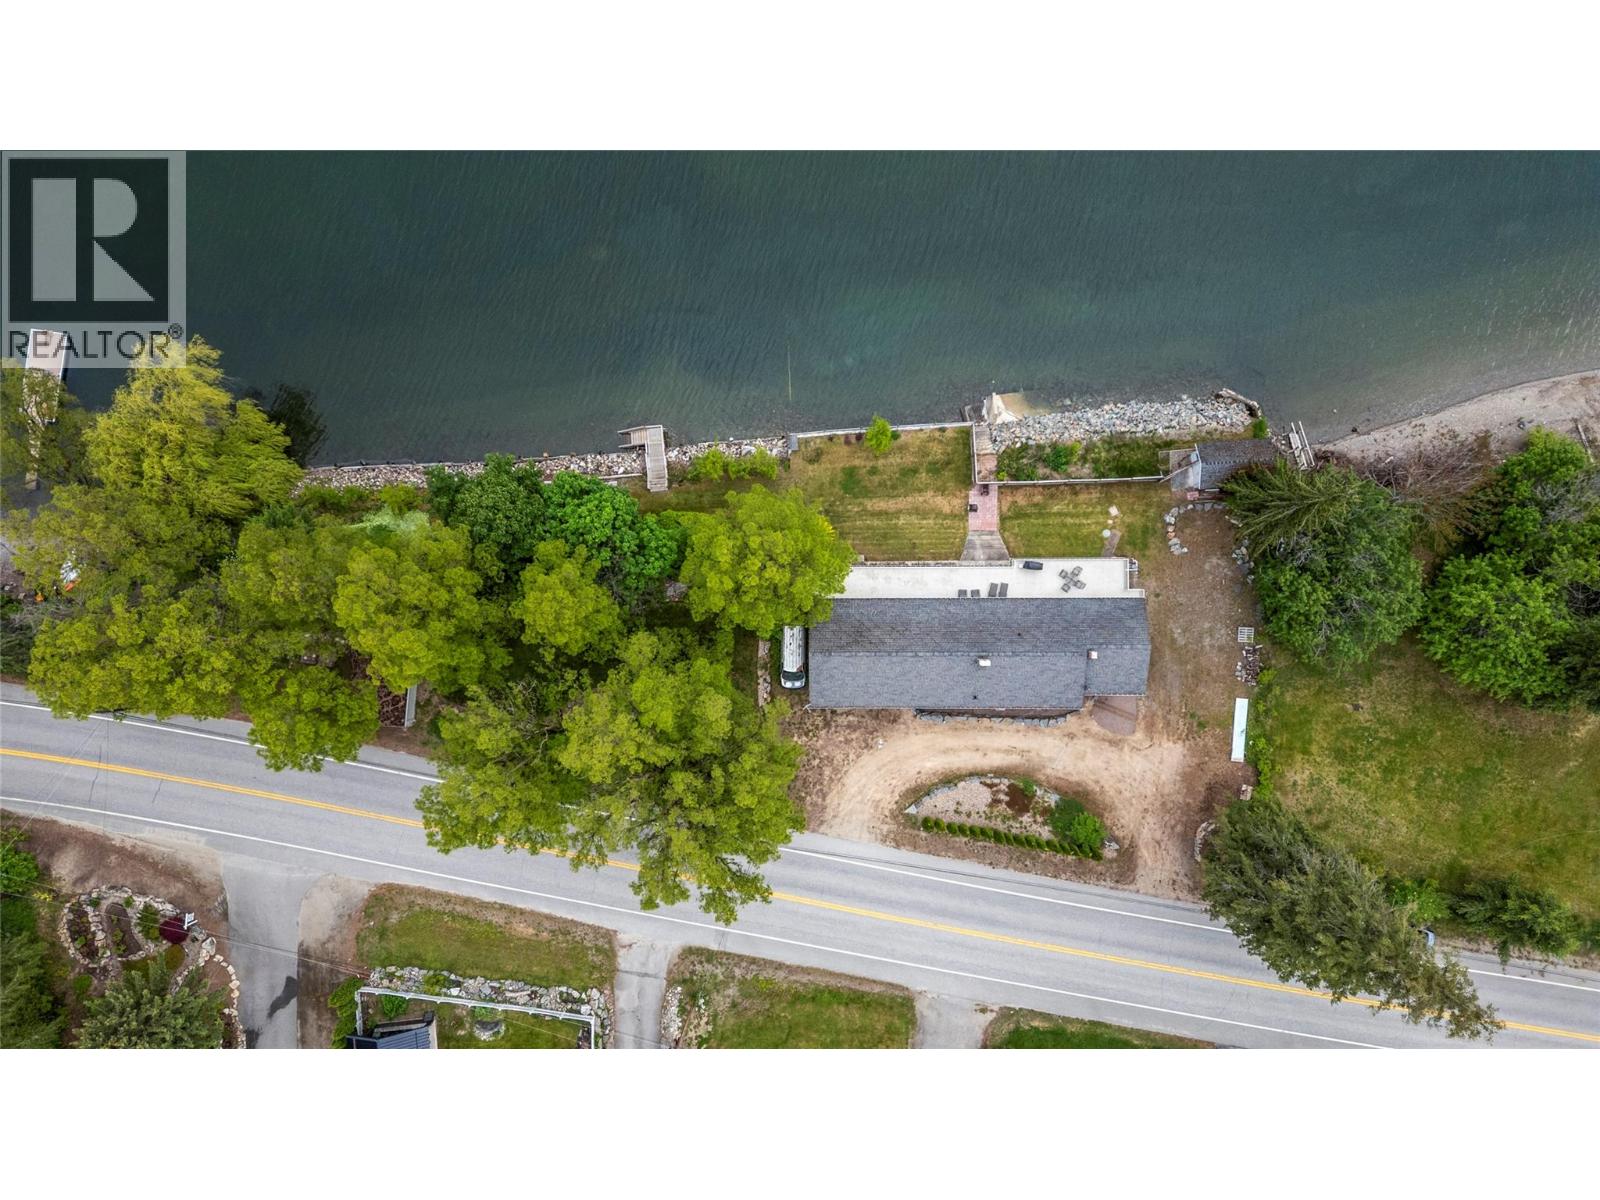
2437 Blind Bay Road
Blind Bay, British Columbia
WATERFRONT on the Shuswap! Tucked into a little bay in Blind Bay, this 4 bedroom, 2 bathroom waterfront home offers the lake lifestyle so many dream about. With approximately 300’ of pebble/rock shoreline, private dock, 2 buoys and easy access to the water, this is the perfect spot to relax, entertain and make lasting memories. The front and side yards provide rare usable green space right at the waters edge, while the spacious upper deck stretches across the home to capture the stunning lake, mountain and Copper Island views. Many hours and moments will be spent in this outdoor entertaining space. Inside, the home feels warm and inviting with walls of windows, wood accents and a cozy feel throughout. The main floor offers 3 bedrooms, full bath, spacious kitchen with island and open living area leading to that deck. Downstairs features a large family room with gas fireplace, additional bedroom, full bathroom, laundry and walkout access to the lower covered deck. Double garage, boathouse, sheds and plenty of room for all the toys. Located walking distance to Bayside Marina & Grill and just minutes to golf, restaurants and amenities. A special waterfront property where privacy, views and Shuswap living come together beautifully. (id:61048)
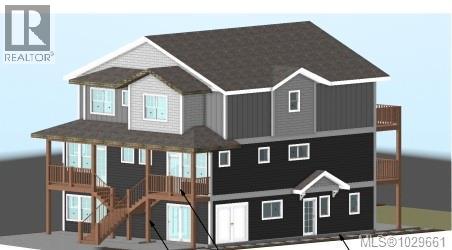
C 2235 Shelbourne St
Victoria, British Columbia
Welcome to Unit C at 2235 Shelbourne Street, a bright 2 bed, 1 bath townhome in an unbeatable central Victoria location of Jubilee. This thoughtfully designed single level home features an open-concept layout, modern finishes, and a premium stainless steel appliance package from Trail Appliances. Enjoy a beautifully landscaped south-facing yard, perfect for soaking up sun and outdoor living. Located just steps to transit, hospitals, shopping, parks, and everyday amenities, this home offers exceptional walkability and convenience. Part of a boutique 4-unit development with bike parking and common car share access. A rare opportunity in a high-demand neighbourhood. Just minutes from transit, Royal Jubilee Hospital, shopping, excellent schools, and a wide range of amenities. Completion TBD, estimated end of July. (id:61048)
Pemberton Holmes Ltd. - Oak Bay
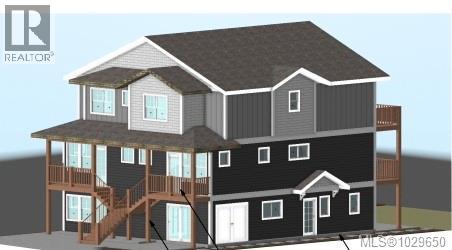
A 2235 Shelbourne St
Victoria, British Columbia
Welcome to Unit A at 2235 Shelbourne Street, a bright 3 bed, 3 bath townhome in an unbeatable central Victoria location of Jubilee. This thoughtfully designed 2-level home features an open-concept layout, modern finishes, and a premium stainless steel appliance package from Trail Appliances. Enjoy a beautifully landscaped south-facing yard, perfect for soaking up sun and outdoor living. Located just steps to transit, hospitals, shopping, parks, and everyday amenities, this home offers exceptional walkability and convenience. Part of a boutique 4-unit development with bike parking and common car share access. A rare opportunity in a high-demand neighbourhood. Just minutes from transit, Royal Jubilee Hospital, shopping, excellent schools, and a wide range of amenities. Completion TBD, estimated end of July. (id:61048)
Pemberton Holmes Ltd. - Oak Bay
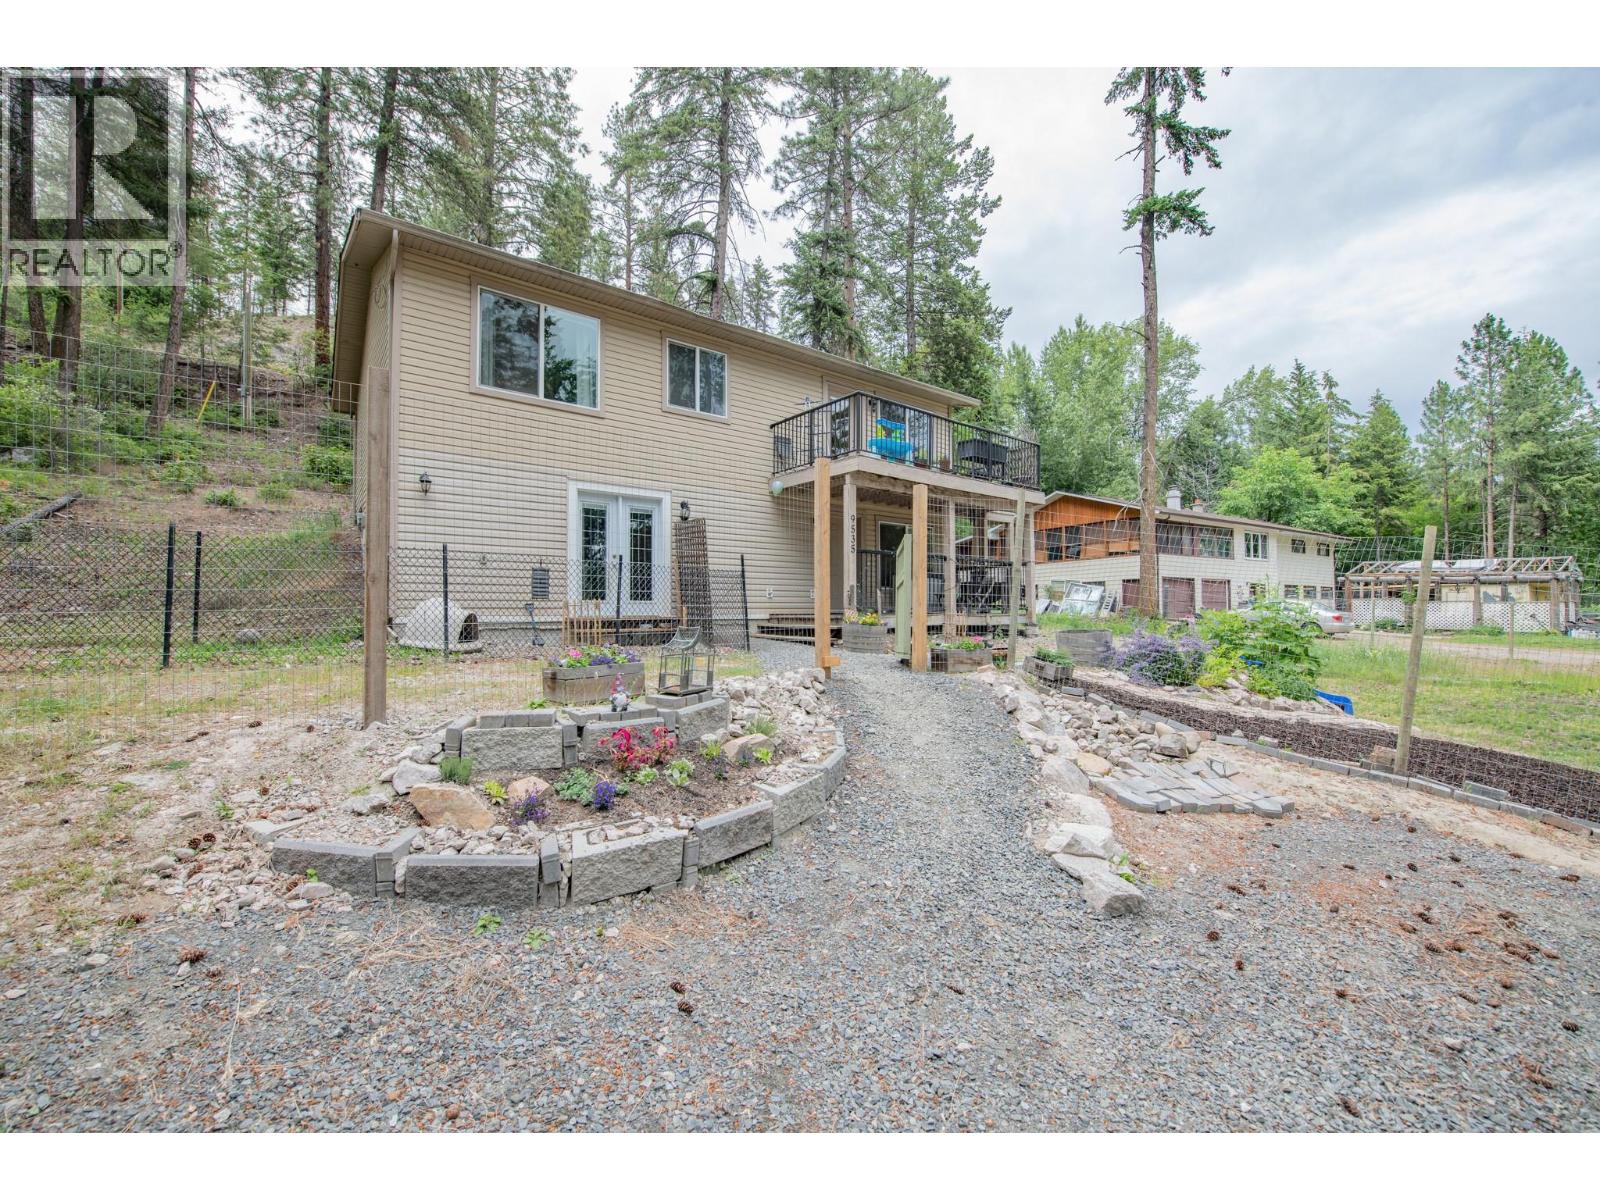
9535 Keithley Road
Vernon, British Columbia
Nestled among the trees with partial lake views and exceptional privacy, this charming 4-bedroom, 3-bathroom walk-up home offers the perfect blend of comfort, space, and outdoor living. Situated on a generous 0.53-acre lot, there is ample room to build a large garage, workshop, or additional storage to suit your needs. Set in a serene natural setting, the welcoming main level features an open-concept kitchen, dining area, and living room designed for both everyday living. The kitchen boasts a large center island, and stainless steel appliances. Inviting living room is filled with natural light and offers access to a balcony where you can relax and enjoy the peaceful surroundings. The upper level features 3 bedrooms, including a spacious primary suite complete with ensuite bathroom, as well as an additional full bathroom for family and guests. The lower level offers a fourth bedroom, a full bathroom, and additional living space. The former garage has been converted into additional living space, creating even more possibilities for a home office, family room, hobby space, or home-based business or suite. Located just minutes from Okanagan Lake, you'll enjoy endless opportunities for boating, swimming, fishing, and summer recreation. Outdoor enthusiasts will appreciate the miles of nearby trails perfect for ATVing, snowmobiling, hiking, and year-round adventure. Don't miss this opportunity to own a private retreat with room to grow and enjoy the Okanagan lifestyle. (id:61048)
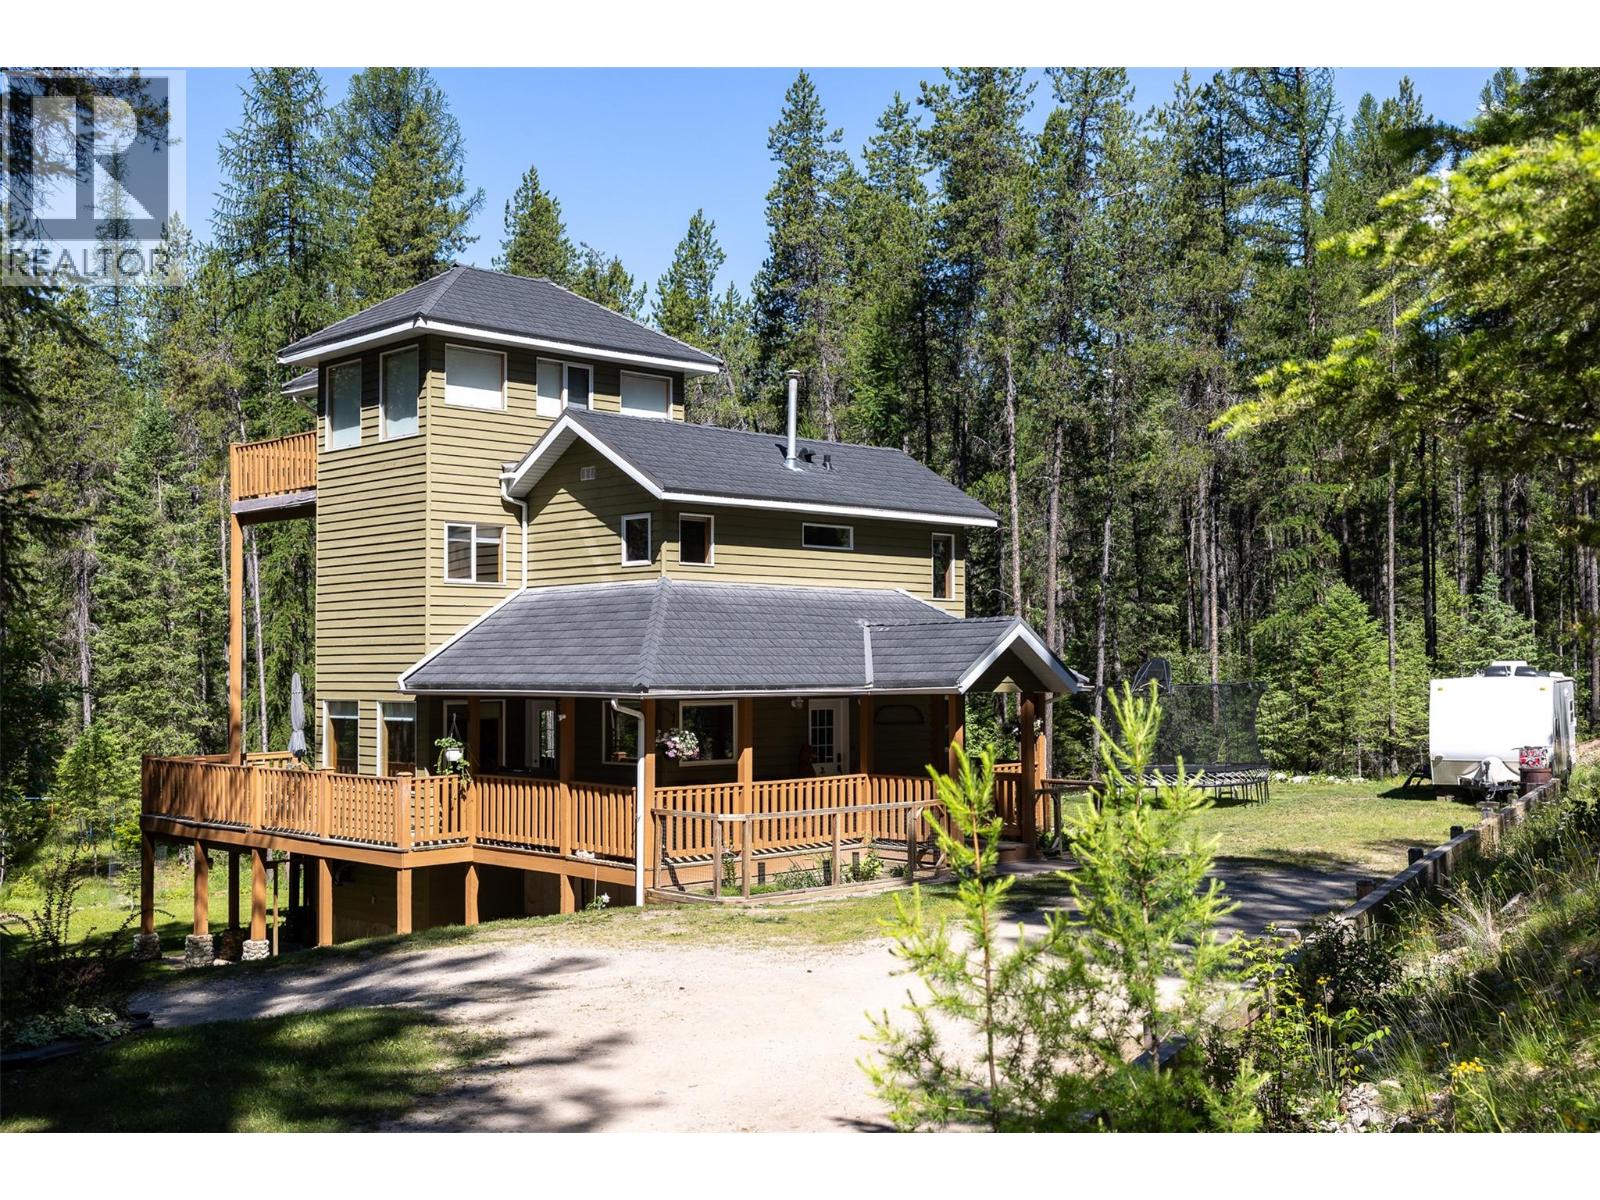
2851 Rosen Heights Road
Jaffray, British Columbia
Rosen Lake Gem! This beautiful 4 bedroom, 2 bathroom home is tucked away on 2.5 acres. Sip your morning coffee while taking in the views of Hart Lake with the backdrop of the west side of the Lizard Creek mountain range as your backyard. The amazing crystal clear water of Rosen Lake is just steps away where you can do it all; swim, boat, paddleboard, kayak, fish. What makes this home so unique is its four levels. The main floor has a open concept kitchen, dining room, living area with separate laundry area and a half bathroom. The second floor has 3 bedrooms and full bathroom but it continues with an amazing masters retreat on the 4th level. Wall to wall windows let in natural light and a private patio! This home has had many updates including new appliances, water tank, heating and air conditioning system, roof and fresh interior and exterior paint. There is plenty of room to store your toys in the oversized, heated garage/shop, ample parking including RV! Beautifully landscaped yard with fire pit and small garden backs onto crown lands with hundreds of kilometers of hiking, biking, and ATV trails. The local community of Jaffray has so much to offer with local family run businesses; produce at Corner Veggies, treats and art at First Perk coffee shop, local butcher and the Willow Bend 9 hole golf course is fun for the whole family. A short 30 minute drive from Fernie, Cranbrook, or the Montana border, this area is a hidden gem! DO NOT DELAY! Book a showing today. (id:61048)
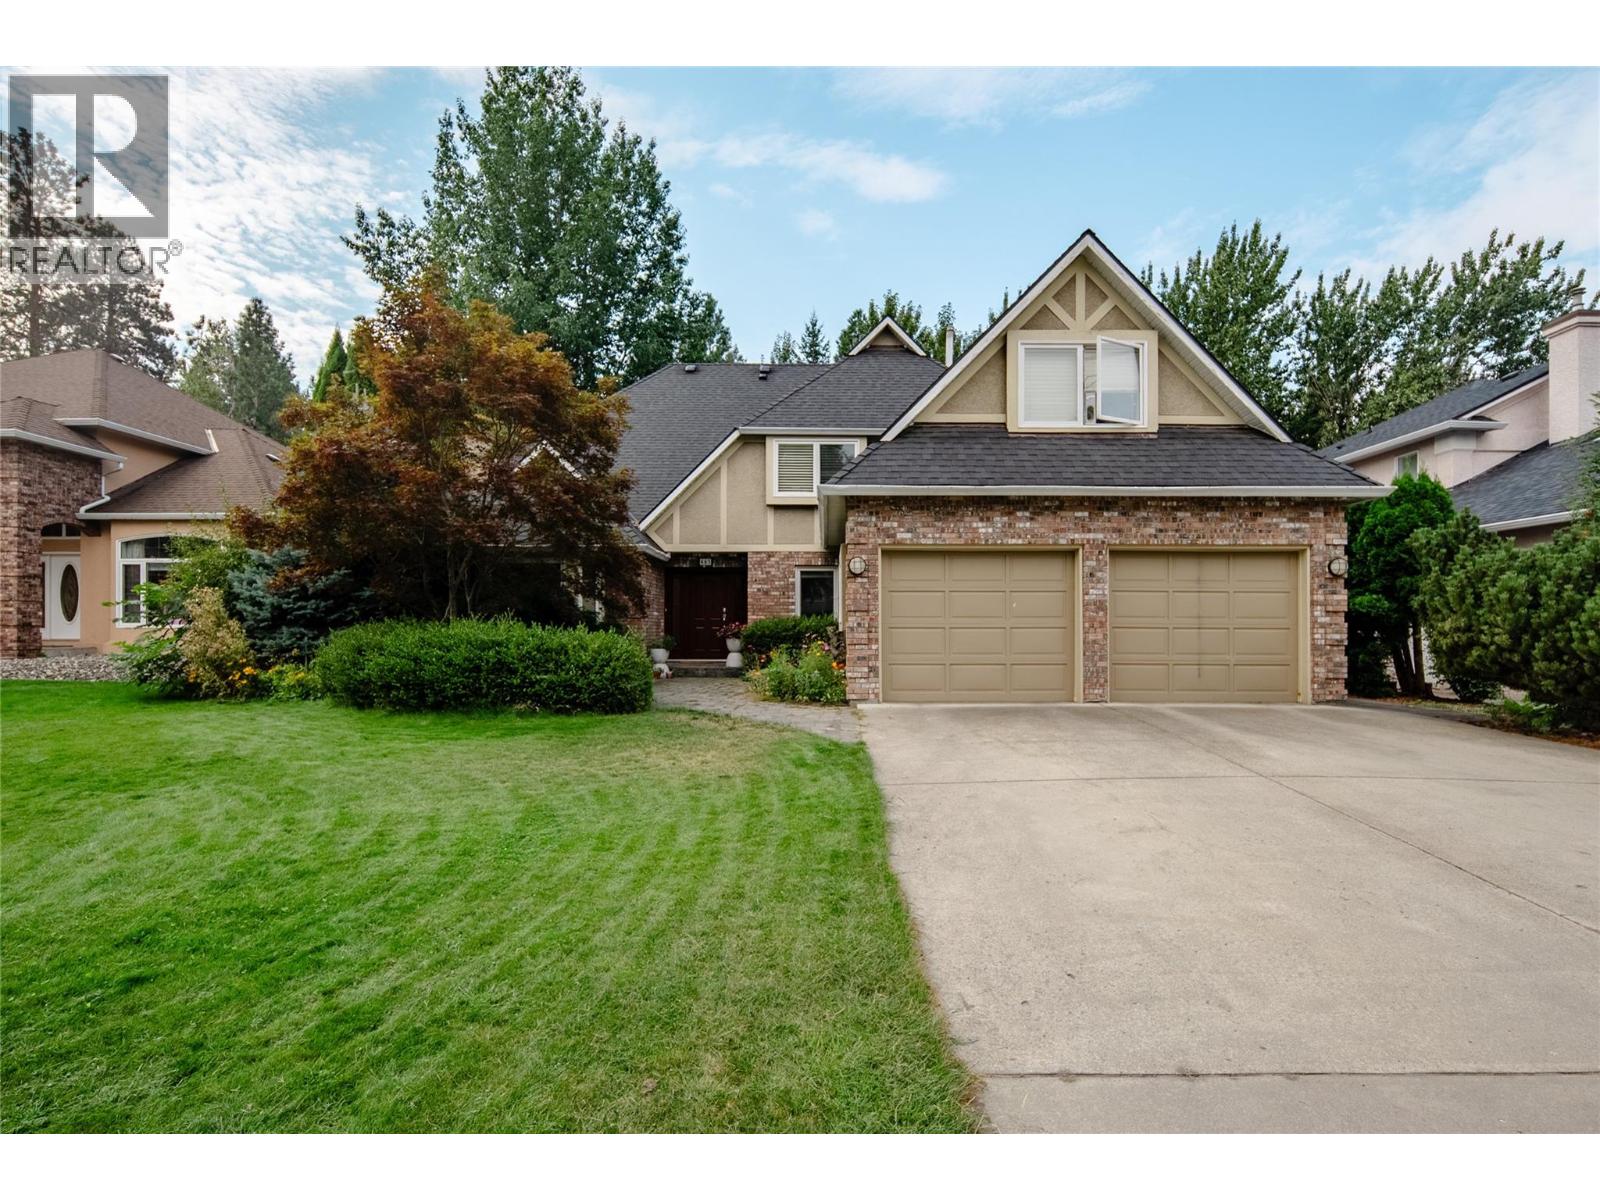
463 Cascia Drive
Kelowna, British Columbia
Beautiful, private 0.24-acre yard on treed property backing onto Bellevue Creek with a saltwater pool, hot tub, pergola, outdoor gas fireplace, and multiple patios/decks. Inside, the granite kitchen with stainless appliances opens to a family room with gas fireplace and direct yard access. Formal living and dining with French doors extend the entertaining space. Main floor also offers a bedroom/office, full bath, and mudroom with laundry chute. Upstairs are 4 bedrooms plus a bonus room (or 5th bed). The primary retreat overlooks the yard with private deck, walk-in closet, and ensuite with heated floors, soaker tub, and separate shower. Updated roof, furnace, A/C, hot water tank, granite counters, appliances, and fresh paint. All this just a short walk to beaches, restaurants, shops, schools, and more! (id:61048)
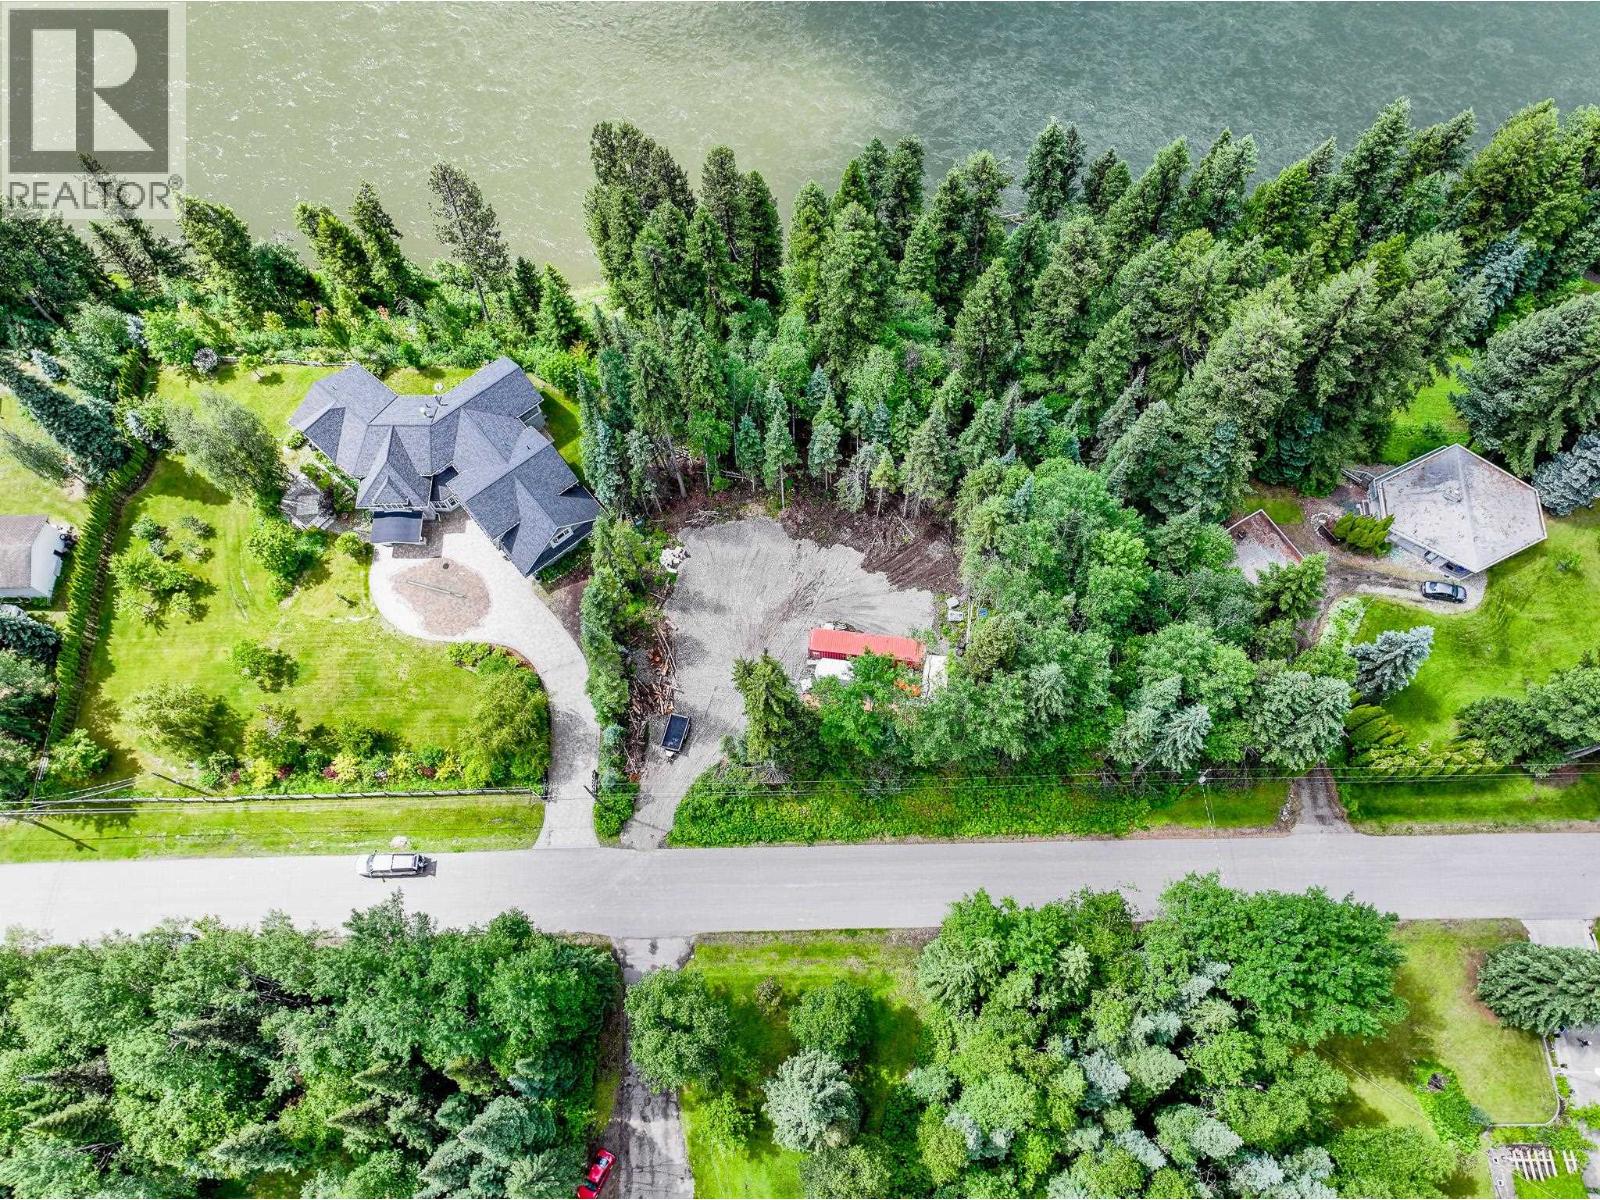
7047 Bench Drive
Prince George, British Columbia
Exceptional 1 acre Nechako River front building lot! Build your dream home located in a very mature and sought after neighbourhood. Nechako river front properties in Prince George do not come for sale often, and this tiered property not only provides a one-of-a-kind view, but water access as well! (id:61048)
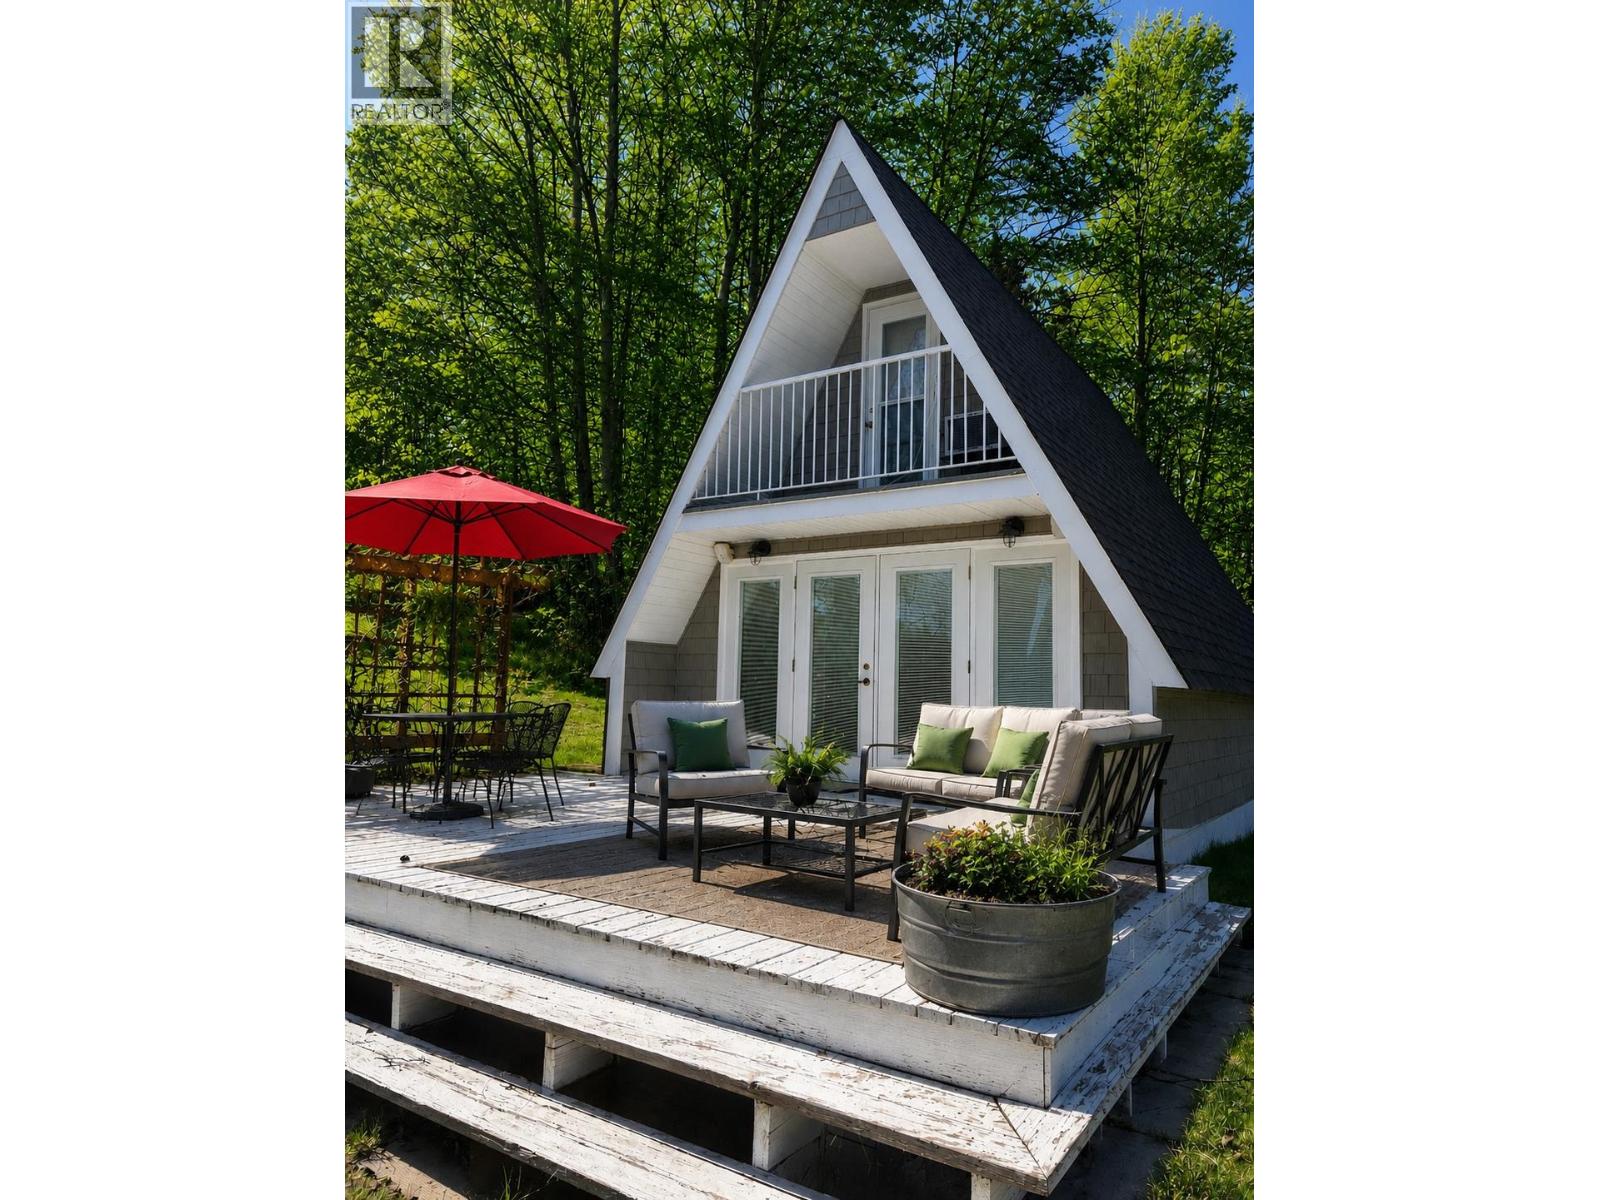
26225 N Ness Lake Road
Prince George, British Columbia
Welcome to 26225 Ness Lake North Road. The perfect turn-key lakefront getaway for families looking to relax and make memories. Situated on a beautiful 0.72-acre lot with a sandy beach, large dock, and stunning outdoor space, this charming cabin is ready to enjoy with no projects or "weekend work" waiting for you. Just pack your bags, bring some groceries, and start unwinding. The cabin features 2 bedrooms, a 3-piece bathroom, plus an additional outhouse for convenience. A NEWER ENGINEERED SEPTIC SYSTEM makes financing attainable and provides peace of mind for years to come. Outside, enjoy long summer evenings around the covered fire pit, plenty of storage, and endless lakefront fun right at your doorstep. Furnishings can be included, making this an easy move- in-ready retreat. (id:61048)
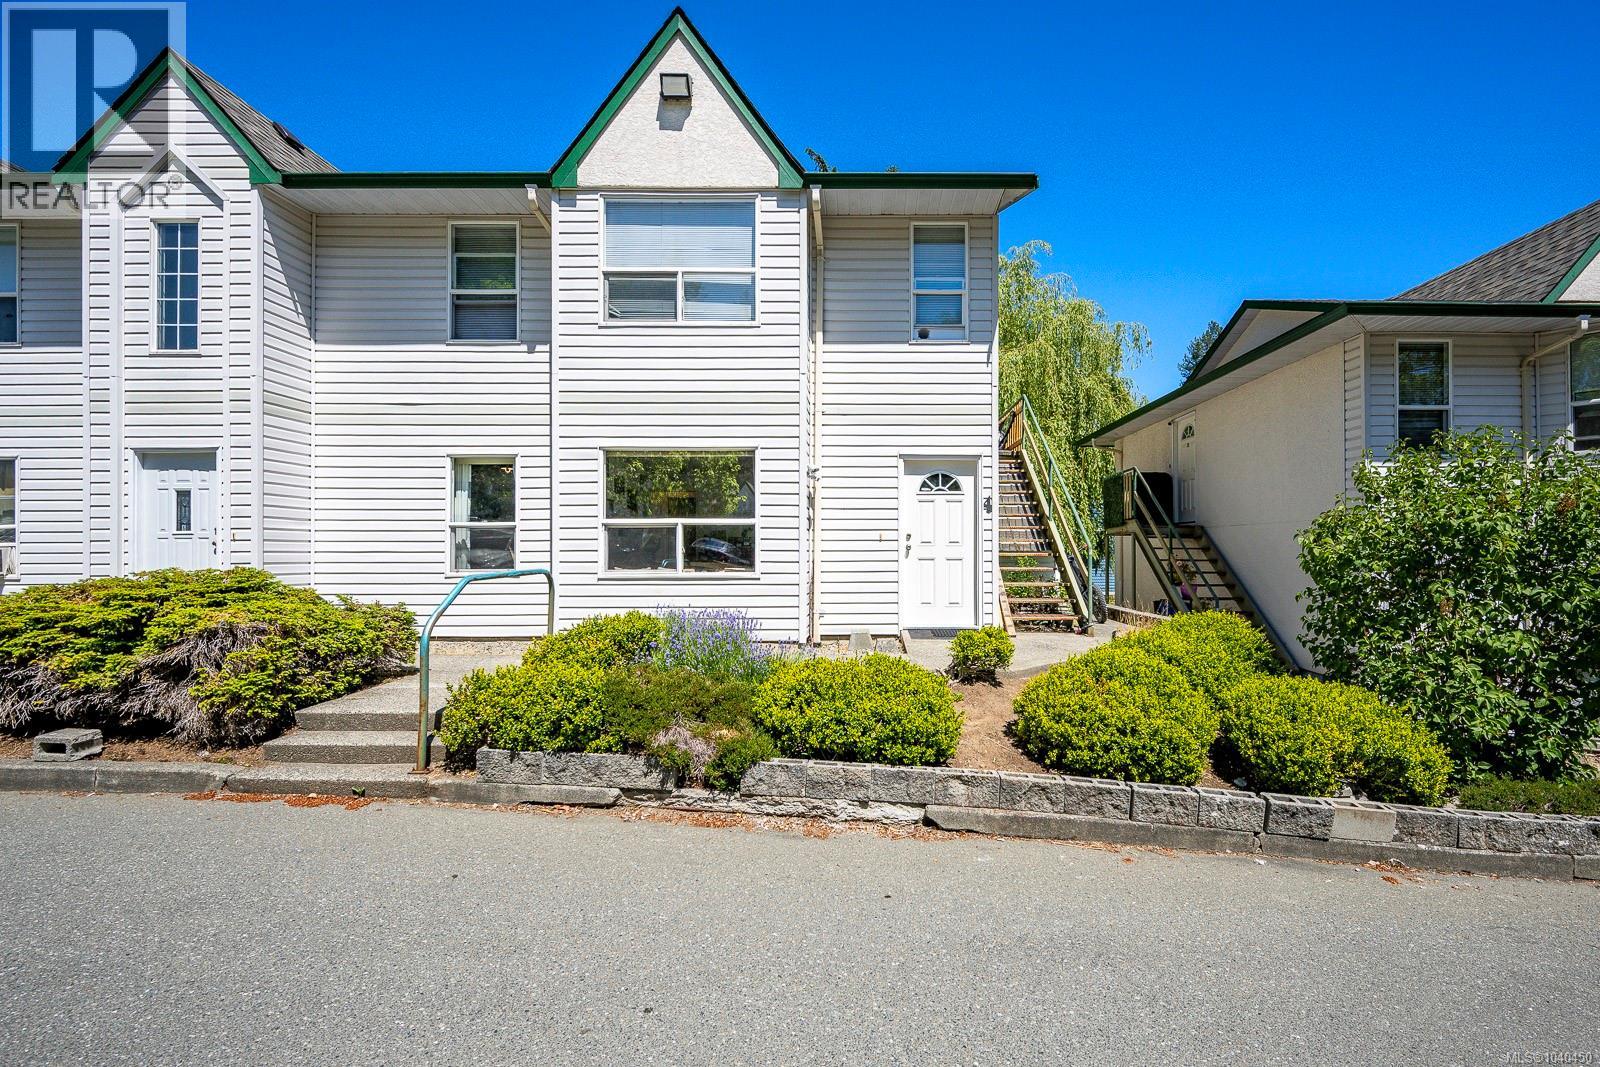
4 1535 Dingwall Rd
Courtenay, British Columbia
Welcome to Arbour Glen! This 2-bedroom, 1-bathroom ground level condo offers a practical layout with two generous-sized bedrooms, a 4-piece bathroom, and the convenience of in-suite laundry. Tucked away from the main road, the home provides a quieter setting while still being close to shopping, services, transit, and amenities. Currently tenanted, this property is a strong option for investors or buyers planning ahead, with rentals permitted, no age restrictions, and up to two spayed indoor cats allowed under the strata bylaws. (id:61048)
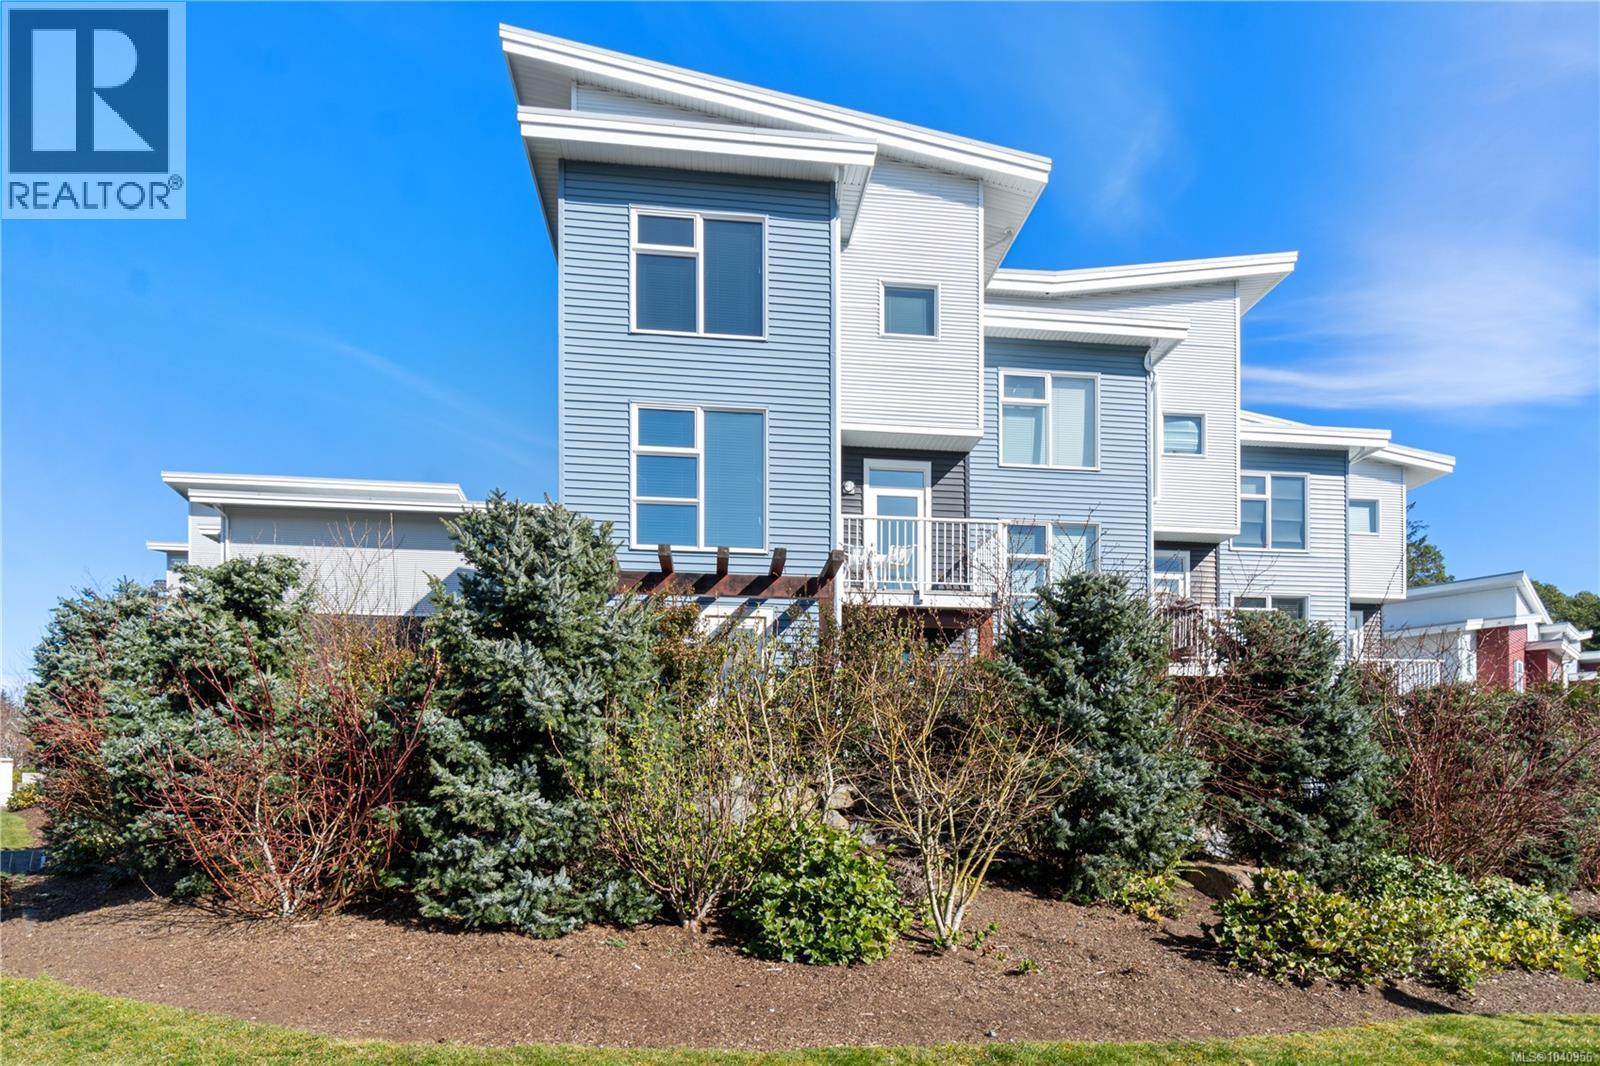
103 1800 Summerhill Pl
Nanaimo, British Columbia
Bright and spacious this three-storey townhome offers 3 bedrooms and 3 bathrooms. The main level features an open-concept kitchen, dining, and living area. This area walks out to a deck for BBQing and appreciating mountain views and beautiful sunsets. The kitchen has ample cabinet and counter space, Quartz countertops along with a convenient breakfast bar and pantry. This level also includes a powder room, laundry, and a cozy office or eating nook. Upstairs, the master bedroom offers a large walk-in closet and a 3-piece ensuite. Two additional bedrooms and a full bathroom complete the upper level. Downstairs, you’ll find a generously sized family room with direct patio access perfect for a media room or guest area. This pet and rental friendly complex adds flexibility and value. Located in a highly convenient area, you’re just steps from shopping, dining, and everyday amenities. New paint throughout and a $28,000 central and ductless Heat pump system have been added. (id:61048)
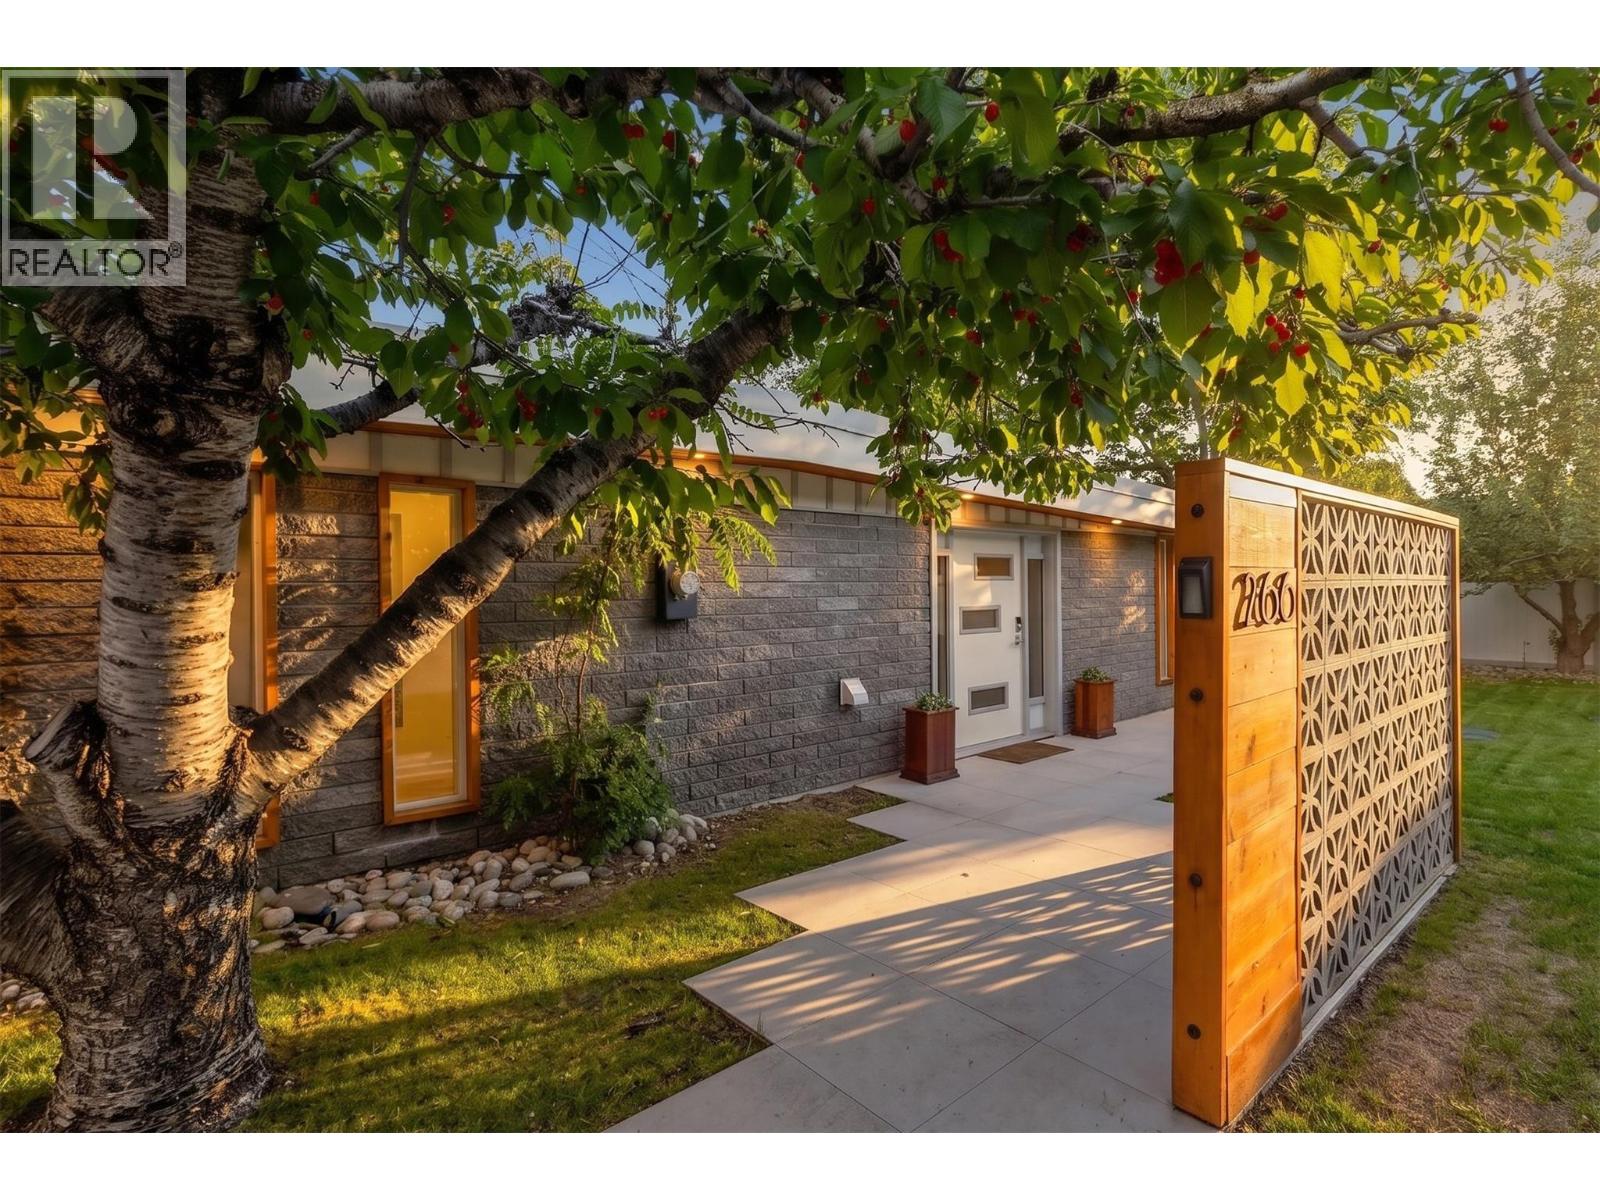
266 Alder Avenue
Kaleden, British Columbia
Set along one of the most exclusive stretches of shoreline in Kaleden, 266 Alder Avenue is a rare offering that combines timeless luxury, architectural elegance, and irreplaceable waterfront living. Showcasing 80 feet of pristine lakeshore and an impressive 100-foot private dock, this fully renovated mid-century modern rancher captures the essence of refined South Okanagan living. Privately tucked behind mature landscaping and lush greenery, this beautifully reimagined one-level home offers 3 bedrooms, 2 bathrooms, and 1,544 sqft of sophisticated living space. Clean architectural lines, curated designer finishes, and expansive lake views create an atmosphere of understated luxury and effortless comfort. The chef-inspired kitchen is beautifully appointed with high-end appliances, sleek cabinetry, and an open-concept design ideal for entertaining, an inviting living room and dining room anchored by a gas fireplace. Designed to embrace seamless indoor-outdoor living, the property invites you to enjoy sun-soaked days on the water, evening entertaining on the shoreline, and breathtaking sunsets from your own private lakeside retreat. What truly sets this property apart is its irreplaceable nature. Opportunities offering substantial usable waterfront, legal lake access, established shoreline infrastructure, exceptional privacy, and a dock of this caliber are becoming increasingly rare — especially in the South Okanagan. This is far more than just another waterfront home; it is a legacy-type property whose true value lies in what can no longer be recreated. 266 Alder Avenue is an exceptional opportunity for the discerning buyer seeking an iconic Okanagan lifestyle in one of the region’s most coveted waterfront settings. (id:61048)